3686 Portage Bay Road
Ramara, ONDetached
$1,599,000
MLS® S13727432
Detached5 beds4 baths4 total
3686 Portage Bay Road, Ramara, ON photo 1
3686 Portage Bay Road, Ramara, ON photo 2
3686 Portage Bay Road, Ramara, ON photo 3
3686 Portage Bay Road, Ramara, ON photo 4
3686 Portage Bay Road, Ramara, ON photo 5
3686 Portage Bay Road, Ramara, ON photo 6
3686 Portage Bay Road, Ramara, ON photo 7
3686 Portage Bay Road, Ramara, ON photo 8
3686 Portage Bay Road, Ramara, ON photo 9
3686 Portage Bay Road, Ramara, ON photo 10
3686 Portage Bay Road, Ramara, ON photo 11
3686 Portage Bay Road, Ramara, ON photo 12
3686 Portage Bay Road, Ramara, ON photo 13
3686 Portage Bay Road, Ramara, ON photo 14
3686 Portage Bay Road, Ramara, ON photo 15
3686 Portage Bay Road, Ramara, ON photo 16
3686 Portage Bay Road, Ramara, ON photo 17
3686 Portage Bay Road, Ramara, ON photo 18
3686 Portage Bay Road, Ramara, ON photo 19
3686 Portage Bay Road, Ramara, ON photo 20
3686 Portage Bay Road, Ramara, ON photo 21
3686 Portage Bay Road, Ramara, ON photo 22
3686 Portage Bay Road, Ramara, ON photo 23
3686 Portage Bay Road, Ramara, ON photo 24
3686 Portage Bay Road, Ramara, ON photo 25
3686 Portage Bay Road, Ramara, ON photo 26
3686 Portage Bay Road, Ramara, ON photo 27
3686 Portage Bay Road, Ramara, ON photo 28
3686 Portage Bay Road, Ramara, ON photo 29
3686 Portage Bay Road, Ramara, ON photo 30
3686 Portage Bay Road, Ramara, ON photo 31
3686 Portage Bay Road, Ramara, ON photo 32
3686 Portage Bay Road, Ramara, ON photo 33
3686 Portage Bay Road, Ramara, ON photo 34
1 / 34

BUYER ADVANTAGE

Buy with confidence

Get a full-service approach built on strategy, strong negotiation, and clear guidance from offer to close.

  • Local Market Expertise
  • Broker-level Negotiation
  • Transparent Process
  • No-pressure Guidance

The right strategy depends on your goals, timing, budget, and the type of home you are buying. Get Your Buyer Snapshot.

About This Property

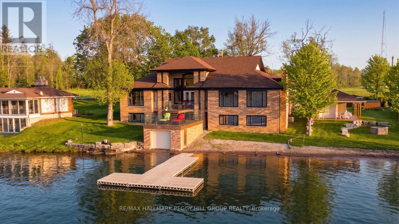
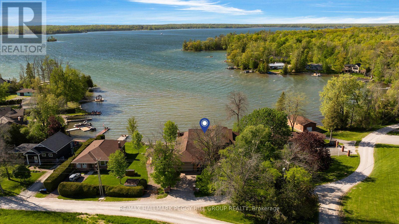
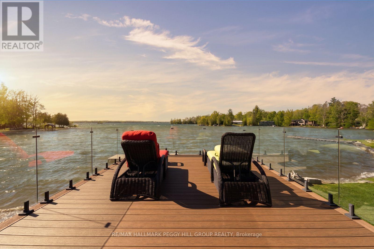
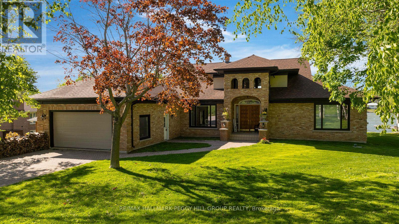
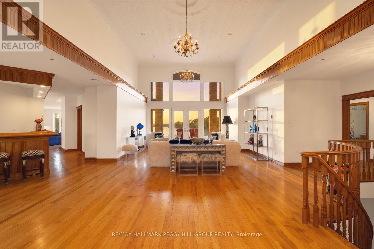
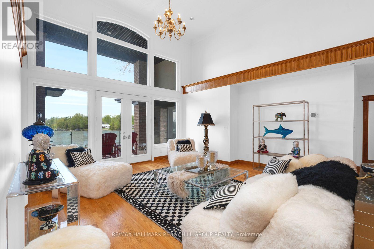
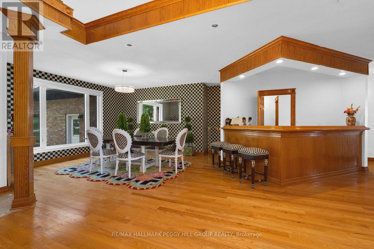
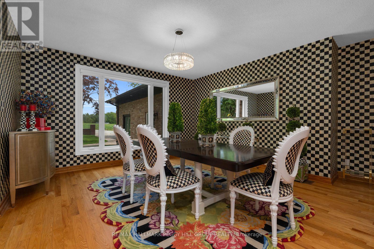
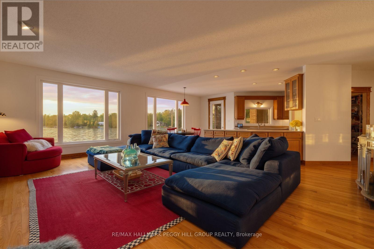
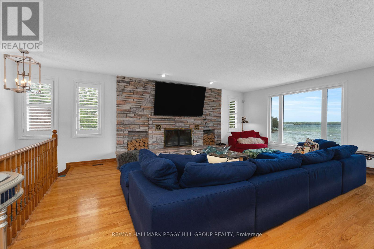
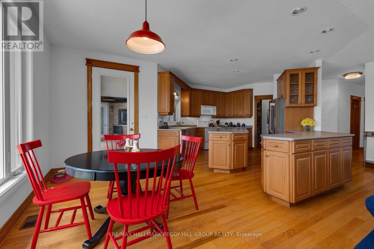
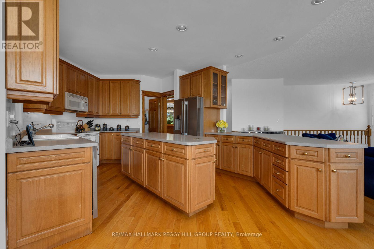
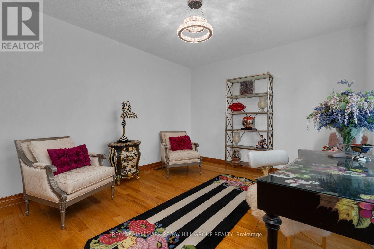
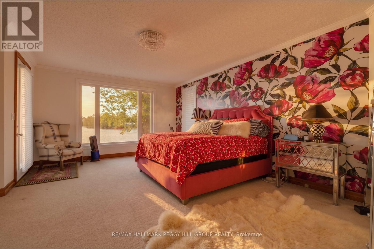
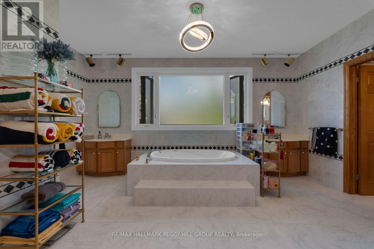
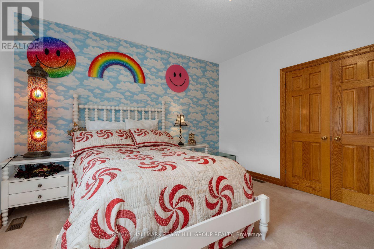
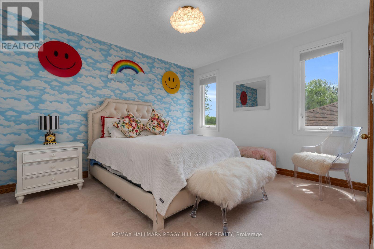
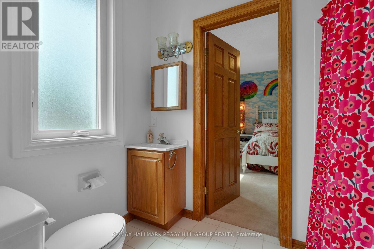
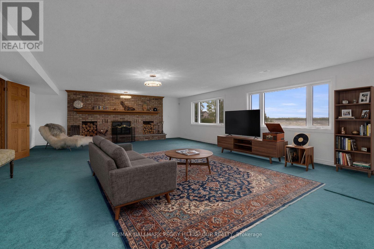
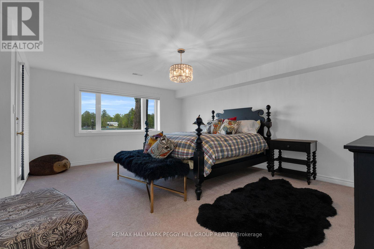
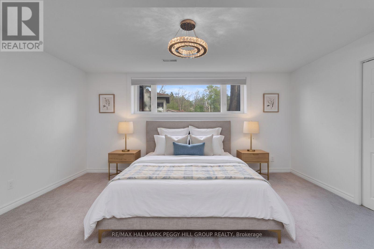
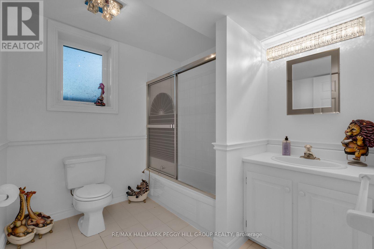
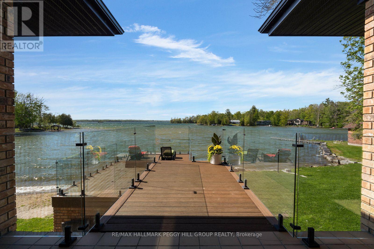
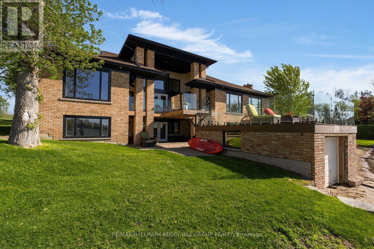
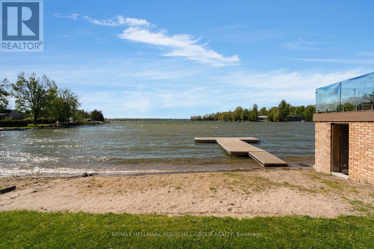
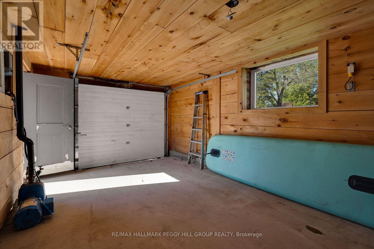
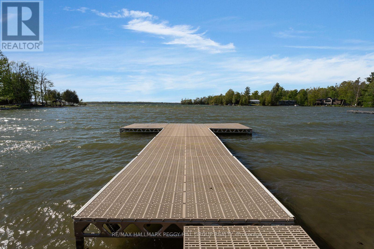
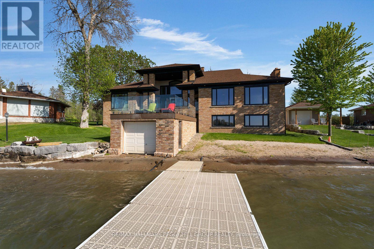
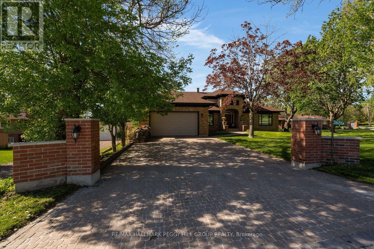
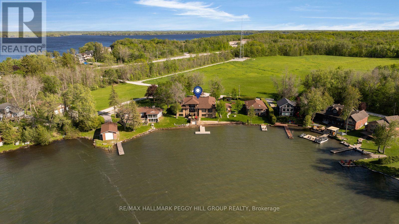
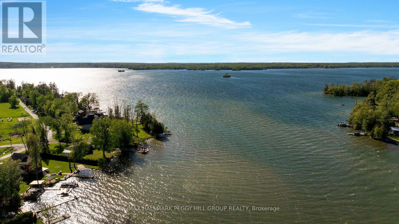
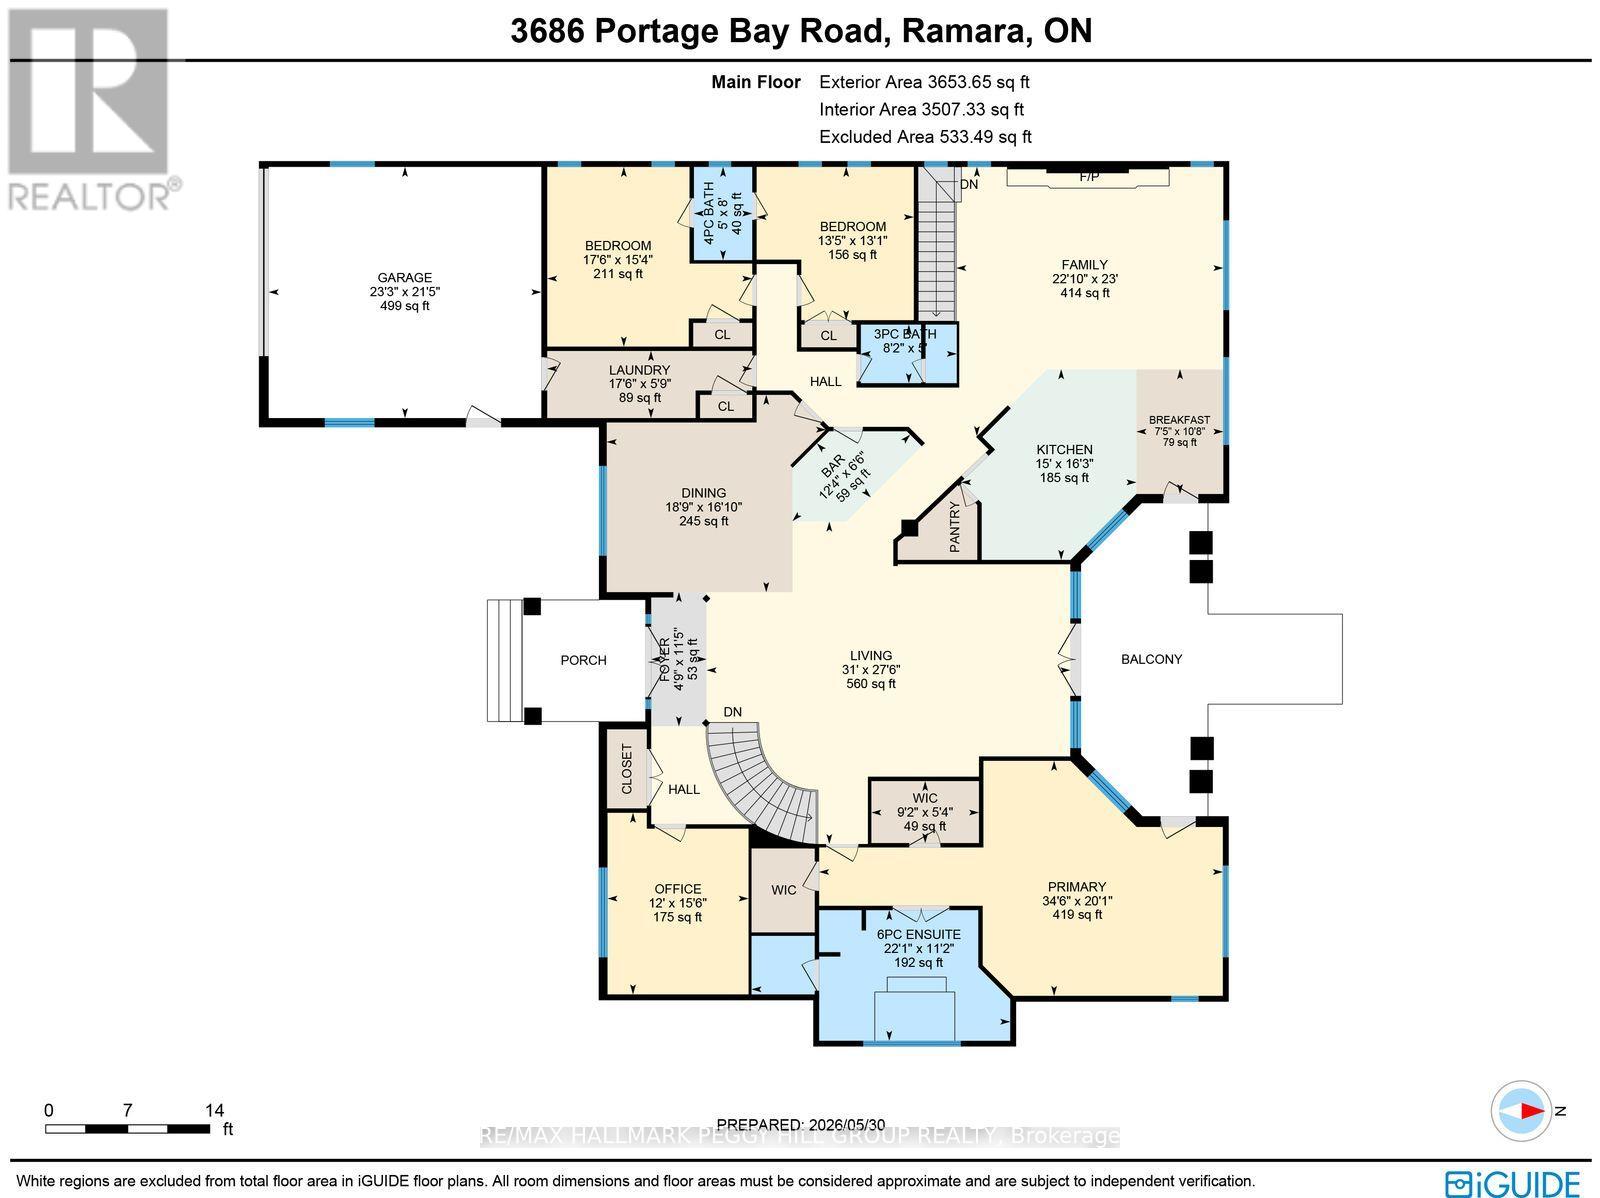
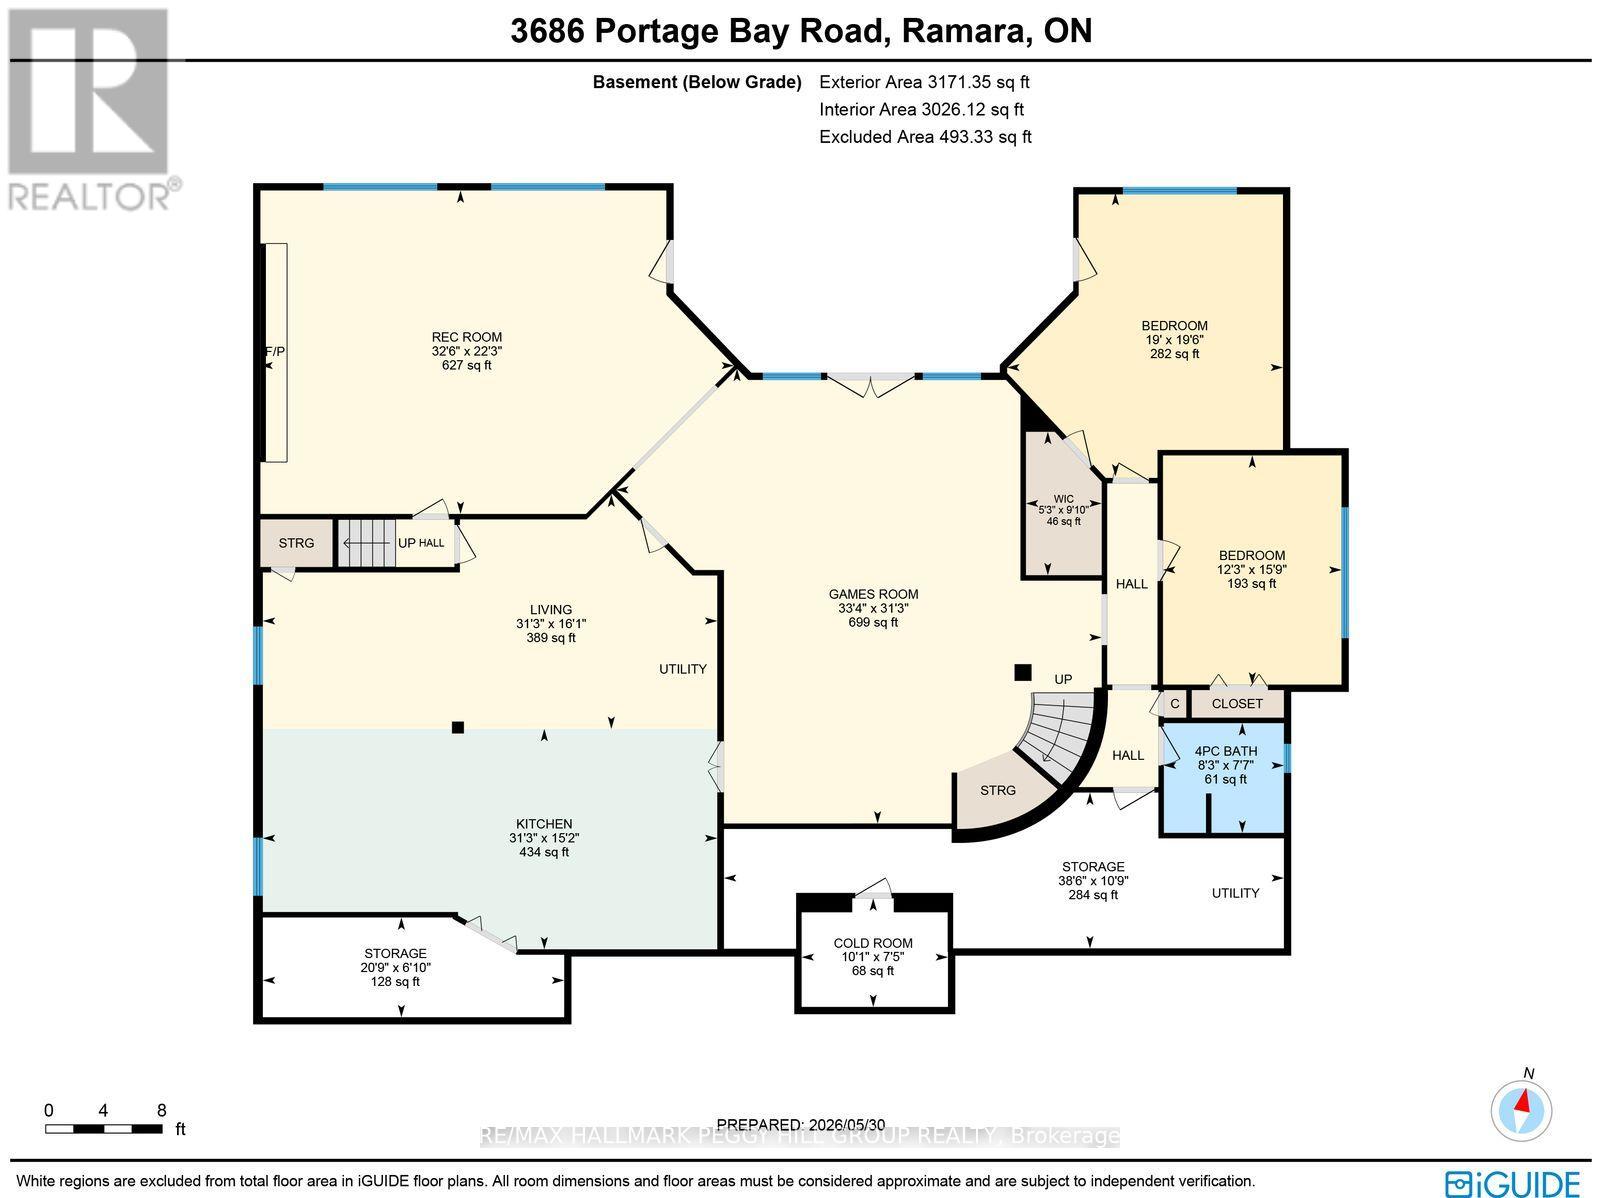
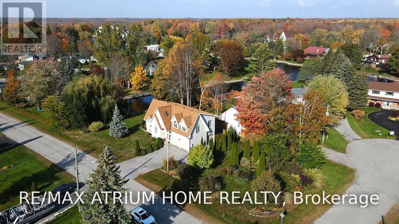
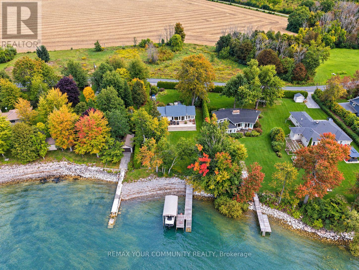
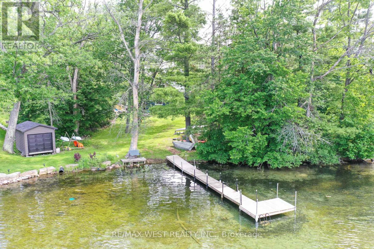
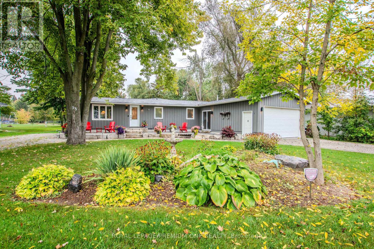
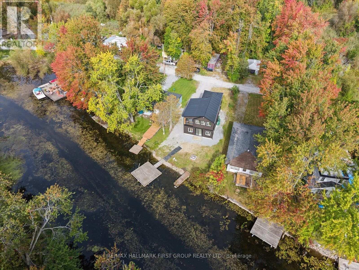
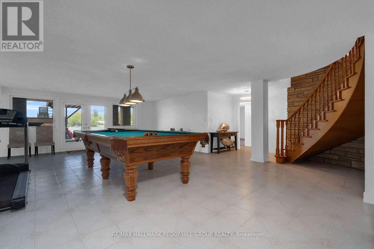
COVETED PORTAGE BAY WATERFRONT ESTATE WITH 104 FT OF SANDY SHORELINE & 6,700+ SQ FT! Set along over 104 ft of northwest-facing shoreline in coveted Portage Bay, this Lake Couchiching residence pairs expansive open-water views with a sandy beach, boathouse, newer docks (2021) and a spectacular multi-tiered lakeside balcony with glass railings overlooking the water. Over 6,700 finished square feet is thoughtfully arranged around the waterfront setting, with multiple walkouts and lake views featured throughout the home. Hardwood flooring, soaring ceilings, crown moulding, detailed wood trim, wood doors and pot lights add architectural character. The grand living room draws the eye to the lake through floor-to-ceiling windows and a double garden door walkout to the elevated balcony, while the breakfast area opens to the same glass-railed outdoor retreat. Extensive wood cabinetry, a large centre island, pantry storage, tile backsplash and double sink anchor the kitchen, while the connected family room with a wood-burning fireplace offers a natural gathering place after a day on the water. A formal dining room and wet bar with a bar fridge provide an ideal setting for entertaining. The main level features three bedrooms plus an office, including a spacious primary bedroom with a walk-in closet and a 6-piece ensuite with dual vanities, a private water closet with sink, a soaker tub and separate shower, while two additional bedrooms share an ensuite. The finished walkout lower level offers in-law potential with a kitchen, rec room with fireplace, games room, two bedrooms, full bathroom, storage and direct outdoor access. Updated windows (2021), an updated propane furnace, manicured grounds, interlock walkways and driveway, and an attached double-car garage complete this exceptional #HomeToStay. Located just minutes from Casino Rama, marinas, parks, beaches and local amenities, with Orillia only 15 minutes away. (id:63604)

Key Facts

Type
Detached
Beds
5
Baths
4
Size
3,500 sqft
Lot
104.7 x 136 FT; 104.71 x 136 x 100 x 154.17 ft
Parking
4 total

Highlights

  • Washer
  • Refrigerator
  • Dishwasher
  • Stove
  • Dryer
  • Microwave
  • Water Treatment
  • Water Heater
Property Details 22 details
Bedrooms
5 bedrooms
3 above grade + 2 below grade
Bathrooms
4 bathrooms
Parking
4 parking spaces
Attached Garage · Garage
Living area
3,500 - 5,000 sq. ft.
Property
Single Family · Bungalow · Freehold · Detached
Property subtype
Single Family
Structure type
House
Architectural style
Bungalow
Ownership
Freehold
Attached status
Detached
Storeys
1
Basement
Finished, Walk out
Heating
Forced air, Propane
Cooling
Central air conditioning
Fireplace
2 fireplaces
Lot dimensions
104.7 x 136 FT; 104.71 x 136 x 100 x 154.17 ft
Frontage
104.80 feet
Taxes
$11,760.00
Zoning
SR
Water source
Drilled Well
Sewer
Septic System
Waterfront
Waterfront on lake · Lake Couchiching
Views
Lake view, Direct Water View

Interior features

WasherRefrigeratorDishwasherStoveDryerMicrowaveWater TreatmentWater HeaterTileFireplace(s)

Exterior features

BrickBlock

Systems and association

ElectricityCableWireless

Lot and water

Irregular lot sizeFlat siteLightingSump PumpWaterfront on lake
Rooms 18 rooms
Level
Room
Dimensions
Basement
Living room
9.52 m x 4.91 m
Main level
Bedroom 2
4.67 m x 5.33 m
Basement
Bedroom 4
5.78 m x 5.94 m
Main level
Bedroom 3
3.99 m x 4.09 m
Main level
Foyer
3.49 m x 1.44 m
Main level
Dining room
5.13 m x 5.71 m
Basement
Games room
10.17 m x 9.52 m
Basement
Bedroom 5
3.74 m x 4.8 m
Main level
Laundry room
1.75 m x 5.33 m
Basement
Recreational, Games room
9.92 m x 6.78 m
Main level
Kitchen
4.96 m x 4.56 m
Main level
Other
1.98 m x 3.75 m
Main level
Primary Bedroom
6.12 m x 10.5 m
Main level
Living room
8.39 m x 9.46 m
Main level
Eating area
3.25 m x 2.26 m
Basement
Kitchen
9.52 m x 4.62 m
Main level
Family room
7 m x 6.95 m
Main level
Office
4.72 m x 3.67 m

Virtual Tour & Media

Mortgage & Affordability Estimate monthly costs
Purchase price$1,599,000
Down paymentNot available
Mortgage amountNot available
Principal & interestNot available
Property taxesNot available
Condo/HOA feeNot available
Insurance/OtherNot available
UtilitiesNot available
Est. monthly totalNot available
Income needed (GDS 32%)Not available
Estimates only. Not financial advice. Rates, taxes and fees vary by lender and municipality.

Saved Properties

Keep This One Handy

Save this listing, compare it later, or open your saved properties dashboard.

Manage Saved Searches
Map is approximate.

Neighbourhood

Area
Rural Ramara
City
Ramara
Postal code
L0K 2B0
Nearby
RAMA ROAD/PORTAGE BAY ROAD