369 Loon Lake Road

Kearney, ONDetached
$1,170,000
MLS® X13131930
Detached4 beds2 baths9 total
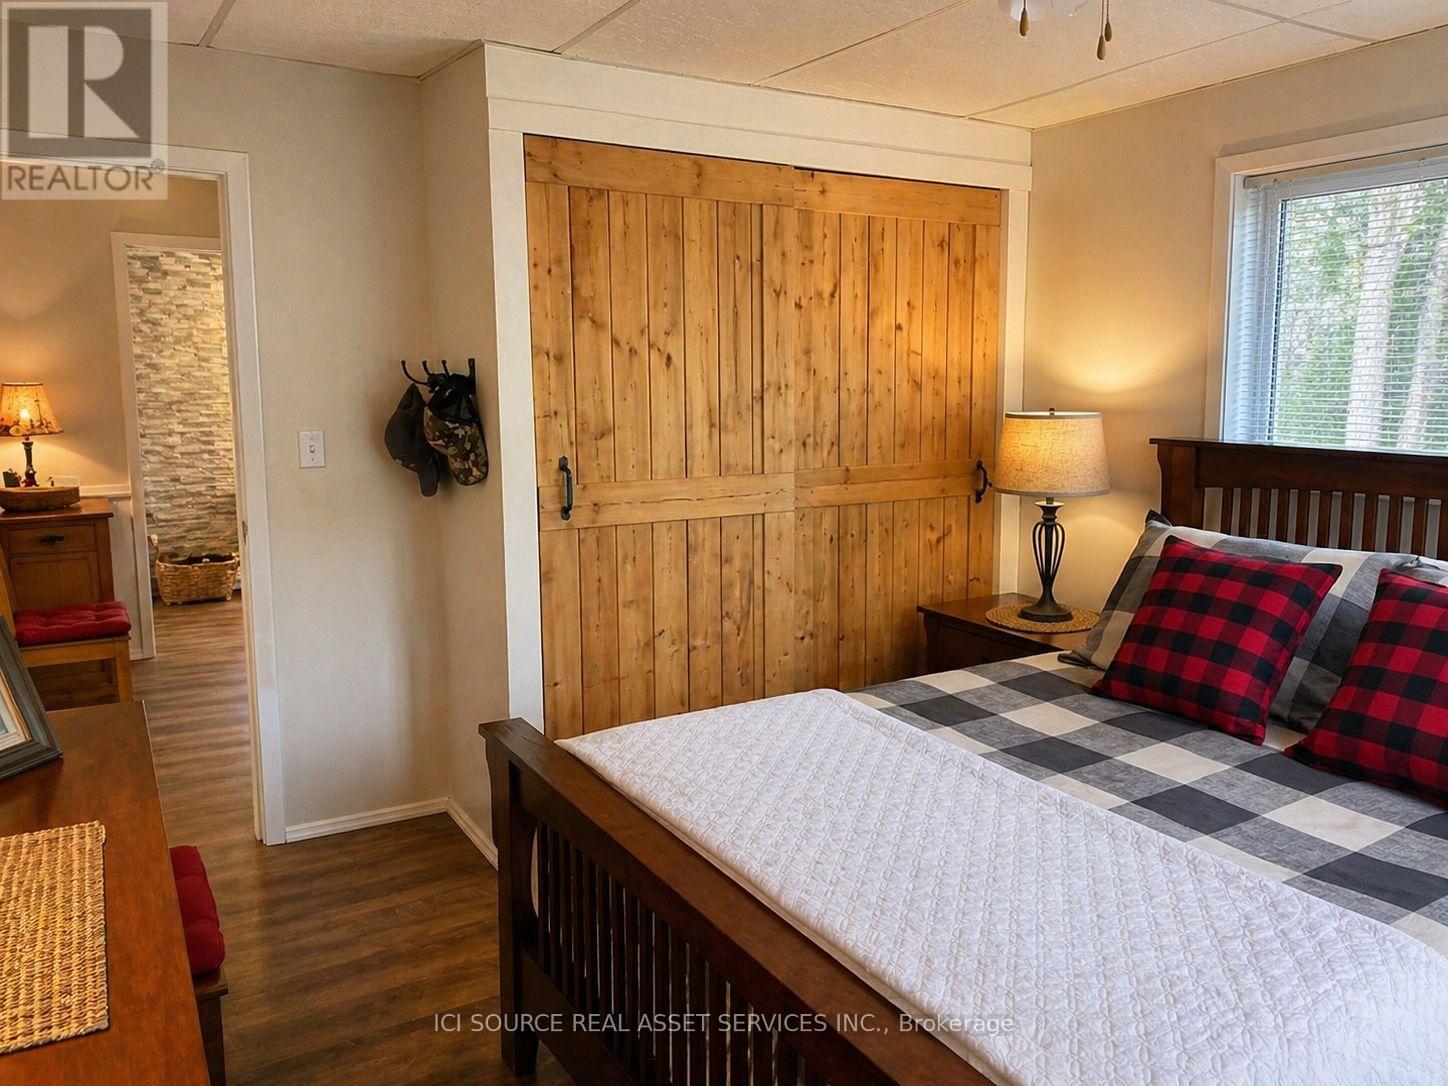
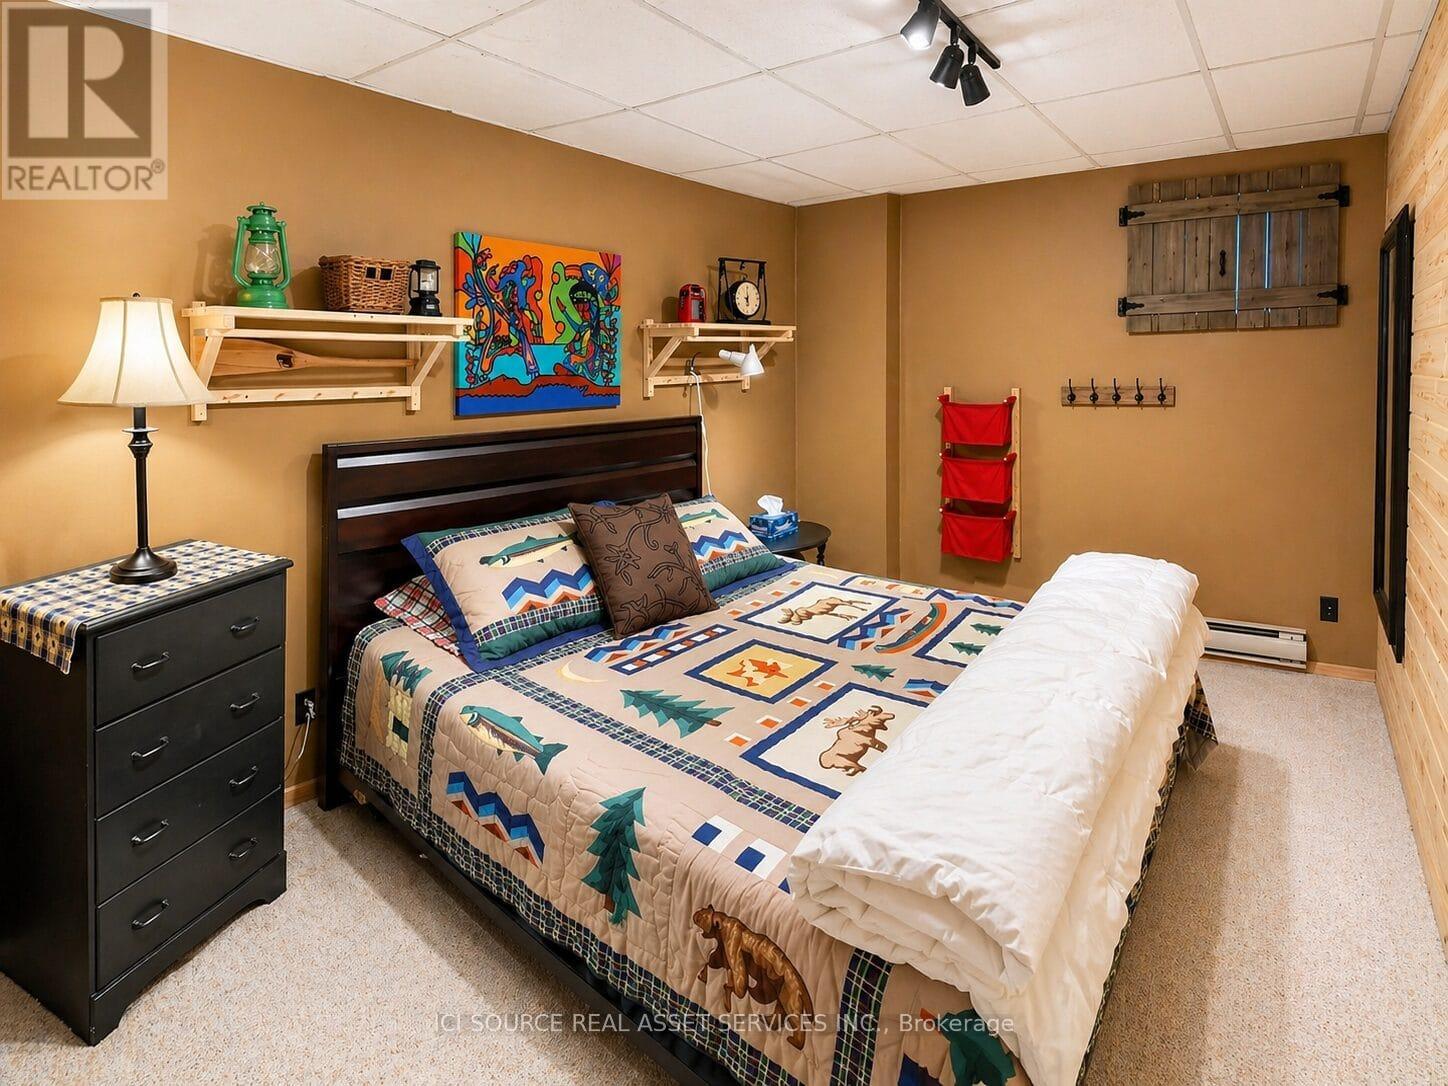
369 Loon Lake Road, Kearney, ON photo 1
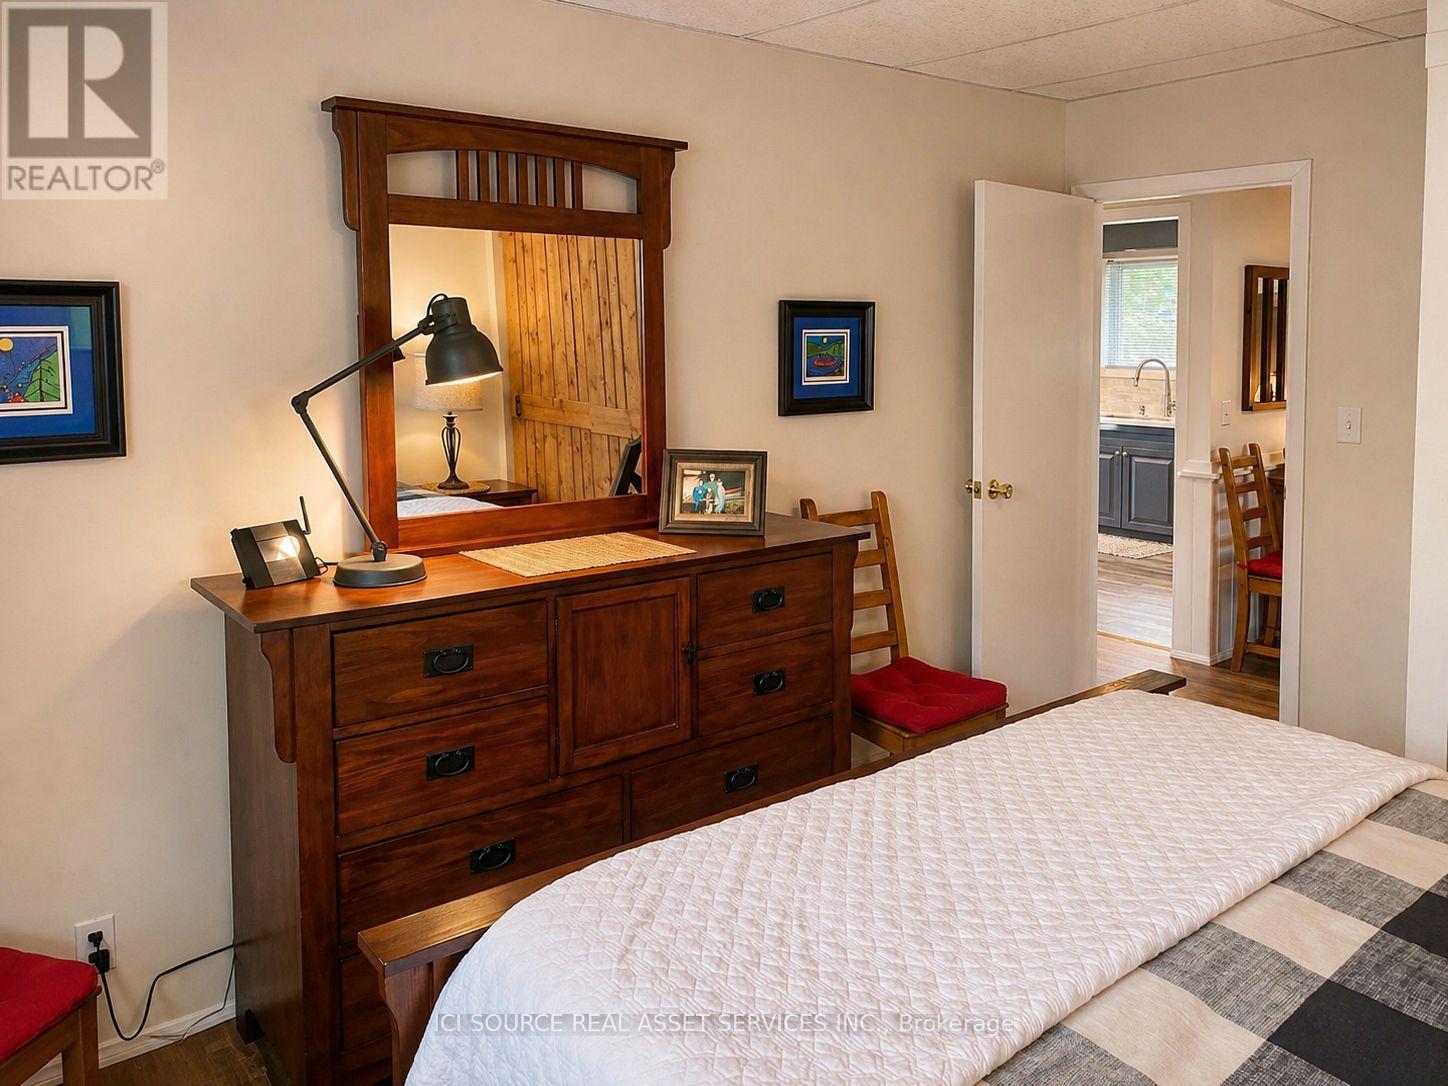
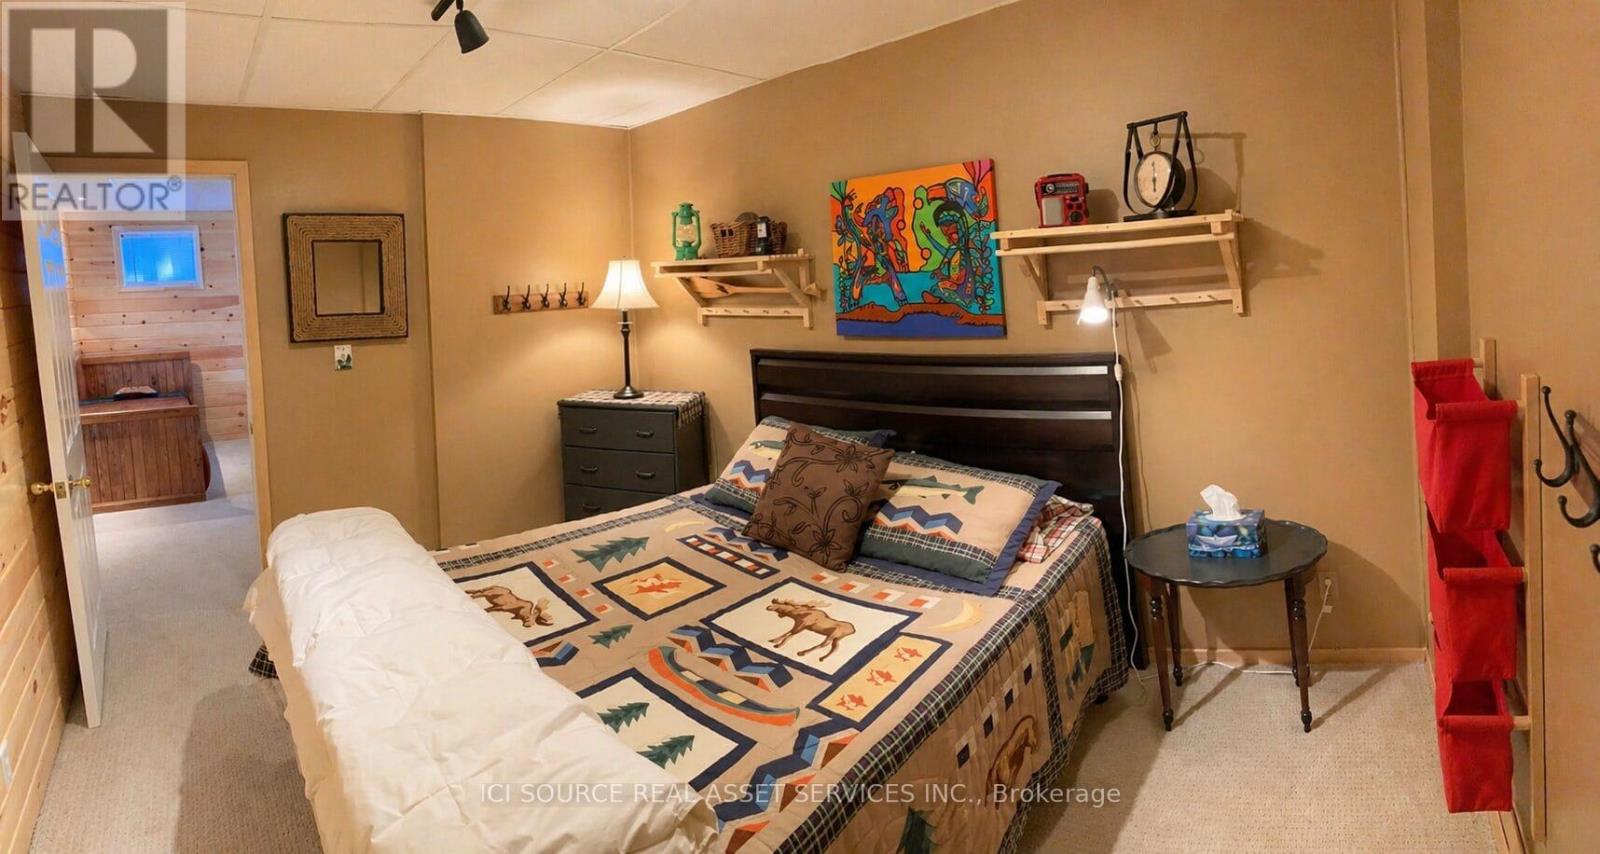
369 Loon Lake Road, Kearney, ON photo 2
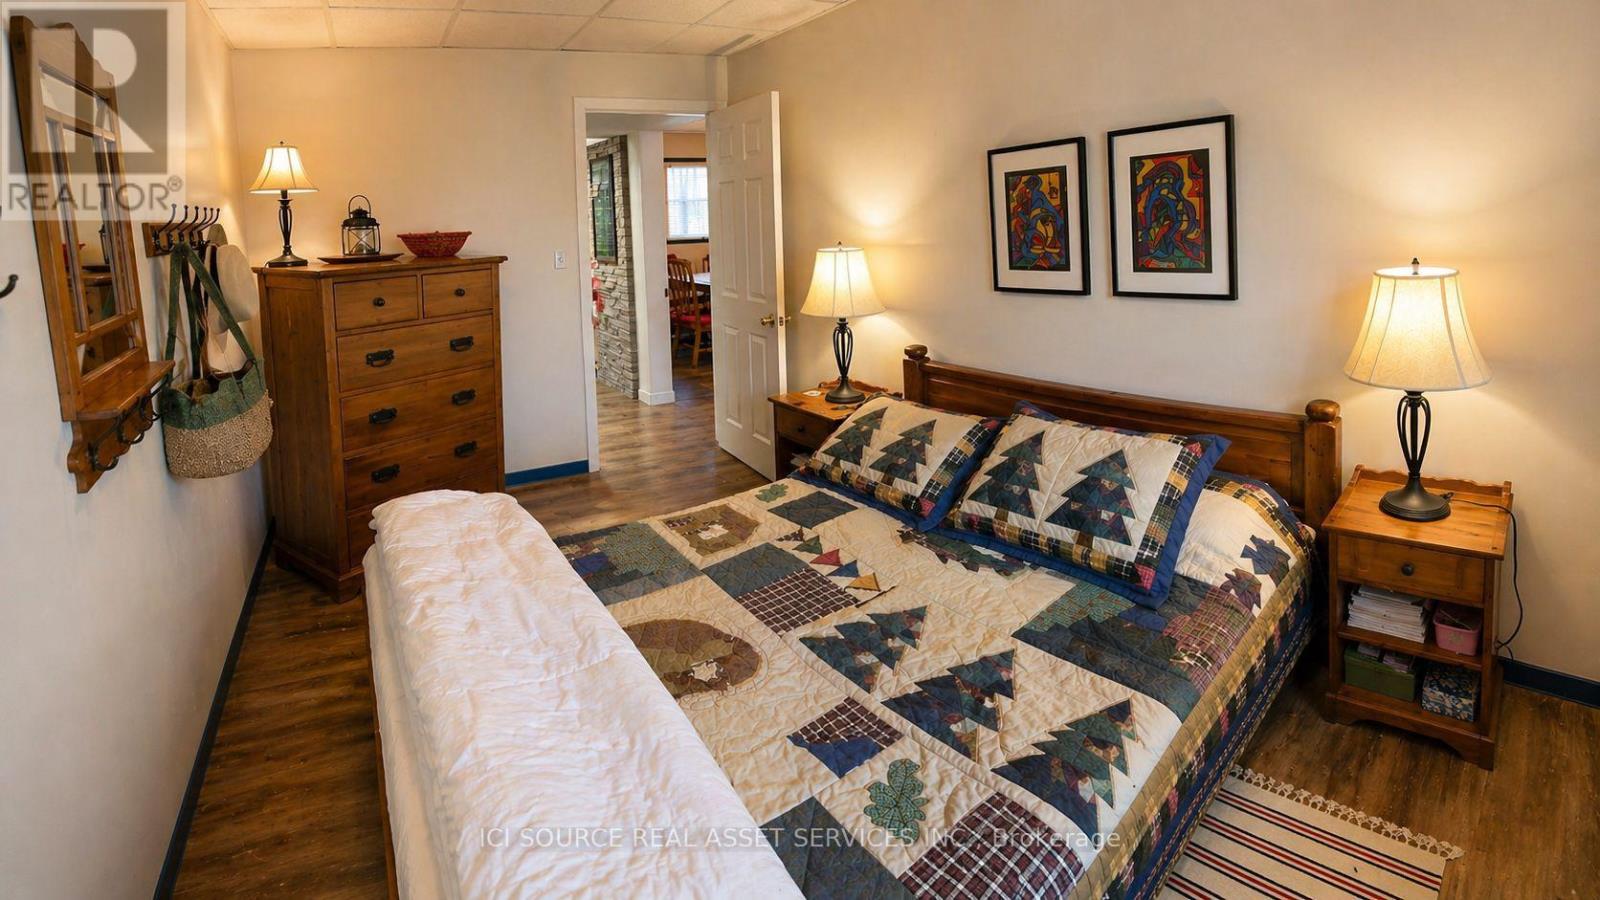
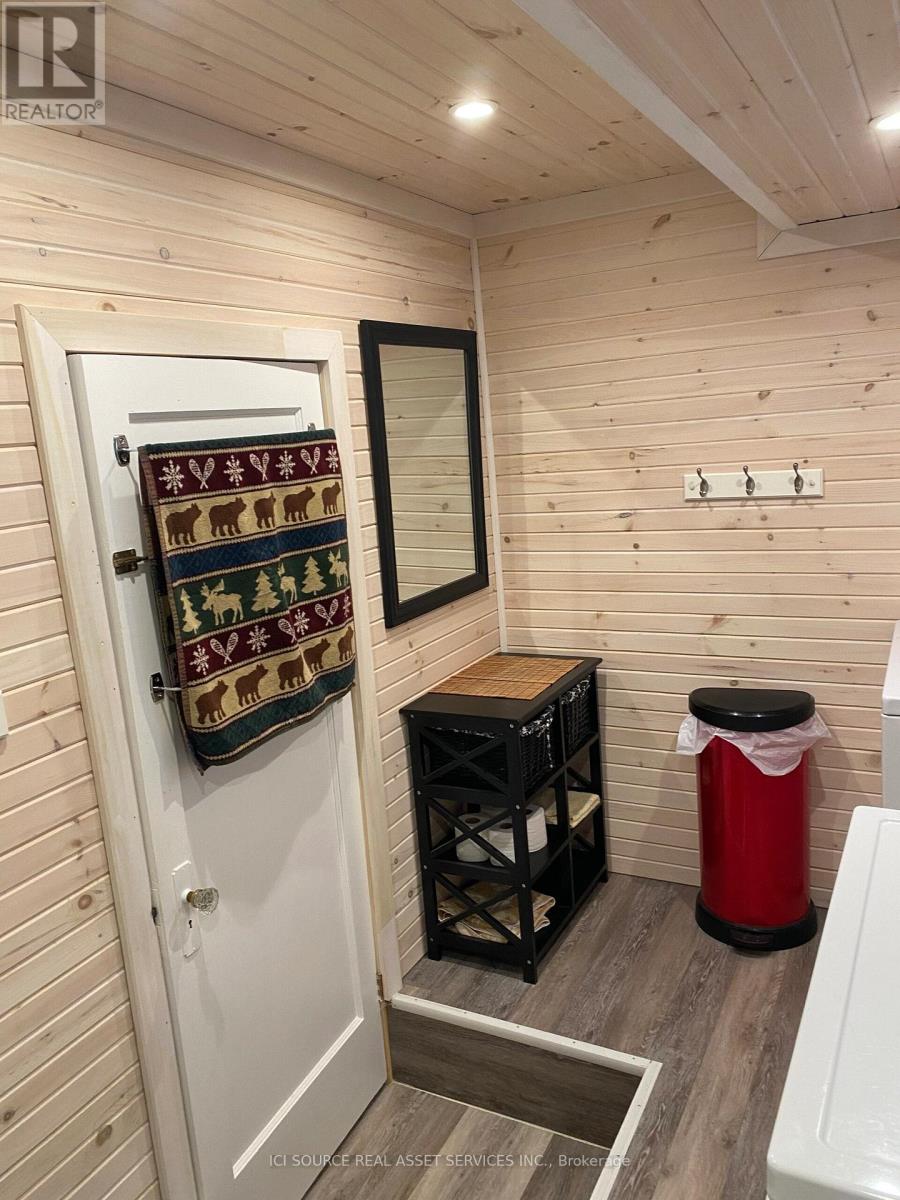
369 Loon Lake Road, Kearney, ON photo 3
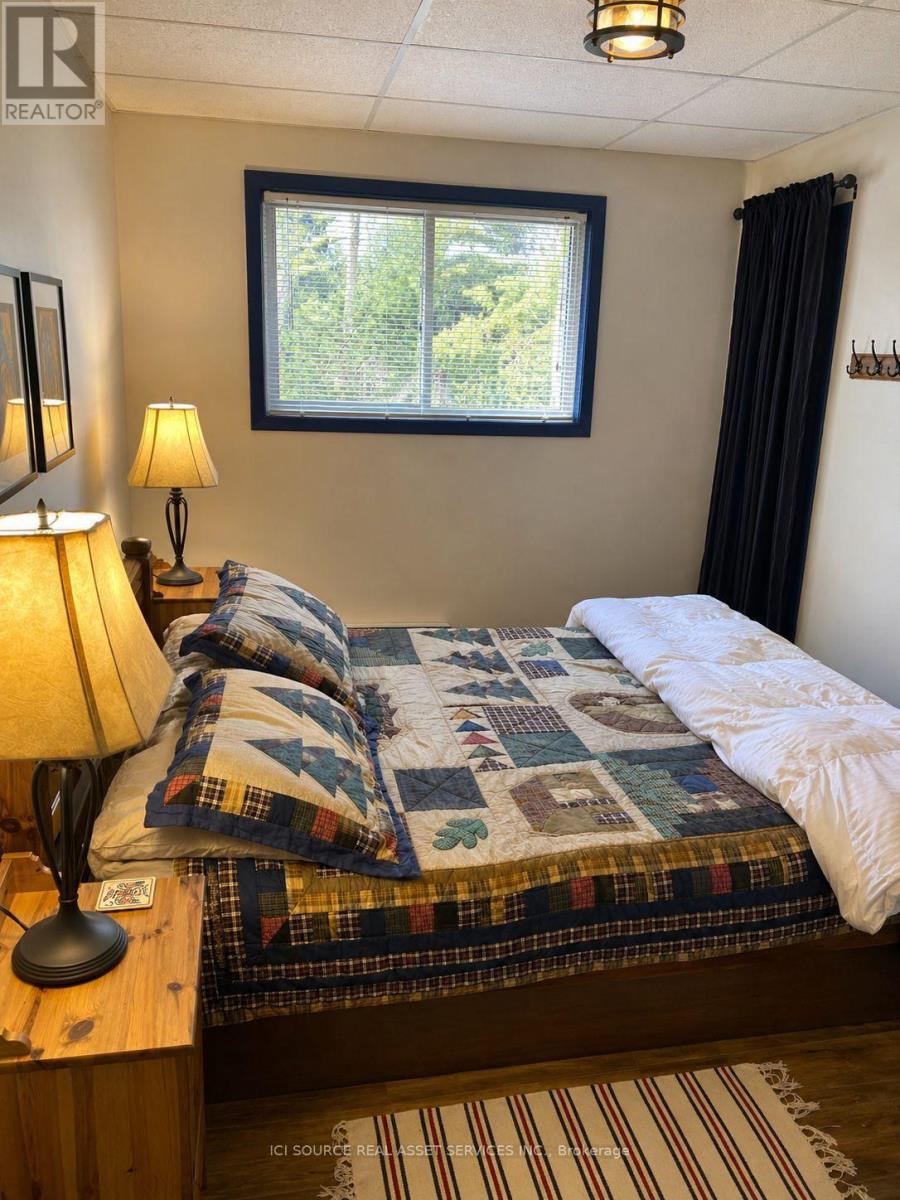
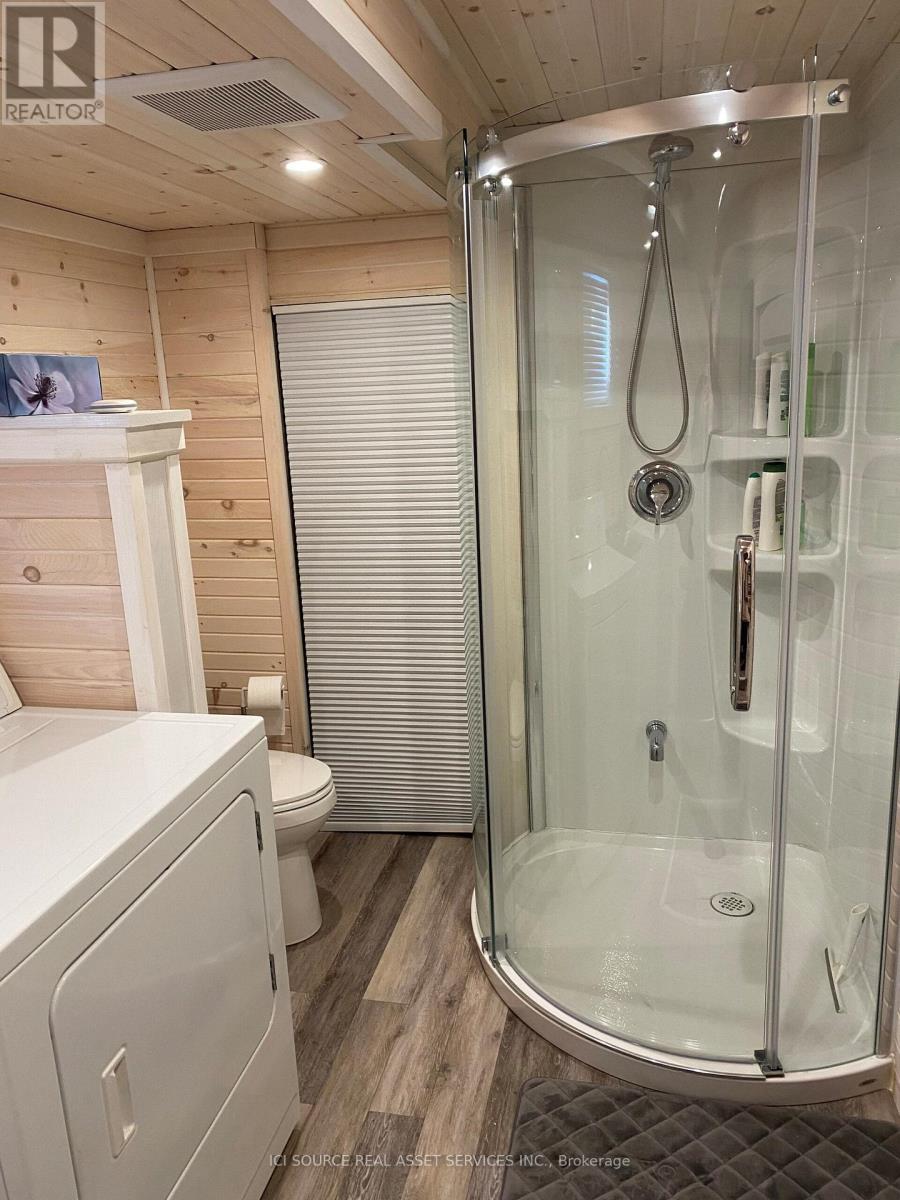
369 Loon Lake Road, Kearney, ON photo 4
369 Loon Lake Road, Kearney, ON photo 5
369 Loon Lake Road, Kearney, ON photo 6
369 Loon Lake Road, Kearney, ON photo 7
369 Loon Lake Road, Kearney, ON photo 8
369 Loon Lake Road, Kearney, ON photo 9
369 Loon Lake Road, Kearney, ON photo 10
369 Loon Lake Road, Kearney, ON photo 11
369 Loon Lake Road, Kearney, ON photo 12
369 Loon Lake Road, Kearney, ON photo 13
369 Loon Lake Road, Kearney, ON photo 14
369 Loon Lake Road, Kearney, ON photo 15
369 Loon Lake Road, Kearney, ON photo 16
369 Loon Lake Road, Kearney, ON photo 17
369 Loon Lake Road, Kearney, ON photo 18
369 Loon Lake Road, Kearney, ON photo 19
369 Loon Lake Road, Kearney, ON photo 20
369 Loon Lake Road, Kearney, ON photo 21
369 Loon Lake Road, Kearney, ON photo 22
369 Loon Lake Road, Kearney, ON photo 23
369 Loon Lake Road, Kearney, ON photo 24
369 Loon Lake Road, Kearney, ON photo 25
369 Loon Lake Road, Kearney, ON photo 26
369 Loon Lake Road, Kearney, ON photo 27
369 Loon Lake Road, Kearney, ON photo 28
369 Loon Lake Road, Kearney, ON photo 29
369 Loon Lake Road, Kearney, ON photo 30
369 Loon Lake Road, Kearney, ON photo 31
369 Loon Lake Road, Kearney, ON photo 32
369 Loon Lake Road, Kearney, ON photo 33
369 Loon Lake Road, Kearney, ON photo 34
369 Loon Lake Road, Kearney, ON photo 35
369 Loon Lake Road, Kearney, ON photo 36
369 Loon Lake Road, Kearney, ON photo 37
369 Loon Lake Road, Kearney, ON photo 38
1 / 38

BUYER ADVANTAGE

Buy with confidence

Get a full-service approach built on strategy, strong negotiation, and clear guidance from offer to close.

  • Local Market Expertise
  • Broker-level Negotiation
  • Transparent Process
  • No-pressure Guidance

The right strategy depends on your goals, timing, budget, and the type of home you are buying. Get Your Buyer Snapshot.

About This Property

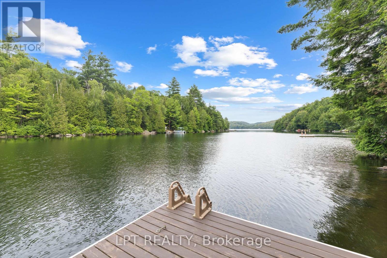
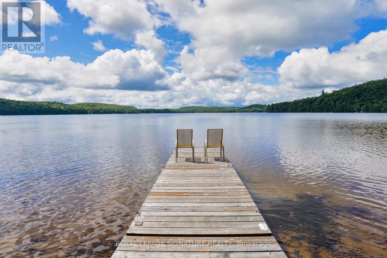
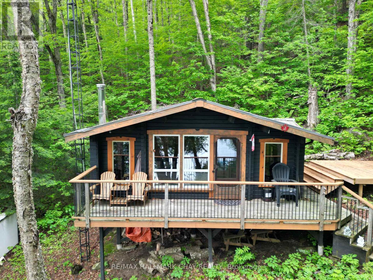
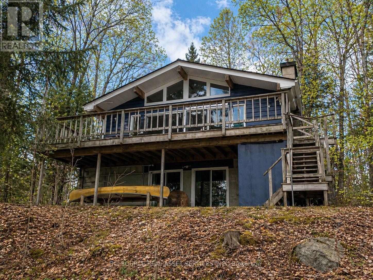
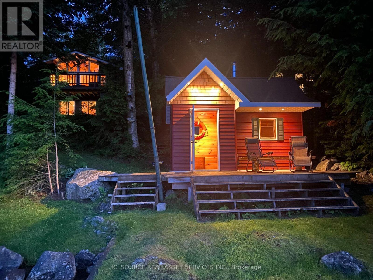
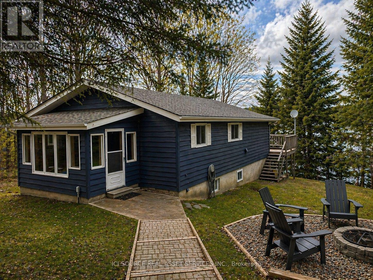
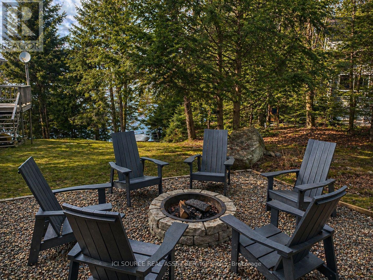
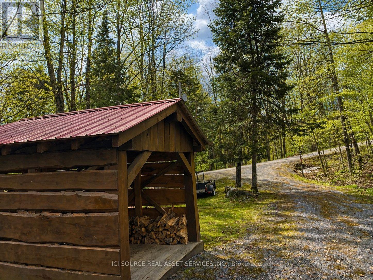
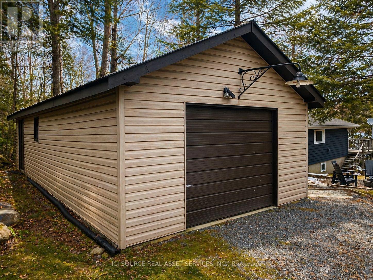
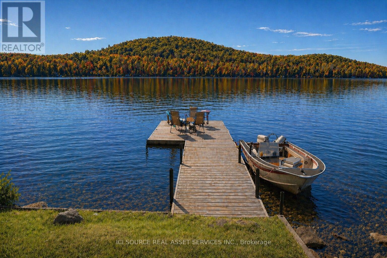
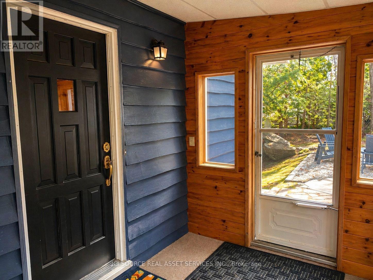
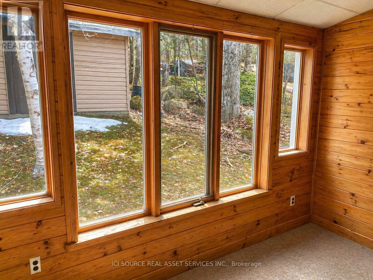
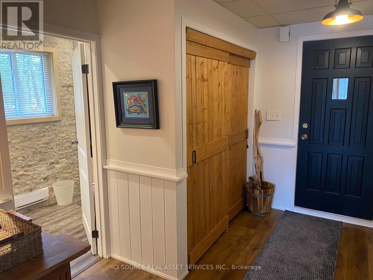
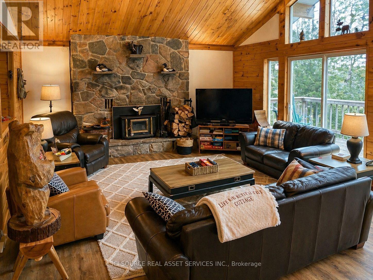
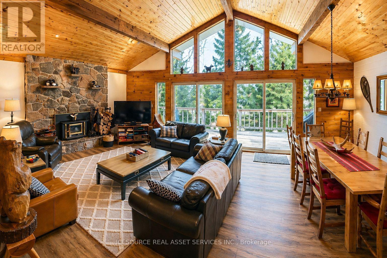
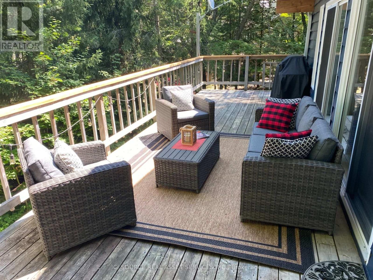
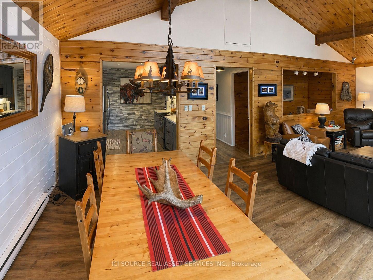
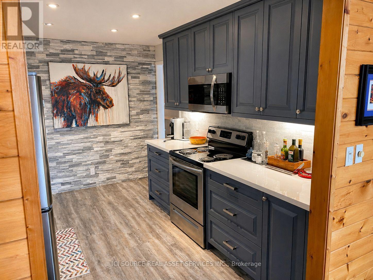
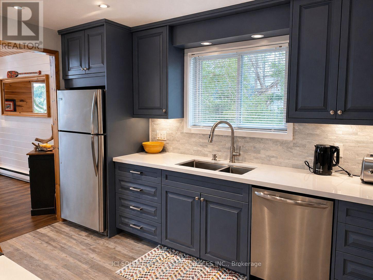
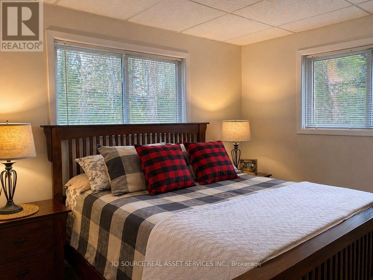
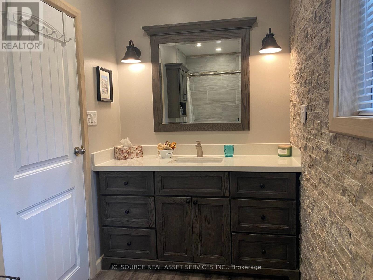
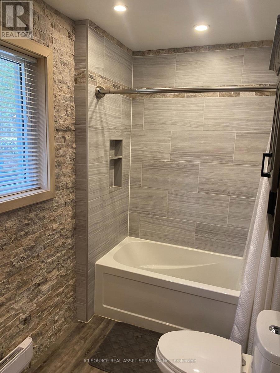
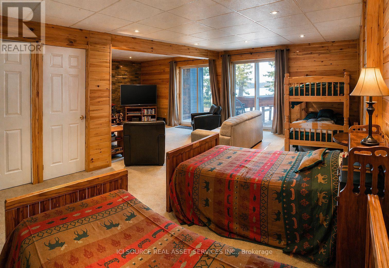
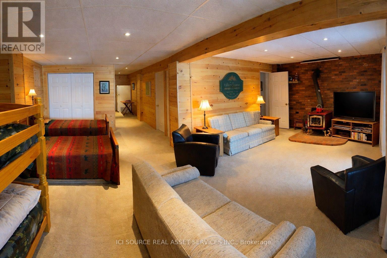
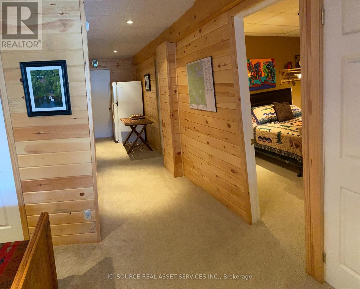
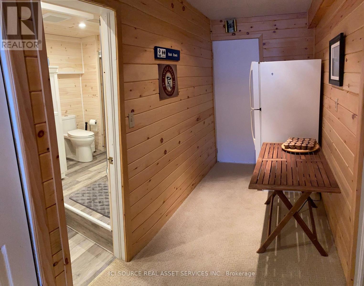
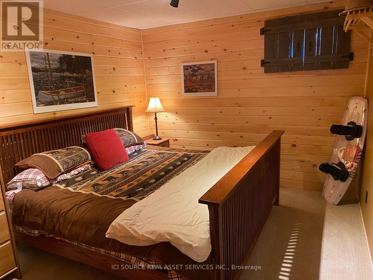
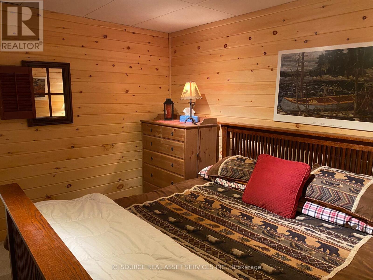
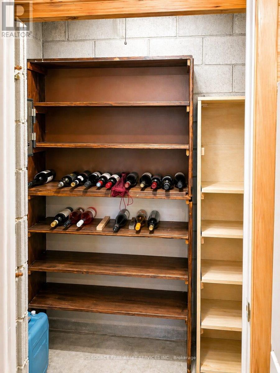
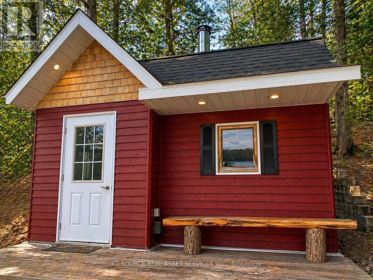
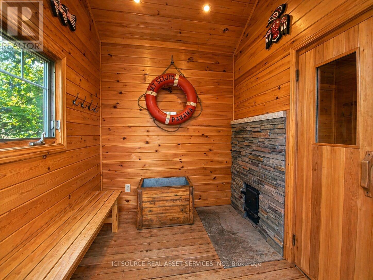
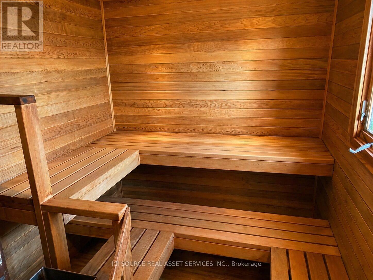
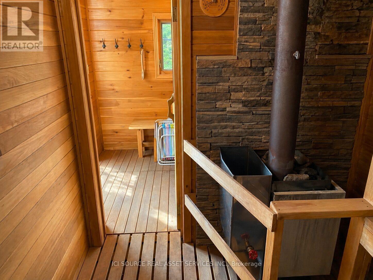
Extremely well-built, fully winterized 2 x 6 construction home/cottage on a premium lot on Loon Lake with water access to Grass Lake. Located on a fully maintained municipal road, it is easily accessible year-round. Loon Lake is clean, clear and deep (100'). This impeccably maintained property boasts a fully renovated kitchen with SS appliances and quartz countertops, in addition to two fully renovated 3- and 4-piece bathrooms. In total, the residence offers 2336 sq ft of living space and can comfortably sleep 14. The upper level, which includes a large outdoor deck, offers two queen bedrooms and an open living/dining area with cathedral ceilings and a stone fireplace. Panoramic floor-to-ceiling windows offer stunning views of the lake and abundant natural light. A fully finished walk-out basement offers an additional living area, including one bathroom, a queen and king bedroom, 2 sets of bunks, a pull-out couch, a woodstove, a large sitting/TV area, washer/dryer and a second refrigerator/freezer. A large 16' x38' detached garage for storage. Other extras include a new firepit, seating area and walkway, a 10' x 10' woodshed with metal roof, a beautiful wood-burning sauna w/ change room at the water's edge and a 7500w Generac Generator and Gener Link system for seamless power back-up. This is a TURNKEY PROPERTY and includes all indoor and outdoor furnishings, an older fishing boat with 60hp and 7.5hp motors, a tin boat with a 10hp motor, and a canoe.*For Additional Property Details Click The Brochure Icon Below* (id:63604)

Key Facts

Type
Detached
Beds
4
Baths
2
Size
1,100 sqft
Lot
119 x 264.4 FT
Parking
9 total

Highlights

  • Washer
  • Refrigerator
  • Dishwasher
  • Stove
  • Dryer
  • Microwave
  • Freezer
  • Furniture
  • Window Coverings
  • Water Heater
Property Details 19 details
Bedrooms
4 bedrooms
2 above grade + 2 below grade
Bathrooms
2 bathrooms
Parking
9 parking spaces
Detached Garage · Garage
Living area
1,100 - 1,500 sq. ft.
Property
Single Family · Bungalow · Freehold · Detached
Property subtype
Single Family
Structure type
House
Architectural style
Bungalow
Ownership
Freehold
Attached status
Detached
Storeys
1
Basement
Finished, Walk out
Heating
Baseboard heaters, Electric
Fireplace
Yes
Lot dimensions
119 x 264.4 FT
Frontage
119 feet
Taxes
$4,484.36
Sewer
Septic System
Waterfront
Waterfront on lake · Loon Lake
Views
Direct Water View

Interior features

WasherRefrigeratorDishwasherStoveDryerMicrowaveFreezerFurnitureWindow CoveringsWater Heater

Exterior features

WoodBlock

Systems and association

Electricity

Lot and water

SaunaWaterfront on lake
Rooms 11 rooms
Level
Room
Dimensions
Main level
Living room
8.23 m x 4.32 m
Lower level
Bathroom
4.01 m x 2.14 m
Main level
Kitchen
3.83 m x 2.9 m
Main level
Bedroom
4.04 m x 3.48 m
Main level
Bedroom 2
4.04 m x 2.79 m
Main level
Bathroom
3.35 m x 1.68 m
Main level
Foyer
3.51 m x 2.31 m
Main level
Sunroom
2.44 m x 3.66 m
Lower level
Family room
4.32 m x 8.23 m
Lower level
Bedroom
3.81 m x 3.15 m
Lower level
Bedroom 2
3.35 m x 2.29 m

Virtual Tour & Media

Mortgage & Affordability Estimate monthly costs
Purchase price$1,170,000
Down paymentNot available
Mortgage amountNot available
Principal & interestNot available
Property taxesNot available
Condo/HOA feeNot available
Insurance/OtherNot available
UtilitiesNot available
Est. monthly totalNot available
Income needed (GDS 32%)Not available
Estimates only. Not financial advice. Rates, taxes and fees vary by lender and municipality.

Saved Properties

Keep This One Handy

Save this listing, compare it later, or open your saved properties dashboard.

Manage Saved Searches
Map is approximate.

Neighbourhood

Area
Kearney
City
Kearney
Postal code
P0A 1M0
Nearby
Cross Streets: Chetwynd and Loon Lake Rd. ** Directions: Highway 11N to 518E to Chetwynd Rd to Loon Lake Rd.