37 Old Hastings Road
Trent Hills, ONDetached
$649,000
MLS® X13601262
Detached2 beds4 baths8 total
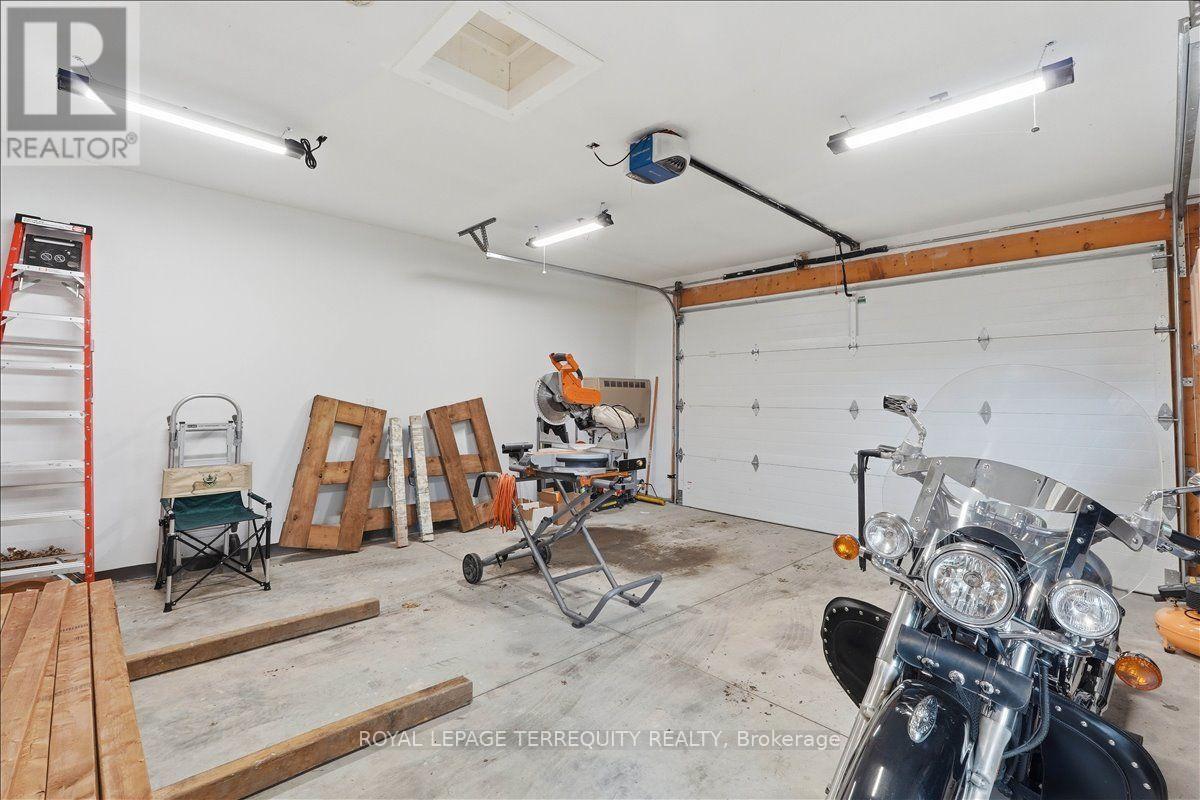
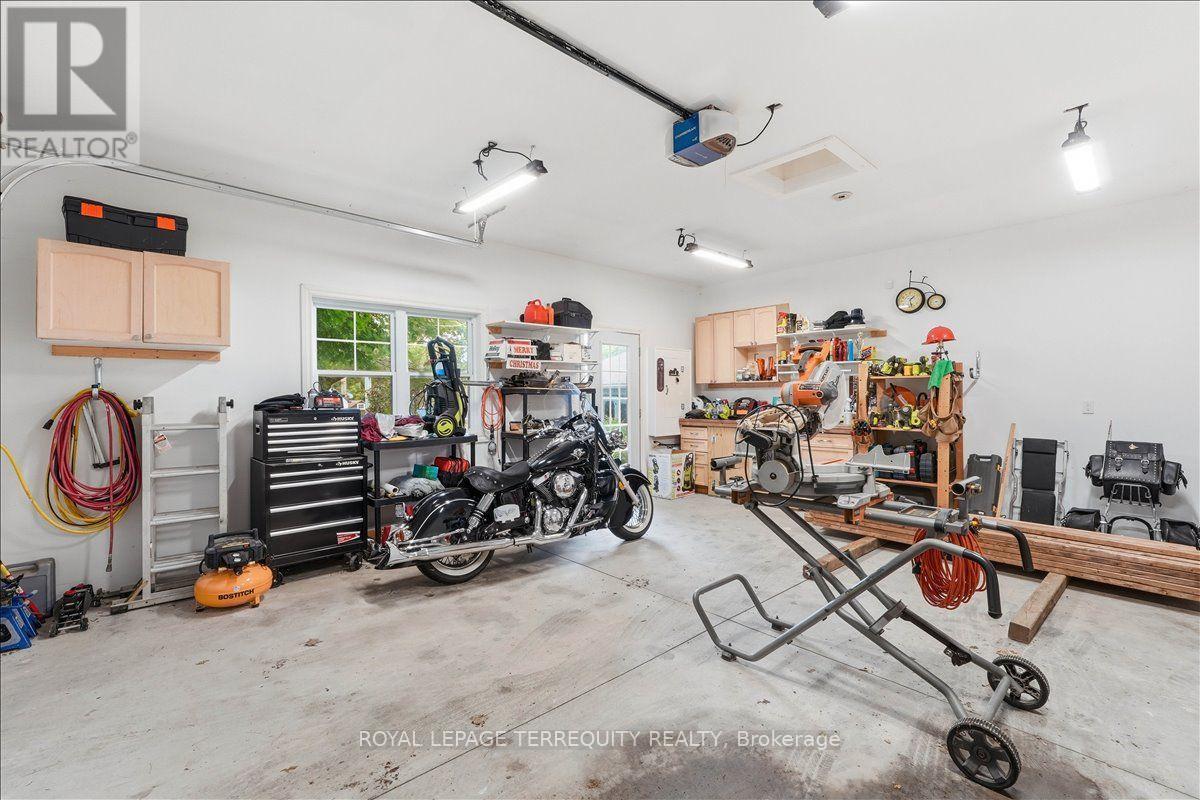
37 Old Hastings Road, Trent Hills, ON photo 1
37 Old Hastings Road, Trent Hills, ON photo 2
37 Old Hastings Road, Trent Hills, ON photo 3
37 Old Hastings Road, Trent Hills, ON photo 4
37 Old Hastings Road, Trent Hills, ON photo 5
37 Old Hastings Road, Trent Hills, ON photo 6
37 Old Hastings Road, Trent Hills, ON photo 7
37 Old Hastings Road, Trent Hills, ON photo 8
37 Old Hastings Road, Trent Hills, ON photo 9
37 Old Hastings Road, Trent Hills, ON photo 10
37 Old Hastings Road, Trent Hills, ON photo 11
37 Old Hastings Road, Trent Hills, ON photo 12
37 Old Hastings Road, Trent Hills, ON photo 13
37 Old Hastings Road, Trent Hills, ON photo 14
37 Old Hastings Road, Trent Hills, ON photo 15
37 Old Hastings Road, Trent Hills, ON photo 16
37 Old Hastings Road, Trent Hills, ON photo 17
37 Old Hastings Road, Trent Hills, ON photo 18
37 Old Hastings Road, Trent Hills, ON photo 19
37 Old Hastings Road, Trent Hills, ON photo 20
37 Old Hastings Road, Trent Hills, ON photo 21
37 Old Hastings Road, Trent Hills, ON photo 22
37 Old Hastings Road, Trent Hills, ON photo 23
37 Old Hastings Road, Trent Hills, ON photo 24
37 Old Hastings Road, Trent Hills, ON photo 25
37 Old Hastings Road, Trent Hills, ON photo 26
37 Old Hastings Road, Trent Hills, ON photo 27
37 Old Hastings Road, Trent Hills, ON photo 28
37 Old Hastings Road, Trent Hills, ON photo 29
37 Old Hastings Road, Trent Hills, ON photo 30
37 Old Hastings Road, Trent Hills, ON photo 31
37 Old Hastings Road, Trent Hills, ON photo 32
37 Old Hastings Road, Trent Hills, ON photo 33
37 Old Hastings Road, Trent Hills, ON photo 34
37 Old Hastings Road, Trent Hills, ON photo 35
37 Old Hastings Road, Trent Hills, ON photo 36
37 Old Hastings Road, Trent Hills, ON photo 37
37 Old Hastings Road, Trent Hills, ON photo 38
37 Old Hastings Road, Trent Hills, ON photo 39
37 Old Hastings Road, Trent Hills, ON photo 40
37 Old Hastings Road, Trent Hills, ON photo 41
37 Old Hastings Road, Trent Hills, ON photo 42
37 Old Hastings Road, Trent Hills, ON photo 43
37 Old Hastings Road, Trent Hills, ON photo 44
37 Old Hastings Road, Trent Hills, ON photo 45
37 Old Hastings Road, Trent Hills, ON photo 46
37 Old Hastings Road, Trent Hills, ON photo 47
37 Old Hastings Road, Trent Hills, ON photo 48
1 / 48

BUYER ADVANTAGE

Buy with confidence

Get a full-service approach built on strategy, strong negotiation, and clear guidance from offer to close.

  • Local Market Expertise
  • Broker-level Negotiation
  • Transparent Process
  • No-pressure Guidance

The right strategy depends on your goals, timing, budget, and the type of home you are buying. Get Your Buyer Snapshot.

About This Property

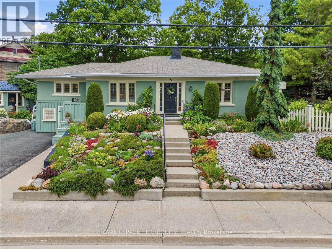
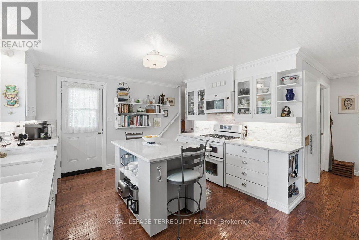
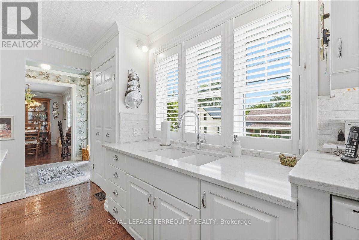
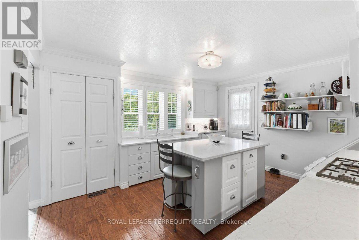
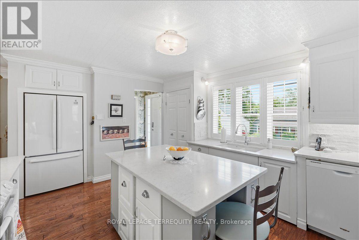
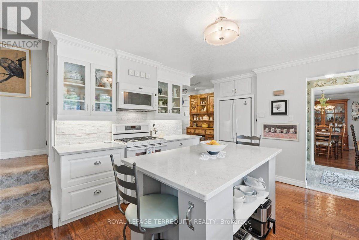
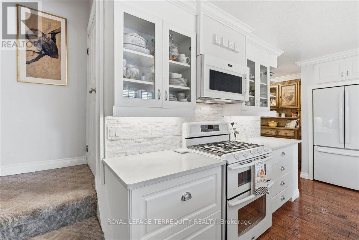
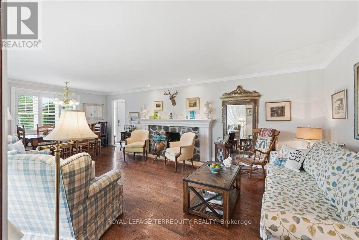
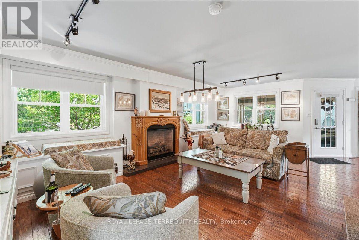
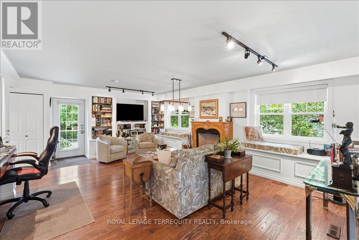
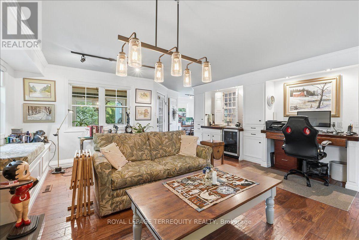
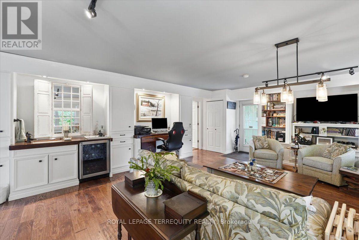
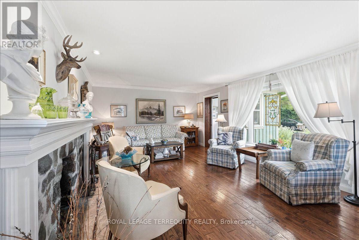
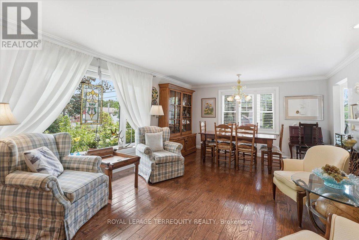
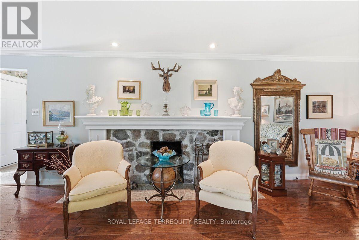
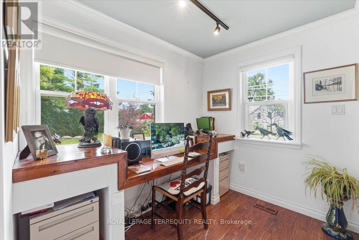
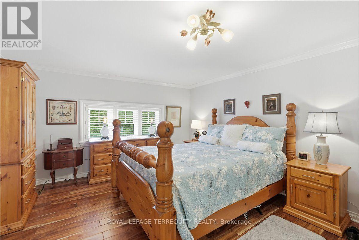
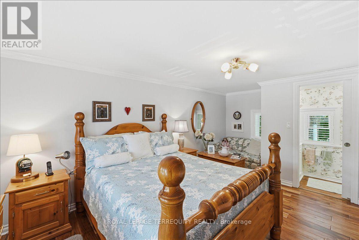
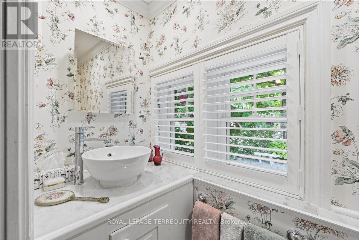
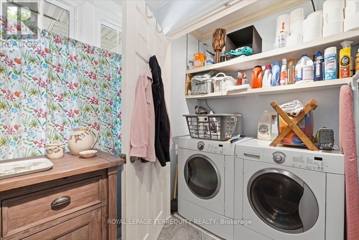
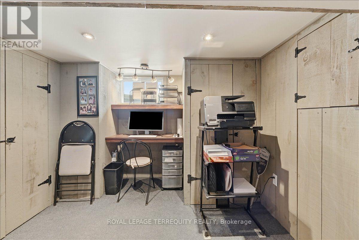
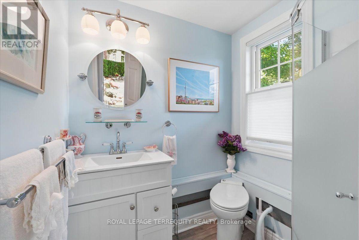
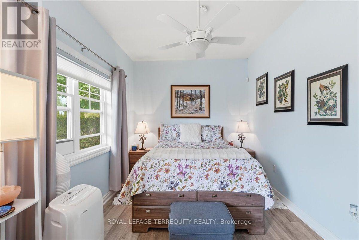
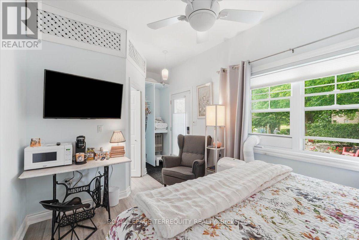
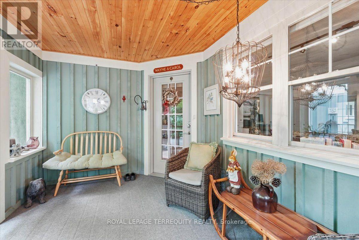
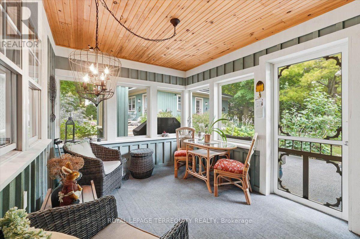
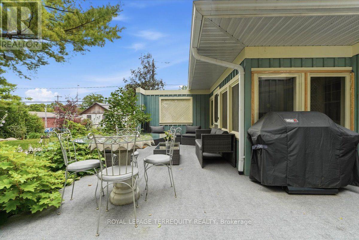
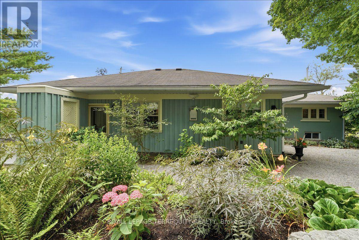
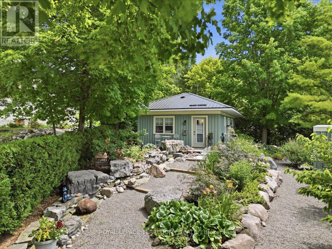
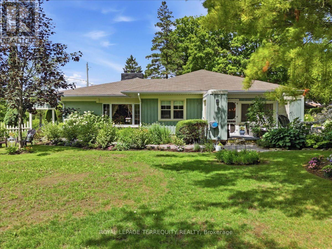
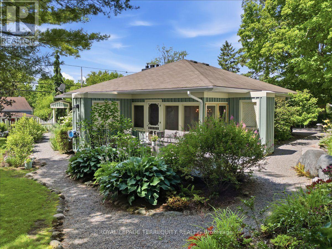
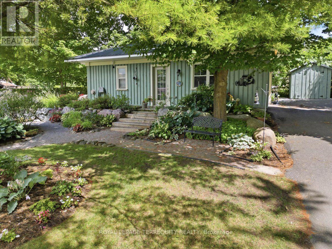
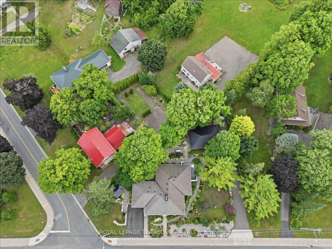
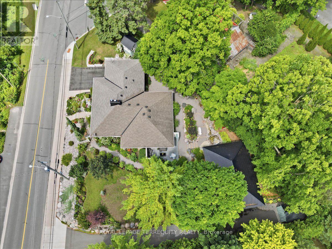
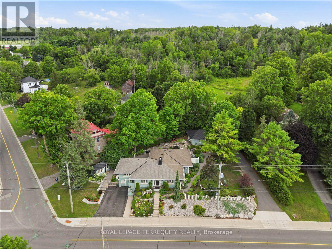
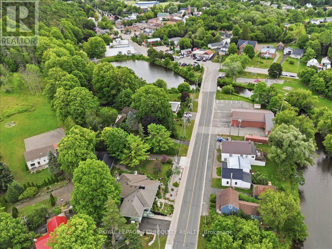
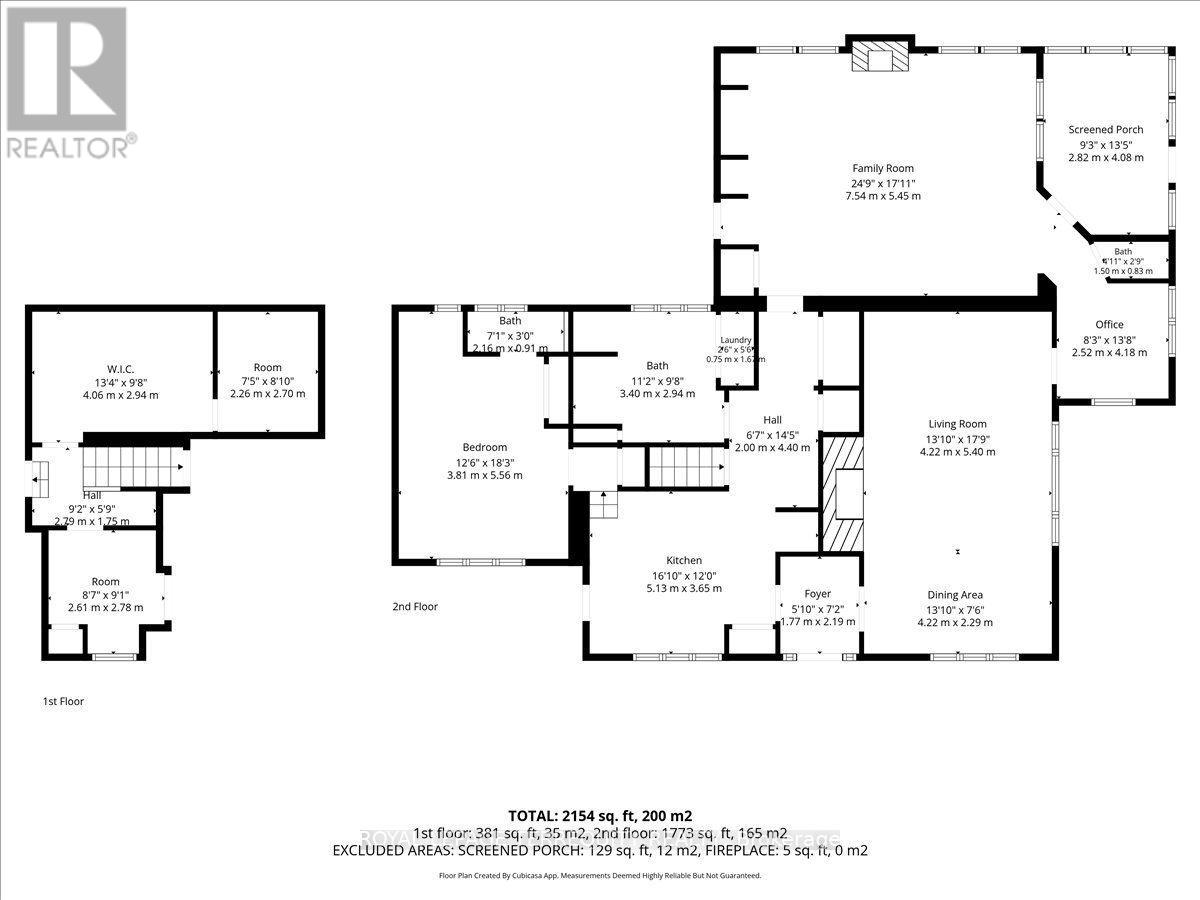
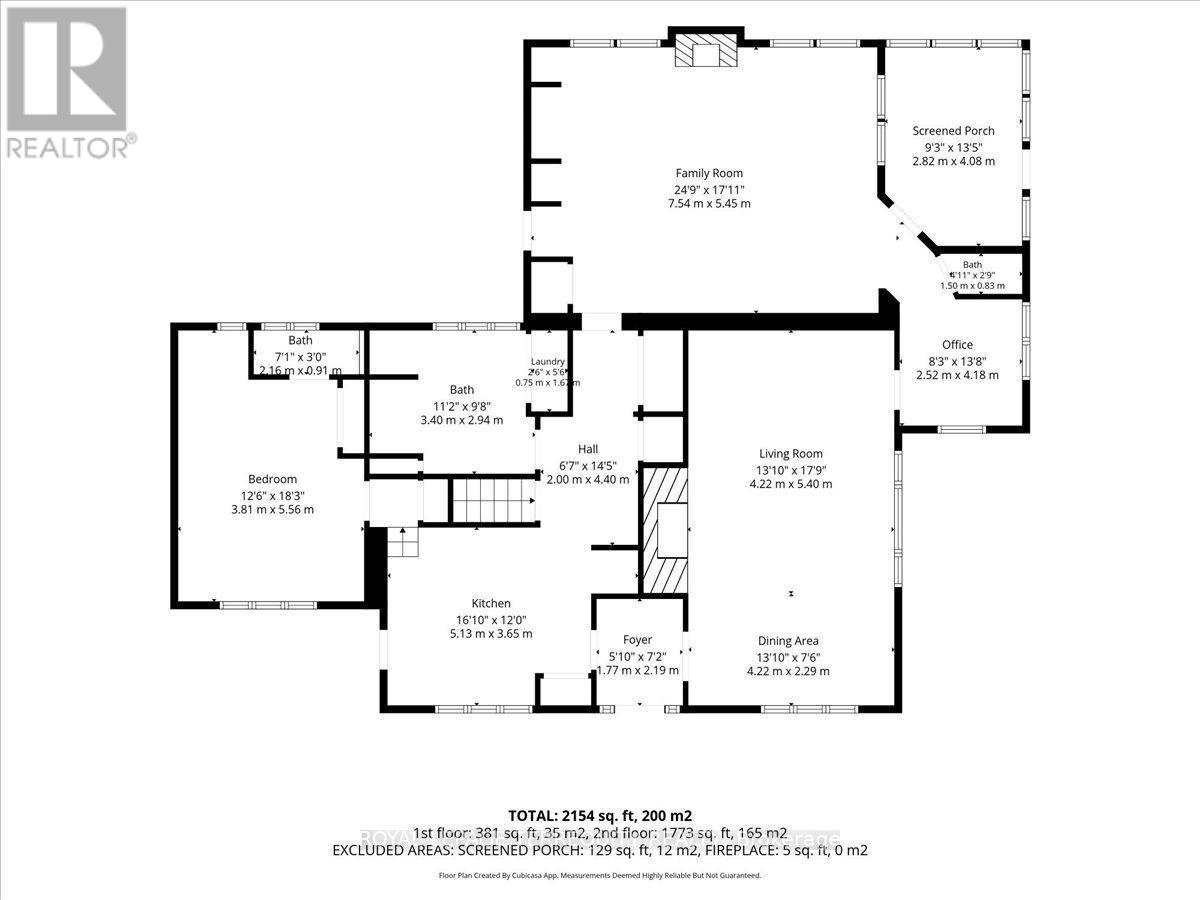
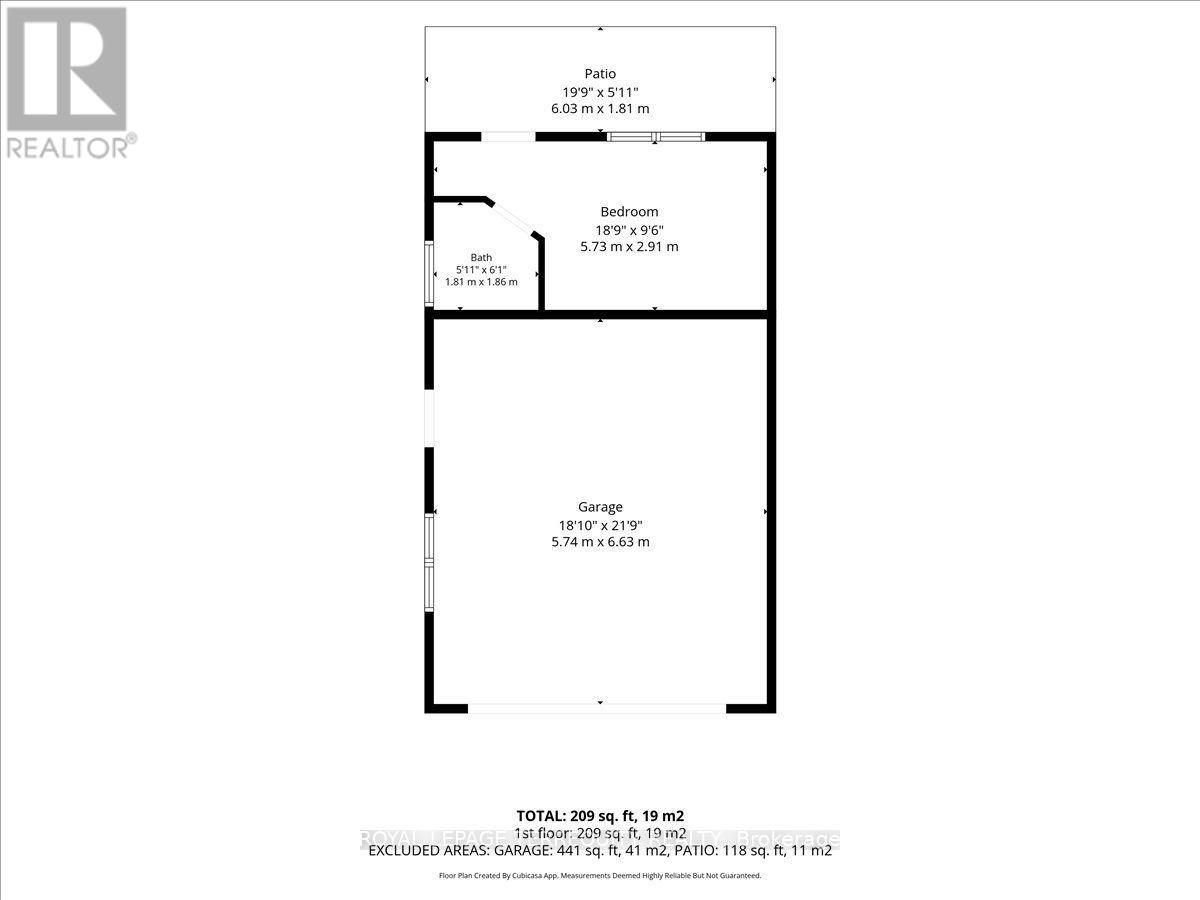
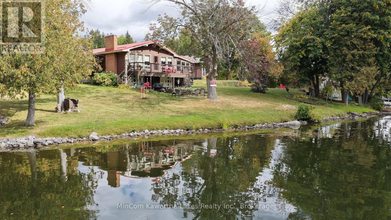
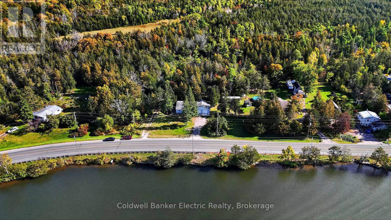
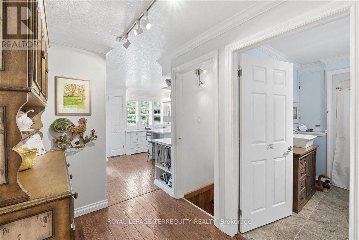
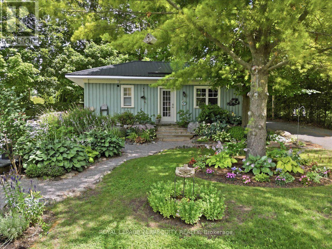
Welcome to 37 Old Hastings Rd. A Gardeners paradise. This beautiful home is situated in the fantastic Village of Warkworth On. Enjoy entertaining overnight guests in the coach house, equipped with a three piece washroom. Fall asleep to the sounds of the water feature and have your morning coffee on your choice of three outdoor spaces. Walk the garden along pretty pathways . This garden was featured in the annual Campellford & District Horticultural Society Garden Tour, 2025. This home boasts a large master with a two piece ensuite. A bright and sunny kitchen with center island and a walkout to a deck overlooking the river. An inviting Living room and Dining room with a gorgeous wood burning stone fireplace and mantel with dual aspect windows. This space leads to a bright and cheery office nook with a built in desk. A large but cozy family room with gas fireplace and a bar fridge. Ample built ins for storage / books. Another built in desk with an adjustable desk top to suit an artist. Perfect for watching your favorite shows on a large screen tv. The family room leads to a covered screen porch perfect for rainy days. Take a five minute stroll to the Village to have lunch, browse the unique and beautiful shops along Main St or walk the Millennial Trail . There are many Village activities through out the year, The Lilac Festival, The Long Lunch, The Pie Baking Contest, The Warkworth Fall Fair, The Donnybrook, The Maple Syrup Festival, The Santa Claus Parade, just to name a few! This property is not to be missed , a real show stopper ! (id:63604)

Key Facts

Type
Detached
Beds
2
Baths
4
Size
2,000 sqft
Lot
149.5 x 94 FT; 0.34 Ac 134.41x146.46x193.09x43.69 ft
Parking
8 total

Highlights

  • All
  • Washer
  • Refrigerator
  • Water softener
  • Whirlpool
  • Barbeque
  • Gas stove(s)
  • Dishwasher
  • Oven
  • Dryer
  • Microwave
  • Water Treatment
Property Details 19 details
Bedrooms
2 bedrooms
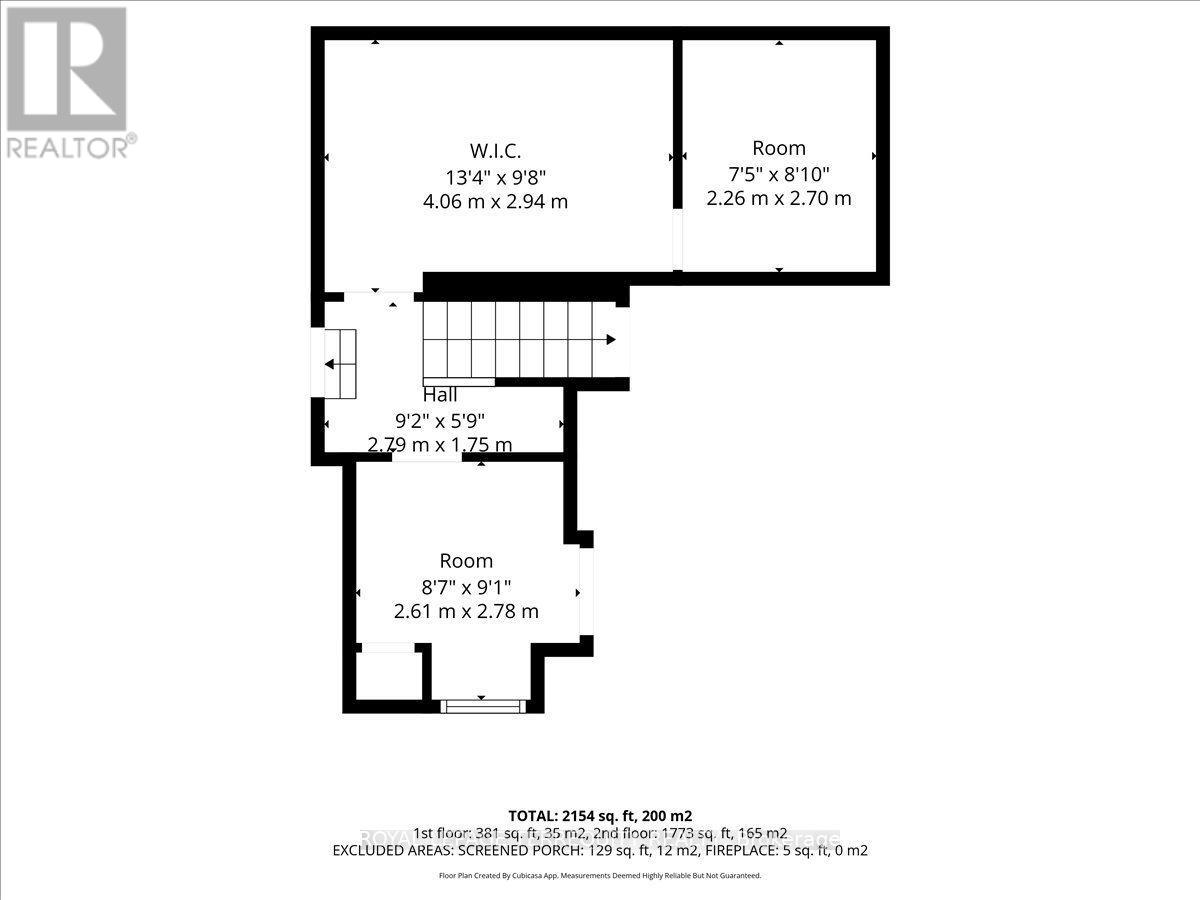
1 above grade + 1 below grade
Bathrooms
4 bathrooms
2 partials
Parking
8 parking spaces
Detached Garage · Garage · Tandem
Living area
2,000 - 2,500 sq. ft.
Property
Single Family · Bungalow · Freehold · Detached
Property subtype
Single Family
Structure type
House
Architectural style
Bungalow
Ownership
Freehold
Attached status
Detached
Storeys
1
Basement
Partially finished, Crawl space, Separate entrance, Walk out
Heating
Forced air, Natural gas
Cooling
Central air conditioning
Fireplace
2 fireplaces
Lot dimensions
149.5 x 94 FT; 0.34 Ac 134.41x146.46x193.09x43.69 ft
Frontage
149.60 feet
Taxes
$4,591.59
Water source
Municipal water
Sewer
Sanitary sewer

Interior features

AllWasherRefrigeratorWater softenerWhirlpoolBarbequeGas stove(s)DishwasherOvenDryerMicrowaveWater Treatment

Exterior features

WoodStuccoBlockPoured ConcretePartially fenced

Systems and association

Smoke DetectorsSewerElectricityCableGenerator

Lot and water

Wooded areaCarpet FreeGuest SuiteSump Pump
Rooms 8 rooms
Level
Room
Dimensions
Ground level
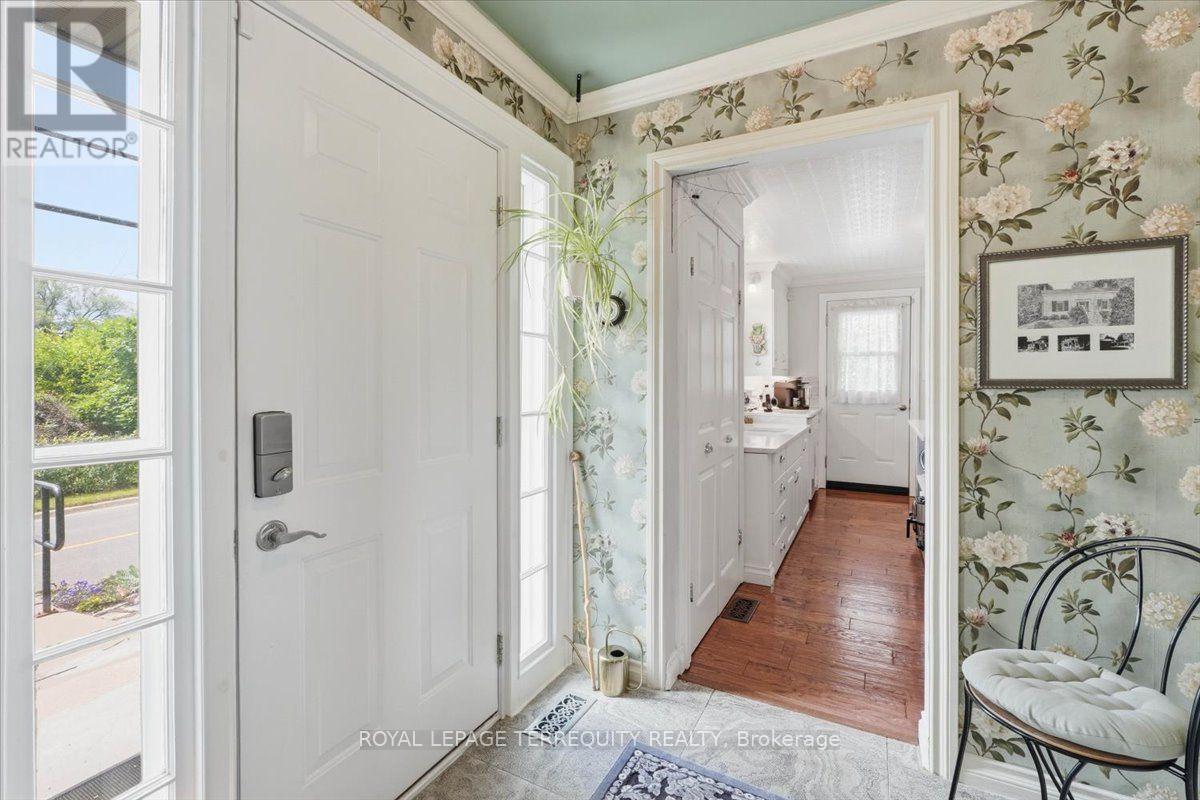
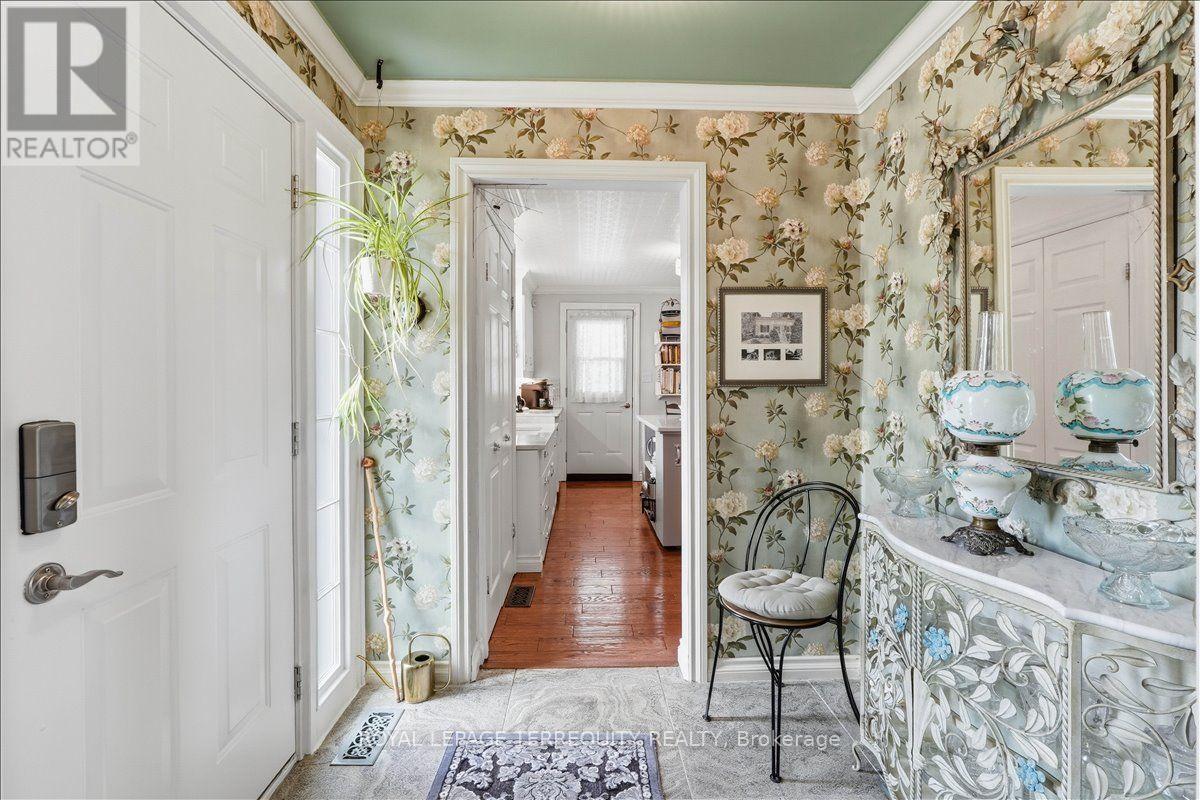
Foyer
2.19 m x 1.77 m
Ground level
Living room
5.4 m x 4.22 m
Ground level
Dining room
4.22 m x 2.29 m
Ground level
Office
4.18 m x 2.52 m
Ground level
Family room
7.54 m x 5.45 m
Ground level
Kitchen
5.13 m x 3.65 m
Ground level
Bedroom
5.56 m x 3.81 m
Flat
Other
5.73 m x 2.91 m
Mortgage & Affordability Estimate monthly costs
Purchase price$649,000
Down paymentNot available
Mortgage amountNot available
Principal & interestNot available
Property taxesNot available
Condo/HOA feeNot available
Insurance/OtherNot available
UtilitiesNot available
Est. monthly totalNot available
Income needed (GDS 32%)Not available
Estimates only. Not financial advice. Rates, taxes and fees vary by lender and municipality.

Saved Properties

Keep This One Handy

Save this listing, compare it later, or open your saved properties dashboard.

Manage Saved Searches
Map is approximate.

Neighbourhood

Area
Warkworth
City
Trent Hills
Postal code
K0K 3K0
Nearby
Old Hastings and Percy