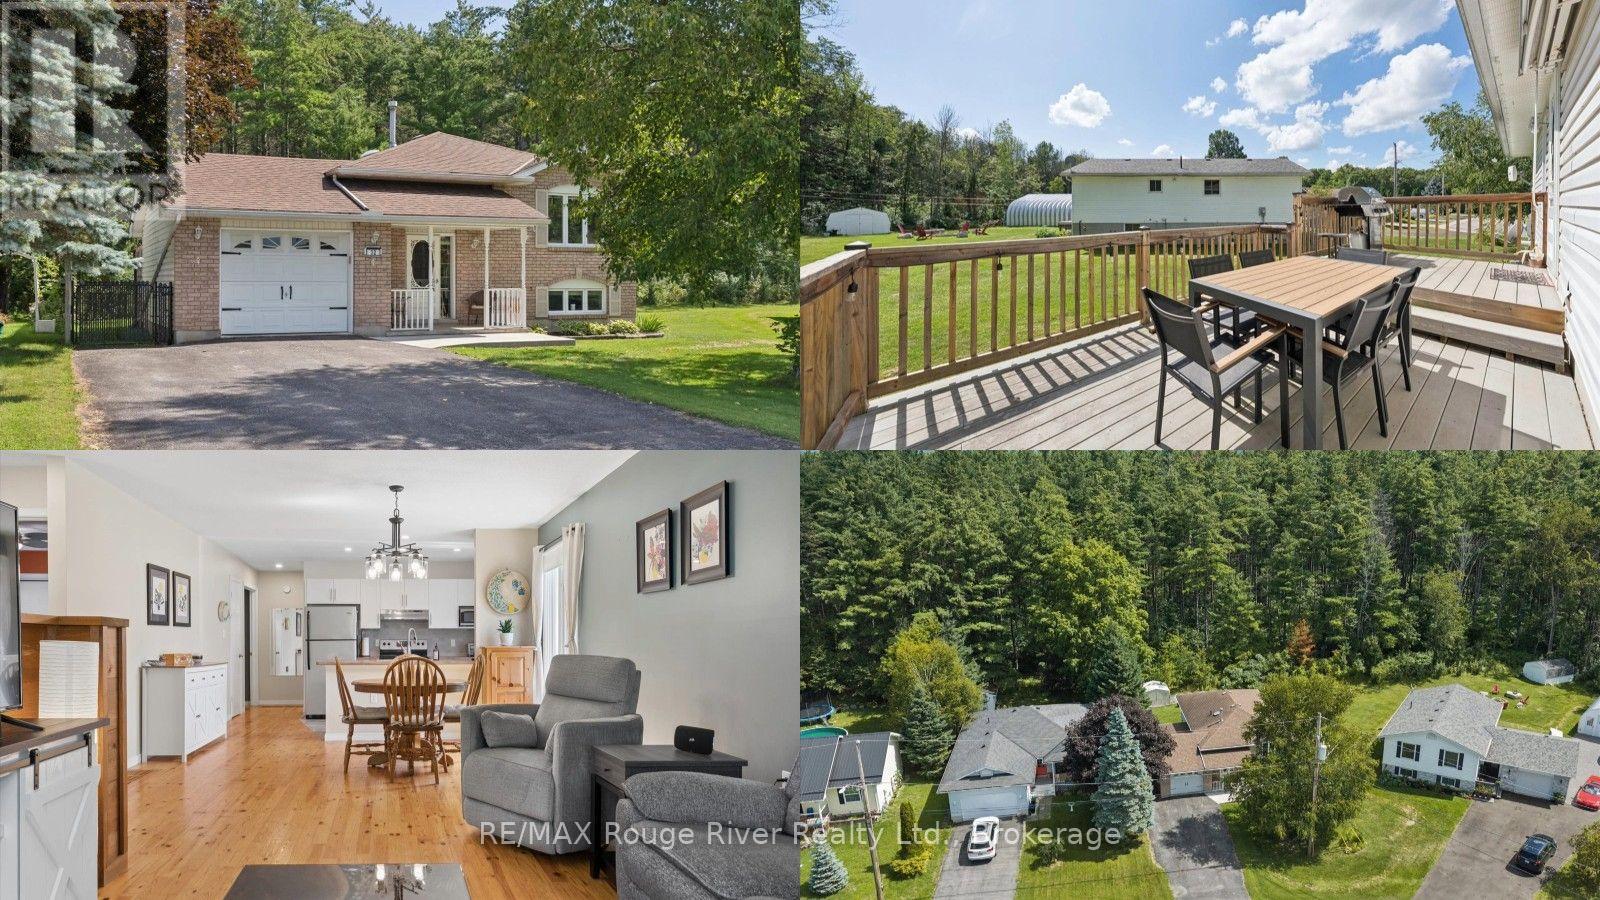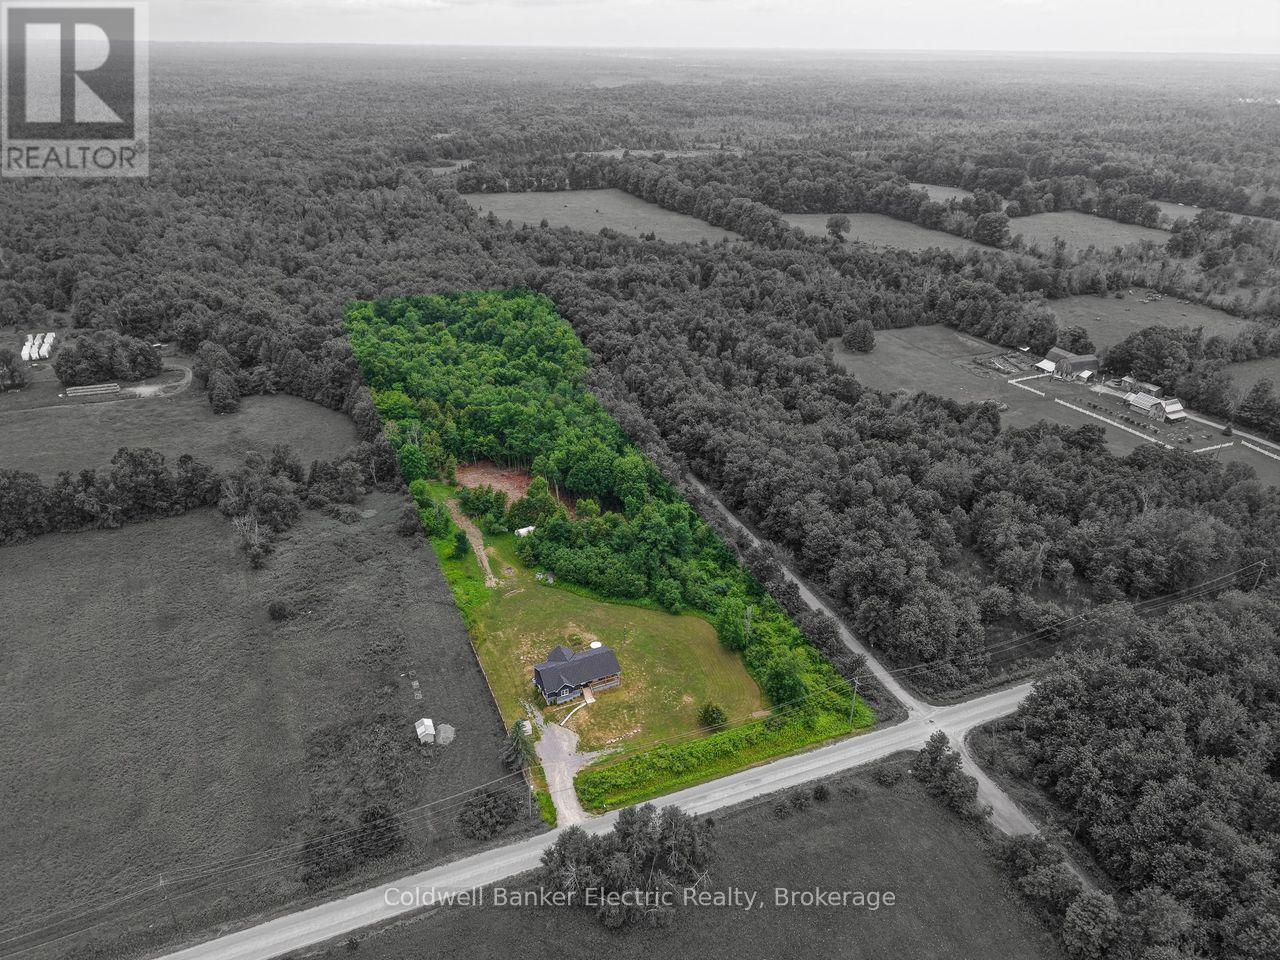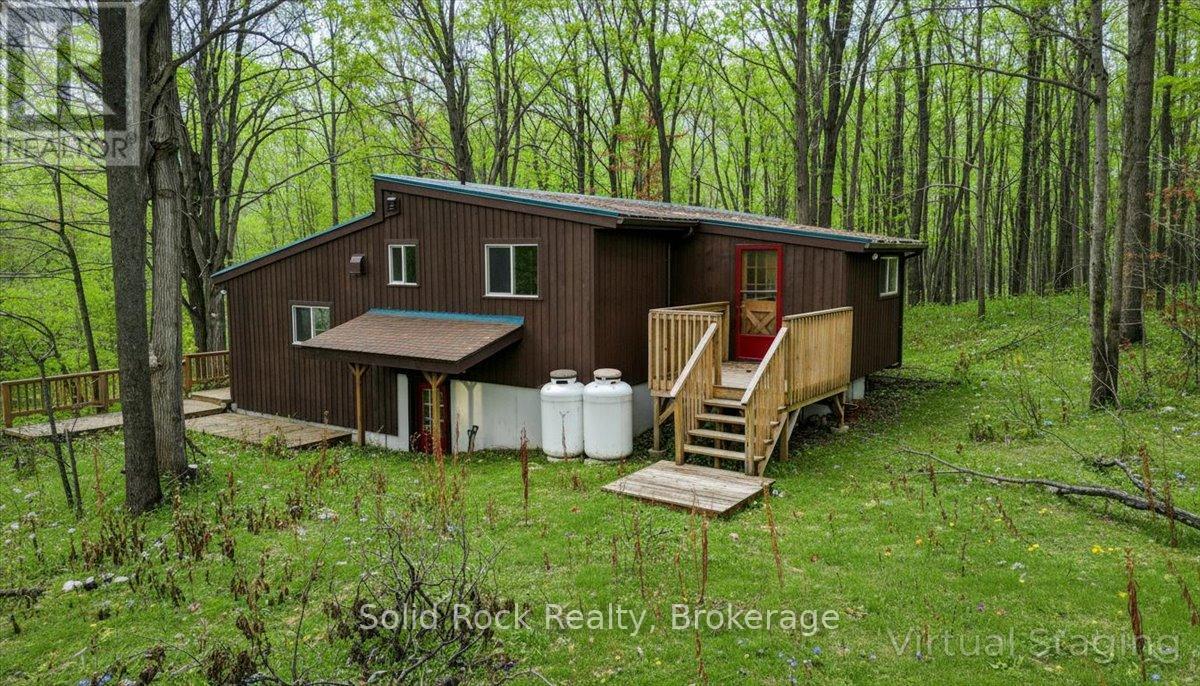
371 Skene Road

Marmora and Lake, ONDetached
$925,000
MLS® X13743732
Detached4 beds2 baths6 total
371 Skene Road, Marmora and Lake, ON photo 1
371 Skene Road, Marmora and Lake, ON photo 2
371 Skene Road, Marmora and Lake, ON photo 3
371 Skene Road, Marmora and Lake, ON photo 4
371 Skene Road, Marmora and Lake, ON photo 5
371 Skene Road, Marmora and Lake, ON photo 6
371 Skene Road, Marmora and Lake, ON photo 7
371 Skene Road, Marmora and Lake, ON photo 8
371 Skene Road, Marmora and Lake, ON photo 9
371 Skene Road, Marmora and Lake, ON photo 10
371 Skene Road, Marmora and Lake, ON photo 11
371 Skene Road, Marmora and Lake, ON photo 12
371 Skene Road, Marmora and Lake, ON photo 13
371 Skene Road, Marmora and Lake, ON photo 14
371 Skene Road, Marmora and Lake, ON photo 15
371 Skene Road, Marmora and Lake, ON photo 16
371 Skene Road, Marmora and Lake, ON photo 17
371 Skene Road, Marmora and Lake, ON photo 18
371 Skene Road, Marmora and Lake, ON photo 19
371 Skene Road, Marmora and Lake, ON photo 20
371 Skene Road, Marmora and Lake, ON photo 21
371 Skene Road, Marmora and Lake, ON photo 22
371 Skene Road, Marmora and Lake, ON photo 23
371 Skene Road, Marmora and Lake, ON photo 24
371 Skene Road, Marmora and Lake, ON photo 25
371 Skene Road, Marmora and Lake, ON photo 26
371 Skene Road, Marmora and Lake, ON photo 27
371 Skene Road, Marmora and Lake, ON photo 28
371 Skene Road, Marmora and Lake, ON photo 29
371 Skene Road, Marmora and Lake, ON photo 30
371 Skene Road, Marmora and Lake, ON photo 31
371 Skene Road, Marmora and Lake, ON photo 32
371 Skene Road, Marmora and Lake, ON photo 33
371 Skene Road, Marmora and Lake, ON photo 34
371 Skene Road, Marmora and Lake, ON photo 35
371 Skene Road, Marmora and Lake, ON photo 36
371 Skene Road, Marmora and Lake, ON photo 37
371 Skene Road, Marmora and Lake, ON photo 38
371 Skene Road, Marmora and Lake, ON photo 39
371 Skene Road, Marmora and Lake, ON photo 40
371 Skene Road, Marmora and Lake, ON photo 41
371 Skene Road, Marmora and Lake, ON photo 42
371 Skene Road, Marmora and Lake, ON photo 43
371 Skene Road, Marmora and Lake, ON photo 44
371 Skene Road, Marmora and Lake, ON photo 45
371 Skene Road, Marmora and Lake, ON photo 46
371 Skene Road, Marmora and Lake, ON photo 47
371 Skene Road, Marmora and Lake, ON photo 48
1 / 48

BUYER ADVANTAGE

Buy with confidence

Get a full-service approach built on strategy, strong negotiation, and clear guidance from offer to close.

  • Local Market Expertise
  • Broker-level Negotiation
  • Transparent Process
  • No-pressure Guidance

The right strategy depends on your goals, timing, budget, and the type of home you are buying. Get Your Buyer Snapshot.

About This Property

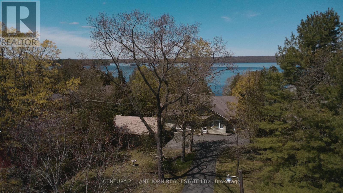
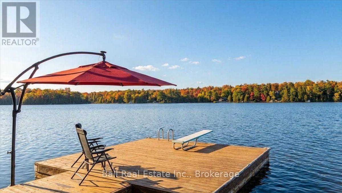
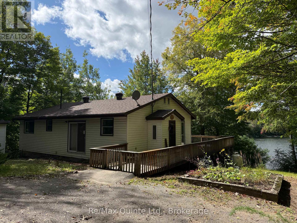
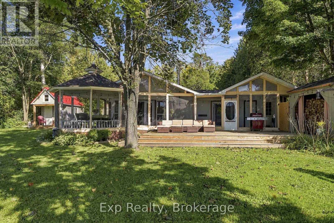
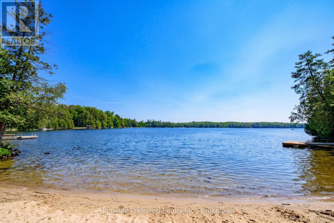
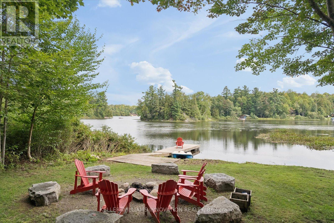
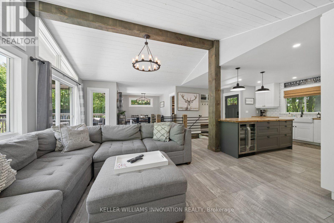
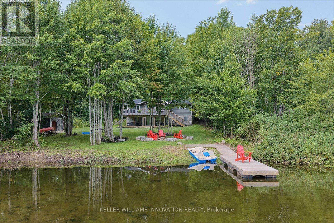
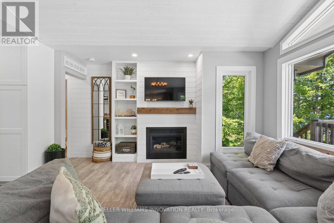
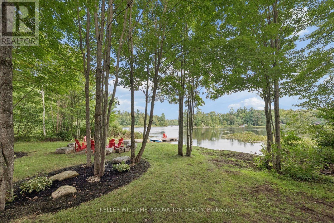
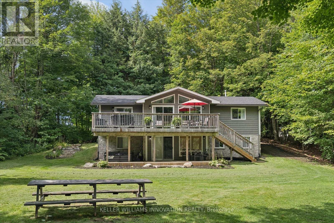
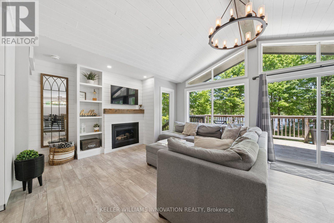
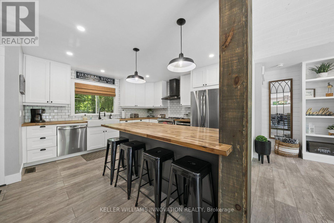
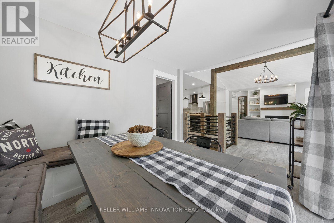
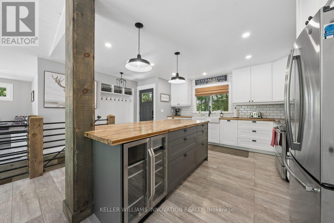
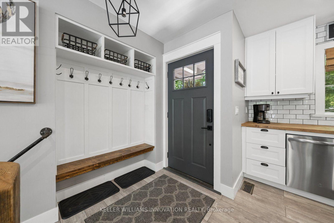
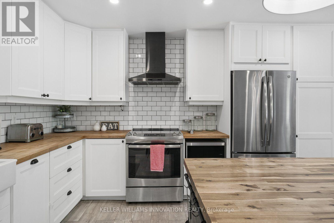
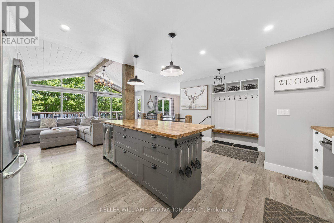
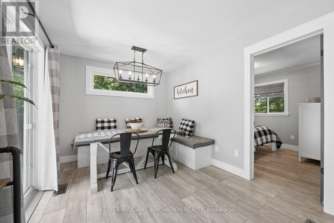
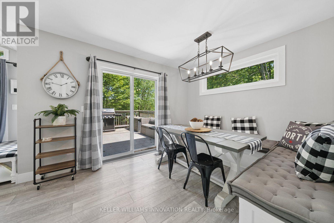
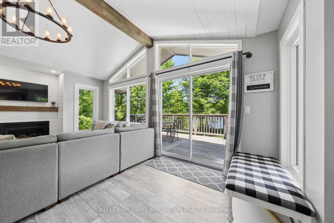
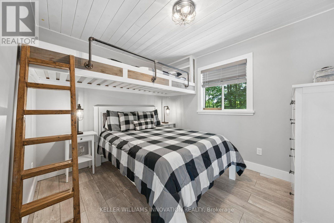
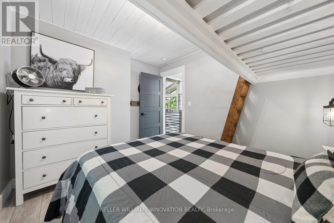
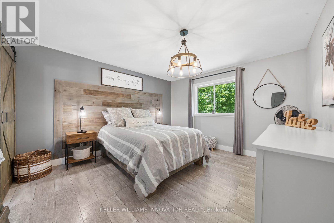
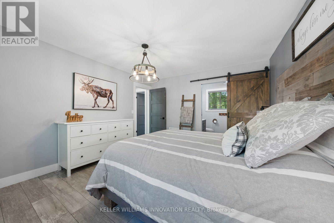
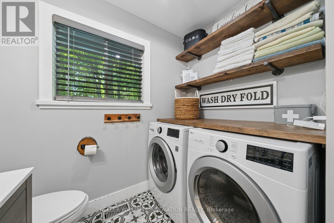
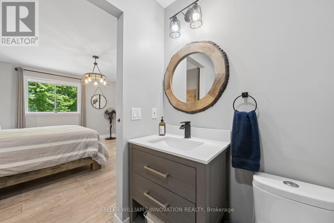
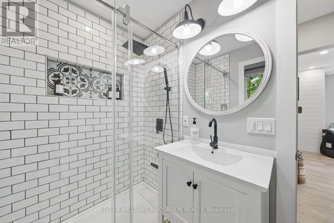
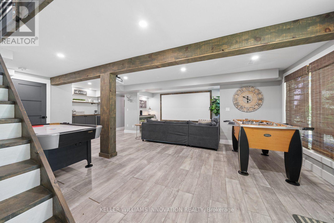
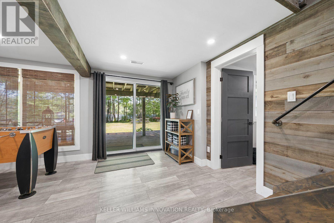
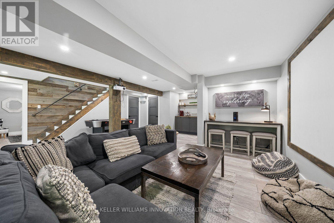
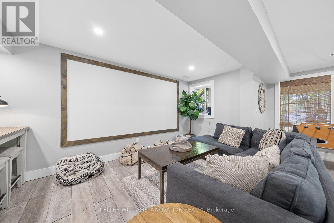
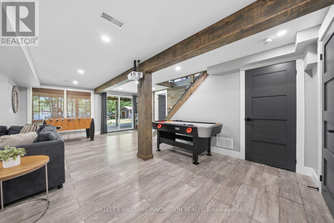
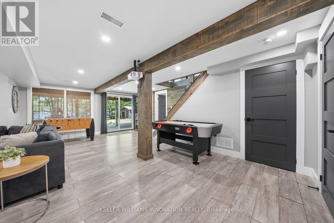
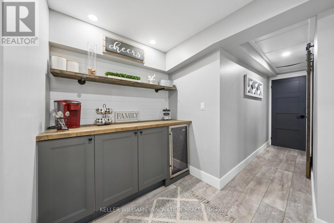
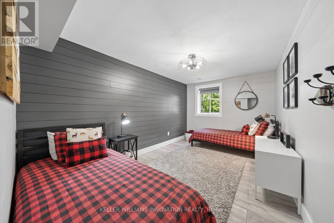
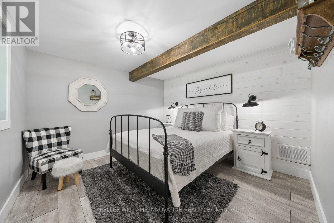
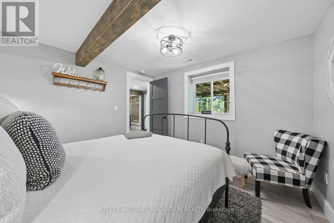
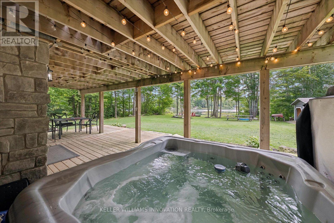
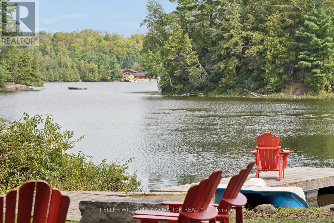
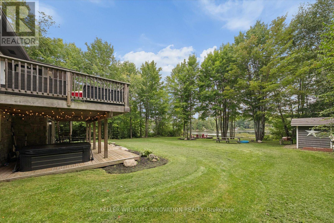
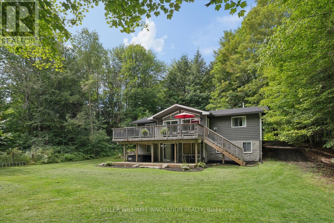
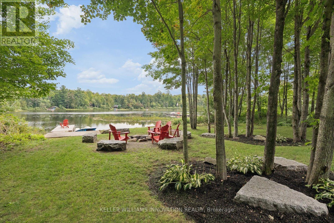
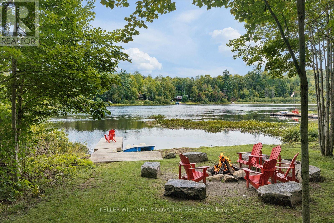
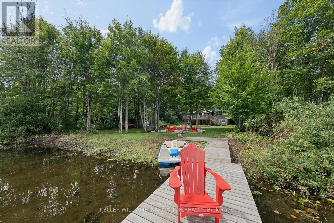
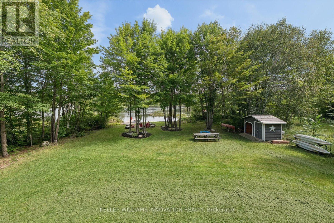
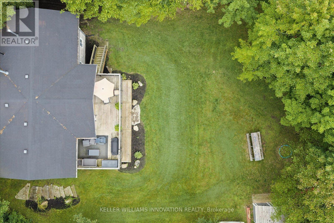
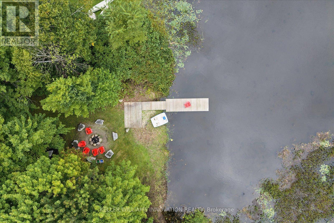
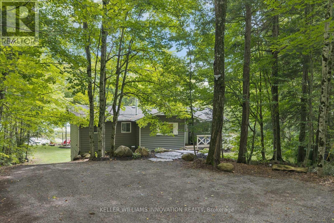
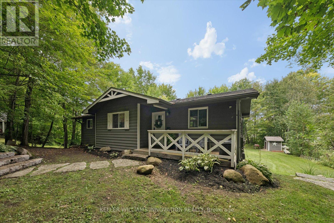
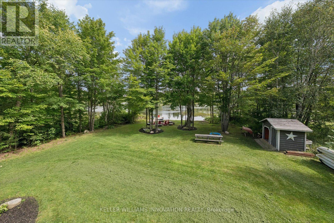
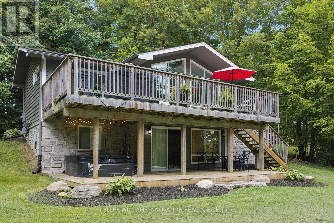
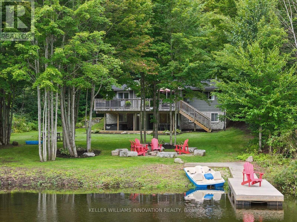
Wake with the sun and take your morning coffee down to the dock as Dickie Lake comes to life. With coveted NE exposure and the expansive lake views that greet you from nearly every part of the cottage-from the main living spaces and deck to the lower-level entertainment area, games room and backyard. The lot is one of the things that makes this property so special. It is rare to find a waterfront lot this large with great topography. The area around the cottage is gently sloped, then levels out toward the lake, creating a wide, open backyard with plenty of room for the kids, the dog, lawn games and long afternoons outside. Spend the day swimming, boating and fishing on Dickie Lake from your private dock. The shoreline has a gradual, shallow entry for swimming, with deeper water toward the end of the dock for getting out on the boat. Come back for dinner, light the fire pit and make s'mores by the lake. Later, pour a glass of wine, turn on the hot tub and look up at the stars. Inside, this four-bedroom, two-bathroom cottage has been thoughtfully maintained for year-round enjoyment. The home features bright living spaces, a propane fireplace, high-efficiency furnace, central vac, keyless entry, 200-amp service, drilled well, septic and a comprehensive UV, iron and carbon water filtration system. The lower level is made for nights when everyone stays up a little later, with a pool table, bar, wine fridge, projector screen and games room. Upstairs, a second wine fridge is built into the kitchen island for easy entertaining and enjoy laundry on the main floor. Located on a municipally maintained year-round road, the cottage is being sold fully furnished, including furniture, décor and linens. With no short-term rental restrictions in the area currently, the property offers the flexibility to enjoy it yourself while generating income when you're away.Truly a cottage you can arrive at, unpack, and start enjoying from the moment you walk through the door. (id:63604)

Key Facts

Type
Detached
Beds
4
Baths
2
Size
1,100 sqft
Lot
107.7 x 276.2 FT
Parking
6 total

Highlights

  • Hot Tub
  • Water Treatment
  • Furniture
  • Water Heater
Property Details 19 details
Bedrooms
4 bedrooms
4 above grade
Bathrooms
2 bathrooms
1 partial
Parking
6 parking spaces
No Garage
Living area
1,100 - 1,500 sq. ft.
Property
Single Family · Freehold · Detached
Property subtype
Single Family
Structure type
House
Ownership
Freehold
Attached status
Detached
Storeys
2
Basement
Finished, Walk out
Heating
Forced air, Propane
Cooling
Window air conditioner
Fireplace
1 fireplace
Lot dimensions
107.7 x 276.2 FT
Frontage
107.80 feet
Taxes
$3,910.31
Zoning
LSR
Sewer
Septic System
Waterfront
Waterfront on lake · Dickey Lake
Views
Lake view, View, View of water, Direct Water View

Interior features

Hot TubWater TreatmentFurnitureWater Heater

Exterior features

WoodConcreteSlab

Lot and water

Wooded areaSlopingOpen spaceLevelWaterfront on lake
Rooms 9 rooms
Level
Room
Dimensions
Main level
Kitchen
5.3 m x 4.1 m
Main level
Living room
5.7 m x 3.99 m
Main level
Dining room
3.7 m x 2.8 m
Main level
Primary Bedroom
3.7 m x 4.1 m
Main level
Bedroom 2
3.5 m x 2.8 m
Basement
Recreational, Games room
6.9 m x 8.1 m
Basement
Bedroom 3
2.9 m x 4.5 m
Basement
Bedroom 4
3.5 m x 3.3 m
Basement
Utility room
4.7 m x 2 m

Virtual Tour & Media

Mortgage & Affordability Estimate monthly costs
Purchase price$925,000
Down paymentNot available
Mortgage amountNot available
Principal & interestNot available
Property taxesNot available
Condo/HOA feeNot available
Insurance/OtherNot available
UtilitiesNot available
Est. monthly totalNot available
Income needed (GDS 32%)Not available
Estimates only. Not financial advice. Rates, taxes and fees vary by lender and municipality.

Saved Properties

Keep This One Handy

Save this listing, compare it later, or open your saved properties dashboard.

Manage Saved Searches
Map is approximate.

Neighbourhood

Area
Lake Ward
City
Marmora and Lake
Postal code
K0L 1W0
Nearby
Dickey Lake Road / Skene Road