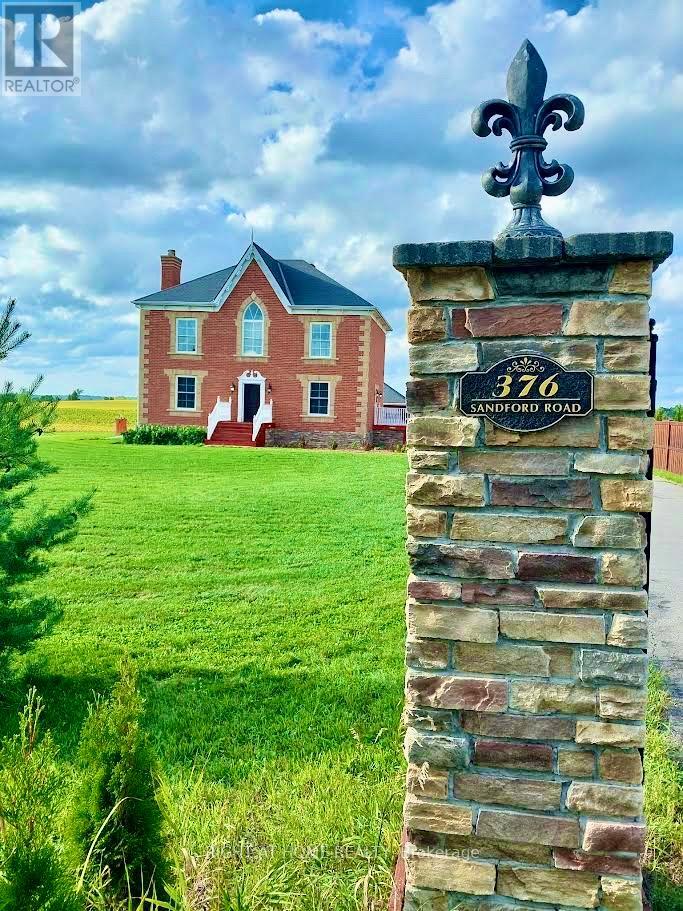
376 Sandford Road
BUYER ADVANTAGE
Buy with confidence
Get a full-service approach built on strategy, strong negotiation, and clear guidance from offer to close.
- Local Market Expertise
- Broker-level Negotiation
- Transparent Process
- No-pressure Guidance

The right strategy depends on your goals, timing, budget, and the type of home you are buying. Get Your Buyer Snapshot.
About This Property
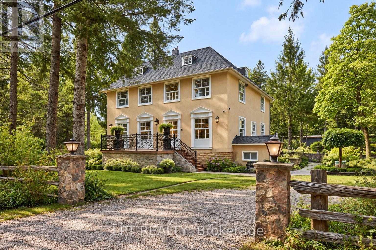
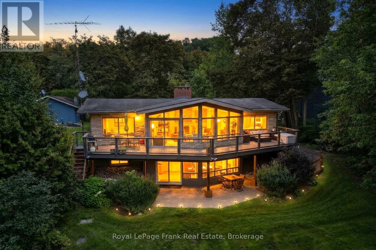
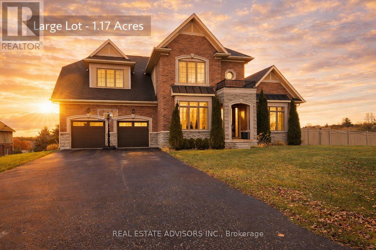
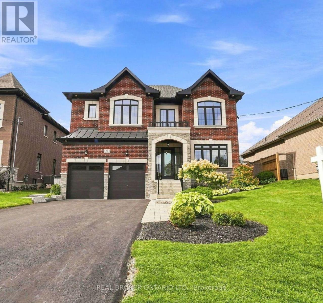
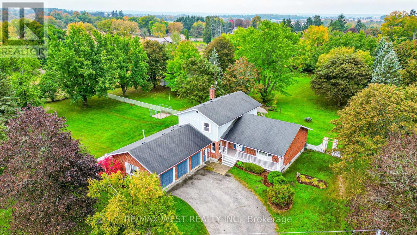
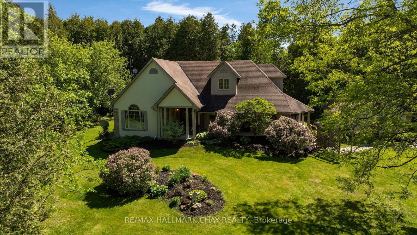
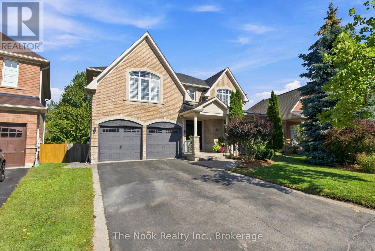
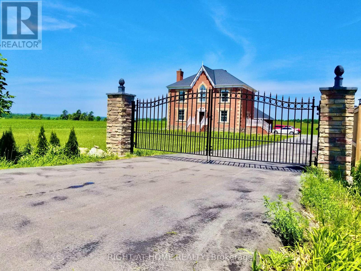
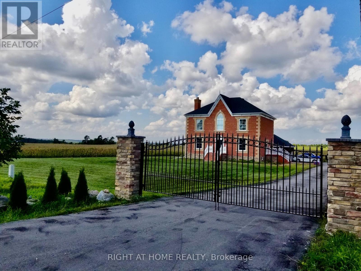
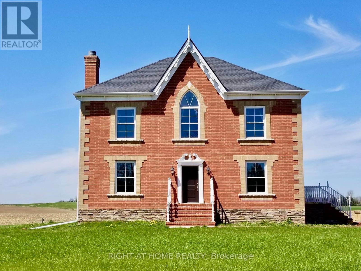
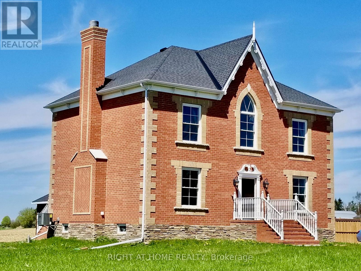
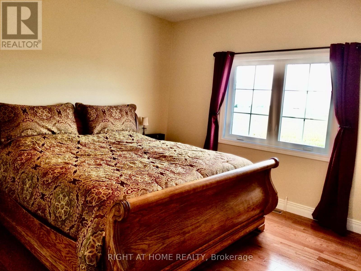
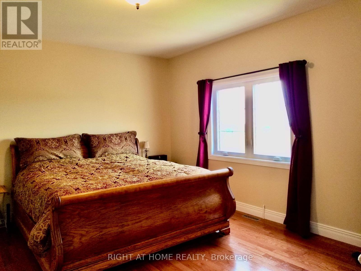
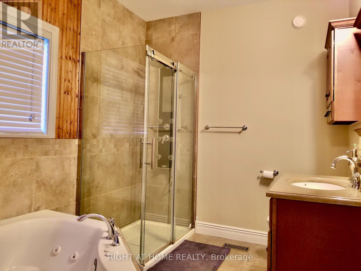
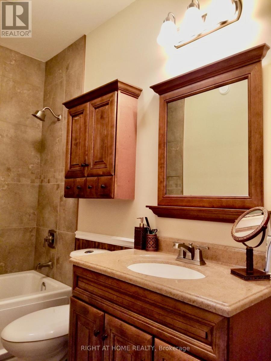
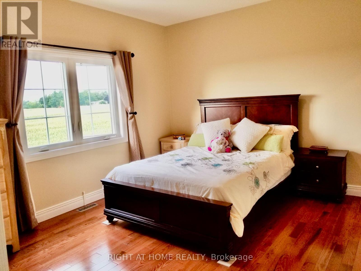
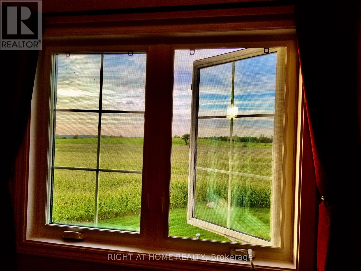
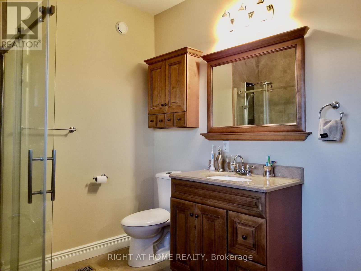
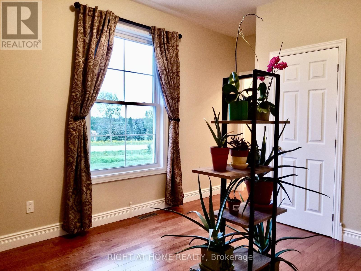
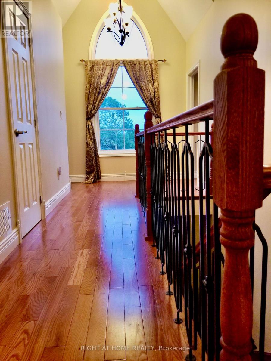
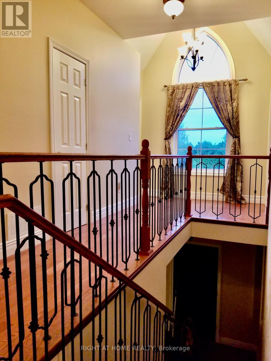
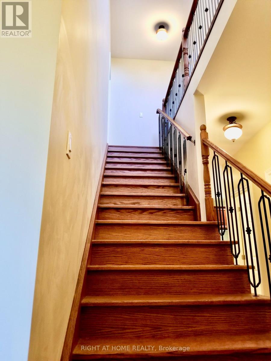
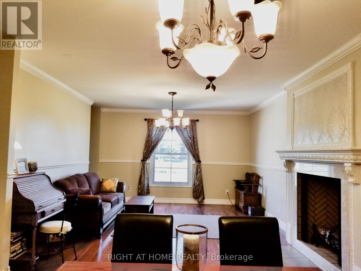
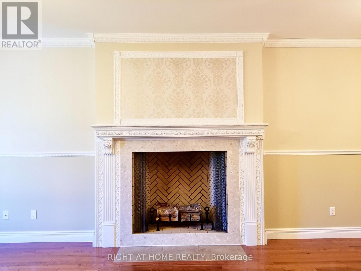
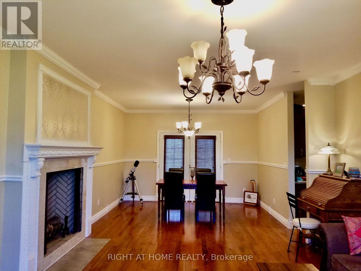
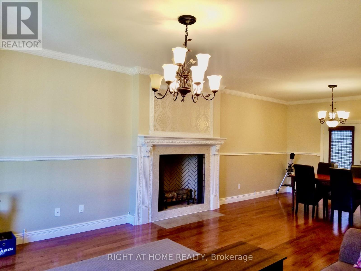
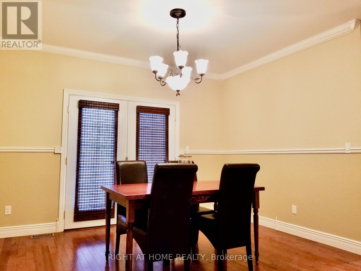
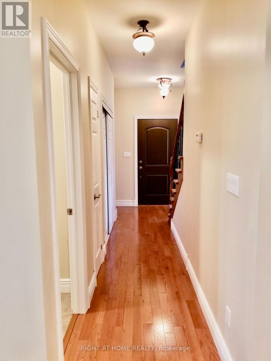
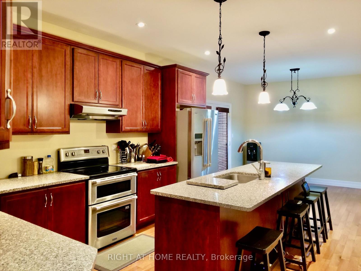
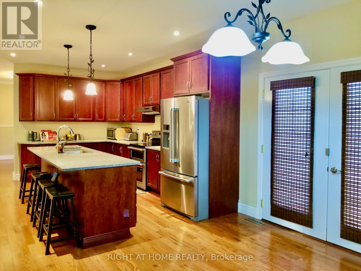
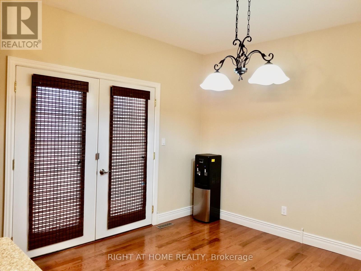
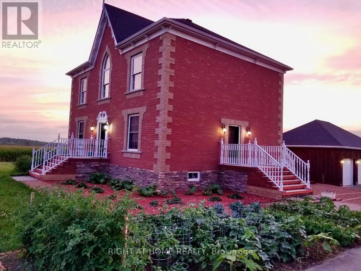
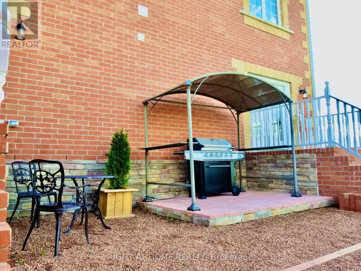
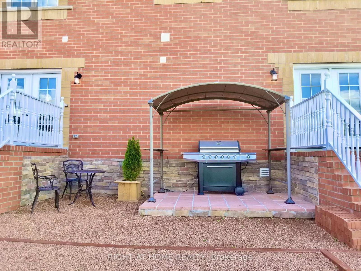
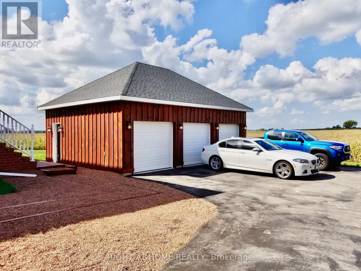
Welcome to 376 Sandford Road, a beautifully maintained custom-built 2015 residence offering exceptional privacy, expansive proportions and unobstructed countryside views. Set on a generous 229' x 232' irregular lot, this impressive home combines refined finishes with the space and serenity of rural Uxbridge living. Inside, 9-ft ceilings on both levels, oversized windows and thoughtfully designed principal rooms create an inviting sense of scale and natural light. Expansive living and dining areas feature a wood-burning fireplace and flow into the open-concept chef's kitchen with quartz countertops, center island and built-in oven. A main-floor fifth bedroom offers flexibility for guests, a home office or multigenerational living. Upstairs, four generously sized bedrooms include a spacious primary retreat with walk-in closet and luxurious 5-piece ensuite. Large windows capture beautiful year-round views, while the walk-out provides easy access to the private backyard and surrounding landscape-ideal for entertaining and relaxing. The detached garage offers substantial parking, storage and workspace, plus exciting potential for a future legal coach house/secondary dwelling, subject to Township of Uxbridge zoning, approvals, permits and servicing requirements. For qualifying homeowners, current CMHC mortgage-insurance rules may provide financing options for an eligible secondary-suite project, including certain detached accessory-dwelling conversions. Buyers should independently confirm municipal eligibility and financing requirements. Enjoy rural living close to schools, cafés, dining, shopping, trails, golf and local wineries. Convenient access to Hwy 404 connects you to the GTA while preserving the privacy and tranquility of this exceptional setting. A rare opportunity to own a sophisticated country residence with impressive indoor and outdoor space-and future multigenerational or income-producing possibilities, subject to approvals. (id:63604)
Key Facts
Highlights
- Oven - Built-In
Property Details
Interior features
Exterior features
Systems and association
Lot and water
Rooms
Virtual Tour & Media
Mortgage & Affordability
Saved Properties
Keep This One Handy
Save this listing, compare it later, or open your saved properties dashboard.
Neighbourhood
- Area
- Rural Uxbridge
- City
- Uxbridge
- Postal code
- L0C 1E0
- Nearby
- Cross Streets: North Sandford Rd & West Concession 4. ** Directions: Sandford Rd & Concession 4.
Save This Property
Keep this home handy, return to it anytime, and let us know how to reach you about this listing.
We use this email only to connect your saved properties and saved searches.
Other Available Options
Similar Listings
Listings from our database that match closely.