
3764 Ferretti Court

Innisfil, ONTownhouse
$2,499,000
MLS® N13837984
Townhouse3 beds4 baths5 total
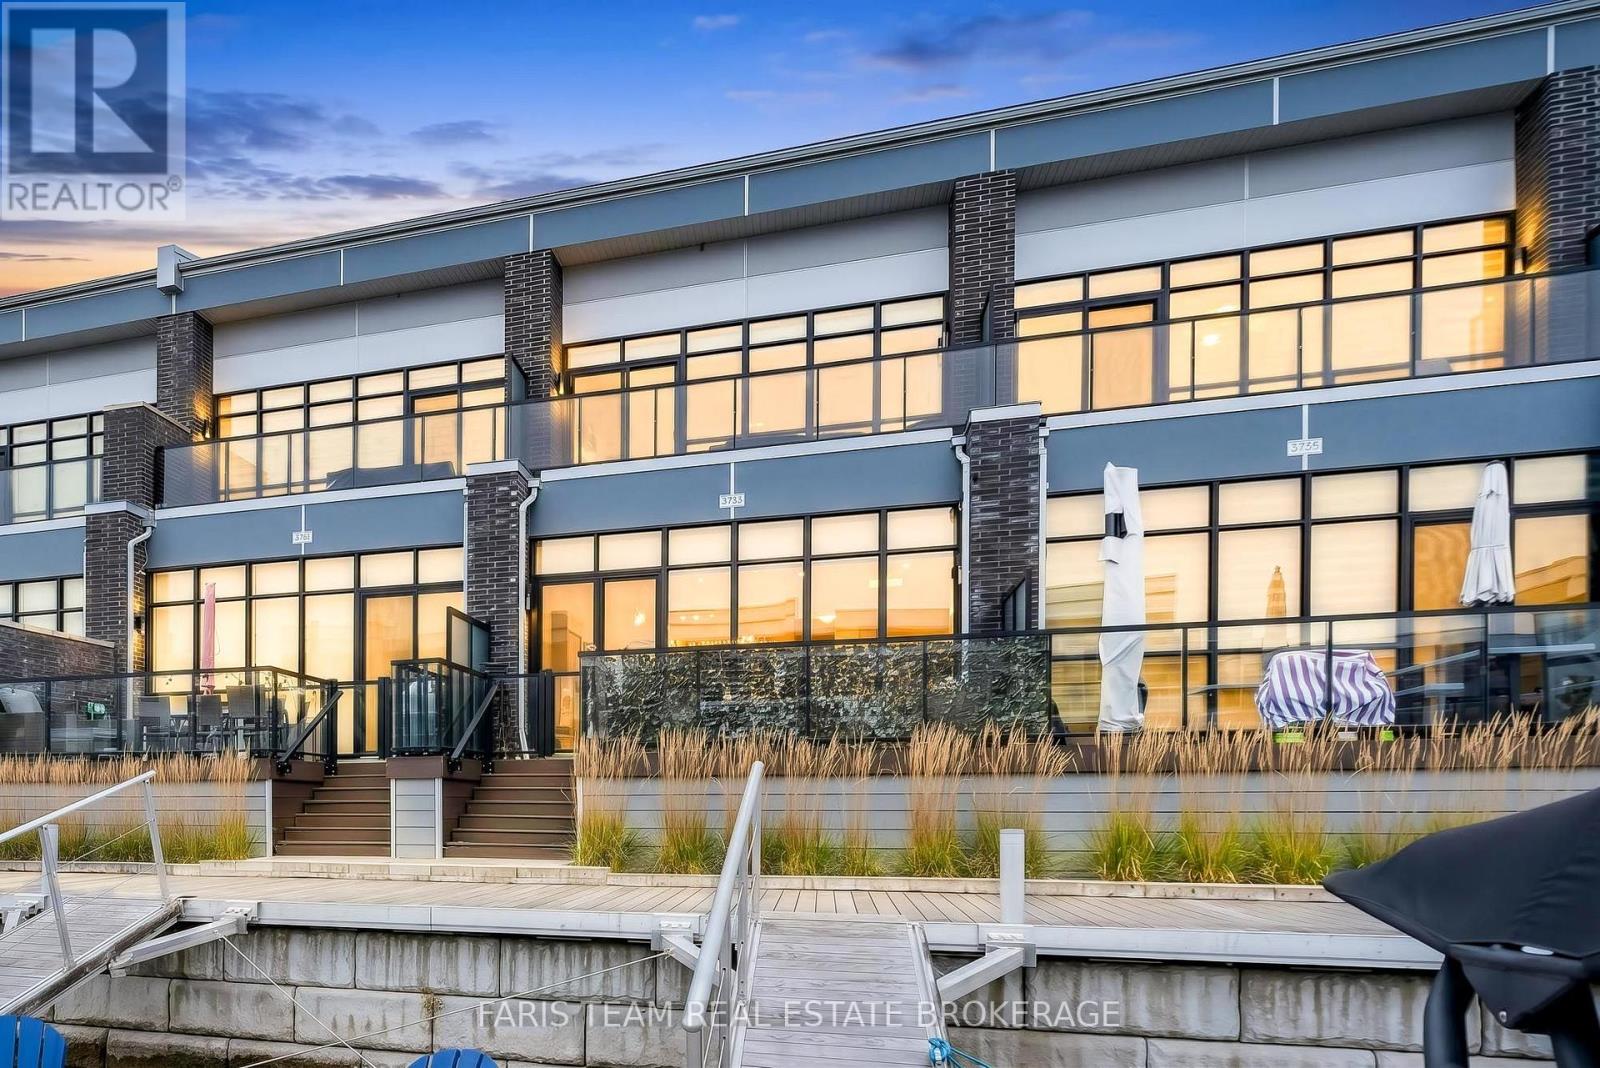
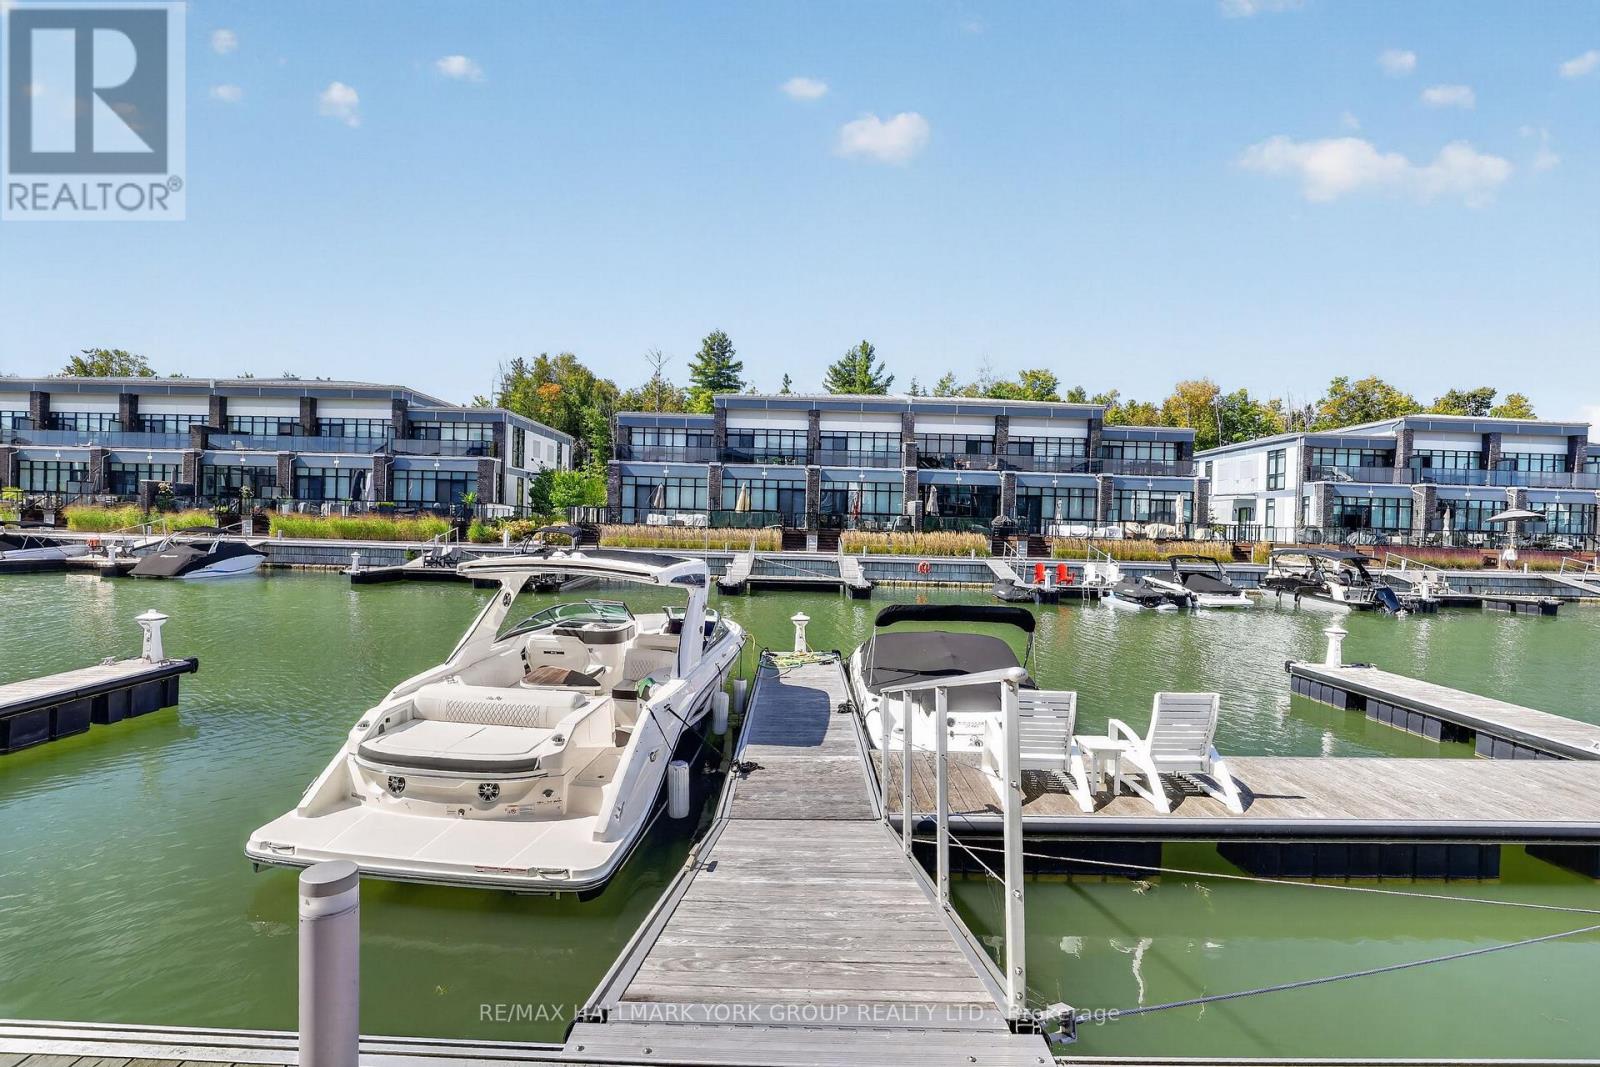
3764 Ferretti Court, Innisfil, ON photo 1
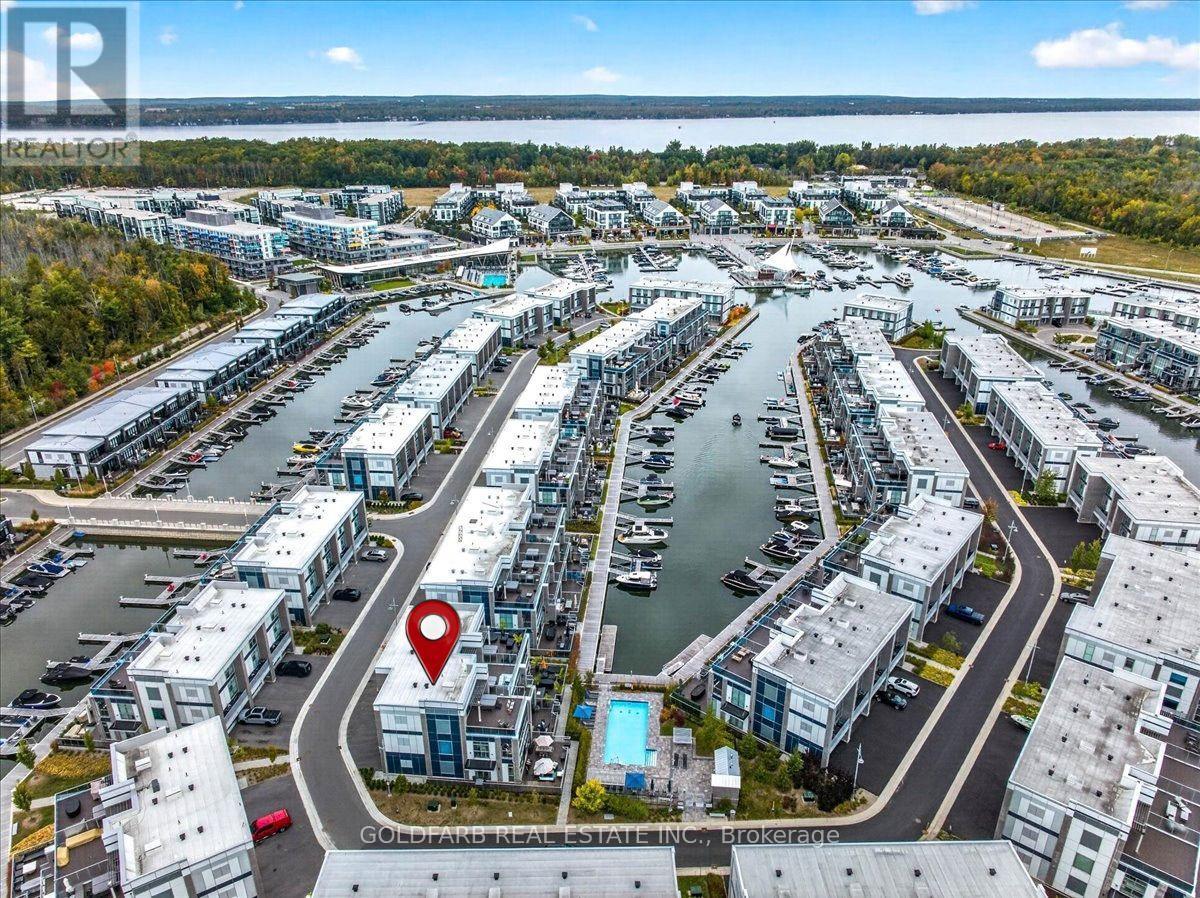
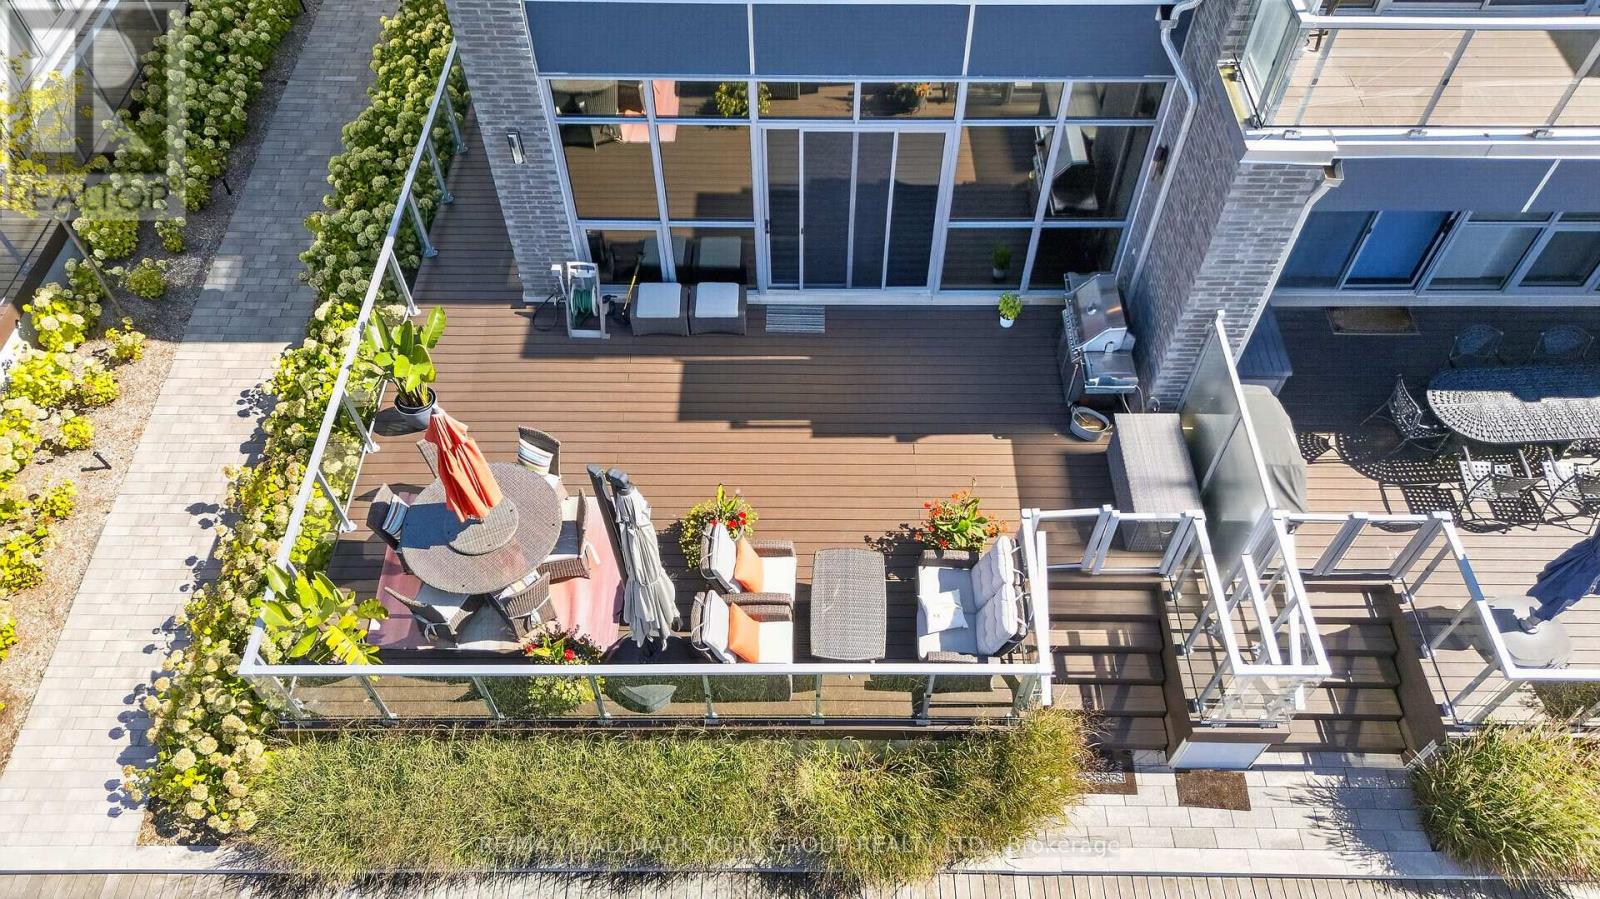
3764 Ferretti Court, Innisfil, ON photo 2
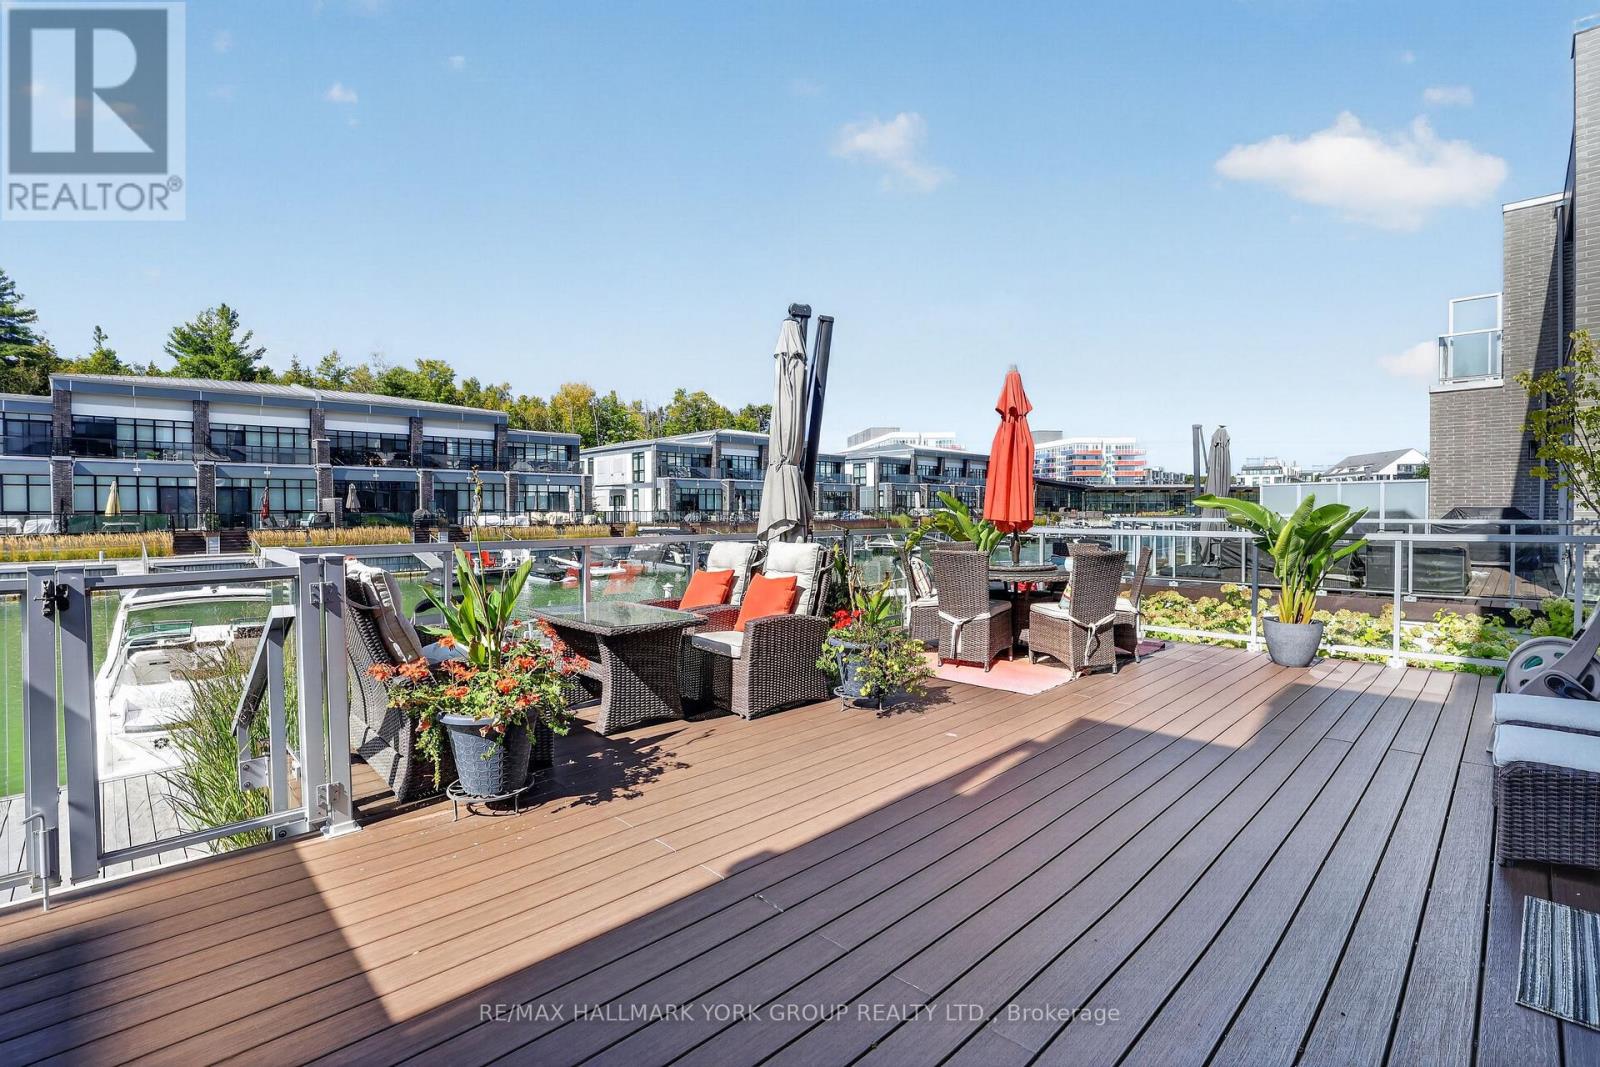
3764 Ferretti Court, Innisfil, ON photo 3
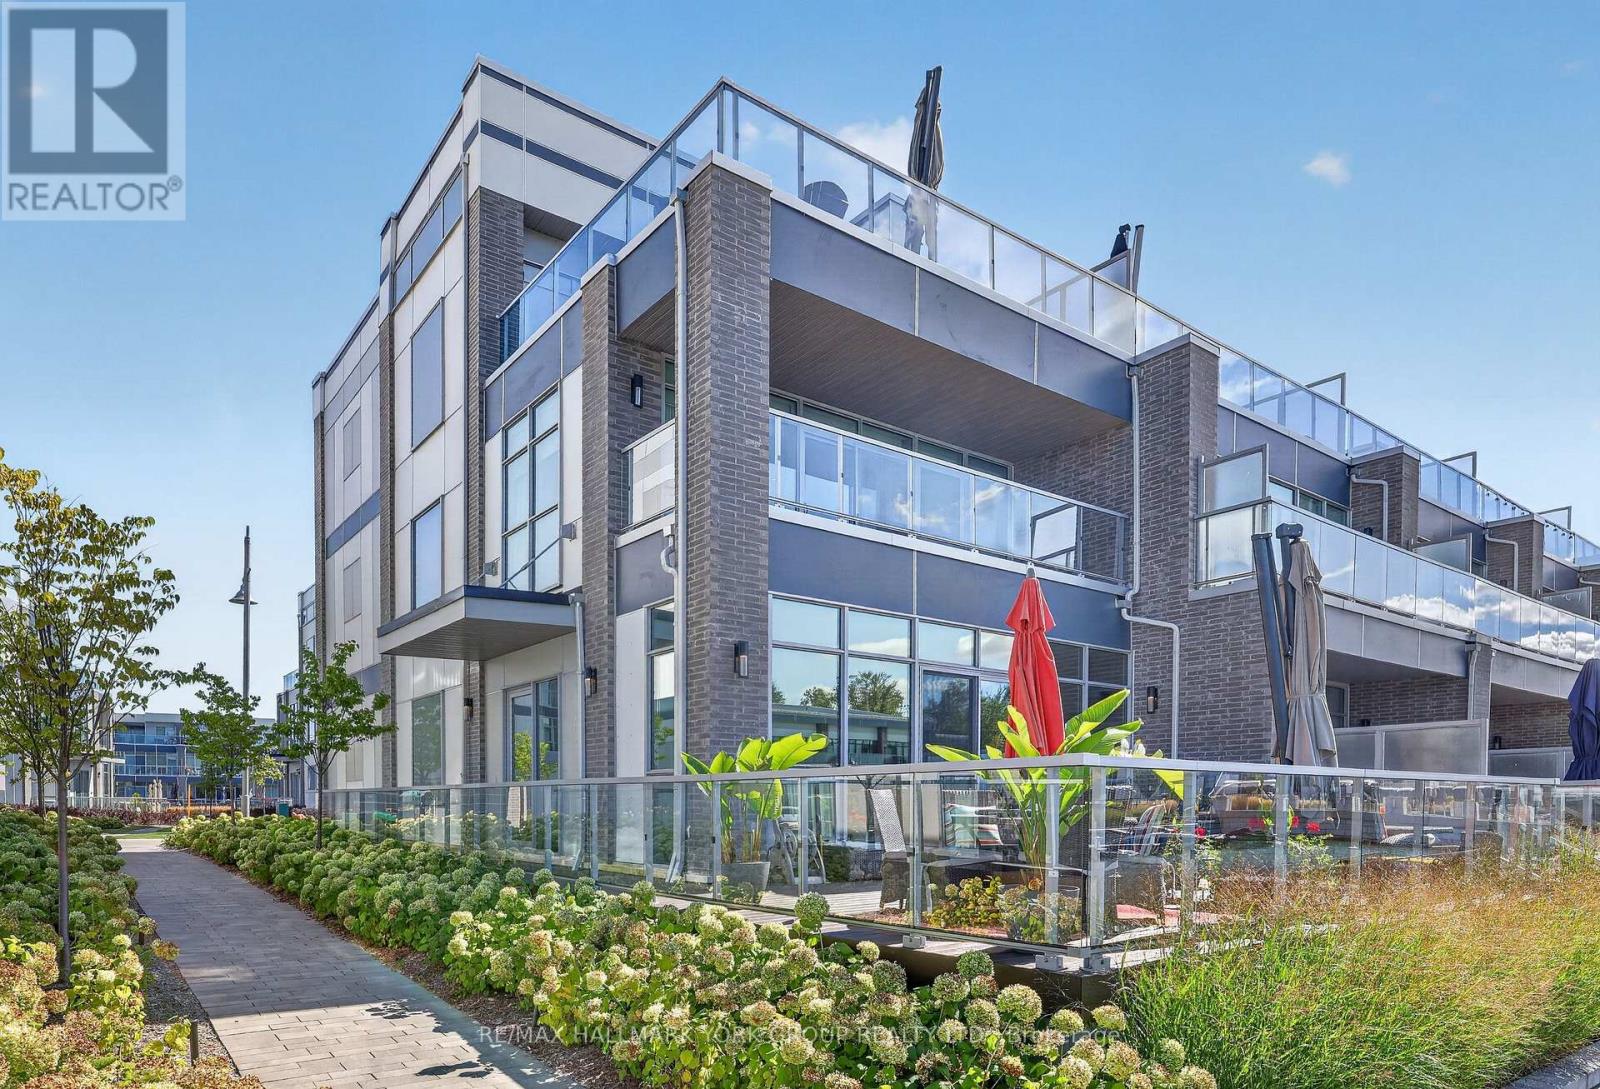
3764 Ferretti Court, Innisfil, ON photo 4
3764 Ferretti Court, Innisfil, ON photo 5
3764 Ferretti Court, Innisfil, ON photo 6
3764 Ferretti Court, Innisfil, ON photo 7
3764 Ferretti Court, Innisfil, ON photo 8
3764 Ferretti Court, Innisfil, ON photo 9
3764 Ferretti Court, Innisfil, ON photo 10
3764 Ferretti Court, Innisfil, ON photo 11
3764 Ferretti Court, Innisfil, ON photo 12
3764 Ferretti Court, Innisfil, ON photo 13
3764 Ferretti Court, Innisfil, ON photo 14
3764 Ferretti Court, Innisfil, ON photo 15
3764 Ferretti Court, Innisfil, ON photo 16
3764 Ferretti Court, Innisfil, ON photo 17
3764 Ferretti Court, Innisfil, ON photo 18
3764 Ferretti Court, Innisfil, ON photo 19
3764 Ferretti Court, Innisfil, ON photo 20
3764 Ferretti Court, Innisfil, ON photo 21
3764 Ferretti Court, Innisfil, ON photo 22
3764 Ferretti Court, Innisfil, ON photo 23
3764 Ferretti Court, Innisfil, ON photo 24
3764 Ferretti Court, Innisfil, ON photo 25
3764 Ferretti Court, Innisfil, ON photo 26
3764 Ferretti Court, Innisfil, ON photo 27
3764 Ferretti Court, Innisfil, ON photo 28
3764 Ferretti Court, Innisfil, ON photo 29
3764 Ferretti Court, Innisfil, ON photo 30
3764 Ferretti Court, Innisfil, ON photo 31
3764 Ferretti Court, Innisfil, ON photo 32
3764 Ferretti Court, Innisfil, ON photo 33
3764 Ferretti Court, Innisfil, ON photo 34
3764 Ferretti Court, Innisfil, ON photo 35
3764 Ferretti Court, Innisfil, ON photo 36
3764 Ferretti Court, Innisfil, ON photo 37
3764 Ferretti Court, Innisfil, ON photo 38
3764 Ferretti Court, Innisfil, ON photo 39
3764 Ferretti Court, Innisfil, ON photo 40
3764 Ferretti Court, Innisfil, ON photo 41
3764 Ferretti Court, Innisfil, ON photo 42
3764 Ferretti Court, Innisfil, ON photo 43
3764 Ferretti Court, Innisfil, ON photo 44
3764 Ferretti Court, Innisfil, ON photo 45
3764 Ferretti Court, Innisfil, ON photo 46
3764 Ferretti Court, Innisfil, ON photo 47
1 / 47

BUYER ADVANTAGE

Buy with confidence

Get a full-service approach built on strategy, strong negotiation, and clear guidance from offer to close.

  • Local Market Expertise
  • Broker-level Negotiation
  • Transparent Process
  • No-pressure Guidance

The right strategy depends on your goals, timing, budget, and the type of home you are buying. Get Your Buyer Snapshot.

About This Property

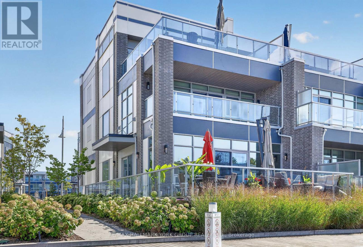
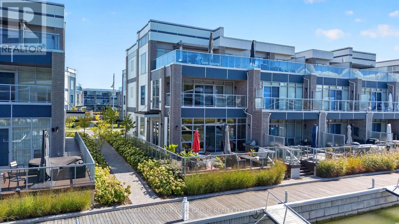
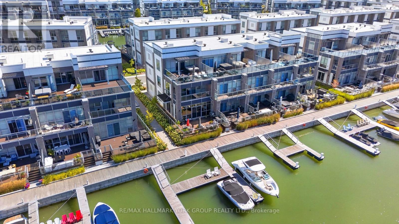
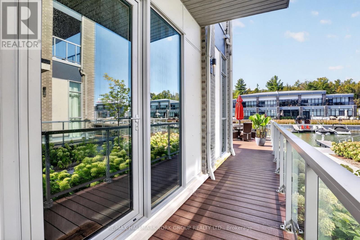
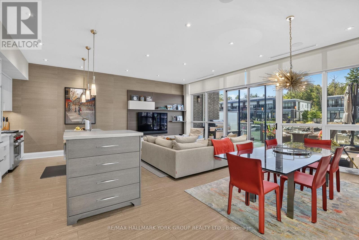
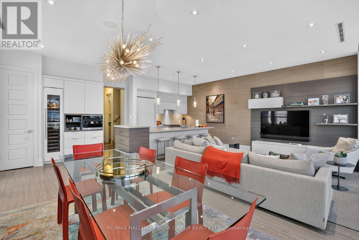
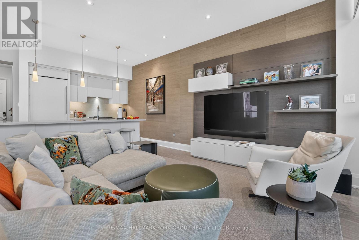
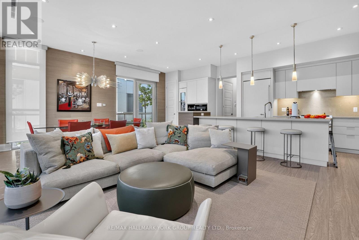
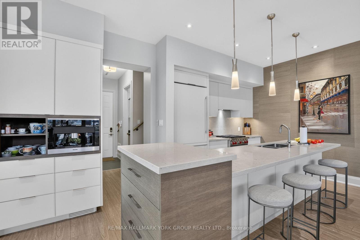
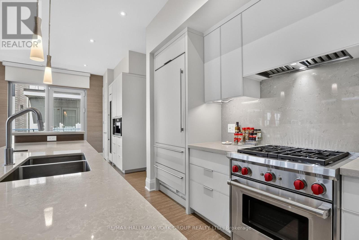
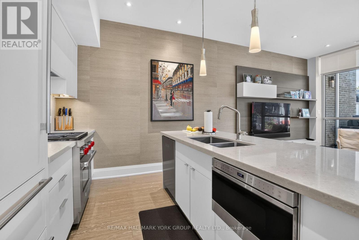
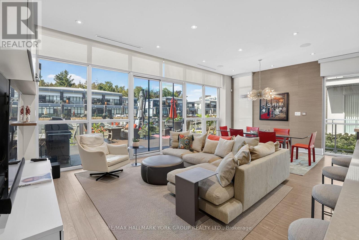
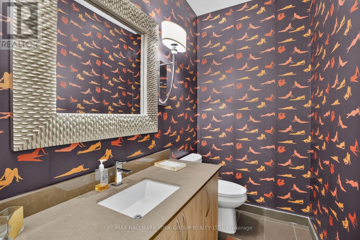
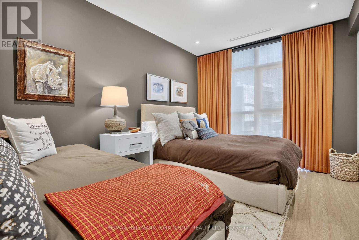
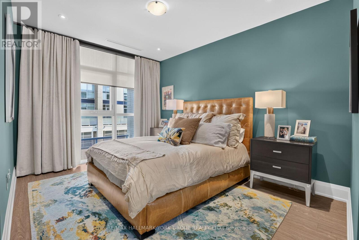
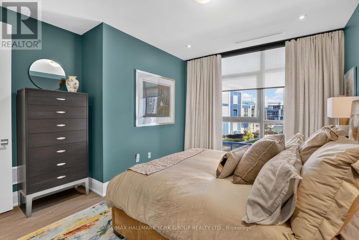
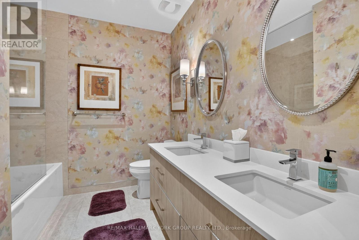
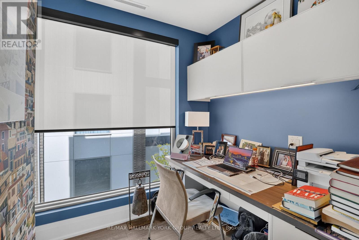
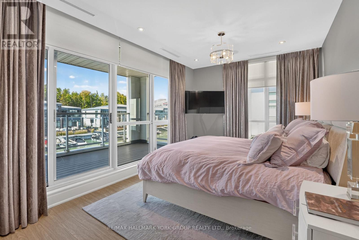
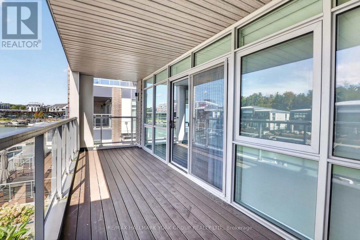
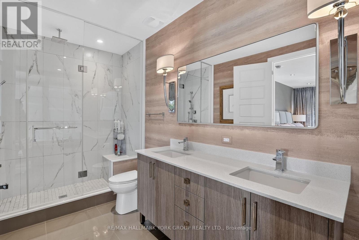
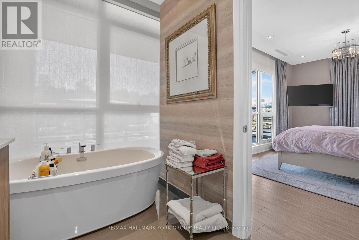
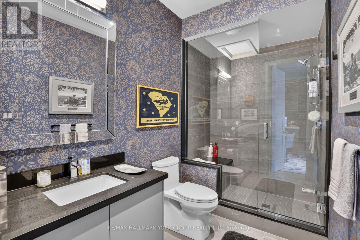
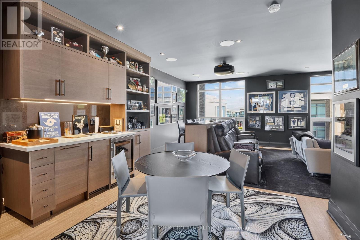
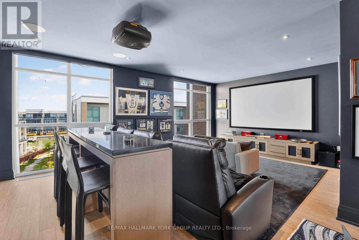
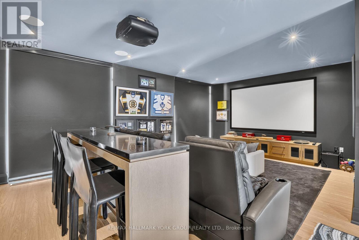
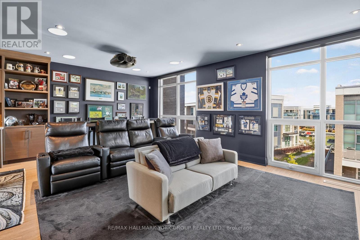
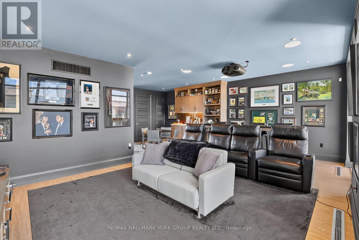
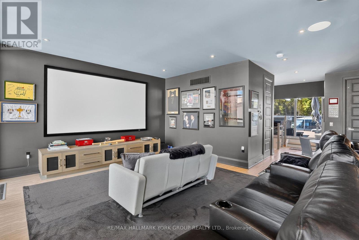
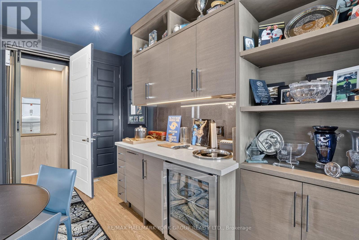
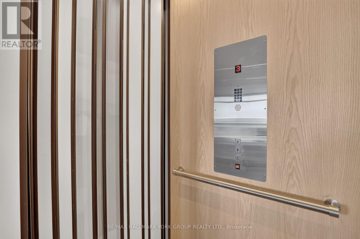
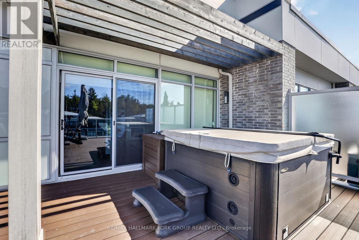
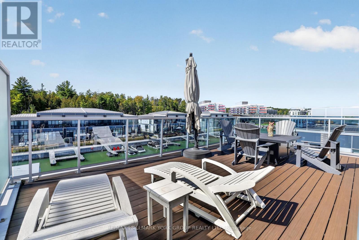
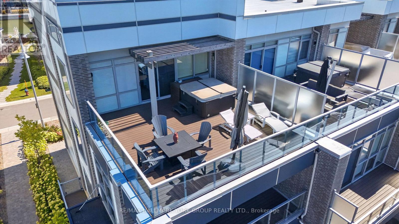
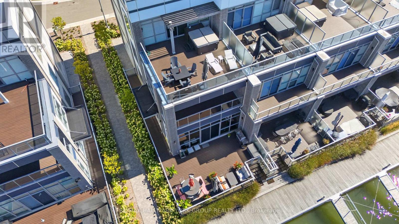
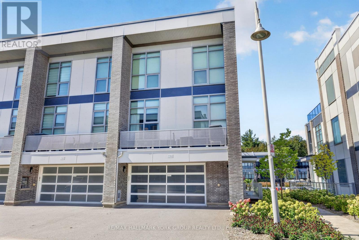
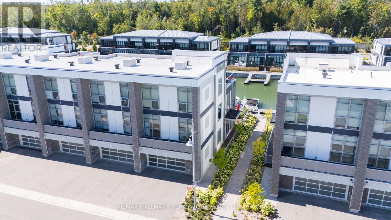
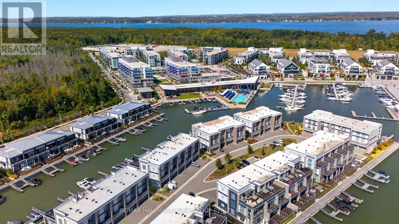
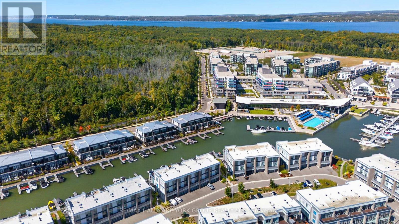
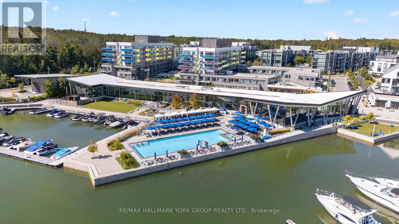
An extraordinary opportunity to experience luxury waterfront living at its finest at Friday Harbour! This exceptional end-unit townhome has been professionally designed by a renowned Toronto design firm showcasing impeccable craftsmanship, sophisticated interiors & an extraordinary level of custom detail throughout all three floors. A rare end-unit offering an additional entrance & beautifully landscaped grounds. Inside, every space has been thoughtfully curated w/custom cabinetry, designer lighting, statement wallpaper, luxury carpeting & extensive built-ins. The spectacular kitchen & family room are designed for both elegant entertaining & relaxed everyday living featuring Wolf & Sub-Zero appliances, built-in Miele coffee maker, wine fridge, walk-in pantry, custom cabinetry & a built-in television w/abundant concealed storage. The home offers exceptional convenience w/a private elevator, integrated speaker & sound system,motorized blinds & custom window treatments throughout.The primary suite & two guest suites are complemented by a custom built-in desk & cabinetry while every bathroom has been elevated with designer mirrors, lighting, wallpaper & refined finishes.Entertainment reaches an entirely new level on the impressive third-floor media retreat featuring a spectacular 127-inch projection screen, custom bar, ice maker, bar refrigerator, dishwasher & built-in entertainment technology.Step outside to the expansive rooftop terrace & enjoy the ultimate private retreat w/ a luxurious hot tub & beautiful views overlooking Lake Simcoe and the Club-an exceptional setting for sunset cocktails, entertaining or simply unwinding.For the boating enthusiast,the extra-long boat slip accommodates vessels up to 31 feet...putting your boat just steps from home.Additional highlights include upgraded glass and silver stair railings on all three levels, built-in televisions, custom guest-bedroom storage, blackout blinds in all bedrooms & designer finishes throughout. (id:63604)

Key Facts

Type
Townhouse
Beds
3
Baths
4
Size
2,500 sqft
Lot
28.9 x 84.5 FT
Parking
5 total
Condo fee
$389

Highlights

  • All
  • Hot Tub
  • Central Vacuum
  • Window Coverings
  • Garage door opener remote(s)
  • Water Heater - Tankless
Property Details 20 details
Bedrooms
3 bedrooms
3 above grade
Bathrooms
4 bathrooms
1 partial
Parking
5 parking spaces
Attached Garage · Garage
Living area
2,500 - 3,000 sq. ft.
Property
Single Family · Freehold · Attached
Property subtype
Single Family
Structure type
Row / Townhouse
Ownership
Freehold
Attached status
Attached
Storeys
3
Basement
Other, See Remarks
Heating
Forced air, Natural gas
Cooling
Central air conditioning
Fireplace
No
Lot dimensions
28.9 x 84.5 FT
Frontage
28.10 feet
Taxes
$13,028.00
Water source
Municipal water
Sewer
Sanitary sewer
Waterfront
Waterfront on lake · Lake Simcoe
Views
Lake view, View of water, Direct Water View

Interior features

AllHot TubCentral VacuumWindow CoveringsGarage door opener remote(s)Water Heater - TanklessHardwoodCeramic

Exterior features

ConcreteBrick

Systems and association

Security systemControlled entryParcel of Tied Land

Lot and water

Flat siteWheelchair accessWaterfront on lake
Rooms 9 rooms
Level
Room
Dimensions
Main level
Kitchen
7.03 m x 3.05 m
Main level
Dining room
4 m x 3 m
Main level
Family room
4.06 m x 4.01 m
Main level
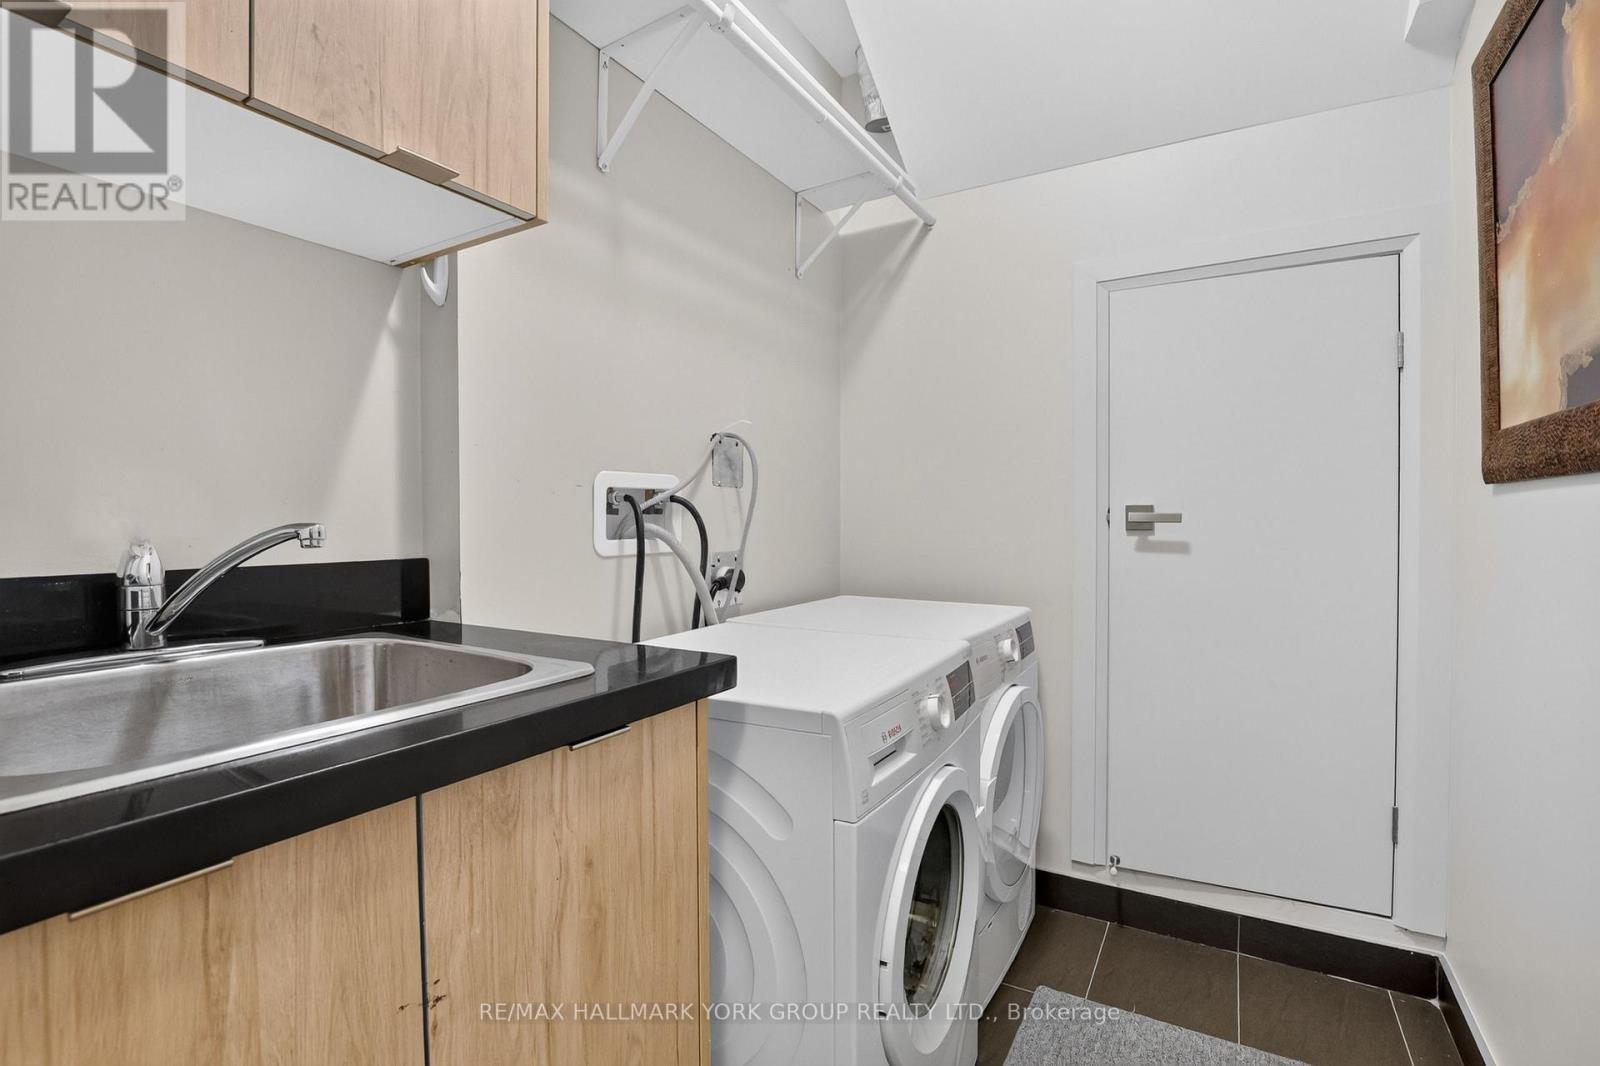
Laundry room
2 m x 1.8 m
Second level
Primary Bedroom
4.9 m x 3.6 m
Second level
Bedroom 2
4.1 m x 3.05 m
Second level
Bedroom 3
4 m x 3.07 m
Other
Office
2.33 m x 2.1 m
Third level
Media
7.5 m x 7 m

Virtual Tour & Media

Mortgage & Affordability Estimate monthly costs
Purchase price$2,499,000
Down paymentNot available
Mortgage amountNot available
Principal & interestNot available
Property taxesNot available
Condo/HOA feeNot available
Insurance/OtherNot available
UtilitiesNot available
Est. monthly totalNot available
Income needed (GDS 32%)Not available
Estimates only. Not financial advice. Rates, taxes and fees vary by lender and municipality.

Saved Properties

Keep This One Handy

Save this listing, compare it later, or open your saved properties dashboard.

Manage Saved Searches
Map is approximate.

Neighbourhood

Area
Rural Innisfil
City
Innisfil
Postal code
L9S 0N6
Nearby
Cross Streets: Big Bay/ 25th Sdrd. ** Directions: Big Bay-13th Line-Friday Dr-Riva-Ferretti.