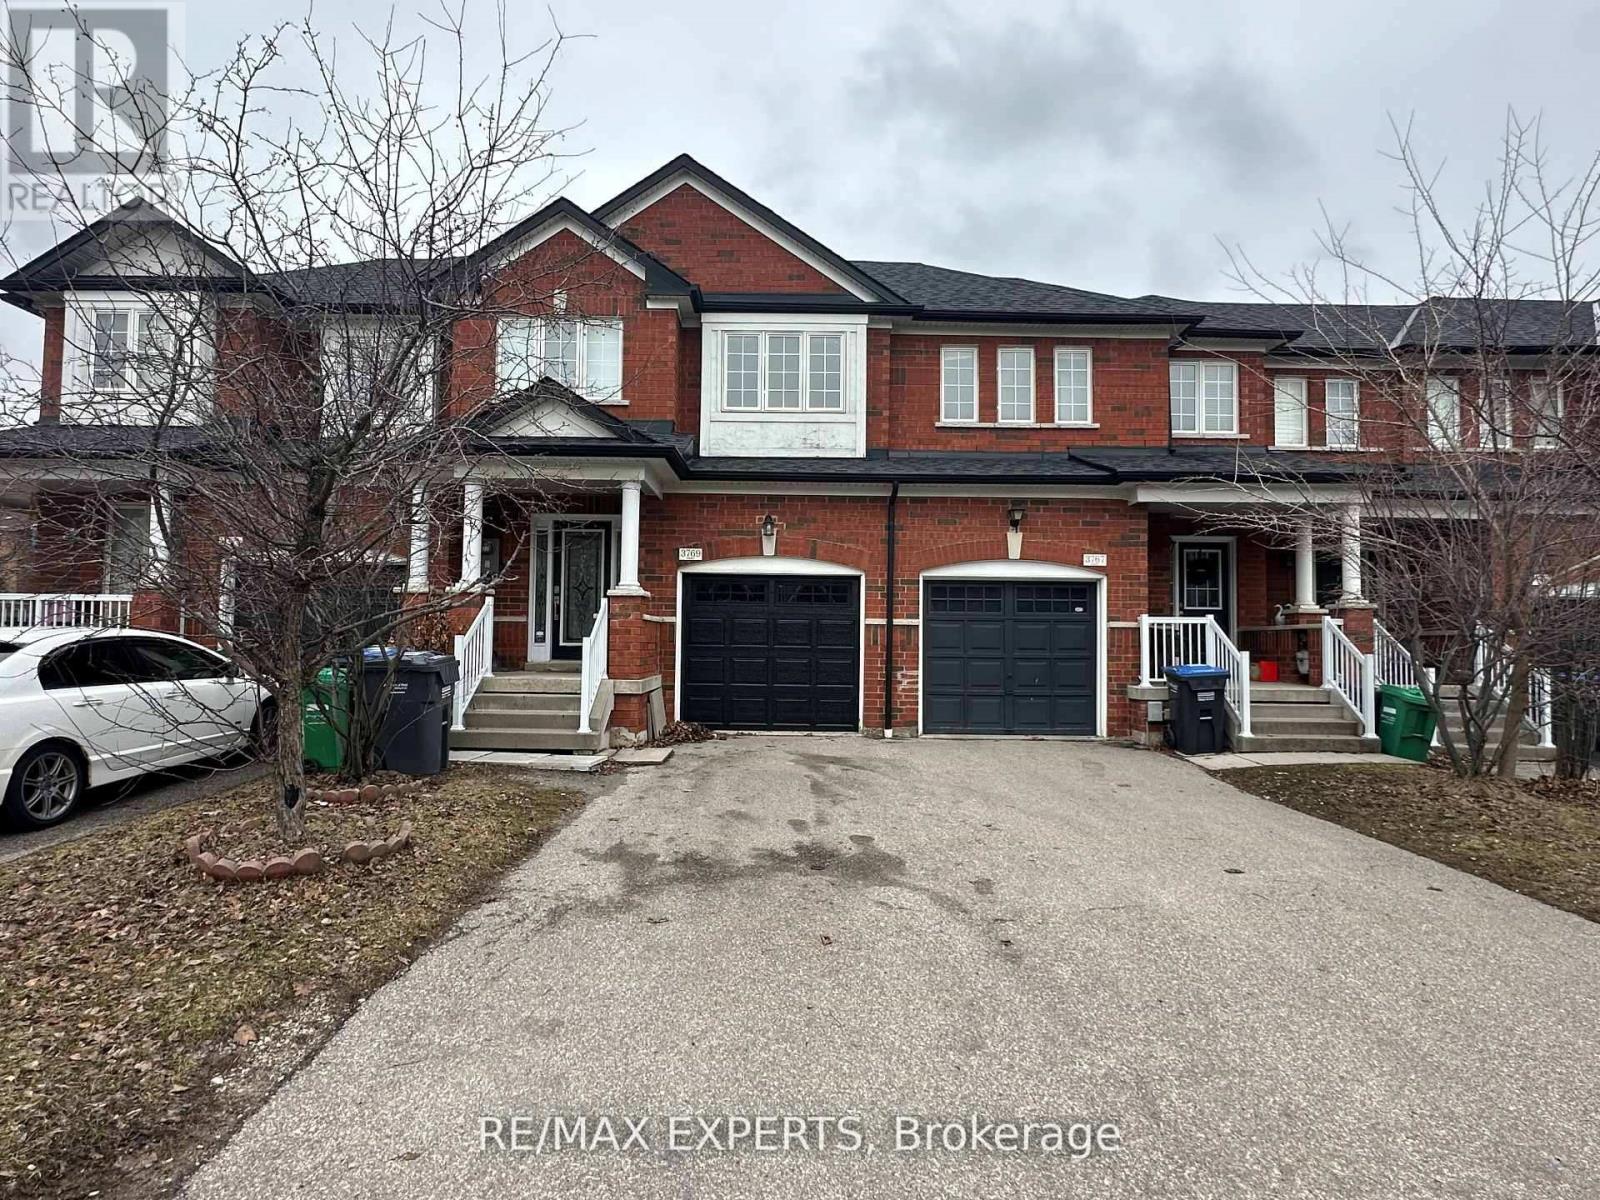
3769 Nightstar Drive
BUYER ADVANTAGE
Buy with confidence
Get a full-service approach built on strategy, strong negotiation, and clear guidance from offer to close.
- Local Market Expertise
- Broker-level Negotiation
- Transparent Process
- No-pressure Guidance

The right strategy depends on your goals, timing, budget, and the type of home you are buying. Get Your Buyer Snapshot.
About This Property
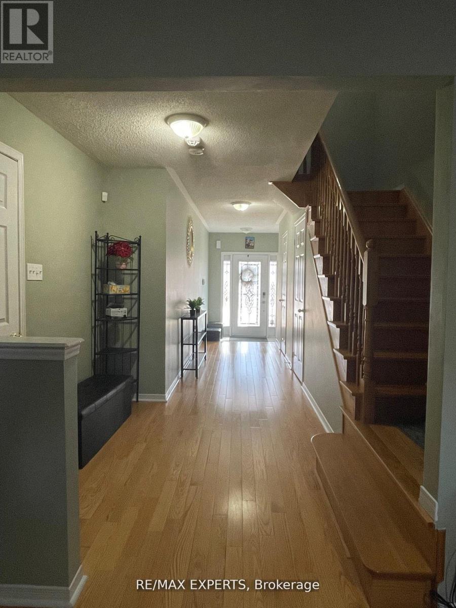
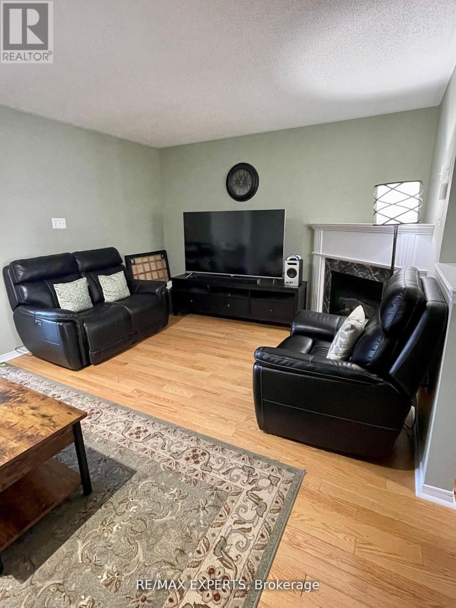
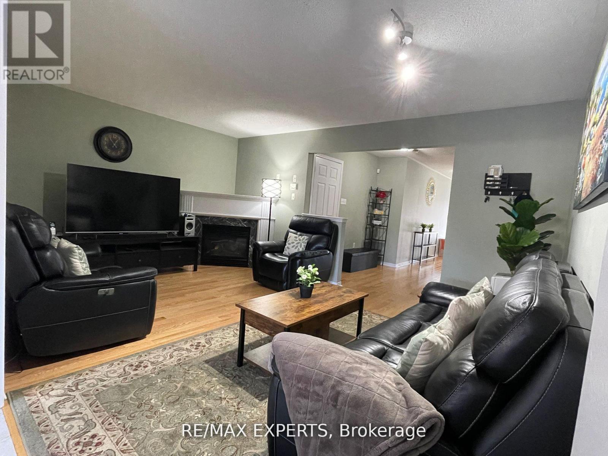
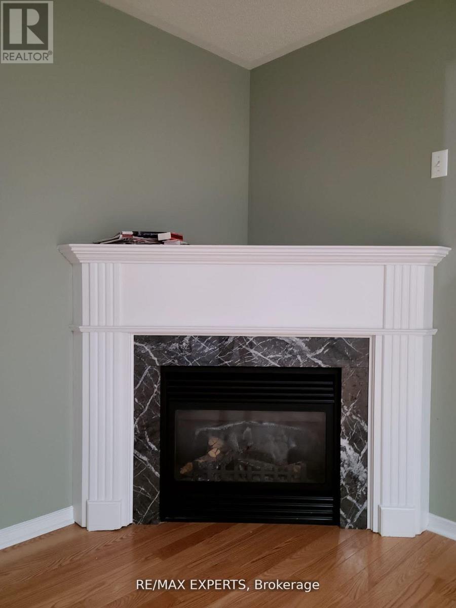
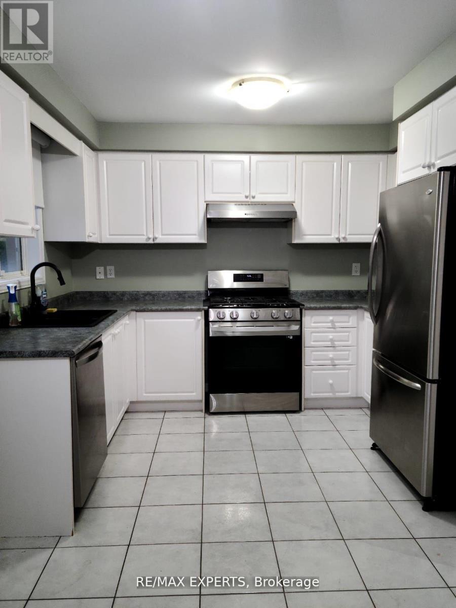
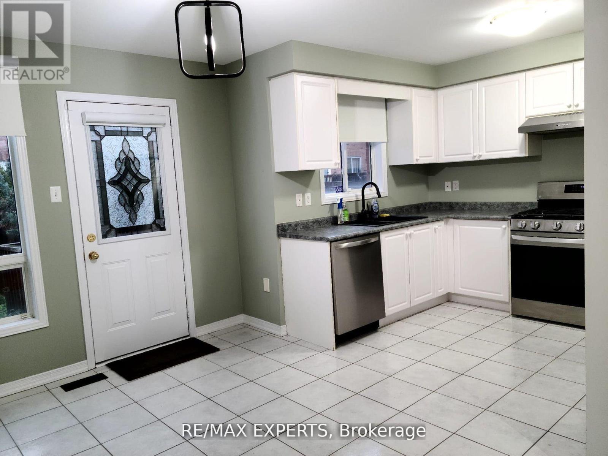
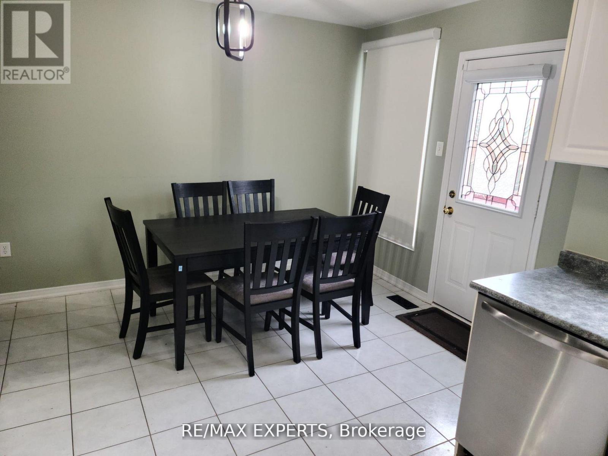
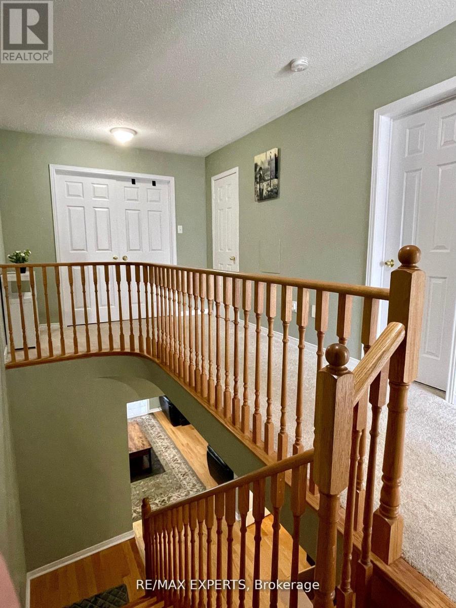
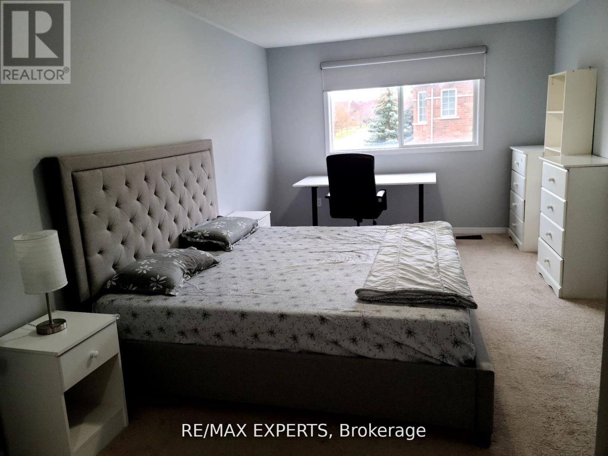
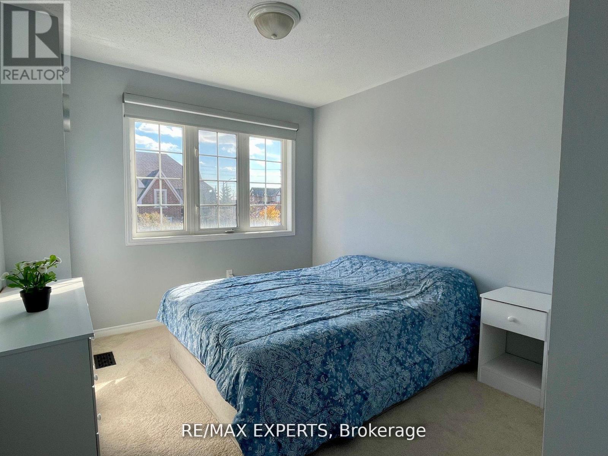
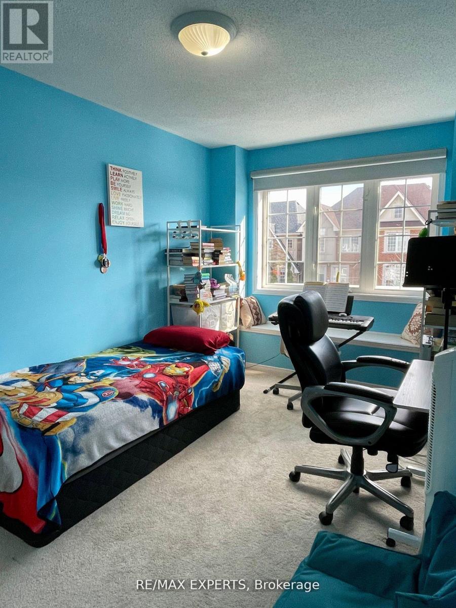
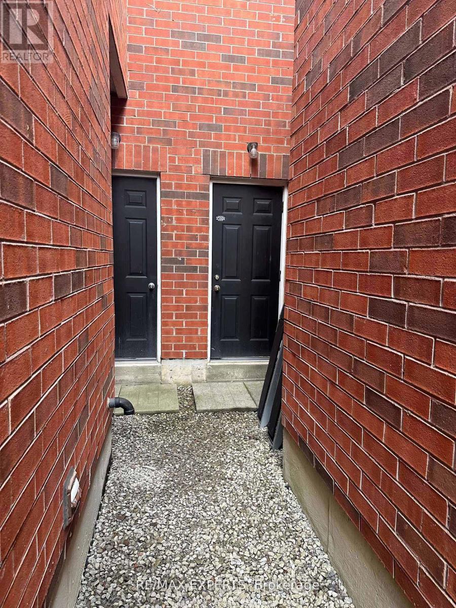
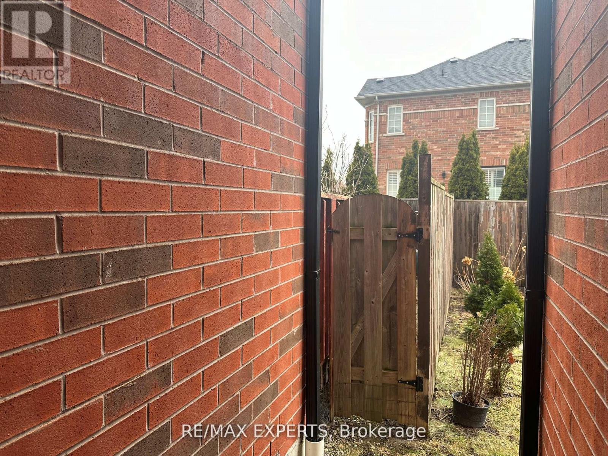
Freehold Townhouse with spacious layout 3 Bedrooms 3 washrooms in A Highly Desirable Churchill Meadows Neighbourhood. Huge Entrance Foyer with double glass doors, coat closet . Main living area with Hardwood Flooring, 2 pc powder room , Living/Dining Room With Gas Fireplace, Solid Oak Stairs Leading Up To Second Floor. Eat-In Kitchen With Ceramic Tiles , S/S Gas range, Fridge and Dishwasher and access to the deck in backyard perfect for Bbq set up. Upstairs Large Master Bedroom With Double Door Entry, Walk-In Closet, En-Suite Bath With Separate Shower & Jet Tub. 2 Other Spacious Bedrooms With Lots Of Lights. Another Modern Washroom on Second floor with Glass standing shower. Unfinished spacious basement with cold room and front load newer washer /dryer. Features Access From Garage To Inside Home & Backyard, Walking Distance To Plaza, Public Transit & Schools Close to Major Highways. (id:63604)
Key Facts
Highlights
- Washer
- Refrigerator
- Dishwasher
- Stove
- Dryer
- Window Coverings
- Garage door opener remote(s)
- Water Heater
Property Details
Interior features
Exterior features
Systems and association
Rooms
Mortgage & Affordability
Saved Properties
Keep This One Handy
Save this listing, compare it later, or open your saved properties dashboard.
Neighbourhood
- Area
- Churchill Meadows
- City
- Mississauga
- Postal code
- L5M 8A5
- Nearby
- Eglinton/Churchil Meadows
Save This Property
Keep this home handy, return to it anytime, and let us know how to reach you about this listing.
We use this email only to connect your saved properties and saved searches.
Other Available Options
Similar Listings
Listings from our database that match closely.