
38- 901 Kennedy Road
BUYER ADVANTAGE
Buy with confidence
Get a full-service approach built on strategy, strong negotiation, and clear guidance from offer to close.
- Local Market Expertise
- Broker-level Negotiation
- Transparent Process
- No-pressure Guidance

The right strategy depends on your goals, timing, budget, and the type of home you are buying. Get Your Buyer Snapshot.
About This Property
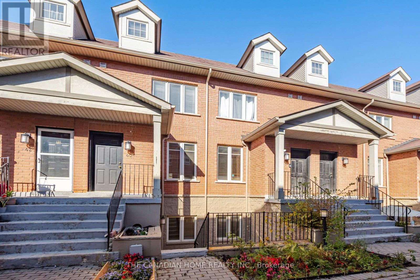
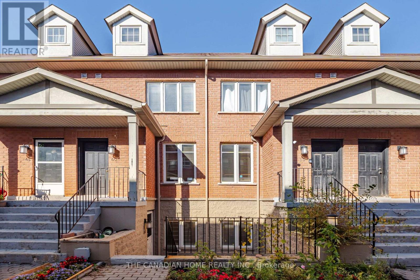
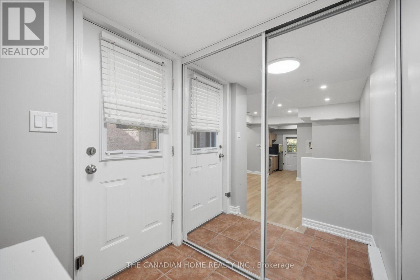
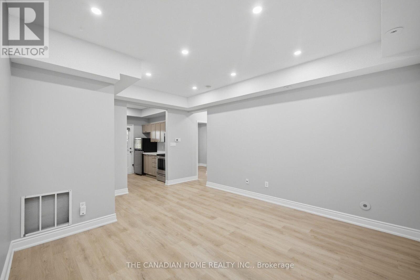
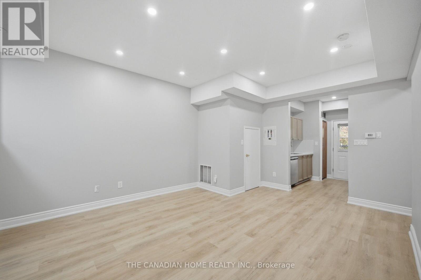
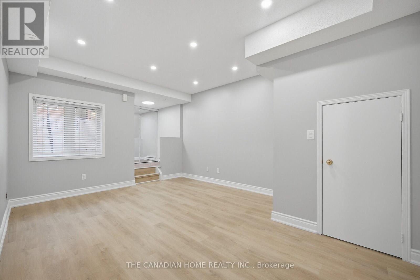
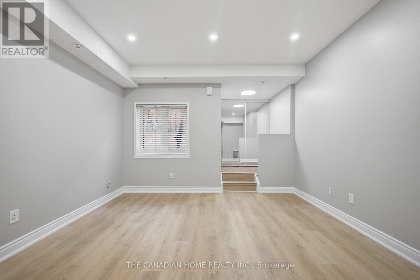
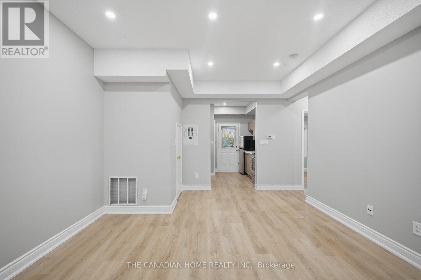
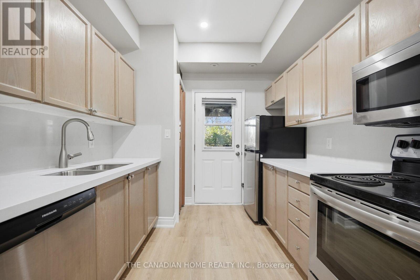
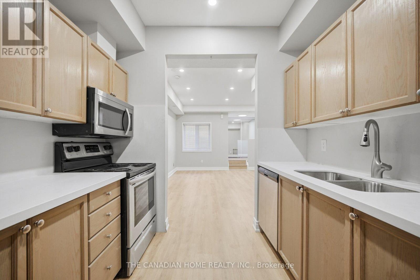
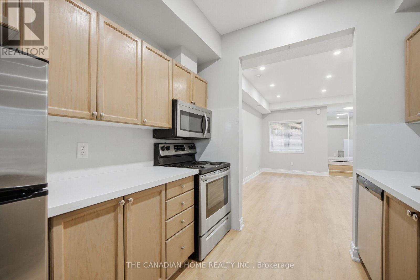
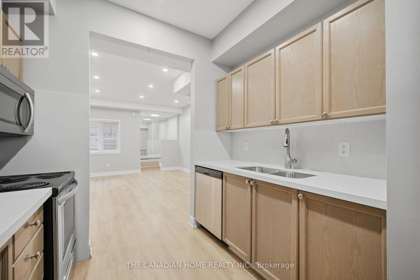
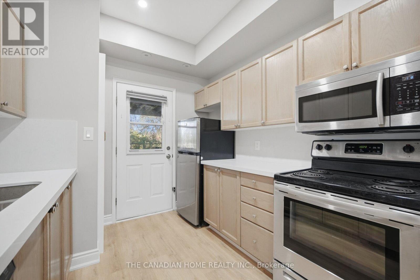
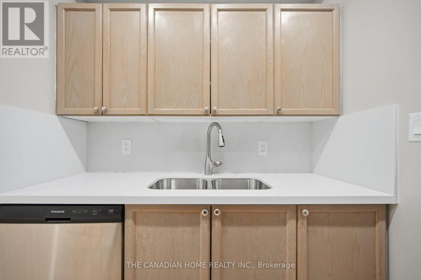
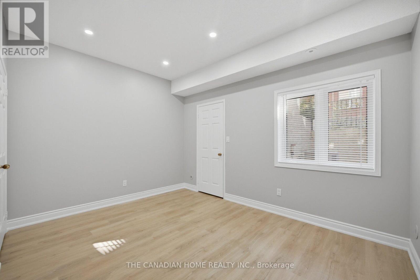
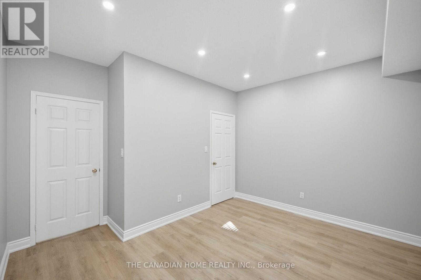
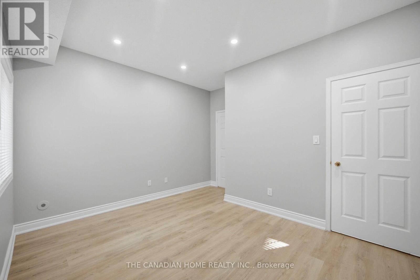
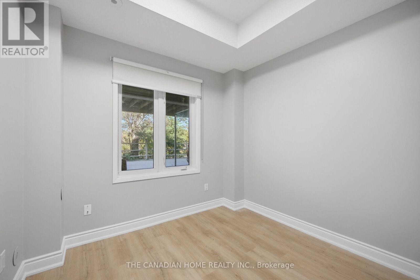
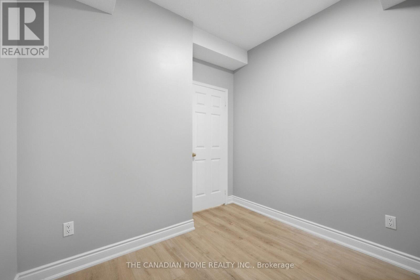
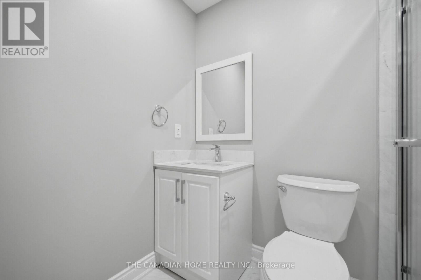
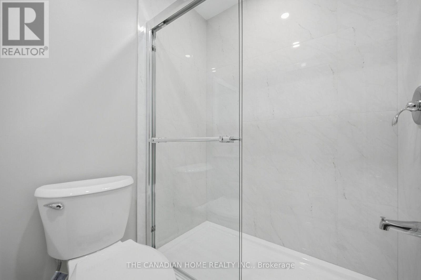
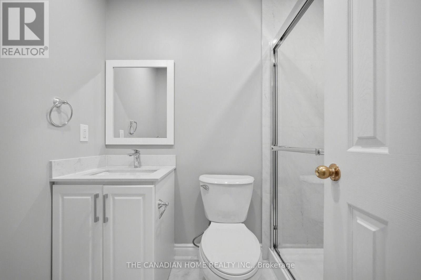
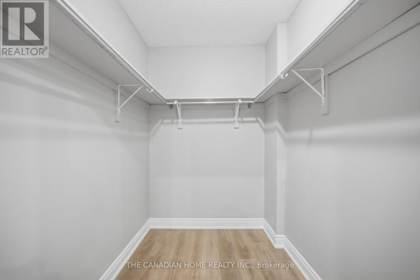
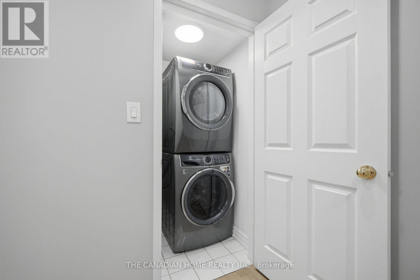
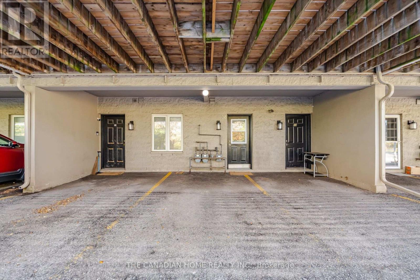
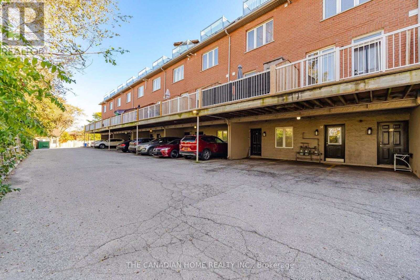
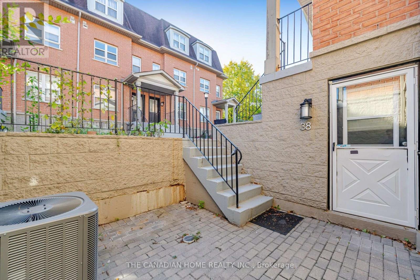
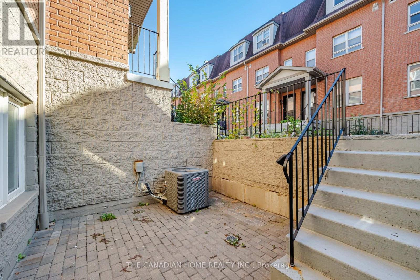
Rare Opportunity To Own This Beautifully Renovated Lower-Level Condo Townhouse At Unit 38, 901 Kennedy Road, In One Of Scarborough's Most Desirable Areas! Offering 798 Sq. Ft. Of Thoughtfully Designed Living Space, This Stunning 2-Bedroom, 1-Bathroom Home Has Been Renovated From Top To Bottom And Features An Open-Concept Layout, Durable Laminate Flooring Throughout, 9-Foot Ceilings, And POT Lights. The Modern Kitchen Boasts Sleek Quartz Countertops, A Backsplash, Refinished Cabinetry, And Stainless Steel Appliances. The Bright And Inviting Living Area Features Large Windows And Offers The Perfect Space To Relax Or Entertain. The Spacious Primary Bedroom Includes A Large Walk-In Closet, While The Second Bedroom Is Ideal For Guests, A Home Office, Or A Recreation Room. An Updated Bathroom, Convenient Ensuite Laundry, Owned Furnace, And A Private Terrace Add To The Home's Comfort And Appeal. Enjoy The Added Convenience Of One Parking Space And Two Separate Entrances. Ideally Located With A Bus Stop Right At The Entrance And Kennedy Station Approximately A 22-Minute Walk Away, This Home Is Also Just Steps From Jack Goodlad Park And Minutes From Schools, Grocery Stores, Shoppers Drug Mart, GoodLife Fitness, Restaurants, Cafés, And Other Everyday Amenities. A Perfect Blend Of Modern Style, Comfort, And Convenience-An Excellent Opportunity For First-Time Buyers, Downsizers, Or Investors Alike! (id:63604)
Key Facts
Property Details
Interior features
Exterior features
Systems and association
Rooms
Virtual Tour & Media
Mortgage & Affordability
Saved Properties
Keep This One Handy
Save this listing, compare it later, or open your saved properties dashboard.
Neighbourhood
- Area
- Ionview
- City
- Toronto
- Postal code
- M1K 2E9
- Nearby
- Kennedy And Eglinton
Save This Property
Keep this home handy, return to it anytime, and let us know how to reach you about this listing.
We use this email only to connect your saved properties and saved searches.
Other Available Options
Similar Listings
Listings from our database that match closely.







