38 Augusta Drive Way
Markham, ONCondo Townhouse
$1,299,000
MLS® N13842784
Condo Townhouse4 beds4 baths4 total
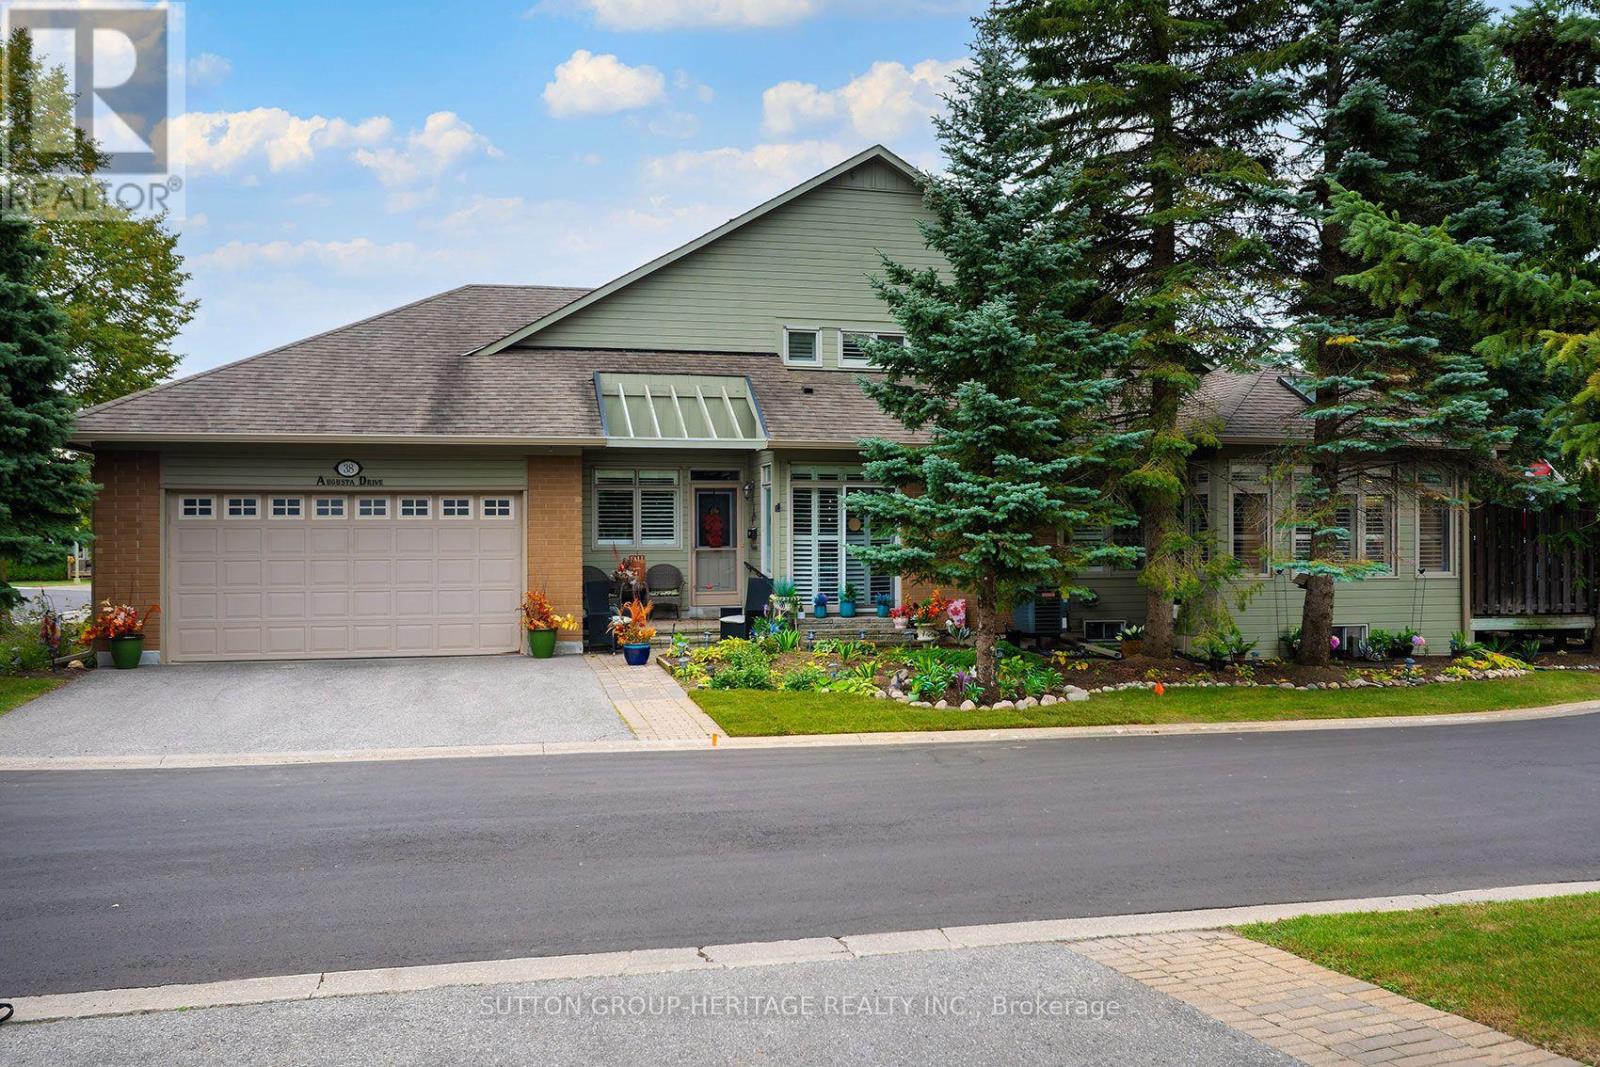
38 Augusta Drive Way, Markham, ON photo 1
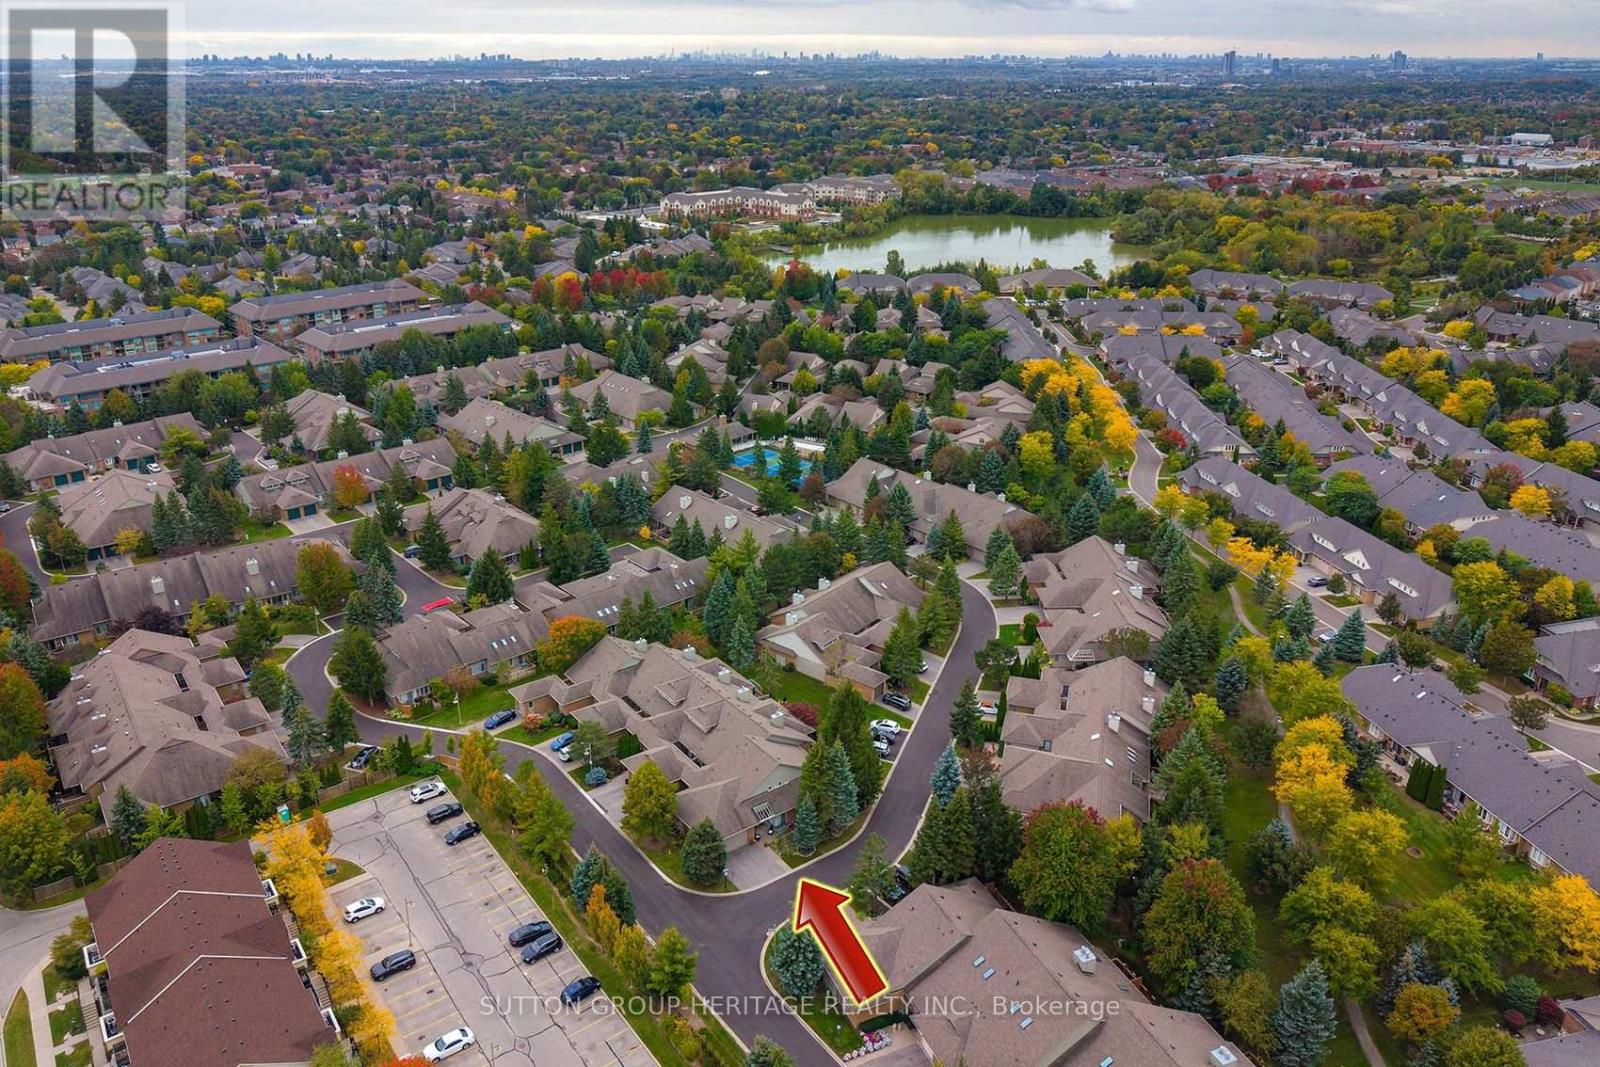
38 Augusta Drive Way, Markham, ON photo 2
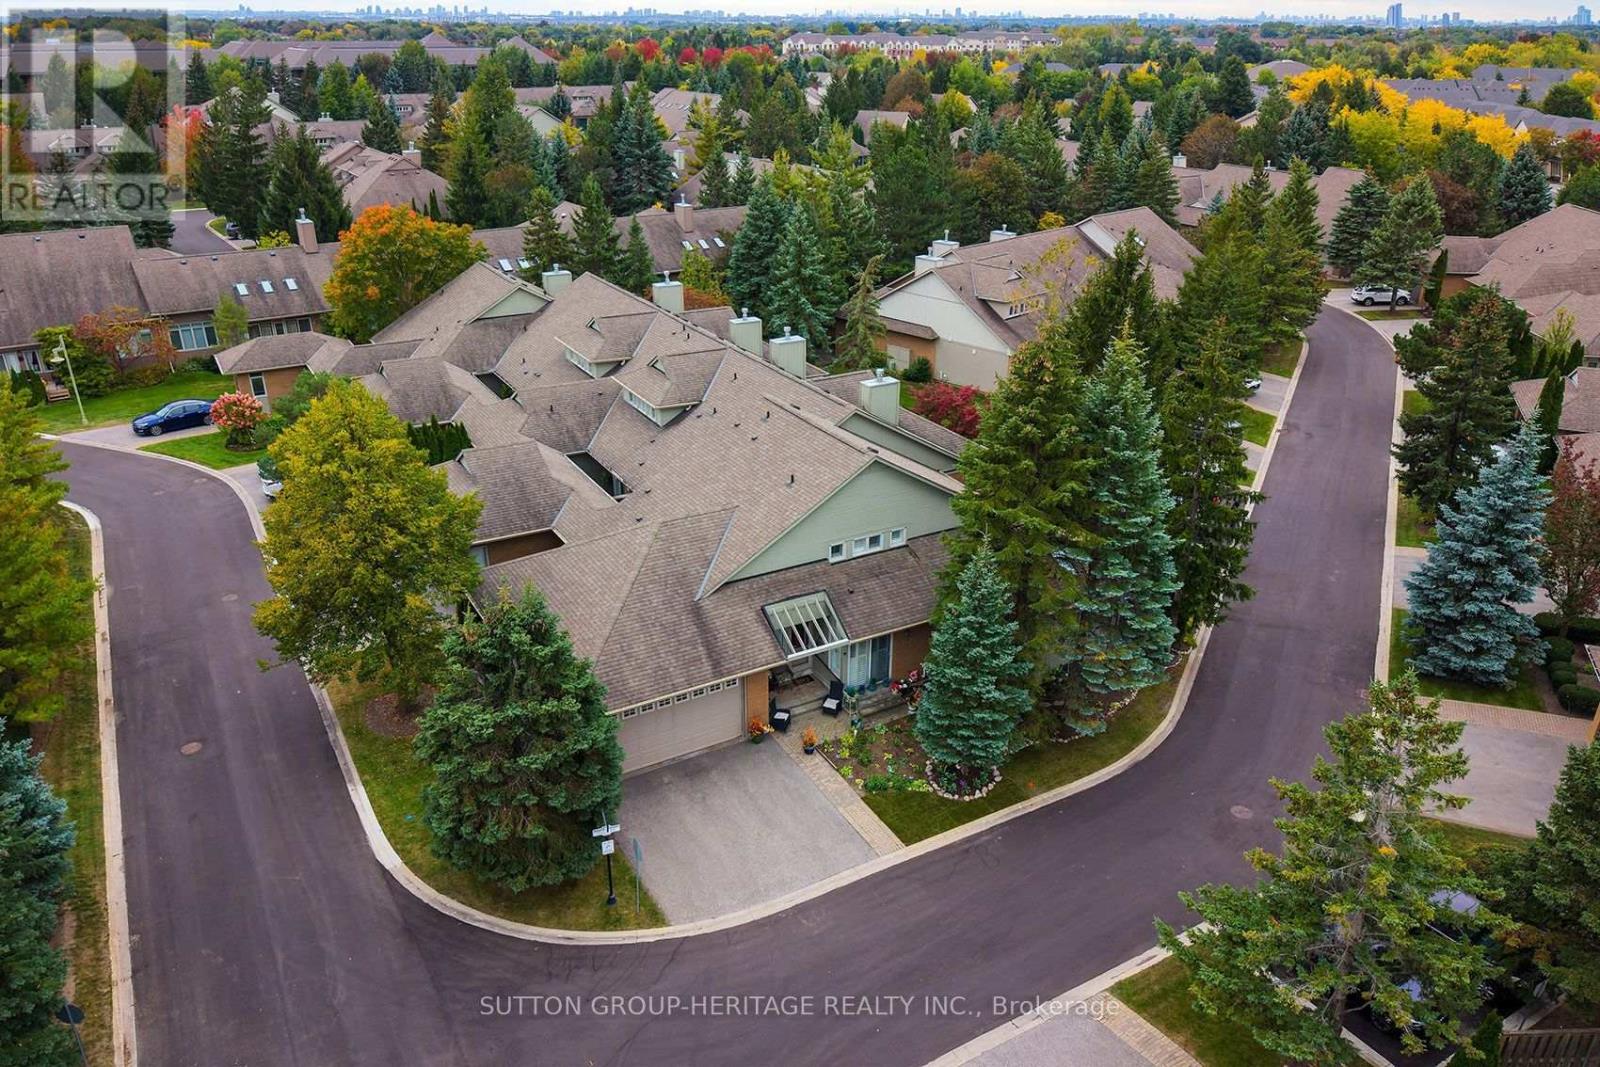
38 Augusta Drive Way, Markham, ON photo 3
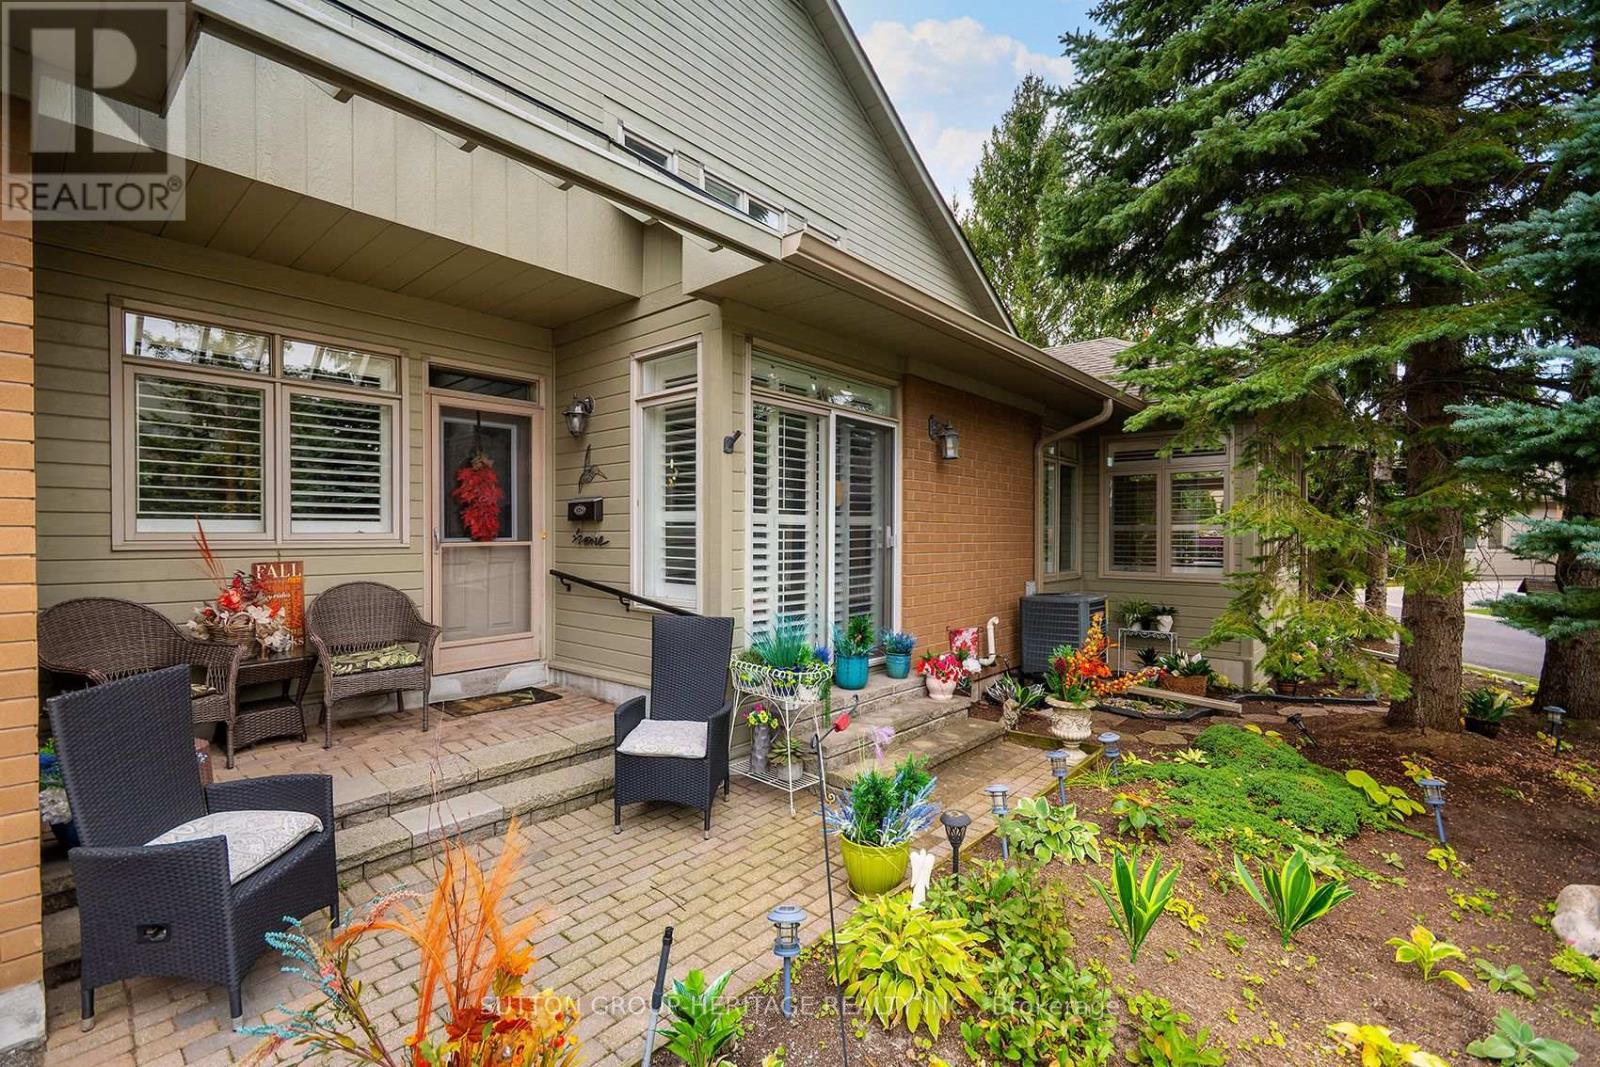
38 Augusta Drive Way, Markham, ON photo 4
38 Augusta Drive Way, Markham, ON photo 5
38 Augusta Drive Way, Markham, ON photo 6
38 Augusta Drive Way, Markham, ON photo 7
38 Augusta Drive Way, Markham, ON photo 8
38 Augusta Drive Way, Markham, ON photo 9
38 Augusta Drive Way, Markham, ON photo 10
38 Augusta Drive Way, Markham, ON photo 11
38 Augusta Drive Way, Markham, ON photo 12
38 Augusta Drive Way, Markham, ON photo 13
38 Augusta Drive Way, Markham, ON photo 14
38 Augusta Drive Way, Markham, ON photo 15
38 Augusta Drive Way, Markham, ON photo 16
38 Augusta Drive Way, Markham, ON photo 17
38 Augusta Drive Way, Markham, ON photo 18
38 Augusta Drive Way, Markham, ON photo 19
38 Augusta Drive Way, Markham, ON photo 20
38 Augusta Drive Way, Markham, ON photo 21
38 Augusta Drive Way, Markham, ON photo 22
38 Augusta Drive Way, Markham, ON photo 23
38 Augusta Drive Way, Markham, ON photo 24
38 Augusta Drive Way, Markham, ON photo 25
38 Augusta Drive Way, Markham, ON photo 26
38 Augusta Drive Way, Markham, ON photo 27
38 Augusta Drive Way, Markham, ON photo 28
38 Augusta Drive Way, Markham, ON photo 29
38 Augusta Drive Way, Markham, ON photo 30
38 Augusta Drive Way, Markham, ON photo 31
38 Augusta Drive Way, Markham, ON photo 32
38 Augusta Drive Way, Markham, ON photo 33
38 Augusta Drive Way, Markham, ON photo 34
38 Augusta Drive Way, Markham, ON photo 35
38 Augusta Drive Way, Markham, ON photo 36
38 Augusta Drive Way, Markham, ON photo 37
38 Augusta Drive Way, Markham, ON photo 38
38 Augusta Drive Way, Markham, ON photo 39
38 Augusta Drive Way, Markham, ON photo 40
38 Augusta Drive Way, Markham, ON photo 41
38 Augusta Drive Way, Markham, ON photo 42
38 Augusta Drive Way, Markham, ON photo 43
38 Augusta Drive Way, Markham, ON photo 44
38 Augusta Drive Way, Markham, ON photo 45
38 Augusta Drive Way, Markham, ON photo 46
38 Augusta Drive Way, Markham, ON photo 47
38 Augusta Drive Way, Markham, ON photo 48
38 Augusta Drive Way, Markham, ON photo 49
38 Augusta Drive Way, Markham, ON photo 50
1 / 50

BUYER ADVANTAGE

Buy with confidence

Get a full-service approach built on strategy, strong negotiation, and clear guidance from offer to close.

  • Local Market Expertise
  • Broker-level Negotiation
  • Transparent Process
  • No-pressure Guidance

The right strategy depends on your goals, timing, budget, and the type of home you are buying. Get Your Buyer Snapshot.

About This Property

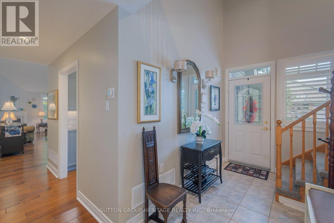
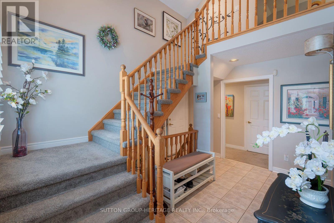
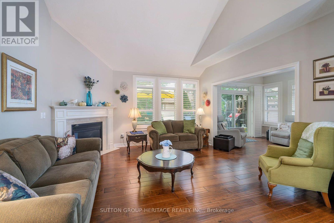
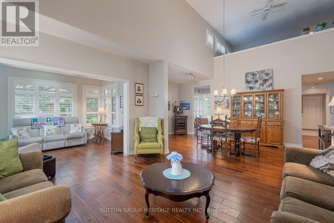
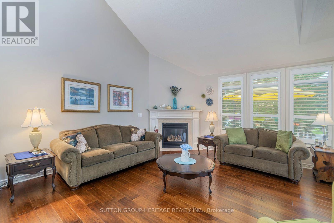
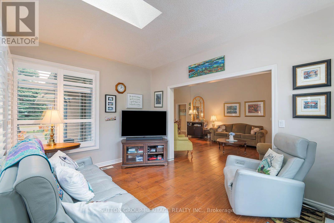
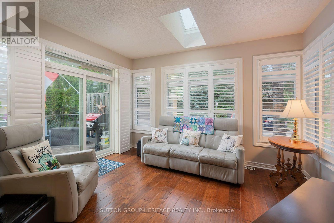
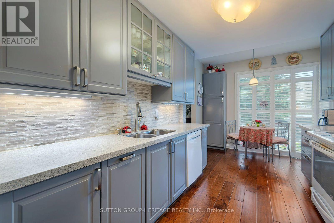
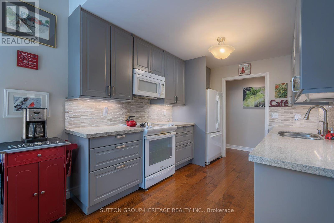
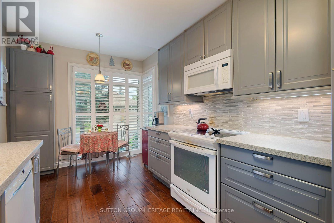
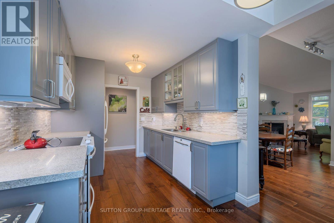
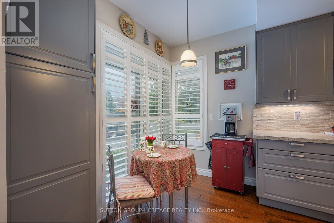
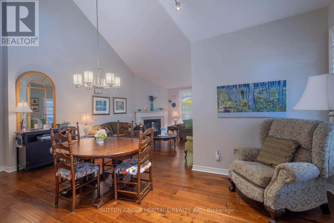
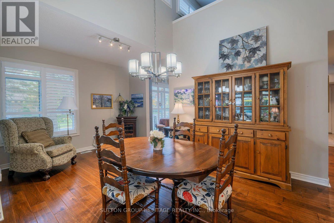
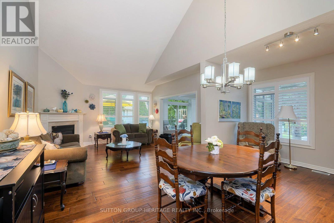
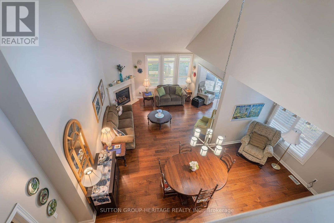
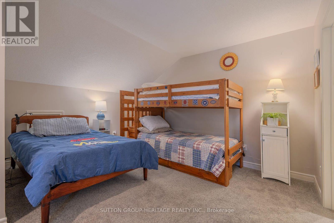
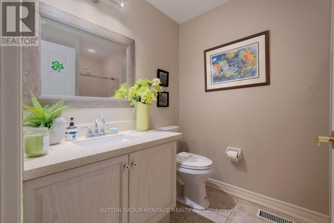
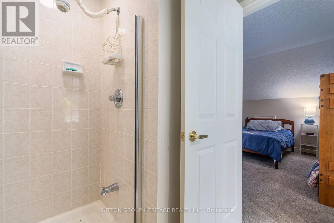
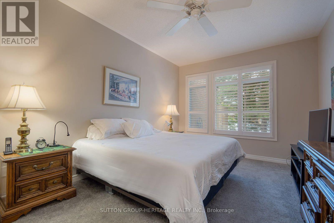
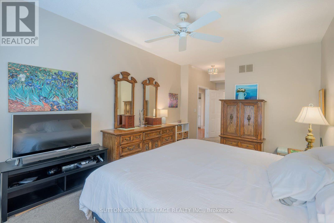
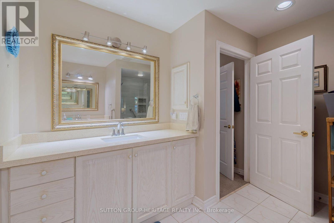
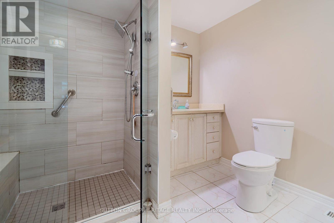
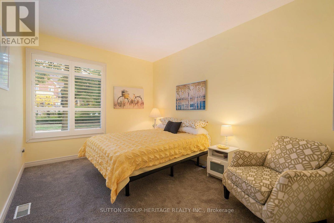
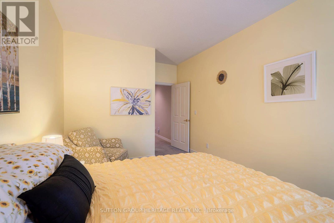
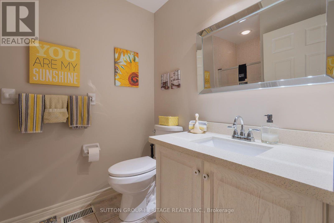
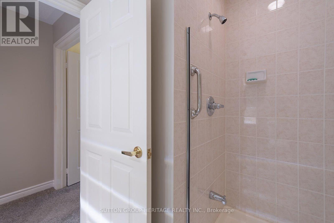
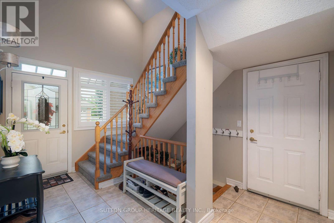
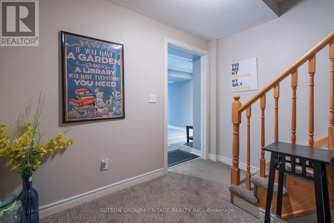
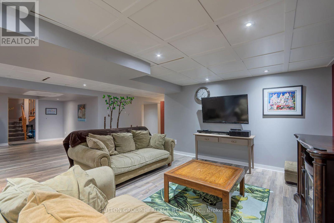
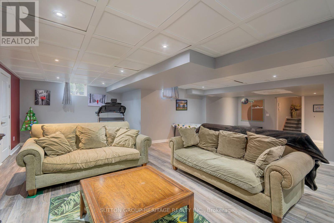
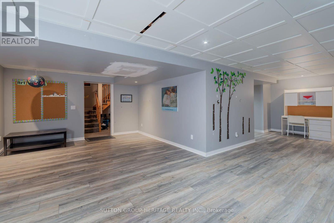
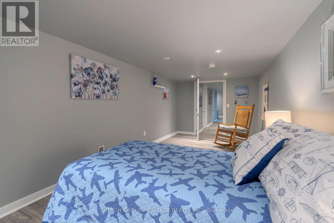
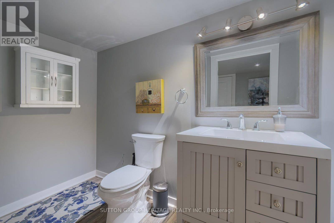
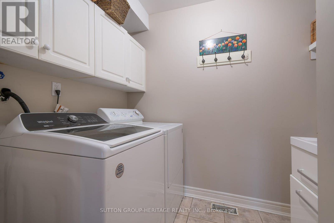
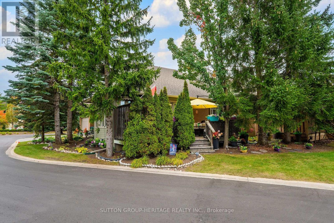
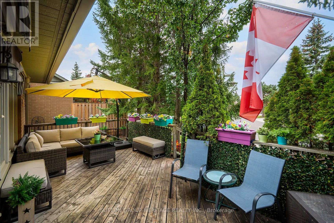
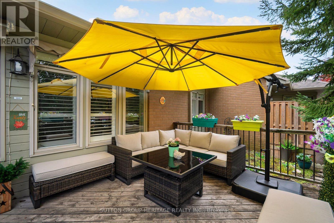
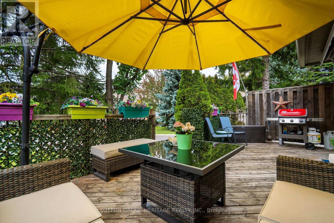
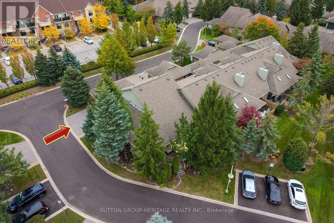
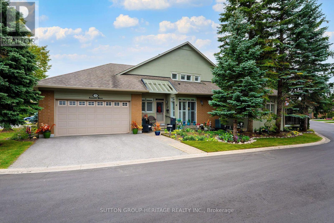
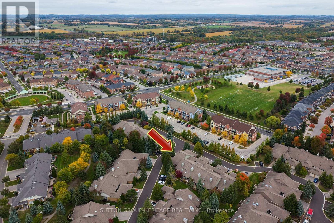
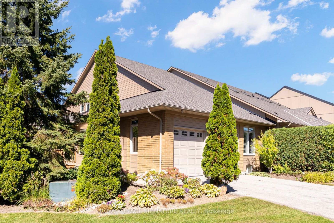
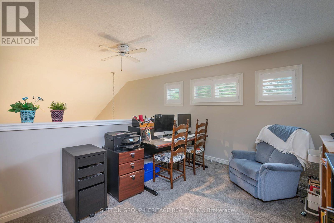
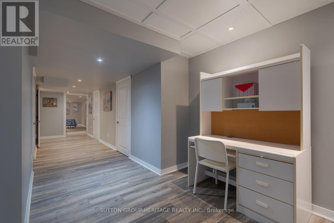
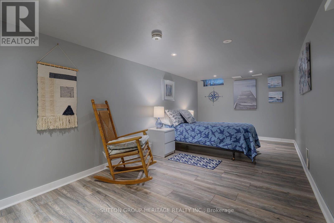
The one you've been waiting for! This rarely offered Kingfisher model has the coveted 2 car garage, finished basement, loft and wonderfully private outdoor space, all wrapped up in a beautifully updated, move in ready home in Swan Lake Village. The Kingfisher is always a corner unit, with windows on three sides filling the home with natural light. The main level offers 1,685 sq. ft. of comfortable living space with soaring ceilings, skylights and an open layout that still offers defined rooms. The updated kitchen features stone counters, stylish backsplash, plenty of cabinetry and a bright breakfast area. Large windows with California shutters take full advantage of the corner location. The main floor primary bedroom includes a beautifully updated ensuite with double sinks and large glass shower. A second bedroom and full bathroom are also on the main level, along with convenient laundry and direct ramp access to the double garage. Everything you need for day to day living is on one level, with plenty of additional space when you want it. Upstairs, another 441 sq. ft. offers a bright, versatile loft overlooking the main floor, plus an additional bedroom and 3 piece bathroom, ideal for guests, an office or a quiet retreat. The finished basement adds even more usable living space, with a large recreation room, flexible bonus room, powder room and plenty of storage. Outside, the extended deck has been thoughtfully designed with privacy in mind. Surrounded by mature trees and landscaping, there's room for separate sitting and dining areas while still feeling remarkably tucked away. With its rare double garage, sought after Kingfisher layout, finished basement, loft, extensive updates and exceptional outdoor space, this is a hard to find combination of space, light, privacy and easy living. Nothing to do but move in and enjoy! (id:63604)
Key Facts

Type
Condo Townhouse
Beds
4
Baths
4
Size
2,000 sqft
Parking
4 total
Condo fee
$1,152

Highlights

  • Washer
  • Refrigerator
  • Central Vacuum
  • Dishwasher
  • Stove
  • Dryer
  • Microwave
  • Garage door opener remote(s)
Property Details 15 details
Bedrooms
4 bedrooms
3 above grade + 1 below grade
Bathrooms
4 bathrooms
1 partial
Parking
4 parking spaces
Garage
Living area
2,000 - 2,249 sq. ft.
Property
Single Family · Condo/Strata · Attached
Property subtype
Single Family
Structure type
Row / Townhouse
Ownership
Condo/Strata
Attached status
Attached
Storeys
1.50
Basement
Finished, Full
Heating
Forced air, Natural gas
Cooling
Central air conditioning
Fireplace
1 fireplace
Pool
Indoor pool · Outdoor pool
Taxes
$5,200.00

Interior features

WasherRefrigeratorCentral VacuumDishwasherStoveDryerMicrowaveGarage door opener remote(s)HardwoodCarpetedFireplace(s)Security/Concierge

Exterior features

WoodBrick

Systems and association

Alarm systemCommon Area MaintenanceCable TVWaterParking

Lot and water

Balcony
Rooms 9 rooms
Level
Room
Dimensions
Main level
Living room
4.29 m x 4.32 m
Main level
Dining room
5.79 m x 3.07 m
Main level
Sunroom
3.3 m x 4.14 m
Main level
Primary Bedroom
3.3 m x 4.88 m
Main level
Bedroom 2
3.05 m x 4.19 m
Main level
Kitchen
4.88 m x 2.74 m
Second level
Bedroom 2
3.05 m x 3.96 m
Second level
Loft
2.69 m x 4.06 m
Main level
Laundry room
1.83 m x 2.39 m

Virtual Tour & Media

Mortgage & Affordability Estimate monthly costs
Purchase price$1,299,000
Down paymentNot available
Mortgage amountNot available
Principal & interestNot available
Property taxesNot available
Condo/HOA feeNot available
Insurance/OtherNot available
UtilitiesNot available
Est. monthly totalNot available
Income needed (GDS 32%)Not available
Estimates only. Not financial advice. Rates, taxes and fees vary by lender and municipality.

Saved Properties

Keep This One Handy

Save this listing, compare it later, or open your saved properties dashboard.

Manage Saved Searches
Map is approximate.

Neighbourhood

Area
Greensborough
City
Markham
Postal code
L6E 1B5
Nearby
Cross Streets: 16th and Swan Lake Boulevard. ** Directions: Must enter Swan Lake through gatehouse off 16th Avenue.