
38 Brightside Drive

Toronto, ONDetached
$799,900
MLS® E13850382
Detached3 beds2 baths4 total
38 Brightside Drive, Toronto, ON photo 1
38 Brightside Drive, Toronto, ON photo 2
38 Brightside Drive, Toronto, ON photo 3
38 Brightside Drive, Toronto, ON photo 4
38 Brightside Drive, Toronto, ON photo 5
38 Brightside Drive, Toronto, ON photo 6
38 Brightside Drive, Toronto, ON photo 7
38 Brightside Drive, Toronto, ON photo 8
38 Brightside Drive, Toronto, ON photo 9
38 Brightside Drive, Toronto, ON photo 10
38 Brightside Drive, Toronto, ON photo 11
38 Brightside Drive, Toronto, ON photo 12
38 Brightside Drive, Toronto, ON photo 13
38 Brightside Drive, Toronto, ON photo 14
38 Brightside Drive, Toronto, ON photo 15
38 Brightside Drive, Toronto, ON photo 16
38 Brightside Drive, Toronto, ON photo 17
38 Brightside Drive, Toronto, ON photo 18
38 Brightside Drive, Toronto, ON photo 19
38 Brightside Drive, Toronto, ON photo 20
38 Brightside Drive, Toronto, ON photo 21
38 Brightside Drive, Toronto, ON photo 22
38 Brightside Drive, Toronto, ON photo 23
38 Brightside Drive, Toronto, ON photo 24
38 Brightside Drive, Toronto, ON photo 25
38 Brightside Drive, Toronto, ON photo 26
38 Brightside Drive, Toronto, ON photo 27
38 Brightside Drive, Toronto, ON photo 28
38 Brightside Drive, Toronto, ON photo 29
38 Brightside Drive, Toronto, ON photo 30
38 Brightside Drive, Toronto, ON photo 31
38 Brightside Drive, Toronto, ON photo 32
38 Brightside Drive, Toronto, ON photo 33
38 Brightside Drive, Toronto, ON photo 34
38 Brightside Drive, Toronto, ON photo 35
38 Brightside Drive, Toronto, ON photo 36
38 Brightside Drive, Toronto, ON photo 37
38 Brightside Drive, Toronto, ON photo 38
38 Brightside Drive, Toronto, ON photo 39
38 Brightside Drive, Toronto, ON photo 40
38 Brightside Drive, Toronto, ON photo 41
38 Brightside Drive, Toronto, ON photo 42
38 Brightside Drive, Toronto, ON photo 43
38 Brightside Drive, Toronto, ON photo 44
38 Brightside Drive, Toronto, ON photo 45
38 Brightside Drive, Toronto, ON photo 46
38 Brightside Drive, Toronto, ON photo 47
38 Brightside Drive, Toronto, ON photo 48
38 Brightside Drive, Toronto, ON photo 49
38 Brightside Drive, Toronto, ON photo 50
1 / 50

BUYER ADVANTAGE

Buy with confidence

Get a full-service approach built on strategy, strong negotiation, and clear guidance from offer to close.

  • Local Market Expertise
  • Broker-level Negotiation
  • Transparent Process
  • No-pressure Guidance

The right strategy depends on your goals, timing, budget, and the type of home you are buying. Get Your Buyer Snapshot.

About This Property

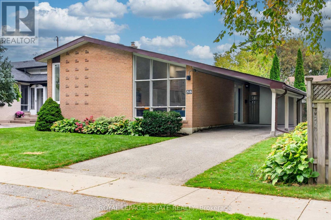
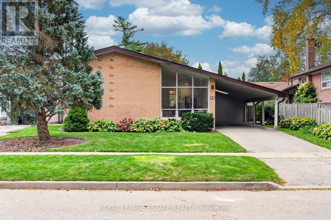
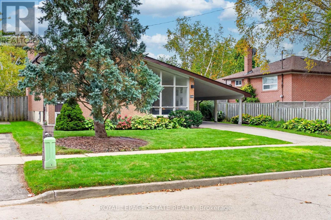
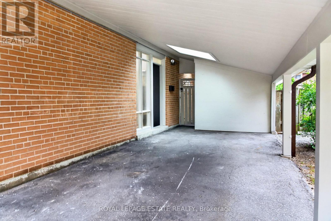
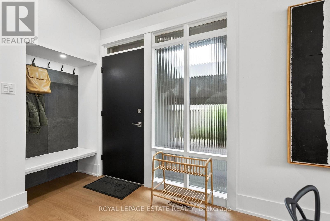
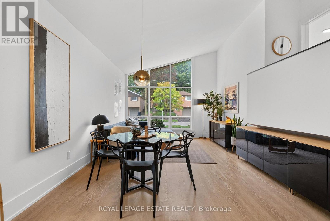
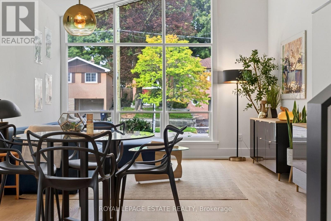
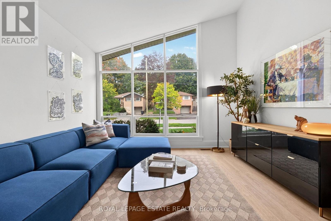
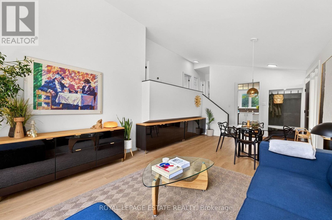
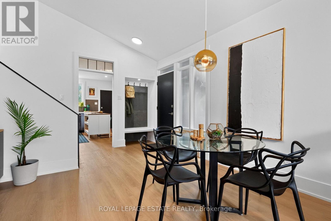
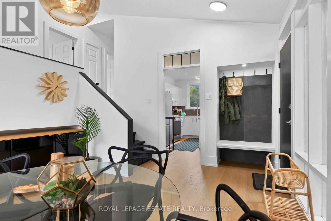
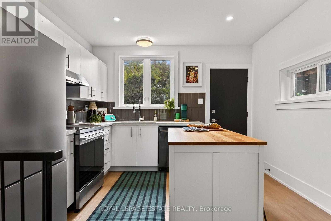
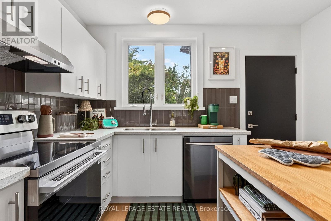
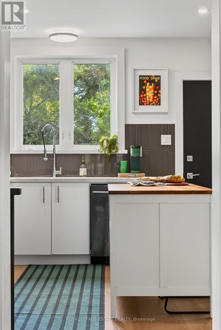
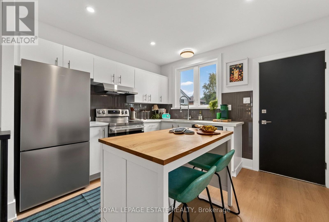
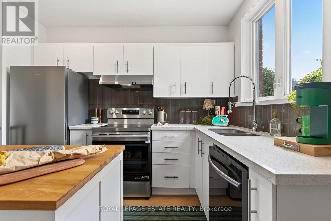
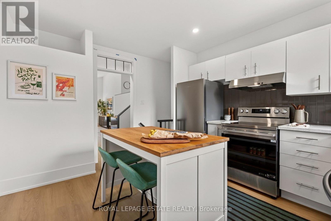
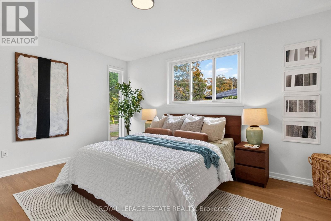
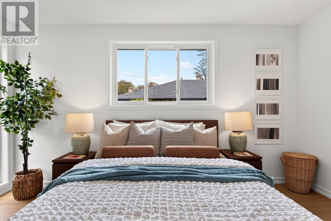
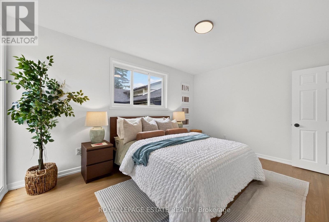
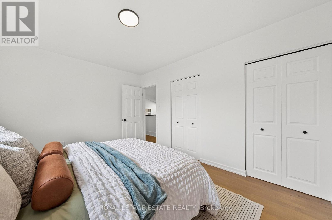
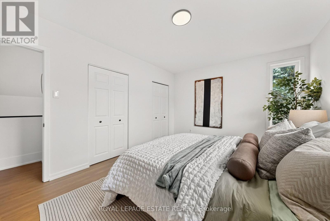
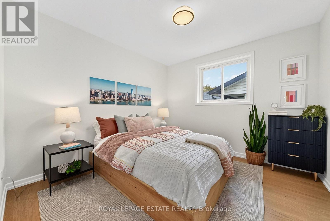
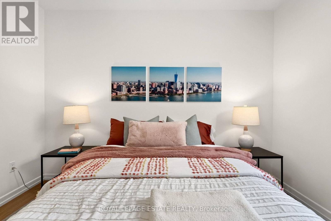
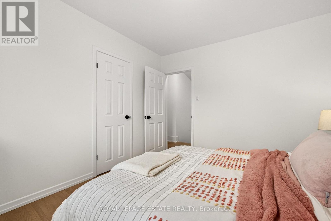
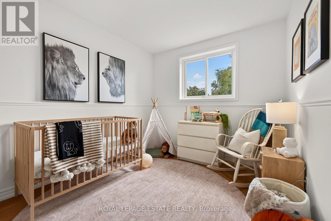
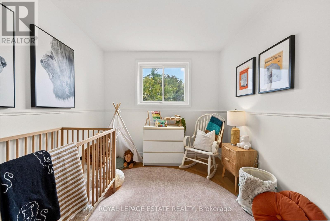
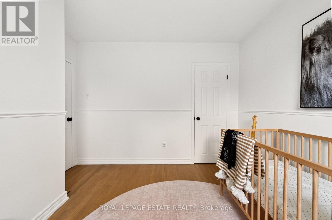
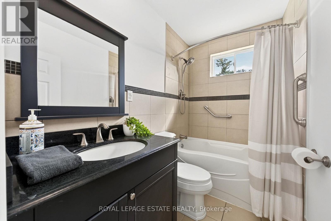
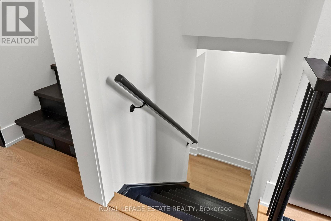
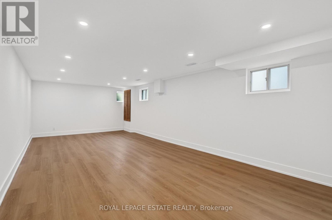
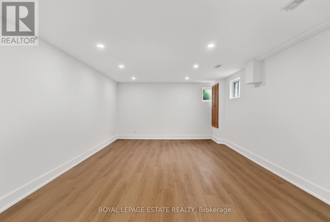
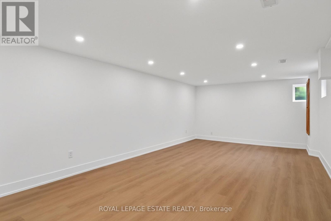
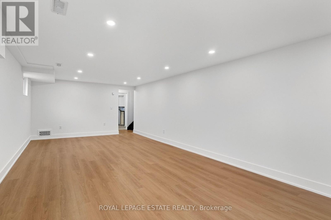
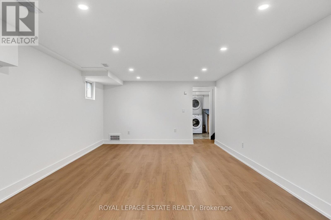
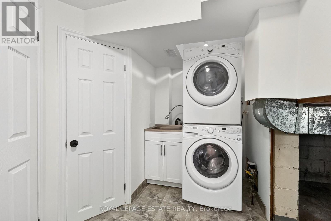
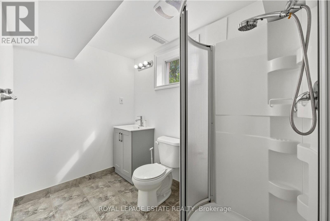
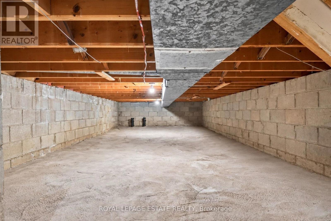
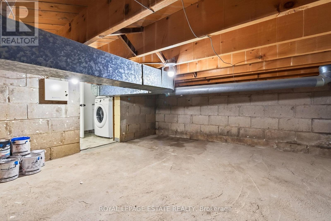
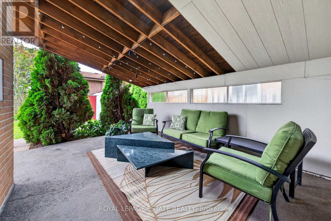
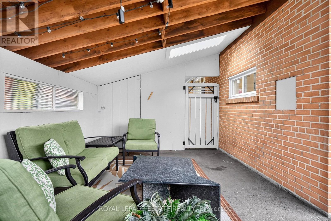
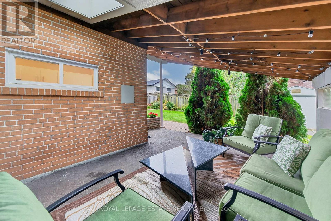
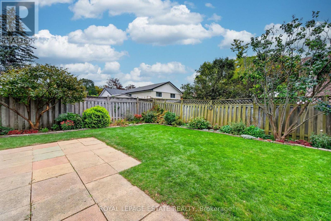
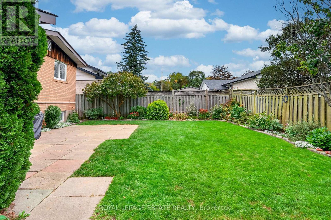
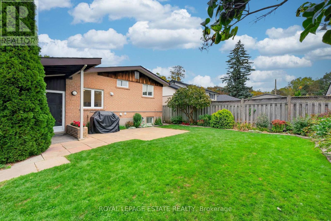
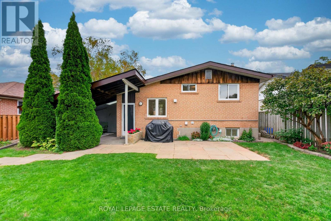
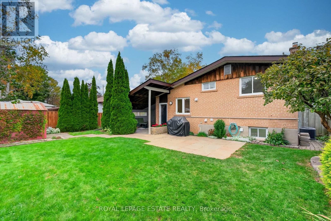
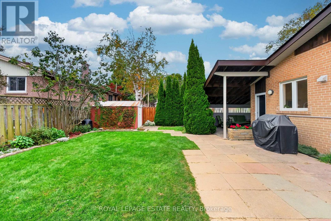
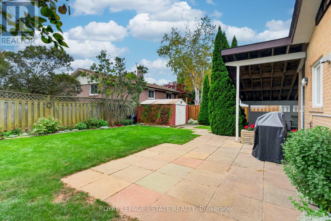
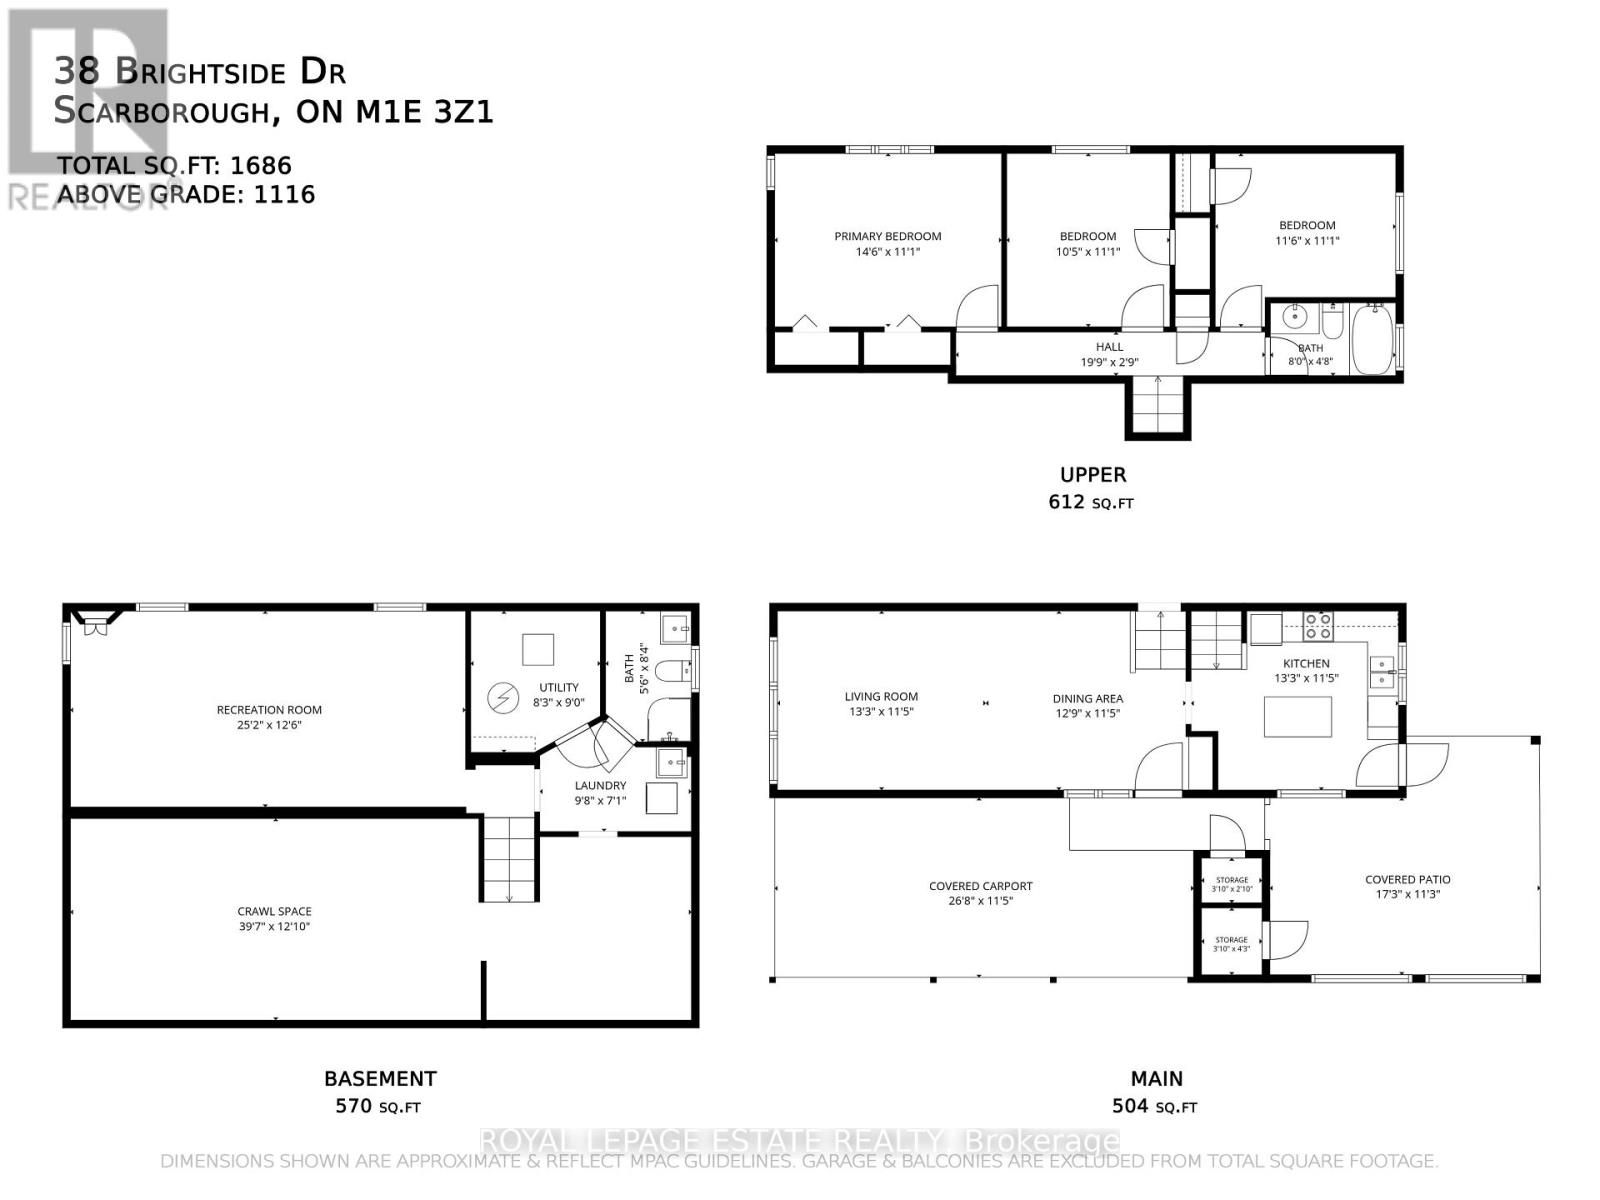
Mid-century charm, done right. This 3-bedroom sidesplit on a quiet West Hill street keeps all of its MCM character while adding $50K in thoughtful pre-listing updates, so there is nothing left to do but move in. The open-concept main floor is bright and airy, with beautiful natural light, new flooring, fresh paint throughout, smooth ceilings, new pot lights, and widened stairs to the upper level with a half wall that opens the sightlines between floors. The updated kitchen is the heart of the home, with a new backsplash, a widened and heightened doorway, an island, a brand new fridge and stove still under warranty, and a gas line ready for hookup. It overlooks the backyard with a door straight outside, so you can keep an eye on kids and pets while you cook and carry dinner right out to the patio. Upstairs are three bedrooms, including a generous primary with his and hers closets and a striking vertical window that is pure mid-century. The lower level adds an extra-large open-concept rec room with new floors, a second bathroom, laundry, a utility room, and a crawl space that runs under the full main floor for serious storage. Outside is where this one really shines. The gardens have been lovingly maintained, the covered patio is made for slow mornings and long dinners, and a second open-air patio overlooks the fully fenced lawn. There is a natural gas BBQ hookup, a freshly painted carport, plenty of outdoor storage, and parking for four or more. Walk to groceries, schools, and the Beechgrove ravine trail, with a playground in Beechgrove Park reachable from Dunstall and Ravenview. Minutes to Rouge Hill GO, the 401, the Port Union waterfront trail, Rouge National Urban Park, U of T Scarborough, and Centennial College, with TTC buses along Lawrence. A quiet street, a big backyard, and a house with real personality that has been loved and cared for. Come see it in person. (id:63604)

Key Facts

Type
Detached
Beds
3
Baths
2
Size
1,100 sqft
Lot
50 x 100 FT
Parking
4 total

Highlights

  • Washer
  • Refrigerator
  • Water meter
  • Gas stove(s)
  • Dishwasher
  • Dryer
  • Hood Fan
  • Water Heater
Property Details 16 details
Bedrooms
3 bedrooms
3 above grade
Bathrooms
2 bathrooms
Parking
4 parking spaces
Carport · No Garage
Living area
1,100 - 1,500 sq. ft.
Property
Single Family · Freehold · Detached
Property subtype
Single Family
Structure type
House
Ownership
Freehold
Attached status
Detached
Basement
Finished
Heating
Forced air, Natural gas
Cooling
Central air conditioning
Fireplace
No
Lot dimensions
50 x 100 FT
Frontage
50 feet
Taxes
$3,759.83
Water source
Municipal water
Sewer
Sanitary sewer

Interior features

WasherRefrigeratorWater meterGas stove(s)DishwasherDryerHood FanWater HeaterHardwoodVinyl

Exterior features

BrickBlockFenced yard

Lot and water

RavineCarpet Free
Rooms 9 rooms
Level
Room
Dimensions
Main level
Living room
4.04 m x 3.48 m
Main level
Dining room
3.89 m x 3.48 m
Main level
Kitchen
4.04 m x 3.48 m
Upper Level
Primary Bedroom
4.42 m x 3.38 m
Upper Level
Bedroom 2
3.18 m x 3.38 m
Upper Level
Bedroom 3
3.5 m x 3.38 m
Lower level
Family room
7.67 m x 3.81 m
Lower level
Laundry room
2.95 m x 2.16 m
Lower level
Utility room
2.52 m x 2.74 m

Virtual Tour & Media

Mortgage & Affordability Estimate monthly costs
Purchase price$799,900
Down paymentNot available
Mortgage amountNot available
Principal & interestNot available
Property taxesNot available
Condo/HOA feeNot available
Insurance/OtherNot available
UtilitiesNot available
Est. monthly totalNot available
Income needed (GDS 32%)Not available
Estimates only. Not financial advice. Rates, taxes and fees vary by lender and municipality.

Saved Properties

Keep This One Handy

Save this listing, compare it later, or open your saved properties dashboard.

Manage Saved Searches
Map is approximate.

Neighbourhood

Area
West Hill
City
Toronto
Postal code
M1E 3Z1
Nearby
Lawrence Ave E & Bennett Rd








