38 Sugarbush Court

Vaughan, ONDetached
$7,999,990
MLS® N13440822
Detached6 beds9 baths26 total
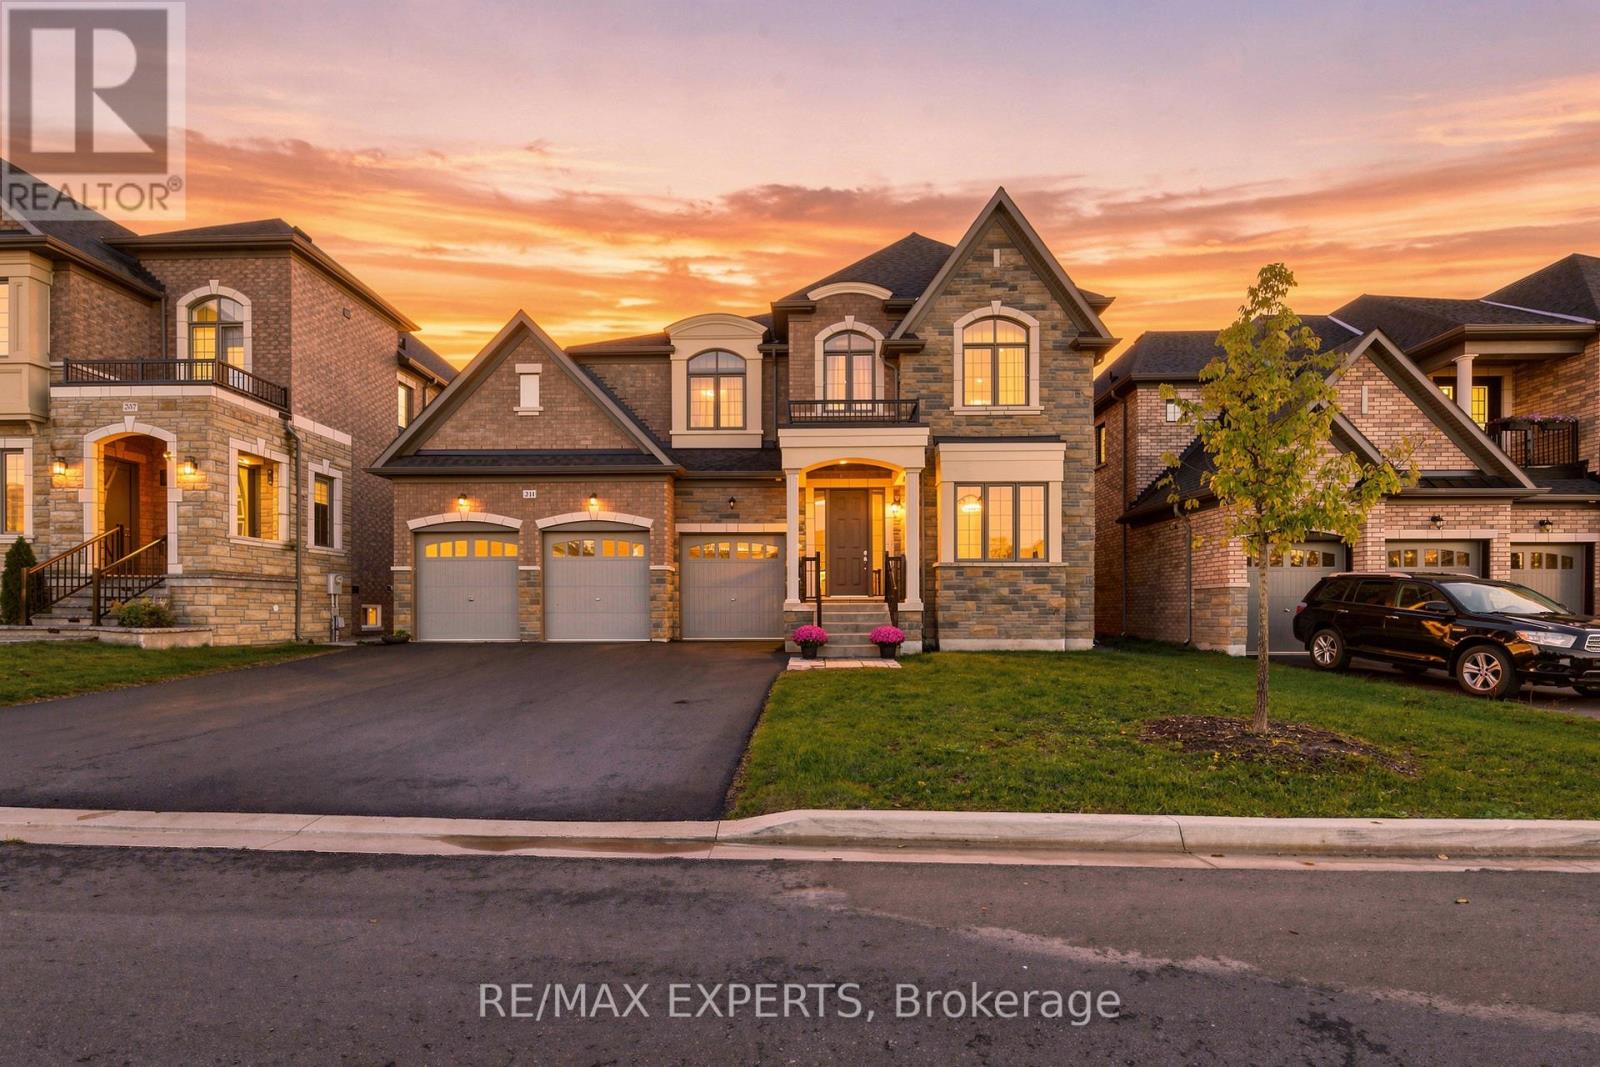
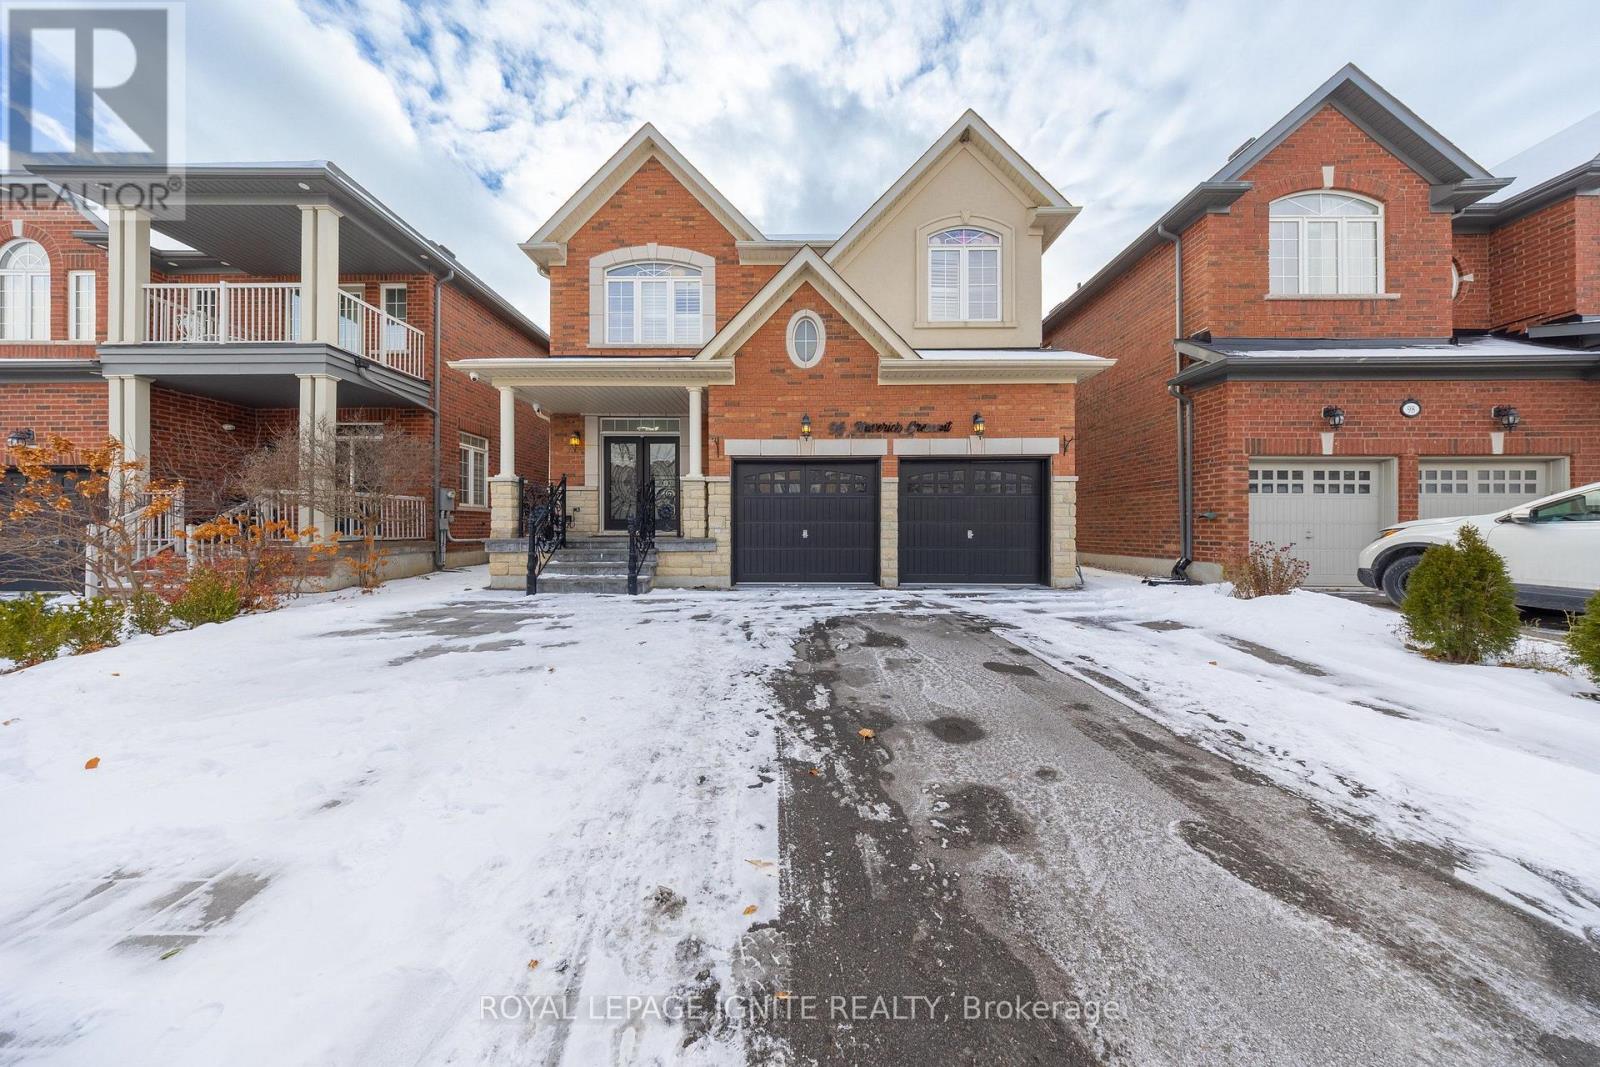
38 Sugarbush Court, Vaughan, ON photo 1
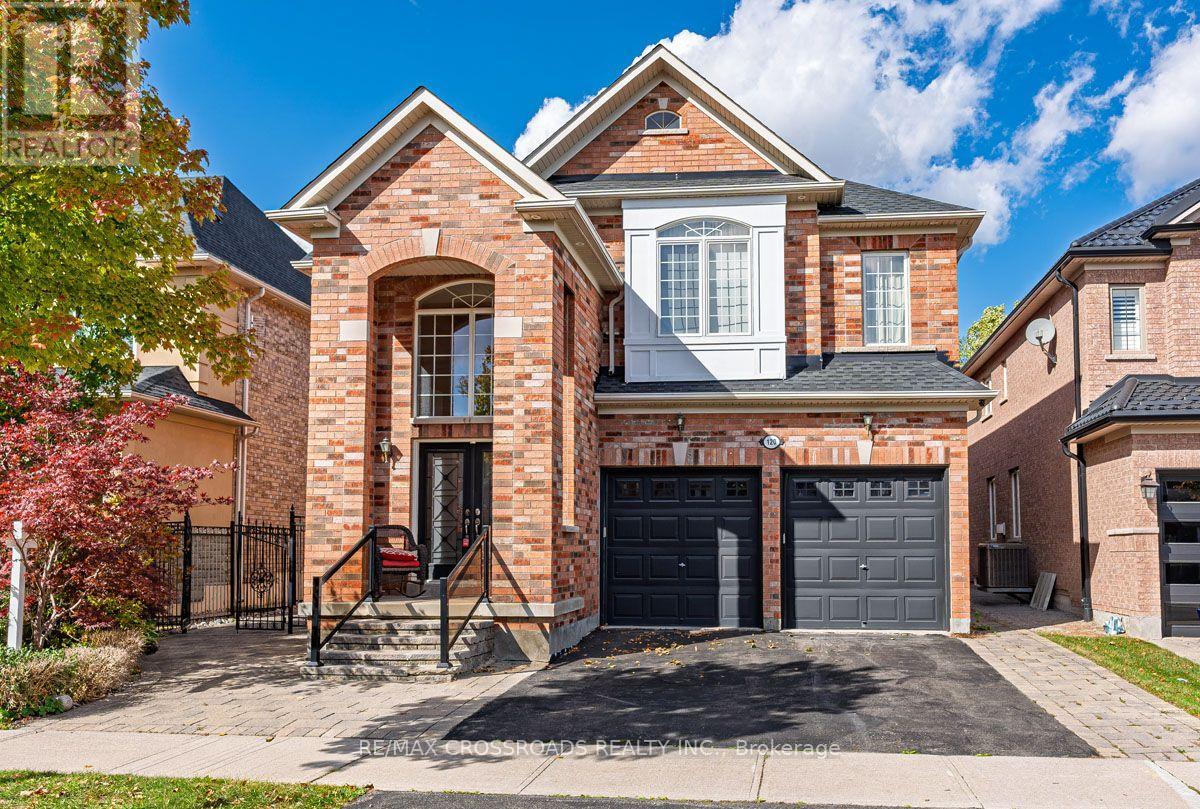
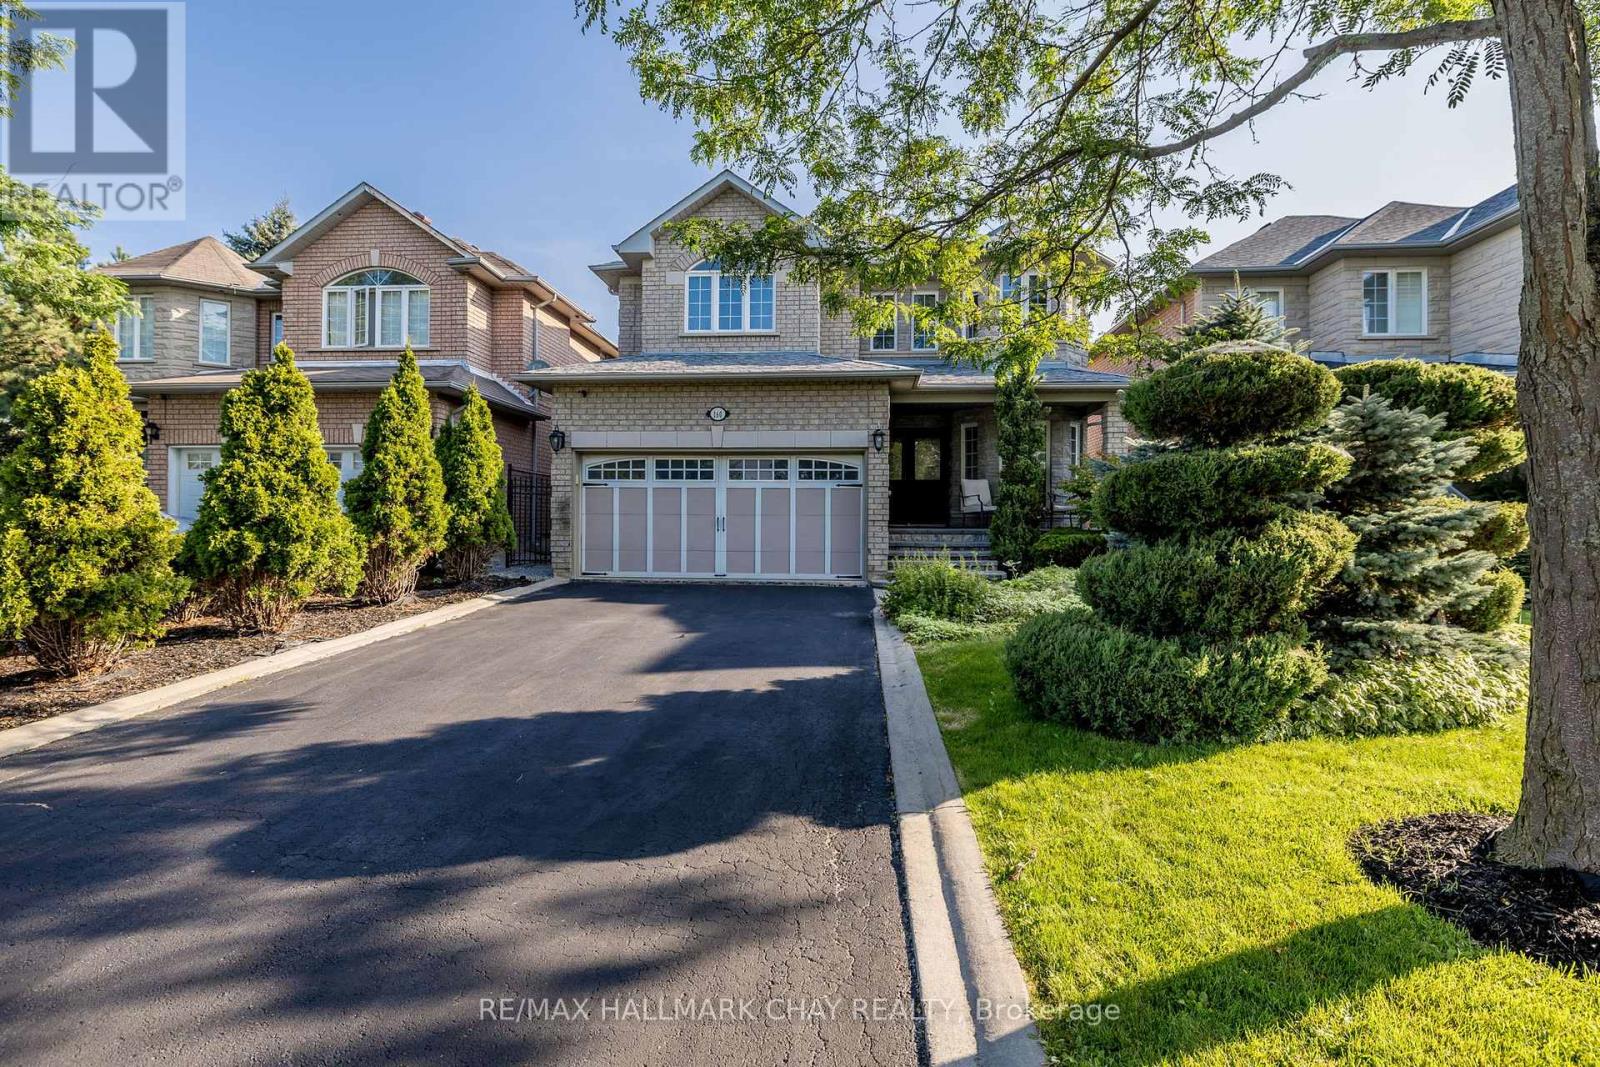
38 Sugarbush Court, Vaughan, ON photo 2
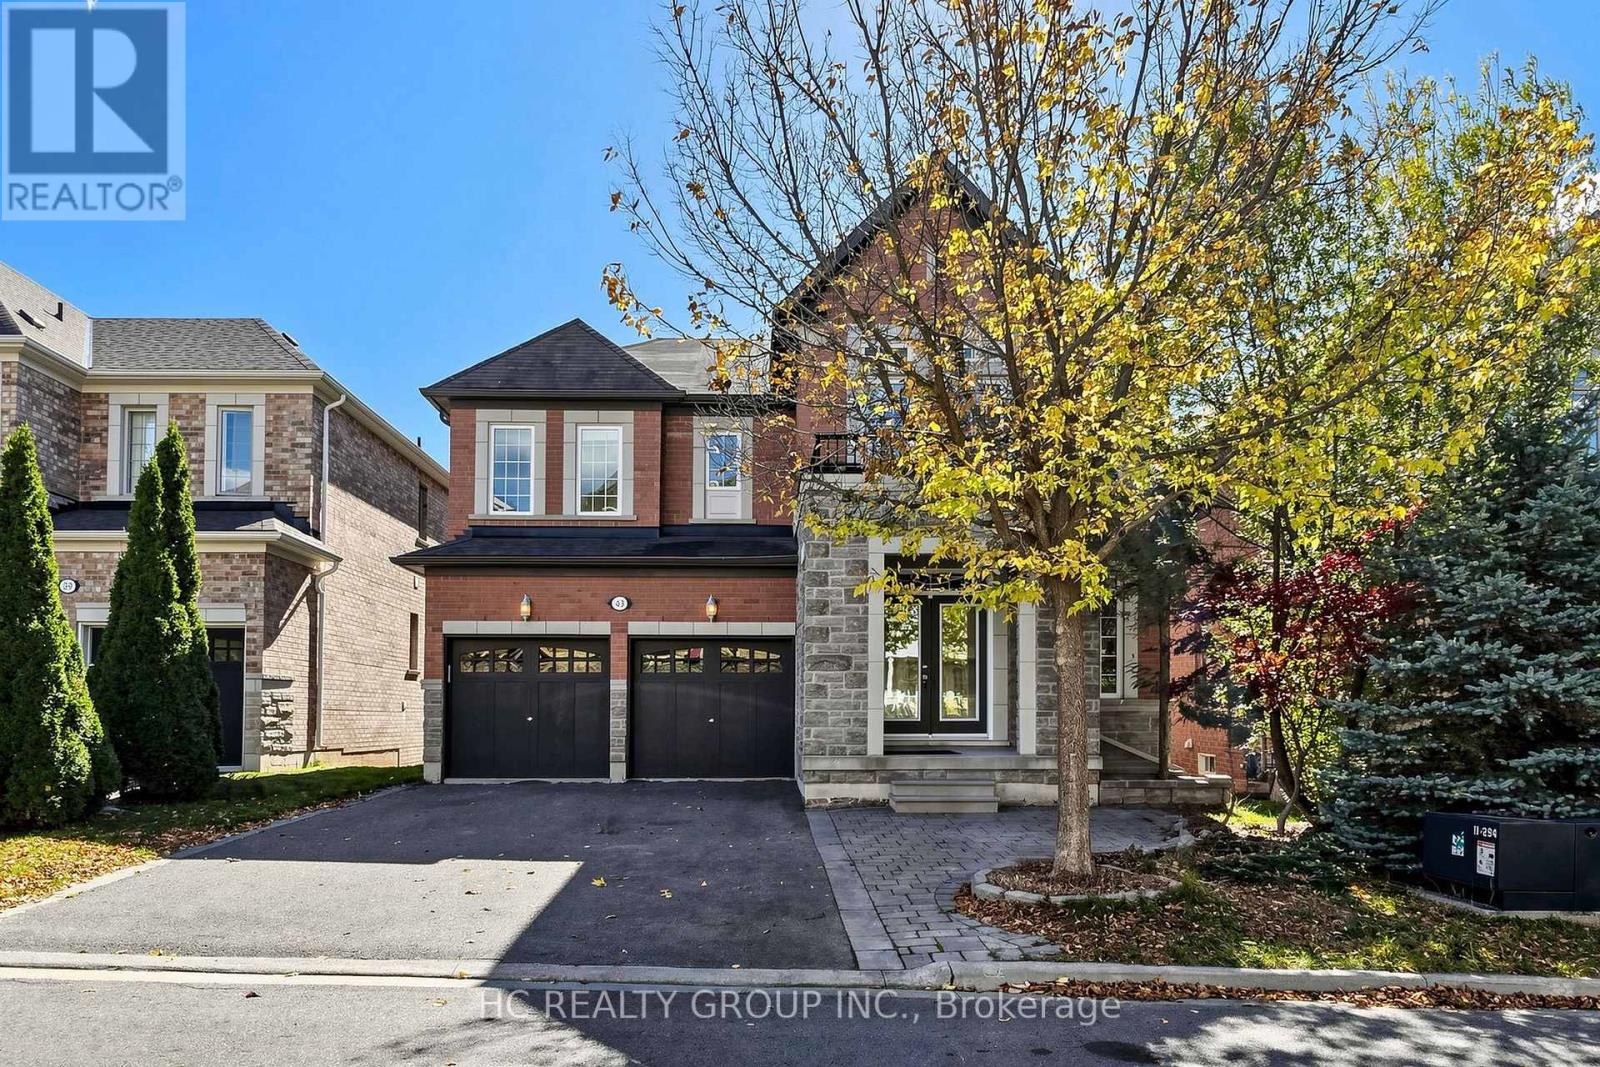
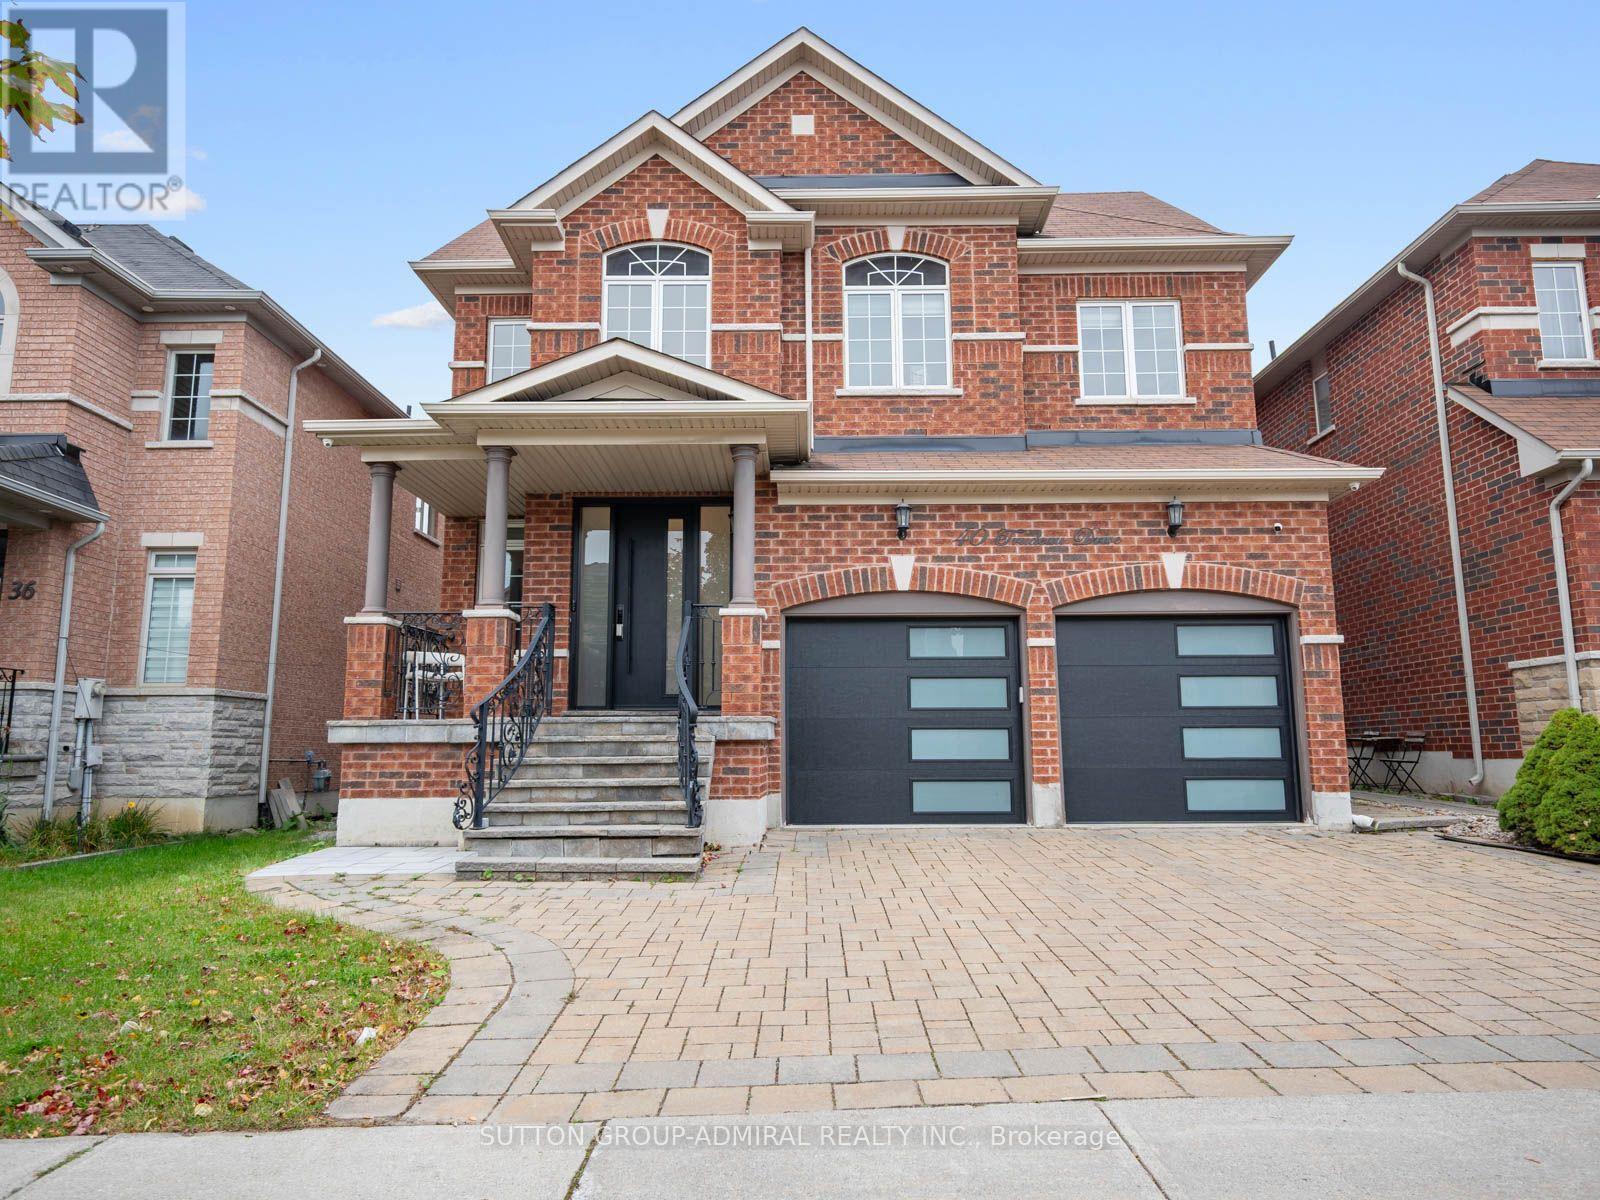
38 Sugarbush Court, Vaughan, ON photo 3
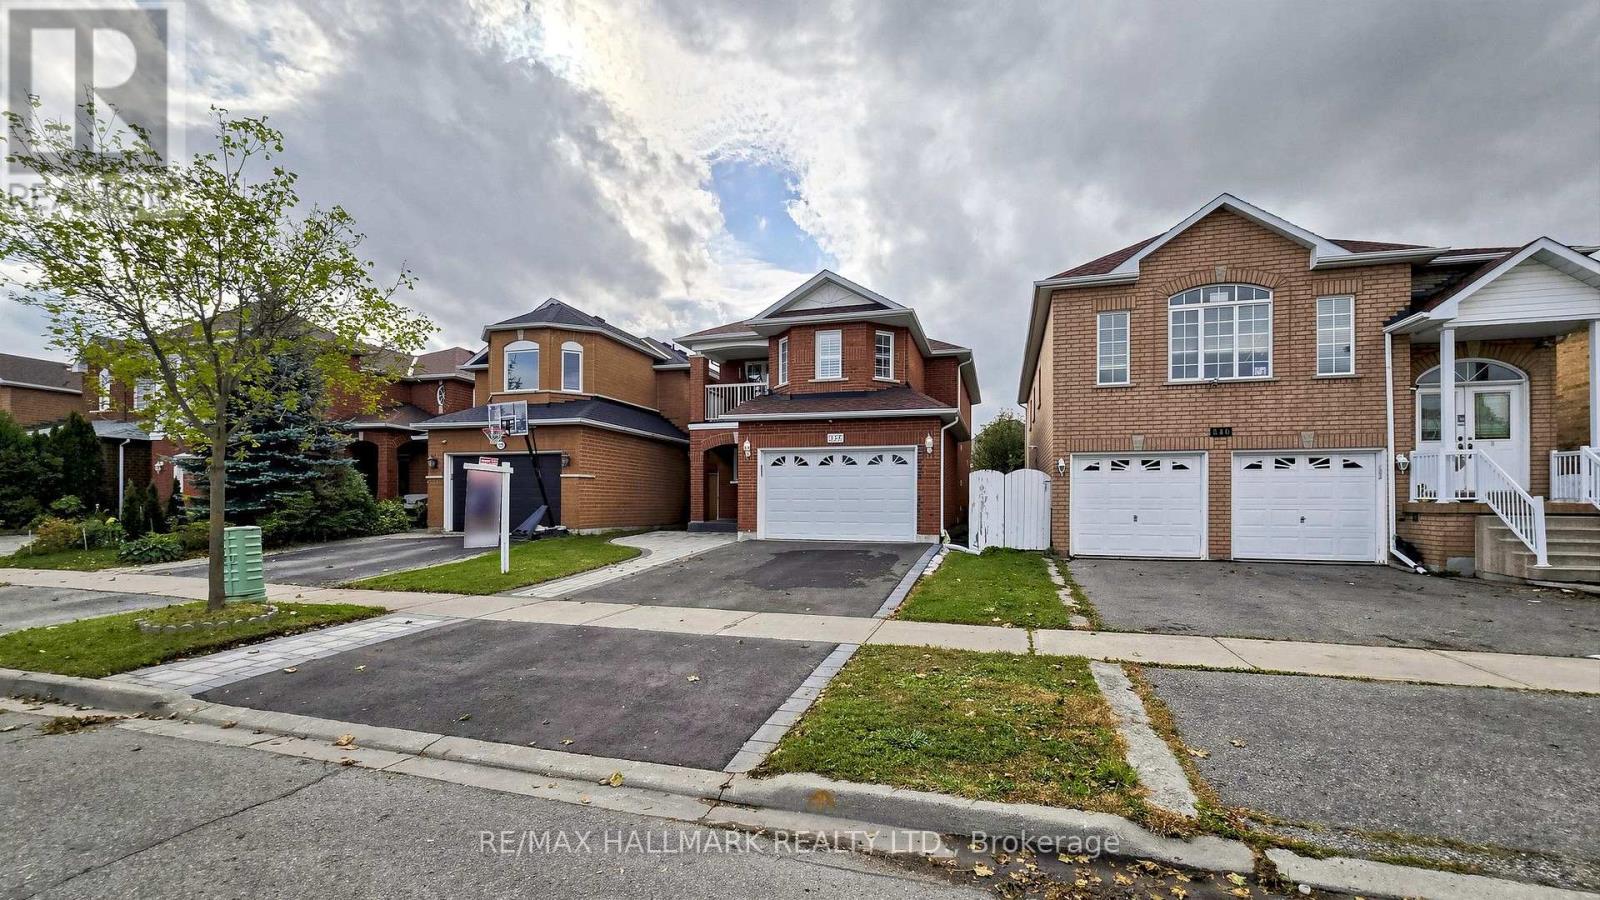
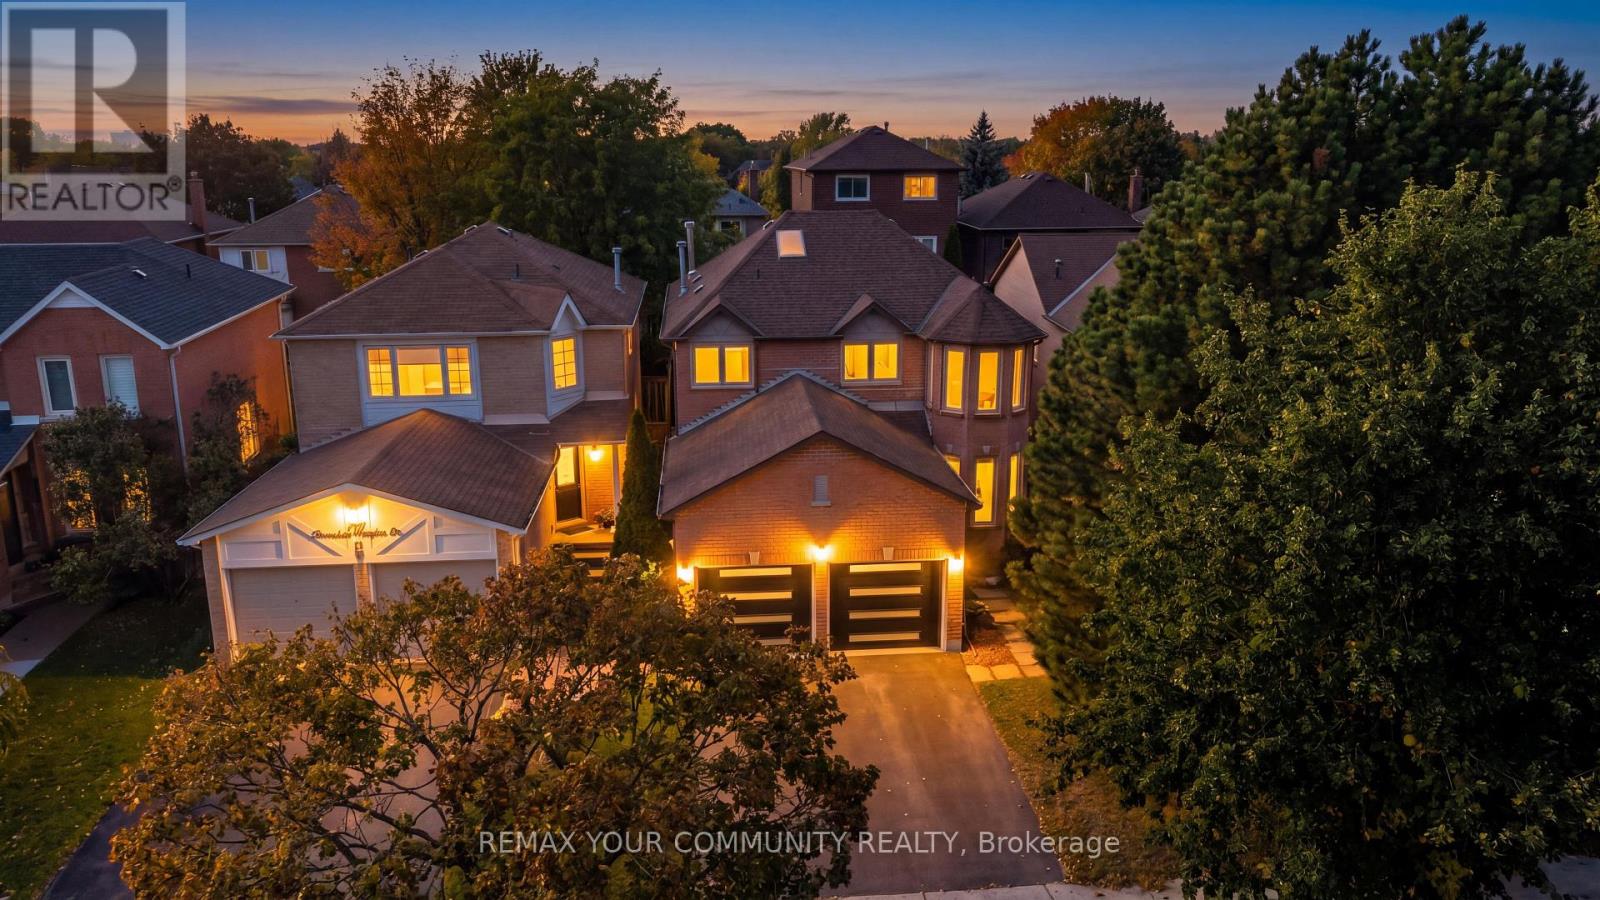
38 Sugarbush Court, Vaughan, ON photo 4
38 Sugarbush Court, Vaughan, ON photo 5
38 Sugarbush Court, Vaughan, ON photo 6
38 Sugarbush Court, Vaughan, ON photo 7
38 Sugarbush Court, Vaughan, ON photo 8
38 Sugarbush Court, Vaughan, ON photo 9
38 Sugarbush Court, Vaughan, ON photo 10
38 Sugarbush Court, Vaughan, ON photo 11
38 Sugarbush Court, Vaughan, ON photo 12
38 Sugarbush Court, Vaughan, ON photo 13
38 Sugarbush Court, Vaughan, ON photo 14
38 Sugarbush Court, Vaughan, ON photo 15
38 Sugarbush Court, Vaughan, ON photo 16
38 Sugarbush Court, Vaughan, ON photo 17
38 Sugarbush Court, Vaughan, ON photo 18
38 Sugarbush Court, Vaughan, ON photo 19
38 Sugarbush Court, Vaughan, ON photo 20
38 Sugarbush Court, Vaughan, ON photo 21
38 Sugarbush Court, Vaughan, ON photo 22
38 Sugarbush Court, Vaughan, ON photo 23
38 Sugarbush Court, Vaughan, ON photo 24
38 Sugarbush Court, Vaughan, ON photo 25
38 Sugarbush Court, Vaughan, ON photo 26
38 Sugarbush Court, Vaughan, ON photo 27
38 Sugarbush Court, Vaughan, ON photo 28
38 Sugarbush Court, Vaughan, ON photo 29
38 Sugarbush Court, Vaughan, ON photo 30
38 Sugarbush Court, Vaughan, ON photo 31
38 Sugarbush Court, Vaughan, ON photo 32
38 Sugarbush Court, Vaughan, ON photo 33
38 Sugarbush Court, Vaughan, ON photo 34
38 Sugarbush Court, Vaughan, ON photo 35
38 Sugarbush Court, Vaughan, ON photo 36
38 Sugarbush Court, Vaughan, ON photo 37
38 Sugarbush Court, Vaughan, ON photo 38
38 Sugarbush Court, Vaughan, ON photo 39
38 Sugarbush Court, Vaughan, ON photo 40
38 Sugarbush Court, Vaughan, ON photo 41
38 Sugarbush Court, Vaughan, ON photo 42
38 Sugarbush Court, Vaughan, ON photo 43
38 Sugarbush Court, Vaughan, ON photo 44
38 Sugarbush Court, Vaughan, ON photo 45
38 Sugarbush Court, Vaughan, ON photo 46
38 Sugarbush Court, Vaughan, ON photo 47
38 Sugarbush Court, Vaughan, ON photo 48
38 Sugarbush Court, Vaughan, ON photo 49
38 Sugarbush Court, Vaughan, ON photo 50
1 / 50

BUYER ADVANTAGE

Buy with confidence

Get a full-service approach built on strategy, strong negotiation, and clear guidance from offer to close.

  • Local Market Expertise
  • Broker-level Negotiation
  • Transparent Process
  • No-pressure Guidance

The right strategy depends on your goals, timing, budget, and the type of home you are buying. Get Your Buyer Snapshot.

About This Property

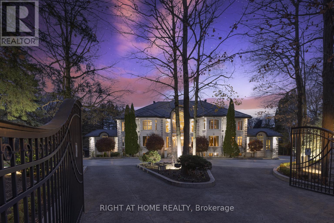
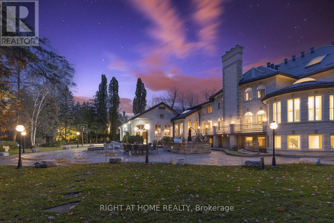
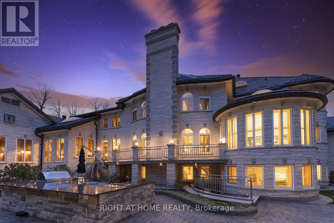
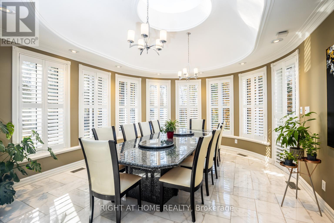
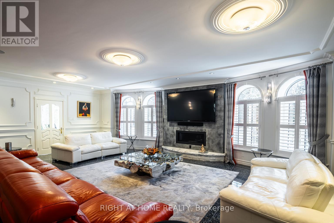
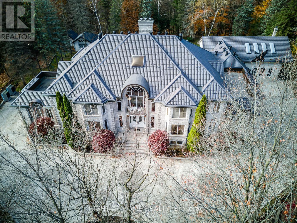
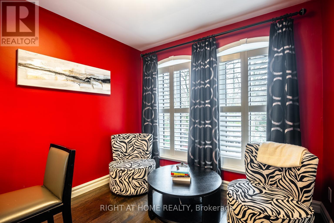
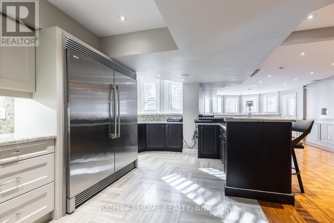
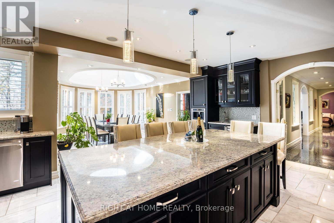
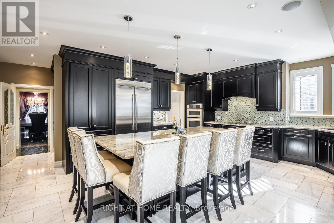
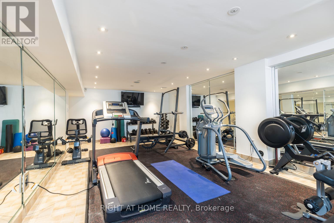
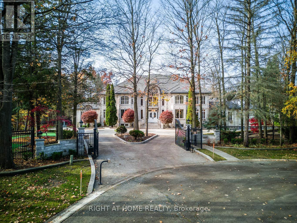
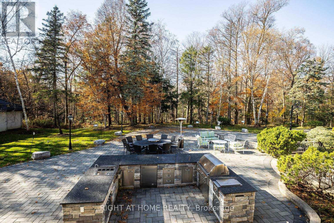
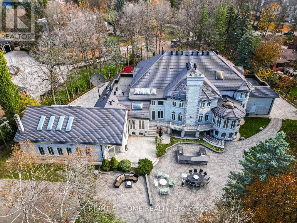
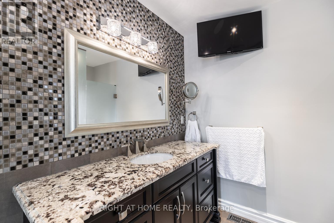
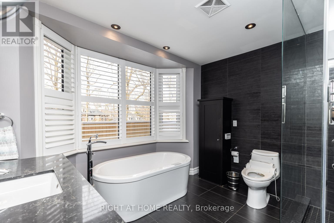
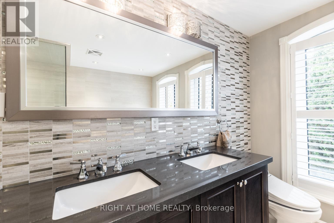
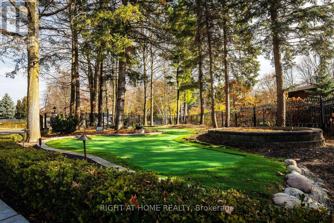
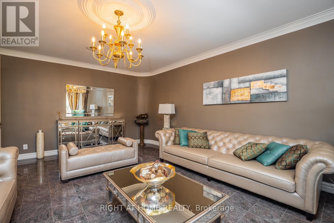
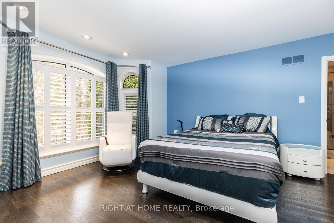
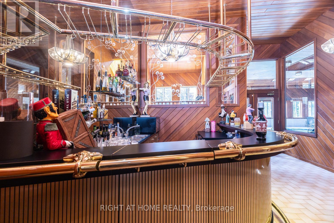
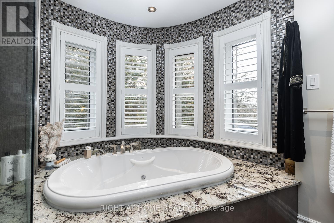
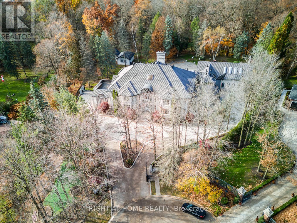
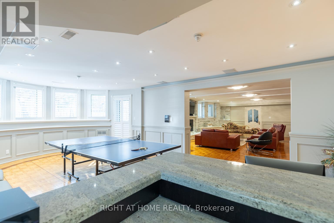
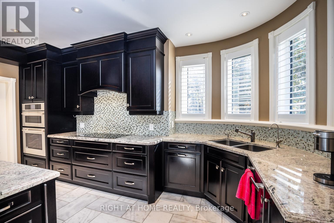
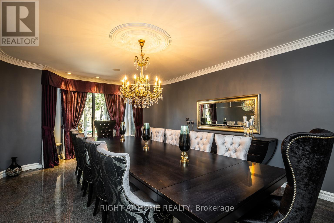
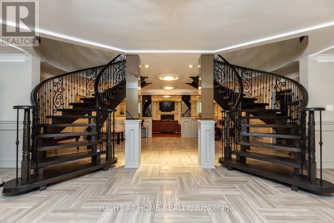
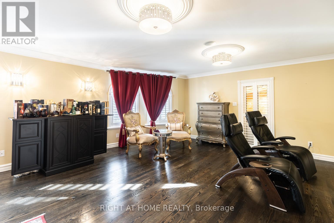
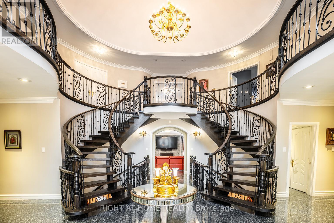
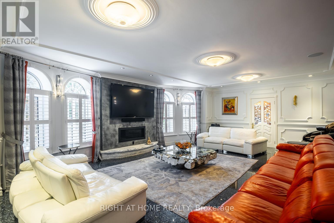
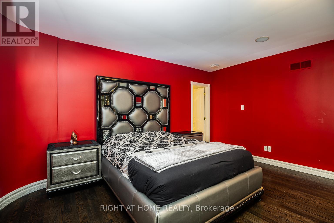
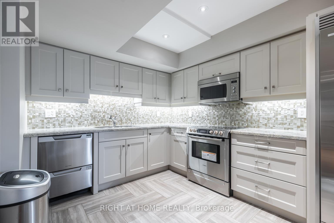
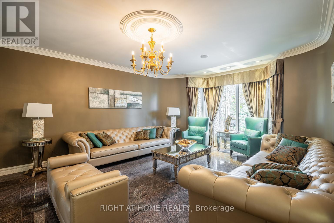
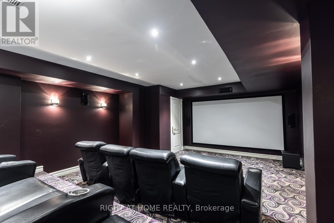
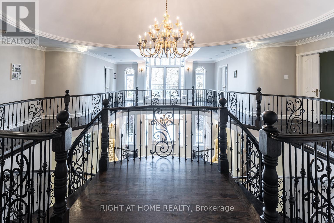
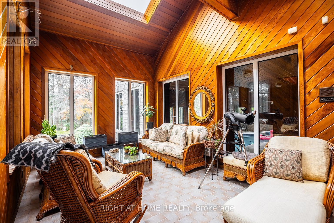
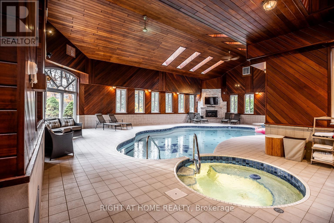
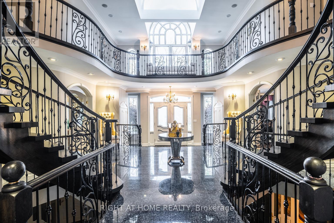
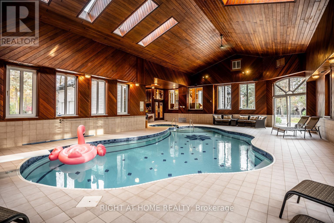
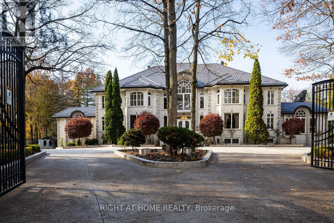
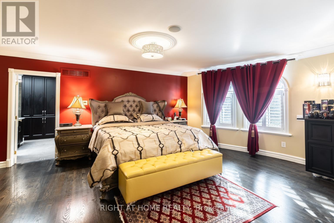
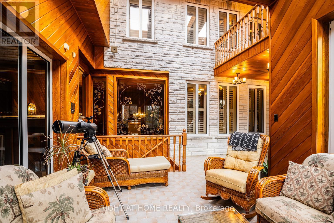
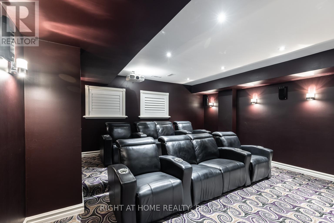
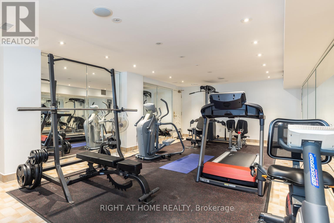
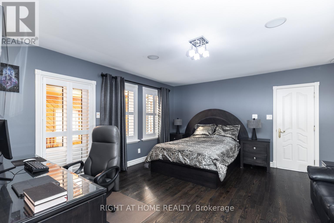
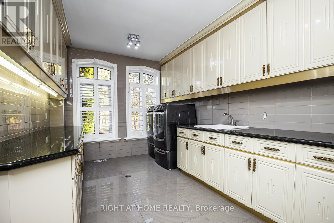
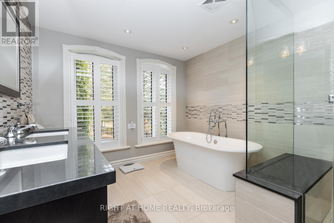
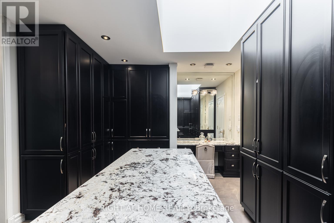
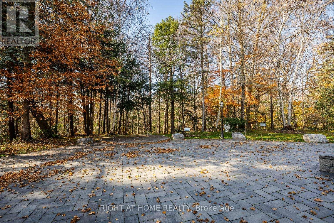
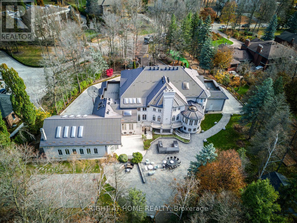
***Motivated Seller now reduced 2 Million price for quick action*One of best upgraded property at lowest price in area*Known for its exclusivity & proximity to esteemed National Golf Club of Canada*Spanning an impressive 1-acre cul-de-sac lot bordering the tranquil Boyd Conservation Area*This Home underwent extensive renovations apx. 2.5 M see attachment*Emphasizing luxury and modernity*The Grandiose interior unfolds over 15,000 sq ft*Featuring an iconic Scarlett O'Hara staircase open from top to bottom*6 lavish bedrooms & 10 exquisite washrooms*Alongside a suite of entertainment amenities including dual gourmet Kitchens*Sunlit Sun-room*Metal Roof*Personal Gym*Movie Theater & magnificent Indoor Cedar Pool with an adjoining Hot Tub & Sauna*The meticulously landscaped grounds invite outdoor living with a sprawling patio/Bespoke BBQ station & private Basketball court*While a generous 4-car garage, with 2 Lifts promises ample space for the Automobile aficionado*Property for picky Buyers******This PALATIAL CUSTOM-BUILT Property stands in most prestigious neighborhood*Tucked away in the coveted Pinewood Estates*Indoor Commercial Swimming Pool to enjoy full year*Hot Tub/Sauna*17 Skylights to bring enough Sunlight inside property*Exercise Room etc.*Please note there is set up to add elevator in house*** (id:63604)

Key Facts

Type
Detached
Beds
6
Baths
9
Size
5,000 sqft
Lot
162.9 x 312.6 FT; IRREGULAR
Parking
26 total

Highlights

  • Water meter
  • Water softener
  • Central Vacuum
  • Intercom
  • Garburator
  • Oven - Built-In
  • Garage door opener remote(s)
Property Details 20 details
Bedrooms
6 bedrooms
6 above grade + 0 below grade
Bathrooms
9 bathrooms
4 partials
Parking
26 parking spaces
Attached Garage · Garage
Living area
5,000 - 100,000 sq. ft.
Property
Single Family · Freehold · Detached
Property subtype
Single Family
Structure type
House
Ownership
Freehold
Attached status
Detached
Storeys
2
Basement
Finished, Walk out
Heating
Forced air, Natural gas
Cooling
Central air conditioning
Fireplace
Yes
Pool
Indoor pool
Lot dimensions
162.9 x 312.6 FT; IRREGULAR
Frontage
162.10 feet
Taxes
$30,077.00 (2,025)
Zoning
RESIDENTIAL
Water source
Municipal water
Sewer
Sanitary sewer

Interior features

Water meterWater softenerCentral VacuumIntercomGarburatorOven - Built-InGarage door opener remote(s)HardwoodMarble

Exterior features

ConcreteStoneBlock

Systems and association

SewerElectricity

Lot and water

Carpet FreeGuest SuiteSauna
Rooms 12 rooms
Level
Room
Dimensions
Ground level
Living room
6.86 m x 4.7 m
Second level
Bedroom 4
4.57 m x 4.27 m
Second level
Bedroom 5
4.57 m x 4.27 m
Ground level
Dining room
6.86 m x 4.57 m
Ground level
Family room
6.38 m x 6.25 m
Ground level
Kitchen
6.8 m x 5.18 m
Ground level
Eating area
5.49 m x 4.57 m
Ground level
Bedroom
4.8 m x 4.65 m
Ground level
Foyer
8.97 m x 6.22 m
Second level
Primary Bedroom
8.41 m x 5.49 m
Second level
Bedroom 2
5.49 m x 4.65 m
Second level
Bedroom 3
5.05 m x 4.57 m

Virtual Tour & Media

Mortgage & Affordability Estimate monthly costs
Purchase price$7,999,990
Down paymentNot available
Mortgage amountNot available
Principal & interestNot available
Property taxesNot available
Condo/HOA feeNot available
Insurance/OtherNot available
UtilitiesNot available
Est. monthly totalNot available
Income needed (GDS 32%)Not available
Estimates only. Not financial advice. Rates, taxes and fees vary by lender and municipality.

Saved Properties

Keep This One Handy

Save this listing, compare it later, or open your saved properties dashboard.

Manage Saved Searches
Map is approximate.

Neighbourhood

Area
East Woodbridge
City
Vaughan
Postal code
L4L 2Z2
Nearby
Cross Streets: PINE VALLEY/LANGSAFF. ** Directions: NORTH ON PINE VALLEY, PASS LANG-STAFF, LEFT ON GOLF AVENUE, LEFT ON SUGAR BUSH COURT.