
380 Hopewell Avenue
BUYER ADVANTAGE
Buy with confidence
Get a full-service approach built on strategy, strong negotiation, and clear guidance from offer to close.
- Local Market Expertise
- Broker-level Negotiation
- Transparent Process
- No-pressure Guidance

The right strategy depends on your goals, timing, budget, and the type of home you are buying. Get Your Buyer Snapshot.
About This Property
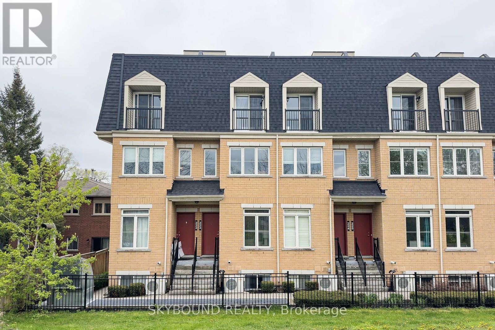
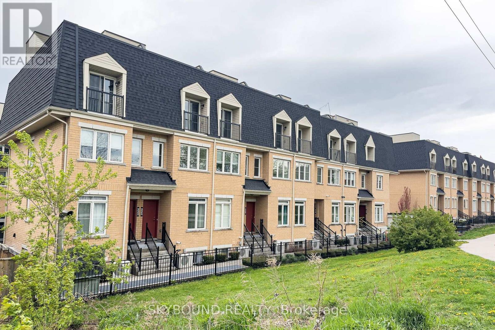
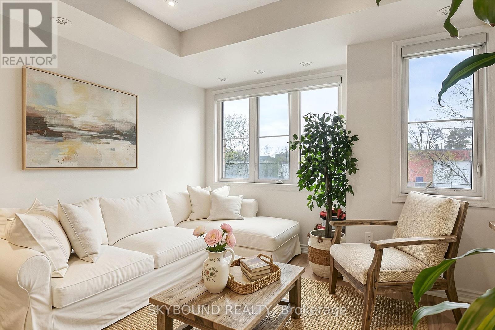
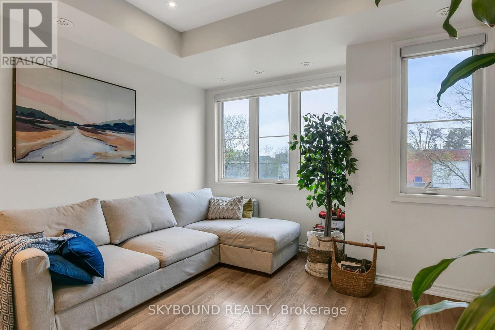
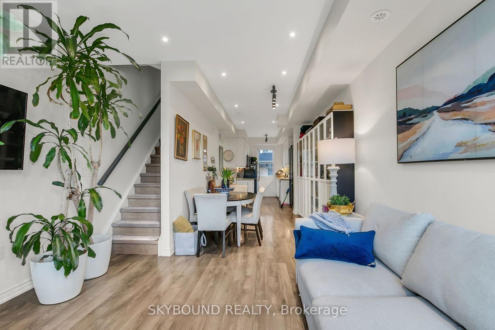
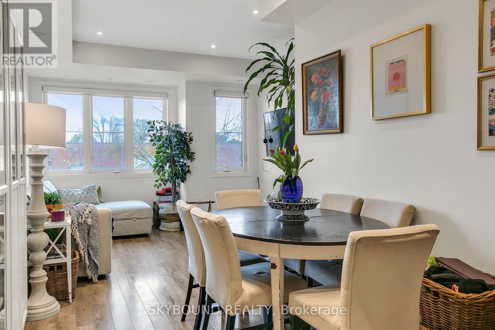
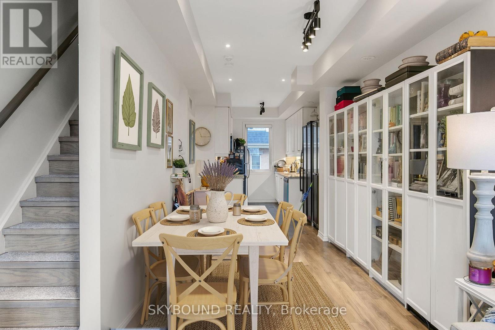
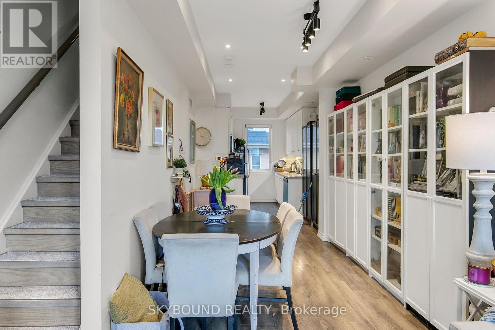
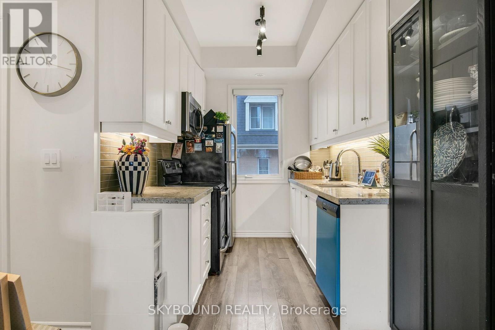
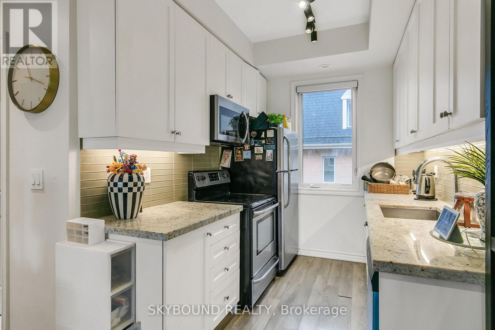
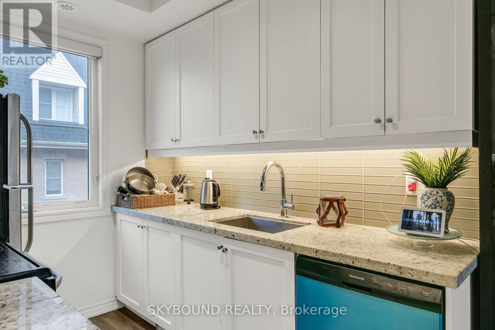
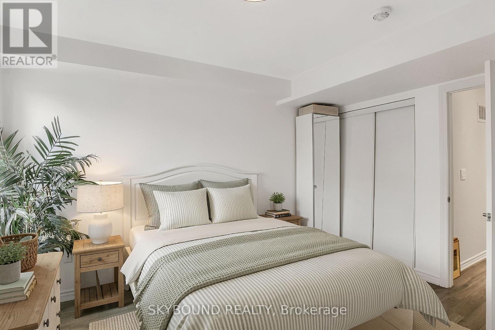
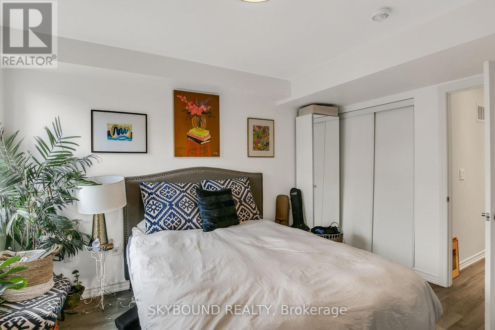
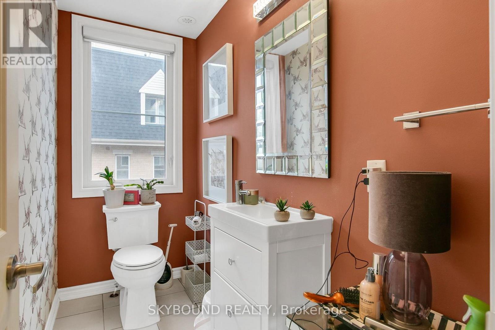
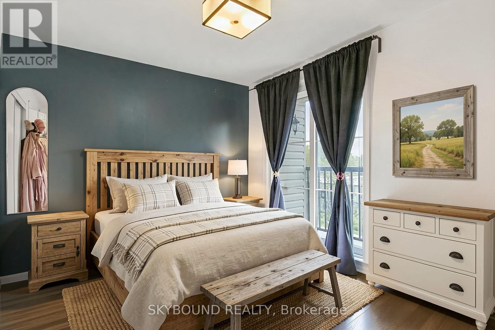
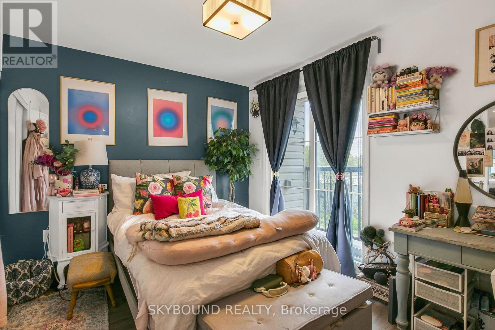
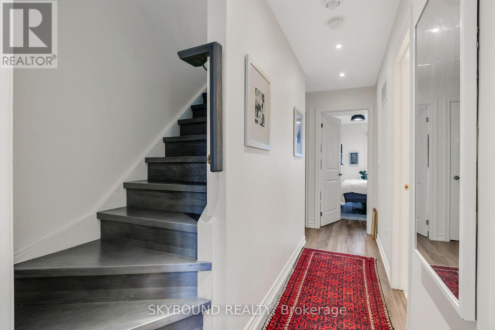
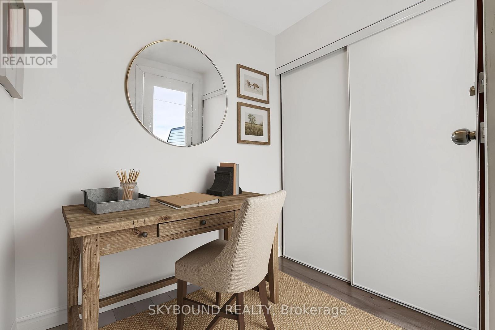
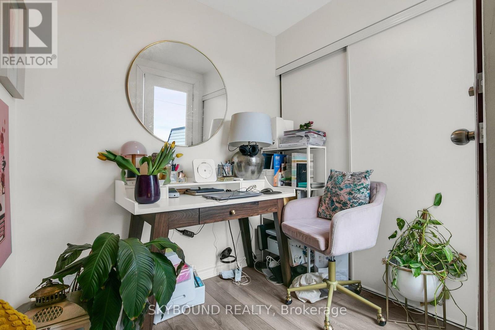
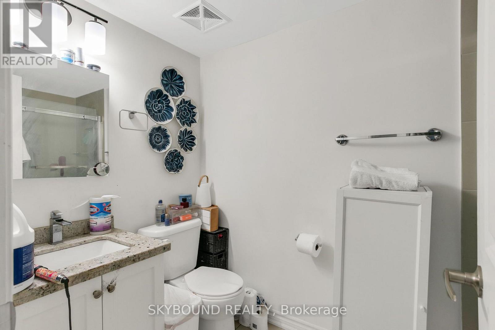
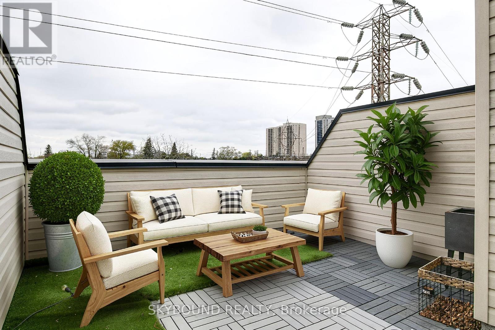
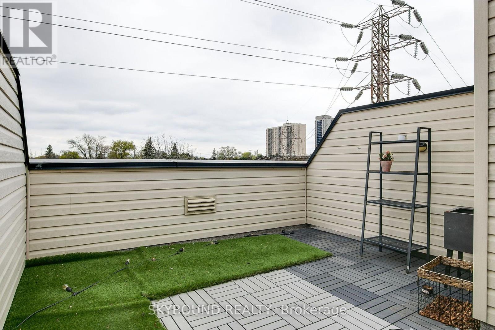
Discover urban living at its finest in this beautifully designed 3-storey townhome nestled in one of Toronto's most vibrant and connected neighbourhoods. Featuring 2 bedrooms and 2 bathrooms, this home delivers the perfect blend of space, style, and functionality for modern living. Step inside to find a spacious, bright (plants love this place), and thoughtfully laid-out interior that flows effortlessly across three levels. Every floor offers purpose and comfort, culminating in the crown jewel - a private rooftop terrace perfect for summer evenings, weekend barbecues, or simply unwinding under the open sky. The home also includes parking and a locker, adding everyday convenience that city dwellers truly appreciate. What truly sets this property apart is its exceptional location. Transit is a breeze with Cedarvale Station just minutes away, while the Mount Dennis GO/UP and LRT stations connect you seamlessly to the broader GTA. Families will love the proximity to great schools and daily errands are effortless with shops, restaurants and grocers all nearby. City lovers can explore the charming Wychwood Barns or venture along the scenic Beltline Trail, great for cycling and leisurely walks (which is right outside the front door!). This neighbourhood strikes a rare balance between peaceful residential living and easy access to urban amenities. Whether you're a young professional or a growing family this townhouse checks every box. (id:63604)
Key Facts
Highlights
- Washer
- Refrigerator
- Dishwasher
- Stove
- Dryer
- Hood Fan
- Window Coverings
Property Details
Interior features
Exterior features
Systems and association
Lot and water
Mortgage & Affordability
Saved Properties
Keep This One Handy
Save this listing, compare it later, or open your saved properties dashboard.
Neighbourhood
- Area
- Briar Hill-Belgravia
- City
- Toronto
- Postal code
- M6E 2S2
- Nearby
- Eglinton and Allen Rd
Save This Property
Keep this home handy, return to it anytime, and let us know how to reach you about this listing.
We use this email only to connect your saved properties and saved searches.
Other Available Options
Similar Listings
Listings from our database that match closely.







