
384- 209 Fort York Boulevard
BUYER ADVANTAGE
Buy with confidence
Get a full-service approach built on strategy, strong negotiation, and clear guidance from offer to close.
- Local Market Expertise
- Broker-level Negotiation
- Transparent Process
- No-pressure Guidance

The right strategy depends on your goals, timing, budget, and the type of home you are buying. Get Your Buyer Snapshot.
About This Property
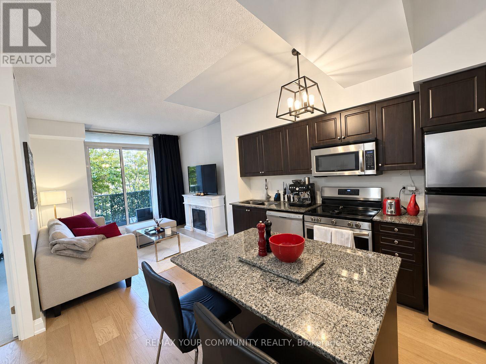
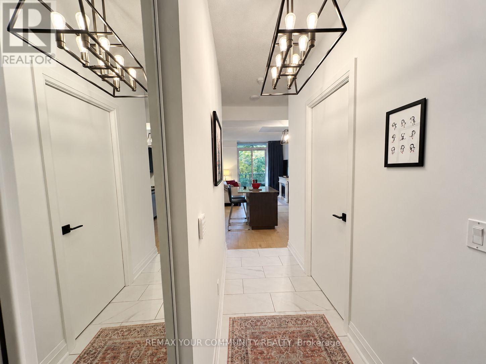
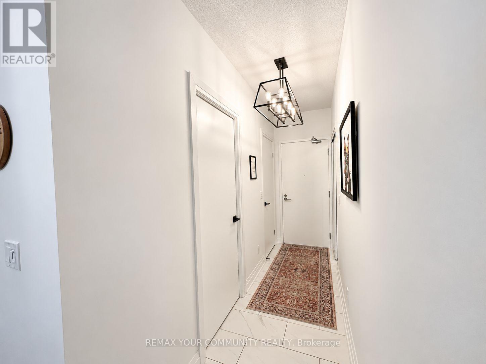
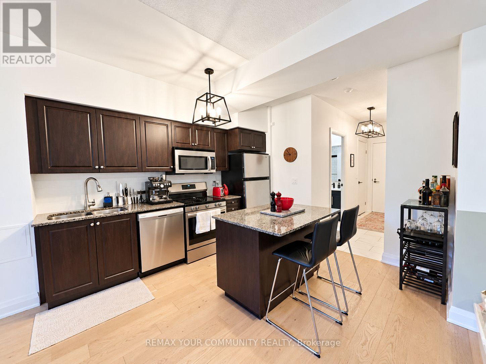
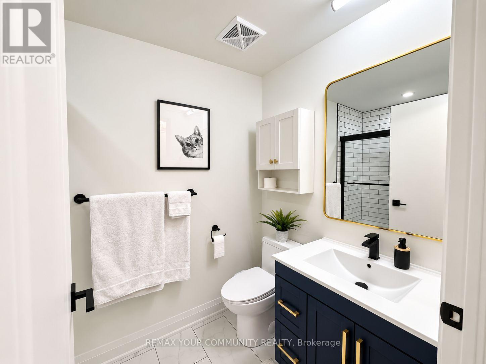
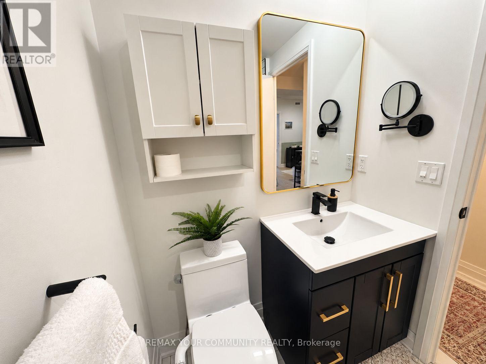
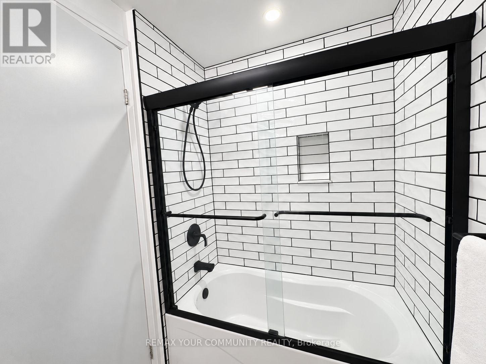
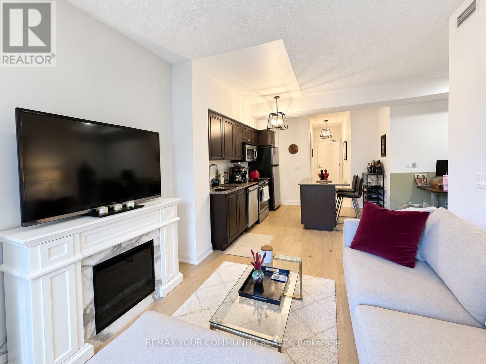
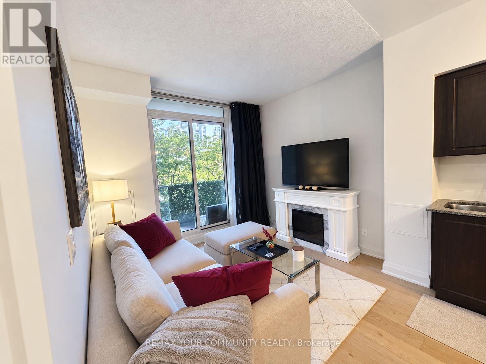
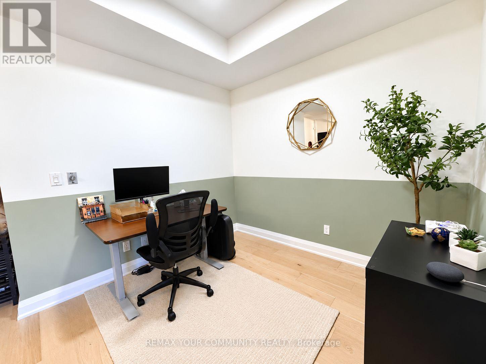
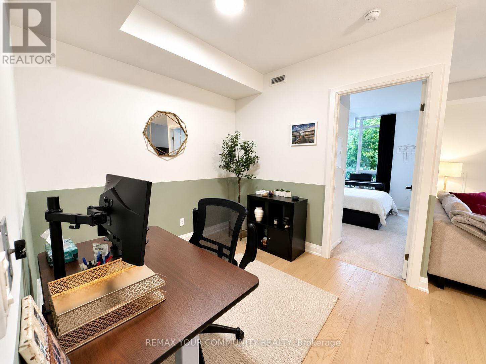
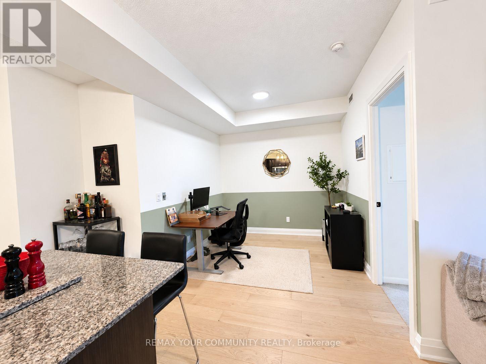
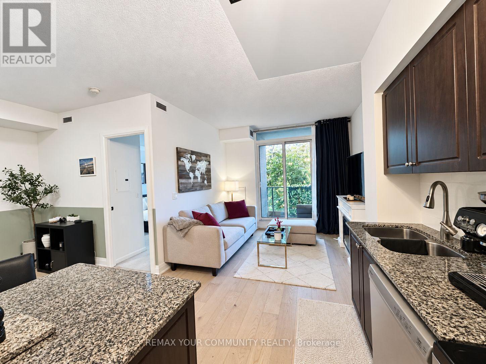
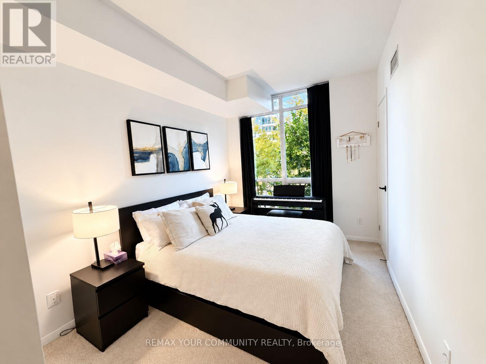
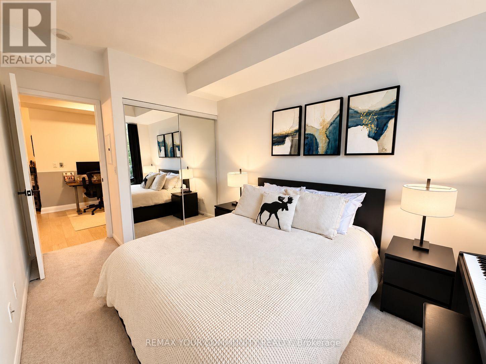
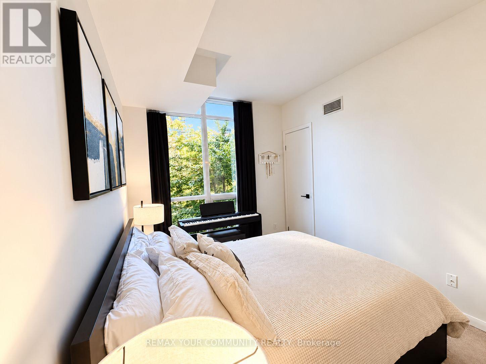
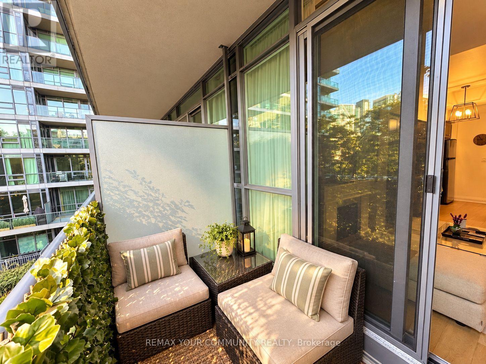
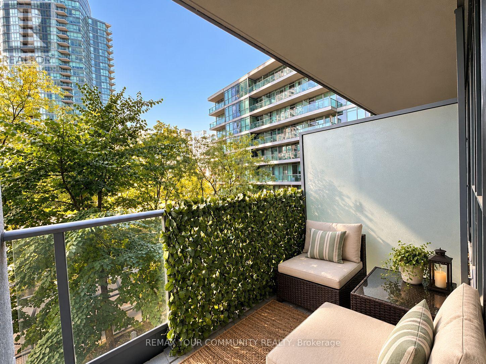
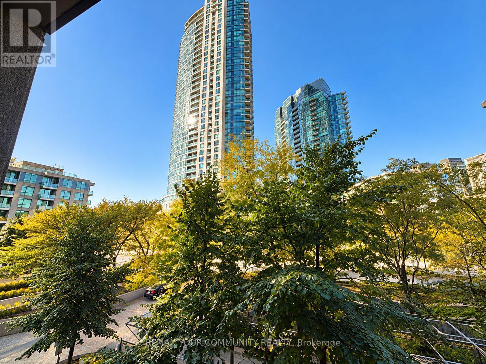
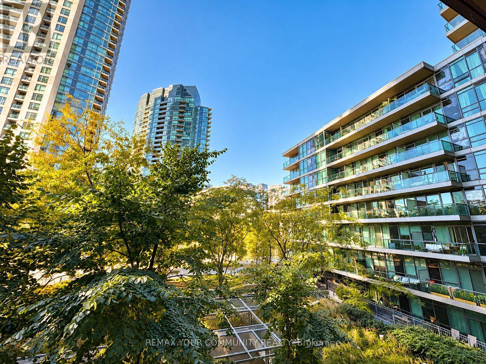
ATTENTION FIRST-TIME HOME BUYERS! This MAGNIFICENT 638 SQ. FT. 1+DEN condo delivers a PERFECTLY DESIGNED OPEN-CONCEPT LAYOUT where NOT A SINGLE INCH IS WASTED. NEWLY UPDATED throughout, the owner has RENOVATED THE BATHROOM, KITCHEN AND LIVING SPACE, featuring NEW FLOORING, NEWCOUNTERS AND UPGRADED LIGHTING. The SPACIOUS LIVING ROOM opens onto a LARGE WEST-FACING BALCONY made for golden-hour evenings. The VERSATILE DEN is ideal as a HOME OFFICE or GUEST SPACE, and PARKING IS INCLUDED. Ownership here is EXTREMELY AFFORDABLE, with ALL UTILITIES EXCEPT HYDRO INCLUDED IN THE MAINTENANCE FEES, keeping your monthly costs PREDICTABLE AND LOW. The building delivers RESORT-STYLE LIVING with a 24-HOUR CONCIERGE, GYM, INDOOR POOL, SAUNA, TWO HOT TUBS(one on the ROOFTOP DECK WITH BBQS), BILLIARDS ROOM, PARTY AND DINING ROOM, GUEST SUITES, and VISITOR PARKING. With the TTC AT YOUR DOORSTEP and BEAUTIFUL LAKE ONTARIO WATERFRONT TRAILS moments away, this is CITY CONVENIENCE AND LAKESIDE LIVING in one exceptional address. (id:63604)
Key Facts
Highlights
- All
- Window Coverings
- Garage door opener remote(s)
Property Details
Interior features
Exterior features
Systems and association
Lot and water
Rooms
Mortgage & Affordability
Saved Properties
Keep This One Handy
Save this listing, compare it later, or open your saved properties dashboard.
Neighbourhood
- Area
- Niagara
- City
- Toronto
- Postal code
- M5V 4A1
- Nearby
- Bathurst & Lakeshore
Save This Property
Keep this home handy, return to it anytime, and let us know how to reach you about this listing.
We use this email only to connect your saved properties and saved searches.
Other Available Options
Similar Listings
Listings from our database that match closely.







