3866 Glenrest Drive

Ramara, ONDetached
$1,475,000
MLS® S13439436
Detached3 beds3 baths6 total
3866 Glenrest Drive, Ramara, ON photo 1
3866 Glenrest Drive, Ramara, ON photo 2
3866 Glenrest Drive, Ramara, ON photo 3
3866 Glenrest Drive, Ramara, ON photo 4
3866 Glenrest Drive, Ramara, ON photo 5
3866 Glenrest Drive, Ramara, ON photo 6
3866 Glenrest Drive, Ramara, ON photo 7
3866 Glenrest Drive, Ramara, ON photo 8
3866 Glenrest Drive, Ramara, ON photo 9
3866 Glenrest Drive, Ramara, ON photo 10
3866 Glenrest Drive, Ramara, ON photo 11
3866 Glenrest Drive, Ramara, ON photo 12
3866 Glenrest Drive, Ramara, ON photo 13
3866 Glenrest Drive, Ramara, ON photo 14
3866 Glenrest Drive, Ramara, ON photo 15
3866 Glenrest Drive, Ramara, ON photo 16
3866 Glenrest Drive, Ramara, ON photo 17
3866 Glenrest Drive, Ramara, ON photo 18
3866 Glenrest Drive, Ramara, ON photo 19
3866 Glenrest Drive, Ramara, ON photo 20
3866 Glenrest Drive, Ramara, ON photo 21
3866 Glenrest Drive, Ramara, ON photo 22
3866 Glenrest Drive, Ramara, ON photo 23
3866 Glenrest Drive, Ramara, ON photo 24
3866 Glenrest Drive, Ramara, ON photo 25
3866 Glenrest Drive, Ramara, ON photo 26
3866 Glenrest Drive, Ramara, ON photo 27
3866 Glenrest Drive, Ramara, ON photo 28
3866 Glenrest Drive, Ramara, ON photo 29
3866 Glenrest Drive, Ramara, ON photo 30
3866 Glenrest Drive, Ramara, ON photo 31
3866 Glenrest Drive, Ramara, ON photo 32
3866 Glenrest Drive, Ramara, ON photo 33
3866 Glenrest Drive, Ramara, ON photo 34
3866 Glenrest Drive, Ramara, ON photo 35
3866 Glenrest Drive, Ramara, ON photo 36
3866 Glenrest Drive, Ramara, ON photo 37
3866 Glenrest Drive, Ramara, ON photo 38
3866 Glenrest Drive, Ramara, ON photo 39
3866 Glenrest Drive, Ramara, ON photo 40
3866 Glenrest Drive, Ramara, ON photo 41
1 / 41

BUYER ADVANTAGE

Buy with confidence

Get a full-service approach built on strategy, strong negotiation, and clear guidance from offer to close.

  • Local Market Expertise
  • Broker-level Negotiation
  • Transparent Process
  • No-pressure Guidance

The right strategy depends on your goals, timing, budget, and the type of home you are buying. Get Your Buyer Snapshot.

About This Property

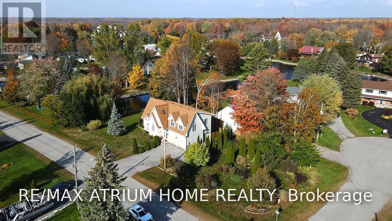
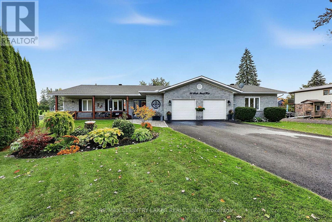
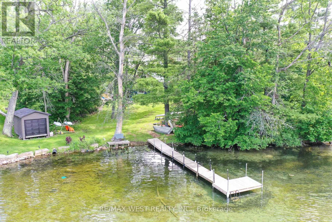
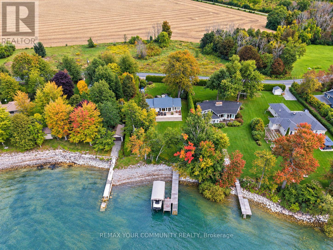
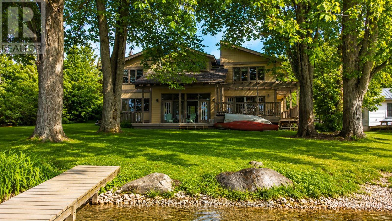
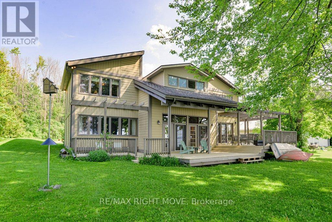
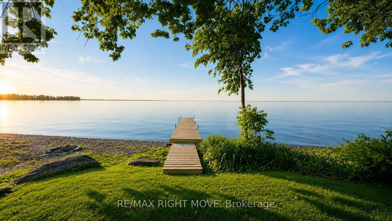
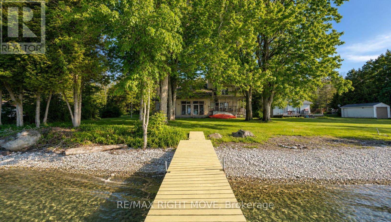
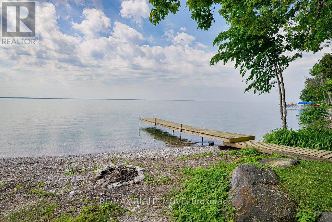
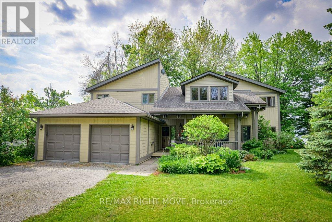
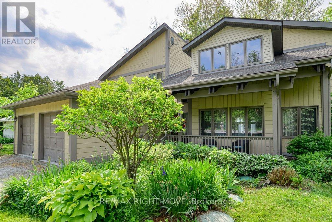
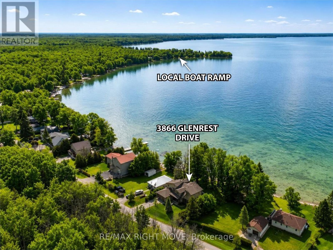
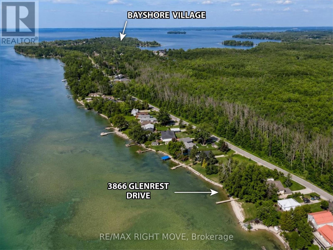
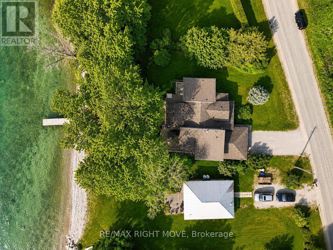
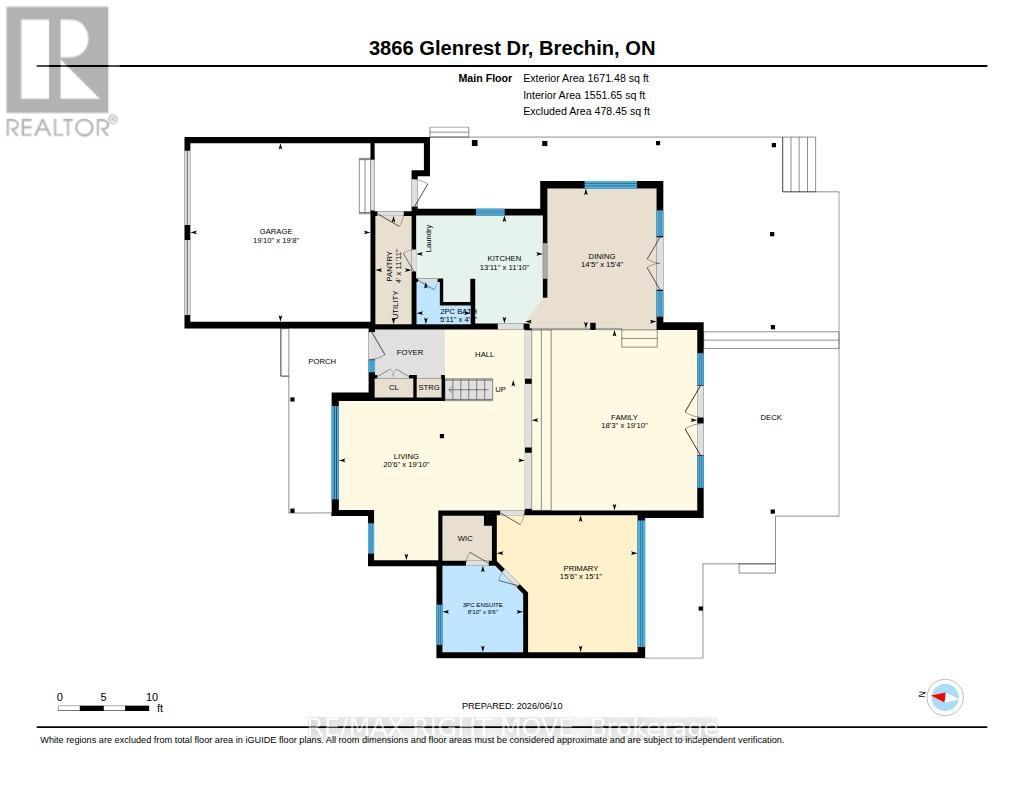
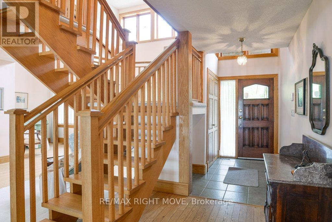
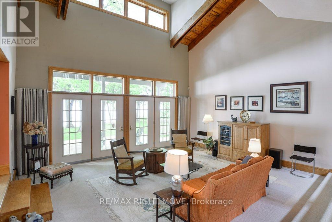
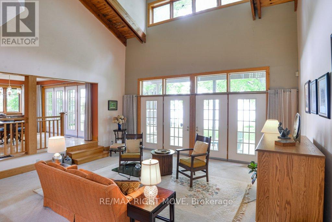
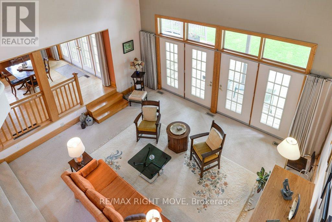
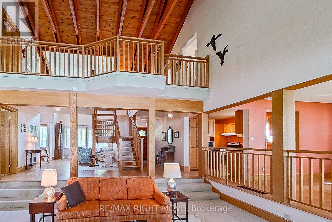
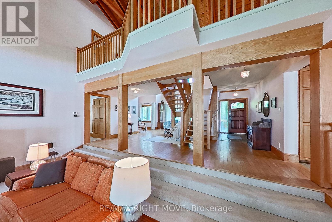
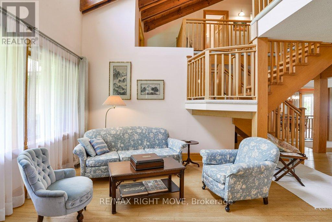
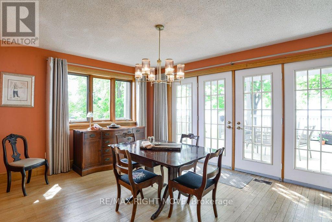
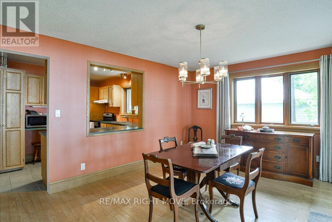
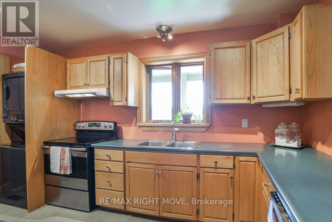
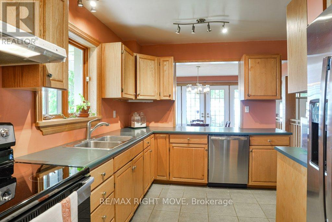
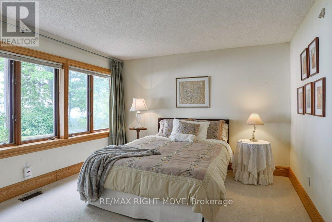
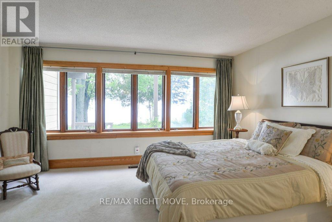
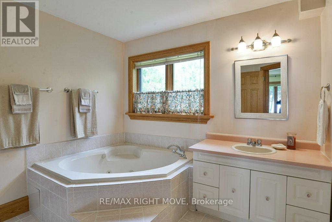
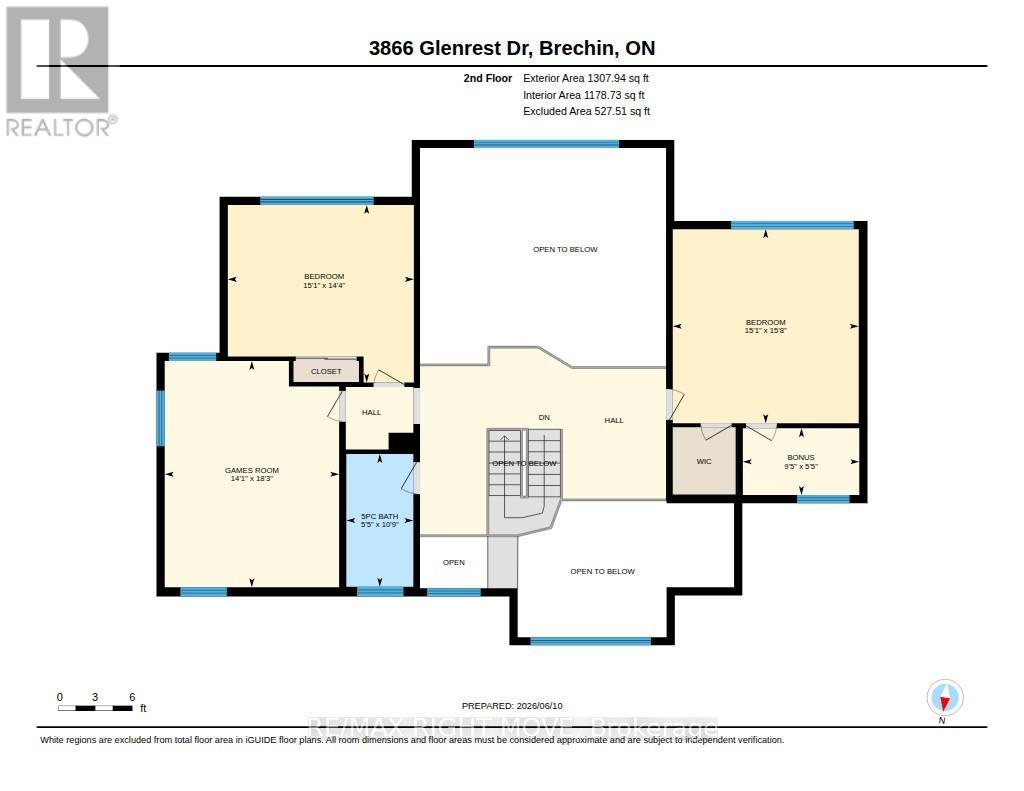
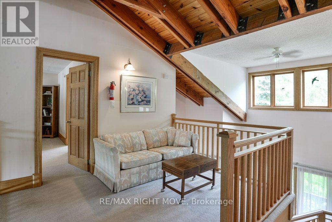
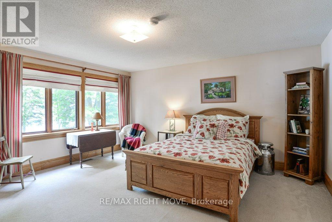
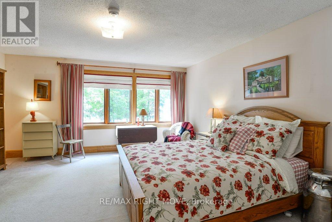
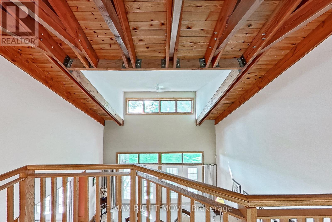
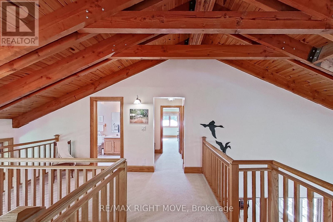
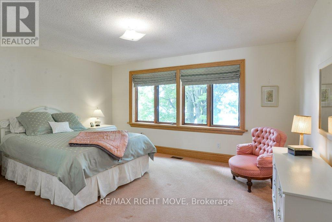
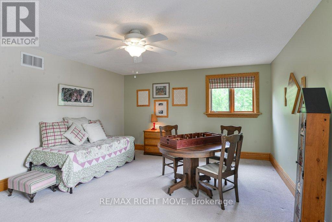
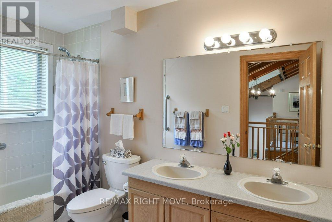
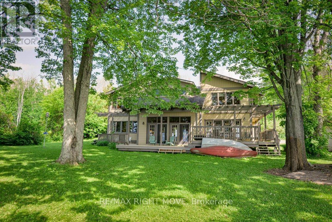
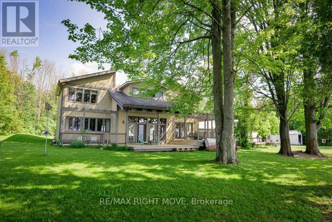
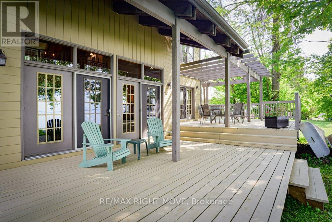
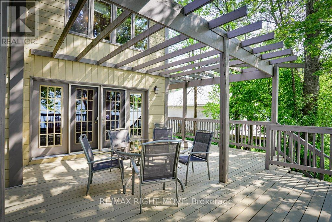
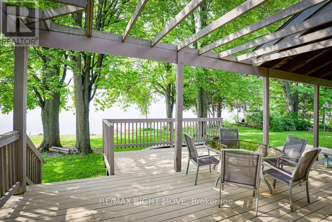
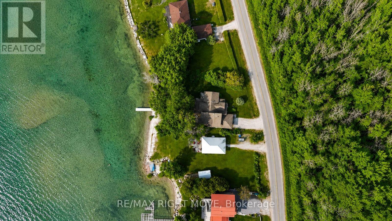
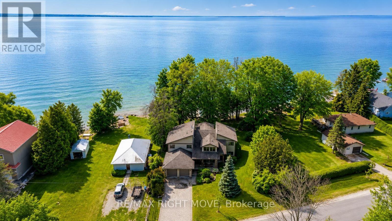
Beautiful post & beam waterfront home on Lake Simcoe, minutes east of Orillia. Custom built in 1996, this home is architecturally and visually stunning with 22 ft. high vaulted ceilings. It's sited on the lot for breathtaking panoramic waterfront views facing south. Numerous shade trees, level topography and 98 ft. frontage on the lake. At the water's edge, the pebbled shoreline is safe for children, plus there are two natural shoals in the water in front of the property. This section of the lake features a quiet, shallow bay perfect for small boats and watercraft, paddle boarding, wind surfing. A neighbourhood boat ramp is just minutes away at the corner of Glenrest and Amilia Drive. The open concept design includes generous-sized rooms throughout with both the living room and sunken family room open to the second floor. The central hallway perfectly surrounds the open staircase to the second floor. The kitchen has oak cabinetry, stainless steel appliances and laundry facilities. At the back of the kitchen is a 2-pc. bathroom and there is a walk-through pantry also with access to the garage. The two walkouts on the main floor lead to a full width lakeside deck with a covered seating area and rear porch with BBQ station, as well as a pergola covered dining area and a second seating area. The main floor layout is completed by the primary bedroom with 3-pc. ensuite bathroom & walk-in closet. The second floor has an open concept mezzanine with sitting area and walkway accesses to two living areas - one with the main 5-pc. bathroom, 2nd bedroom and a games room, the second with the 3rd bedroom. Estate sale. House is being sold by non-occupying trustees without any representations or warranties. A great opportunity! (id:63604)

Key Facts

Type
Detached
Beds
3
Baths
3
Size
2,500 sqft
Lot
100.7 x 184.5 FT
Parking
6 total

Highlights

  • Washer
  • Refrigerator
  • Dishwasher
  • Stove
  • Dryer
  • Microwave
  • Garage door opener
  • Garage door opener remote(s)
Property Details 21 details
Bedrooms
3 bedrooms
3 above grade
Bathrooms
3 bathrooms
1 partial
Parking
6 parking spaces
Attached Garage · Garage
Living area
2,500 - 3,000 sq. ft.
Property
Single Family · Freehold · Detached
Property subtype
Single Family
Structure type
House
Ownership
Freehold
Attached status
Detached
Storeys
2
Basement
Crawl space
Heating
Forced air, Oil
Cooling
Central air conditioning
Fireplace
No
Lot dimensions
100.7 x 184.5 FT
Frontage
100.80 feet
Taxes
$11,487.97 (2,026)
Zoning
SR
Water source
Drilled Well
Sewer
Septic System
Waterfront
Waterfront on lake · Lake Simcoe
Views
Lake view, View of water, Direct Water View

Interior features

WasherRefrigeratorDishwasherStoveDryerMicrowaveGarage door openerGarage door opener remote(s)HardwoodCarpetedCeramic

Exterior features

WoodConcreteInsulation upgraded

Systems and association

Alarm systemSmoke DetectorsElectricityCableTelephoneElectricity Connected

Lot and water

Level lotSump PumpWaterfront on lake
Rooms 14 rooms
Level
Room
Dimensions
Main level
Foyer
4.11 m x 1.49 m
Second level
Bedroom 2
4.59 m x 4.38 m
Second level
Bedroom 3
4.59 m x 4.78 m
Second level
Games room
4.3 m x 5.58 m
Second level
Bathroom
1.65 m x 3.27 m
Main level
Family room
6.05 m x 5.55 m
Main level
Living room
6.05 m x 6.24 m
Main level
Dining room
4.69 m x 4.4 m
Main level
Kitchen
3.62 m x 4.25 m
Main level
Bathroom
1.42 m x 1.82 m
Main level
Pantry
3.63 m x 1.21 m
Main level
Primary Bedroom
4.59 m x 4.72 m
Main level
Bathroom
2.9 m x 2.71 m
Second level
Sitting room
2.87 m x 1.65 m

Virtual Tour & Media

Mortgage & Affordability Estimate monthly costs
Purchase price$1,475,000
Down paymentNot available
Mortgage amountNot available
Principal & interestNot available
Property taxesNot available
Condo/HOA feeNot available
Insurance/OtherNot available
UtilitiesNot available
Est. monthly totalNot available
Income needed (GDS 32%)Not available
Estimates only. Not financial advice. Rates, taxes and fees vary by lender and municipality.

Saved Properties

Keep This One Handy

Save this listing, compare it later, or open your saved properties dashboard.

Manage Saved Searches
Map is approximate.

Neighbourhood

Area
Rural Ramara
City
Ramara
Postal code
L0K 1B0
Nearby
Cross Streets: Glenrest and Sideroad 20. ** Directions: Take Hwy#11 south of Orillia, turn right on Muley Point Road, follow to the end, turn left, follow past the entrance to Bayshore Village, turn left at the stop sign to the property on the RHS.