3914 Rosemary Lane

Innisfil, ONDetached
$1,089,000
MLS® N13771850
Detached4 beds2 baths5 total
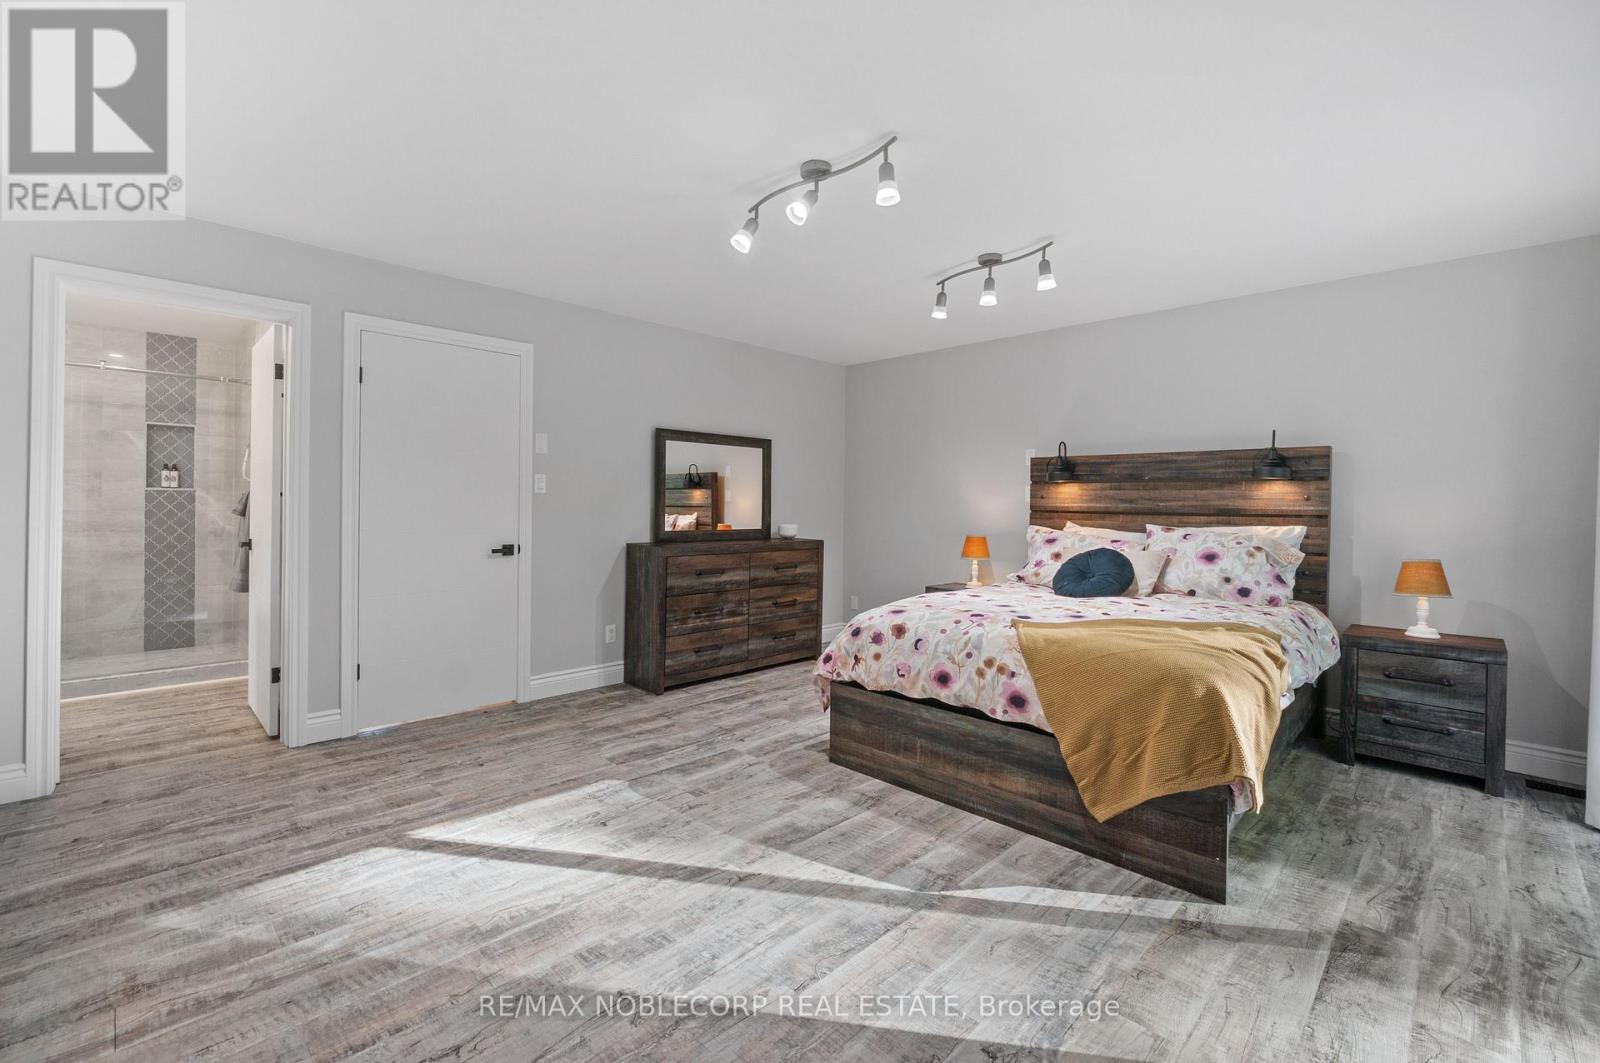
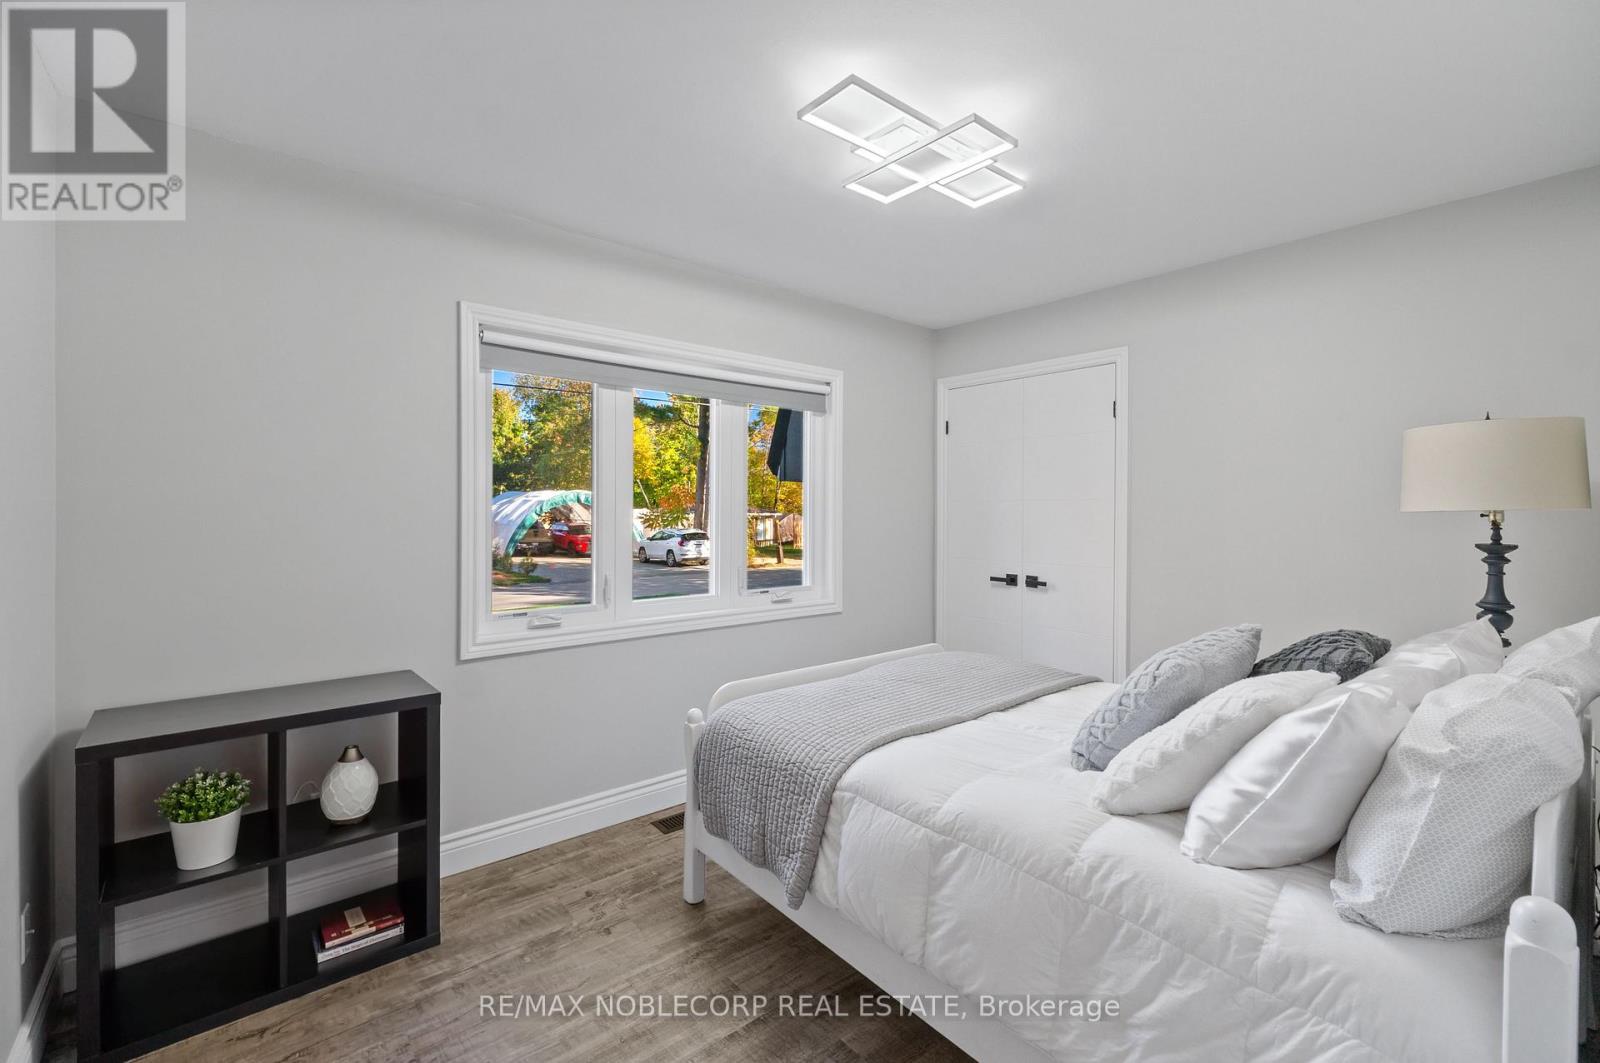
3914 Rosemary Lane, Innisfil, ON photo 1
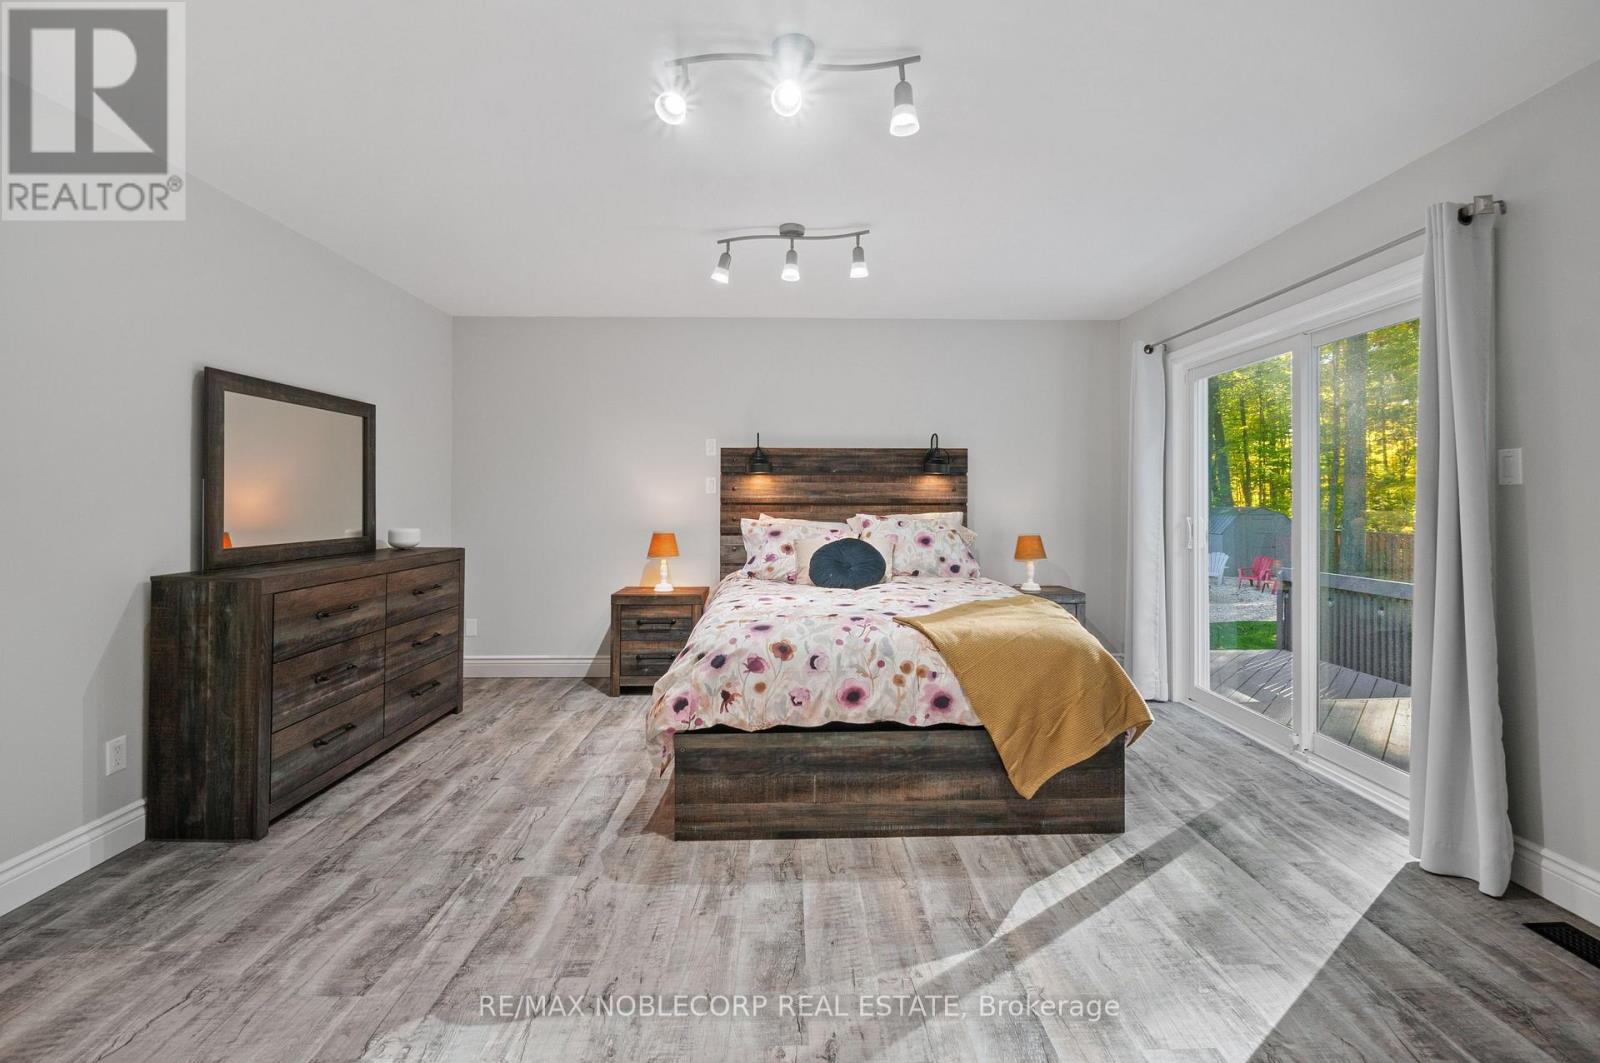
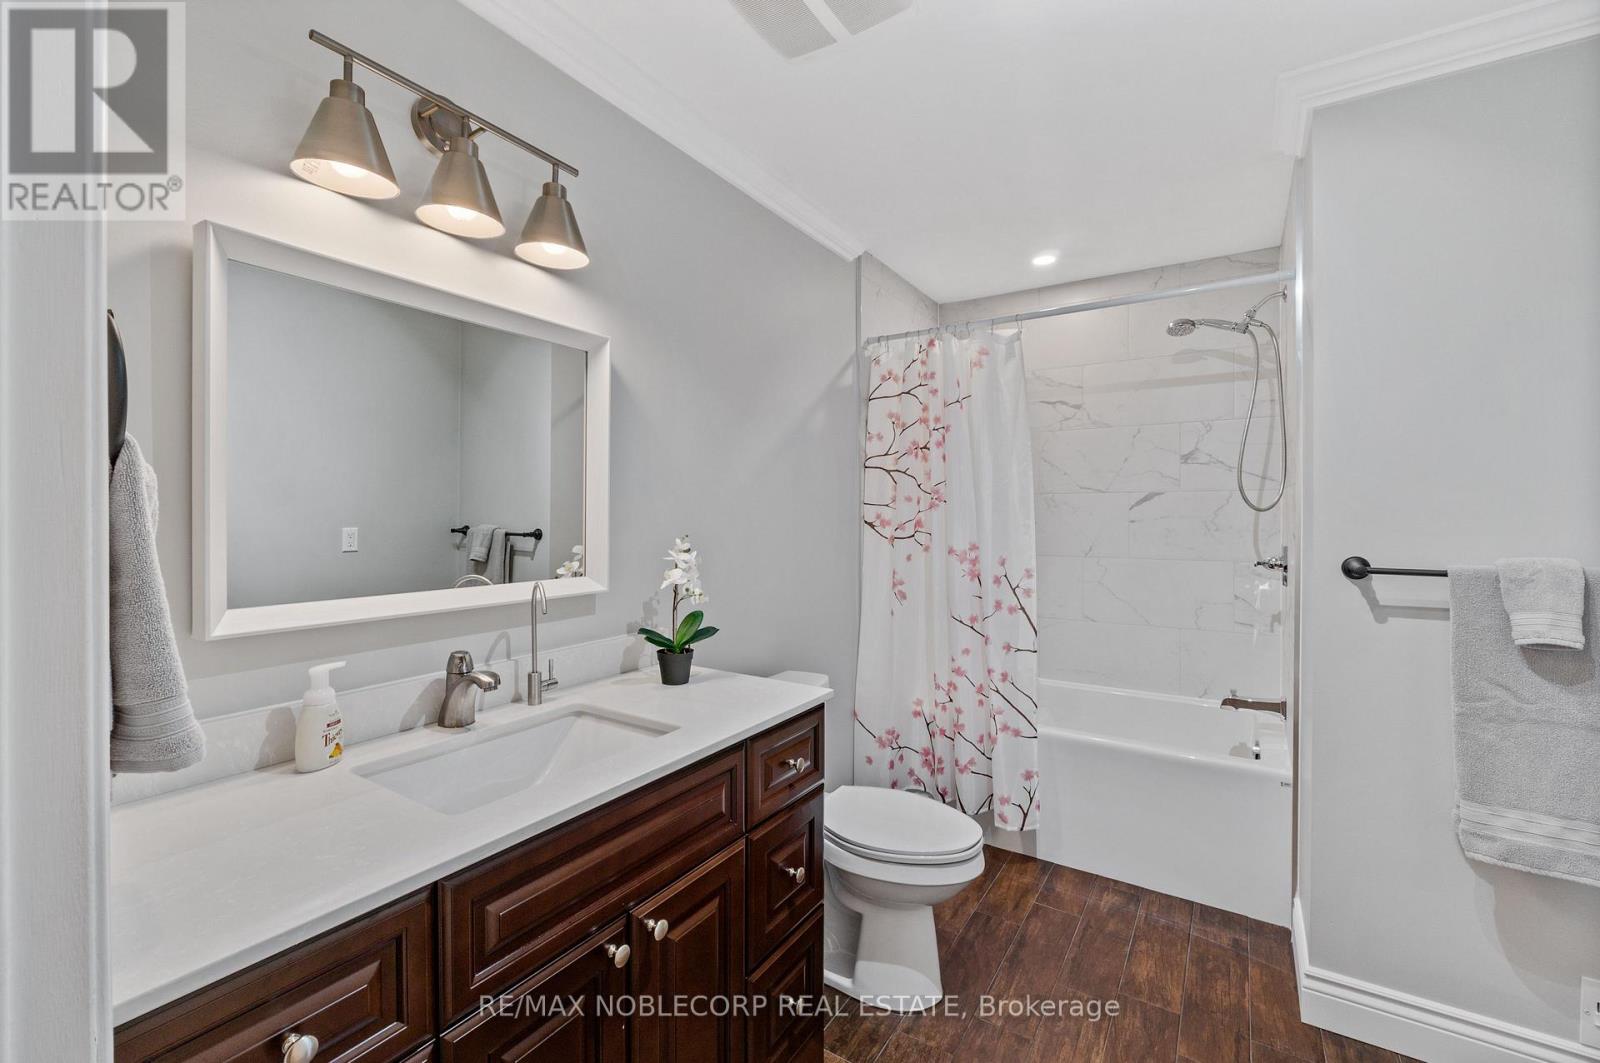
3914 Rosemary Lane, Innisfil, ON photo 2
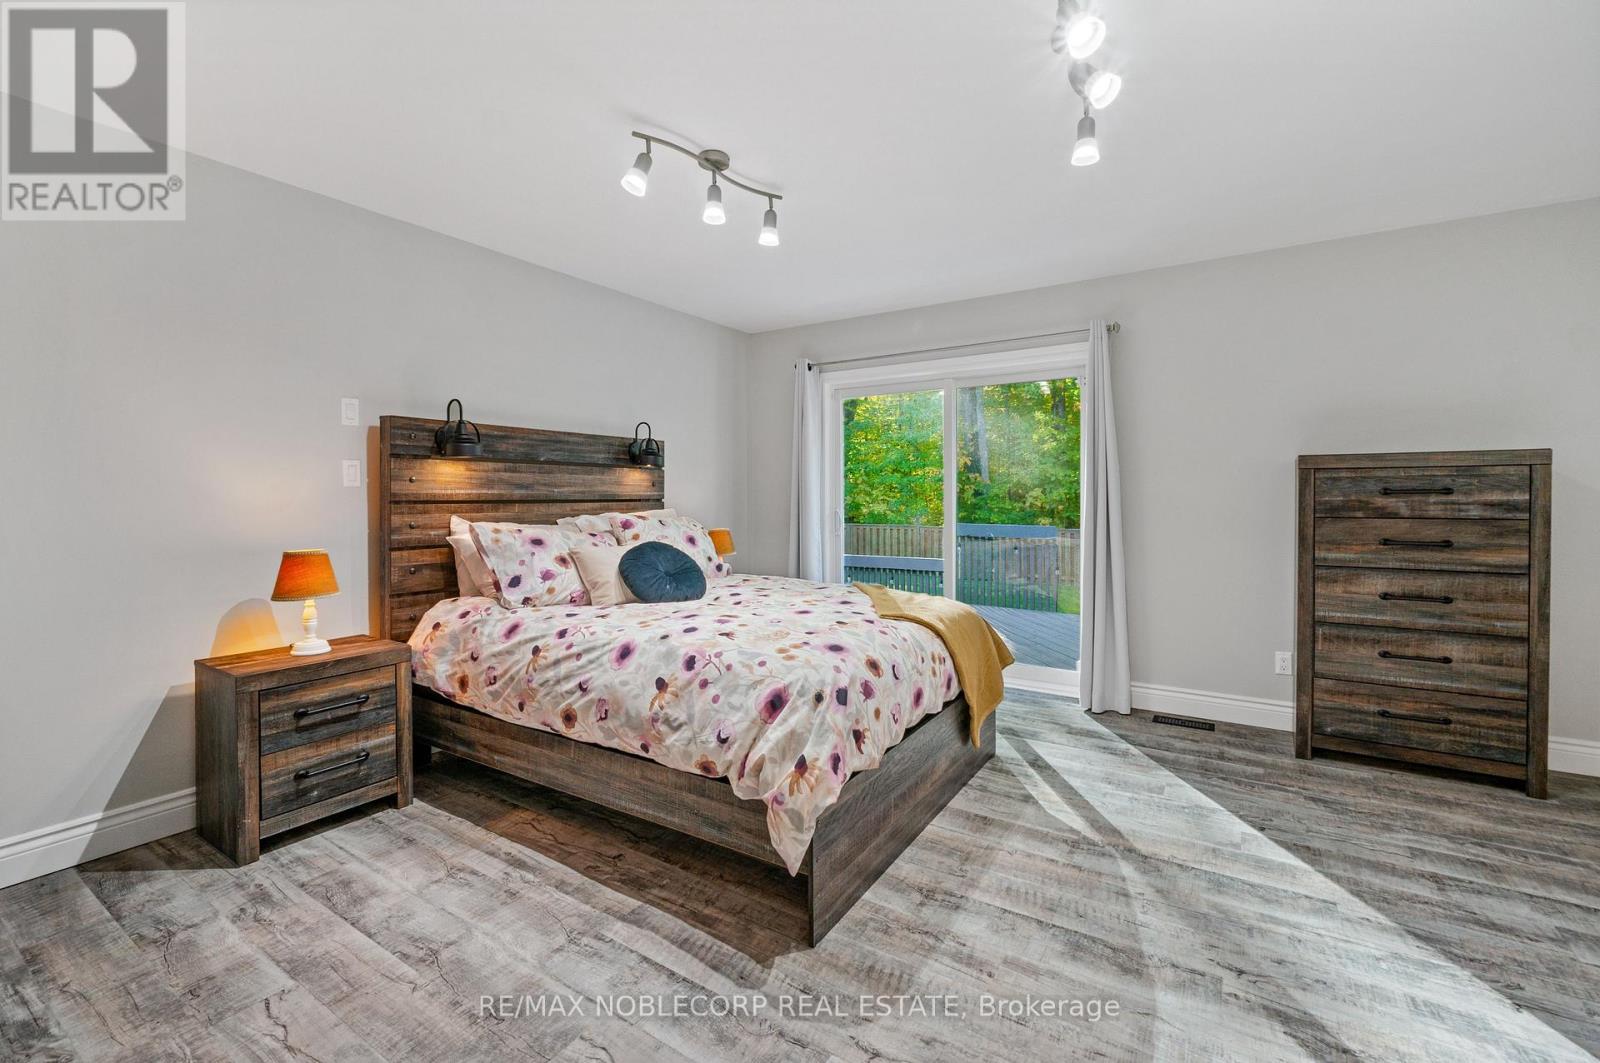
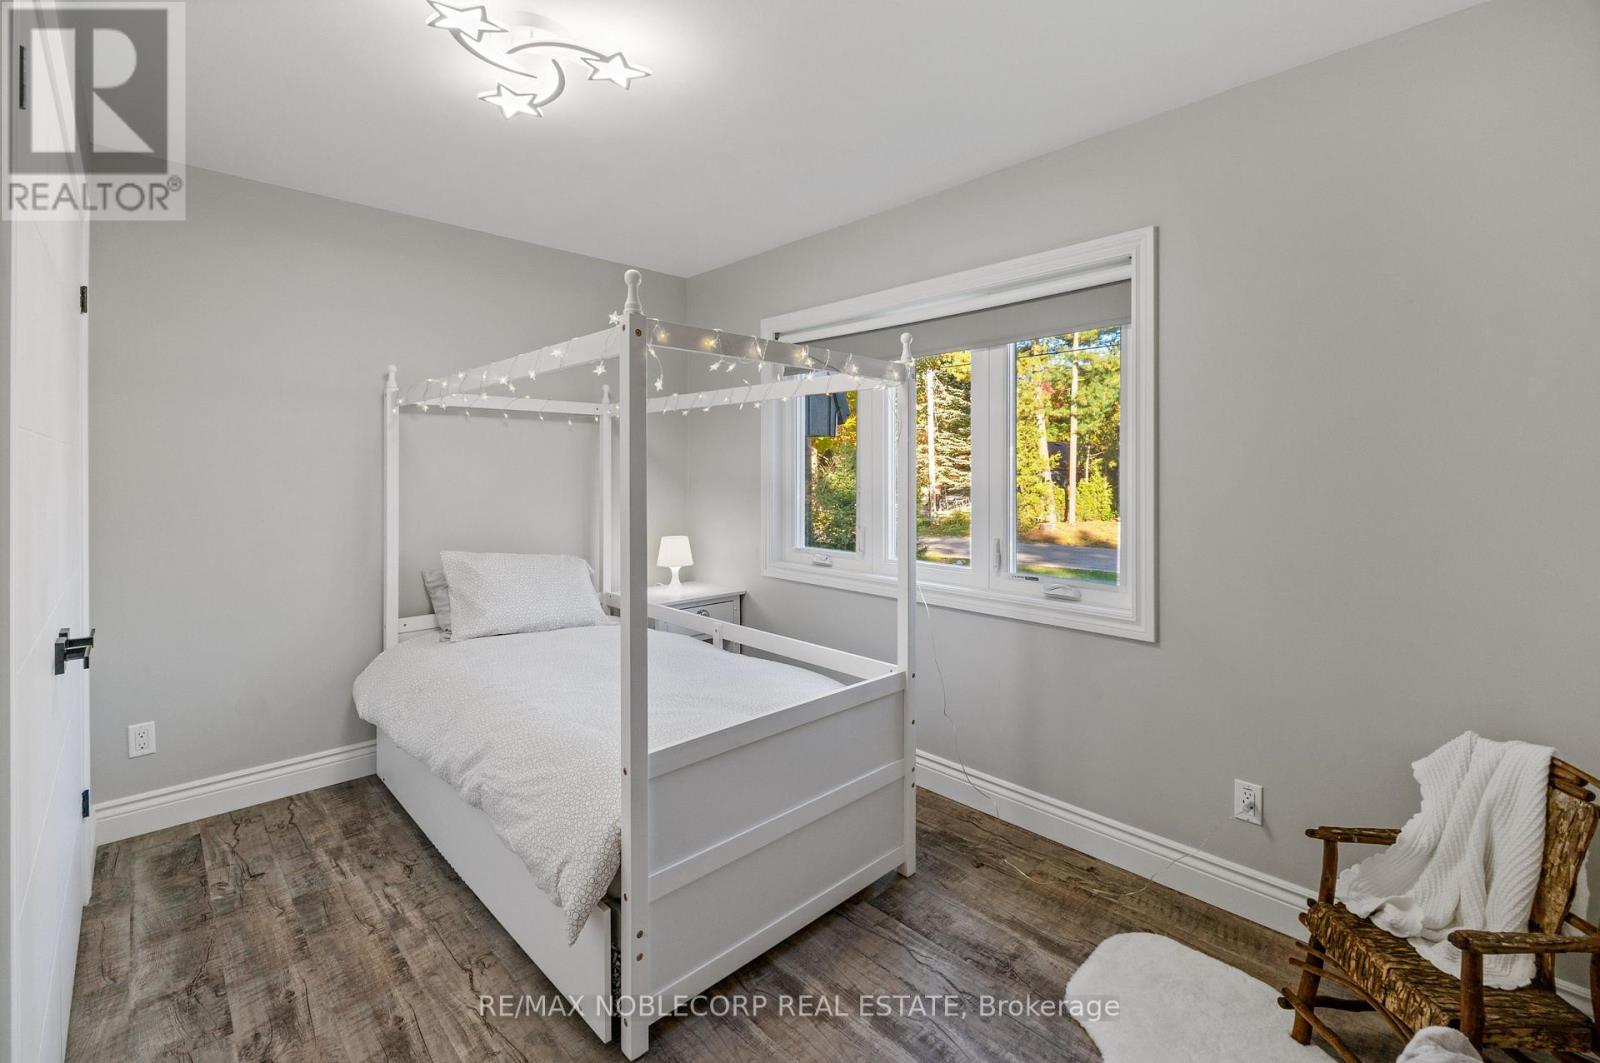
3914 Rosemary Lane, Innisfil, ON photo 3
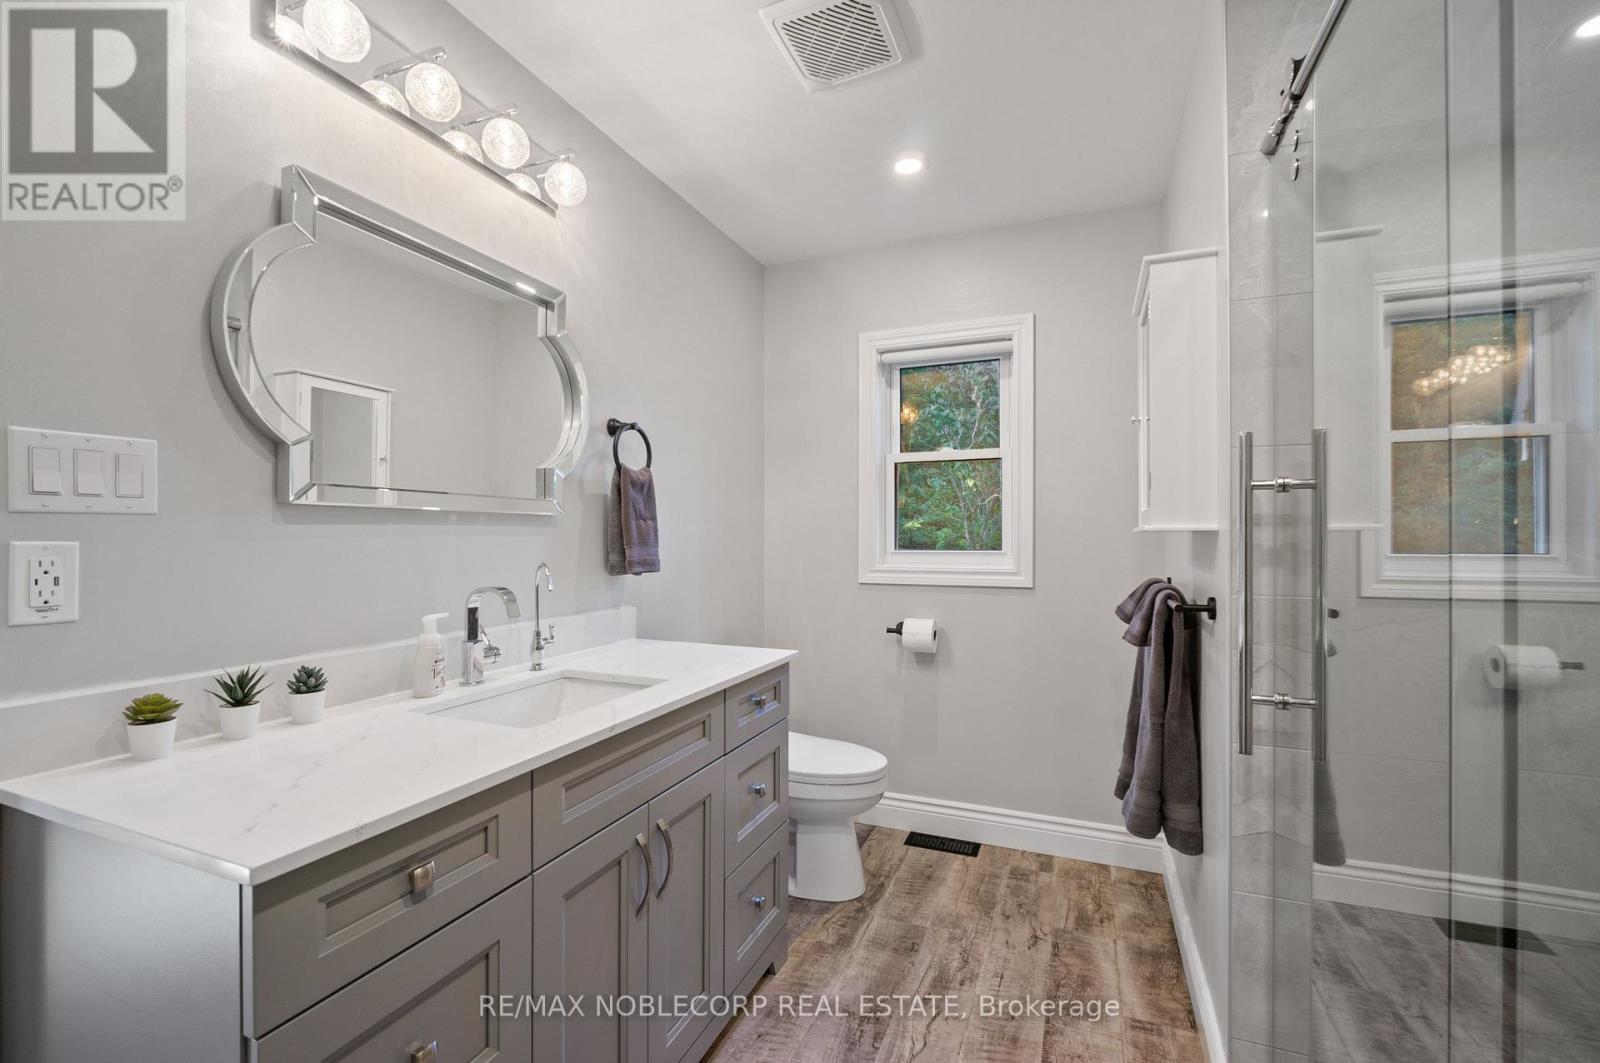
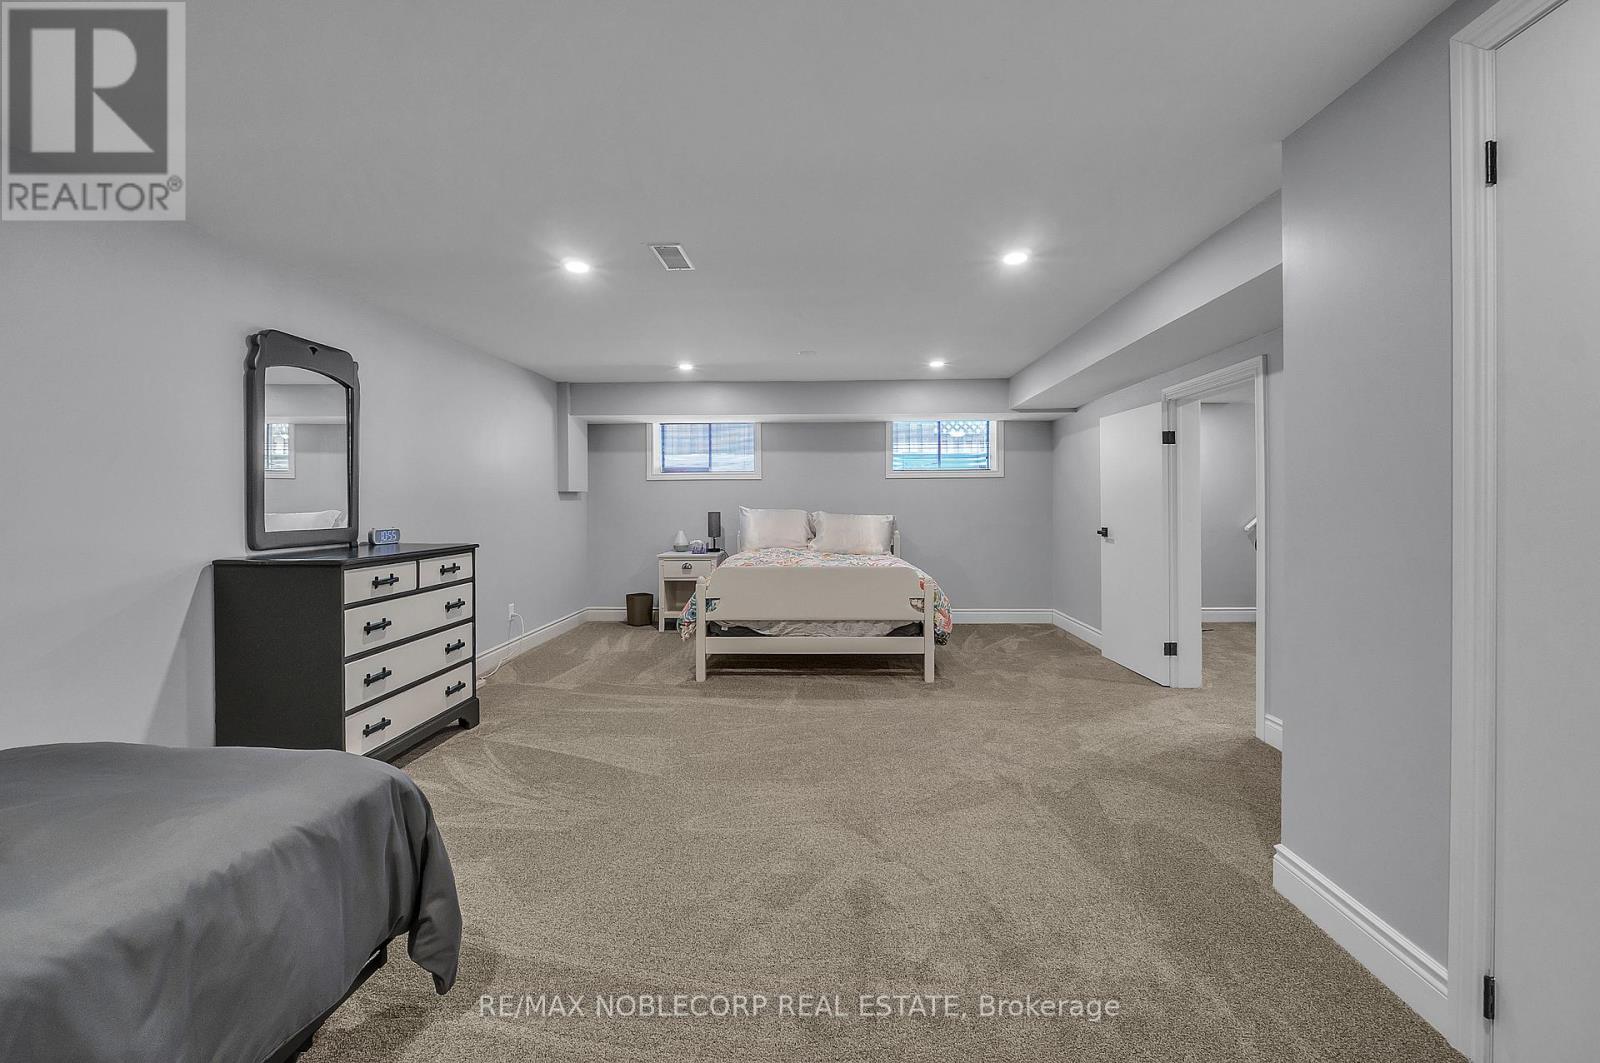
3914 Rosemary Lane, Innisfil, ON photo 4
3914 Rosemary Lane, Innisfil, ON photo 5
3914 Rosemary Lane, Innisfil, ON photo 6
3914 Rosemary Lane, Innisfil, ON photo 7
3914 Rosemary Lane, Innisfil, ON photo 8
3914 Rosemary Lane, Innisfil, ON photo 9
3914 Rosemary Lane, Innisfil, ON photo 10
3914 Rosemary Lane, Innisfil, ON photo 11
3914 Rosemary Lane, Innisfil, ON photo 12
3914 Rosemary Lane, Innisfil, ON photo 13
3914 Rosemary Lane, Innisfil, ON photo 14
3914 Rosemary Lane, Innisfil, ON photo 15
3914 Rosemary Lane, Innisfil, ON photo 16
3914 Rosemary Lane, Innisfil, ON photo 17
3914 Rosemary Lane, Innisfil, ON photo 18
3914 Rosemary Lane, Innisfil, ON photo 19
3914 Rosemary Lane, Innisfil, ON photo 20
3914 Rosemary Lane, Innisfil, ON photo 21
3914 Rosemary Lane, Innisfil, ON photo 22
3914 Rosemary Lane, Innisfil, ON photo 23
3914 Rosemary Lane, Innisfil, ON photo 24
3914 Rosemary Lane, Innisfil, ON photo 25
3914 Rosemary Lane, Innisfil, ON photo 26
3914 Rosemary Lane, Innisfil, ON photo 27
3914 Rosemary Lane, Innisfil, ON photo 28
3914 Rosemary Lane, Innisfil, ON photo 29
3914 Rosemary Lane, Innisfil, ON photo 30
3914 Rosemary Lane, Innisfil, ON photo 31
3914 Rosemary Lane, Innisfil, ON photo 32
3914 Rosemary Lane, Innisfil, ON photo 33
3914 Rosemary Lane, Innisfil, ON photo 34
3914 Rosemary Lane, Innisfil, ON photo 35
3914 Rosemary Lane, Innisfil, ON photo 36
3914 Rosemary Lane, Innisfil, ON photo 37
1 / 37

BUYER ADVANTAGE

Buy with confidence

Get a full-service approach built on strategy, strong negotiation, and clear guidance from offer to close.

  • Local Market Expertise
  • Broker-level Negotiation
  • Transparent Process
  • No-pressure Guidance

The right strategy depends on your goals, timing, budget, and the type of home you are buying. Get Your Buyer Snapshot.

About This Property

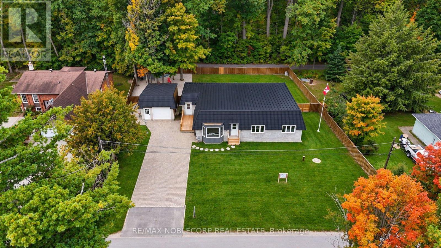
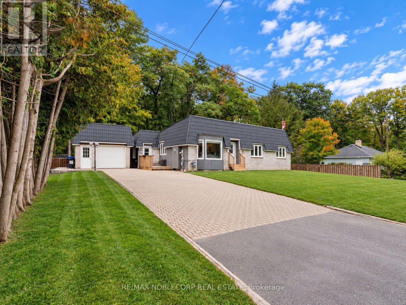
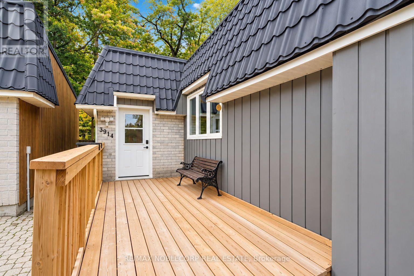
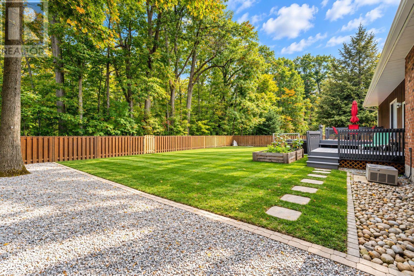
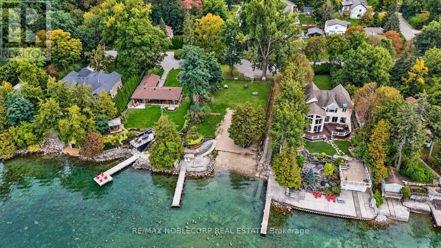
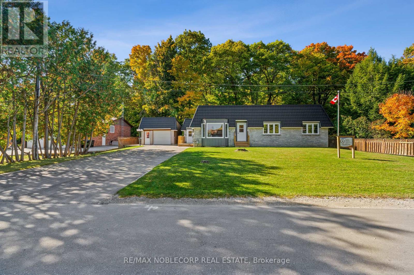
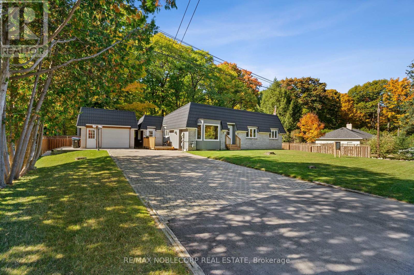
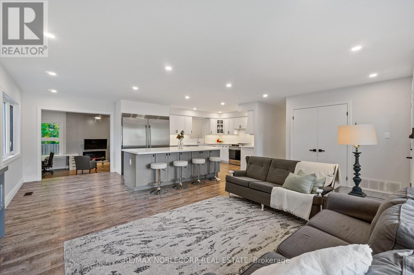
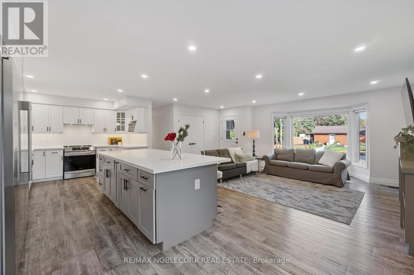
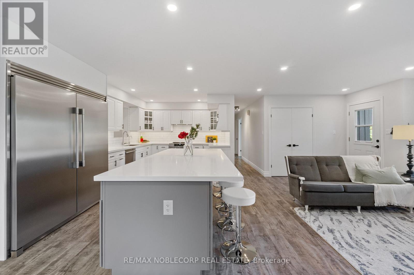
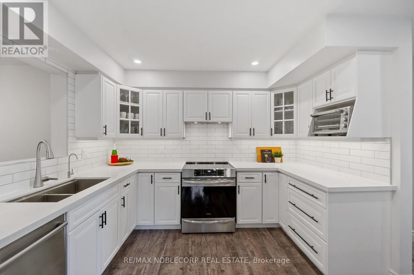
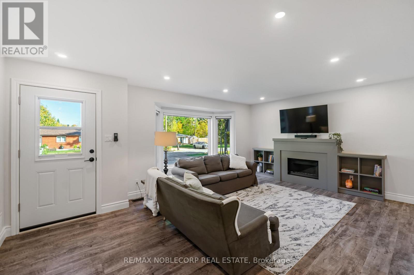
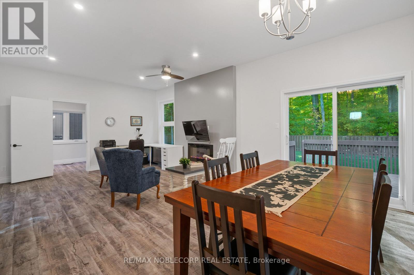
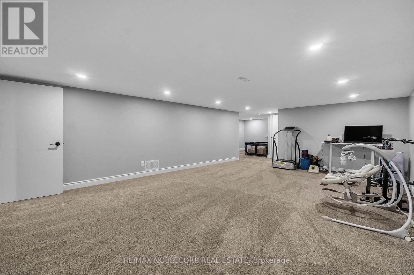
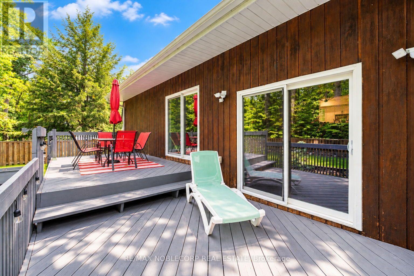
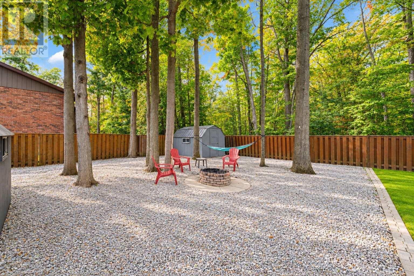
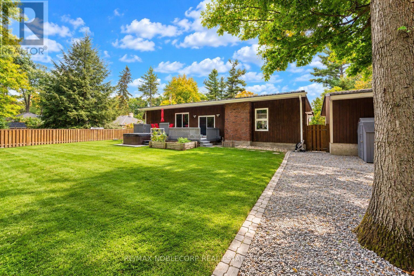
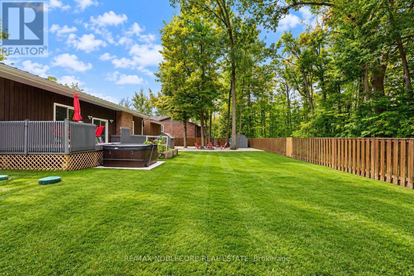
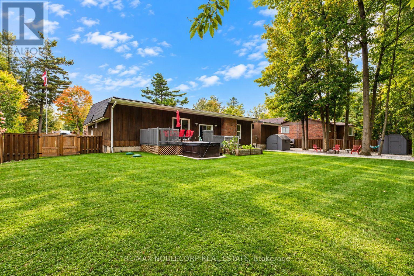
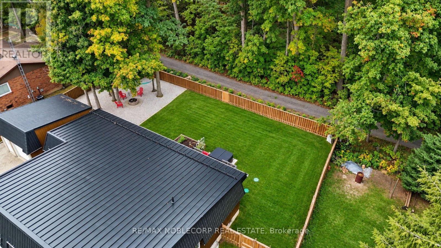
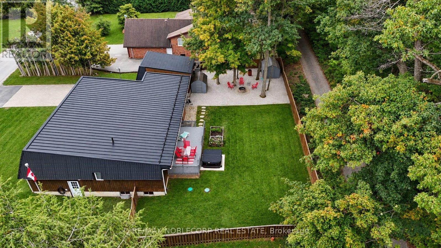
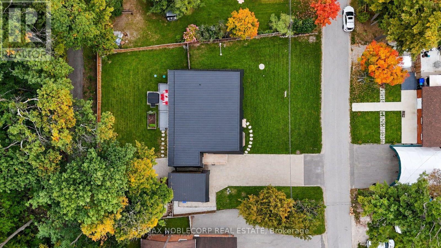
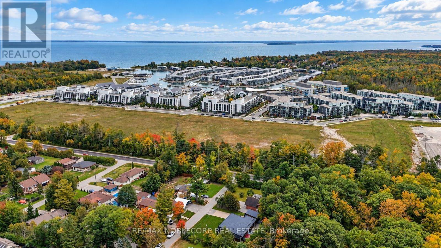
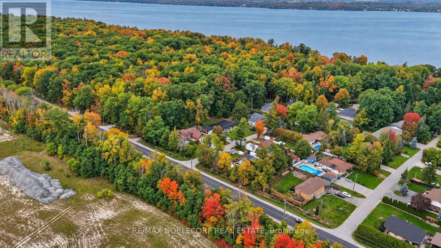
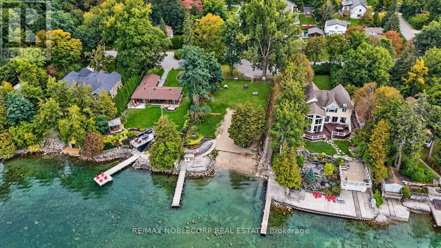
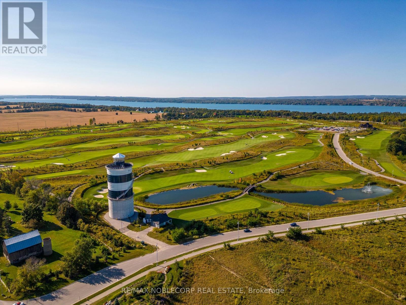
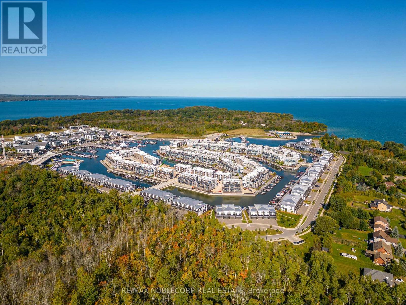
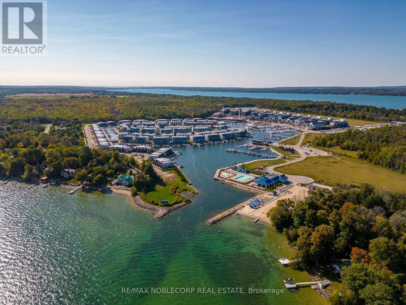
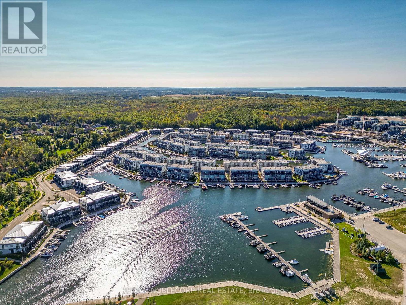
Welcome to countryside living, reimagined. This beautifully transformed Innisfil bungalow has been completely renovated with nothing but the best materials, and the most recent addition is a fully developed basement with a separate entrance and one bedroom, thoughtfully designed as an upscale in-law apartment. Inside, you'll find all-new flooring, pot lights, trim and ceilings, plus the cozy warmth of an electric fireplace. The fully redesigned kitchen is a showpiece, with sleek new countertops, a spacious island and high-end appliances. Nearly all windows and doors have been replaced, and a new metal roof with a 50-year warranty ensures lasting protection. The basement has also been upgraded with new heat ducts and pot lights, adding comfort and flexibility. Step outside to enjoy the new hot tub, a freshly built back deck, and a fully fenced, landscaped backyard for extra privacy. The home boasts state-of-the-art water systems, including a new pressure tank, hot water tank, reverse osmosis, filtration, water softener and UV light, all installed in late 2022. Plus, deeded access to a shared private beach with a dock and boat launch for just $150/year offers a perfect slice of lakeside living without the high taxes. Minutes away: authentic Italian at Avenue Friday Harbour, seafood and fine wines at Fishbone Kitchen + Wine Bar, pastries and brunch at Parisienne Patisserie & Bistro, a relaxed vibe at the Dirty Oar Public House, or dining in style at the Lake Club Restaurant. Nature lovers will appreciate the scenic trails of The Nature Preserve at Friday Harbour, Big Bay Point is perfect for waterside relaxation, and golf enthusiasts can tee off at The Nest Golf Club, a nearby 18-hole course. Country charm, modern upgrades and unbeatable convenience. Don't miss out! (id:63604)

Key Facts

Type
Detached
Beds
4
Baths
2
Size
2,000 sqft
Lot
106 x 114.5 FT
Parking
5 total

Highlights

  • Washer
  • Refrigerator
  • Water purifier
  • Dishwasher
  • Stove
  • Dryer
  • Freezer
  • Water Treatment
  • Window Coverings
  • Water Heater
Property Details 20 details
Bedrooms
4 bedrooms
3 above grade + 1 below grade
Bathrooms
2 bathrooms
Parking
5 parking spaces
Detached Garage · Garage
Living area
2,000 - 2,500 sq. ft.
Property
Single Family · Bungalow · Freehold · Detached
Property subtype
Single Family
Structure type
House
Architectural style
Bungalow
Ownership
Freehold
Attached status
Detached
Storeys
1
Basement
Finished, Separate entrance
Heating
Forced air, Natural gas
Cooling
Central air conditioning
Fireplace
2 fireplaces
Lot dimensions
106 x 114.5 FT
Frontage
106 feet
Taxes
$5,662.00
Zoning
SR1
Sewer
Septic System
Waterfront
Waterfront · Lake Simcoe

Interior features

WasherRefrigeratorWater purifierDishwasherStoveDryerFreezerWater TreatmentWindow CoveringsWater HeaterSeparate Heating ControlsFireplace(s)

Exterior features

Brick FacingBrick VeneerConcreteInsulation upgraded

Systems and association

ElectricityWirelessNatural Gas AvailableElectricity Connected

Lot and water

Wooded areaOpen spaceLevelSump PumpWaterfront
Rooms 12 rooms
Level
Room
Dimensions
Main level
Living room
7.29 m x 4.55 m
Basement
Bedroom
6.98 m x 4.6 m
Basement
Office
3.75 m x 4.79 m
Main level
Kitchen
7.37 m x 3.3 m
Main level
Family room
5.82 m x 4.44 m
Main level
Bathroom
3.33 m x 226 m
Main level
Bedroom 2
3.73 m x 2.69 m
Main level
Bedroom 3
3.78 m x 2.69 m
Main level
Primary Bedroom
3.38 m x 4.55 m
Main level
Bathroom
3.3 m x 2.84 m
Basement
Recreational, Games room
6.43 m x 4.51 m
Basement
Laundry room
3.72 m x 2.47 m
Mortgage & Affordability Estimate monthly costs
Purchase price$1,089,000
Down paymentNot available
Mortgage amountNot available
Principal & interestNot available
Property taxesNot available
Condo/HOA feeNot available
Insurance/OtherNot available
UtilitiesNot available
Est. monthly totalNot available
Income needed (GDS 32%)Not available
Estimates only. Not financial advice. Rates, taxes and fees vary by lender and municipality.

Saved Properties

Keep This One Handy

Save this listing, compare it later, or open your saved properties dashboard.

Manage Saved Searches
Map is approximate.

Neighbourhood

Area
Rural Innisfil
City
Innisfil
Postal code
L9S 2L6
Nearby
Big Bay Point & Rosemary Lane