3967 Algonquin Avenue
Innisfil, ONDetached
$599,000
MLS® N13567942
Detached2 beds1 baths2 total
3967 Algonquin Avenue, Innisfil, ON photo 1
3967 Algonquin Avenue, Innisfil, ON photo 2
3967 Algonquin Avenue, Innisfil, ON photo 3
3967 Algonquin Avenue, Innisfil, ON photo 4
3967 Algonquin Avenue, Innisfil, ON photo 5
3967 Algonquin Avenue, Innisfil, ON photo 6
3967 Algonquin Avenue, Innisfil, ON photo 7
3967 Algonquin Avenue, Innisfil, ON photo 8
3967 Algonquin Avenue, Innisfil, ON photo 9
3967 Algonquin Avenue, Innisfil, ON photo 10
3967 Algonquin Avenue, Innisfil, ON photo 11
3967 Algonquin Avenue, Innisfil, ON photo 12
3967 Algonquin Avenue, Innisfil, ON photo 13
3967 Algonquin Avenue, Innisfil, ON photo 14
3967 Algonquin Avenue, Innisfil, ON photo 15
3967 Algonquin Avenue, Innisfil, ON photo 16
3967 Algonquin Avenue, Innisfil, ON photo 17
3967 Algonquin Avenue, Innisfil, ON photo 18
3967 Algonquin Avenue, Innisfil, ON photo 19
3967 Algonquin Avenue, Innisfil, ON photo 20
3967 Algonquin Avenue, Innisfil, ON photo 21
3967 Algonquin Avenue, Innisfil, ON photo 22
3967 Algonquin Avenue, Innisfil, ON photo 23
3967 Algonquin Avenue, Innisfil, ON photo 24
3967 Algonquin Avenue, Innisfil, ON photo 25
3967 Algonquin Avenue, Innisfil, ON photo 26
3967 Algonquin Avenue, Innisfil, ON photo 27
3967 Algonquin Avenue, Innisfil, ON photo 28
3967 Algonquin Avenue, Innisfil, ON photo 29
3967 Algonquin Avenue, Innisfil, ON photo 30
3967 Algonquin Avenue, Innisfil, ON photo 31
3967 Algonquin Avenue, Innisfil, ON photo 32
3967 Algonquin Avenue, Innisfil, ON photo 33
3967 Algonquin Avenue, Innisfil, ON photo 34
3967 Algonquin Avenue, Innisfil, ON photo 35
3967 Algonquin Avenue, Innisfil, ON photo 36
3967 Algonquin Avenue, Innisfil, ON photo 37
3967 Algonquin Avenue, Innisfil, ON photo 38
3967 Algonquin Avenue, Innisfil, ON photo 39
3967 Algonquin Avenue, Innisfil, ON photo 40
3967 Algonquin Avenue, Innisfil, ON photo 41
3967 Algonquin Avenue, Innisfil, ON photo 42
3967 Algonquin Avenue, Innisfil, ON photo 43
3967 Algonquin Avenue, Innisfil, ON photo 44
3967 Algonquin Avenue, Innisfil, ON photo 45
3967 Algonquin Avenue, Innisfil, ON photo 46
3967 Algonquin Avenue, Innisfil, ON photo 47
3967 Algonquin Avenue, Innisfil, ON photo 48
3967 Algonquin Avenue, Innisfil, ON photo 49
3967 Algonquin Avenue, Innisfil, ON photo 50
1 / 50

BUYER ADVANTAGE

Buy with confidence

Get a full-service approach built on strategy, strong negotiation, and clear guidance from offer to close.

  • Local Market Expertise
  • Broker-level Negotiation
  • Transparent Process
  • No-pressure Guidance

The right strategy depends on your goals, timing, budget, and the type of home you are buying. Get Your Buyer Snapshot.

About This Property

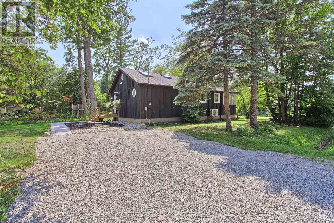
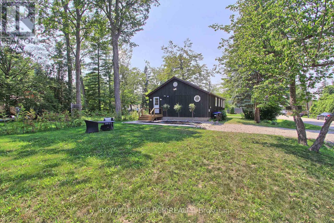
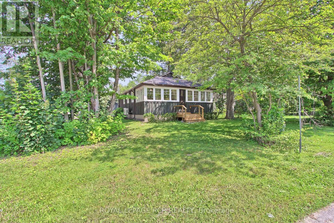
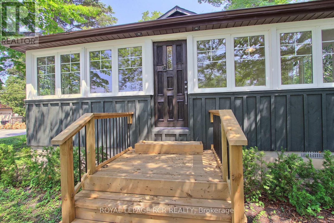
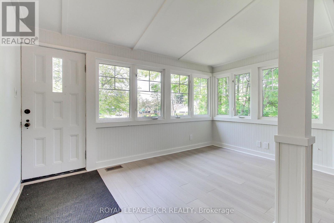
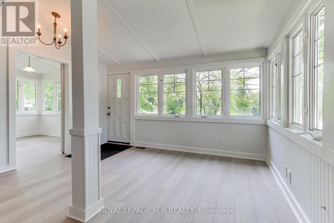
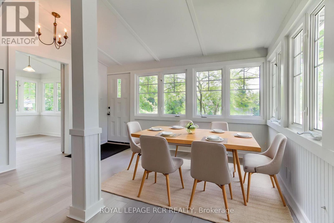
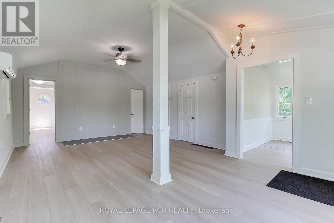
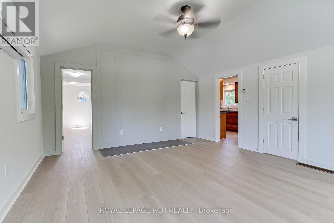
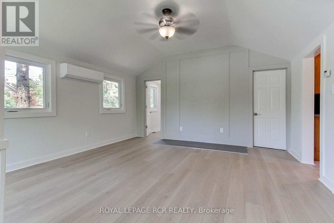
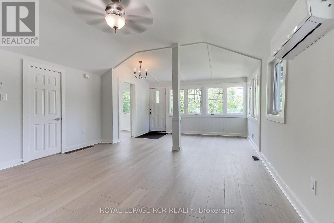
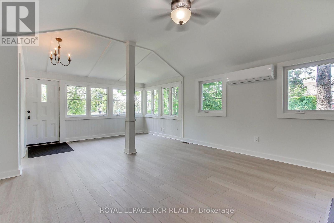
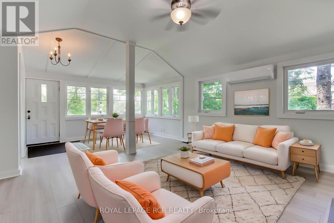
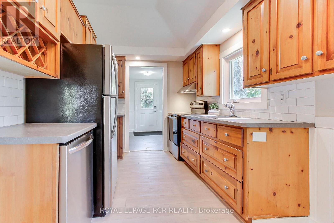
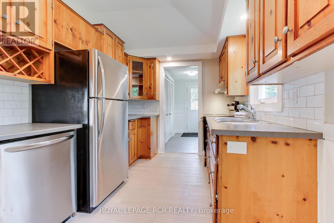
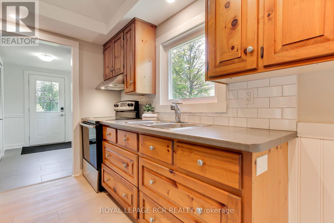
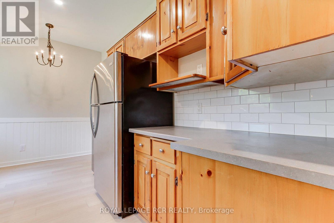
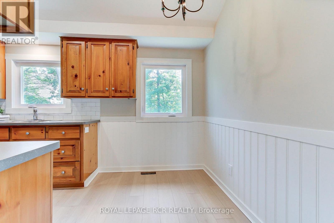
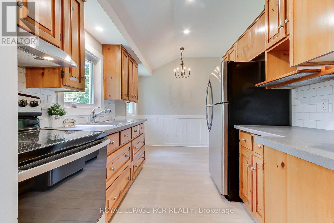
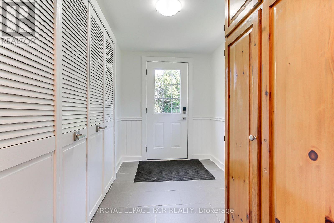
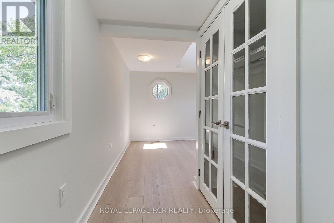
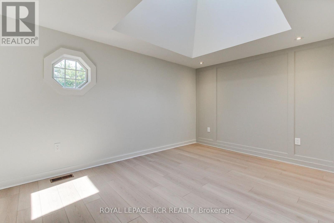
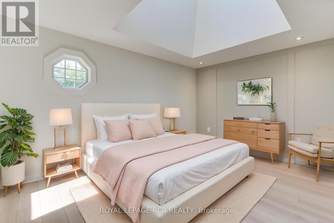
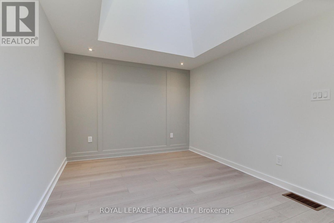
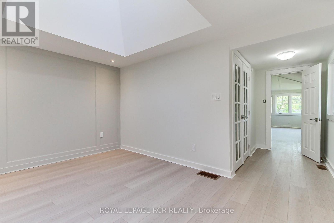
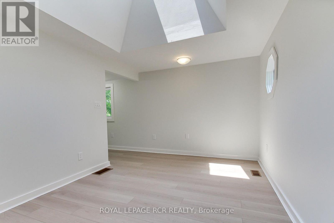
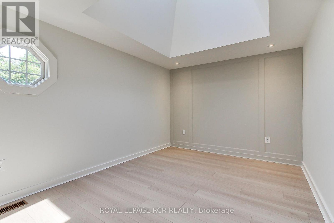
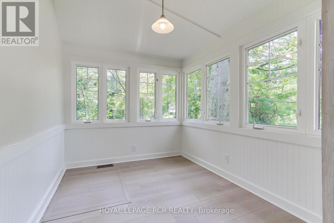
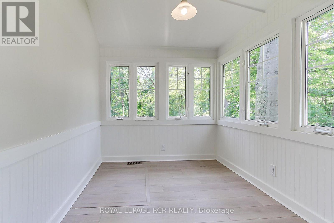
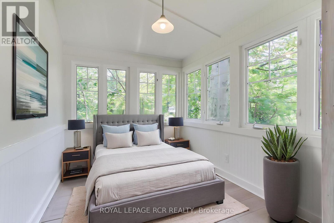
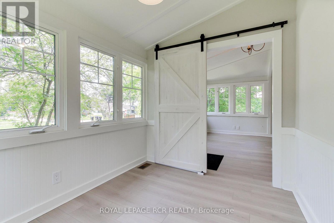
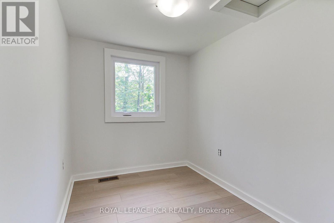
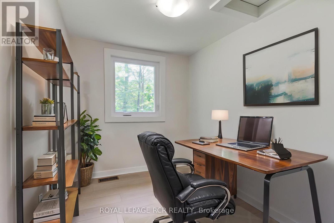
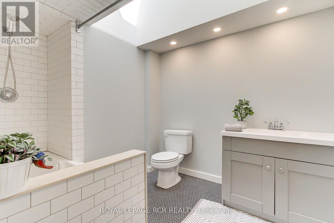
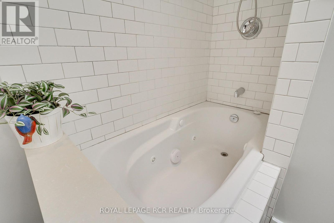
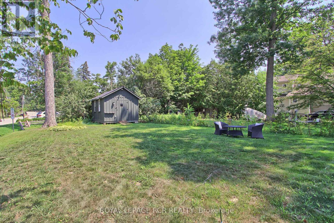
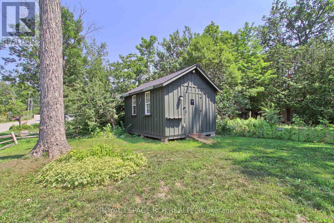
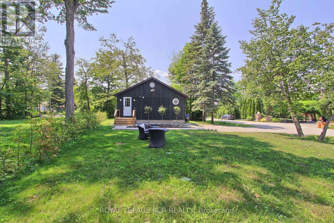
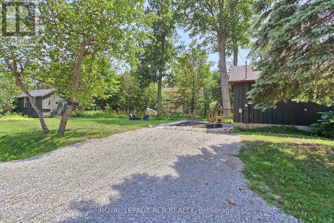
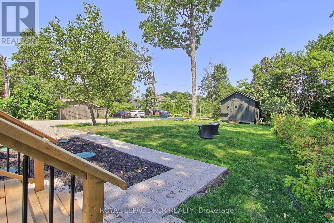
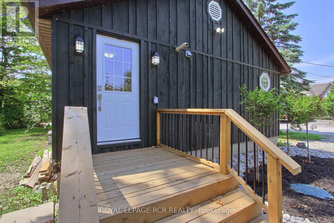
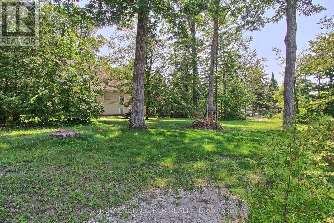
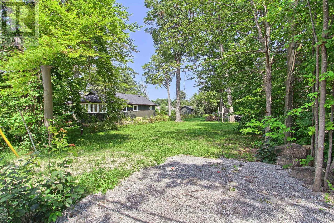
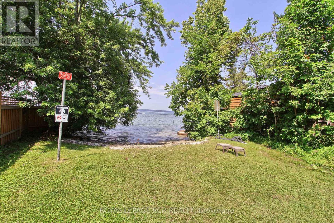
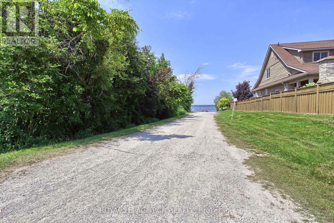
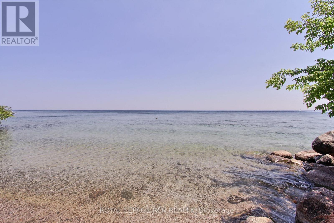
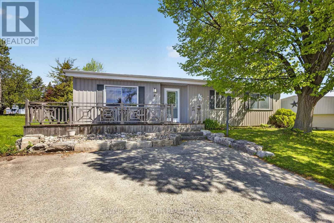
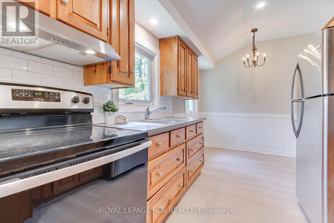
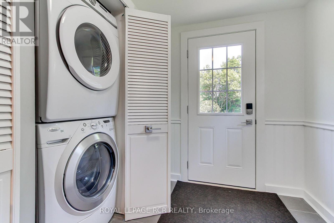
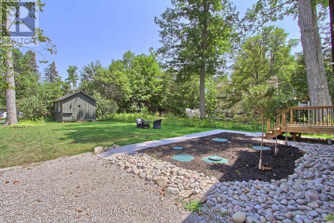
Fabulous Renovated Lake Simcoe Retreat On A Desirable Corner Lot In The Sought After Big Bay Community! Enjoy The Best Of Lakeside Living With The Beach & Small Boat Launch Just Steps Away, Perfect For Kayaks, Canoes & Small Watercraft. Situated On A Generous 64 X 150 Ft. (Slightly Irreg) Corner Lot Surrounded By Mature Trees, This Peaceful Property Is Minutes To Friday Harbour Resort, Big Bay Golf & Country Club, Marina, Trails, Restaurants & Year Round Amenities. Beautifully & Thoughtfully Renovated In 2026, Just Under 1000 Sq Ft, This Home Is Move-In Ready & Never Lived In Since Completion. Updates Incl. Waterproof & Scratch-Resistant Laminate Flooring, Feature Walls, Fresh Paint Throughout, Updated Kitchen Fixtures, Solid Doors & Hardware, New Front Entry With Keypad, Updated Landscaping, New Windows (Front Window 2016), Shingles (2025), Forced Air Furnace (2019), Ductless Split Air Conditioning (2018), Drilled Well (2016), Well Pump & Pressure Tank (2023), & A New Waterloo Biofilter Septic System ($50,000 Value - 2025). Designed With A Shallow Buried Trench System, The Septic Allows For A Flat, Usable Yard Without A Raised Septic Mound. The Bright Interior Features Vaulted Ceilings, 2 Operational Skylights, An Open Concept Living Area, Charming Pine Kitchen & A Sun-Filled Layout. The Mud Room Offers Main Flr Laundry & Pantry. The Primary Bedroom Features A Double Closet & Pot Lights, While The New Front Bedroom (Pls Note: No Closet) With A Stylish Barn Door. The Additional Flexible Room Is Ideal As A Home Office, Guest Space Or Den. Outside, Enjoy True Cedar Board & Batten Siding W/ Insulation, Recently Painted (2025) To Enhance Character & Efficiency, An Insulated 42" Crawl Space, Updated Mechanicals, & A 12' X 16' Storage Shed With Hydro, Ideal For A Workshop Or Additional Storage. The Adjacent Fully Severed Building Lot 3963 Algonquin Ave Is Also Available On MLS, Offering Added Privacy, Extended Family Use Or The Opportunity To Expand Your Lakeside Retreat (id:63604)
Key Facts

Type
Detached
Beds
2
Baths
1
Size
700 sqft
Lot
64.2 x 150.1 FT; Lot Size is Irregular See Plan
Parking
2 total

Highlights

  • Washer
  • Refrigerator
  • Water softener
  • Dishwasher
  • Stove
  • Dryer
  • Water Treatment
  • Water Heater
Property Details 19 details
Bedrooms
2 bedrooms
2 above grade
Bathrooms
1 bathroom
Parking
2 parking spaces
No Garage
Living area
700 - 1,100 sq. ft.
Property
Single Family · Bungalow · Freehold · Detached
Property subtype
Single Family
Structure type
House
Architectural style
Bungalow
Ownership
Freehold
Attached status
Detached
Storeys
1
Basement
Crawl space
Heating
Forced air, Natural gas
Cooling
Wall unit
Fireplace
No
Lot dimensions
64.2 x 150.1 FT; Lot Size is Irregular See Plan
Frontage
64.20 feet
Taxes
$3,093.00
Sewer
Septic System
Waterfront
Lake Simcoe

Interior features

WasherRefrigeratorWater softenerDishwasherStoveDryerWater TreatmentWater HeaterLaminateCeramic

Exterior features

WoodCedar SidingBlock

Systems and association

ElectricityCable

Lot and water

Irregular lot sizeCarpet Free
Rooms 8 rooms
Level
Room
Dimensions
Main level
Living room
6.61 m x 4.46 m
Main level
Dining room
Not specified
Main level
Kitchen
4.46 m x 2.53 m
Main level
Primary Bedroom
4.27 m x 2.91 m
Main level
Bedroom 2
3.01 m x 2.3 m
Main level
Den
2.54 m x 1.92 m
Main level
Mud room
2.93 m x 1.89 m
Main level
Eating area
Not specified

Virtual Tour & Media

Mortgage & Affordability Estimate monthly costs
Purchase price$599,000
Down paymentNot available
Mortgage amountNot available
Principal & interestNot available
Property taxesNot available
Condo/HOA feeNot available
Insurance/OtherNot available
UtilitiesNot available
Est. monthly totalNot available
Income needed (GDS 32%)Not available
Estimates only. Not financial advice. Rates, taxes and fees vary by lender and municipality.

Saved Properties

Keep This One Handy

Save this listing, compare it later, or open your saved properties dashboard.

Manage Saved Searches
Map is approximate.

Neighbourhood

Area
Rural Innisfil
City
Innisfil
Postal code
L9S 2M1
Nearby
Cross Streets: YONGE ST./BIG BAY POINT RD. ** Directions: BIG BAY POINT RD. TO ALGONQUIN AVE.