4- 2238 Upper Middle Road
Burlington, ONCondo Townhouse
$549,000
MLS® W13818432
Condo Townhouse3 beds3 baths2 total
4- 2238 Upper Middle Road, Burlington, ON photo 1
4- 2238 Upper Middle Road, Burlington, ON photo 2
4- 2238 Upper Middle Road, Burlington, ON photo 3
4- 2238 Upper Middle Road, Burlington, ON photo 4
4- 2238 Upper Middle Road, Burlington, ON photo 5
4- 2238 Upper Middle Road, Burlington, ON photo 6
4- 2238 Upper Middle Road, Burlington, ON photo 7
4- 2238 Upper Middle Road, Burlington, ON photo 8
4- 2238 Upper Middle Road, Burlington, ON photo 9
4- 2238 Upper Middle Road, Burlington, ON photo 10
4- 2238 Upper Middle Road, Burlington, ON photo 11
4- 2238 Upper Middle Road, Burlington, ON photo 12
4- 2238 Upper Middle Road, Burlington, ON photo 13
4- 2238 Upper Middle Road, Burlington, ON photo 14
4- 2238 Upper Middle Road, Burlington, ON photo 15
4- 2238 Upper Middle Road, Burlington, ON photo 16
4- 2238 Upper Middle Road, Burlington, ON photo 17
4- 2238 Upper Middle Road, Burlington, ON photo 18
4- 2238 Upper Middle Road, Burlington, ON photo 19
4- 2238 Upper Middle Road, Burlington, ON photo 20
4- 2238 Upper Middle Road, Burlington, ON photo 21
4- 2238 Upper Middle Road, Burlington, ON photo 22
4- 2238 Upper Middle Road, Burlington, ON photo 23
4- 2238 Upper Middle Road, Burlington, ON photo 24
4- 2238 Upper Middle Road, Burlington, ON photo 25
4- 2238 Upper Middle Road, Burlington, ON photo 26
4- 2238 Upper Middle Road, Burlington, ON photo 27
4- 2238 Upper Middle Road, Burlington, ON photo 28
4- 2238 Upper Middle Road, Burlington, ON photo 29
4- 2238 Upper Middle Road, Burlington, ON photo 30
4- 2238 Upper Middle Road, Burlington, ON photo 31
4- 2238 Upper Middle Road, Burlington, ON photo 32
4- 2238 Upper Middle Road, Burlington, ON photo 33
4- 2238 Upper Middle Road, Burlington, ON photo 34
4- 2238 Upper Middle Road, Burlington, ON photo 35
4- 2238 Upper Middle Road, Burlington, ON photo 36
4- 2238 Upper Middle Road, Burlington, ON photo 37
4- 2238 Upper Middle Road, Burlington, ON photo 38
4- 2238 Upper Middle Road, Burlington, ON photo 39
4- 2238 Upper Middle Road, Burlington, ON photo 40
4- 2238 Upper Middle Road, Burlington, ON photo 41
1 / 41

BUYER ADVANTAGE

Buy with confidence

Get a full-service approach built on strategy, strong negotiation, and clear guidance from offer to close.
  • Local Market Expertise
  • Broker-level Negotiation
  • Transparent Process
  • No-pressure Guidance

The right strategy depends on your goals, timing, budget, and the type of home you are buying. Get Your Buyer Snapshot.

About This Property

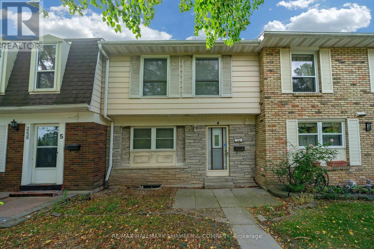
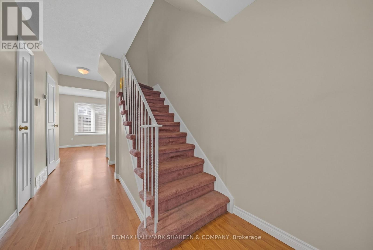
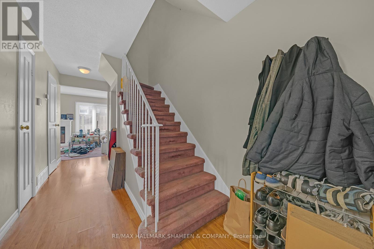
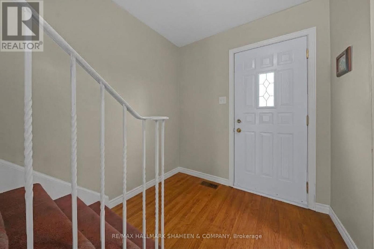
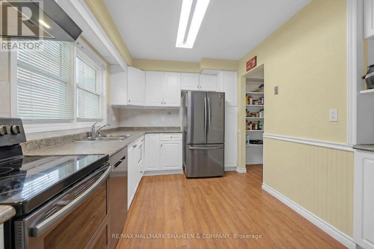
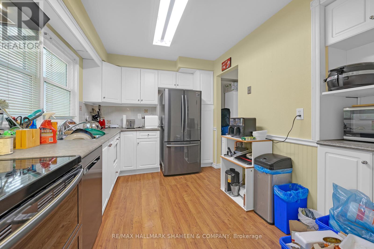
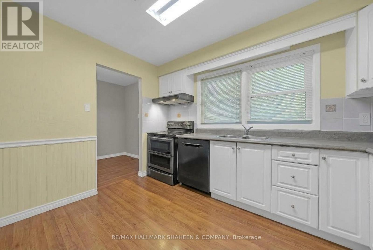
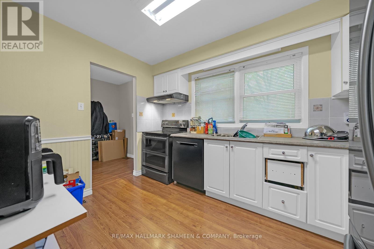
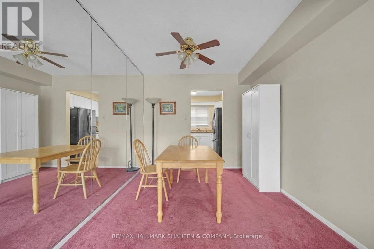
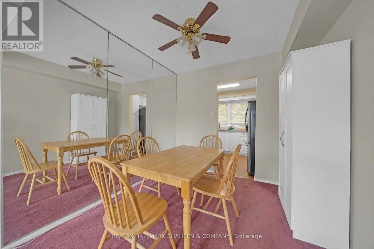
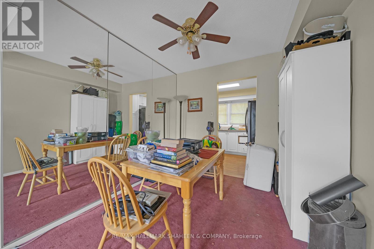
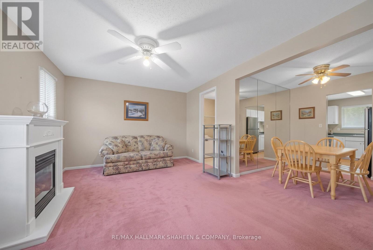
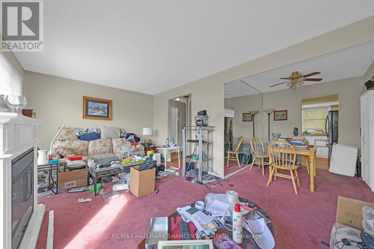
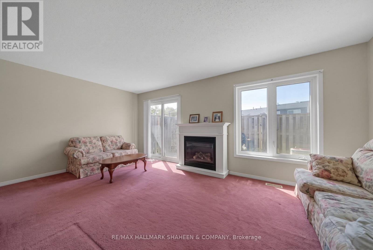
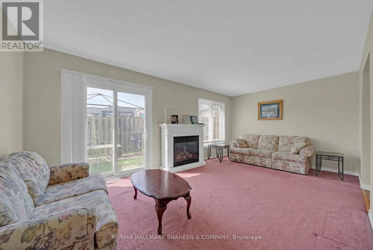
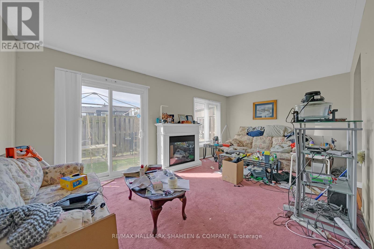
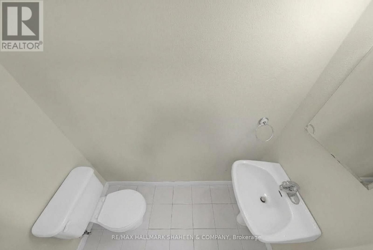
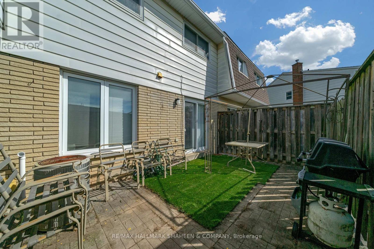
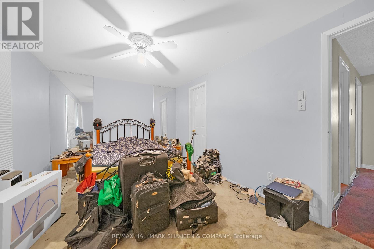
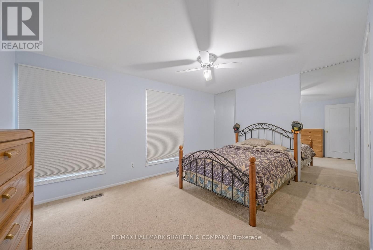
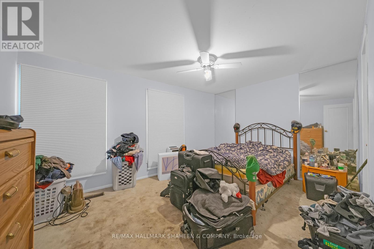
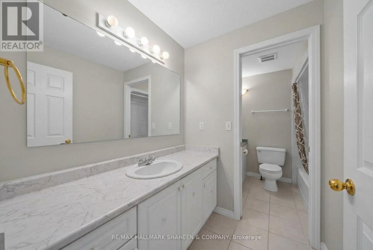
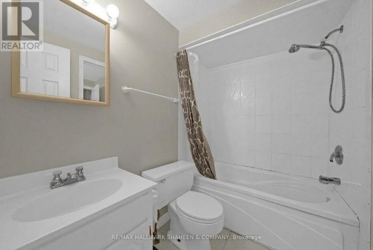
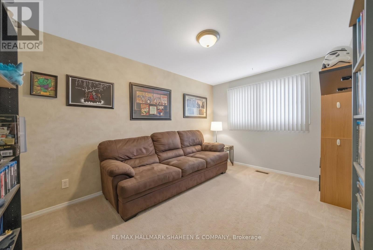
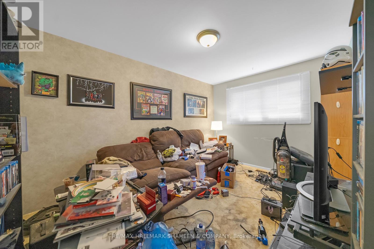
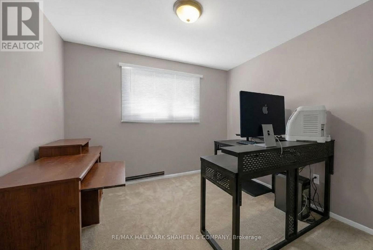
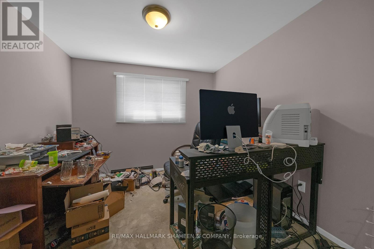
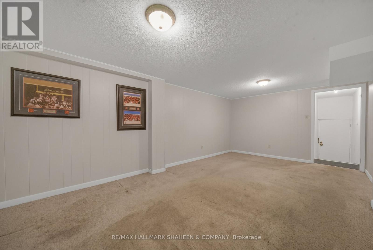
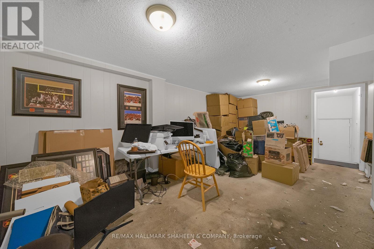
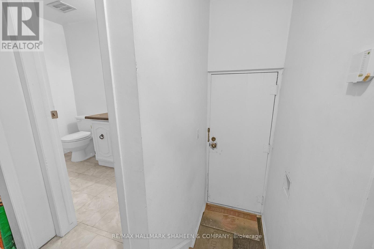
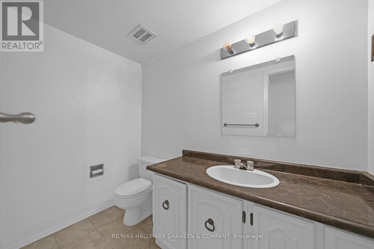
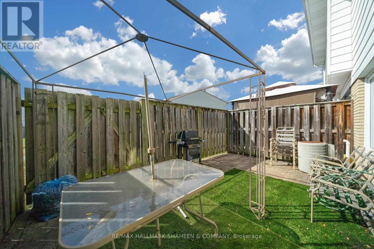
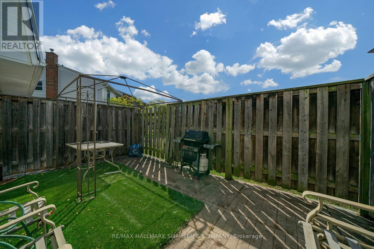
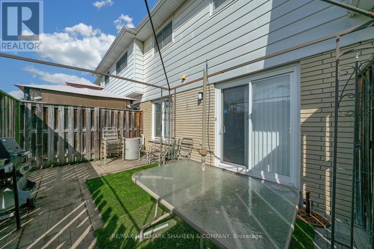
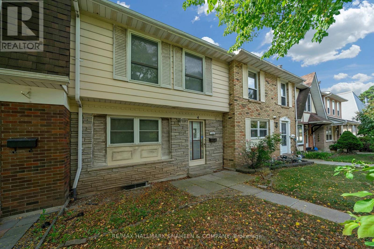
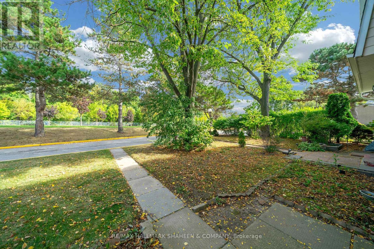
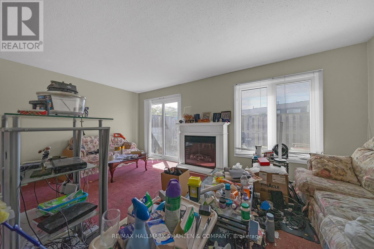
Welcome to Forest Heights! This spacious townhouse offers an incredible opportunity for families, first time buyers, or investors looking to build immediate equity. Offered as a true blank slate, this home is ready for your personal touch allowing you to customize the finishes to your exact taste, spec it how you want, and create massive long term value. Enjoy major mechanical peace of mind with newer fully owned A/C, furnace and owned hot water tank (saving you from costly monthly rental contracts). The interior features a highly functional layout, including a finished basement with a versatile lower level recreation room and a convenient powder room, as well as a private enclosed backyard that serves as your own fenced outdoor oasis for kids, pets, and summer BBQs. One of the absolute standout perks of this property is the two dedicated underground parking spaces that feature direct, secure access straight into your lower level. You get the weather protected convenience of an elevator style high rise condo walking straight from your vehicle into your house without ever having to step outside, face the elements, or get your feet dirty, while still enjoying the space and privacy of a traditional townhouse. Say goodbye to scraping ice or shoveling snow off your car forever! Located in Burlington's mature Brant Hills neighborhood, the Forest Heights complex provides amenities, including full access to a private community centre and indoor swimming pool. To make life even easier, the monthly condo fees take the stress out of budgeting by covering exterior maintenance, building insurance, water, and basic cable. Please note: Some interior photos have been virtually enhanced to demonstrate the incredible design potential of this blank slate layout. (id:63604)

Key Facts

Type
Condo Townhouse
Beds
3
Baths
3
Size
1,200 sqft
Parking
2 total
Condo fee
$717

Highlights

  • Washer
  • Refrigerator
  • Dishwasher
  • Stove
  • Dryer
  • Water Heater
Property Details 15 details
Bedrooms
3 bedrooms
3 above grade
Bathrooms
3 bathrooms
2 partials
Parking
2 parking spaces
Garage · Underground
Living area
1,200 - 1,399 sq. ft.
Property
Single Family · Condo/Strata · Attached
Property subtype
Single Family
Structure type
Row / Townhouse
Ownership
Condo/Strata
Attached status
Attached
Storeys
2
Basement
Finished, Separate entrance
Heating
Forced air, Natural gas
Cooling
Central air conditioning
Fireplace
1 fireplace
Pool
Indoor pool
Taxes
$2,847.00

Interior features

WasherRefrigeratorDishwasherStoveDryerWater HeaterParty RoomFireplace(s)Visitor Parking

Exterior features

BrickAluminum sidingFenced yard

Systems and association

Common Area MaintenanceCable TVWaterInsuranceParking

Lot and water

Paved yard
Rooms 5 rooms
Level
Room
Dimensions
Main level
Living room
6.1 m x 5.76 m
Main level
Kitchen
3.71 m x 3 m
Second level
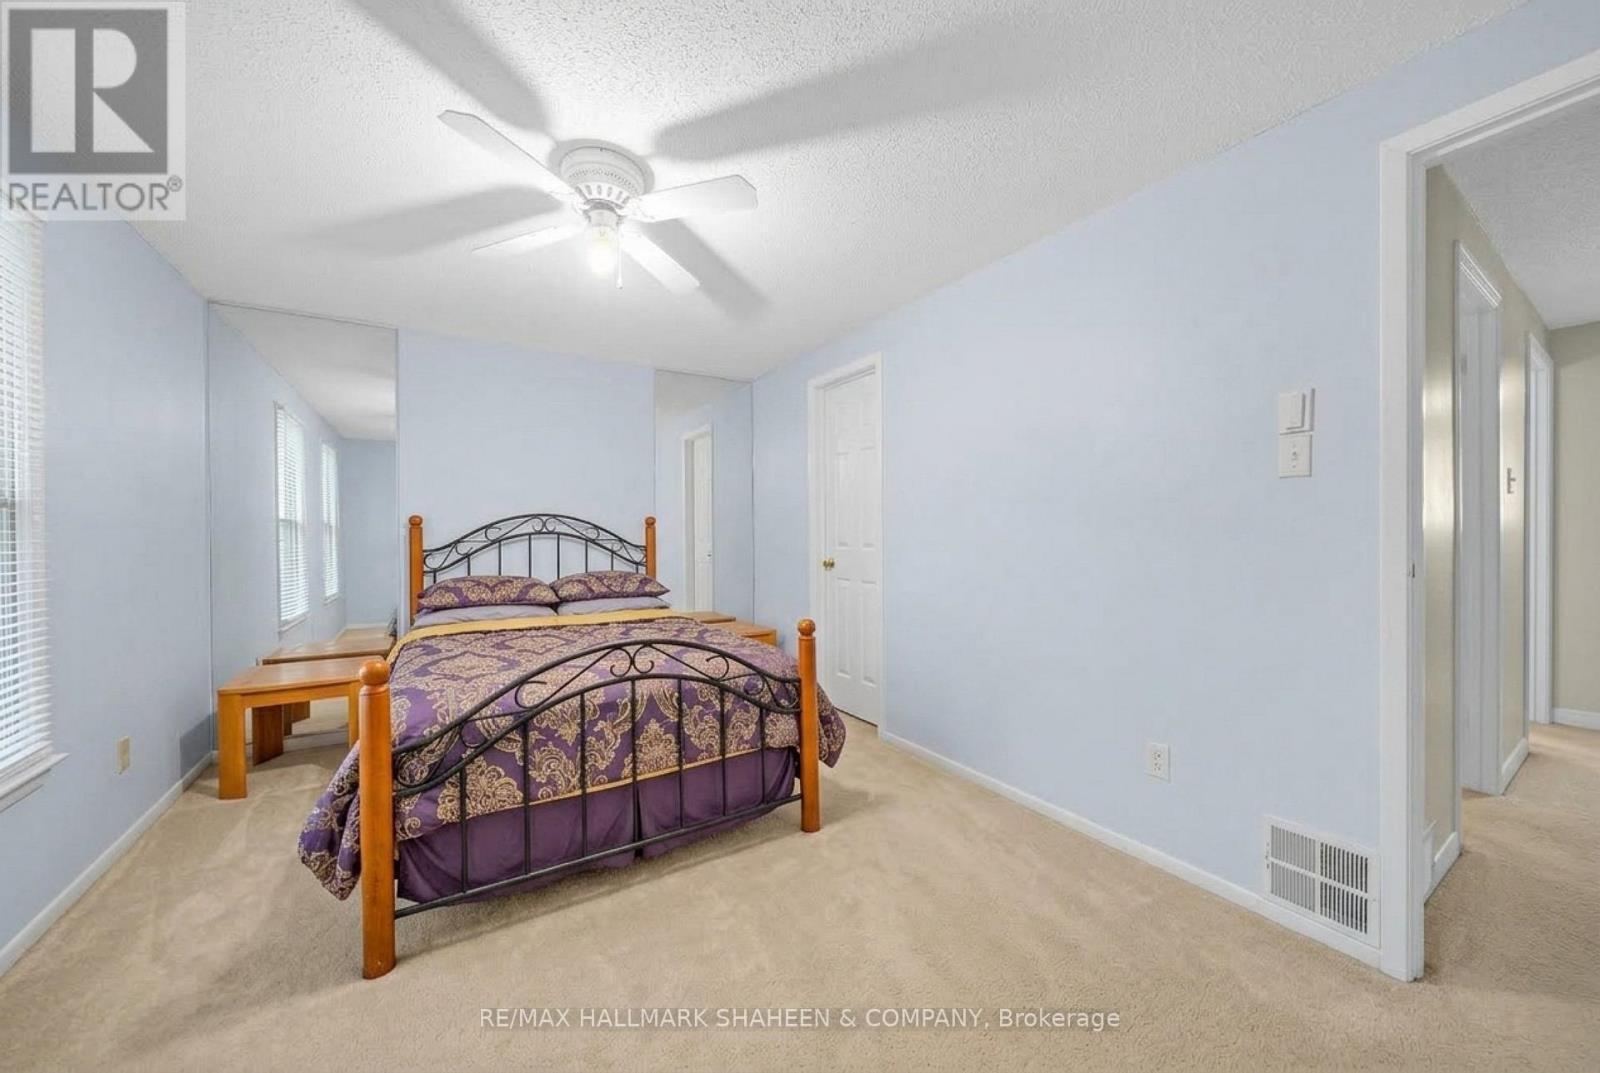
Primary Bedroom
4.44 m x 3 m
Second level
Bedroom 2
3.05 m x 2.92 m
Second level
Bedroom 3
3.96 m x 2.74 m

Virtual Tour & Media

Mortgage & Affordability Estimate monthly costs
Purchase price$549,000
Down paymentNot available
Mortgage amountNot available
Principal & interestNot available
Property taxesNot available
Condo/HOA feeNot available
Insurance/OtherNot available
UtilitiesNot available
Est. monthly totalNot available
Income needed (GDS 32%)Not available
Estimates only. Not financial advice. Rates, taxes and fees vary by lender and municipality.

Saved Properties

Keep This One Handy

Save this listing, compare it later, or open your saved properties dashboard.

Manage Saved Searches
Map is approximate.

Neighbourhood

Area
Brant Hills
City
Burlington
Postal code
L7P 2Z9
Nearby
Cross Streets: Upper Middle Rd & Brant St. ** Directions: Turn left when entering from Upper Middle Rd, the second block of townhomes are addressed 2238.