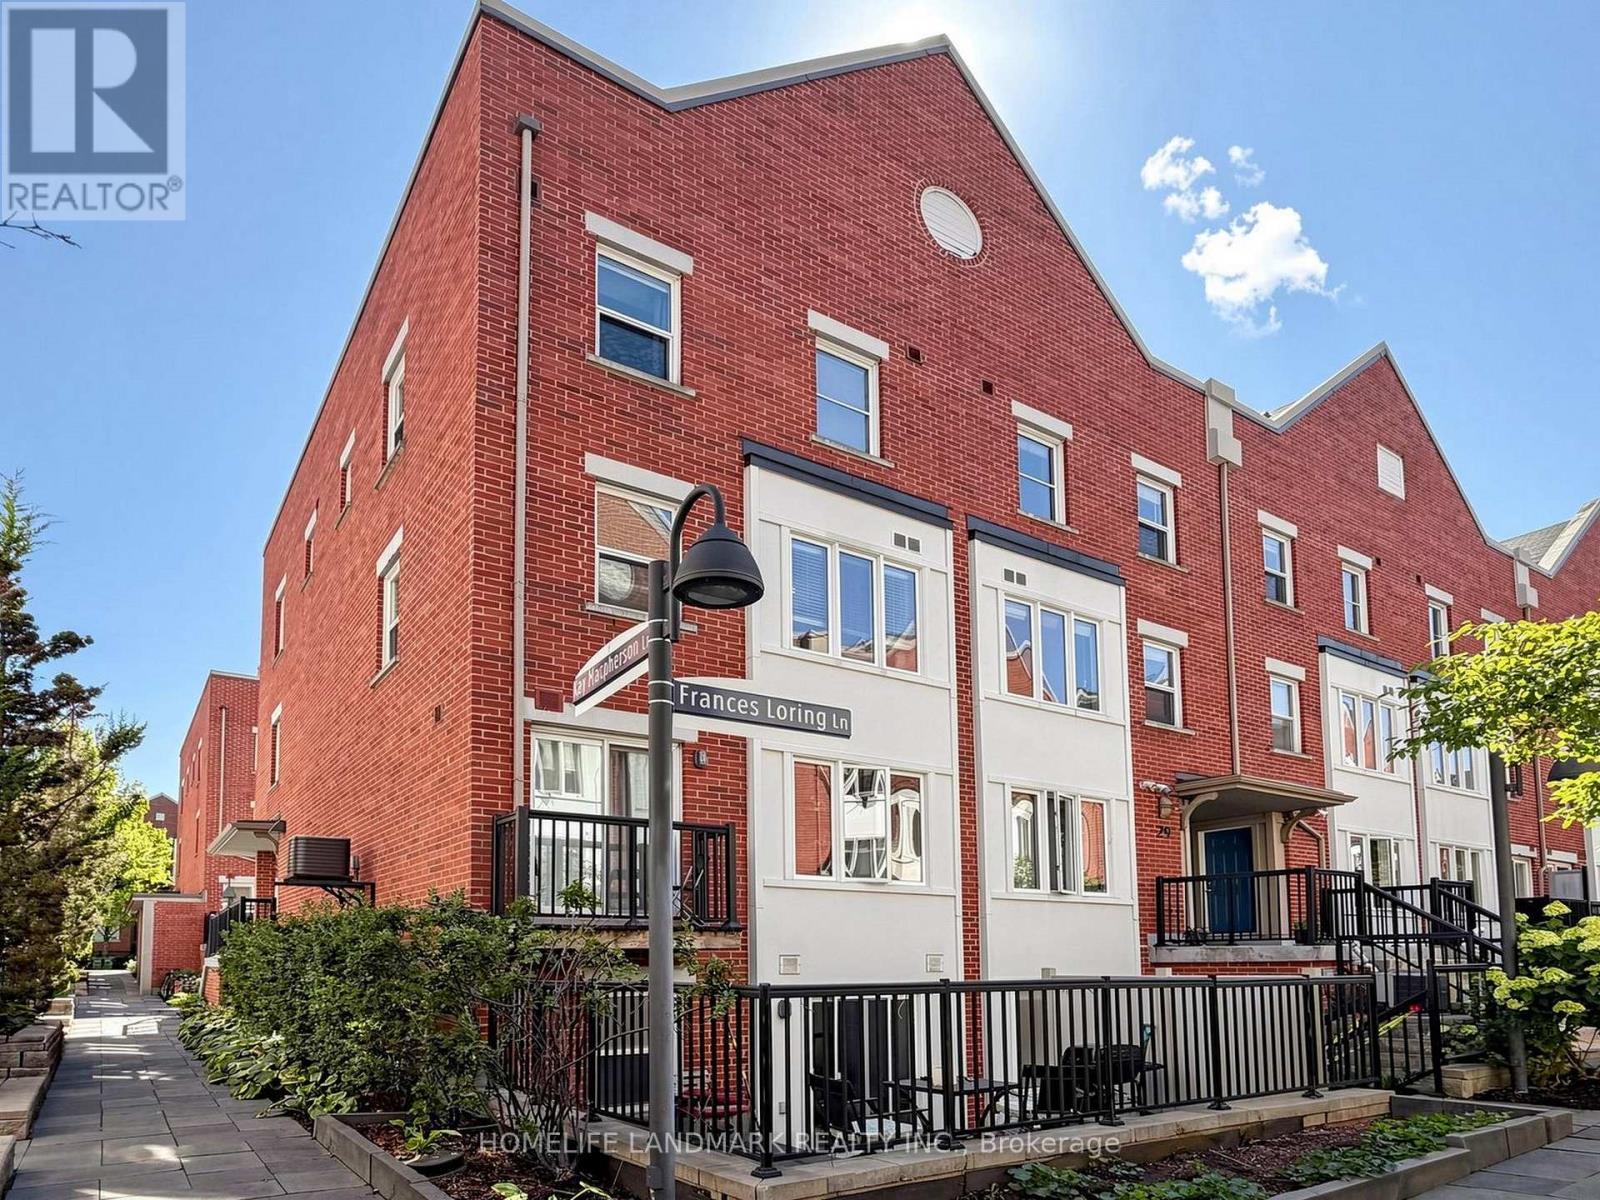
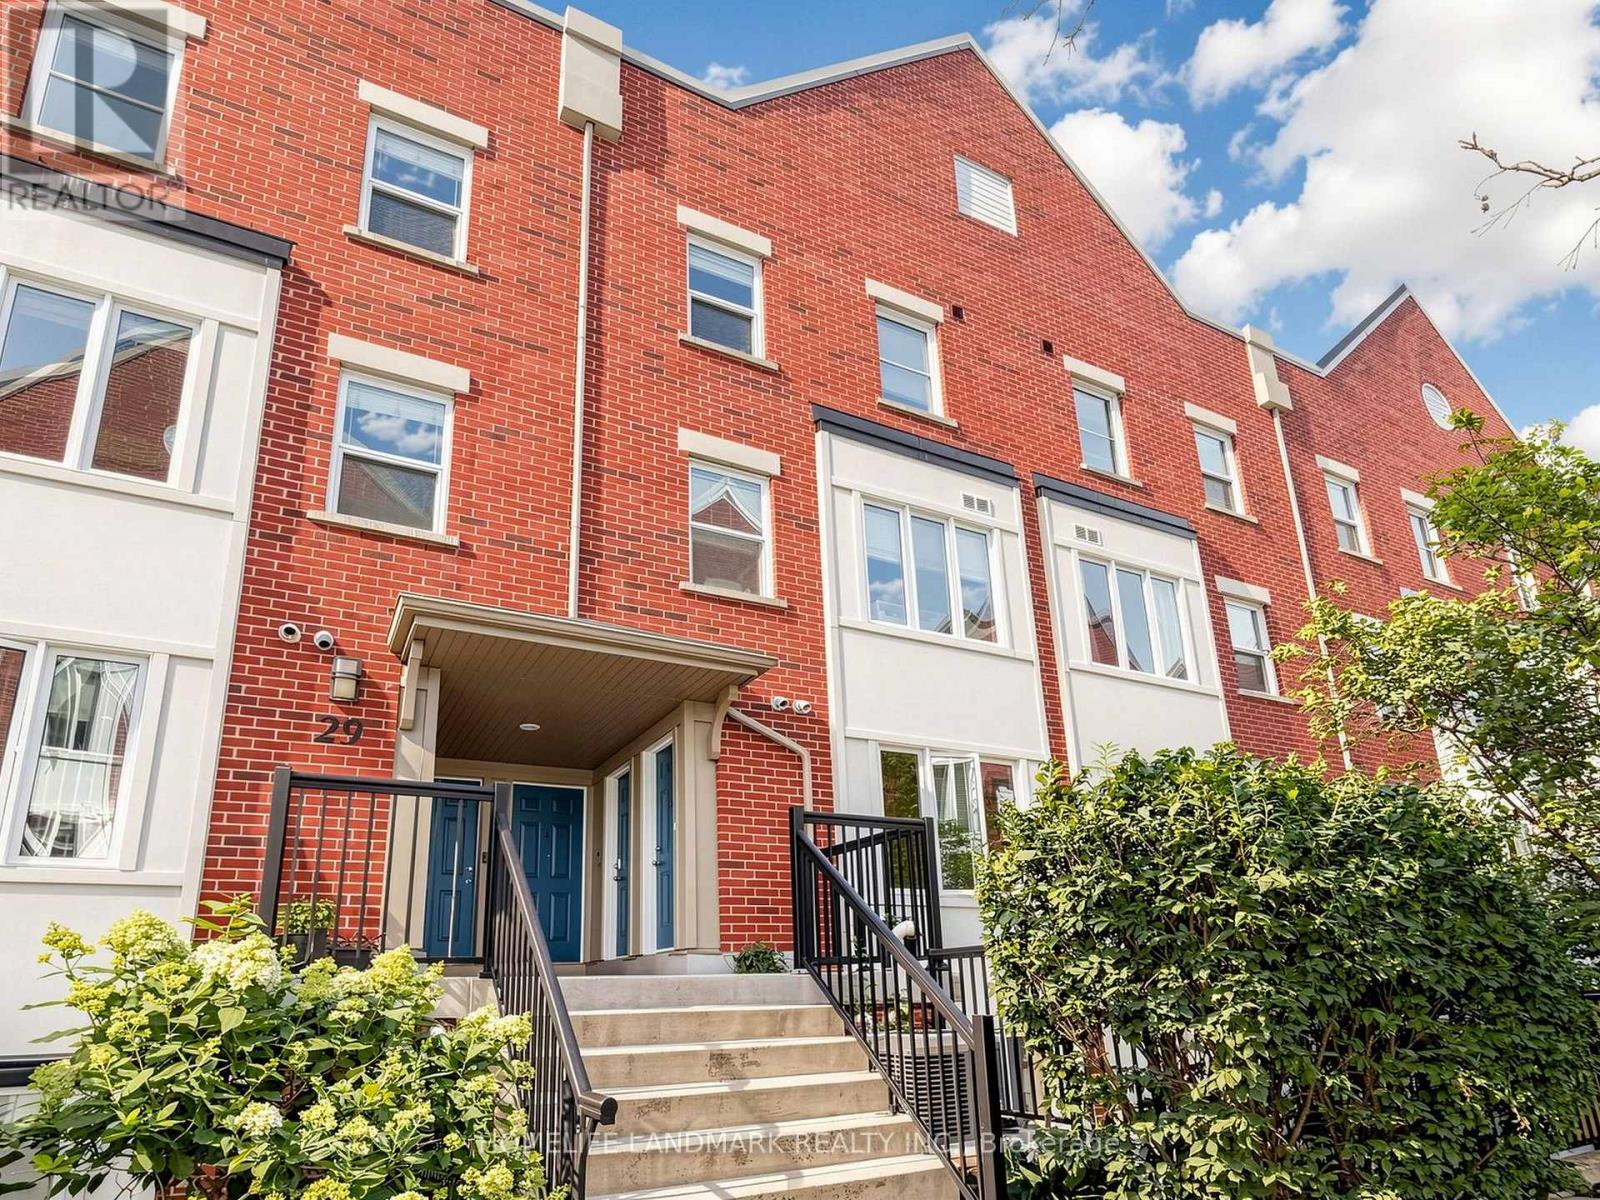
#4- 29 Frances Loring Lane
Toronto, ONCondo Townhouse
$669,000
MLS® E13793682
Condo Townhouse2 beds2 baths1 total
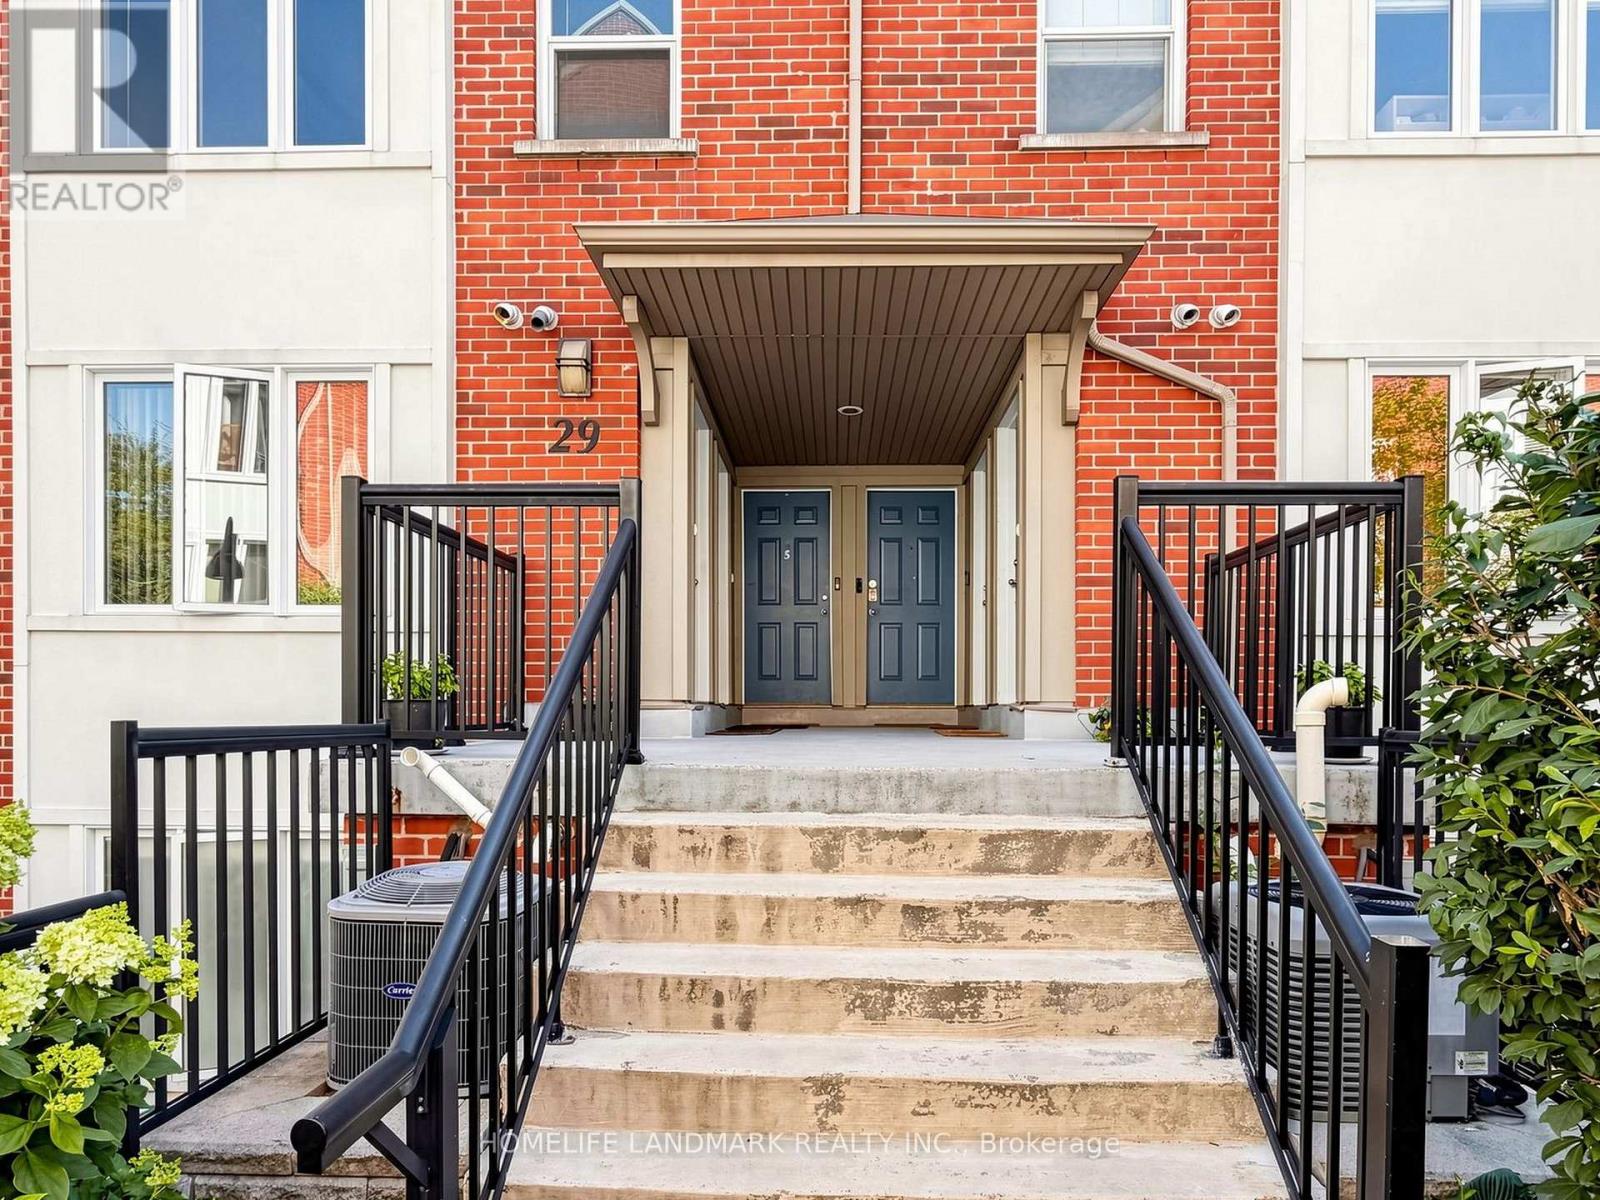
#4- 29 Frances Loring Lane, Toronto, ON photo 1
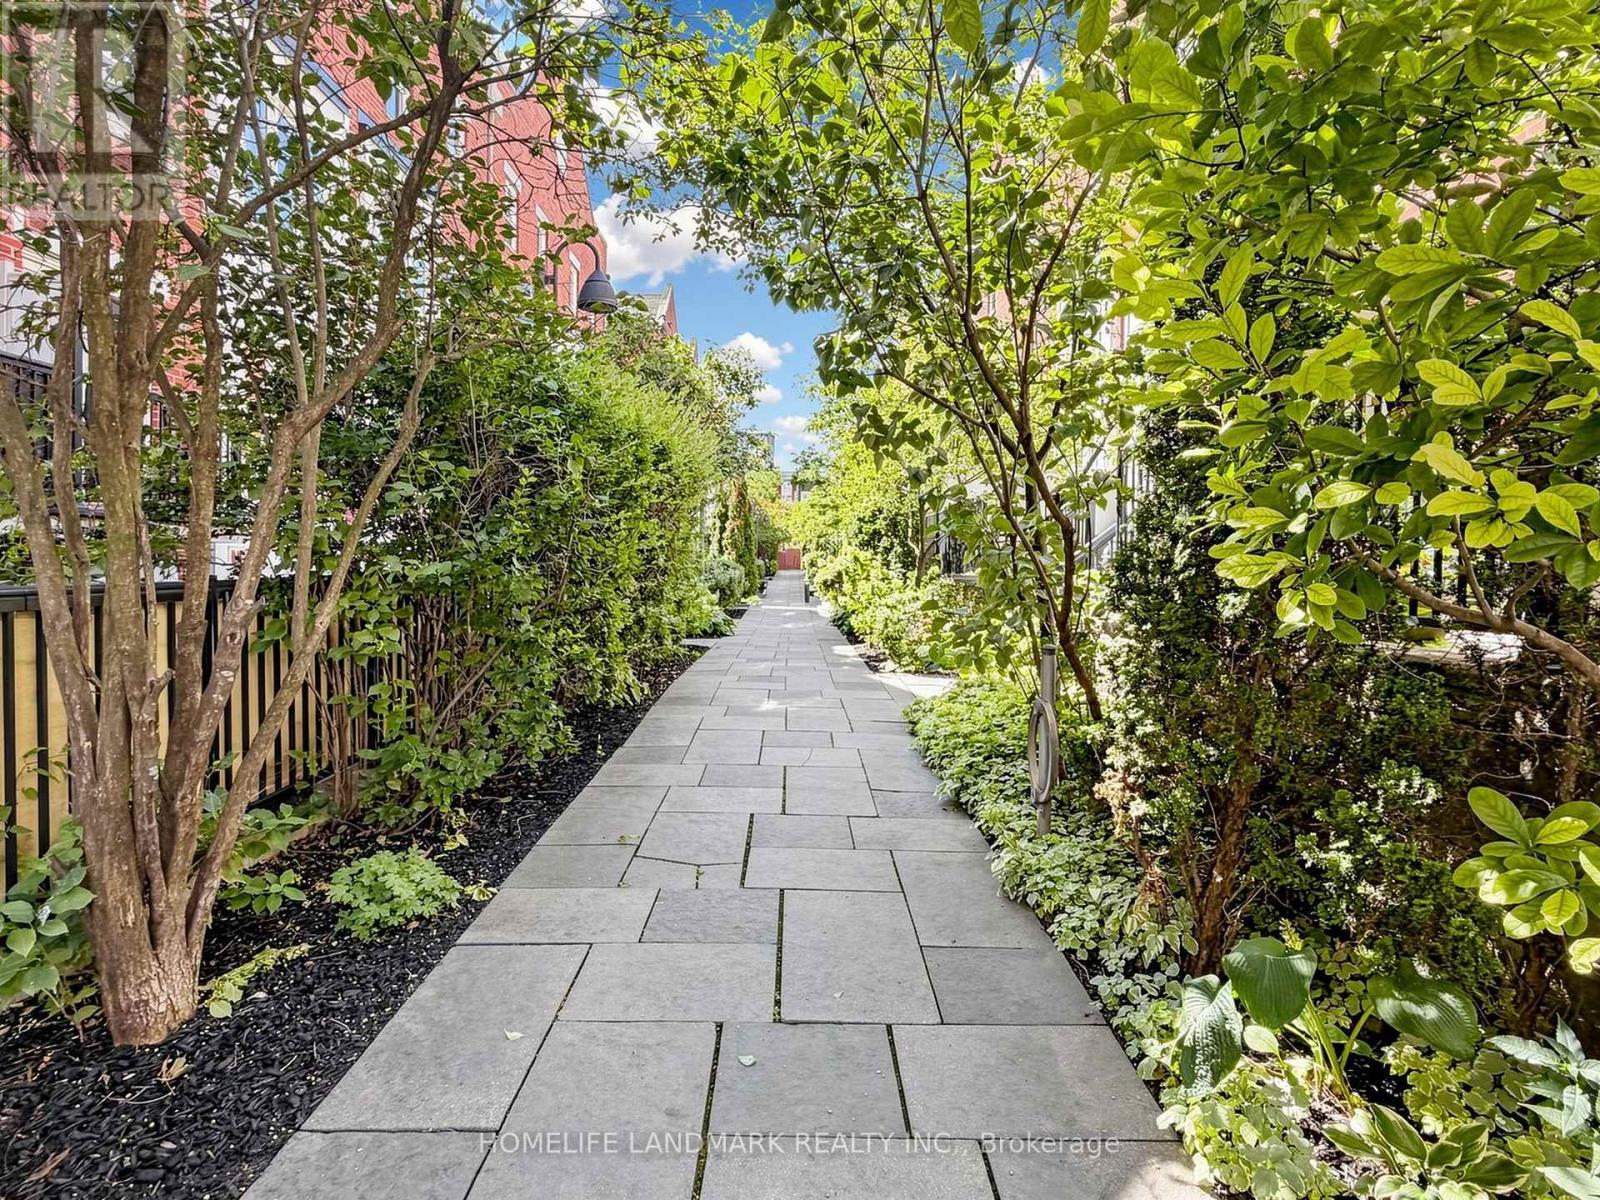
#4- 29 Frances Loring Lane, Toronto, ON photo 2
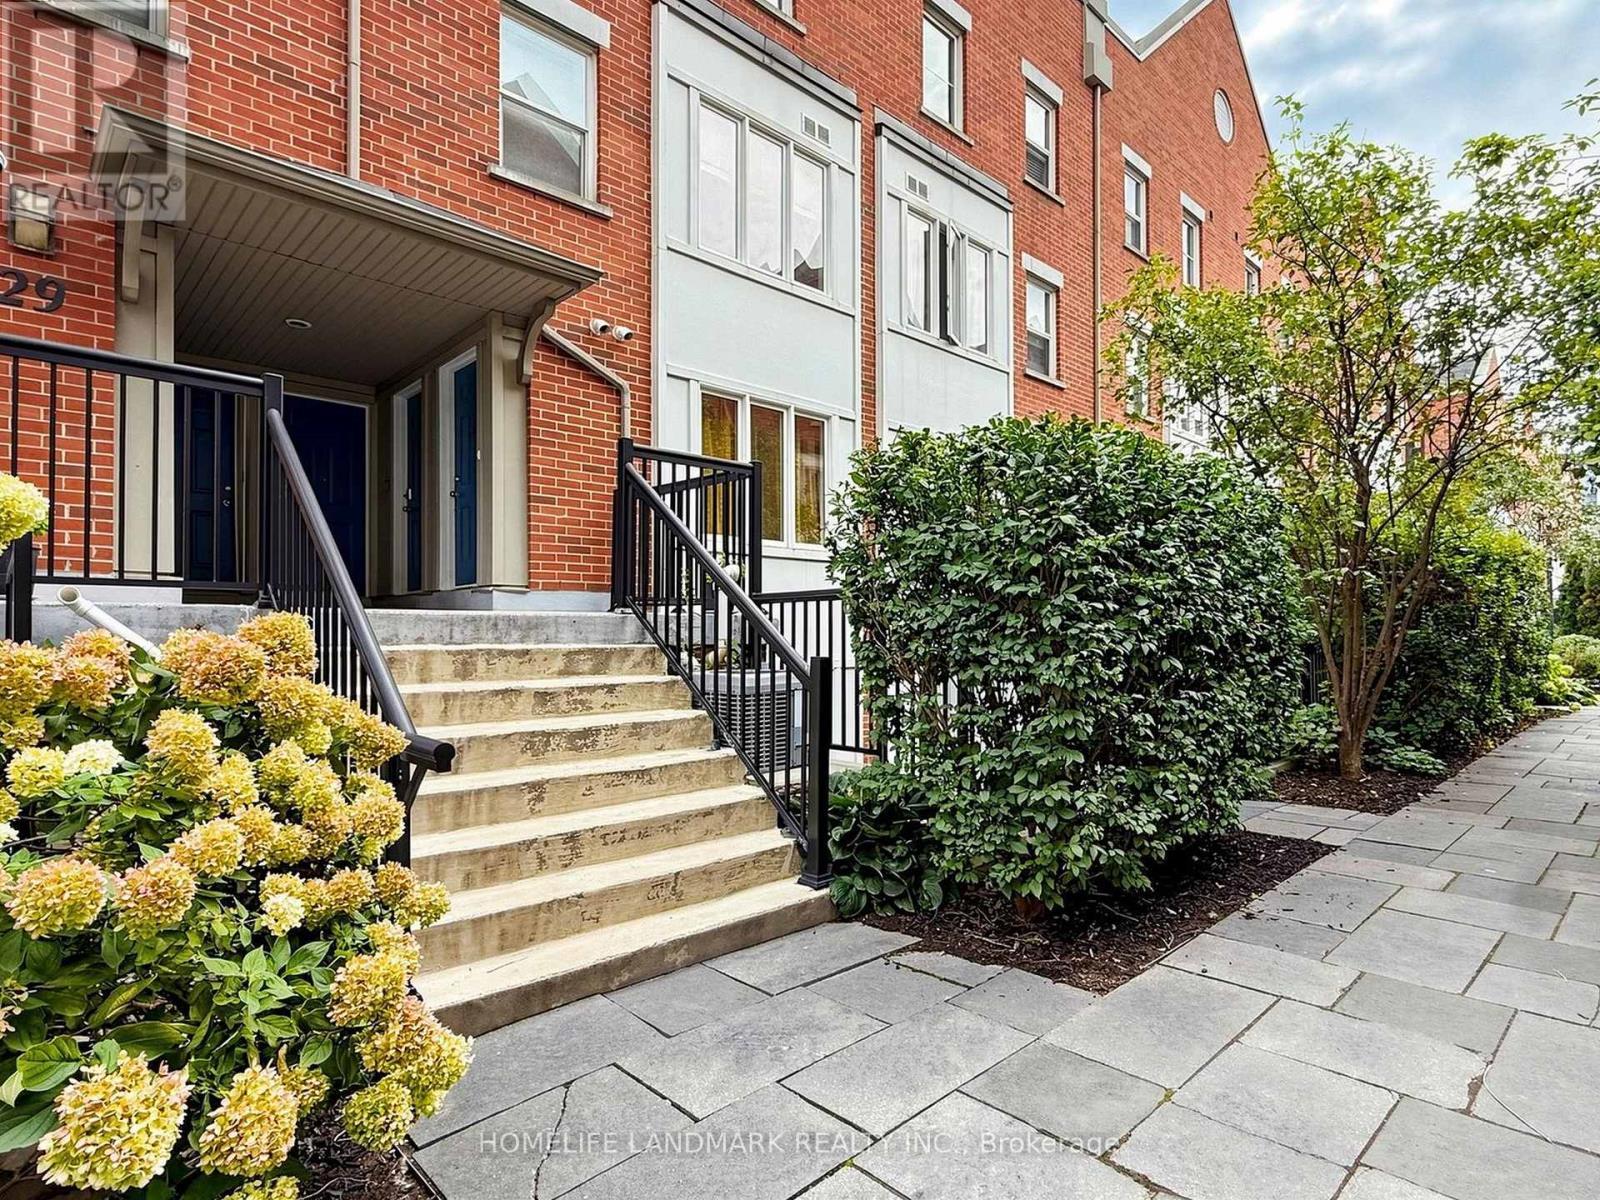
#4- 29 Frances Loring Lane, Toronto, ON photo 3
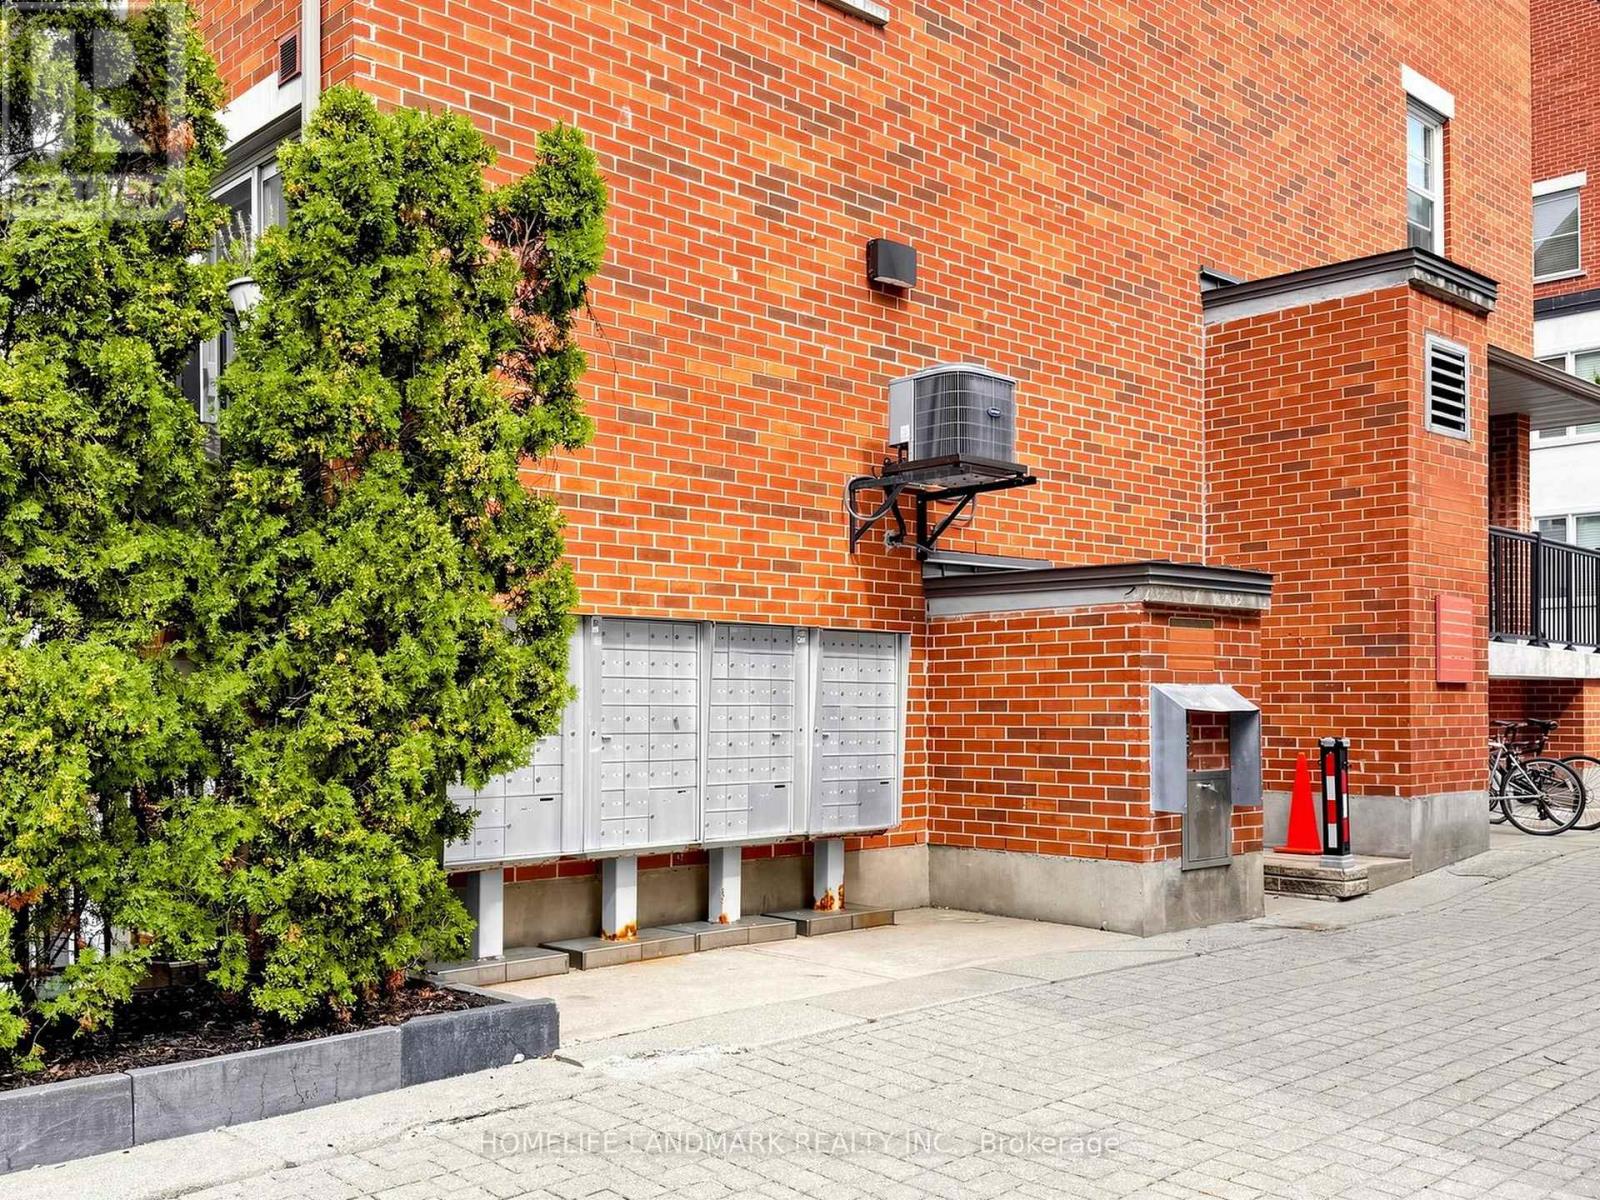
#4- 29 Frances Loring Lane, Toronto, ON photo 4
#4- 29 Frances Loring Lane, Toronto, ON photo 5
#4- 29 Frances Loring Lane, Toronto, ON photo 6
#4- 29 Frances Loring Lane, Toronto, ON photo 7
#4- 29 Frances Loring Lane, Toronto, ON photo 8
#4- 29 Frances Loring Lane, Toronto, ON photo 9
#4- 29 Frances Loring Lane, Toronto, ON photo 10
#4- 29 Frances Loring Lane, Toronto, ON photo 11
#4- 29 Frances Loring Lane, Toronto, ON photo 12
#4- 29 Frances Loring Lane, Toronto, ON photo 13
#4- 29 Frances Loring Lane, Toronto, ON photo 14
#4- 29 Frances Loring Lane, Toronto, ON photo 15
#4- 29 Frances Loring Lane, Toronto, ON photo 16
#4- 29 Frances Loring Lane, Toronto, ON photo 17
#4- 29 Frances Loring Lane, Toronto, ON photo 18
#4- 29 Frances Loring Lane, Toronto, ON photo 19
#4- 29 Frances Loring Lane, Toronto, ON photo 20
#4- 29 Frances Loring Lane, Toronto, ON photo 21
#4- 29 Frances Loring Lane, Toronto, ON photo 22
#4- 29 Frances Loring Lane, Toronto, ON photo 23
#4- 29 Frances Loring Lane, Toronto, ON photo 24
#4- 29 Frances Loring Lane, Toronto, ON photo 25
#4- 29 Frances Loring Lane, Toronto, ON photo 26
#4- 29 Frances Loring Lane, Toronto, ON photo 27
#4- 29 Frances Loring Lane, Toronto, ON photo 28
#4- 29 Frances Loring Lane, Toronto, ON photo 29
#4- 29 Frances Loring Lane, Toronto, ON photo 30
#4- 29 Frances Loring Lane, Toronto, ON photo 31
#4- 29 Frances Loring Lane, Toronto, ON photo 32
#4- 29 Frances Loring Lane, Toronto, ON photo 33
#4- 29 Frances Loring Lane, Toronto, ON photo 34
#4- 29 Frances Loring Lane, Toronto, ON photo 35
#4- 29 Frances Loring Lane, Toronto, ON photo 36
#4- 29 Frances Loring Lane, Toronto, ON photo 37
#4- 29 Frances Loring Lane, Toronto, ON photo 38
#4- 29 Frances Loring Lane, Toronto, ON photo 39
#4- 29 Frances Loring Lane, Toronto, ON photo 40
#4- 29 Frances Loring Lane, Toronto, ON photo 41
#4- 29 Frances Loring Lane, Toronto, ON photo 42
#4- 29 Frances Loring Lane, Toronto, ON photo 43
1 / 43

BUYER ADVANTAGE

Buy with confidence

Get a full-service approach built on strategy, strong negotiation, and clear guidance from offer to close.

  • Local Market Expertise
  • Broker-level Negotiation
  • Transparent Process
  • No-pressure Guidance

The right strategy depends on your goals, timing, budget, and the type of home you are buying. Get Your Buyer Snapshot.

About This Property

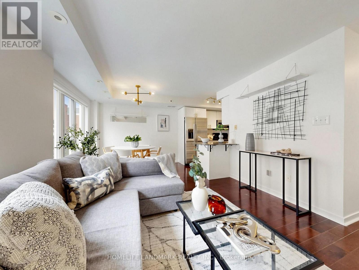
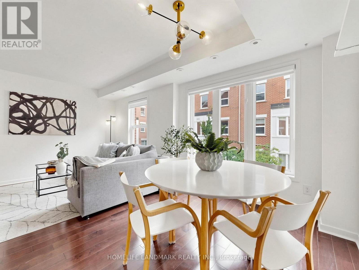
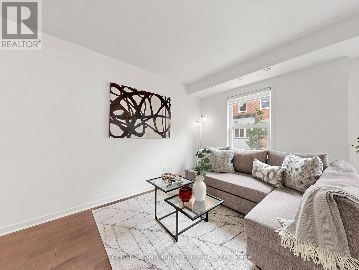
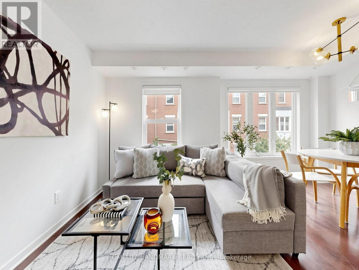
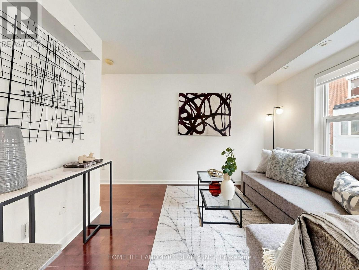
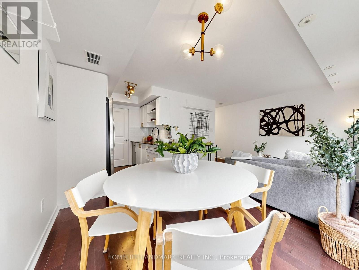
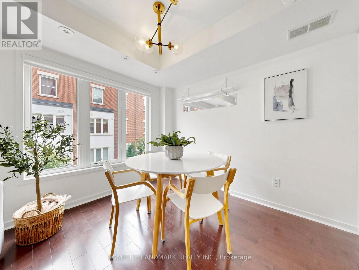
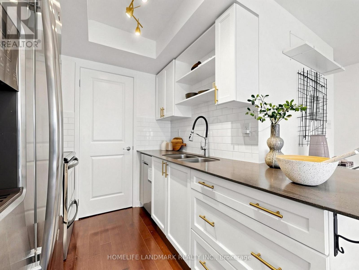
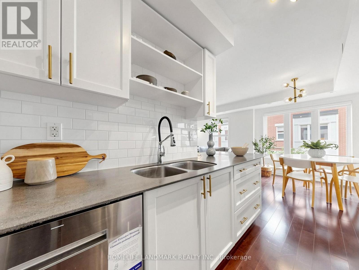
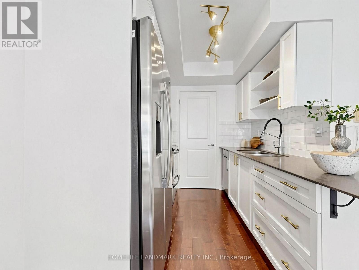
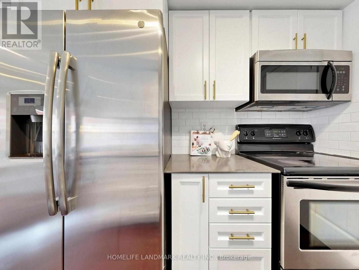
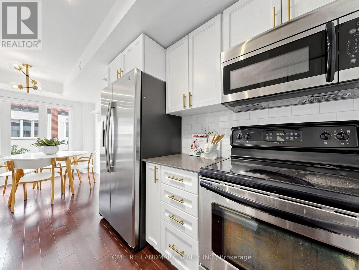
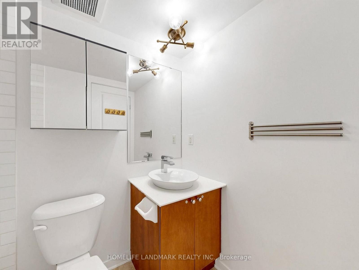
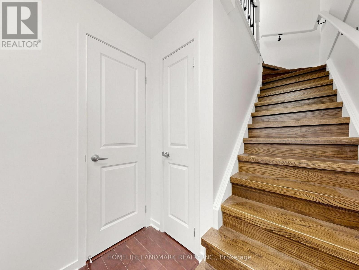
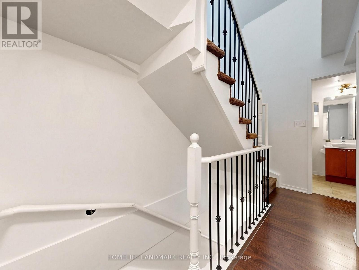
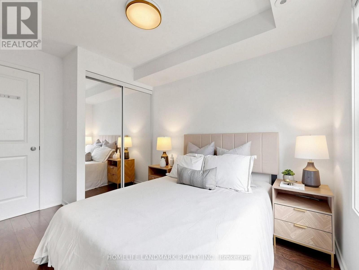
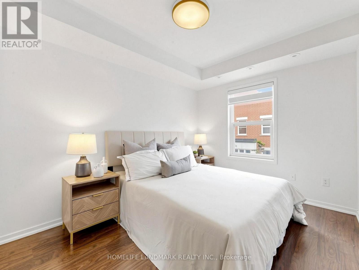
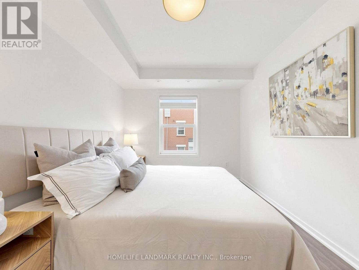
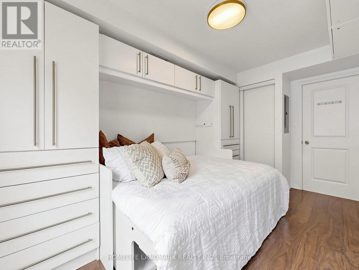
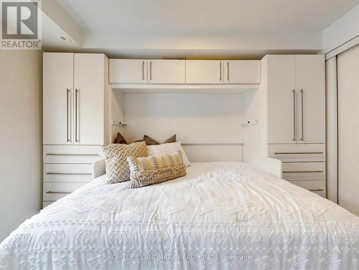
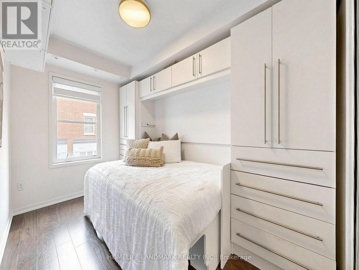
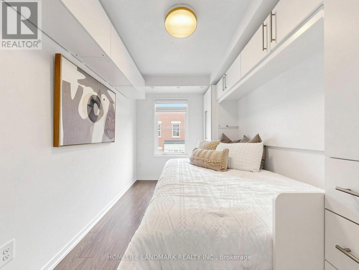
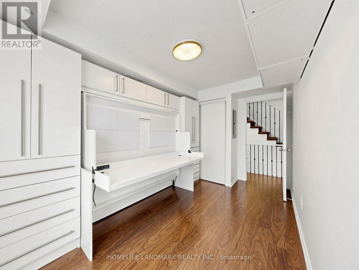
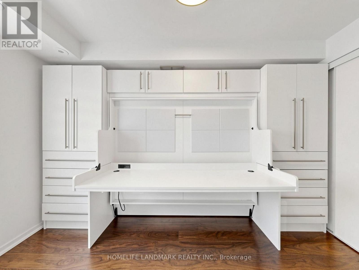
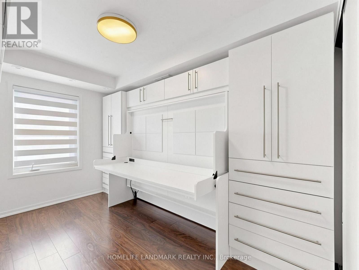
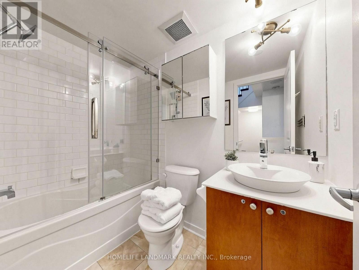
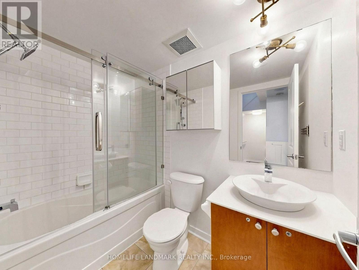
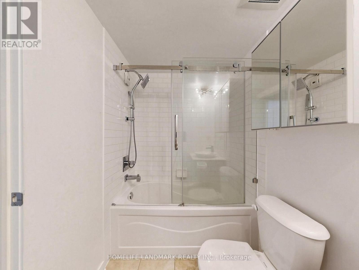
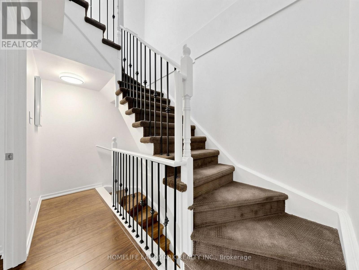
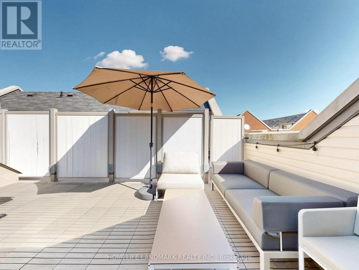
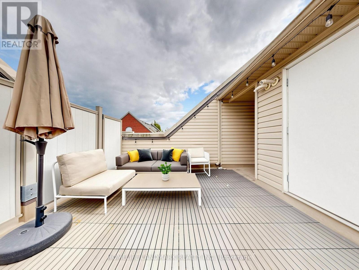
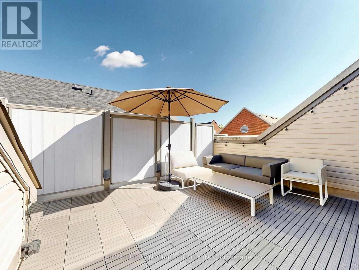
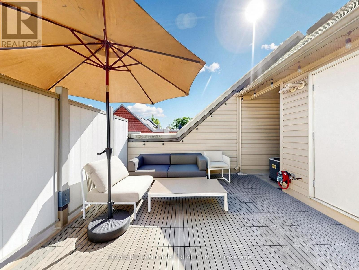
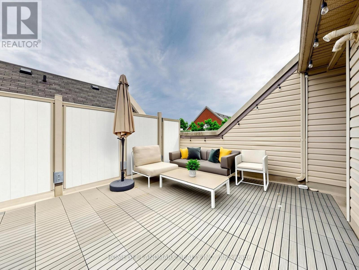
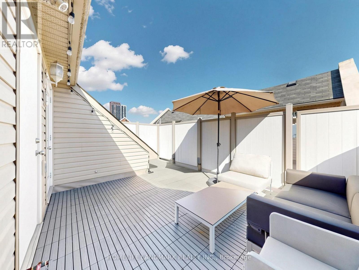
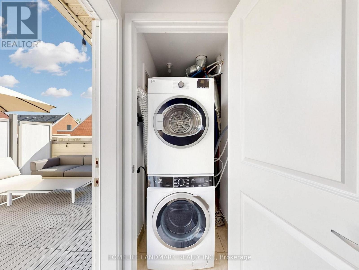
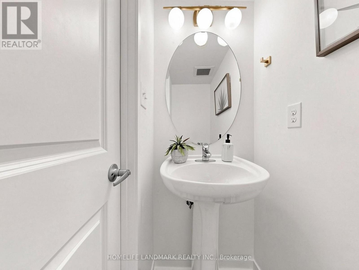
Stunning 3-Storey Modern Townhome with panoramic roof top terrace in South Riverdale! This 2 bedroom, 2 bathroom townhome has everything you want and is nestled in a quiet, family-friendly Neighbourhood. Tons of Upgrades Including: Smooth Ceilings Through Out, Hardwood Floors on Both Levels, Custom Made Zebra Blinds, New Washer/Dryer & Dishwasher (Year 2026). Freshly Painted Walls. Murphy Bed in 2nd Bedroom With Lots of Storages and Shelvings. Hot Water Tank is Owned, No Rental Fee! Huge rooftop terrace in perfect time for summer sun and evening entertaining. Included with the property is an underground parking space and Bike locker, while maintenance fees include water, building insurance, parking, common elements, and internet! Located just steps from the trendy shops and restaurants of Leslieville and Riverside, and only minutes from the Canary District, Distillery District, Beaches, and Danforth, you're at the center of it all! Easy access to the DVP and Gardiner Expressway, with public transit practically at your doorstep. This is the perfect starter home for those seeking a combination of urban living, comfort, and style in one of Toronto's most coveted neighborhoods. **Status Certificate: Condo Corp Has Very Healthy $2.13M Reserve Funds, No Law Suits. (id:63604)
Key Facts

Type
Condo Townhouse
Beds
2
Baths
2
Size
900 sqft
Parking
1 total
Condo fee
$689

Highlights

  • Washer
  • Dryer
  • Blinds
Property Details 13 details
Bedrooms
2 bedrooms
2 above grade
Bathrooms
2 bathrooms
1 partial
Parking
1 parking space
Garage · Underground
Living area
900 - 999 sq. ft.
Property
Single Family · Condo/Strata · Attached
Property subtype
Single Family
Structure type
Row / Townhouse
Ownership
Condo/Strata
Attached status
Attached
Storeys
3
Heating
Forced air, Natural gas
Cooling
Central air conditioning
Fireplace
No
Taxes
$3,400.94
Views
City view

Interior features

WasherDryerBlindsStorage - Locker

Exterior features

Brick

Systems and association

Common Area MaintenanceWaterInsuranceParking

Virtual Tour & Media

Mortgage & Affordability Estimate monthly costs
Purchase price$669,000
Down paymentNot available
Mortgage amountNot available
Principal & interestNot available
Property taxesNot available
Condo/HOA feeNot available
Insurance/OtherNot available
UtilitiesNot available
Est. monthly totalNot available
Income needed (GDS 32%)Not available
Estimates only. Not financial advice. Rates, taxes and fees vary by lender and municipality.

Saved Properties

Keep This One Handy

Save this listing, compare it later, or open your saved properties dashboard.

Manage Saved Searches
Map is approximate.

Neighbourhood

Area
South Riverdale
City
Toronto
Postal code
M4M 3E8
Nearby
Cross Streets: Dundas & Broadview. ** Directions: 0.