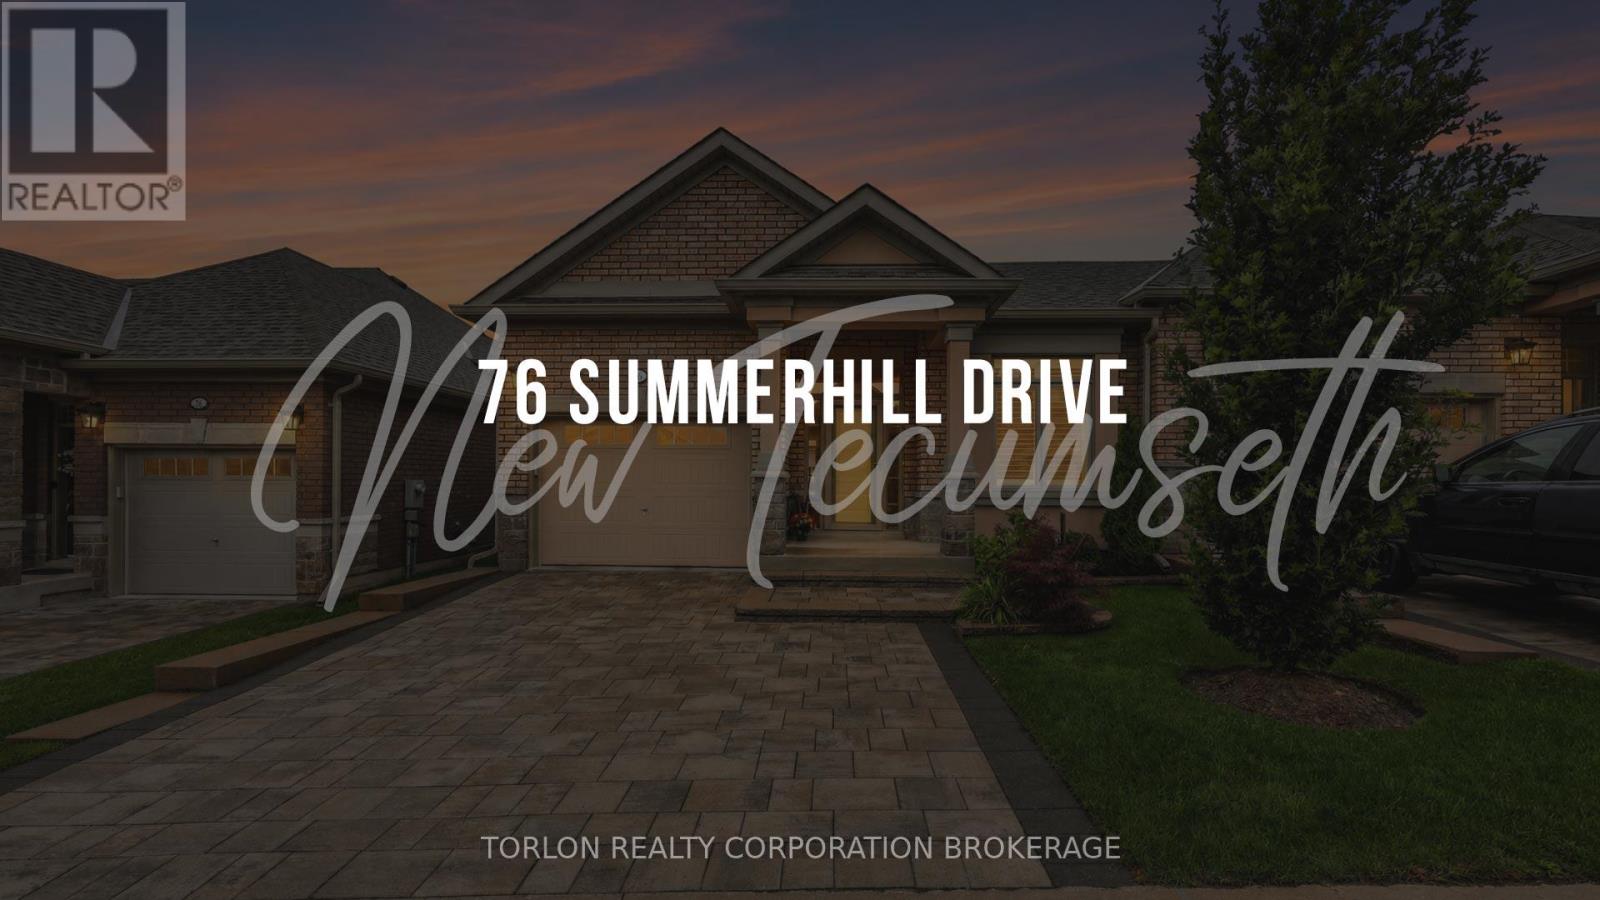
4- 76 Summerhill Drive
New Tecumseth, ONCondo Townhouse
$640,000
MLS® N13789432
Condo Townhouse2 beds3 baths2 total
4- 76 Summerhill Drive, New Tecumseth, ON photo 1
4- 76 Summerhill Drive, New Tecumseth, ON photo 2
4- 76 Summerhill Drive, New Tecumseth, ON photo 3
4- 76 Summerhill Drive, New Tecumseth, ON photo 4
4- 76 Summerhill Drive, New Tecumseth, ON photo 5
4- 76 Summerhill Drive, New Tecumseth, ON photo 6
4- 76 Summerhill Drive, New Tecumseth, ON photo 7
4- 76 Summerhill Drive, New Tecumseth, ON photo 8
4- 76 Summerhill Drive, New Tecumseth, ON photo 9
4- 76 Summerhill Drive, New Tecumseth, ON photo 10
4- 76 Summerhill Drive, New Tecumseth, ON photo 11
4- 76 Summerhill Drive, New Tecumseth, ON photo 12
4- 76 Summerhill Drive, New Tecumseth, ON photo 13
4- 76 Summerhill Drive, New Tecumseth, ON photo 14
4- 76 Summerhill Drive, New Tecumseth, ON photo 15
4- 76 Summerhill Drive, New Tecumseth, ON photo 16
4- 76 Summerhill Drive, New Tecumseth, ON photo 17
4- 76 Summerhill Drive, New Tecumseth, ON photo 18
4- 76 Summerhill Drive, New Tecumseth, ON photo 19
4- 76 Summerhill Drive, New Tecumseth, ON photo 20
4- 76 Summerhill Drive, New Tecumseth, ON photo 21
4- 76 Summerhill Drive, New Tecumseth, ON photo 22
4- 76 Summerhill Drive, New Tecumseth, ON photo 23
4- 76 Summerhill Drive, New Tecumseth, ON photo 24
4- 76 Summerhill Drive, New Tecumseth, ON photo 25
4- 76 Summerhill Drive, New Tecumseth, ON photo 26
4- 76 Summerhill Drive, New Tecumseth, ON photo 27
4- 76 Summerhill Drive, New Tecumseth, ON photo 28
4- 76 Summerhill Drive, New Tecumseth, ON photo 29
4- 76 Summerhill Drive, New Tecumseth, ON photo 30
4- 76 Summerhill Drive, New Tecumseth, ON photo 31
4- 76 Summerhill Drive, New Tecumseth, ON photo 32
4- 76 Summerhill Drive, New Tecumseth, ON photo 33
4- 76 Summerhill Drive, New Tecumseth, ON photo 34
4- 76 Summerhill Drive, New Tecumseth, ON photo 35
4- 76 Summerhill Drive, New Tecumseth, ON photo 36
4- 76 Summerhill Drive, New Tecumseth, ON photo 37
4- 76 Summerhill Drive, New Tecumseth, ON photo 38
4- 76 Summerhill Drive, New Tecumseth, ON photo 39
4- 76 Summerhill Drive, New Tecumseth, ON photo 40
4- 76 Summerhill Drive, New Tecumseth, ON photo 41
1 / 41

BUYER ADVANTAGE

Buy with confidence

Get a full-service approach built on strategy, strong negotiation, and clear guidance from offer to close.

  • Local Market Expertise
  • Broker-level Negotiation
  • Transparent Process
  • No-pressure Guidance

The right strategy depends on your goals, timing, budget, and the type of home you are buying. Get Your Buyer Snapshot.

About This Property

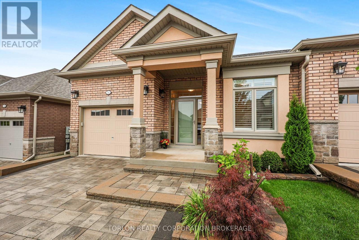
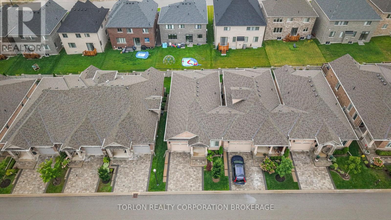
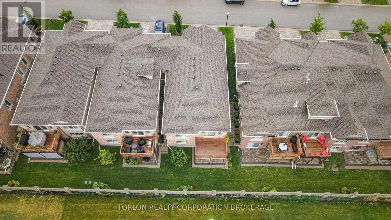
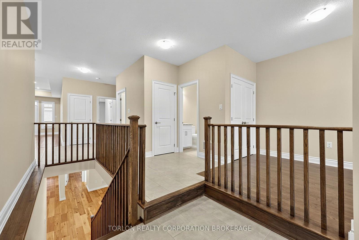
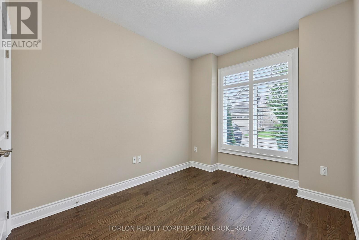
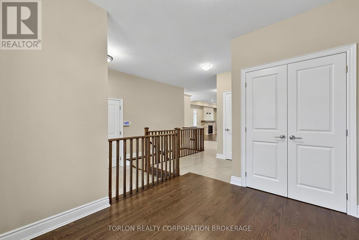
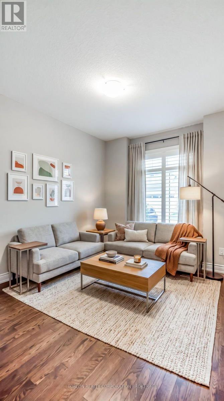
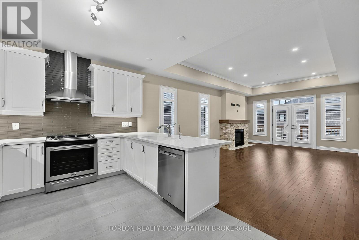
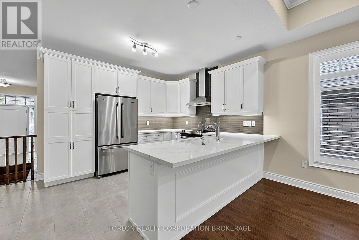
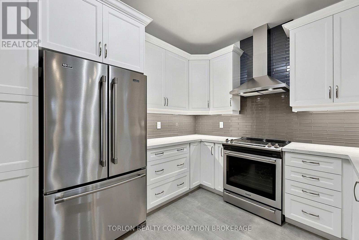
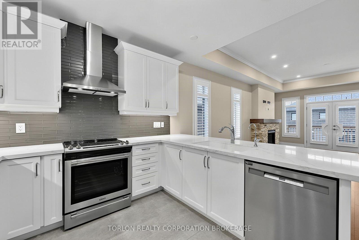
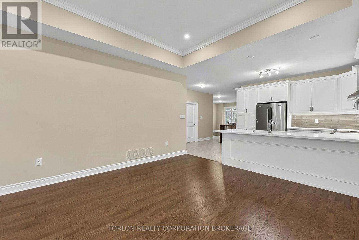
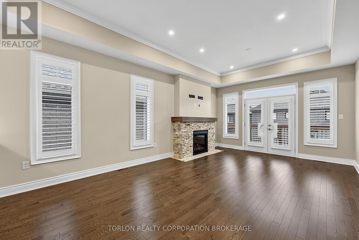
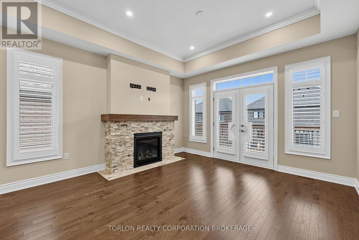
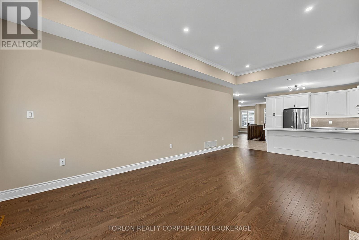
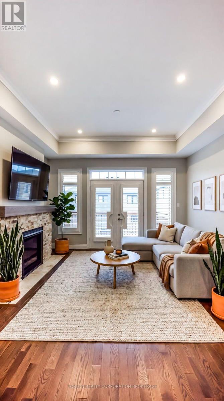
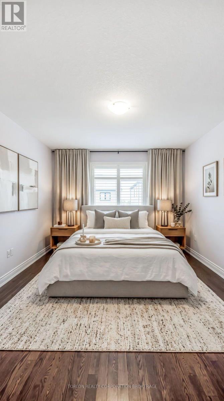
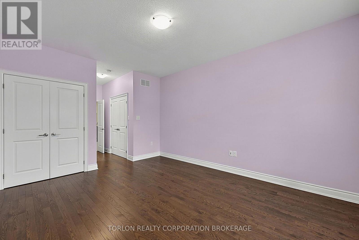
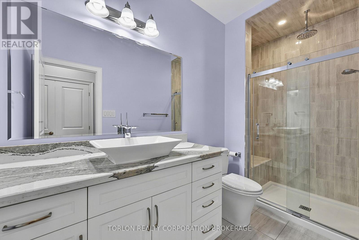
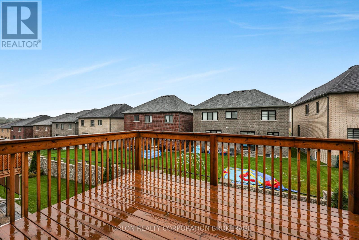
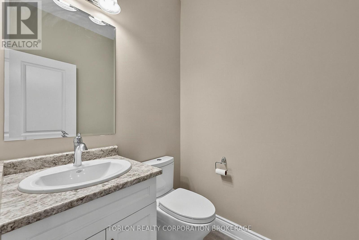
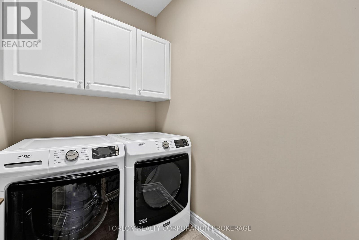
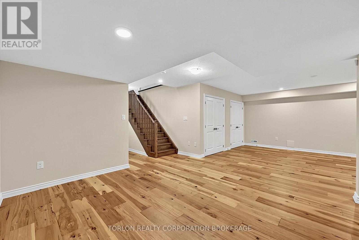
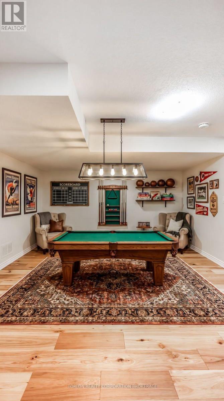
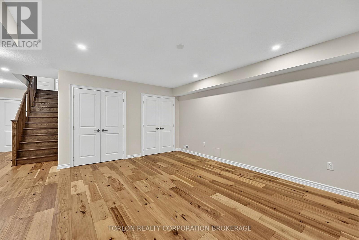
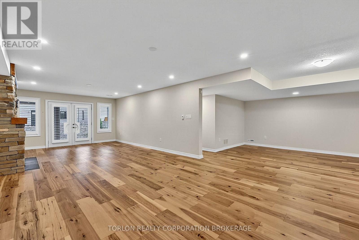
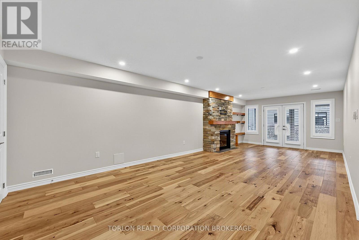
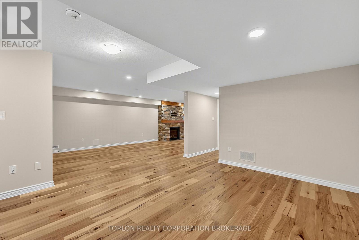
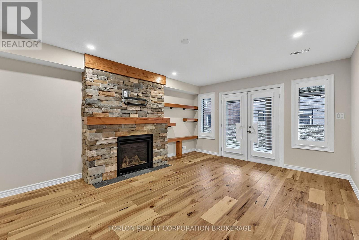
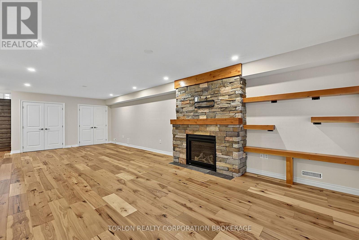
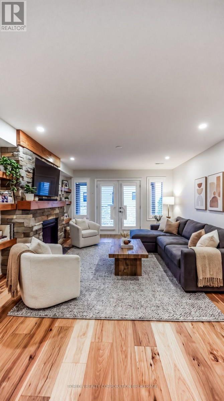
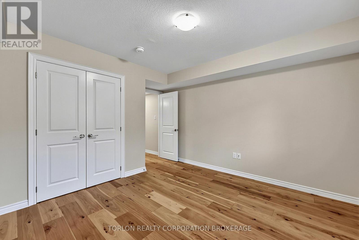
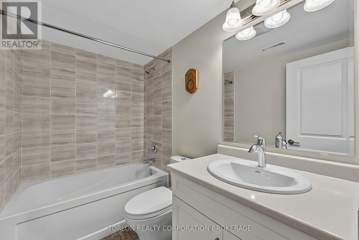
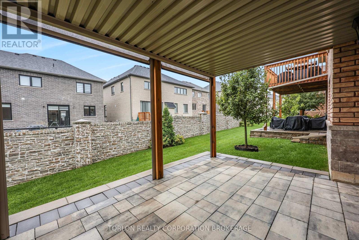
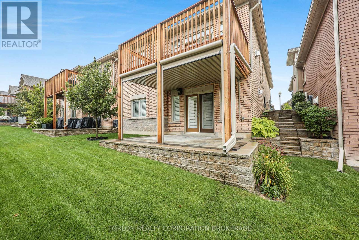
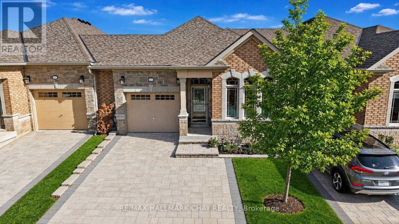
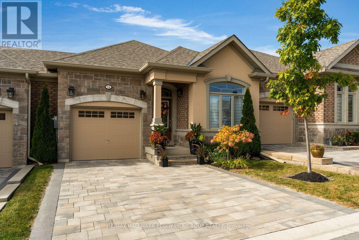
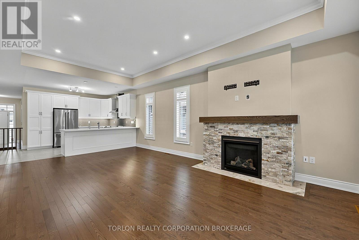
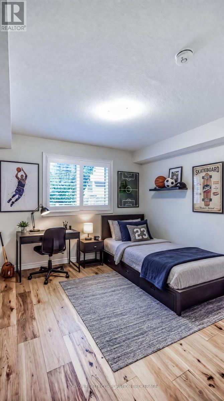
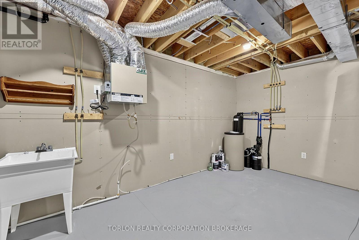
This beautifully appointed end-unit bungalow townhome in Briar Hill's sought-after Chilton model blends style, comfort, and quality craftsmanship. A spacious foyer welcomes you into an open-concept main level featuring rich hardwood flooring, 8-foot doors, crown moulding, and abundant pot lights through-out. The upgraded kitchen showcases soft-close cabinetry, quartz countertops, a stylish tile backsplash, stainless steel appliances, and a reverse osmosis water filtration system. The adjoining living and dining areas are ideal for everyday living and entertaining, with walkout access to the upper deck complete with a natural gas BBQ hook-up. The spacious primary suite offers a spa-inspired en-suite with a Cambria quartz vanity, vessel sink, waterfall shower head, and premium finishes. A versatile front den overlooking the landscaped front garden can serve as a home office or third bedroom. The main floor also includes laundry, direct garage access, and upgraded Toto toilets in all three bathrooms. An elegant oak staircase leads to the fully finished walkout lower level featuring hickory engineered hardwood over a Dri-core subfloor, a cozy family room with a propane fireplace, upgraded dry-stack stone surround, and custom floating shelves. A generous guest bedroom, a four-piece bath, and a flexible hobby or workspace complete the lower level. Enjoy outdoor living on the private patio with a powered retractable west-facing sunscreen and PVC underdeck ceiling for rainy-day comfort. Finished with Eclipse Ultra Satin California shutters throughout, including custom French door cutouts, this meticulously maintained home is truly move-in ready. (id:63604)
Key Facts

Type
Condo Townhouse
Beds
2
Baths
3
Size
1,200 sqft
Parking
2 total
Condo fee
$700

Highlights

  • Washer
  • Refrigerator
  • Water purifier
  • Water softener
  • Dishwasher
  • Stove
  • Dryer
  • Humidifier
  • Window Coverings
  • Garage door opener
  • Garage door opener remote(s)
  • Water Heater
Property Details 15 details
Bedrooms
2 bedrooms
2 above grade
Bathrooms
3 bathrooms
1 partial
Parking
2 parking spaces
Attached Garage · Garage
Living area
1,200 - 1,399 sq. ft.
Property
Single Family · Bungalow · Condo/Strata · Attached
Property subtype
Single Family
Structure type
Row / Townhouse
Architectural style
Bungalow
Ownership
Condo/Strata
Attached status
Attached
Storeys
1
Basement
Finished, Walk out
Heating
Forced air, Natural gas
Cooling
Central air conditioning, Air exchanger
Fireplace
2 fireplaces
Taxes
$4,180.00 (2,025)

Interior features

WasherRefrigeratorWater purifierWater softenerDishwasherStoveDryerHumidifierWindow CoveringsGarage door openerGarage door opener remote(s)Water Heater

Exterior features

Brick

Systems and association

Alarm systemCommon Area Maintenance

Lot and water

BalconyCarpet Free
Rooms 10 rooms
Level
Room
Dimensions
Main level
Living room
6.9 m x 4.04 m
Main level
Kitchen
3 m x 3.59 m
Main level
Primary Bedroom
4.58 m x 3.62 m
Main level
Office
3.34 m x 2.2 m
Main level
Laundry room
1.43 m x 1.96 m
Basement
Recreational, Games room
9.92 m x 7.76 m
Basement
Bedroom
4.02 m x 3.62 m
Basement
Other
3.53 m x 2.1 m
Basement
Cold room
2.1 m x 2.05 m
Main level
Foyer
2.21 m x 2.09 m

Virtual Tour & Media

Mortgage & Affordability Estimate monthly costs
Purchase price$640,000
Down paymentNot available
Mortgage amountNot available
Principal & interestNot available
Property taxesNot available
Condo/HOA feeNot available
Insurance/OtherNot available
UtilitiesNot available
Est. monthly totalNot available
Income needed (GDS 32%)Not available
Estimates only. Not financial advice. Rates, taxes and fees vary by lender and municipality.

Saved Properties

Keep This One Handy

Save this listing, compare it later, or open your saved properties dashboard.

Manage Saved Searches
Map is approximate.

Neighbourhood

Area
Rural New Tecumseth
City
New Tecumseth
Postal code
L9R 0S5
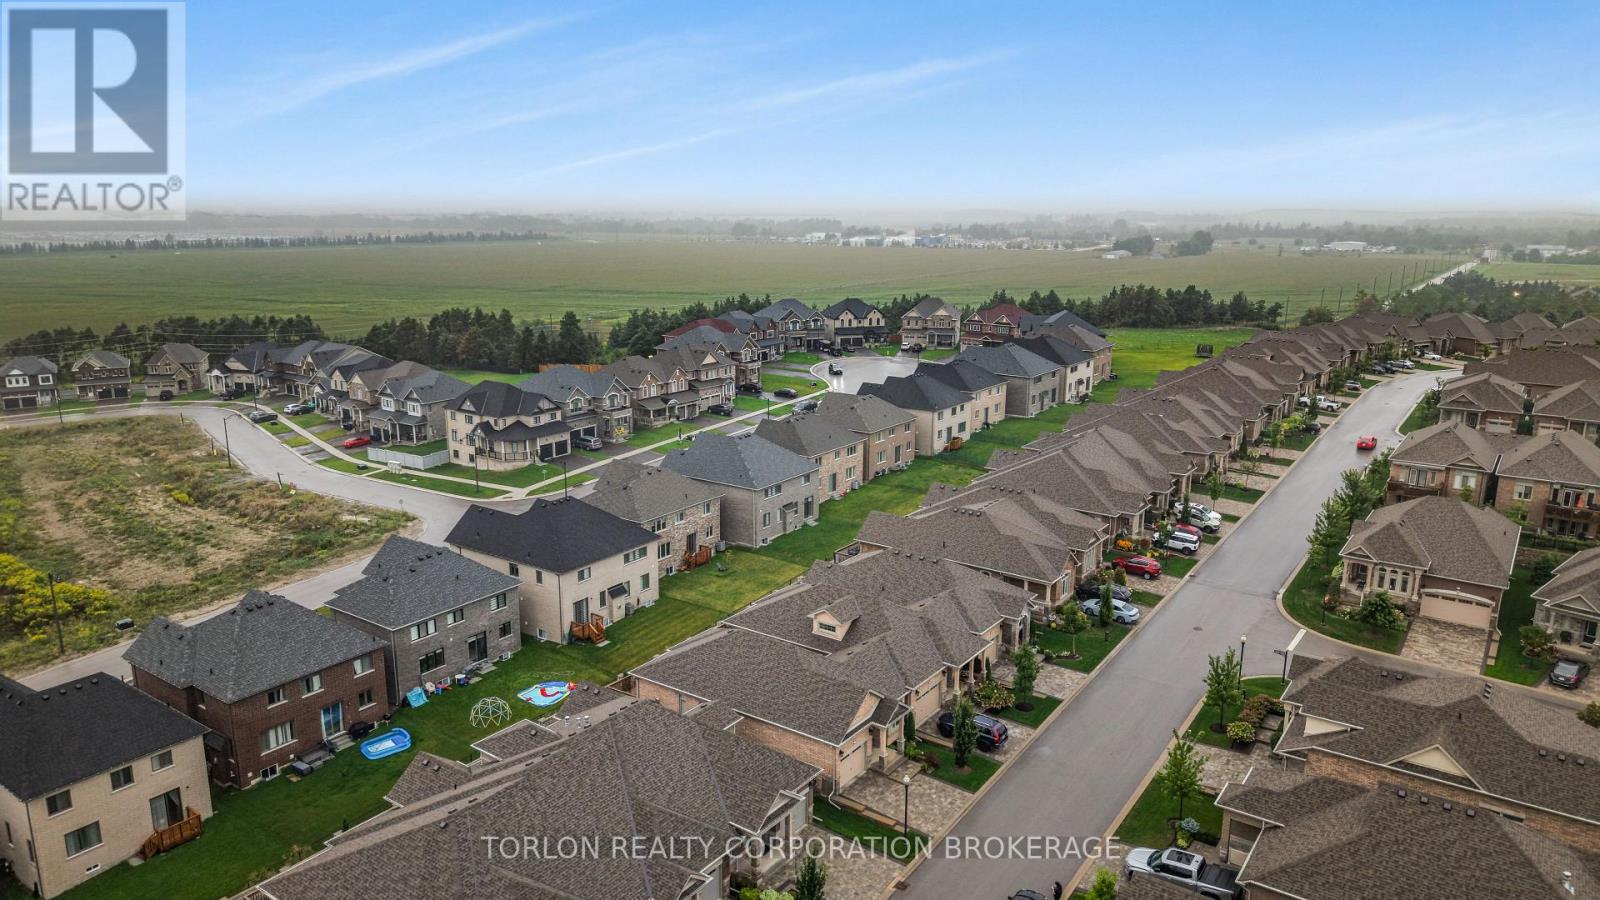
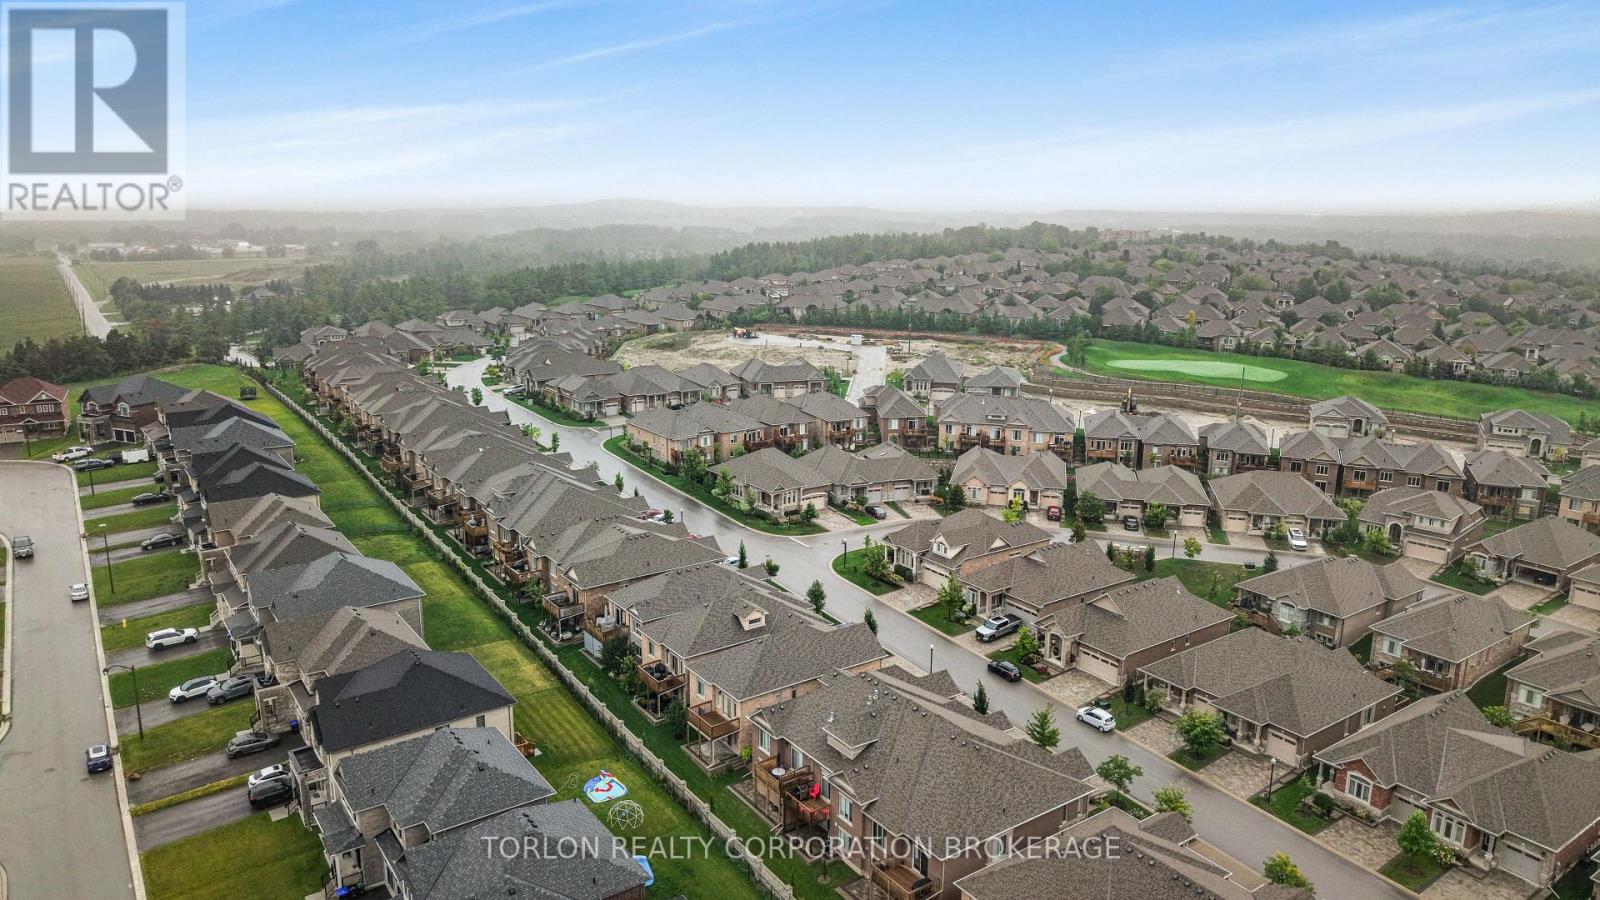
Nearby
Cross Streets: C.W. Leach Road and Hwy 89. ** Directions: C.W. Leach Road to Ridge Way to Summerhill.