4 Concession Rd 8 East
Trent Hills, ONDetached
$1,074,900
MLS® X14094130
Detached4 beds4 baths14 total
4 Concession Rd 8 East, Trent Hills, ON photo 1
4 Concession Rd 8 East, Trent Hills, ON photo 2
4 Concession Rd 8 East, Trent Hills, ON photo 3
4 Concession Rd 8 East, Trent Hills, ON photo 4
4 Concession Rd 8 East, Trent Hills, ON photo 5
4 Concession Rd 8 East, Trent Hills, ON photo 6
4 Concession Rd 8 East, Trent Hills, ON photo 7
4 Concession Rd 8 East, Trent Hills, ON photo 8
4 Concession Rd 8 East, Trent Hills, ON photo 9
4 Concession Rd 8 East, Trent Hills, ON photo 10
4 Concession Rd 8 East, Trent Hills, ON photo 11
4 Concession Rd 8 East, Trent Hills, ON photo 12
4 Concession Rd 8 East, Trent Hills, ON photo 13
4 Concession Rd 8 East, Trent Hills, ON photo 14
4 Concession Rd 8 East, Trent Hills, ON photo 15
4 Concession Rd 8 East, Trent Hills, ON photo 16
4 Concession Rd 8 East, Trent Hills, ON photo 17
4 Concession Rd 8 East, Trent Hills, ON photo 18
4 Concession Rd 8 East, Trent Hills, ON photo 19
4 Concession Rd 8 East, Trent Hills, ON photo 20
4 Concession Rd 8 East, Trent Hills, ON photo 21
4 Concession Rd 8 East, Trent Hills, ON photo 22
4 Concession Rd 8 East, Trent Hills, ON photo 23
4 Concession Rd 8 East, Trent Hills, ON photo 24
4 Concession Rd 8 East, Trent Hills, ON photo 25
4 Concession Rd 8 East, Trent Hills, ON photo 26
4 Concession Rd 8 East, Trent Hills, ON photo 27
4 Concession Rd 8 East, Trent Hills, ON photo 28
4 Concession Rd 8 East, Trent Hills, ON photo 29
4 Concession Rd 8 East, Trent Hills, ON photo 30
4 Concession Rd 8 East, Trent Hills, ON photo 31
4 Concession Rd 8 East, Trent Hills, ON photo 32
4 Concession Rd 8 East, Trent Hills, ON photo 33
4 Concession Rd 8 East, Trent Hills, ON photo 34
4 Concession Rd 8 East, Trent Hills, ON photo 35
4 Concession Rd 8 East, Trent Hills, ON photo 36
4 Concession Rd 8 East, Trent Hills, ON photo 37
4 Concession Rd 8 East, Trent Hills, ON photo 38
4 Concession Rd 8 East, Trent Hills, ON photo 39
4 Concession Rd 8 East, Trent Hills, ON photo 40
4 Concession Rd 8 East, Trent Hills, ON photo 41
4 Concession Rd 8 East, Trent Hills, ON photo 42
4 Concession Rd 8 East, Trent Hills, ON photo 43
4 Concession Rd 8 East, Trent Hills, ON photo 44
4 Concession Rd 8 East, Trent Hills, ON photo 45
4 Concession Rd 8 East, Trent Hills, ON photo 46
4 Concession Rd 8 East, Trent Hills, ON photo 47
4 Concession Rd 8 East, Trent Hills, ON photo 48
4 Concession Rd 8 East, Trent Hills, ON photo 49
4 Concession Rd 8 East, Trent Hills, ON photo 50
1 / 50

BUYER ADVANTAGE

Buy with confidence

Get a full-service approach built on strategy, strong negotiation, and clear guidance from offer to close.

  • Local Market Expertise
  • Broker-level Negotiation
  • Transparent Process
  • No-pressure Guidance

The right strategy depends on your goals, timing, budget, and the type of home you are buying. Get Your Buyer Snapshot.

About This Property

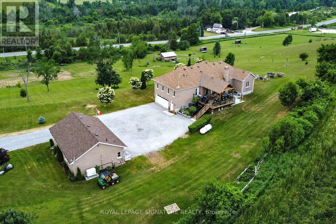
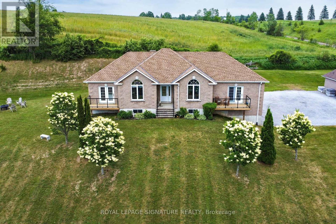
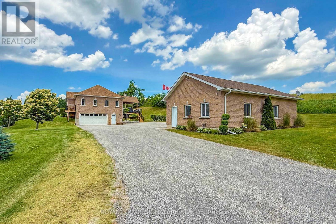
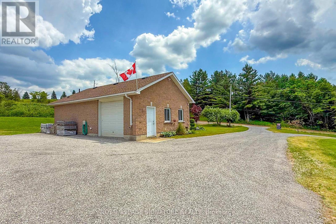
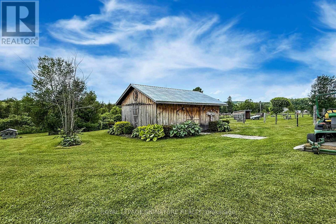
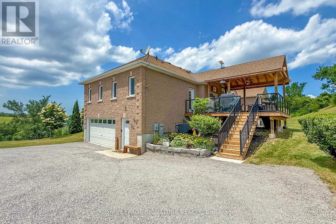
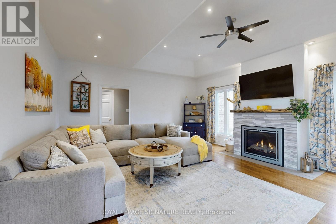
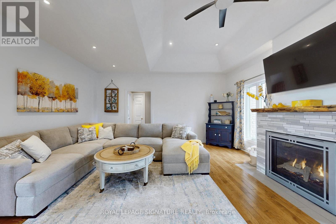
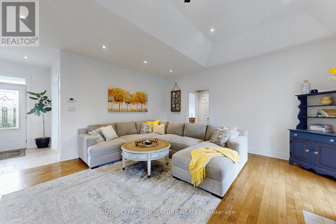
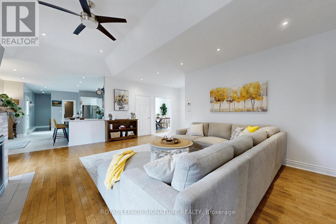
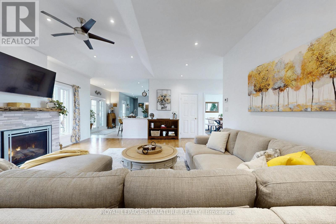
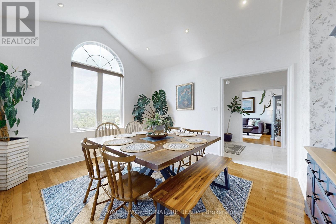
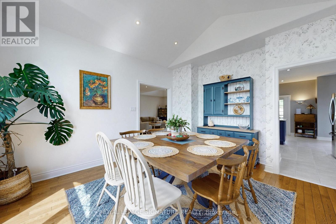
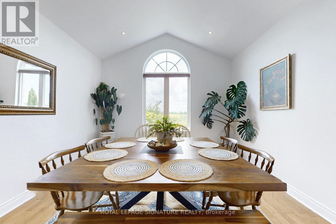
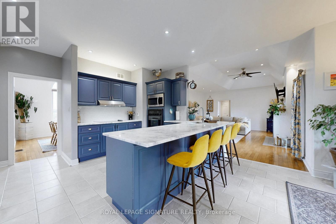
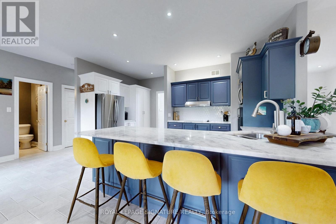
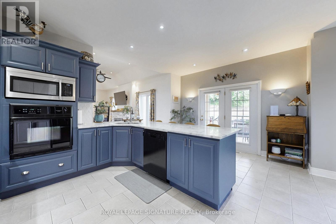
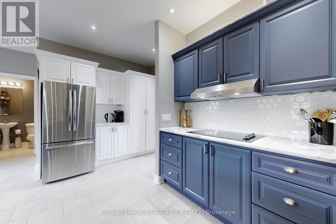
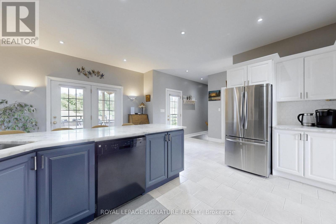
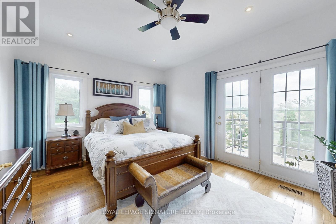
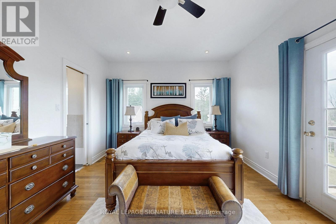
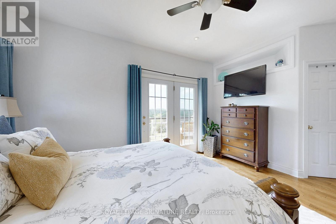
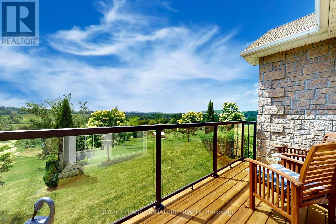
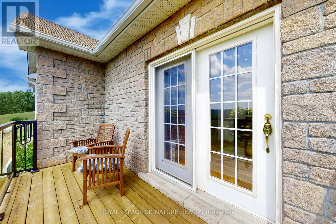
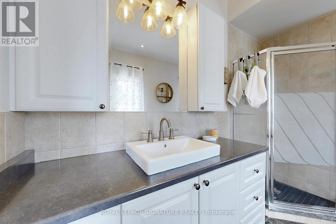
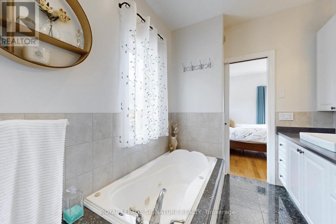
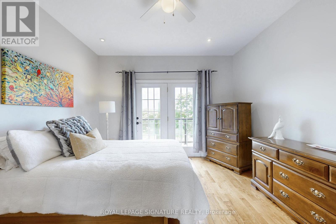
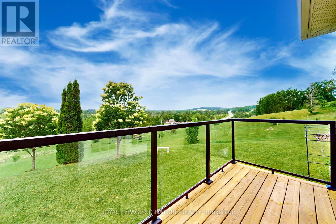
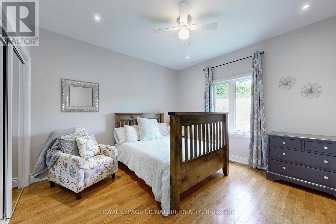
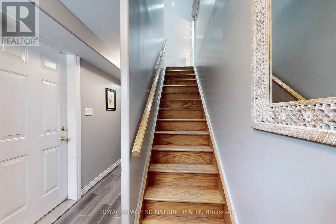
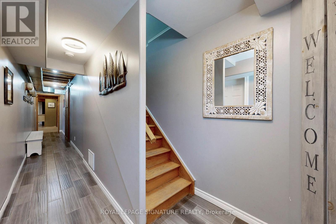
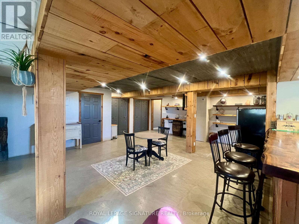
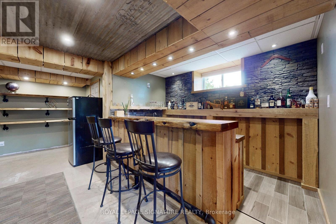
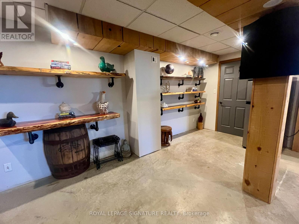
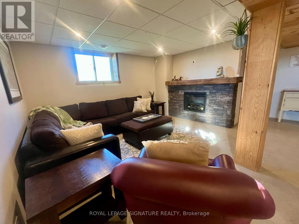
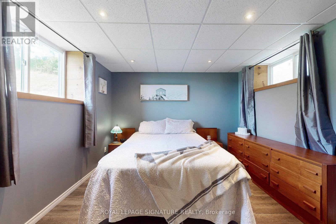
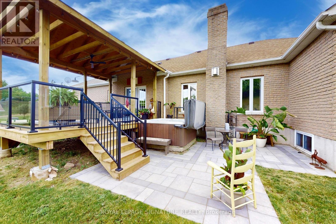
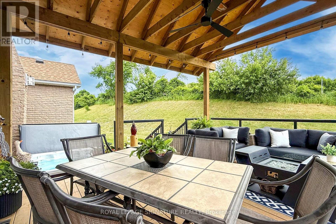
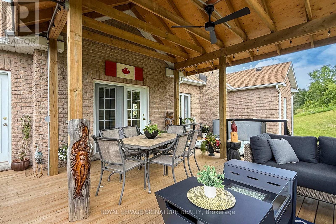
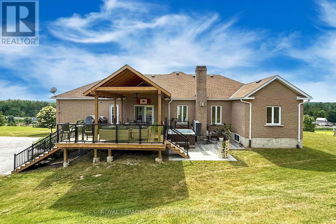
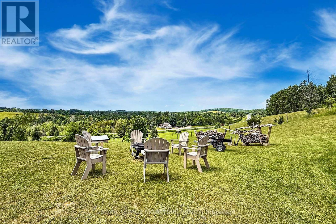
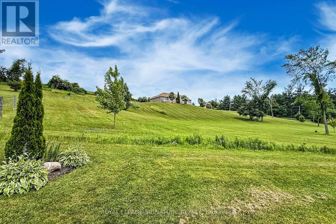
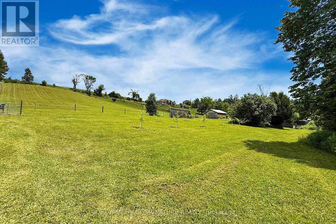
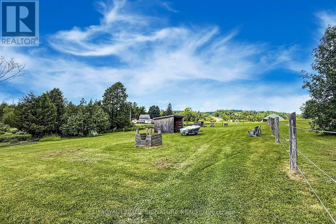
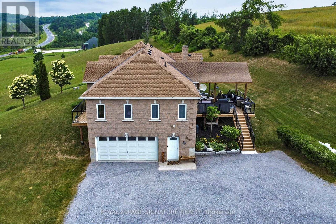
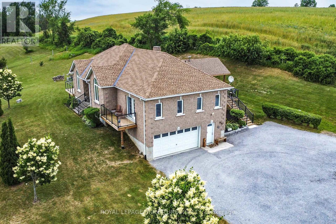
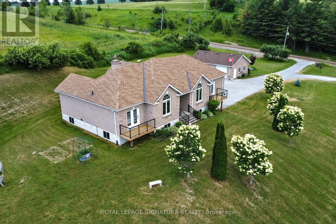
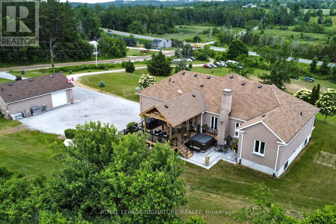
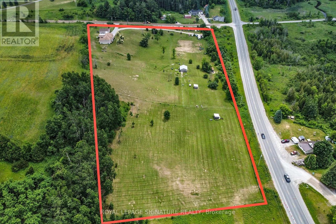
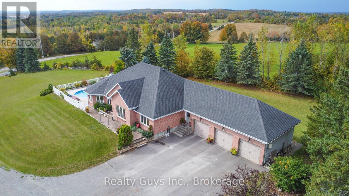
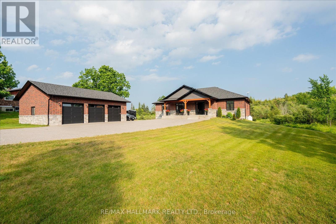
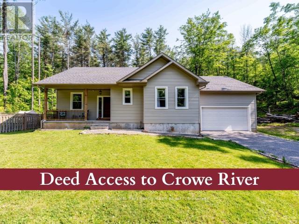
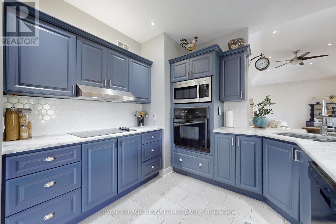
Rare Country Property with Spectacular Views & Exceptional Outbuildings! Perched high on 9+ acres, this impressive raised brick bungalow offers panoramic westerly views and breathtaking sunsets. A standout feature is the 36' x 24' detached heated garage/workshop with 9' x 9' roll-up door, propane furnace & 3pc bath! The 20' x 24' barn features hydro, 2 box stalls (11.5' x 10' each), 2 water hydrants, fencing, shelters & 2 pastures - ideal for horses or other animals.The spacious 3 + 1 bedroom home features a beautiful kitchen with built-in appliances, granite counters, pantry & breakfast bar, plus a walkout to the 19.5' x 18' covered deck (2024) with hot tub. The open concept living room boasts hardwood floors, vaulted ceiling & propane fireplace. Formal dining room and family room/office also feature hardwood floors, vaulted ceilings & elegant arched windows.The private primary bedroom offers a walk-in closet, 5pc ensuite & double French door walkout to a balcony. Bedroom 2 has a mirrored closet & balcony walkout, Bedroom 3 features a mirrored closet. A 4pc main bath, 2 linen closets, main-floor laundry & 2pc bath complete the main level.The lower level offers in-law or potential apartment possibilities with a separate entrance and inside entry to the built-in garage. Features include a huge recreation room with electric fireplace, live edge wet bar & shelving, 4th bedroom, 2pc bath, cold room, furnace/storage area & above-grade windows. Recreation room flooring remains unfinished, allowing you to customize the space. A 24,000W Generac whole-home generator adds peace of mind.A unique opportunity to enjoy country living with room for hobbies, animals & entertaining, all set against a spectacular backdrop! (id:63604)

Key Facts

Type
Detached
Beds
4
Baths
4
Size
2,000 sqft
Lot
514.5 x 978.1 FT
Parking
14 total

Highlights

  • Washer
  • Refrigerator
  • Water softener
  • Hot Tub
  • Dishwasher
  • Stove
  • Oven
  • Dryer
  • Microwave
  • Water Heater
Property Details 21 details
Bedrooms
4 bedrooms
3 above grade + 1 below grade
Bathrooms
4 bathrooms
2 partials
Parking
14 parking spaces
Detached Garage · Garage
Living area
2,000 - 2,500 sq. ft.
Property
Single Family · Raised bungalow · Freehold · Detached
Property subtype
Single Family
Structure type
House
Architectural style
Raised bungalow
Ownership
Freehold
Attached status
Detached
Storeys
1
Basement
Partially finished, Separate entrance
Heating
Forced air, Propane
Cooling
Central air conditioning
Fireplace
2 fireplaces
Lot dimensions
514.5 x 978.1 FT
Frontage
514.60 feet
Taxes
$7,617.86
Zoning
Ru Res
Water source
Dug Well
Sewer
Septic System
Views
View

Interior features

WasherRefrigeratorWater softenerHot TubDishwasherStoveOvenDryerMicrowaveWater HeaterHardwoodLaminate

Exterior features

BrickPoured ConcreteFenced yard

Systems and association

ElectricityGenerator

Lot and water

Rolling
Rooms 12 rooms
Level
Room
Dimensions
Lower level
Bedroom 4
4.39 m x 3.35 m
Lower level
Cold room
Not specified
Main level
Laundry room
1.6 m x 1.5 m
Main level
Living room
6.12 m x 5.05 m
Main level
Kitchen
5.69 m x 5.47 m
Main level
Eating area
Not specified
Main level
Dining room
3.91 m x 3.68 m
Main level
Family room
3.91 m x 3.68 m
Main level
Primary Bedroom
5.08 m x 3.61 m
Main level
Bedroom 2
3.71 m x 3.58 m
Main level
Bedroom 3
3.58 m x 3.58 m
Lower level
Recreational, Games room
9.58 m x 7.21 m

Virtual Tour & Media

Mortgage & Affordability Estimate monthly costs
Purchase price$1,074,900
Down paymentNot available
Mortgage amountNot available
Principal & interestNot available
Property taxesNot available
Condo/HOA feeNot available
Insurance/OtherNot available
UtilitiesNot available
Est. monthly totalNot available
Income needed (GDS 32%)Not available
Estimates only. Not financial advice. Rates, taxes and fees vary by lender and municipality.

Saved Properties

Keep This One Handy

Save this listing, compare it later, or open your saved properties dashboard.

Manage Saved Searches
Map is approximate.

Neighbourhood

Area
Rural Trent Hills
City
Trent Hills
Postal code
K0K 3K0
Nearby
Cross Streets: County Rd 25/Conc. Rd 8. ** Directions: 407 East to 35 South 1 exit to 9 (Ganaraska Rd), East to 45, north to Concession 8 W, East to County Rd 25, house is on hill on N/E corner.