4 Pine Street

Belleville, ONDetached
$1,350,000
MLS® X13107130
Detached4 beds5 baths17 total
4 Pine Street, Belleville, ON photo 1
4 Pine Street, Belleville, ON photo 2
4 Pine Street, Belleville, ON photo 3
4 Pine Street, Belleville, ON photo 4
4 Pine Street, Belleville, ON photo 5
4 Pine Street, Belleville, ON photo 6
4 Pine Street, Belleville, ON photo 7
4 Pine Street, Belleville, ON photo 8
4 Pine Street, Belleville, ON photo 9
4 Pine Street, Belleville, ON photo 10
4 Pine Street, Belleville, ON photo 11
4 Pine Street, Belleville, ON photo 12
4 Pine Street, Belleville, ON photo 13
4 Pine Street, Belleville, ON photo 14
4 Pine Street, Belleville, ON photo 15
4 Pine Street, Belleville, ON photo 16
4 Pine Street, Belleville, ON photo 17
4 Pine Street, Belleville, ON photo 18
4 Pine Street, Belleville, ON photo 19
4 Pine Street, Belleville, ON photo 20
4 Pine Street, Belleville, ON photo 21
4 Pine Street, Belleville, ON photo 22
4 Pine Street, Belleville, ON photo 23
4 Pine Street, Belleville, ON photo 24
4 Pine Street, Belleville, ON photo 25
4 Pine Street, Belleville, ON photo 26
4 Pine Street, Belleville, ON photo 27
4 Pine Street, Belleville, ON photo 28
4 Pine Street, Belleville, ON photo 29
4 Pine Street, Belleville, ON photo 30
4 Pine Street, Belleville, ON photo 31
4 Pine Street, Belleville, ON photo 32
4 Pine Street, Belleville, ON photo 33
4 Pine Street, Belleville, ON photo 34
4 Pine Street, Belleville, ON photo 35
4 Pine Street, Belleville, ON photo 36
4 Pine Street, Belleville, ON photo 37
4 Pine Street, Belleville, ON photo 38
4 Pine Street, Belleville, ON photo 39
4 Pine Street, Belleville, ON photo 40
4 Pine Street, Belleville, ON photo 41
4 Pine Street, Belleville, ON photo 42
4 Pine Street, Belleville, ON photo 43
4 Pine Street, Belleville, ON photo 44
4 Pine Street, Belleville, ON photo 45
4 Pine Street, Belleville, ON photo 46
4 Pine Street, Belleville, ON photo 47
4 Pine Street, Belleville, ON photo 48
4 Pine Street, Belleville, ON photo 49
4 Pine Street, Belleville, ON photo 50
1 / 50

BUYER ADVANTAGE

Buy with confidence

Get a full-service approach built on strategy, strong negotiation, and clear guidance from offer to close.

  • Local Market Expertise
  • Broker-level Negotiation
  • Transparent Process
  • No-pressure Guidance

The right strategy depends on your goals, timing, budget, and the type of home you are buying. Get Your Buyer Snapshot.

About This Property

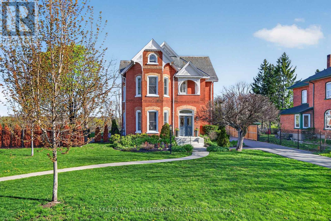
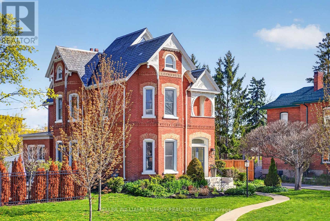
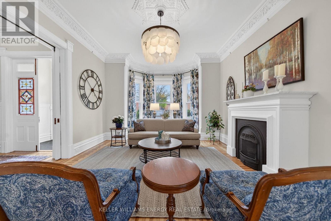
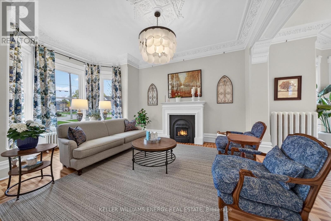
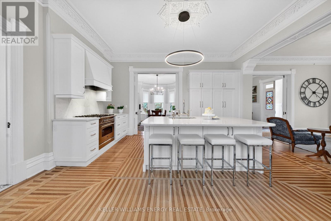
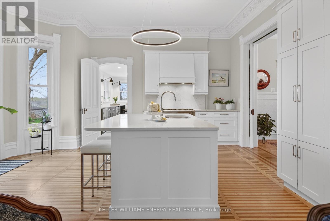
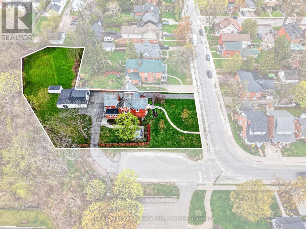
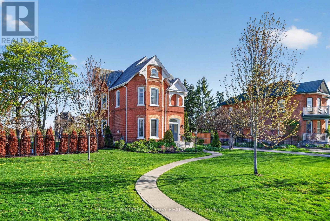
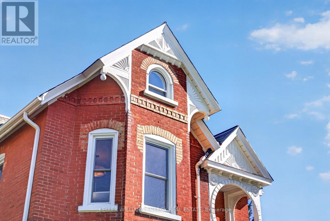
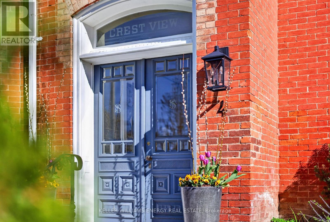
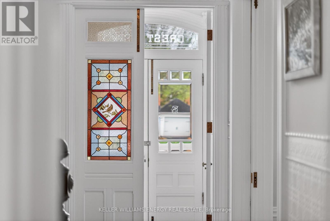
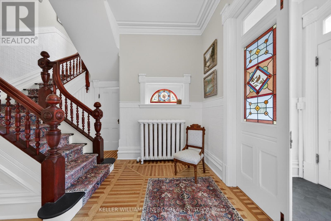
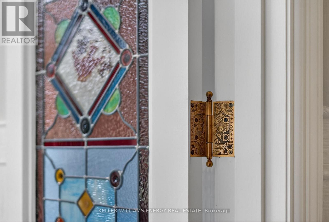
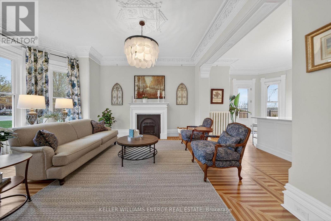
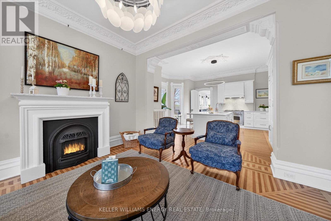
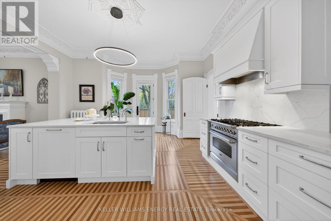
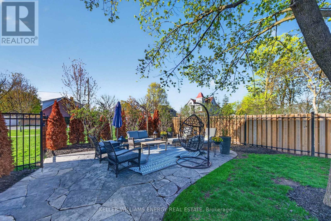
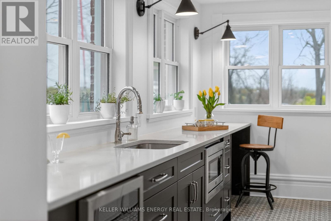
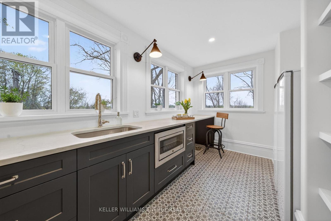
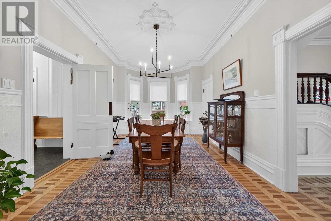
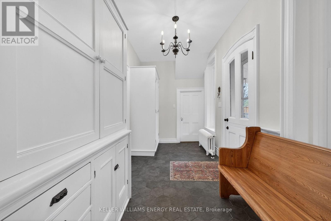
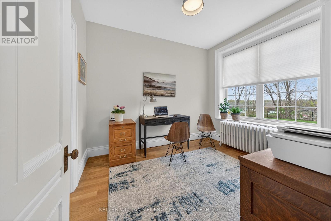
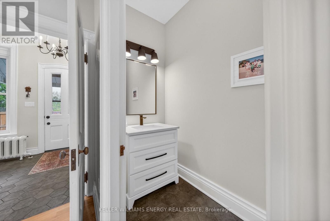
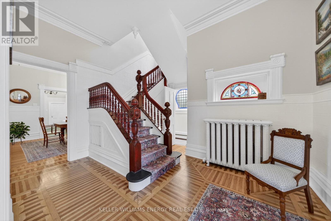
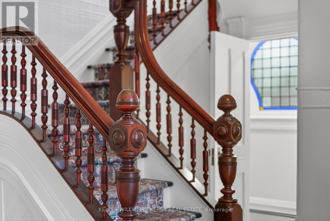
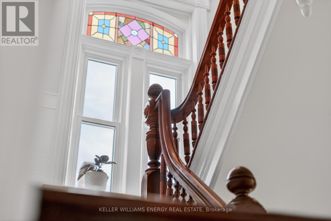
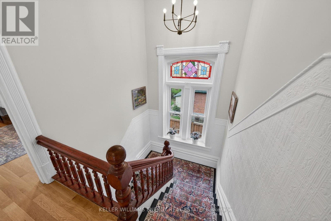
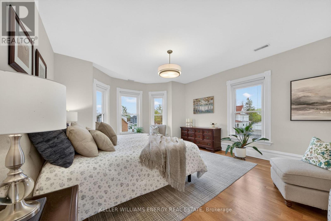
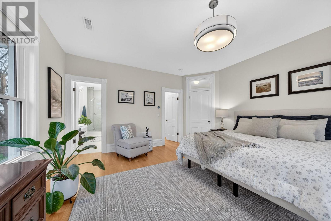
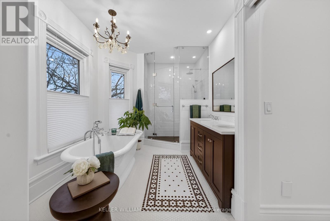
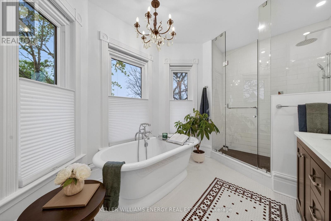
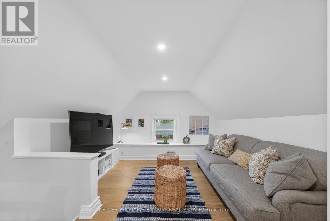
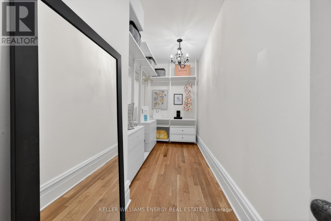
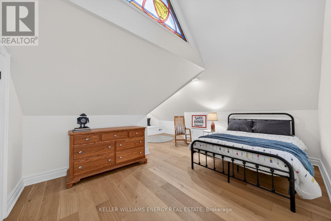
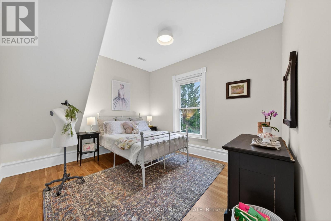
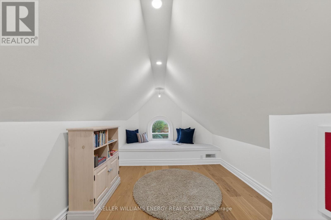
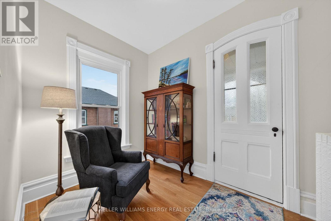
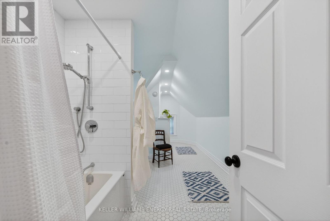
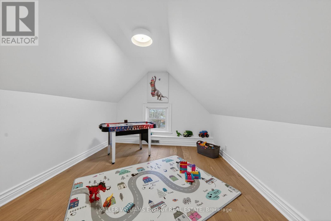
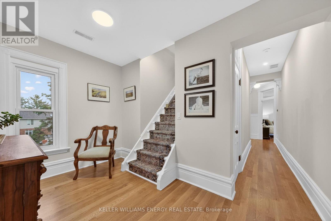
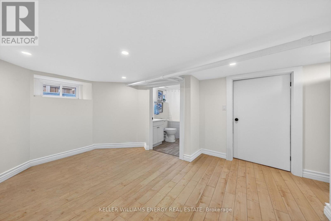
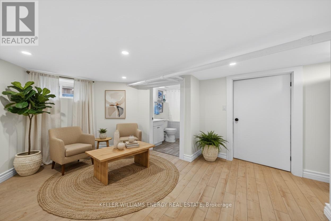
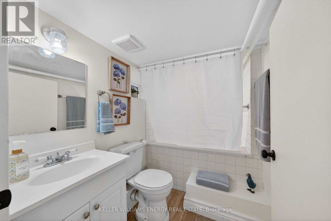
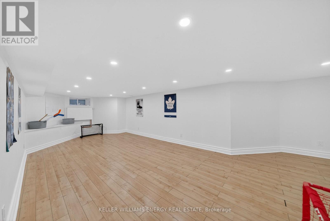
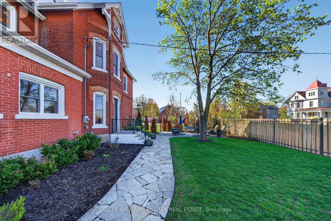
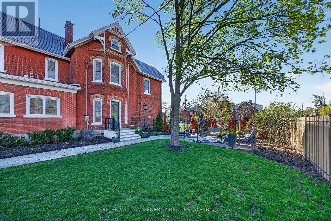
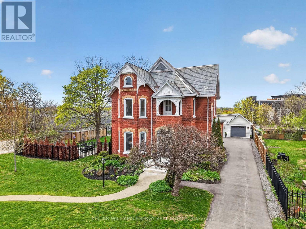
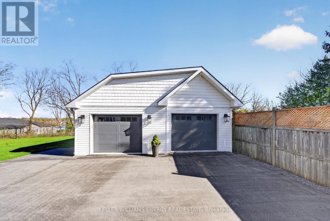
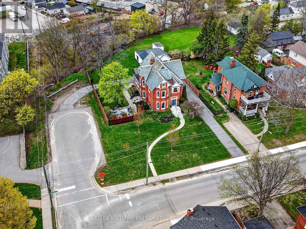
Enjoy the video & virtual tour. Timeless elegance meets modern living in Old East Hill. Welcome to Crestview! Built in 1886 by renowned local builder Charles Frederick Smith, this extraordinary 2.5-storey brick home is a showcase of craftsmanship & enduring design. Thoughtfully preserved features include hardwood floors, intricate plaster crown mouldings, restored hinges, original working pocket doors, & original door hardware. The elegant living room is anchored by a natural gas fireplace with a Victorian-inspired marble mantel. The sun-filled kitchen blends tradition with modern sophistication. A stunning marble island anchors the space, complemented by contemporary finishes, custom cabinetry, an ILVE five-burner gas range, and a Fisher & Paykel panel-ready refrigerator. Bay windows & patio access create an inviting setting for entertaining or quiet outdoor living. The prep kitchen offers heated tile floors, open shelving, built-in microwave, additional refrigeration & freezer space. The 2nd & 3rd floors feature generously sized bedrooms & beautifully finished baths with heated floors. Extensive upgrades completed within the past 5-6 years include updated electrical, plumbing, windows, and a high-efficiency natural gas boiler. Radiant heated floors (in select spaces) & Central Air Conditioning on the upper floors ensures comfort. The fully finished basement offers additional living space, a full bathroom, exterior walk-up access. Set on 0.73 acre, the property features lush landscaping, a paved driveway with ample parking, a detached double garage with attached workshop. A fallout shelter built after WWII adds a unique chapter to the property's history. With its original slate roof, stained glass windows, preserved architectural details, high-speed internet, and updated systems throughout, Crestview offers heritage charm with modern convenience, all a short stroll to downtown Belleville, restaurants, cafs, parks, schools, and the farmer's market. (id:63604)

Key Facts

Type
Detached
Beds
4
Baths
5
Size
3,000 sqft
Lot
92 x 164.4 FT
Parking
17 total

Highlights

  • Washer
  • Refrigerator
  • Central Vacuum
  • Dishwasher
  • Stove
  • Dryer
  • Microwave
  • Freezer
  • Hood Fan
  • Window Coverings
  • Water Heater
Property Details 19 details
Bedrooms
4 bedrooms
4 above grade
Bathrooms
5 bathrooms
1 partial
Parking
17 parking spaces
Detached Garage · Garage
Living area
3,000 - 3,500 sq. ft.
Property
Single Family · Freehold · Detached
Property subtype
Single Family
Structure type
House
Ownership
Freehold
Attached status
Detached
Storeys
2.50
Basement
Finished, Walk-up
Heating
Radiant heat, Natural gas
Cooling
Central air conditioning
Fireplace
Yes
Lot dimensions
92 x 164.4 FT
Frontage
92 feet
Taxes
$8,384.00 (2,025)
Zoning
R2 Residential 2
Water source
Municipal water
Sewer
Sanitary sewer

Interior features

WasherRefrigeratorCentral VacuumDishwasherStoveDryerMicrowaveFreezerHood FanWindow CoveringsWater HeaterFireplace(s)

Exterior features

BrickStoneFenced yard

Systems and association

SewerElectricityCable

Lot and water

Irregular lot sizeDry
Rooms 18 rooms
Level
Room
Dimensions
Main level
Kitchen
5.16 m x 2.38 m
Second level
Bathroom
2.17 m x 1.98 m
Second level
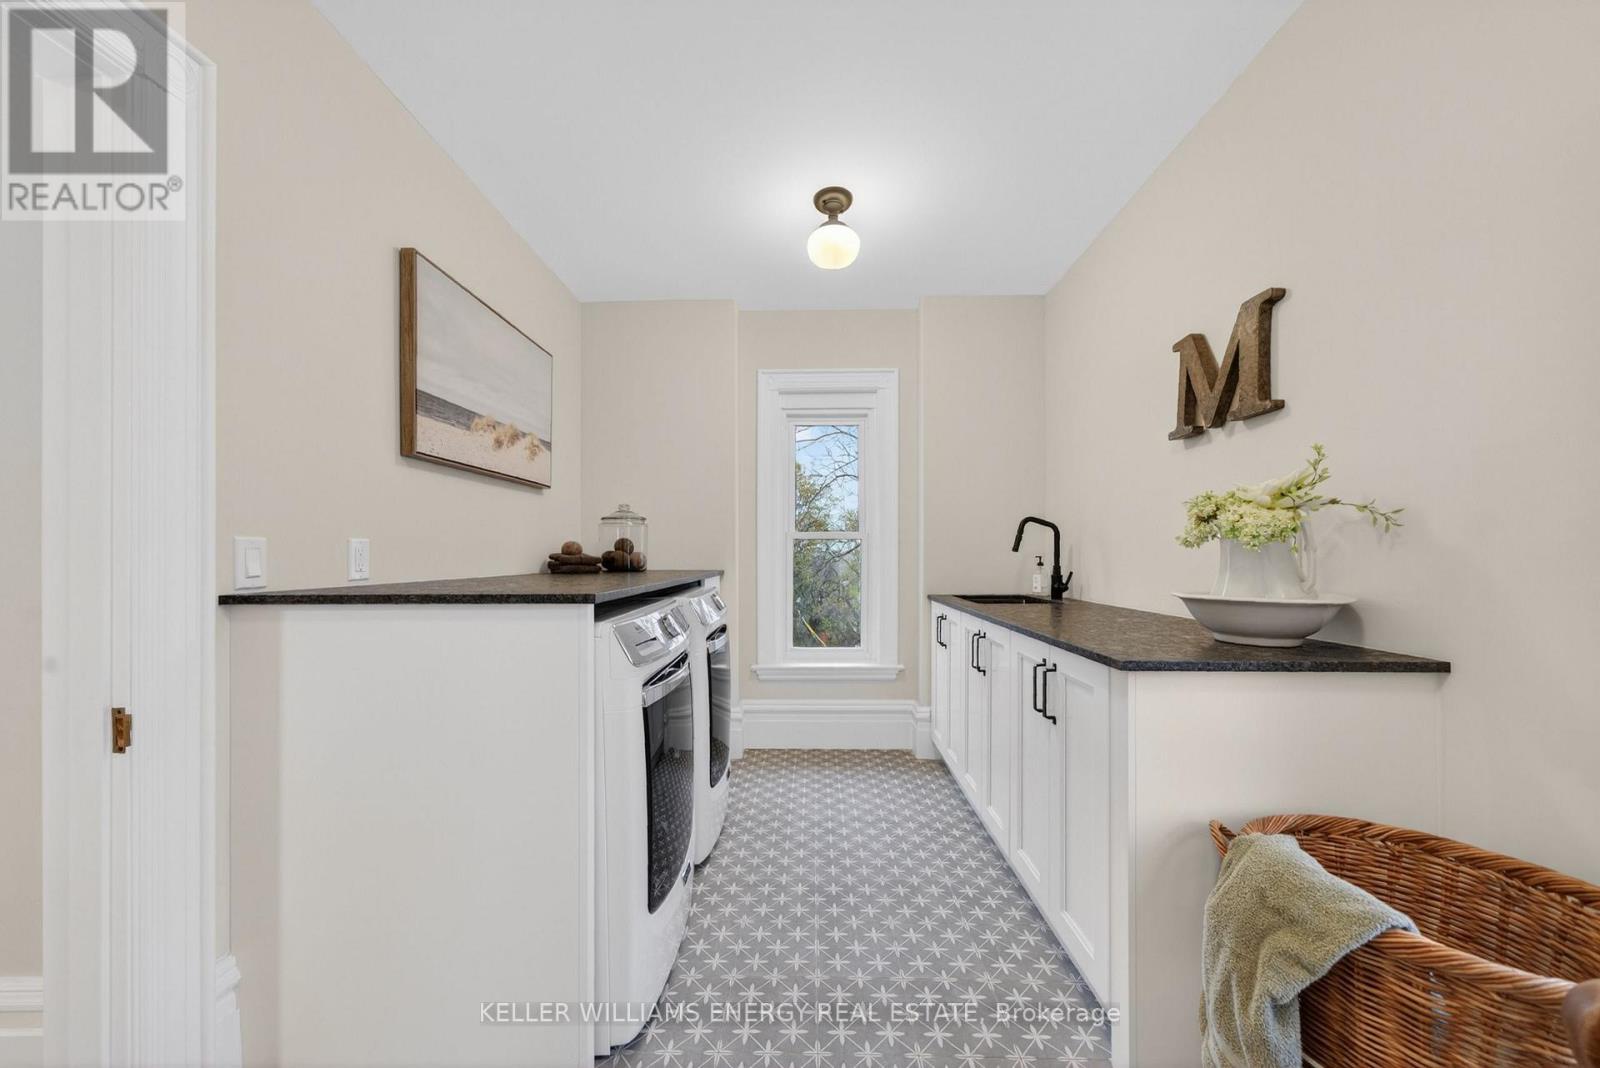
Laundry room
3.82 m x 2.52 m
Second level
Library
2.98 m x 2.08 m
Main level
Kitchen
5.52 m x 5.16 m
Second level
Bedroom 2
3.65 m x 3.45 m
Third level
Bathroom
5.63 m x 2.49 m
Third level
Bedroom 3
6.58 m x 4.44 m
Third level
Bedroom 4
4.02 m x 3.15 m
Third level
Recreational, Games room
4.43 m x 3.47 m
Main level
Office
3.34 m x 2.83 m
Main level
Mud room
3.89 m x 2.22 m
Main level
Living room
5.22 m x 4.45 m
Main level
Dining room
5.75 m x 3.77 m
Main level
Bathroom
2.86 m x 1.14 m
Second level
Bathroom
4.81 m x 2.79 m
Second level
Bedroom
5.46 m x 4.59 m
Second level
Other
4.62 m x 1.85 m

Virtual Tour & Media

Mortgage & Affordability Estimate monthly costs
Purchase price$1,350,000
Down paymentNot available
Mortgage amountNot available
Principal & interestNot available
Property taxesNot available
Condo/HOA feeNot available
Insurance/OtherNot available
UtilitiesNot available
Est. monthly totalNot available
Income needed (GDS 32%)Not available
Estimates only. Not financial advice. Rates, taxes and fees vary by lender and municipality.

Saved Properties

Keep This One Handy

Save this listing, compare it later, or open your saved properties dashboard.

Manage Saved Searches
Map is approximate.

Neighbourhood

Area
Belleville Ward
City
Belleville
Postal code
K8N 2L8
Nearby
Cross Streets: Charles & Pine. ** Directions: Pinnacle to Victoria to Charles to Pine.