40 Golf Avenue

Vaughan, ONDetached
$8,490,000
MLS® N13738870
Detached6 beds9 baths24 total
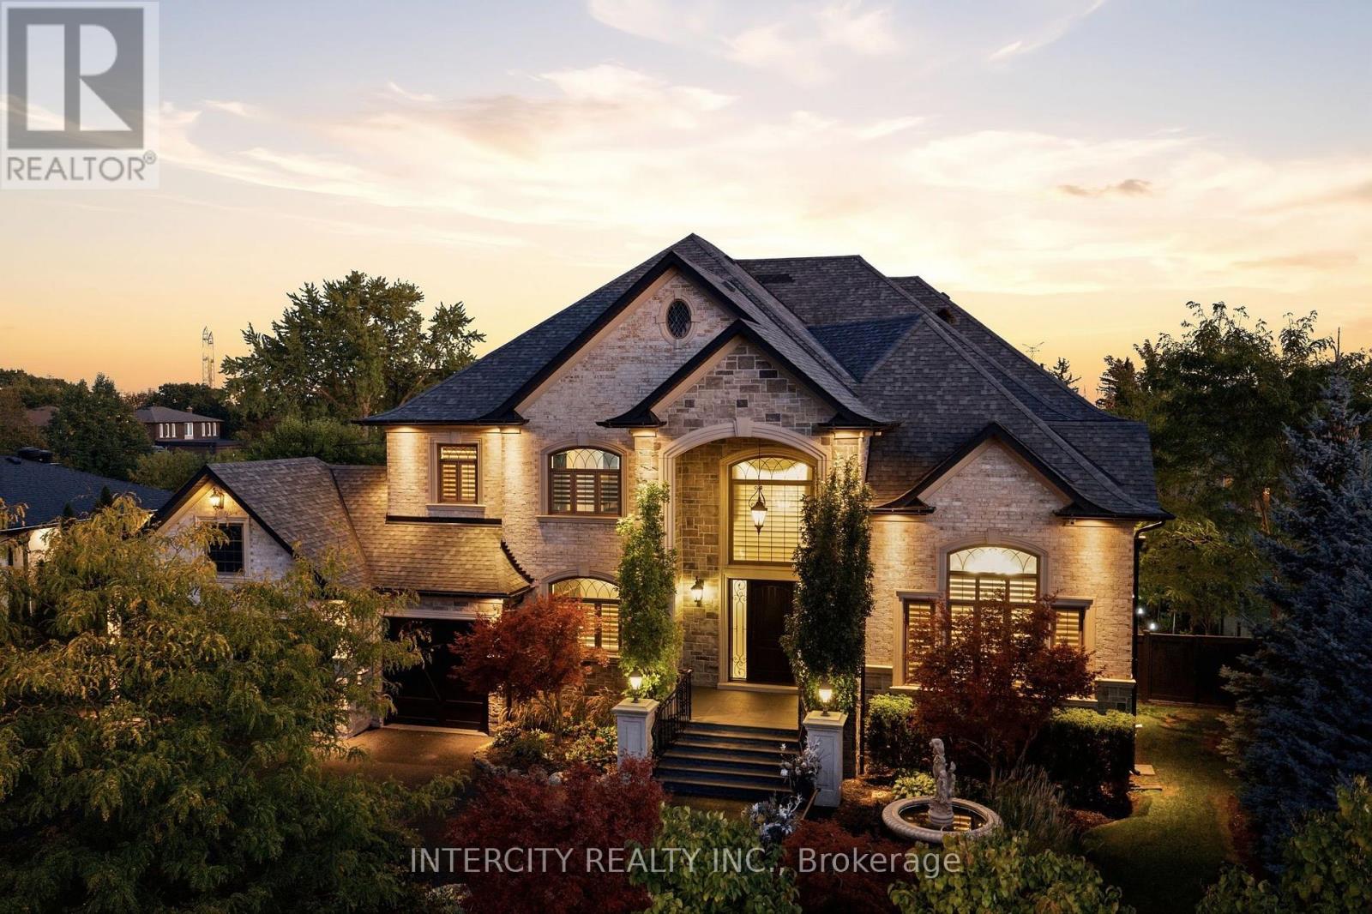
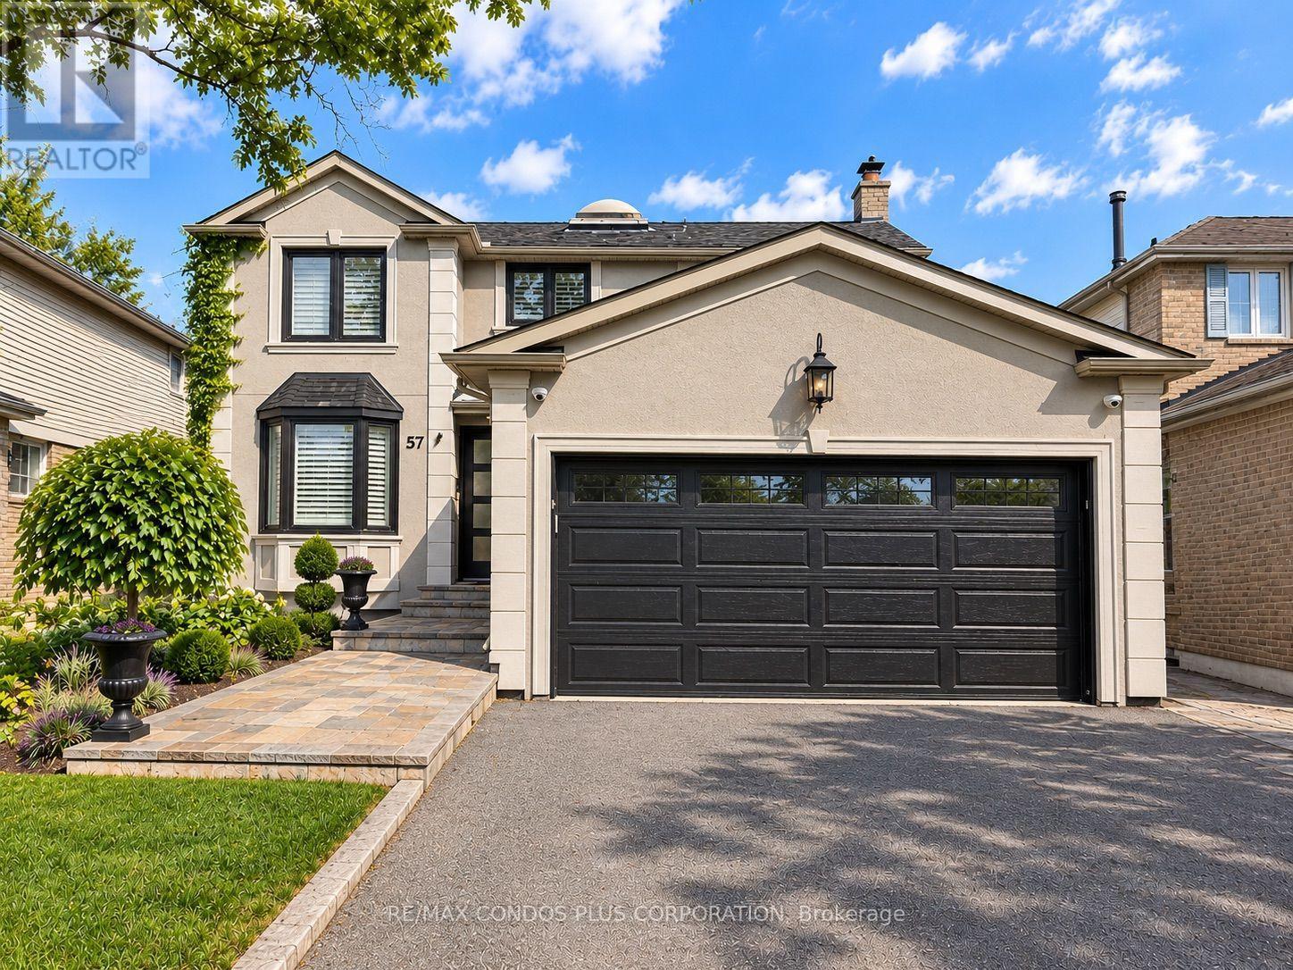
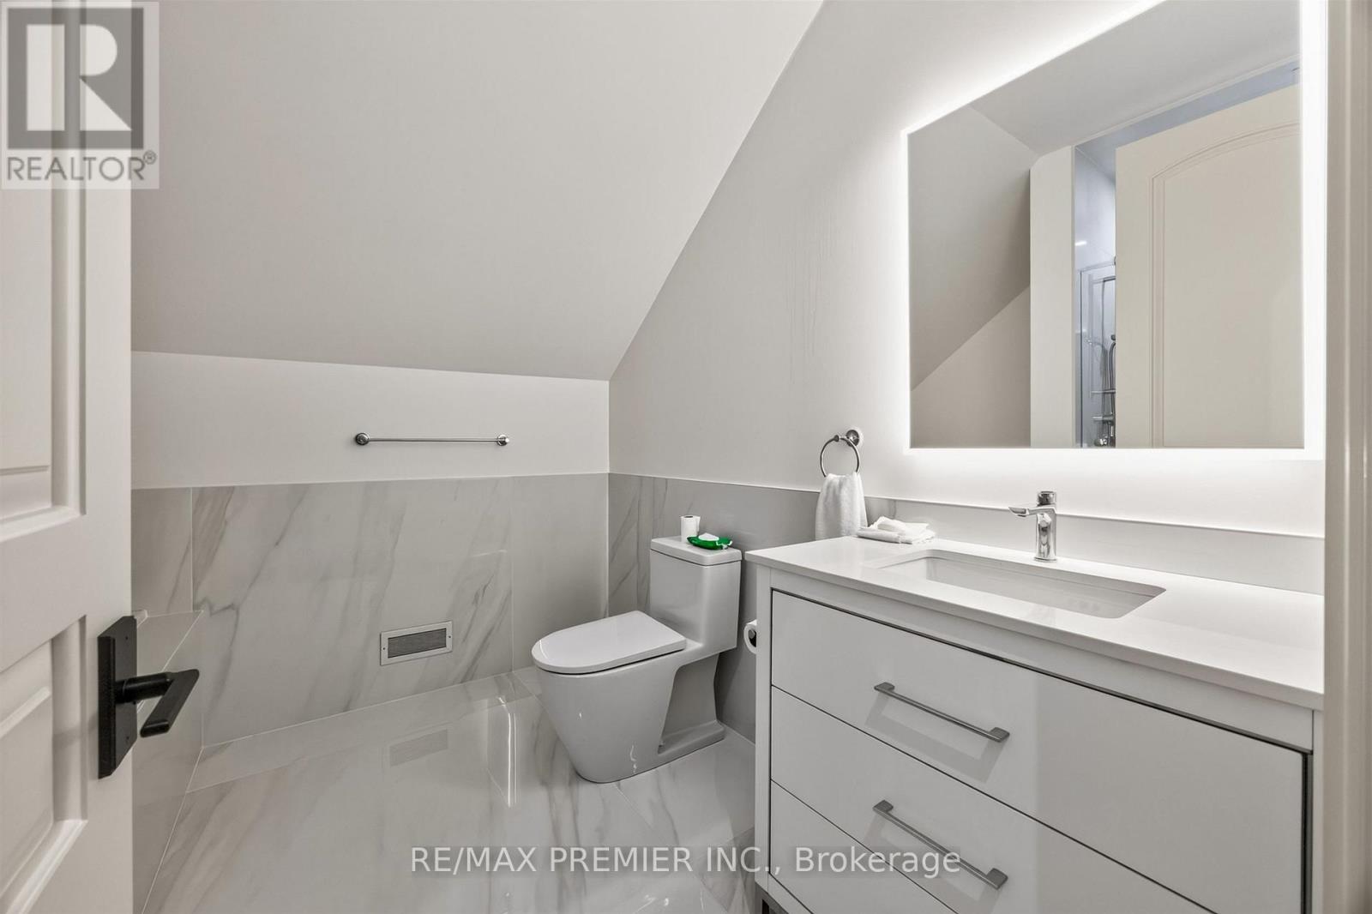
40 Golf Avenue, Vaughan, ON photo 1
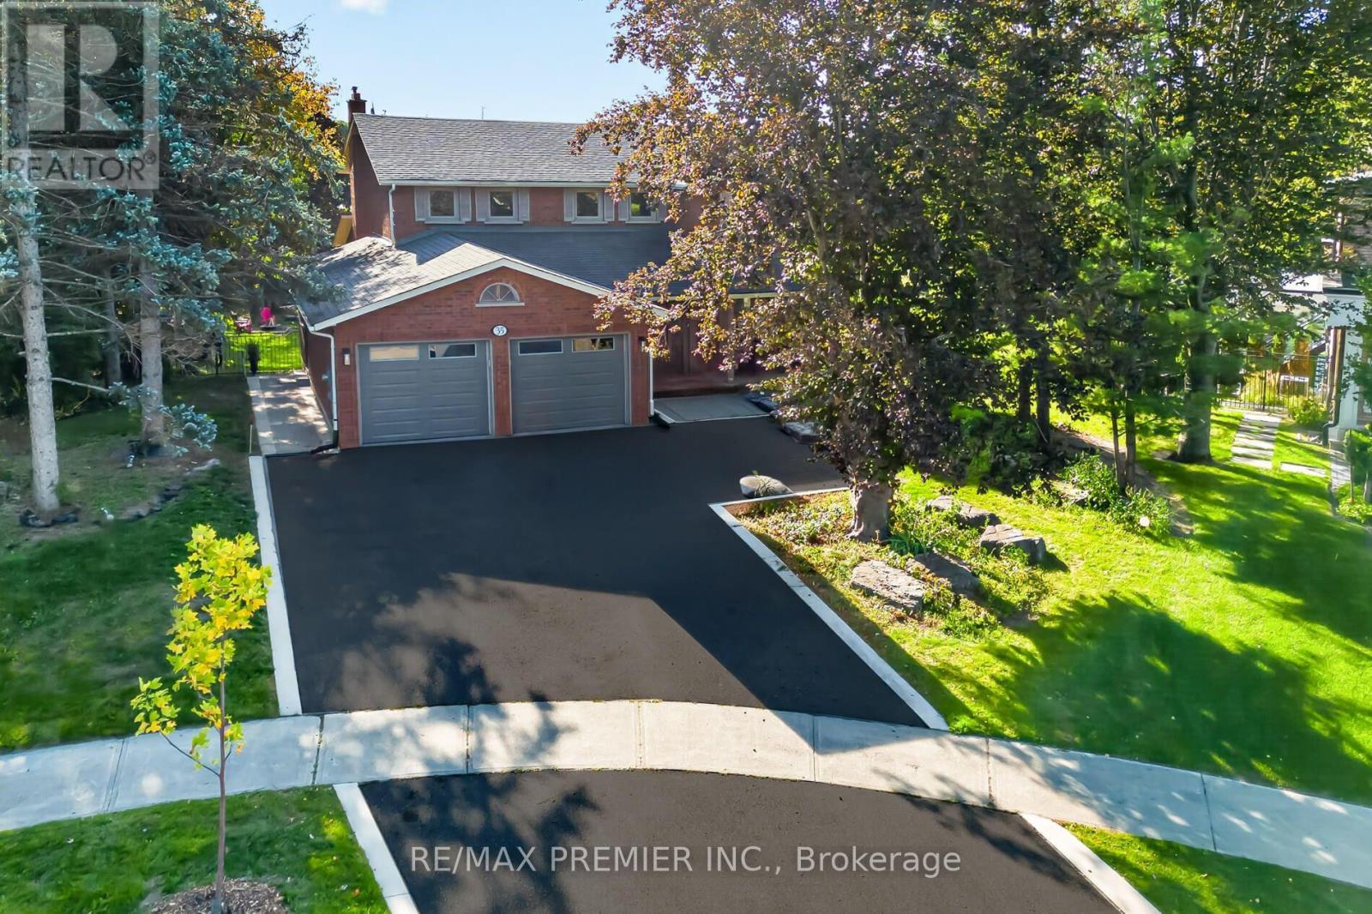
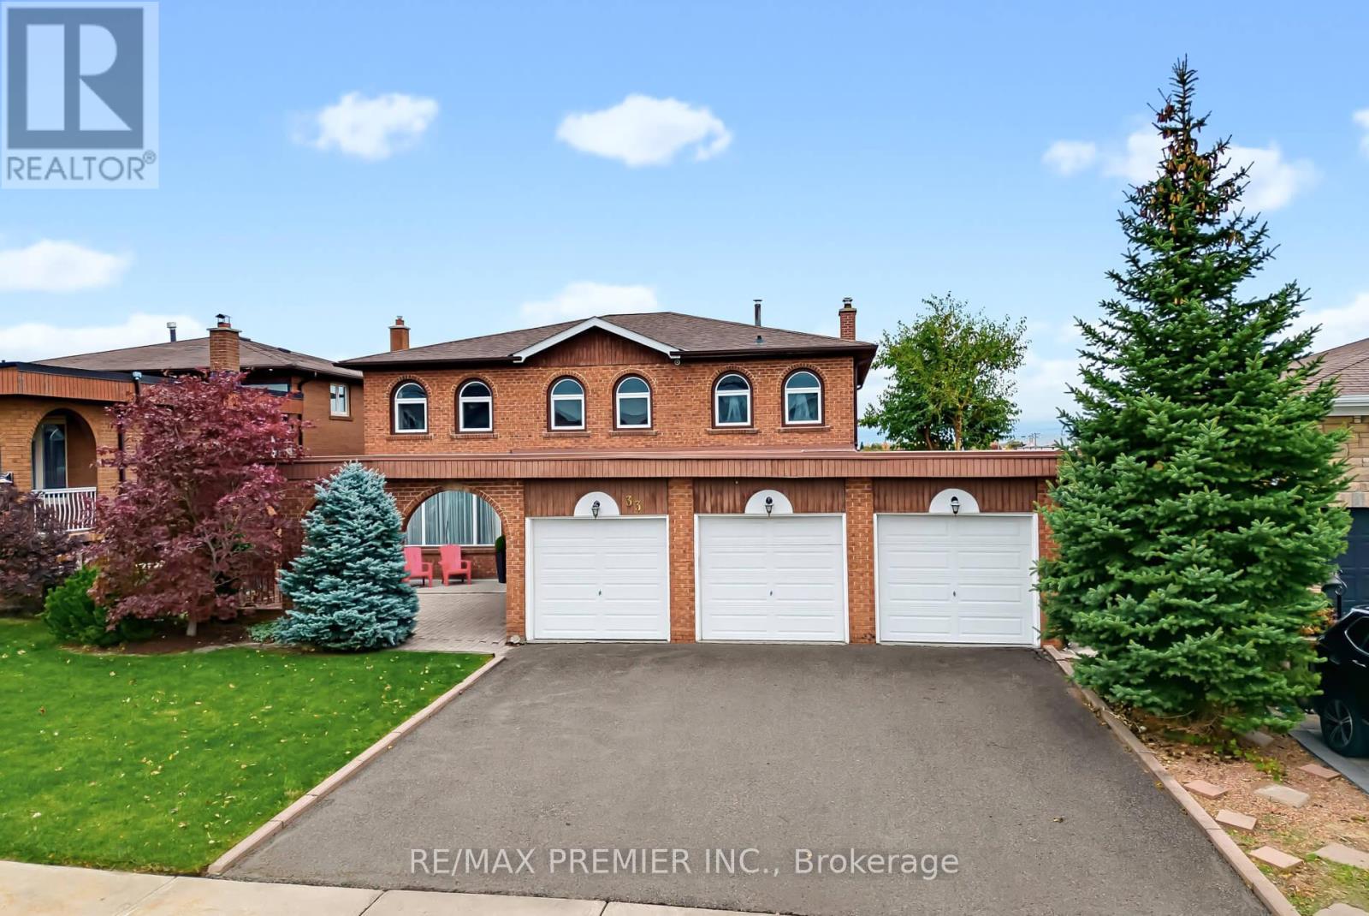
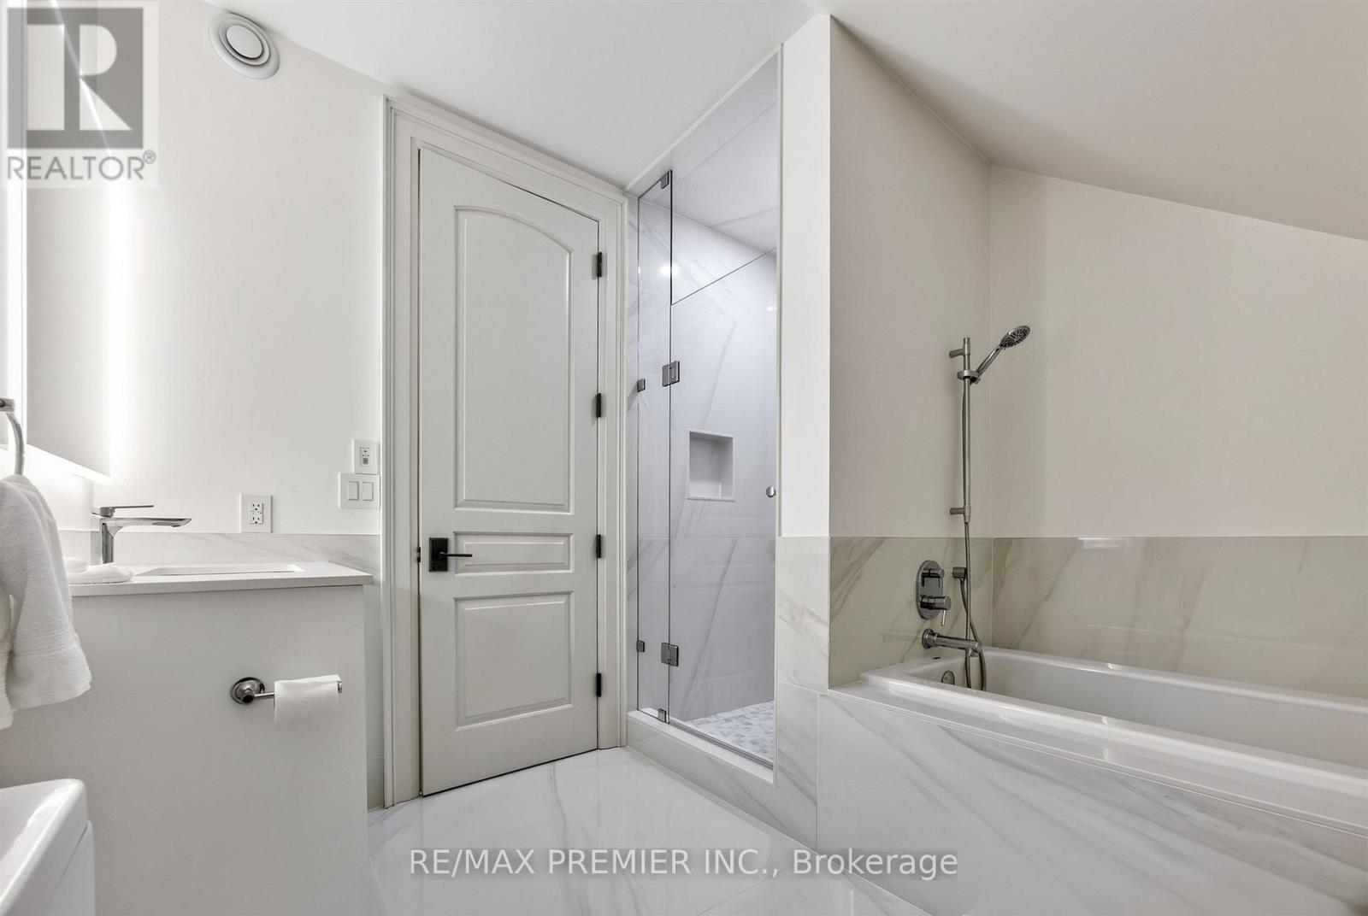
40 Golf Avenue, Vaughan, ON photo 2
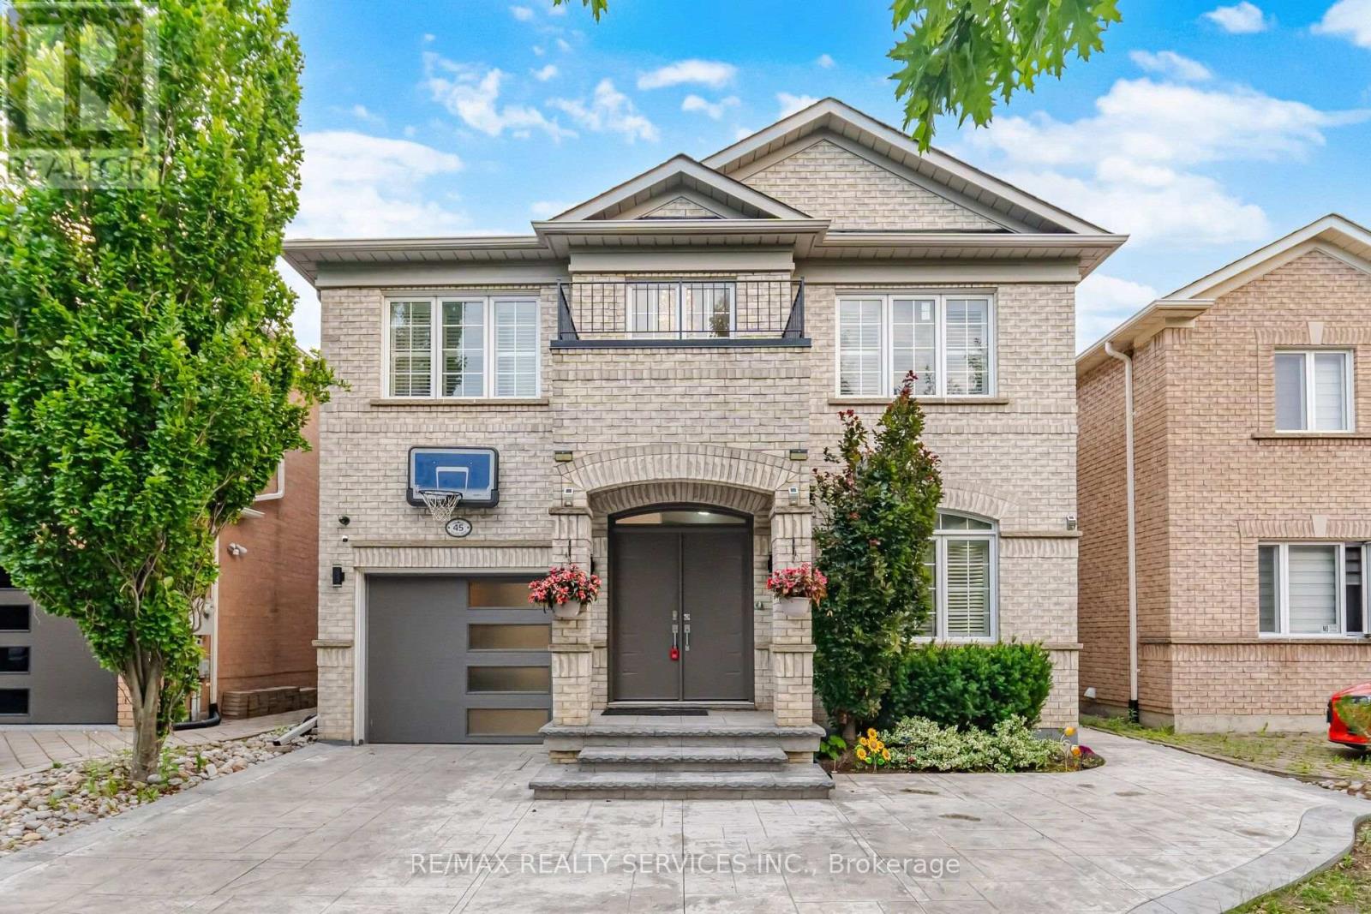
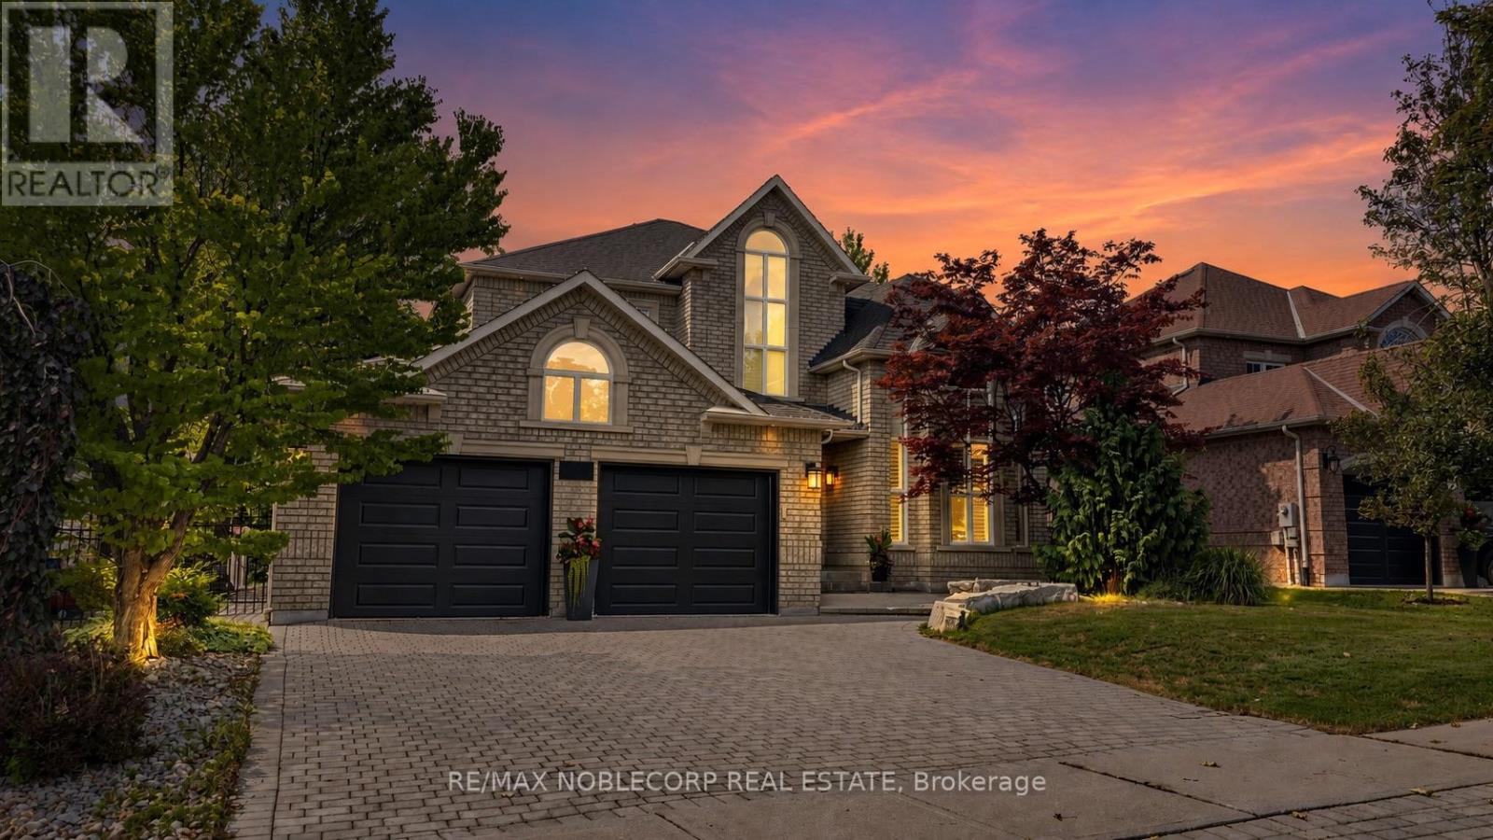
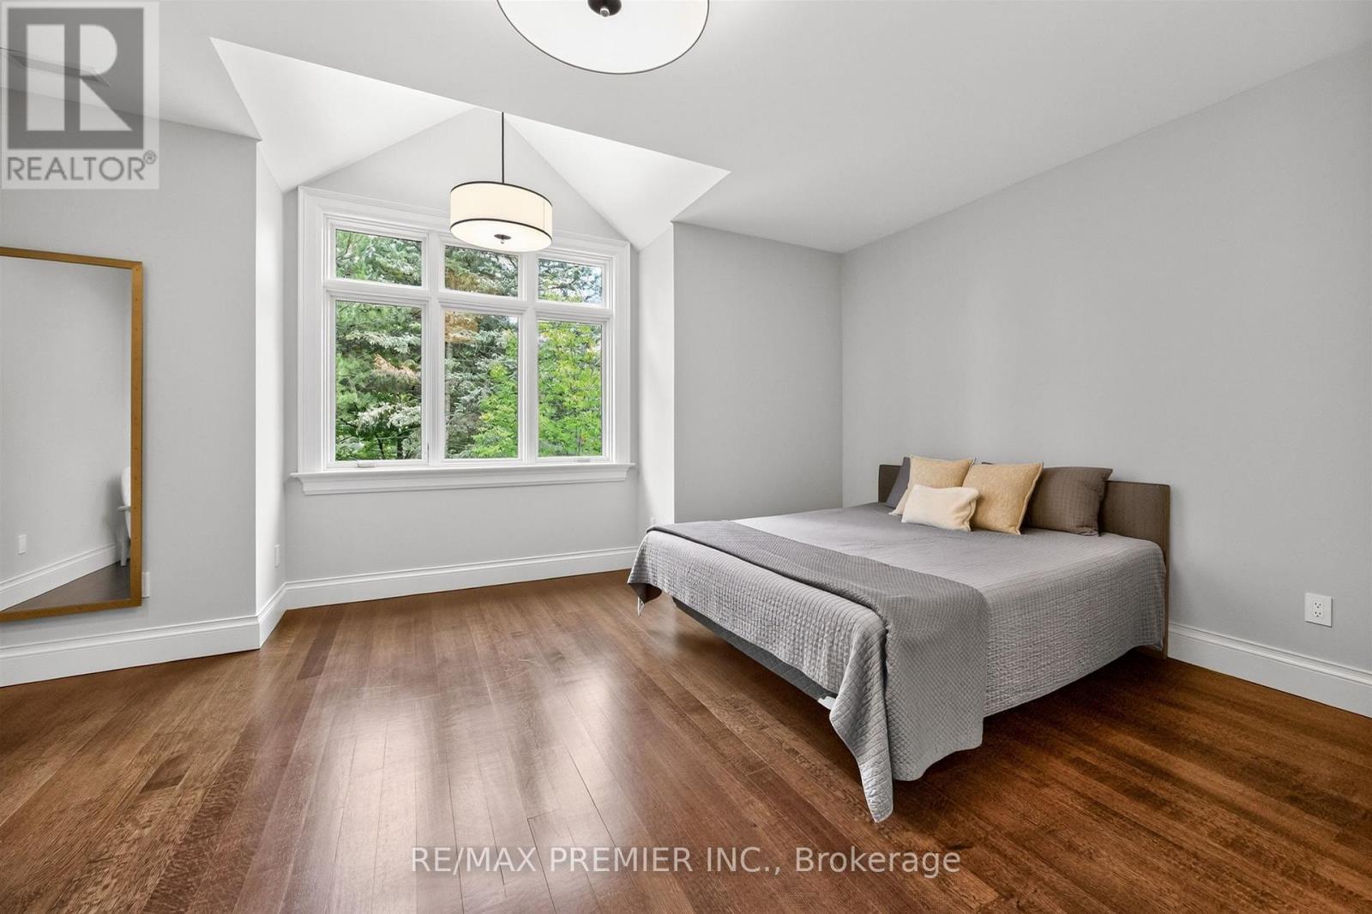
40 Golf Avenue, Vaughan, ON photo 3
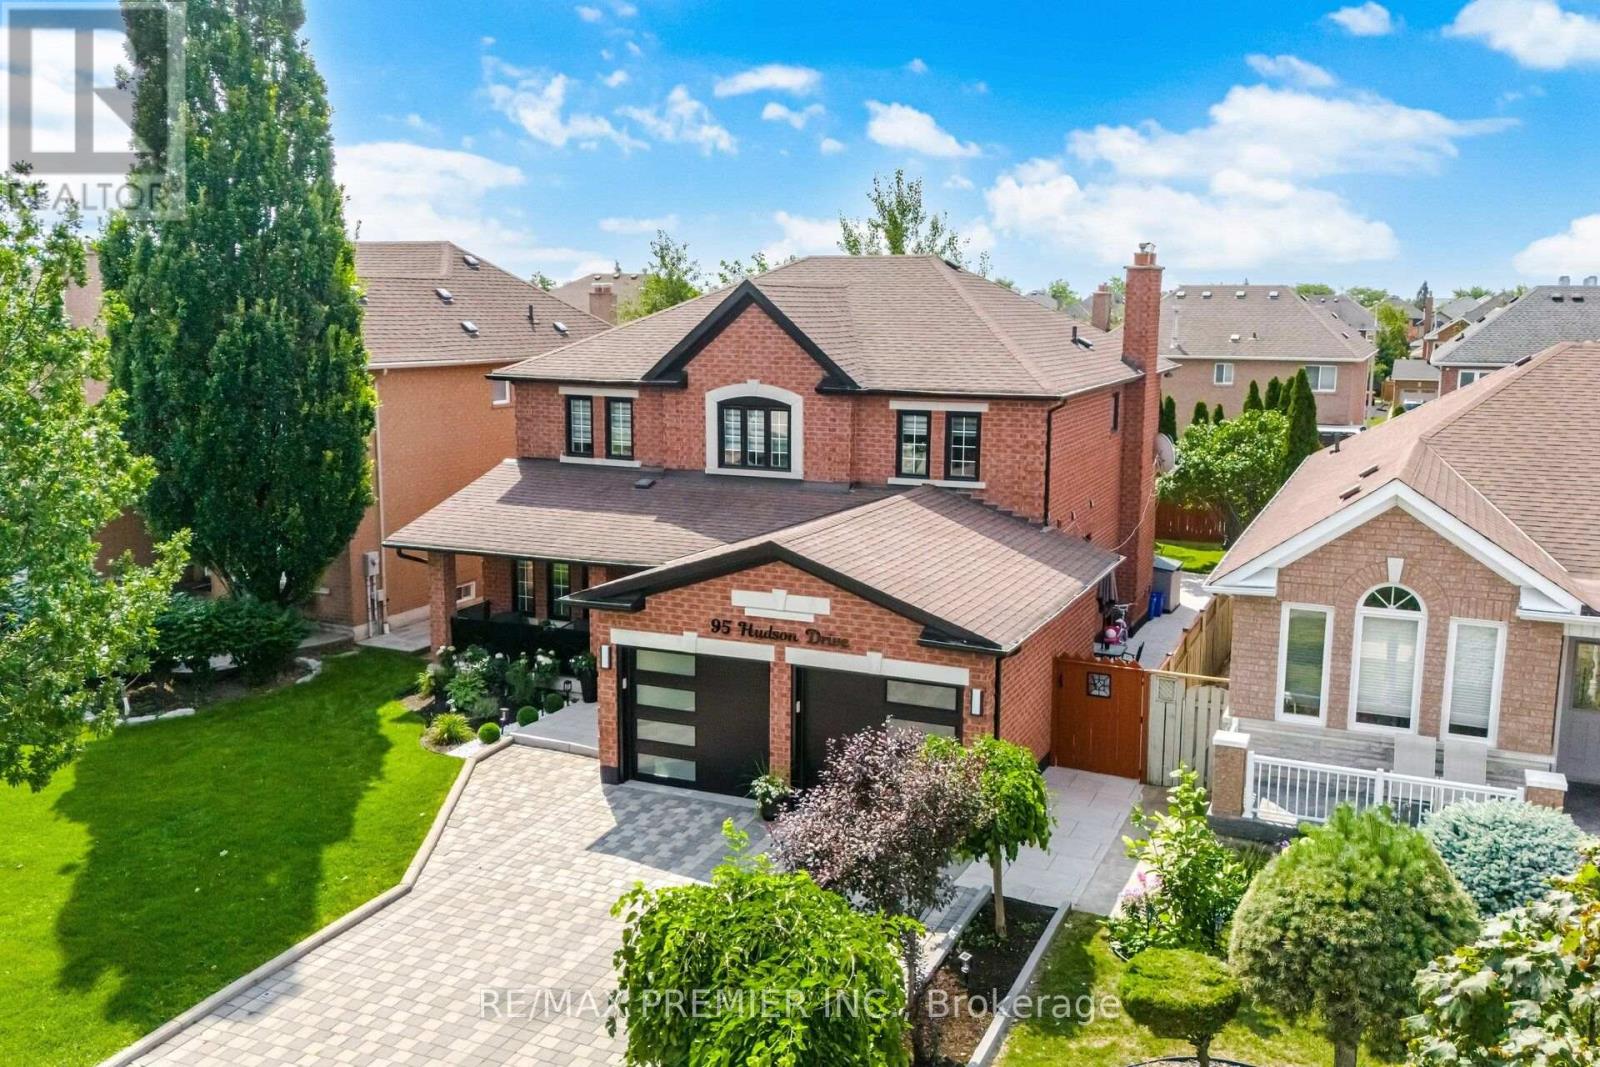
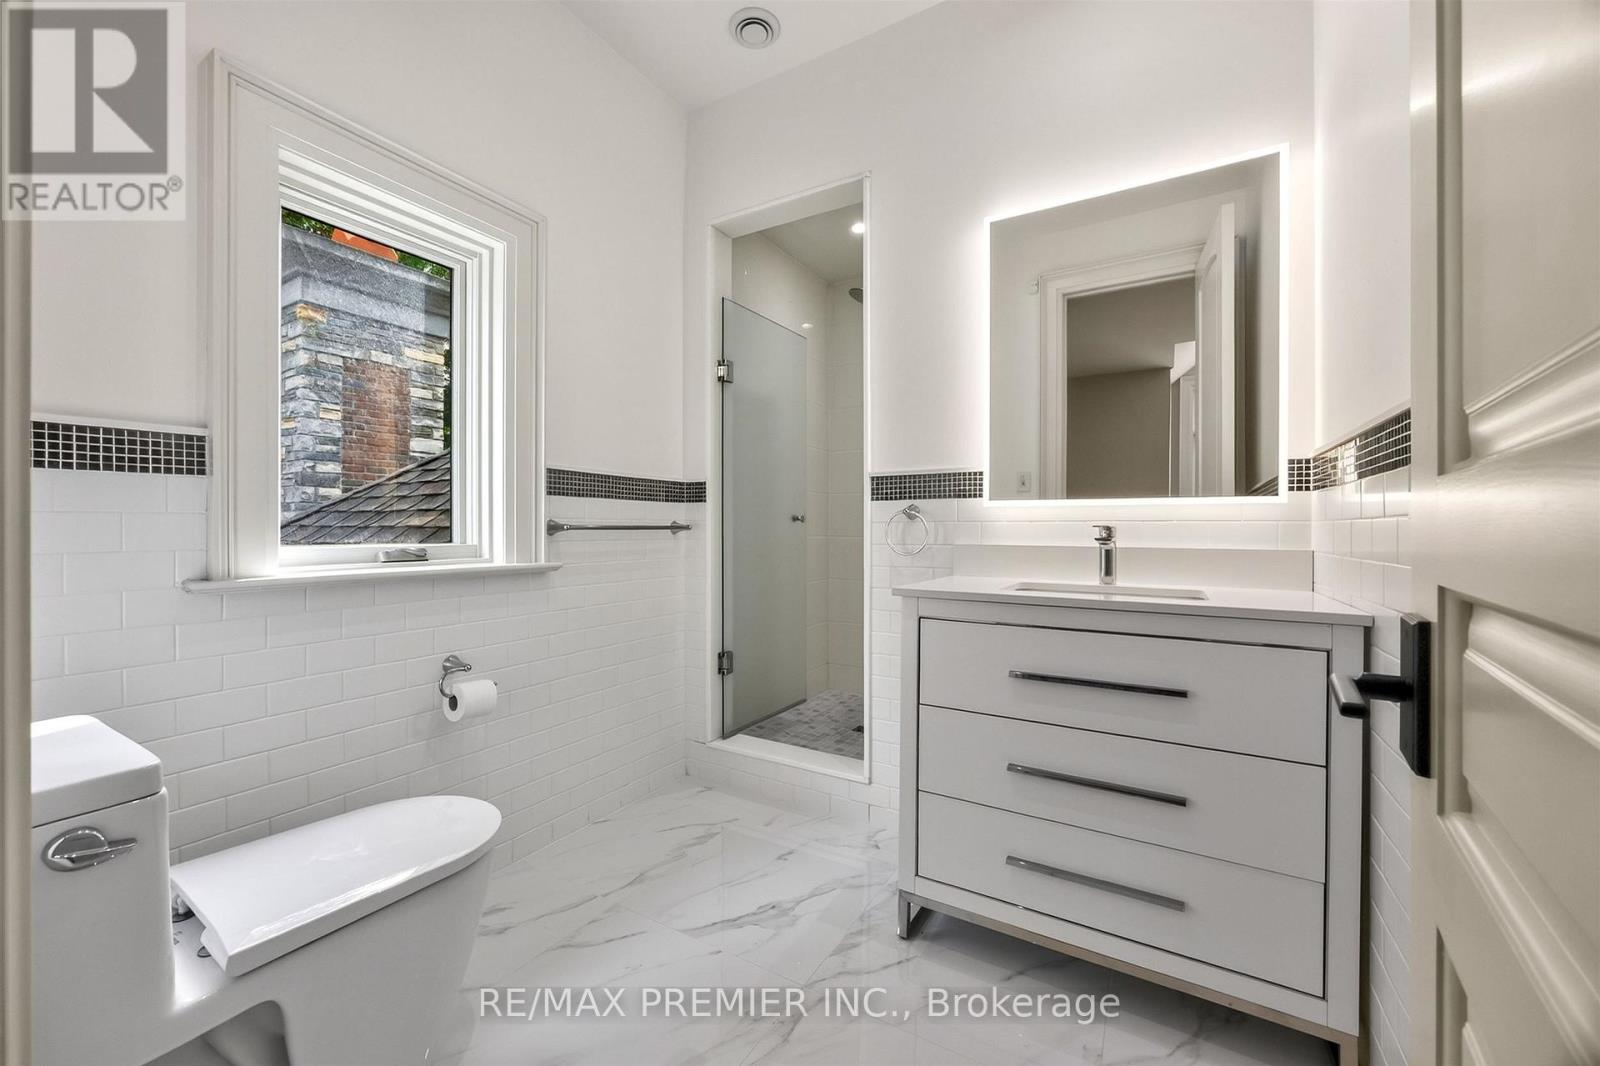
40 Golf Avenue, Vaughan, ON photo 4
40 Golf Avenue, Vaughan, ON photo 5
40 Golf Avenue, Vaughan, ON photo 6
40 Golf Avenue, Vaughan, ON photo 7
40 Golf Avenue, Vaughan, ON photo 8
40 Golf Avenue, Vaughan, ON photo 9
40 Golf Avenue, Vaughan, ON photo 10
40 Golf Avenue, Vaughan, ON photo 11
40 Golf Avenue, Vaughan, ON photo 12
40 Golf Avenue, Vaughan, ON photo 13
40 Golf Avenue, Vaughan, ON photo 14
40 Golf Avenue, Vaughan, ON photo 15
40 Golf Avenue, Vaughan, ON photo 16
40 Golf Avenue, Vaughan, ON photo 17
40 Golf Avenue, Vaughan, ON photo 18
40 Golf Avenue, Vaughan, ON photo 19
40 Golf Avenue, Vaughan, ON photo 20
40 Golf Avenue, Vaughan, ON photo 21
40 Golf Avenue, Vaughan, ON photo 22
40 Golf Avenue, Vaughan, ON photo 23
40 Golf Avenue, Vaughan, ON photo 24
40 Golf Avenue, Vaughan, ON photo 25
40 Golf Avenue, Vaughan, ON photo 26
40 Golf Avenue, Vaughan, ON photo 27
40 Golf Avenue, Vaughan, ON photo 28
40 Golf Avenue, Vaughan, ON photo 29
40 Golf Avenue, Vaughan, ON photo 30
40 Golf Avenue, Vaughan, ON photo 31
40 Golf Avenue, Vaughan, ON photo 32
40 Golf Avenue, Vaughan, ON photo 33
40 Golf Avenue, Vaughan, ON photo 34
40 Golf Avenue, Vaughan, ON photo 35
40 Golf Avenue, Vaughan, ON photo 36
40 Golf Avenue, Vaughan, ON photo 37
40 Golf Avenue, Vaughan, ON photo 38
40 Golf Avenue, Vaughan, ON photo 39
40 Golf Avenue, Vaughan, ON photo 40
40 Golf Avenue, Vaughan, ON photo 41
40 Golf Avenue, Vaughan, ON photo 42
40 Golf Avenue, Vaughan, ON photo 43
40 Golf Avenue, Vaughan, ON photo 44
40 Golf Avenue, Vaughan, ON photo 45
40 Golf Avenue, Vaughan, ON photo 46
40 Golf Avenue, Vaughan, ON photo 47
40 Golf Avenue, Vaughan, ON photo 48
40 Golf Avenue, Vaughan, ON photo 49
40 Golf Avenue, Vaughan, ON photo 50
1 / 50

BUYER ADVANTAGE

Buy with confidence

Get a full-service approach built on strategy, strong negotiation, and clear guidance from offer to close.

  • Local Market Expertise
  • Broker-level Negotiation
  • Transparent Process
  • No-pressure Guidance

The right strategy depends on your goals, timing, budget, and the type of home you are buying. Get Your Buyer Snapshot.

About This Property

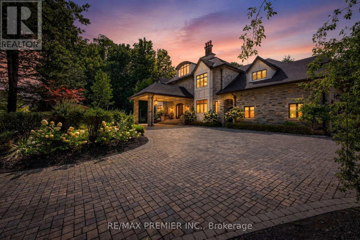
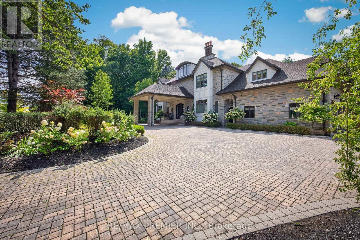
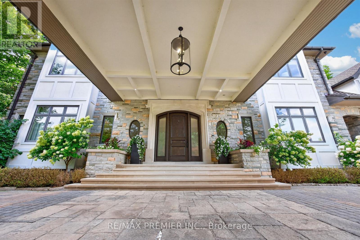
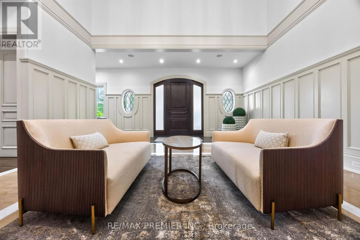
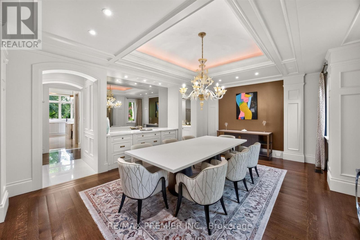
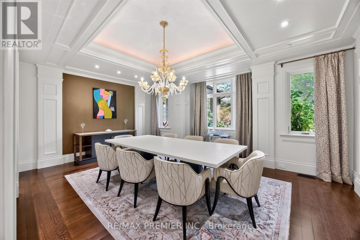
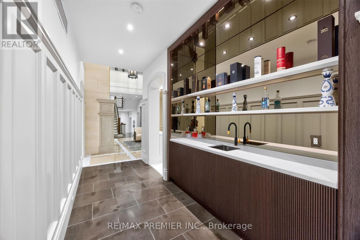
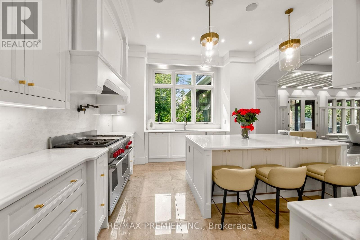
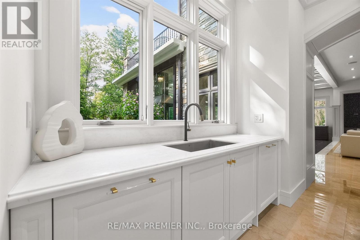
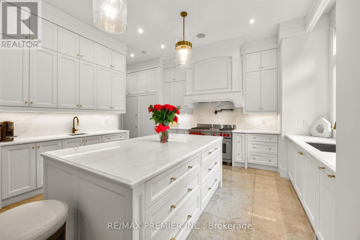
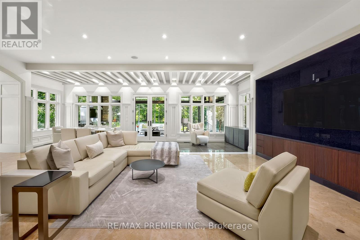
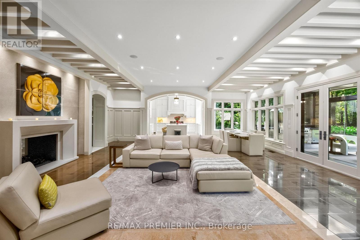
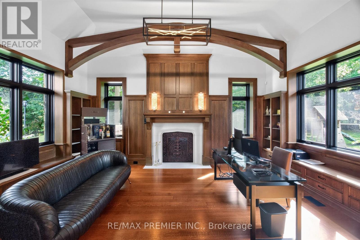
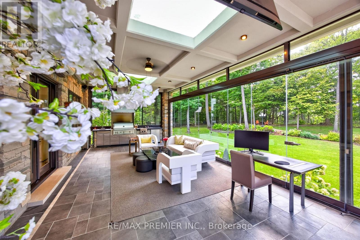
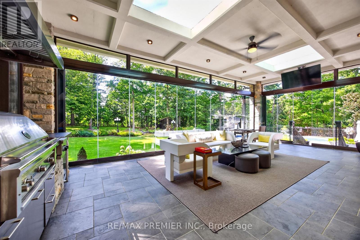
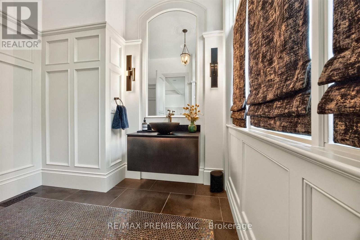
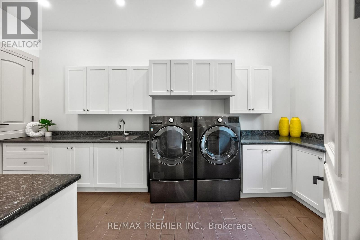
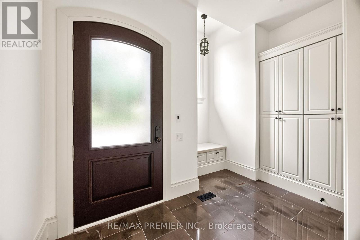
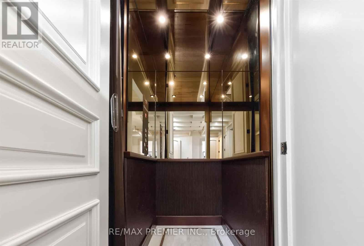
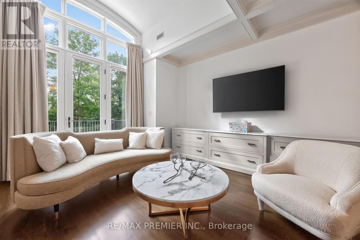
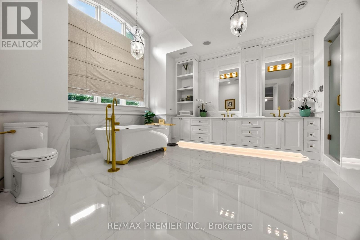
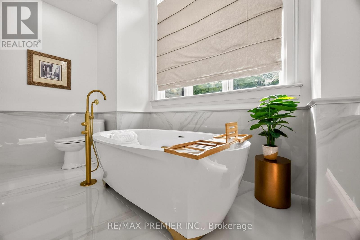
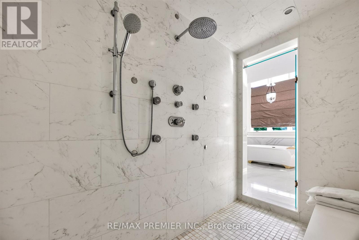
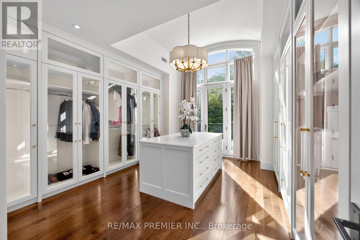
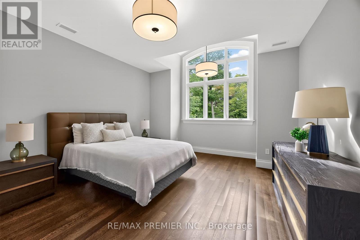
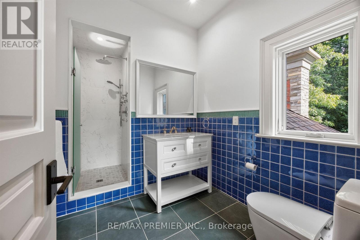
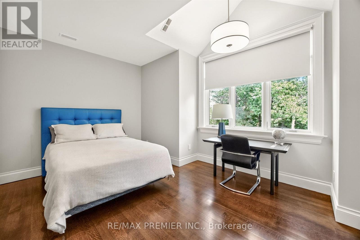
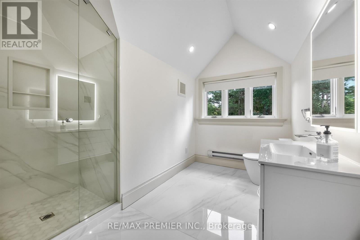
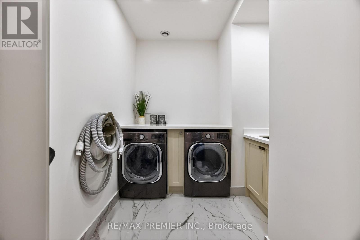
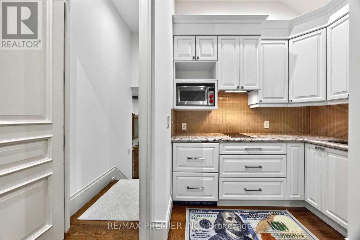
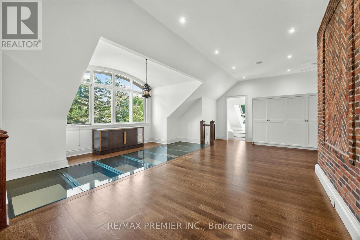
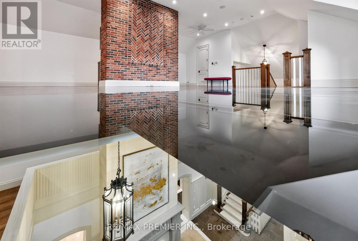
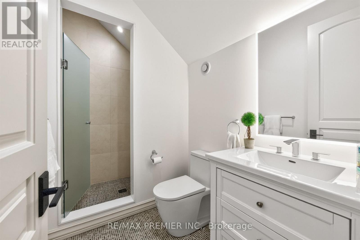
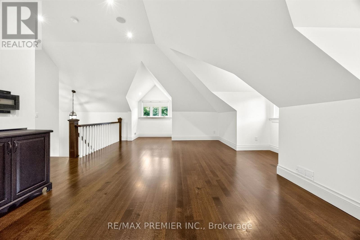
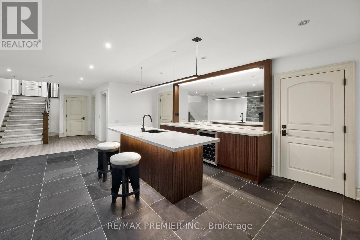
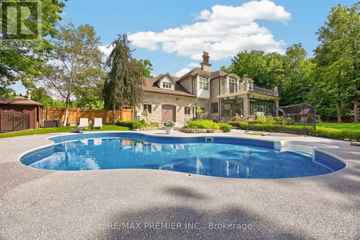
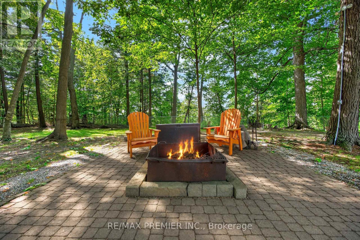
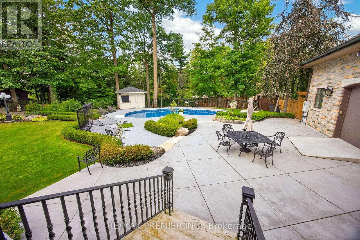
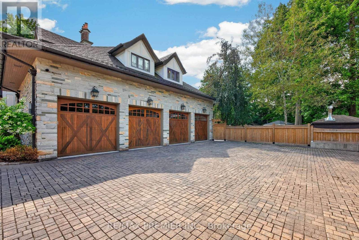
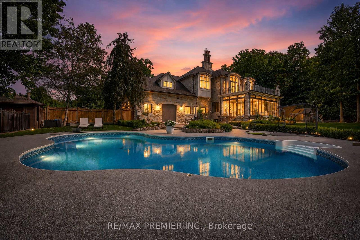
A rare opportunity in Pinewood Estates, one of Vaughan's most prestigious and exclusive communities, just steps from the world-renowned private National Golf Club of Canada. Perched high on a magnificent lot and surrounded by lush ravines, this exceptional residence delivers remarkable privacy, presence and a setting that is virtually impossible to duplicate. Substantial renovations have been completed inside and out over the past three years ,beautifully enhancing this impressive home and grounds for luxurious everyday living and exceptional entertaining. The backyard is a private resort-style oasis featuring a spectacular pool, expansive entertaining areas, lanai and sundeck. Spend summer days poolside, entertain under the stars, dine alfresco or simply enjoy the serenity and natural beauty of the surrounding ravines. Inside, thoughtful design continues with a custom elevator, two laundry rooms and versatile second- and third-floor lofts ideal for guest quarters, home offices ,lounges, fitness or wellness spaces. A 4-car garage with direct backyard access and an expansive driveway accommodating up to 20 vehicles provide exceptional convenience for large families, car enthusiasts and those who love to entertain. This is Pinewood Estates living at its finest-privacy, ravine surroundings, extensive recent renovations, surrounded by magnificent luxury mansions and an extraordinary location steps from The National Golf Club of Canada. Properties combining this setting, scale, land and lifestyle rarely become available. Don't miss it - 40 Golf Avenue is one you need to experience in person. (id:63604)

Key Facts

Type
Detached
Beds
6
Baths
9
Size
5,000 sqft
Lot
133.8 x 269.9 FT
Parking
24 total

Highlights

  • Central Vacuum
  • Barbeque
  • Oven - Built-In
Property Details 19 details
Bedrooms
6 bedrooms
5 above grade + 1 below grade
Bathrooms
9 bathrooms
2 partials
Parking
24 parking spaces
Garage
Living area
5,000 - 100,000 sq. ft.
Property
Single Family · Freehold · Detached
Property subtype
Single Family
Structure type
House
Ownership
Freehold
Attached status
Detached
Storeys
2.50
Basement
Finished
Heating
Forced air, Natural gas
Cooling
Central air conditioning
Fireplace
Yes
Pool
Inground pool
Lot dimensions
133.8 x 269.9 FT
Frontage
133.90 feet
Taxes
$32,000.00 (2,026)
Water source
Municipal water
Sewer
Sanitary sewer

Interior features

Central VacuumBarbequeOven - Built-InHardwoodMarbleCarpetedCeramicFireplace(s)

Exterior features

BrickStoneConcreteFenced yard

Systems and association

Alarm systemSecurity systemMonitored Alarm

Lot and water

Wooded areaConservation/green belt
Rooms 17 rooms
Level
Room
Dimensions
Main level
Living room
7.63 m x 9.5 m
Second level
Bedroom 4
4.37 m x 6.07 m
Second level
Bedroom 5
9.1 m x 3.86 m
Third level
Loft
11.9 m x 5.85 m
Basement
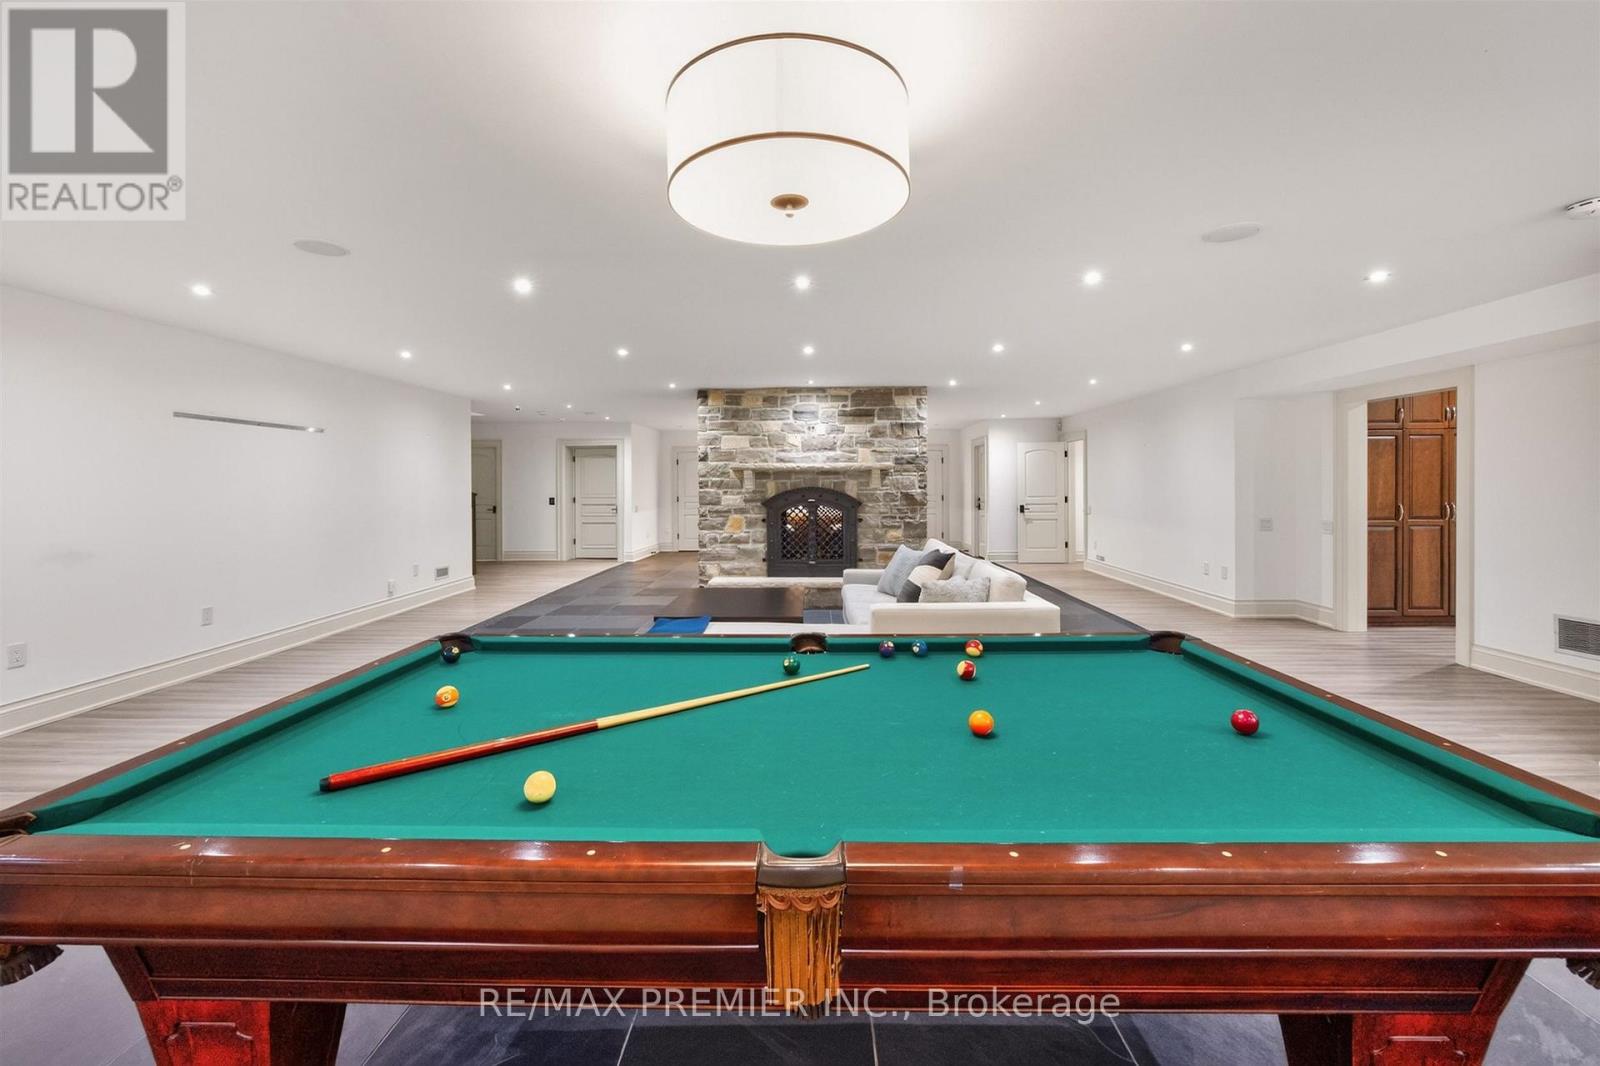
Recreational, Games room
9.14 m x 41.2 m
Basement
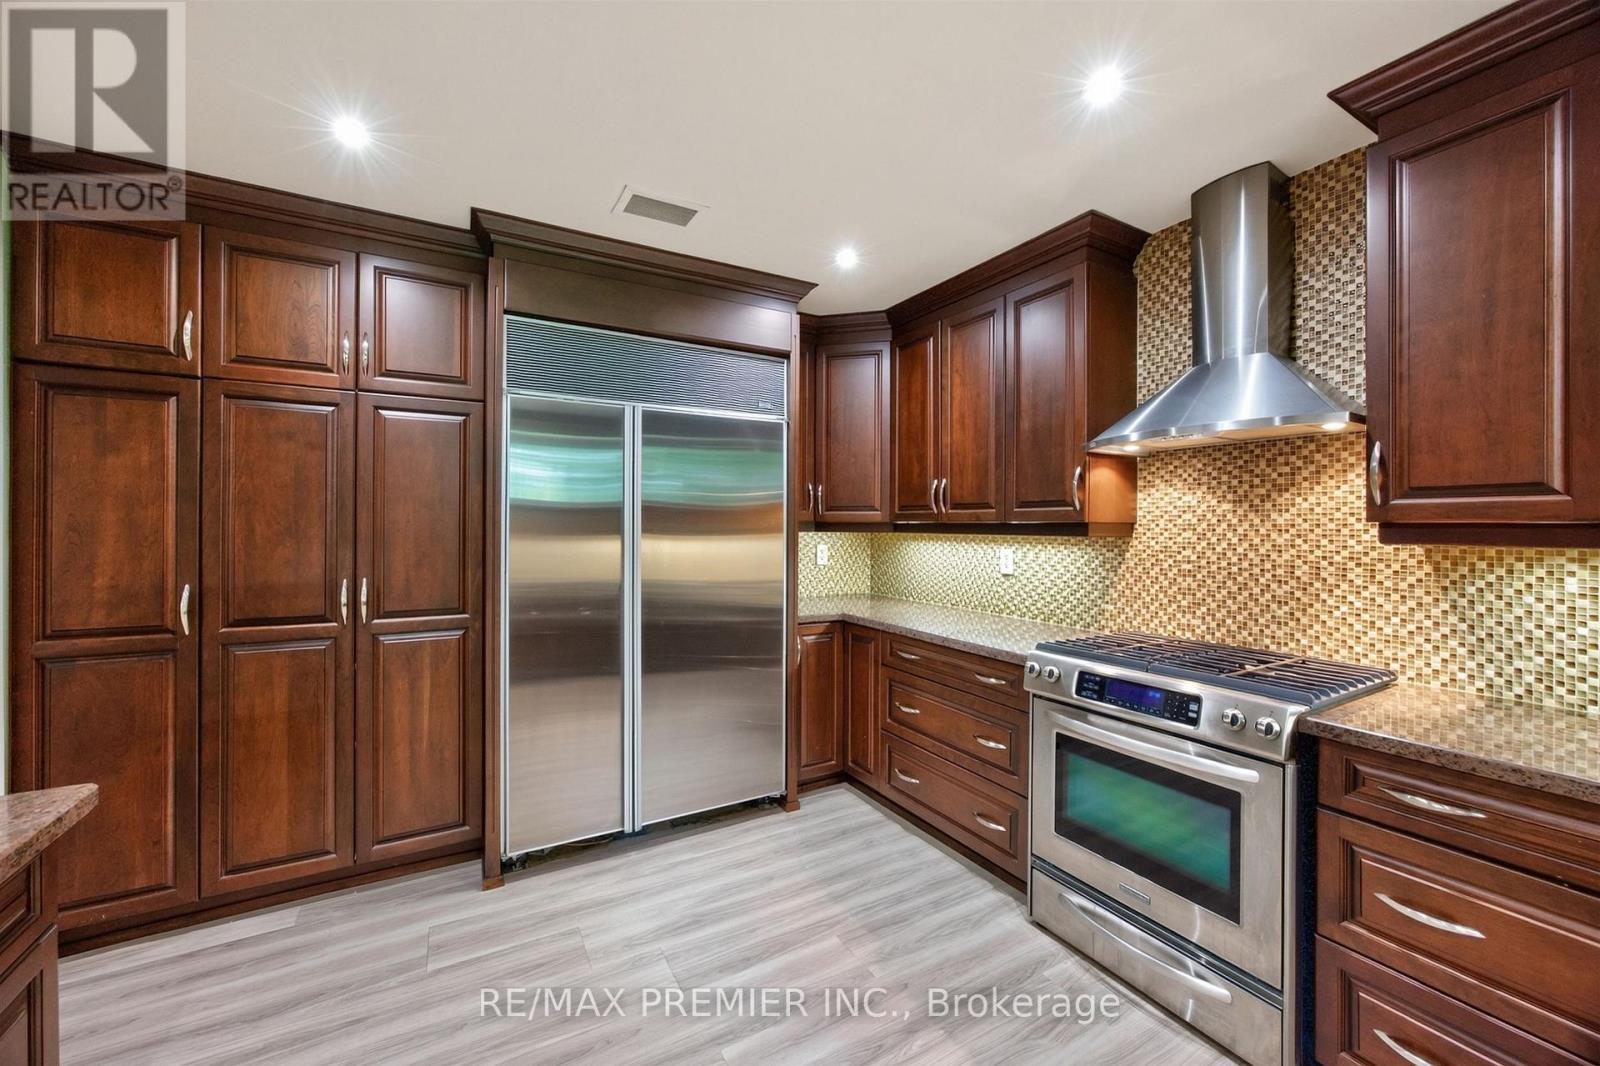
Kitchen
3.53 m x 4.32 m
Basement
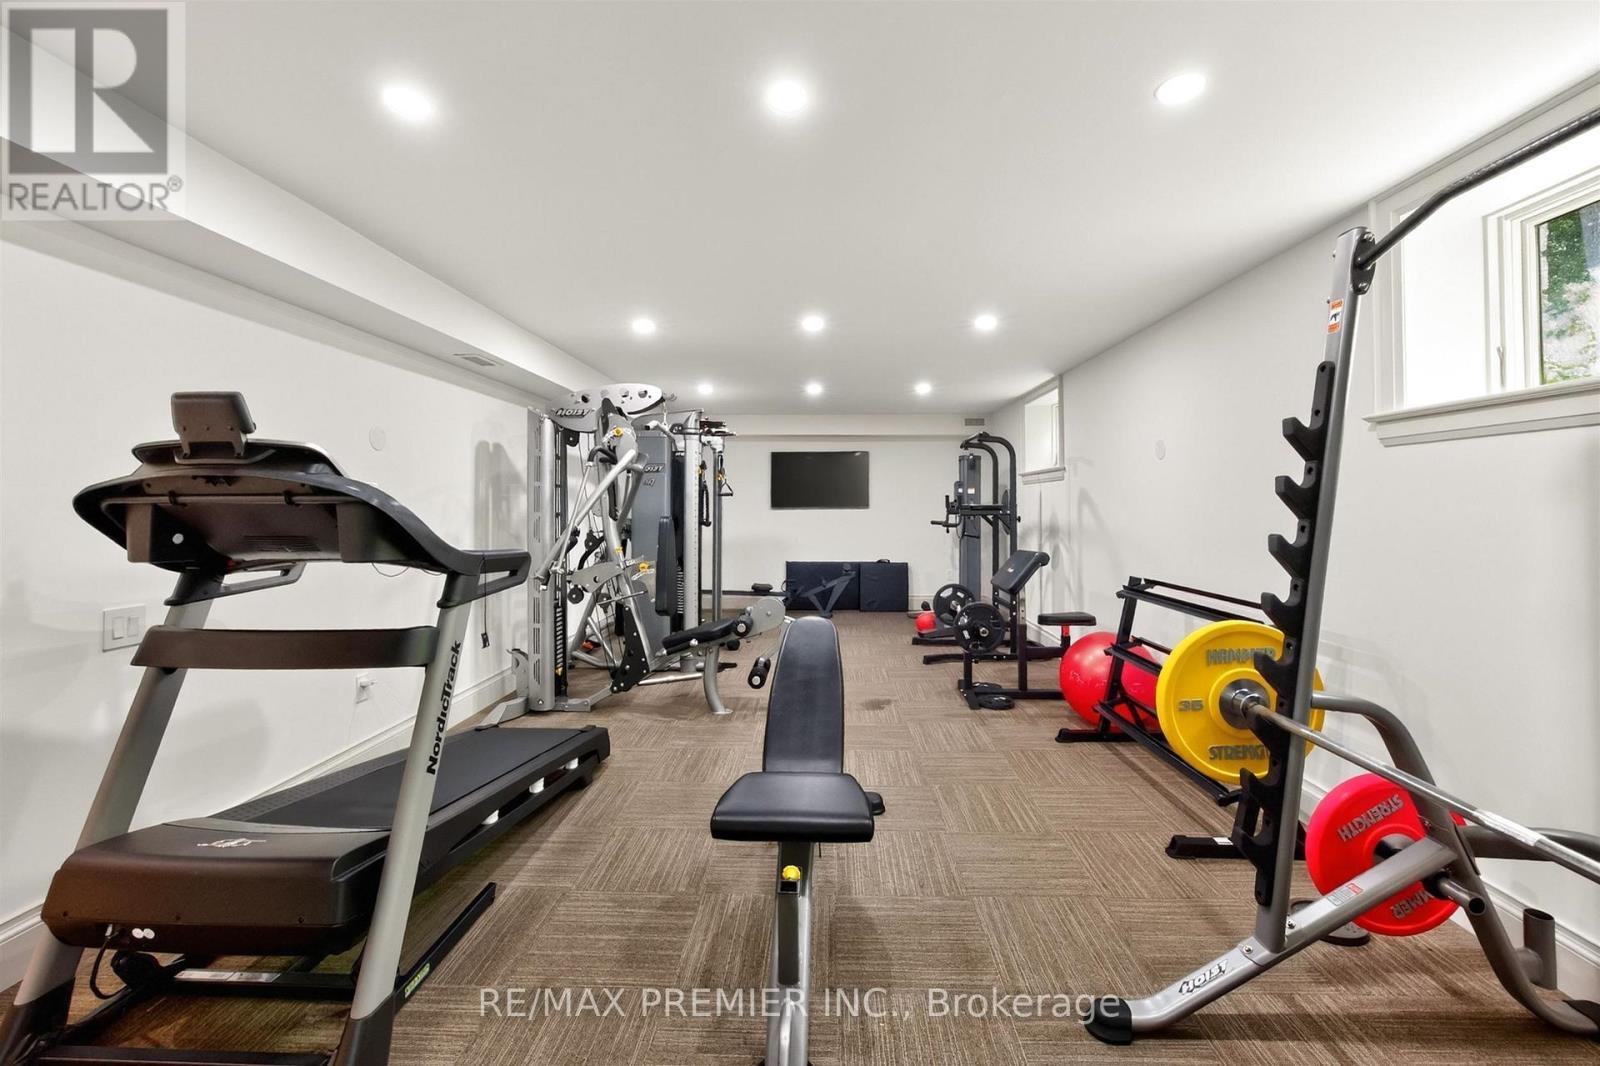
Exercise room
8.99 m x 4.26 m
Basement
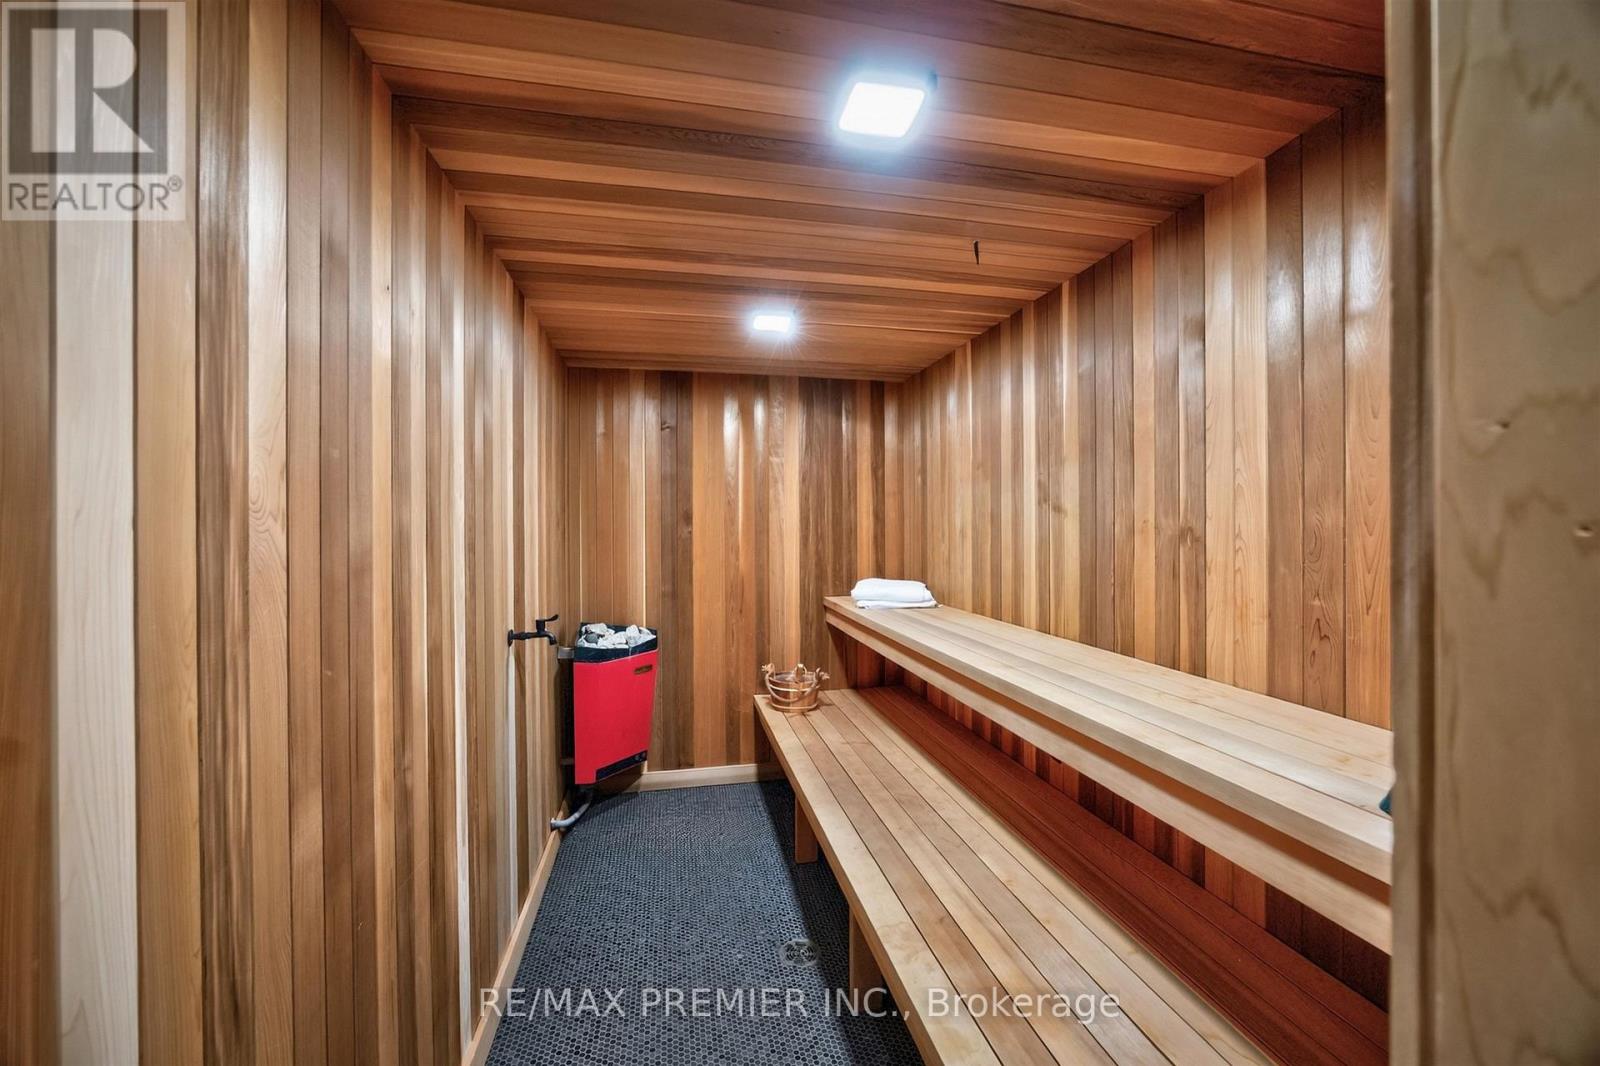
Other
4.11 m x 3.07 m
Main level
Dining room
5.53 m x 5.96 m
Main level
Library
5.87 m x 4.12 m
Main level
Kitchen
6.13 m x 4.98 m
Main level
Eating area
2.68 m x 3.39 m
Main level
Great room
8.13 m x 9.19 m
Main level
Laundry room
5.43 m x 2.68 m
Second level
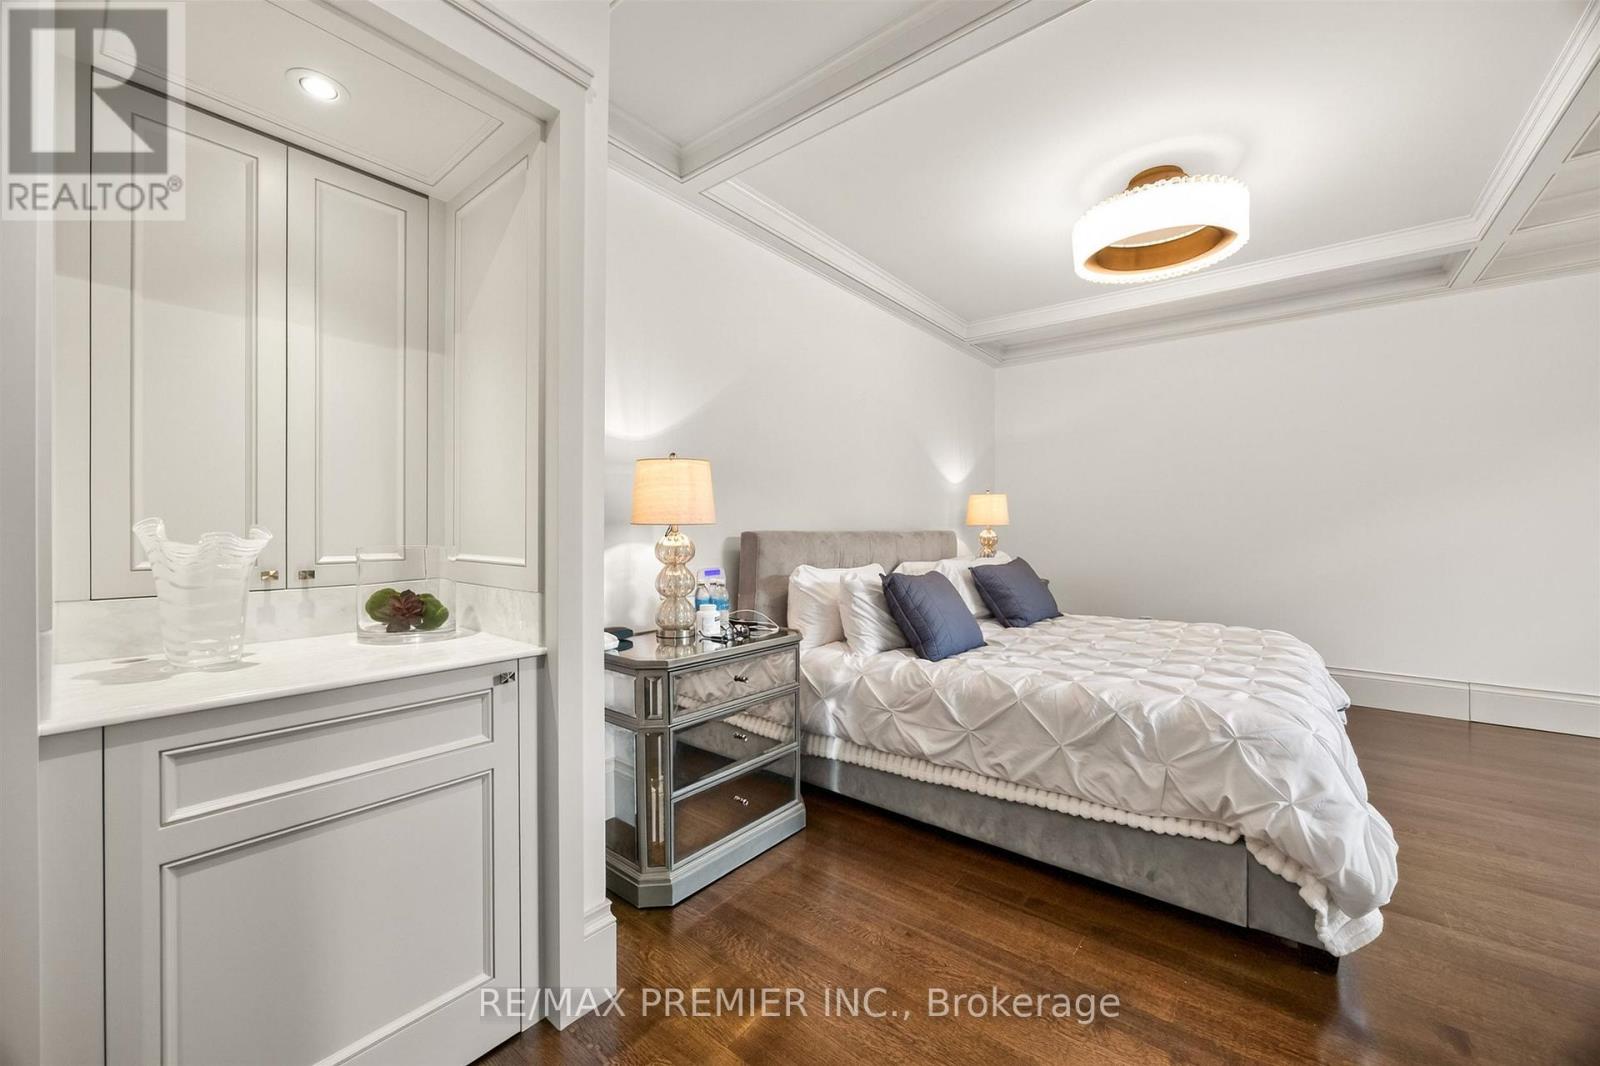
Primary Bedroom
7.4 m x 4.59 m
Second level
Bedroom 2
6.09 m x 4.21 m
Second level
Bedroom 3
5.72 m x 5.96 m
Mortgage & Affordability Estimate monthly costs
Purchase price$8,490,000
Down paymentNot available
Mortgage amountNot available
Principal & interestNot available
Property taxesNot available
Condo/HOA feeNot available
Insurance/OtherNot available
UtilitiesNot available
Est. monthly totalNot available
Income needed (GDS 32%)Not available
Estimates only. Not financial advice. Rates, taxes and fees vary by lender and municipality.

Saved Properties

Keep This One Handy

Save this listing, compare it later, or open your saved properties dashboard.

Manage Saved Searches
Map is approximate.

Neighbourhood

Area
East Woodbridge
City
Vaughan
Postal code
L4L 3A5
Nearby
Cross Streets: PINE VALLEY CRES & LANGSTAFF. ** Directions: Rutherford Road & Islington Avenue.