40 Lily Drive
BUYER ADVANTAGE
Buy with confidence
Get a full-service approach built on strategy, strong negotiation, and clear guidance from offer to close.
- Local Market Expertise
- Broker-level Negotiation
- Transparent Process
- No-pressure Guidance

The right strategy depends on your goals, timing, budget, and the type of home you are buying. Get Your Buyer Snapshot.
About This Property
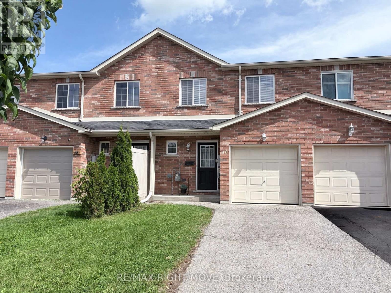
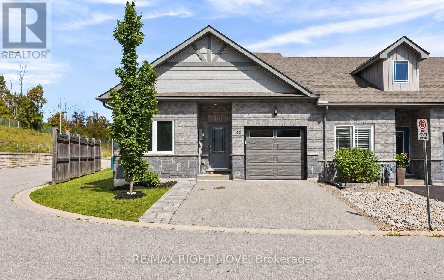
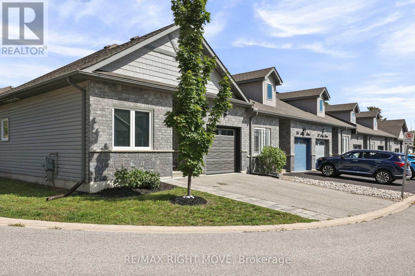
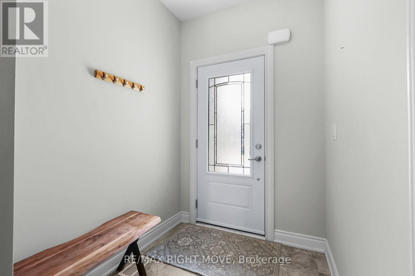
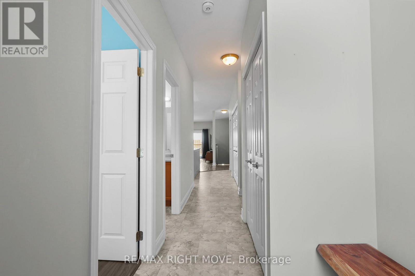
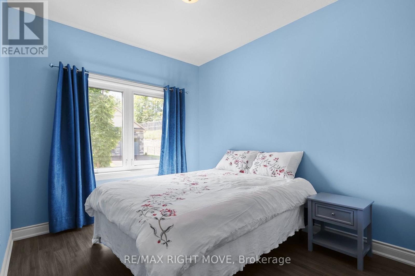
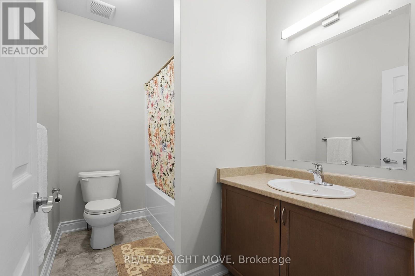
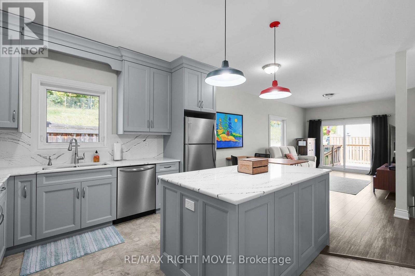
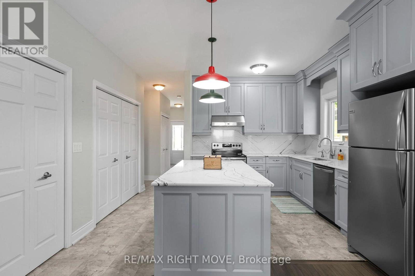
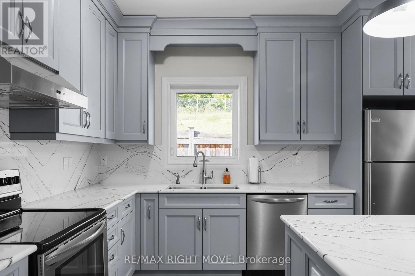
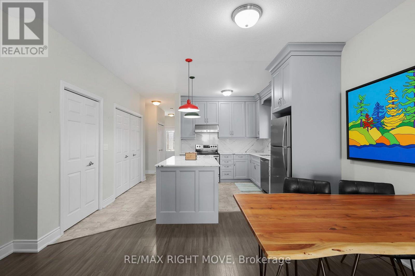
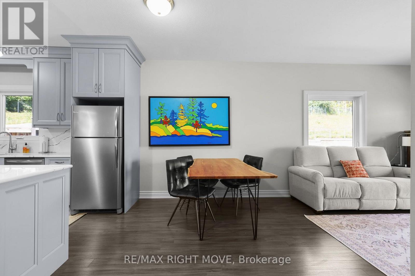
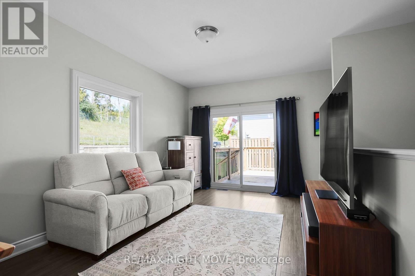
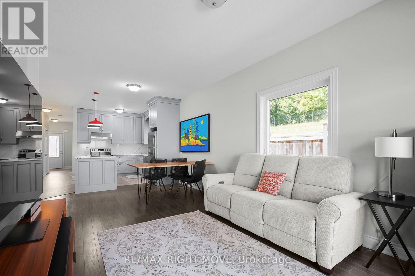
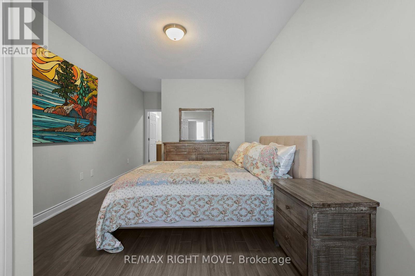
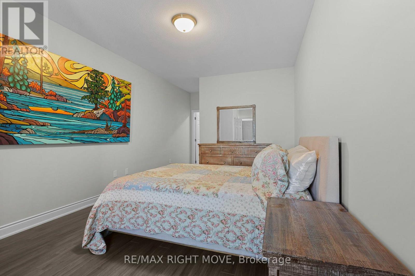
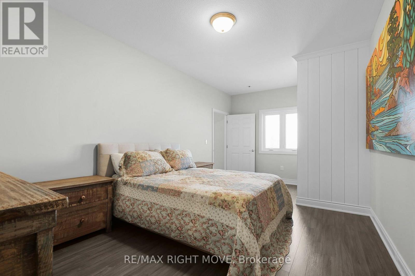
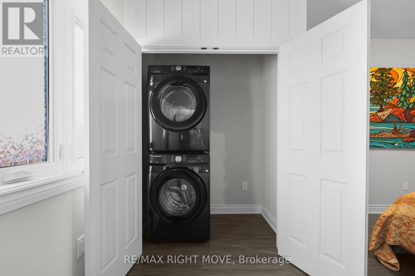
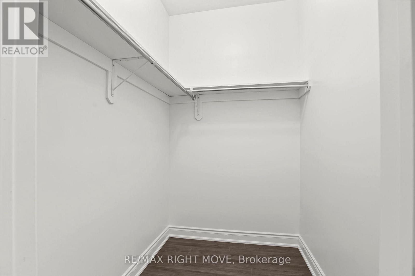
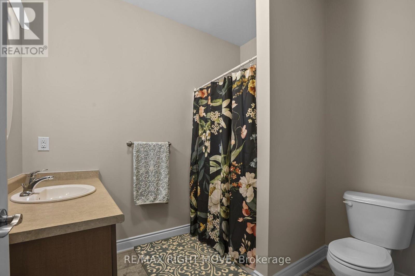
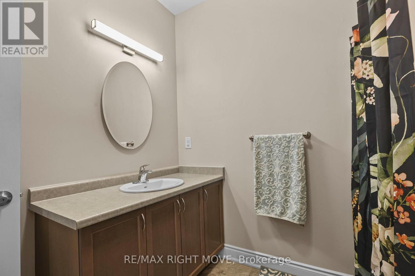
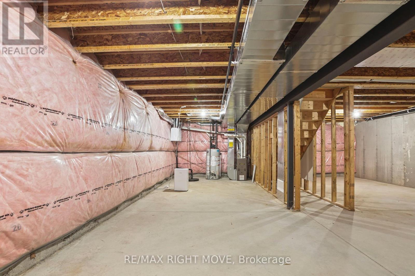
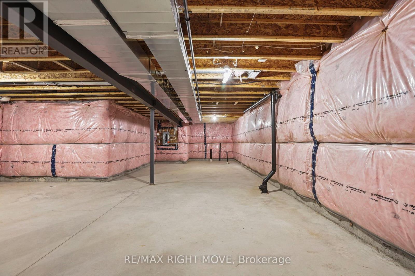
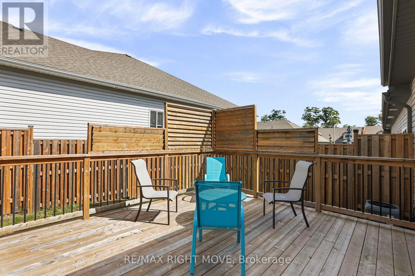
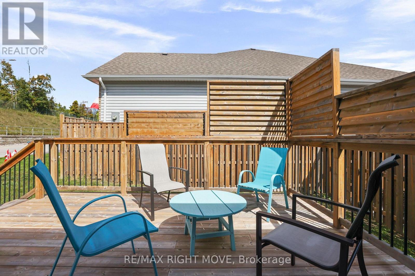
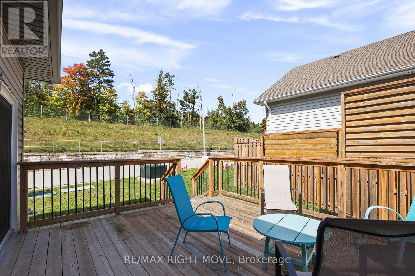
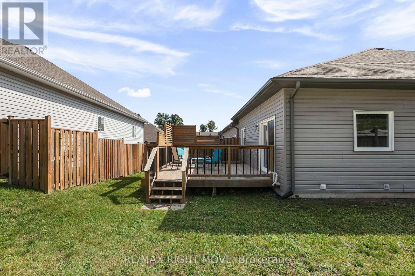
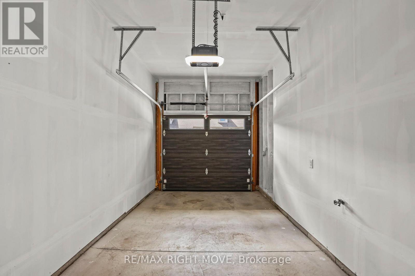
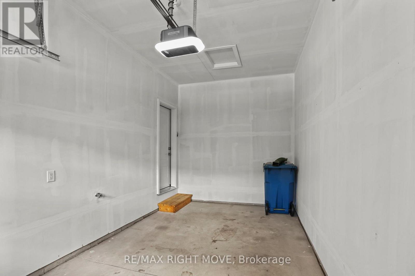
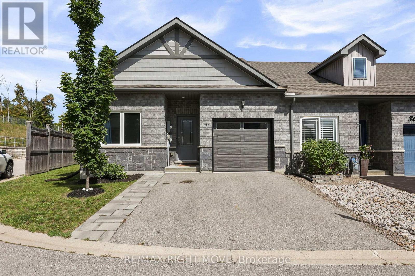
Welcome to 40 Lily Drive, an end-unit bungalow townhome offering easy, no-stairs living in North Lake Village. Situated on a corner lot, this two-bedroom, two-bathroom home offers great natural light and a functional layout that's especially well suited to down-sizers, retirees, or anyone looking for the convenience of main-floor living. Step inside to a welcoming foyer with interior access to the attached single-car garage. A bright front bedroom makes a great guest room, home office, or den, with a 4-piece bathroom conveniently located next door. Continue into the open-concept kitchen, dining, and living area, where the beautifully updated kitchen (2023) features tall upper cabinetry, a centre island, and solid countertops, providing plenty of storage and counter space. From the living room, step outside to the rebuilt rear deck (2020) for easy outdoor dining and relaxation. Tucked toward the back of the home, the spacious primary bedroom overlooks the backyard and features a large walk-in closet, private 3-piece ensuite with walk-in shower, and the added convenience of in-suite laundry. The original laundry closet and hookups remain in place, providing additional storage and the flexibility to relocate the laundry if desired. Downstairs, the full unfinished basement is a blank canvas with a bathroom rough-in already in place, simply finish it to suit your needs. With windows replaced in 2022, central air, an HRV, attached garage, double paved driveway, and the extra privacy of an end-unit corner location, 40 Lily Drive offers thoughtful updates, comfortable living today, and plenty of potential for tomorrow. Simply move in, unpack, and make it your own. Come take a look to see for yourself. (id:63604)
Key Facts
Highlights
- Washer
- Refrigerator
- Dishwasher
- Stove
- Dryer
Property Details
Interior features
Exterior features
Systems and association
Lot and water
Rooms
Virtual Tour & Media
Mortgage & Affordability
Saved Properties
Keep This One Handy
Save this listing, compare it later, or open your saved properties dashboard.
Neighbourhood
- Area
- Orillia
- City
- Orillia
- Postal code
- L3V 0G3
- Nearby
- Cross Streets: Lily Drive and Lucy Lane. ** Directions: Travel North on Laclie Street towards Highway 11. Towards the end of Laclie Street, turn right onto Danny Street into Northlake Village Complex. Turn left onto Lucy Lane. Take first left onto Lily Drive and unit is last on the right before bend.
Save This Property
Keep this home handy, return to it anytime, and let us know how to reach you about this listing.
We use this email only to connect your saved properties and saved searches.
Other Available Options
Similar Listings
Listings from our database that match closely.