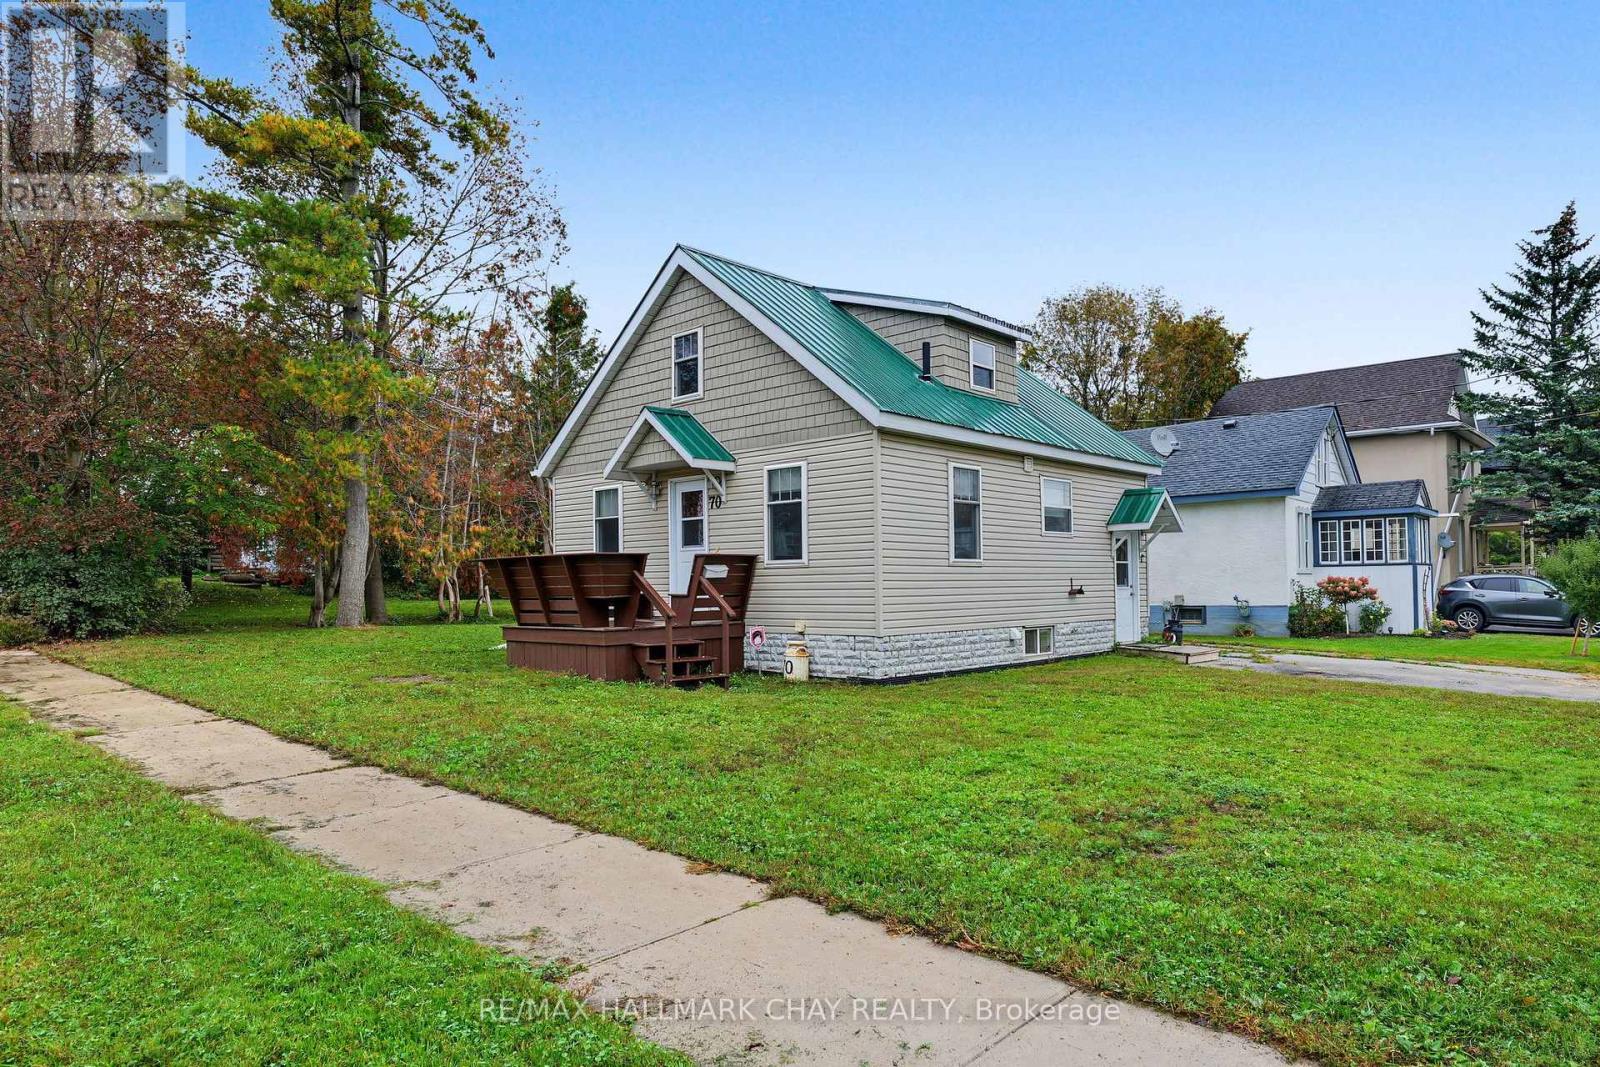
70 DOUGLAS Street
BUYER ADVANTAGE
Buy with confidence
Get a full-service approach built on strategy, strong negotiation, and clear guidance from offer to close.
- Local Market Expertise
- Broker-level Negotiation
- Transparent Process
- No-pressure Guidance

The right strategy depends on your goals, timing, budget, and the type of home you are buying. Get Your Buyer Snapshot.
About This Property
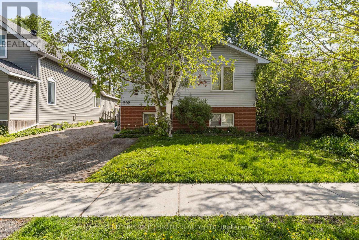
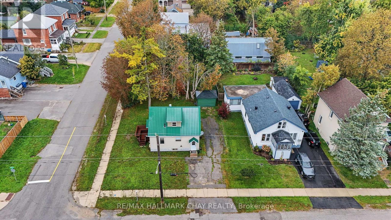
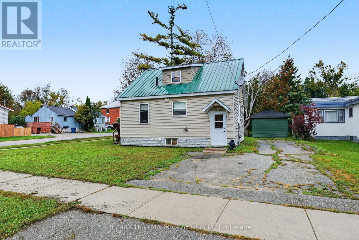
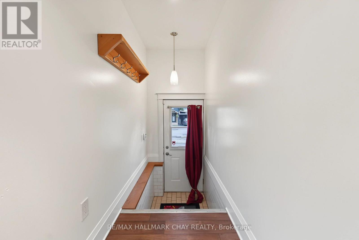
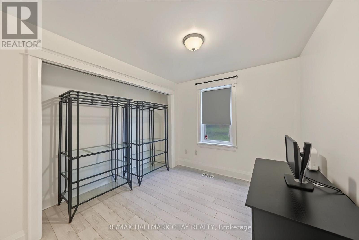
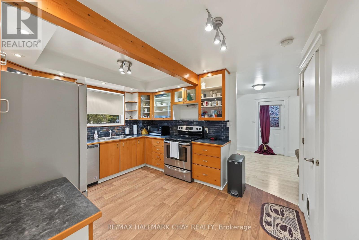
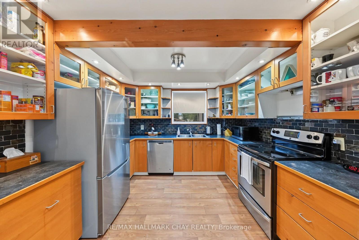
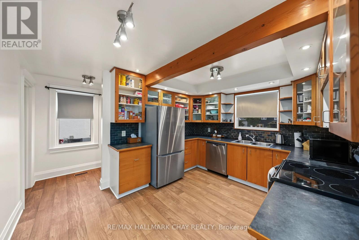
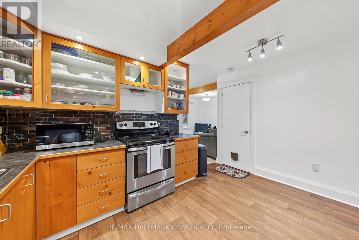
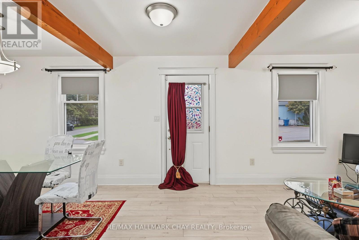
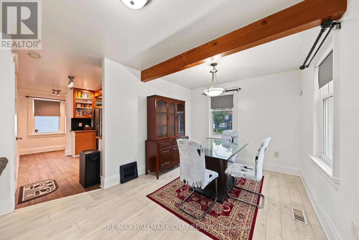
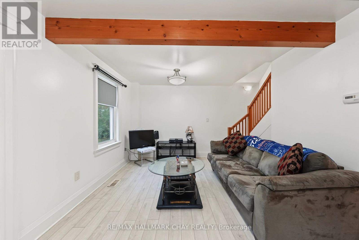
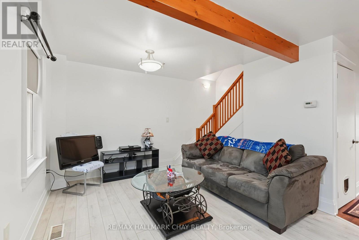
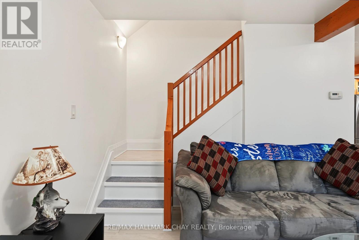
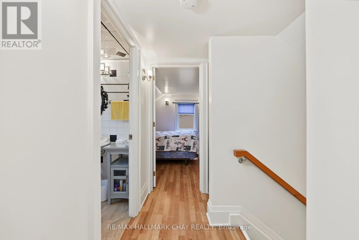
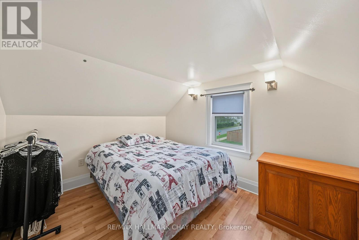
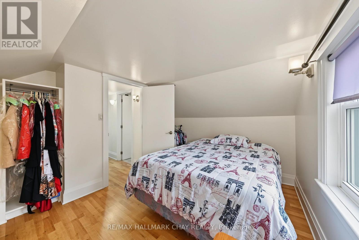
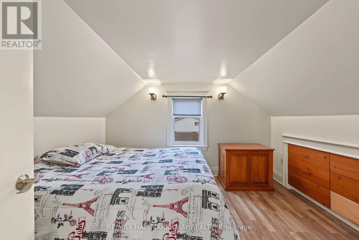
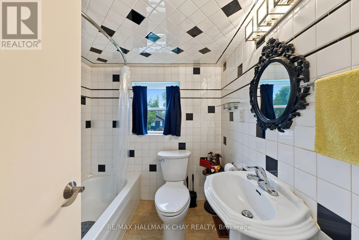
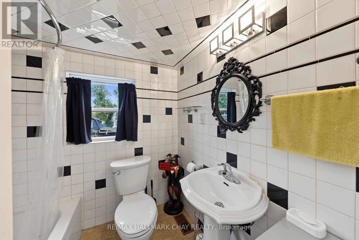
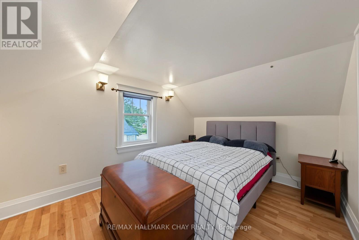
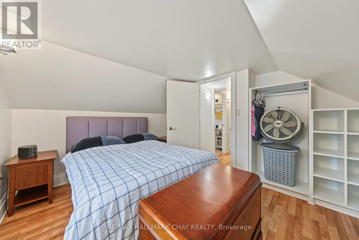
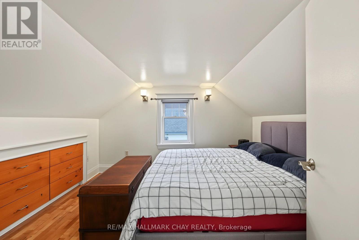
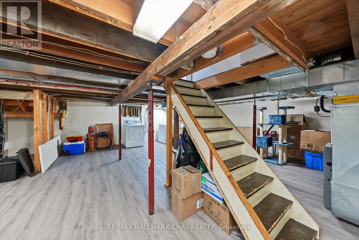
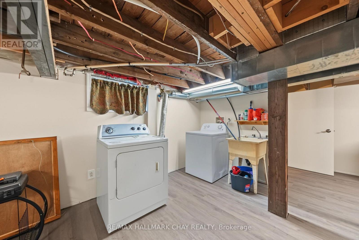
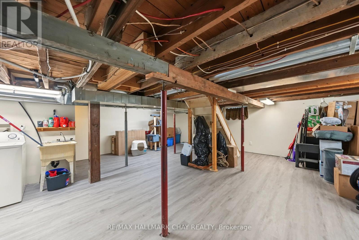
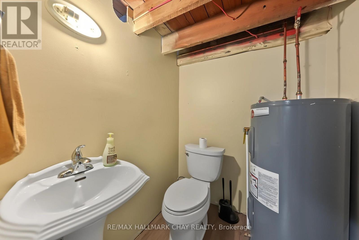
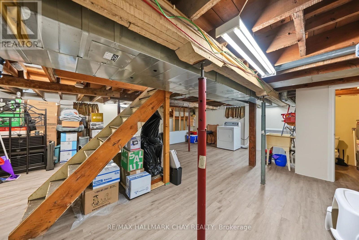
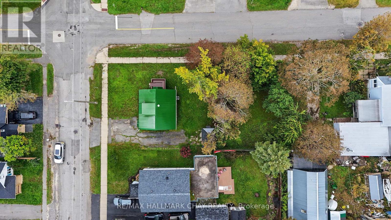
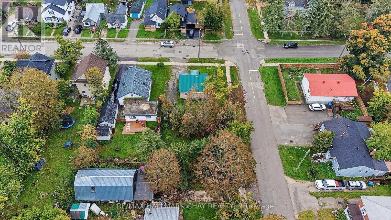
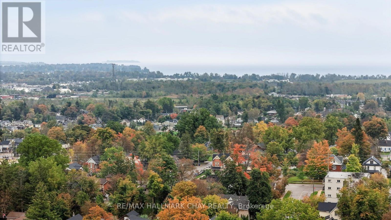
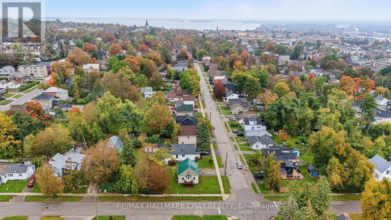
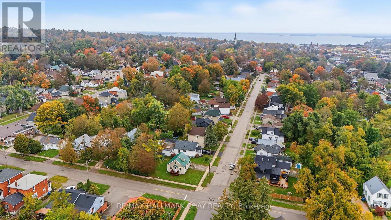
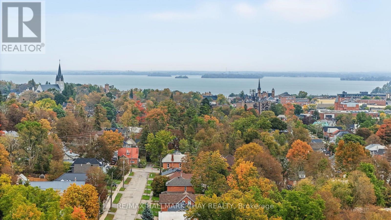
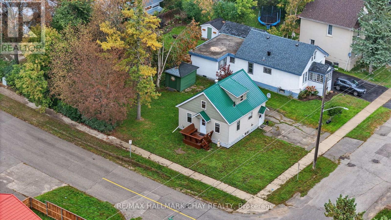
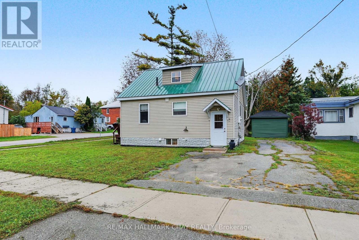
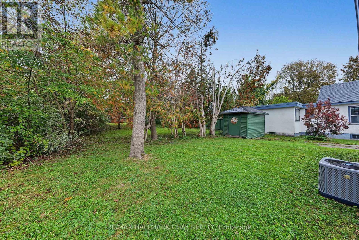
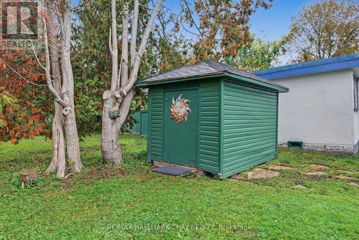
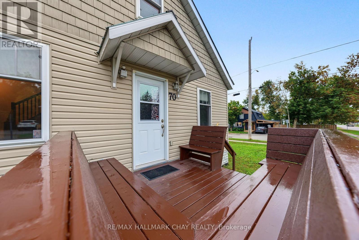
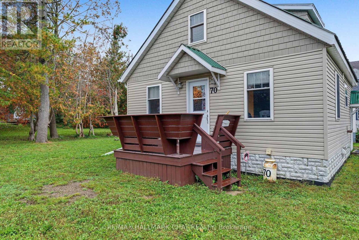
Looking For A Home On A Large Corner Lot With Privacy, Convenience, Upgrades & The Coziness To Call Home & Relax In??!! Well You've Found it Here at 70 DOUGLAS ST.!!!! Almost The Entire Home Has Been Tastefully Redone In The Past, Including; Insulation, Drywall, Flooring, Plumbing, Kitchen, Windows, Doors, Hot Water Tank, Furnace, AC, Waterproofed Basement & The List Goes On!!! Just Bring Your Furniture & Enjoy This Beautifully Well Maintained, Move-In Ready Home Located in a AAA Location, Minutes Drive To All Amenities!!! Want Another Bonus? Ok, How About The Unique Main Floor Bedroom Which Is Perfect For The In-Laws, Teens, Or Those Looking To Use it As A Flex Space w/ Unlimited Possibilities Such As; Home Office/Business, Home Gym, Yoga Room, Hobby Room, Kids TV/Play Room & More!!! Around The Corner Is The Spacious Kitchen w/ S/S Appliances, Bright Natural Light & Loads Of Cupboard Space!! There Is An Open Concept Living/ Dining Room W/ A Second Entrance To The Home. On The Upper Level You'll Find 2 More Bedrooms & A 4 Piece Main Bath, Completing The Upstairs. In The Partially Finished Basement, Just Complete The Ceilings & Trim & You Have Additional Living Space Where You'll Find The Existing Laundry, New Waterproof Laminate Flooring & a 2 Piece Bath!!!! Also, For Lake Lovers & Boaters, The Orillia Waterfront Is Minutes Drive Away To Experience All It Has To Offer With Events, Markets, Shows & More!!! Some Notable Mentions Include; Large 55'x130' Ft. Double Lot, Steel Roof, Wood Beam Ceiling Features, Sump Pump w/ Battery Back Up, New AC (2021), New Furnace (2025), New Hot Water Tank (2022), New Eavestroughs (2025), New Roof On North Back Side (2025), Basement New Drywall & Waterproof Flooring (2025/2026), New Hard Wired Smoke Detectors w/ Batteries (2024), Freshly Painted (2026)!!!!!!! Very Clean & Well Cared For Home Ready For First Time Buyers, Downsizers, Or Investors Looking For a Turn-Key Home!!! THIS ONE IS TRULY A MUST SEE HOME!!!! (id:63604)
Key Facts
Property Details
Interior features
Exterior features
Systems and association
Lot and water
Rooms
Virtual Tour & Media
Mortgage & Affordability
Saved Properties
Keep This One Handy
Save this listing, compare it later, or open your saved properties dashboard.
Neighbourhood
- Area
- Orillia
- City
- Orillia
- Postal code
- L3V 5Y6
- Nearby
- Cross Streets: Westmount Dr. N. & Nottawasaga St. ** Directions: Westmount Dr. N. to John St. to Douglas St.
Save This Property
Keep this home handy, return to it anytime, and let us know how to reach you about this listing.
We use this email only to connect your saved properties and saved searches.
Other Available Options
Similar Listings
Listings from our database that match closely.