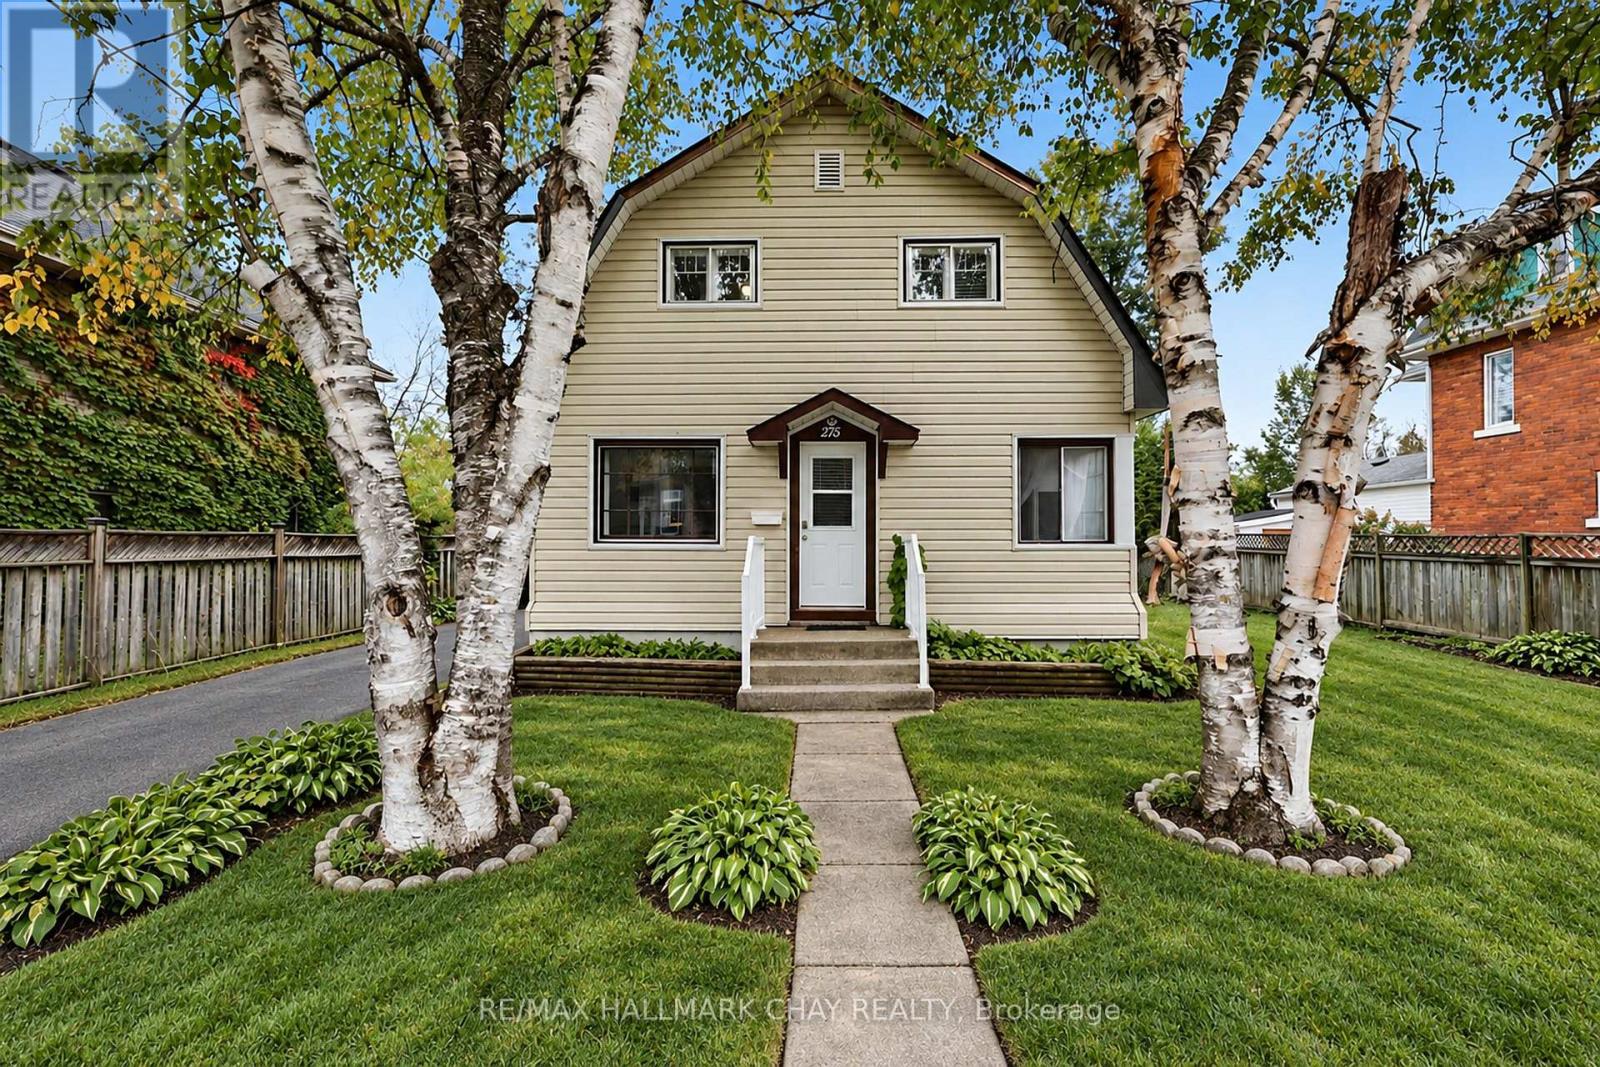
275 Harvey Street
BUYER ADVANTAGE
Buy with confidence
Get a full-service approach built on strategy, strong negotiation, and clear guidance from offer to close.
- Local Market Expertise
- Broker-level Negotiation
- Transparent Process
- No-pressure Guidance

The right strategy depends on your goals, timing, budget, and the type of home you are buying. Get Your Buyer Snapshot.
About This Property
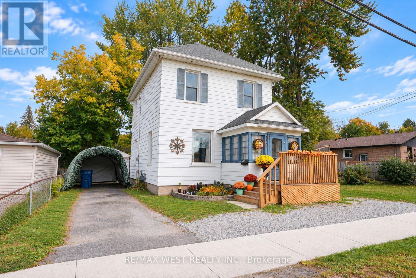
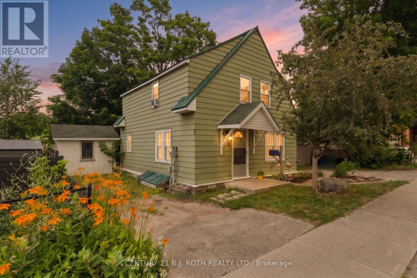
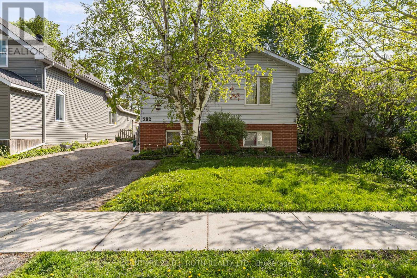
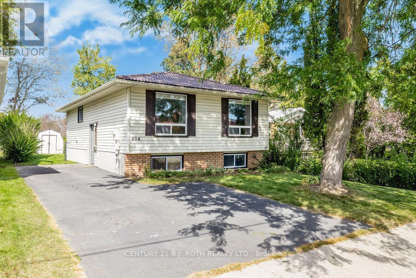
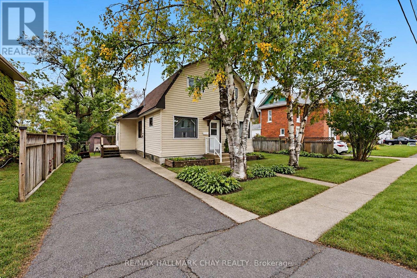
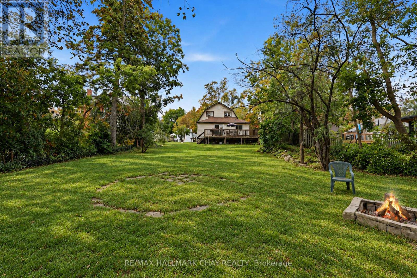
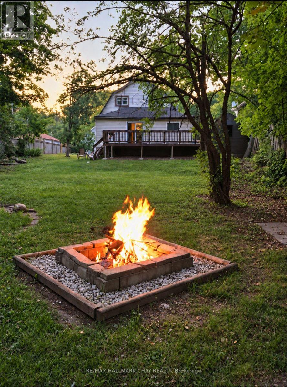
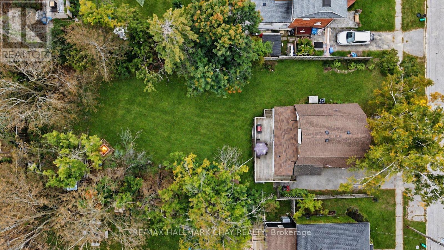
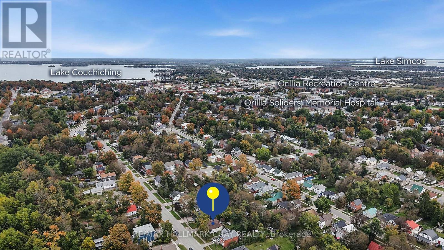
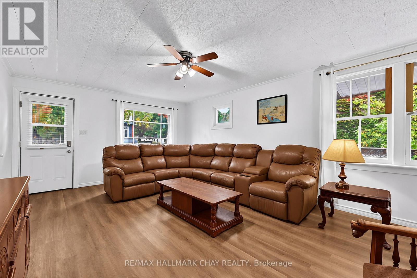
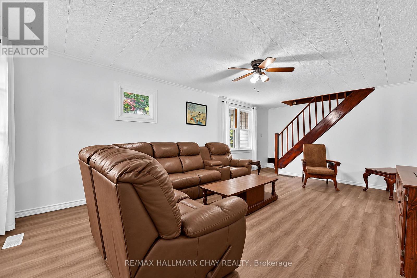
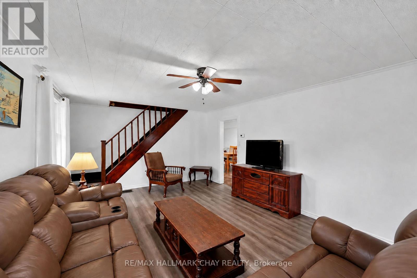
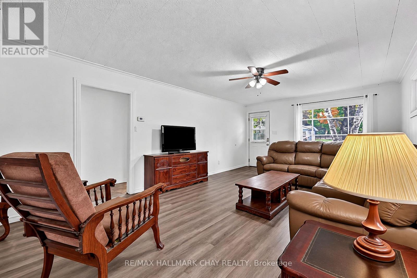
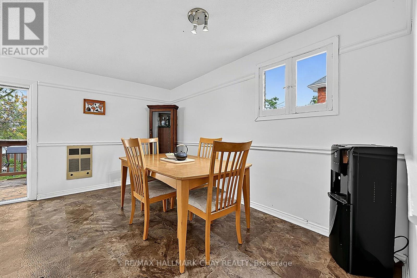
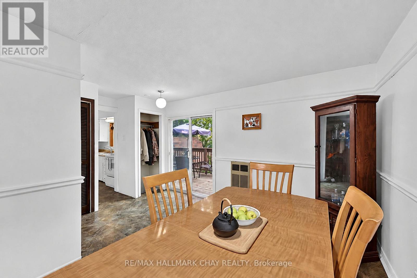
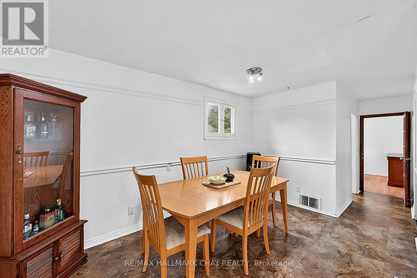
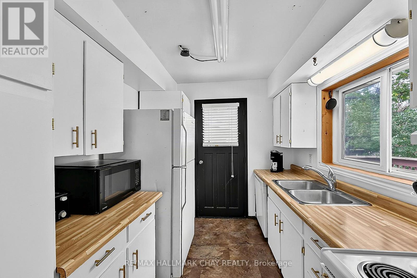
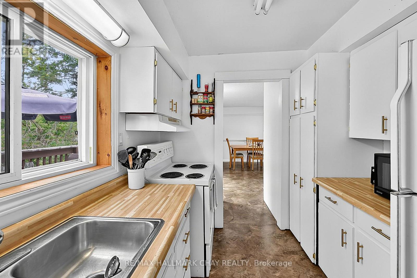
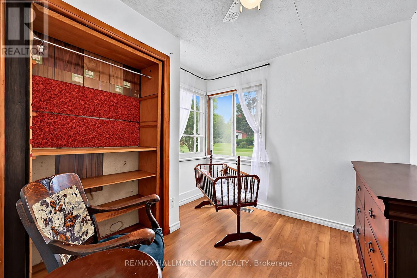
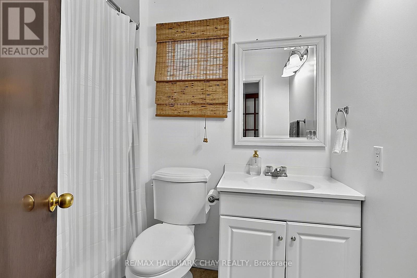
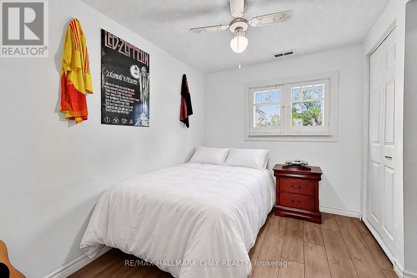
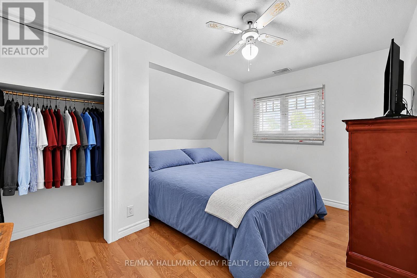
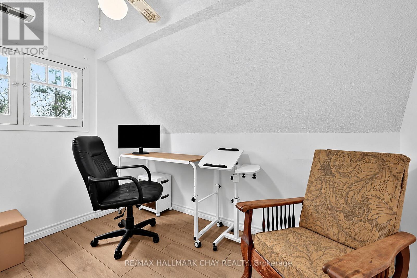
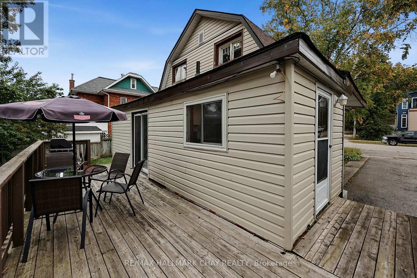
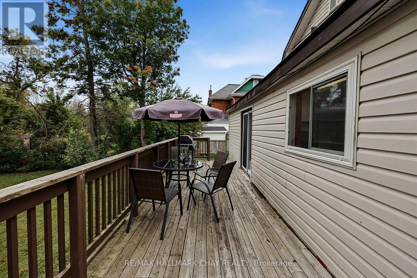
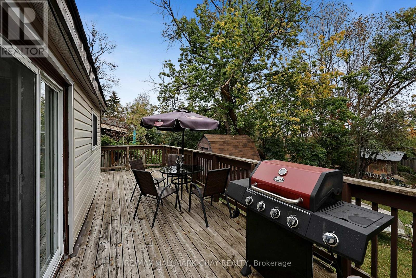
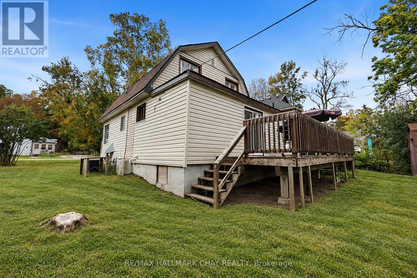
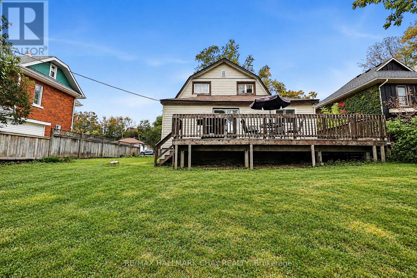
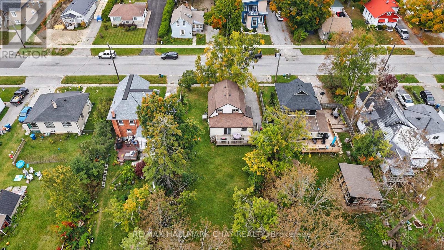
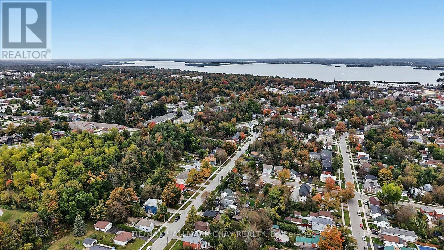
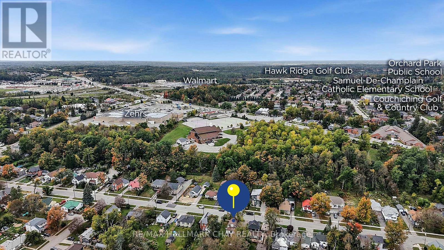
Inviting & Thoughtfully Maintained Detached 2-Storey Family Home Nestled On Large 60 x 165Ft Lot Just Under 0.25 Acres, In Friendly Community Of Orillia! Spacious Living Room Features Vinyl Flooring & Large Windows Throughout Allowing Lots Of Natural Lighting, Leading To Combined Dining & Kitchen Area With Pantry & Closet, Ideal For Entertaining With Two Walk-Outs To Backyard Deck & Private Yard! Bonus Main Level Bedroom Is Perfect For Guests To Stay Or Can Be Used As An Extra Office Space To Work From Home With 4-Piece Bathroom! Upper Level Boasts 3 Additional Spacious Bedrooms Each With Vinyl Flooring, Closet Space, & Ceiling Fans. Unfinished Basement With Laundry & Storage Space! Outside, Spacious & Private Backyard Boasts Tons Of Green Space Perfect For Children To Play, Or Hosting Summer BBQ's & Fall BonFires With Family & Friends! Plus Additional Wood Shed With Steel Roof (2017) Is Perfect For Storing 4-Wheelers, Tools, Or Extra Storage Space! Recent Upgrades Include: Roof (2025), Owned On Demand Hot Water Tank, Water Purifier, Washer & Dryer (2022), New A/C (2025), New Front Door (2023). Prime Location Just Minutes To Downtown Orillia, Grocery Stores, Schools, Golf Courses, Lake Simcoe & Lake Couchiching, Soliders' Memorial Hospital, Restaurants, Shopping, & Easy Access To Highway 12 & Highway 400! (id:63604)
Key Facts
Highlights
- Refrigerator
- Water purifier
- Dishwasher
- Stove
- Window Coverings
- Water Heater - Tankless
- Water Heater
Property Details
Interior features
Exterior features
Systems and association
Rooms
Virtual Tour & Media
Mortgage & Affordability
Saved Properties
Keep This One Handy
Save this listing, compare it later, or open your saved properties dashboard.
Neighbourhood
- Area
- Orillia
- City
- Orillia
- Postal code
- L3V 3M6
- Nearby
- Coldwater Rd W / Westmount Dr N / Harvey St
Save This Property
Keep this home handy, return to it anytime, and let us know how to reach you about this listing.
We use this email only to connect your saved properties and saved searches.
Other Available Options
Similar Listings
Listings from our database that match closely.