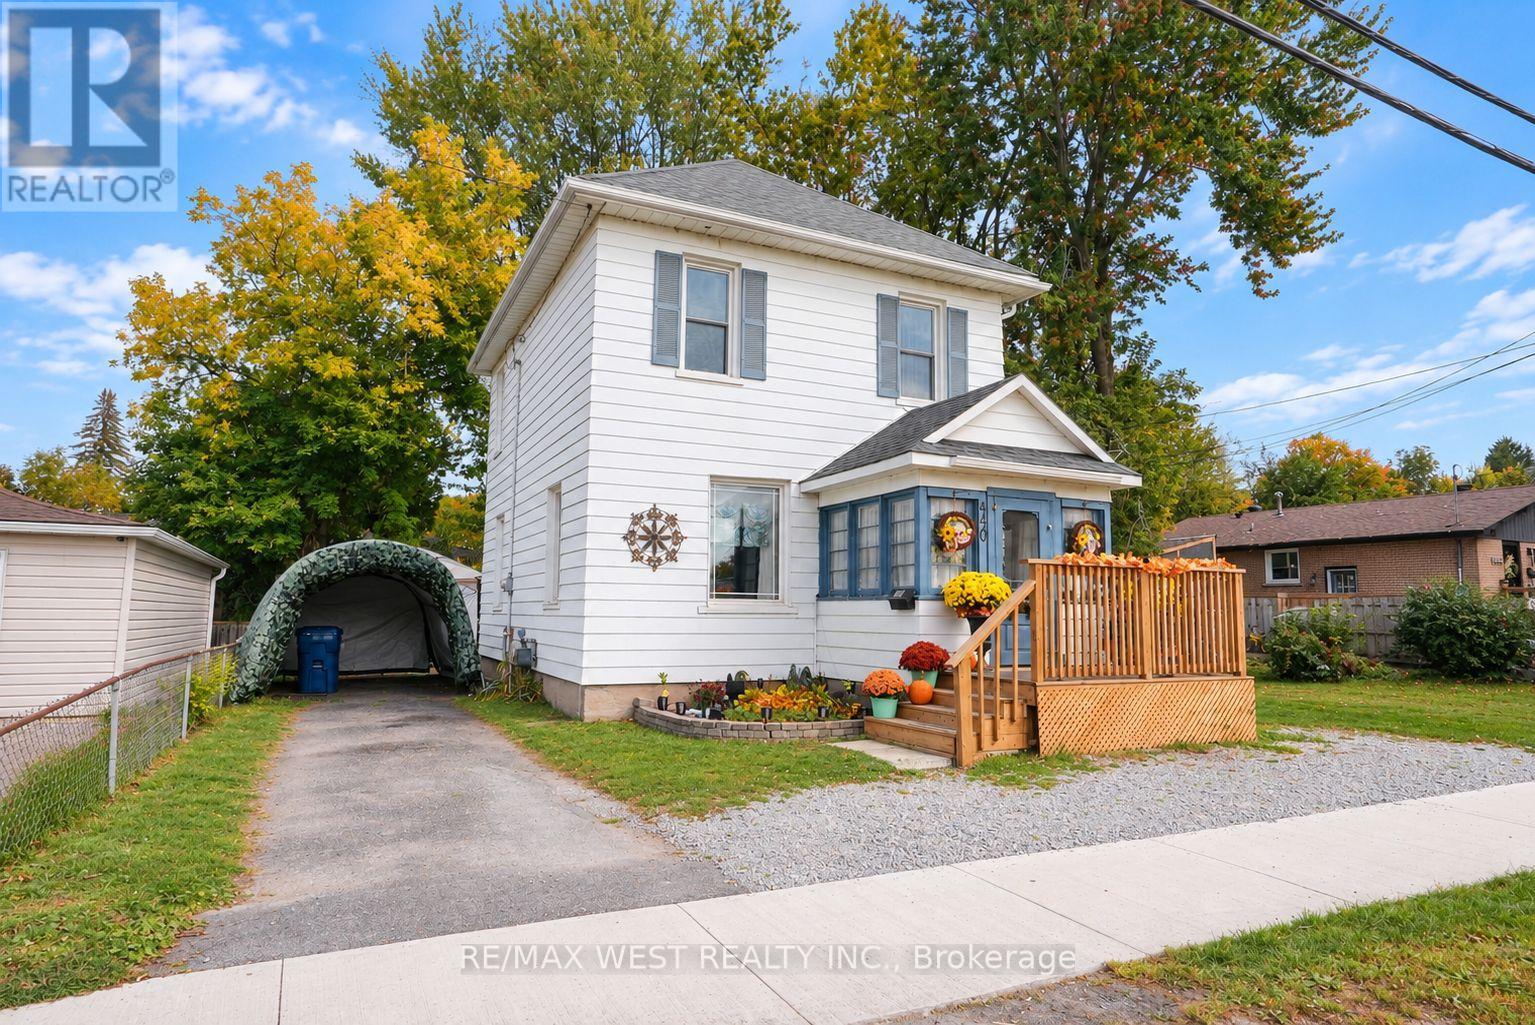
440 Gill Street
BUYER ADVANTAGE
Buy with confidence
Get a full-service approach built on strategy, strong negotiation, and clear guidance from offer to close.
- Local Market Expertise
- Broker-level Negotiation
- Transparent Process
- No-pressure Guidance

The right strategy depends on your goals, timing, budget, and the type of home you are buying. Get Your Buyer Snapshot.
About This Property
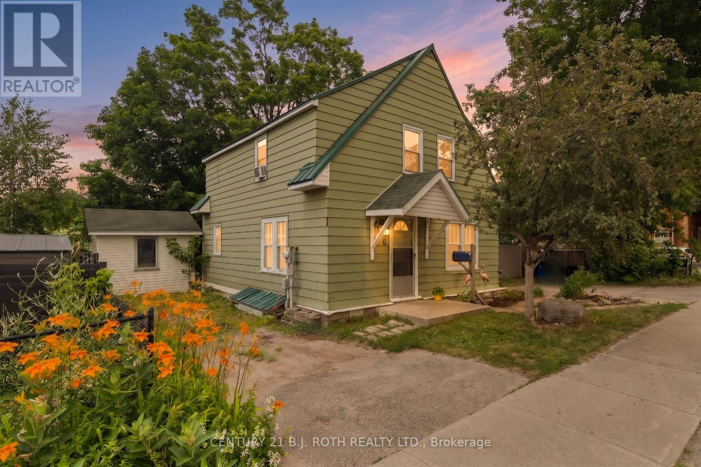
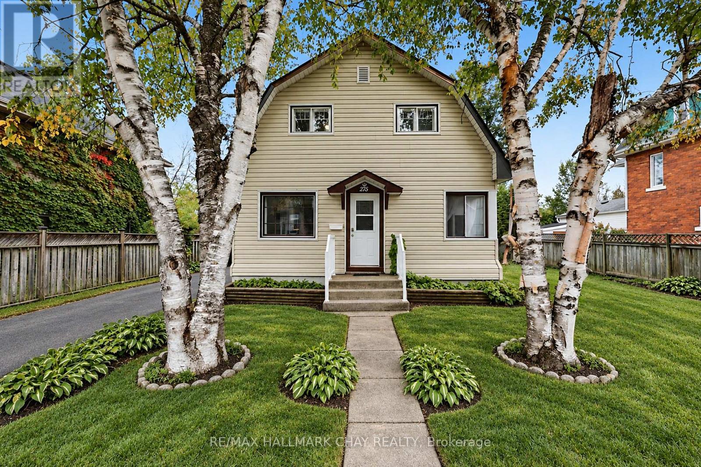
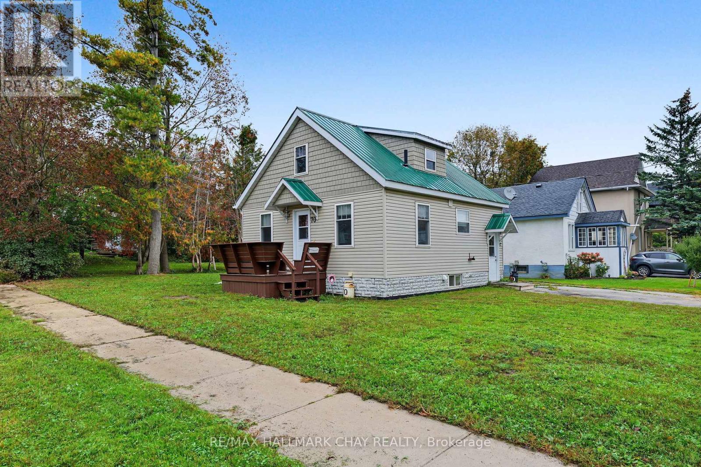
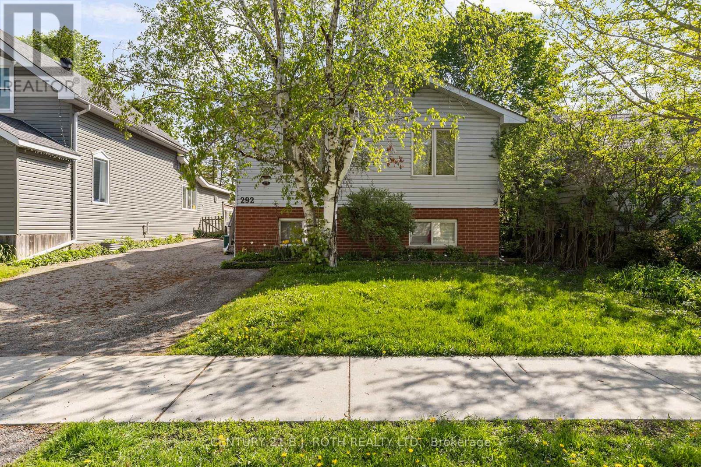
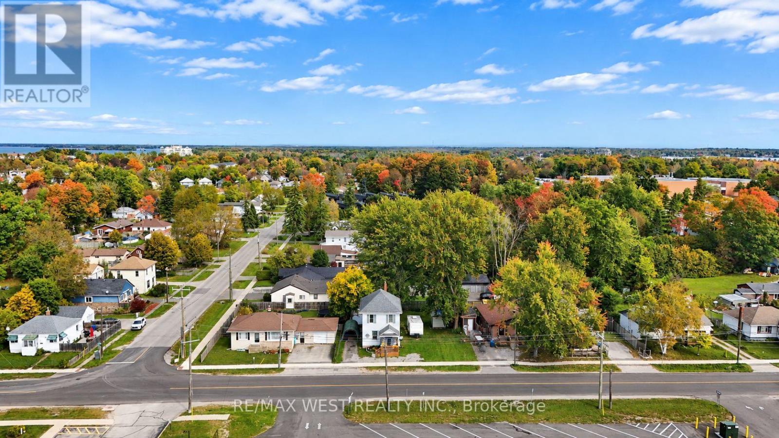
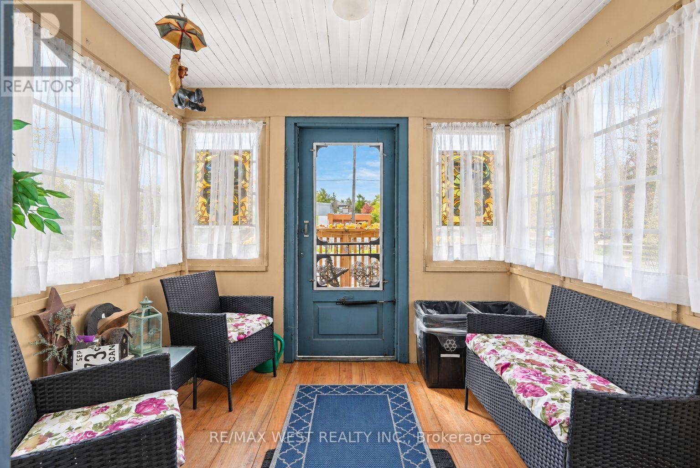
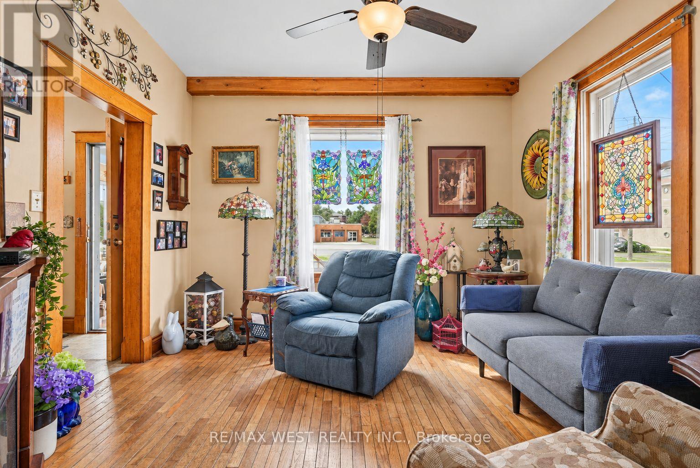
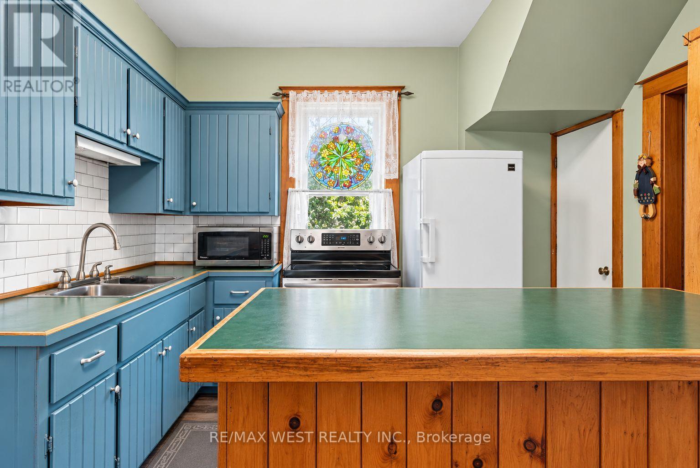
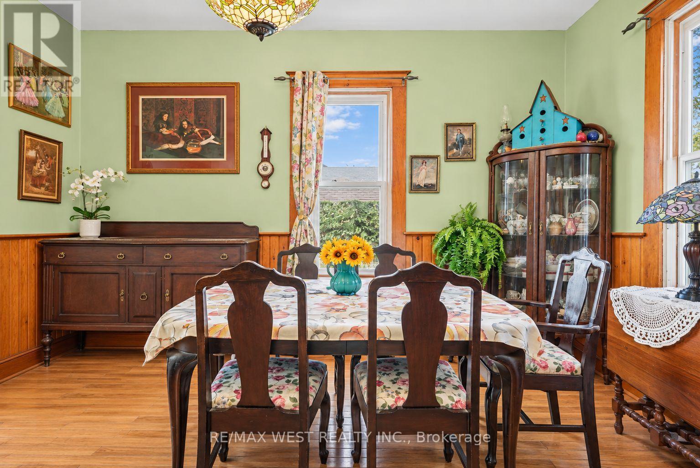
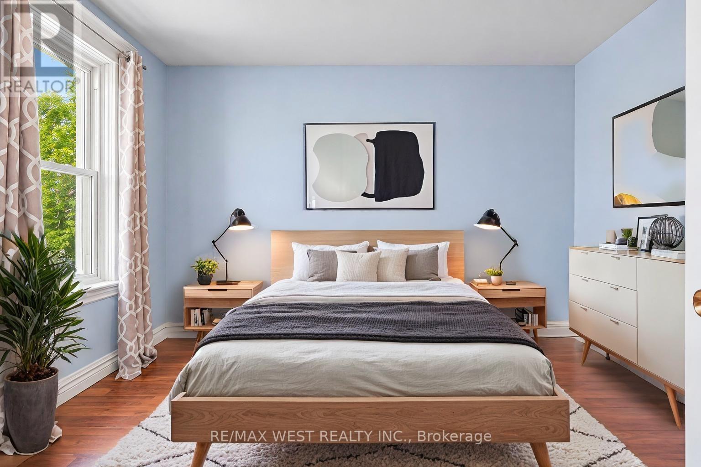
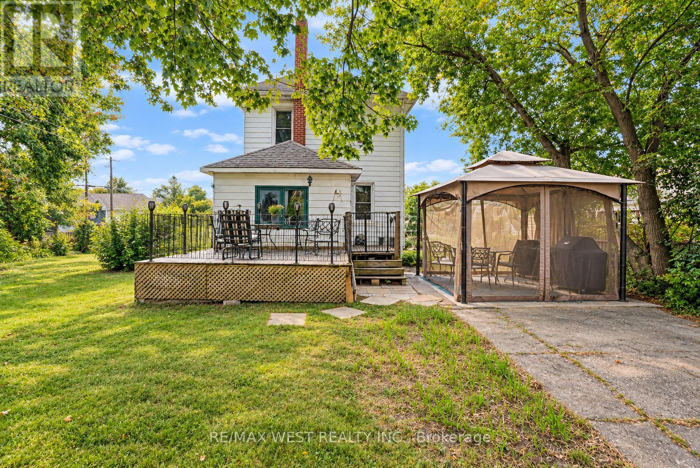
Opportunity awaits. This classic brick 2-storey home is ideal for first time buyers, savvy rental investors or young families looking to move into a house on its own lot. With a large over sized lot there is plenty of room for a garage or anything else you can think of. Close to schools, parks, shopping and the arena everything is within walking distance. Main floor bedroom could also be used as a office, flex space, or second living room. Just a short drive to the GTA With a large patio area, and an unfinished basement there are many possibilities. *Some photos are virtually staged. (id:63604)
Key Facts
Highlights
- Washer
- Refrigerator
- Water meter
- Stove
- Dryer
Property Details
Interior features
Exterior features
Lot and water
Rooms
Virtual Tour & Media
Mortgage & Affordability
Saved Properties
Keep This One Handy
Save this listing, compare it later, or open your saved properties dashboard.
Neighbourhood
- Area
- Orillia
- City
- Orillia
- Postal code
- L3V 4K8
- Nearby
- Cross Streets: Oxford St and Gill St. ** Directions: Hwy 12 to Gill St.
Save This Property
Keep this home handy, return to it anytime, and let us know how to reach you about this listing.
We use this email only to connect your saved properties and saved searches.
Other Available Options
Similar Listings
Listings from our database that match closely.