40 Rabbit Road

Brighton, ONDetached
$849,500
MLS® X13771612
Detached3 beds1 baths9 total
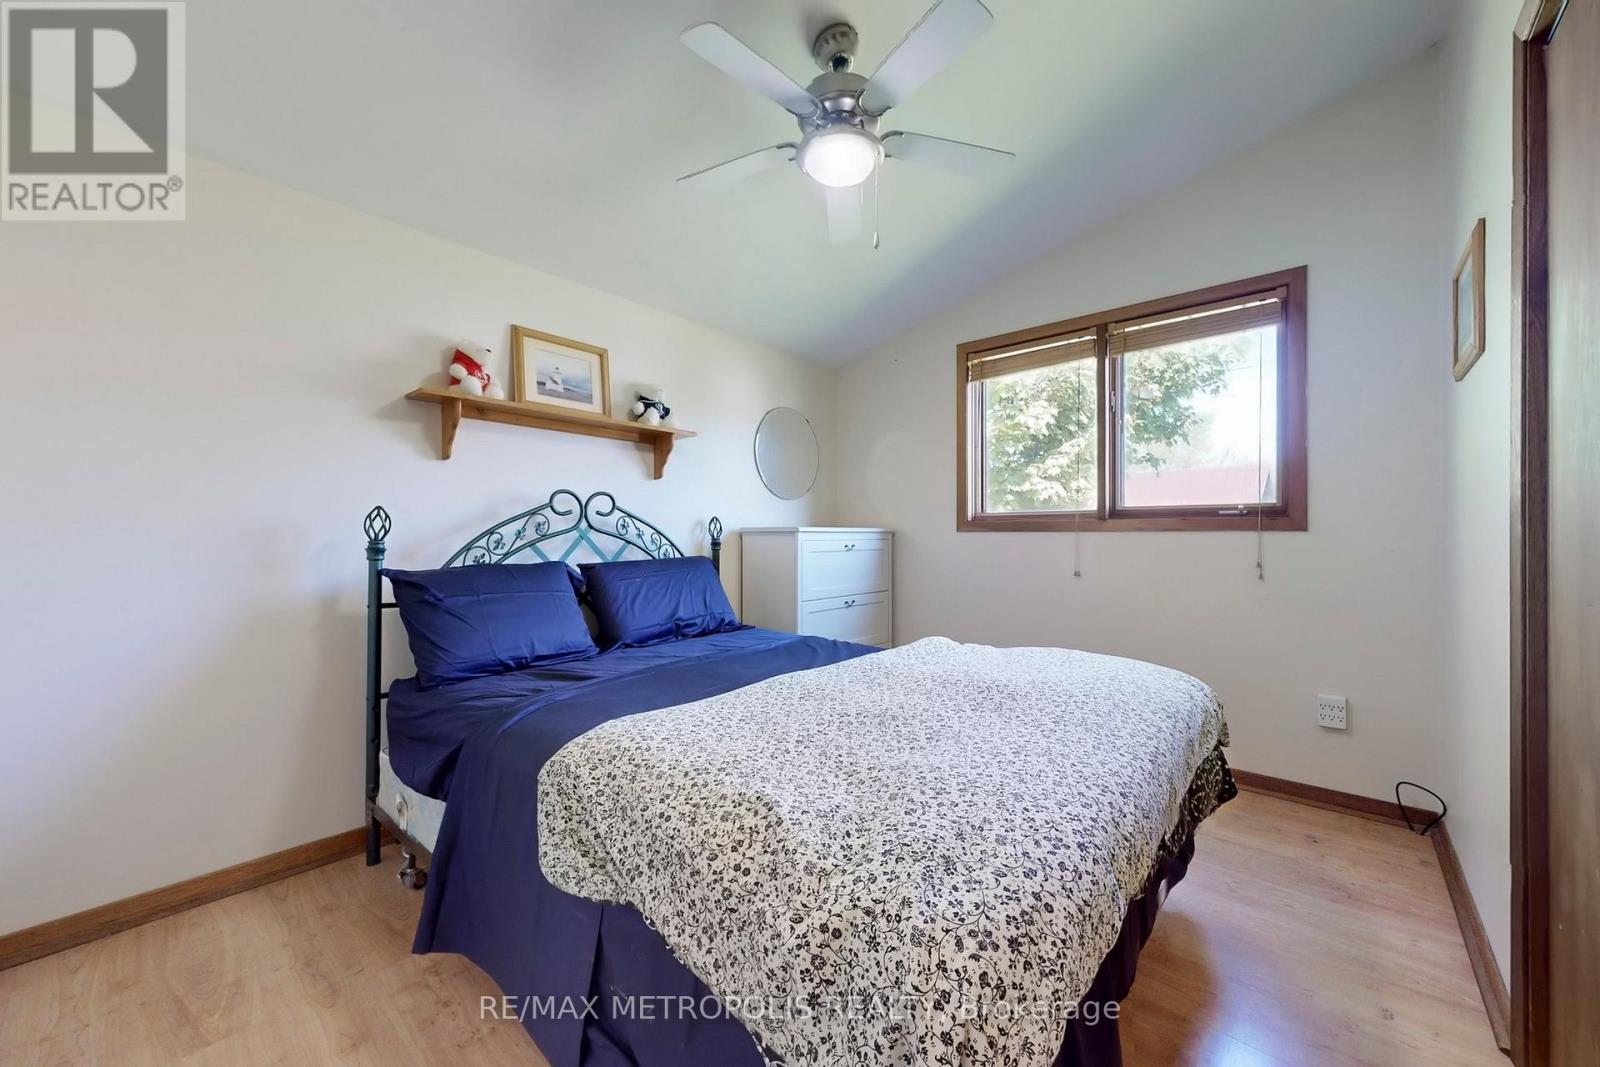
40 Rabbit Road, Brighton, ON photo 1
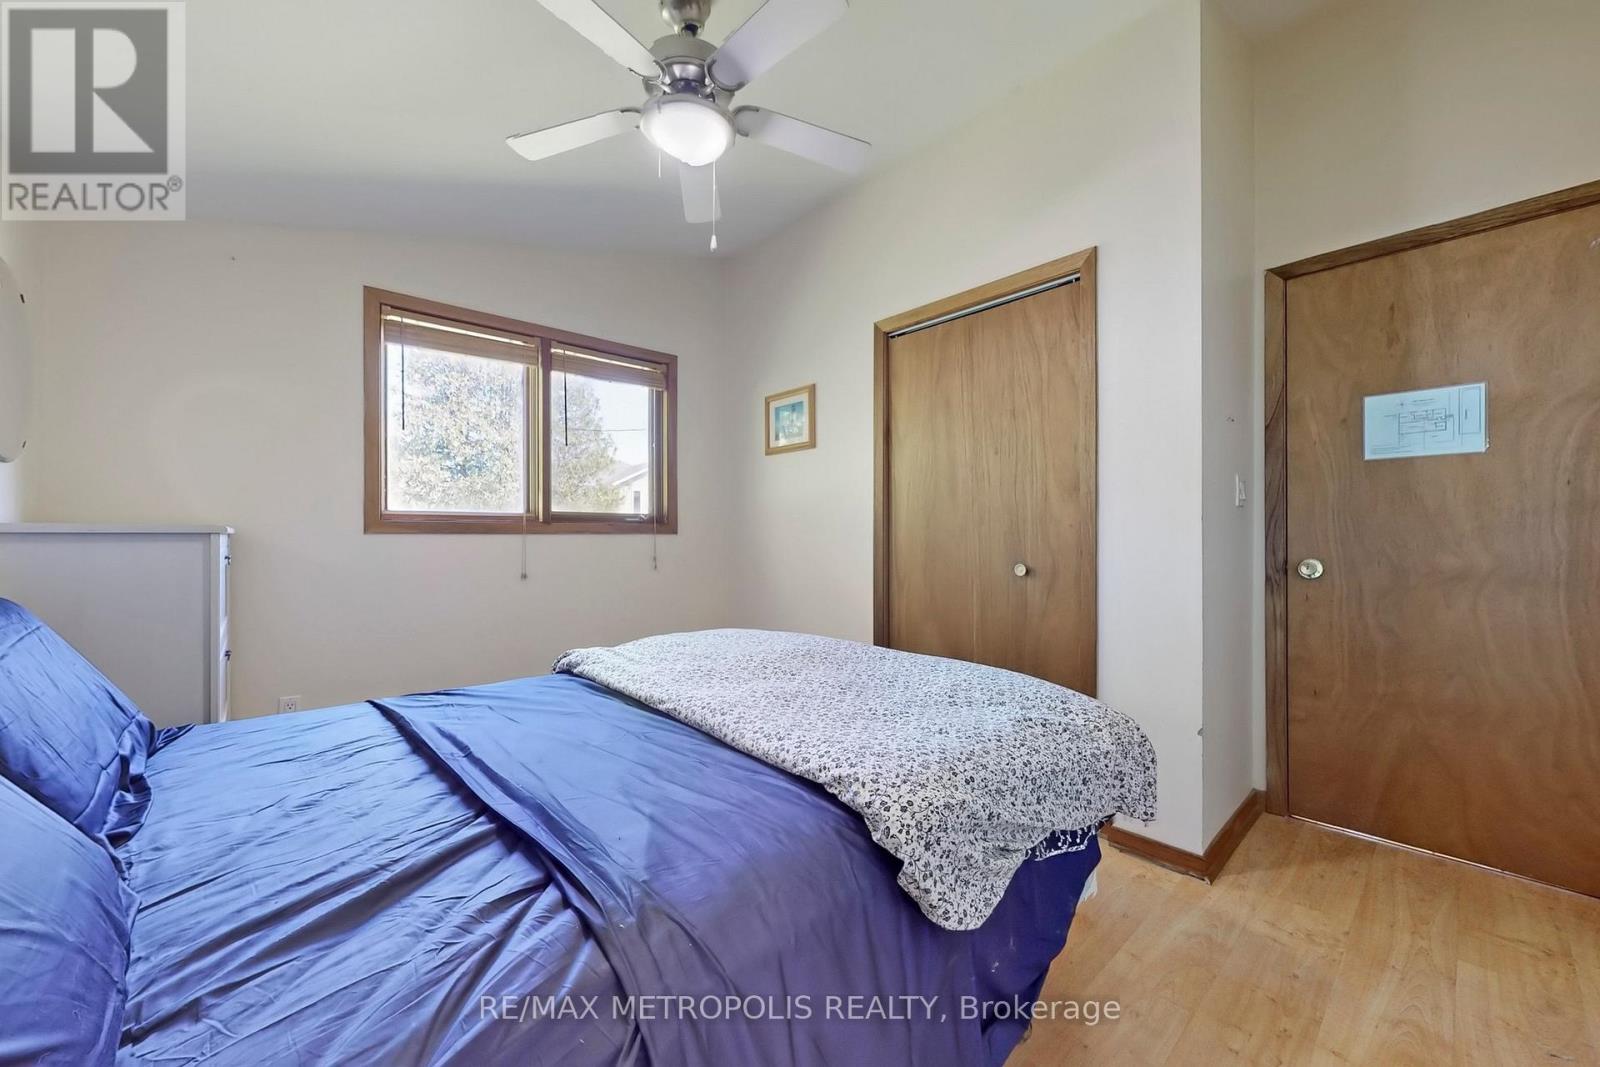
40 Rabbit Road, Brighton, ON photo 2
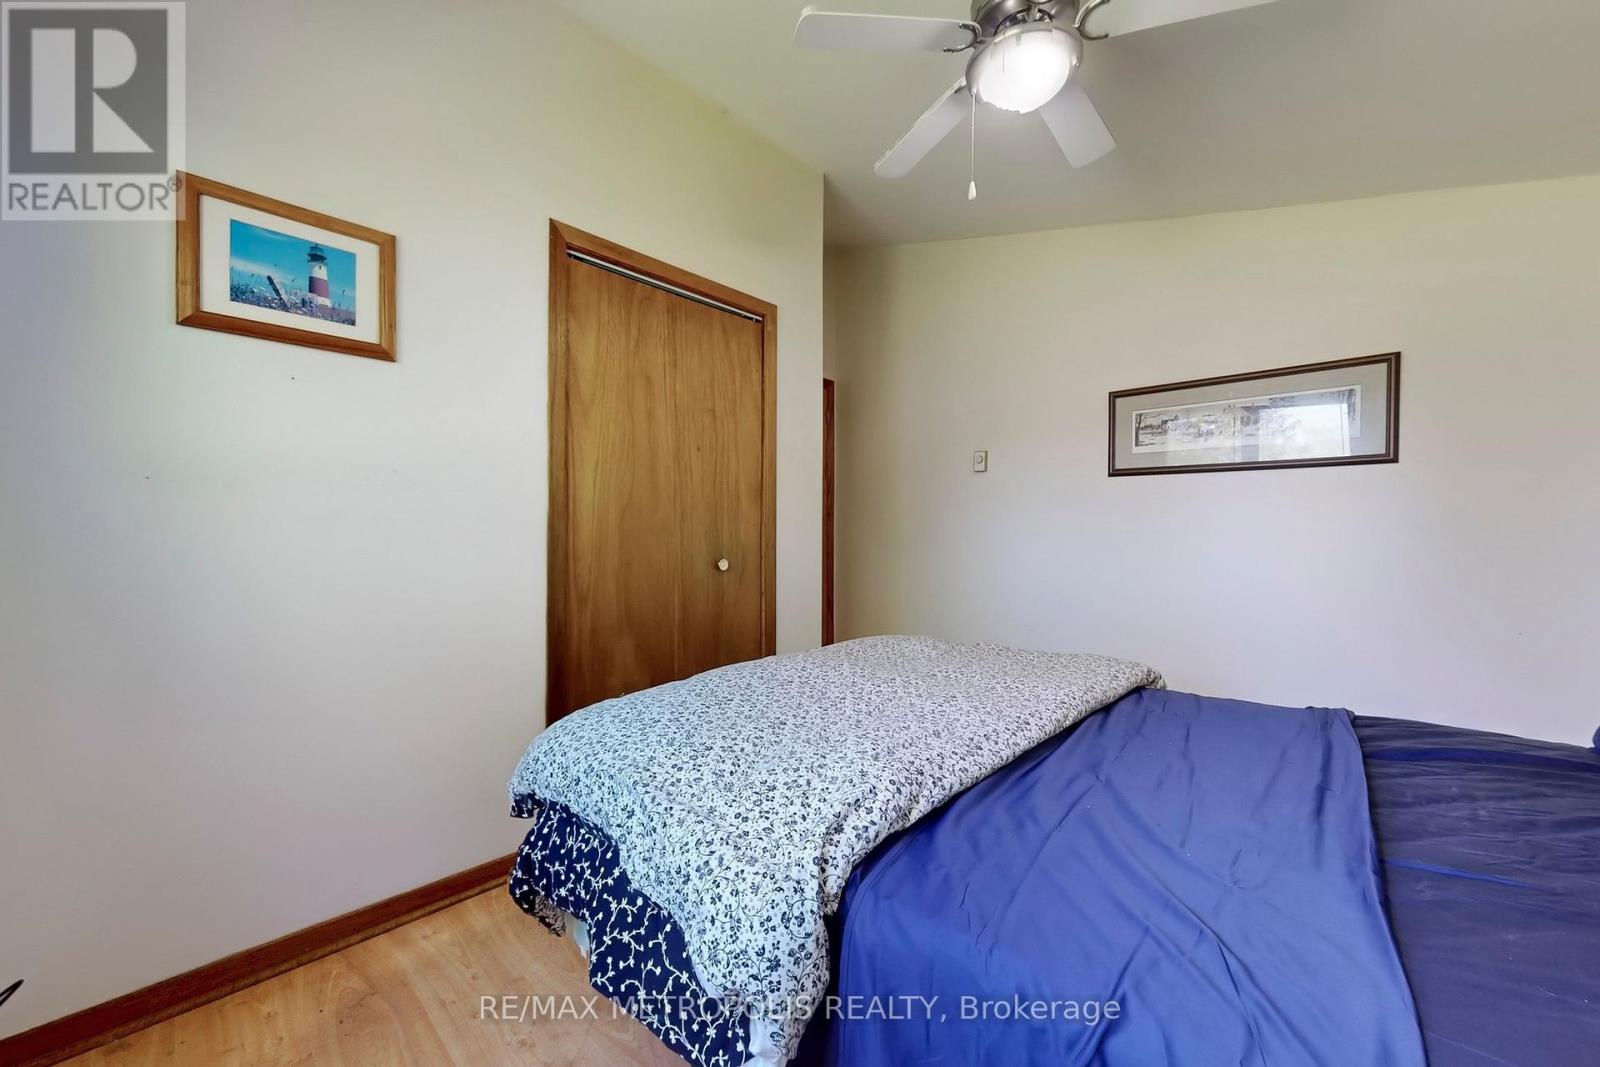
40 Rabbit Road, Brighton, ON photo 3
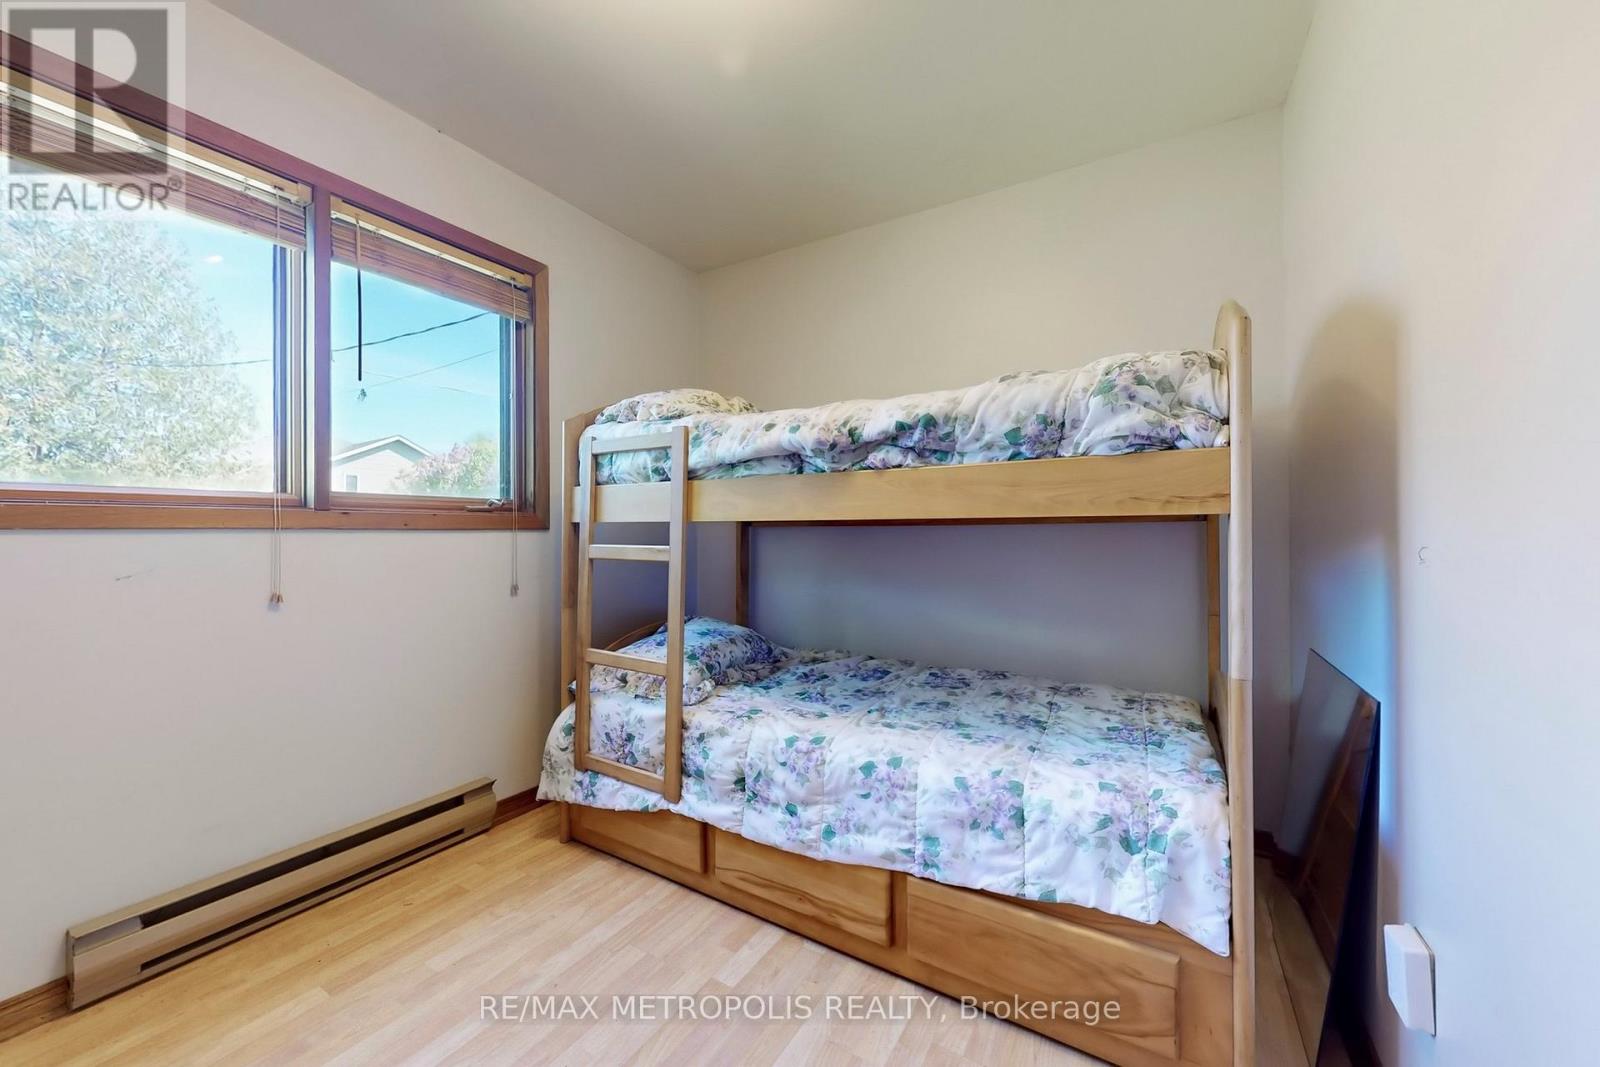
40 Rabbit Road, Brighton, ON photo 4
40 Rabbit Road, Brighton, ON photo 5
40 Rabbit Road, Brighton, ON photo 6
40 Rabbit Road, Brighton, ON photo 7
40 Rabbit Road, Brighton, ON photo 8
40 Rabbit Road, Brighton, ON photo 9
40 Rabbit Road, Brighton, ON photo 10
40 Rabbit Road, Brighton, ON photo 11
40 Rabbit Road, Brighton, ON photo 12
40 Rabbit Road, Brighton, ON photo 13
40 Rabbit Road, Brighton, ON photo 14
40 Rabbit Road, Brighton, ON photo 15
40 Rabbit Road, Brighton, ON photo 16
40 Rabbit Road, Brighton, ON photo 17
40 Rabbit Road, Brighton, ON photo 18
40 Rabbit Road, Brighton, ON photo 19
40 Rabbit Road, Brighton, ON photo 20
40 Rabbit Road, Brighton, ON photo 21
40 Rabbit Road, Brighton, ON photo 22
40 Rabbit Road, Brighton, ON photo 23
40 Rabbit Road, Brighton, ON photo 24
40 Rabbit Road, Brighton, ON photo 25
40 Rabbit Road, Brighton, ON photo 26
40 Rabbit Road, Brighton, ON photo 27
40 Rabbit Road, Brighton, ON photo 28
40 Rabbit Road, Brighton, ON photo 29
40 Rabbit Road, Brighton, ON photo 30
40 Rabbit Road, Brighton, ON photo 31
40 Rabbit Road, Brighton, ON photo 32
40 Rabbit Road, Brighton, ON photo 33
40 Rabbit Road, Brighton, ON photo 34
40 Rabbit Road, Brighton, ON photo 35
40 Rabbit Road, Brighton, ON photo 36
40 Rabbit Road, Brighton, ON photo 37
40 Rabbit Road, Brighton, ON photo 38
40 Rabbit Road, Brighton, ON photo 39
40 Rabbit Road, Brighton, ON photo 40
40 Rabbit Road, Brighton, ON photo 41
40 Rabbit Road, Brighton, ON photo 42
40 Rabbit Road, Brighton, ON photo 43
40 Rabbit Road, Brighton, ON photo 44
1 / 44

BUYER ADVANTAGE

Buy with confidence

Get a full-service approach built on strategy, strong negotiation, and clear guidance from offer to close.

  • Local Market Expertise
  • Broker-level Negotiation
  • Transparent Process
  • No-pressure Guidance

The right strategy depends on your goals, timing, budget, and the type of home you are buying. Get Your Buyer Snapshot.

About This Property

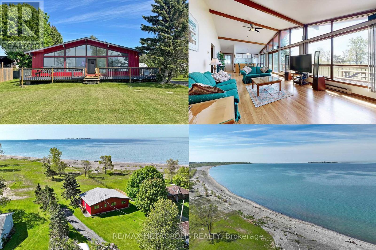
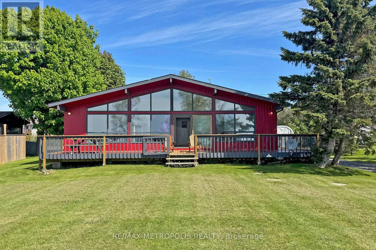
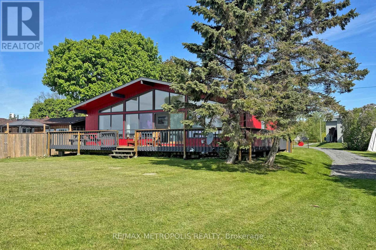
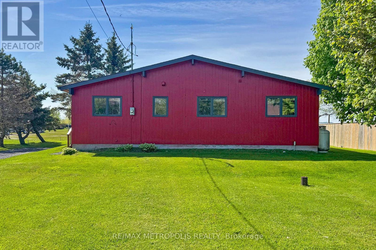
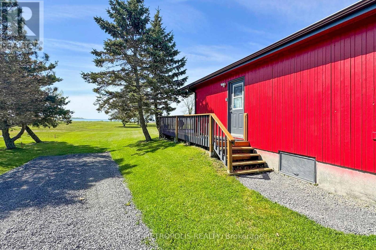
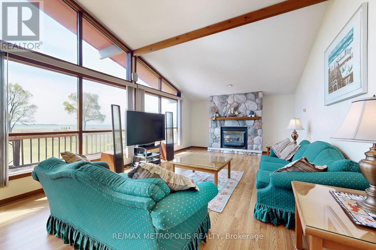
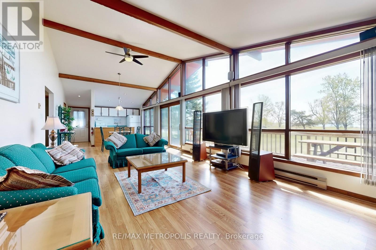
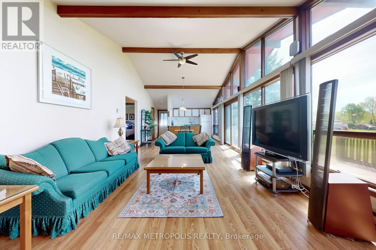
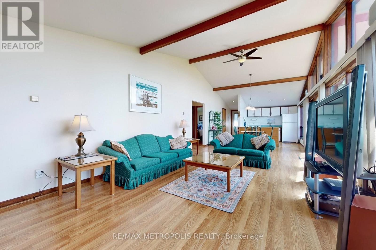
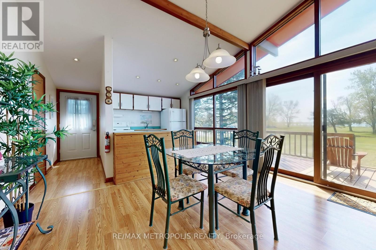
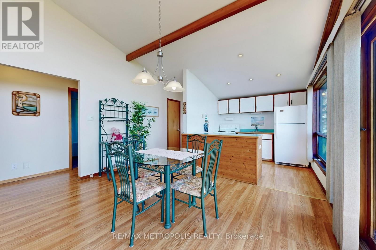
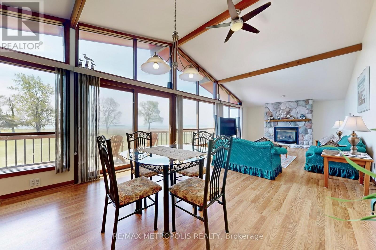
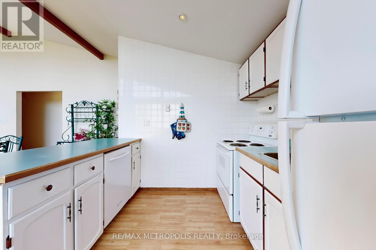
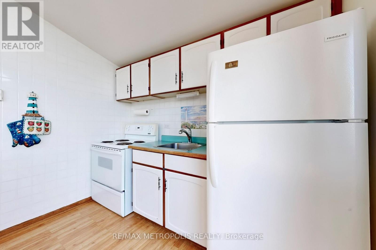
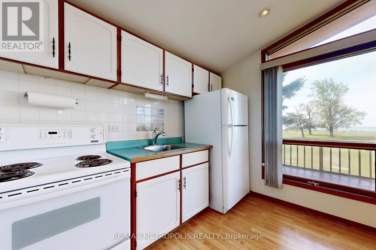
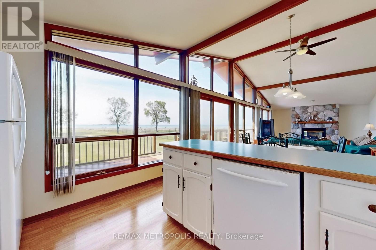
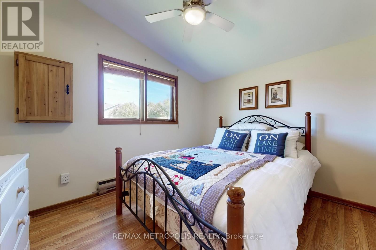
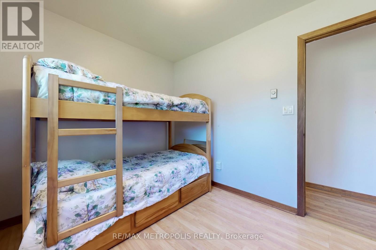
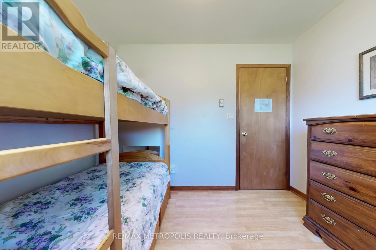
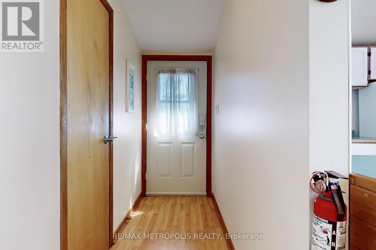
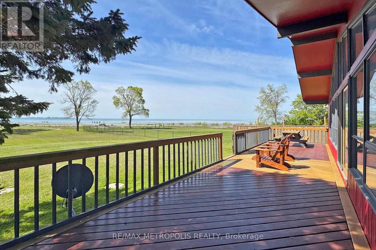
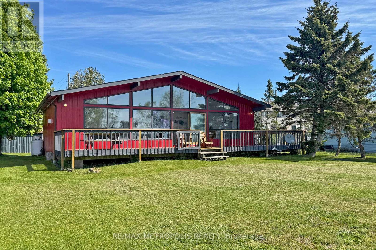
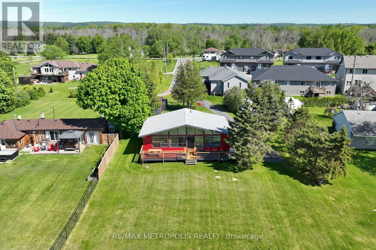
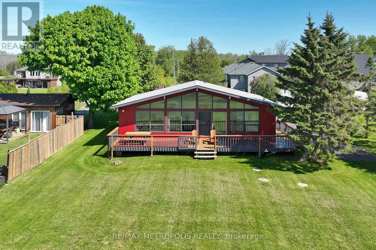
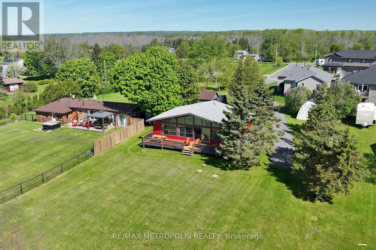
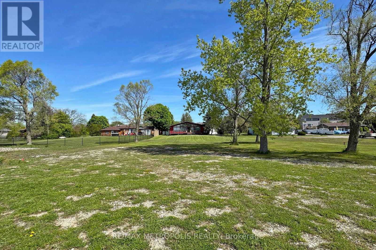
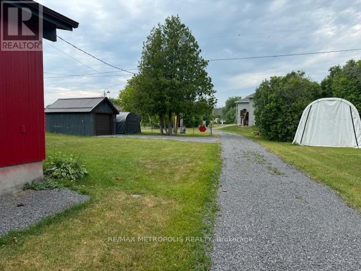
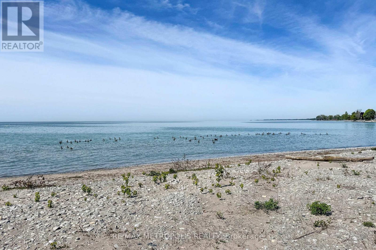
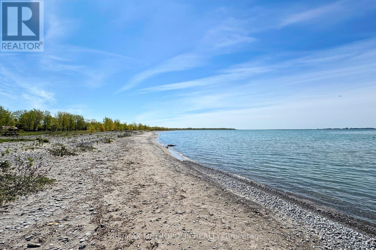
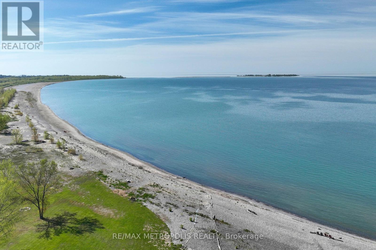
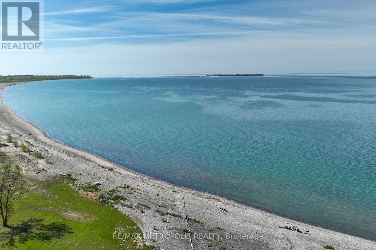
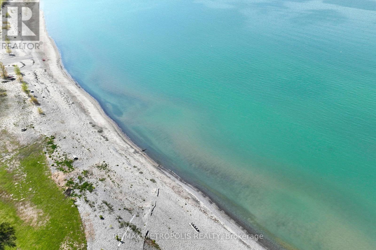
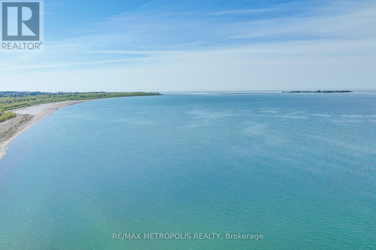
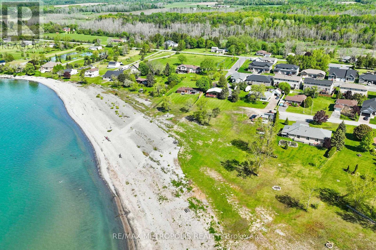
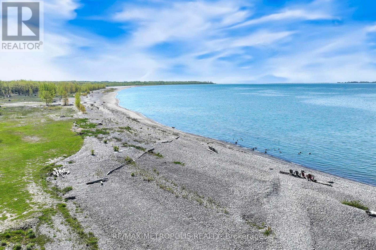
This Stunning WATERFRONT Property originally at $1,052,000.00 - Now only at $849,500.00 for quick sale. A must see. Now with added locked entry gate, Security Cameras covering home, property and beach, Fenced for privacy around parameter of property so you can see property from anywhere off site, Landscaping throughout property, approx. 1 acre featuring 100 ft. of your own beautiful beach along Popham Bay (Lake Ontario). Attached to this lot is an adjoining 2nd lot (approximately 5000 sq.ft. extending back to Rabbit Rd from this 1 acre beach front lot). Sitting on this million dollar lot is a 3 bedroom cottage or year round home (1057 square feet). Featuring it's own detached garage (New Modern Metal Roof with Electrical Supply) and 2 separate storage structures, one sized 20ftx10ft and other unit by 12ftx24ft, Great for boats, vehicles and storage etc. Enjoy a clear waterfront view with floor to ceiling windows with a centre walkout. Entertain from an open concept kitchen / dining area with a large stone fireplace in the adjoining family room. Step outside onto the 500 sq ft wrap-around deck, where you can relax, soak up the sun, and enjoy all that lakeside living has to offer. From the deck, a groomed lawn leads to your private beach. Swim, enjoy family campfires and feel that you're at your own private resort everyday. This is a rare opportunity to own waterfront property that is in short supply only steps away from Presqu'ile Provincial Park. This can also be a great investment property (i.e. Airbnb) (id:63604)

Key Facts

Type
Detached
Beds
3
Baths
1
Size
700 sqft
Lot
100 x 448.3 FT; SEE SCHEDULE B
Parking
9 total

Highlights

  • Window Coverings
Property Details 18 details
Bedrooms
3 bedrooms
3 above grade
Bathrooms
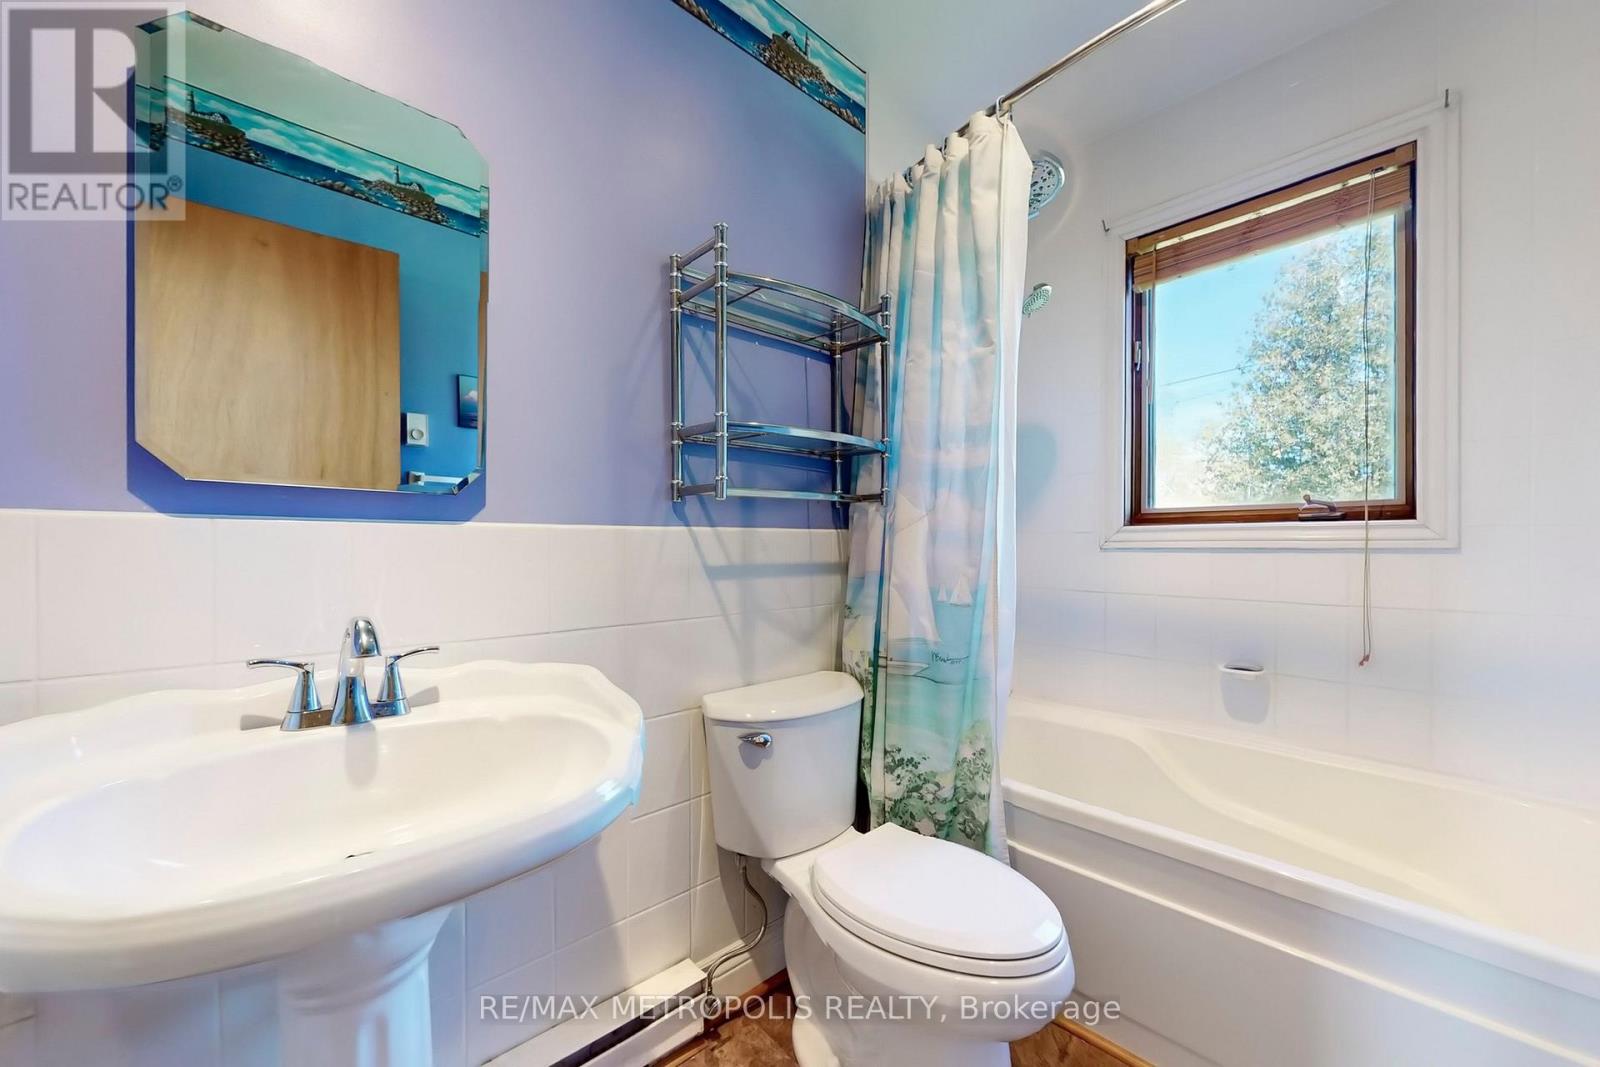
1 bathroom
Parking
9 parking spaces
Detached Garage · Garage
Living area
700 - 1,100 sq. ft.
Property
Single Family · Bungalow · Freehold · Detached
Property subtype
Single Family
Structure type
House
Architectural style
Bungalow
Ownership
Freehold
Attached status
Detached
Storeys
1
Basement
Unfinished, Crawl space
Heating
Baseboard heaters, Electric
Fireplace
Yes
Lot dimensions
100 x 448.3 FT; SEE SCHEDULE B
Frontage
100 feet
Taxes
$4,744.00
Sewer
Septic System
Waterfront
Waterfront on lake · Lake Ontario
Views
Direct Water View

Interior features

Window CoveringsFireplace(s)

Exterior features

WoodConcrete

Lot and water

Waterfront on lake
Rooms 6 rooms
Level
Room
Dimensions
Main level
Family room
6.4 m x 3.96 m
Main level
Dining room
3.04 m x 3.96 m
Main level
Kitchen
2.43 m x 2.74 m
Main level
Primary Bedroom
3.5 m x 3.47 m
Main level
Bedroom 2
3.47 m x 3.55 m
Main level
Bedroom 3
3.09 m x 2.48 m
Mortgage & Affordability Estimate monthly costs
Purchase price$849,500
Down paymentNot available
Mortgage amountNot available
Principal & interestNot available
Property taxesNot available
Condo/HOA feeNot available
Insurance/OtherNot available
UtilitiesNot available
Est. monthly totalNot available
Income needed (GDS 32%)Not available
Estimates only. Not financial advice. Rates, taxes and fees vary by lender and municipality.

Saved Properties

Keep This One Handy

Save this listing, compare it later, or open your saved properties dashboard.

Manage Saved Searches
Map is approximate.

Neighbourhood

Area
Rural Brighton
City
Brighton
Postal code
K0K 1H0
Nearby
Lakeshore Rd/Rabbit Rd