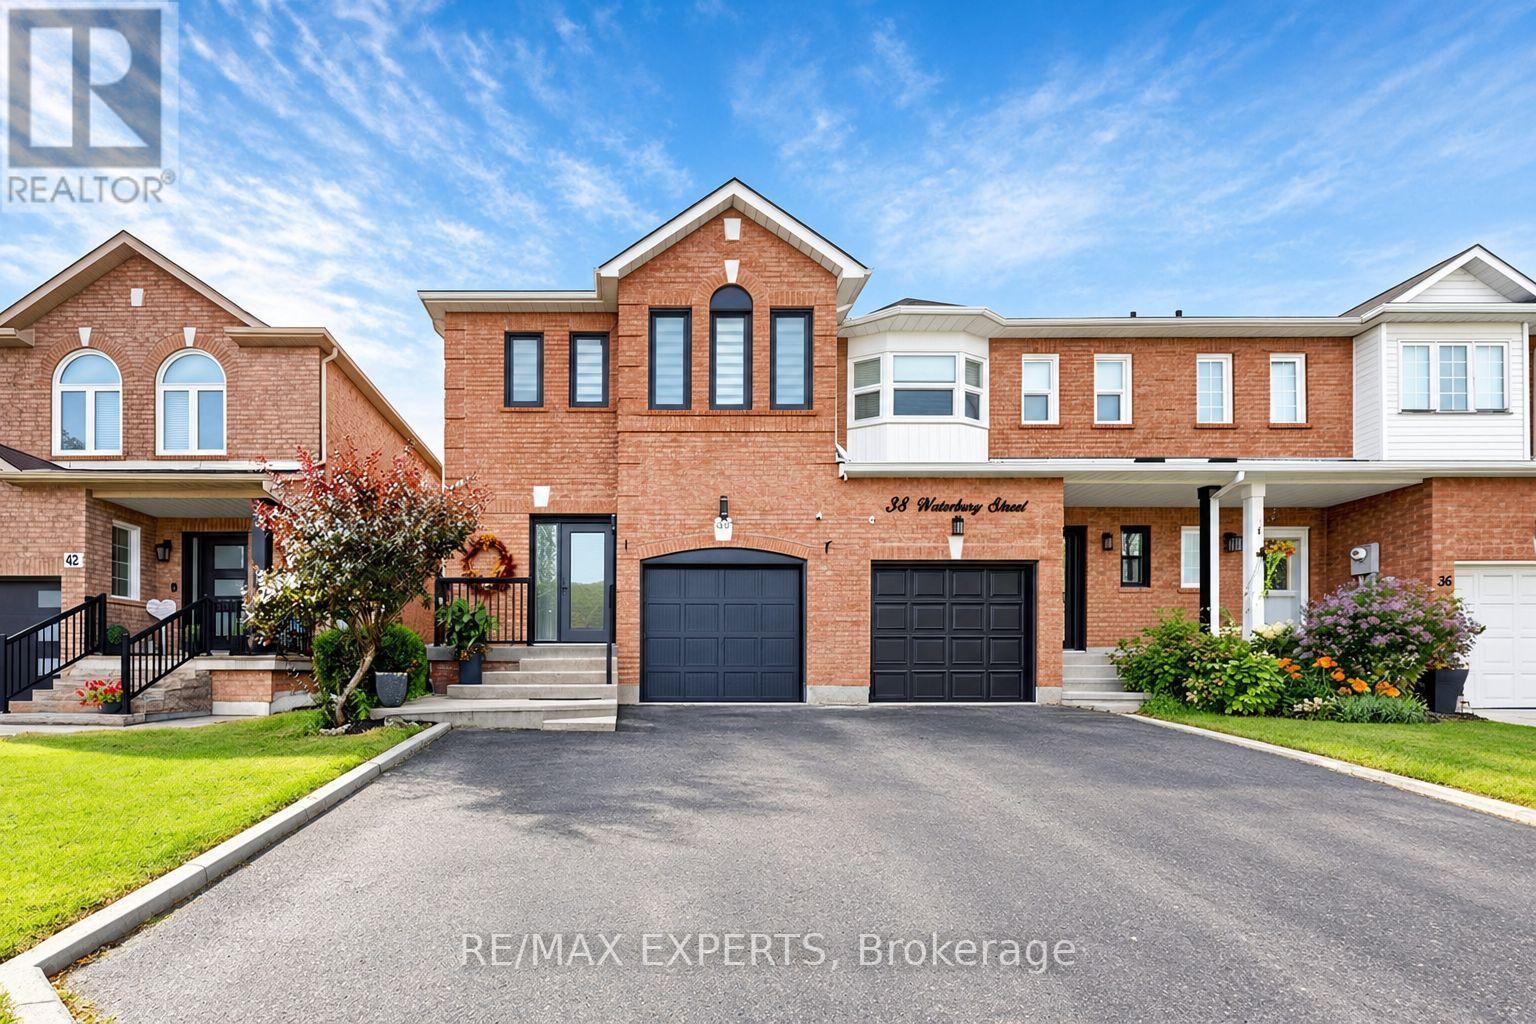
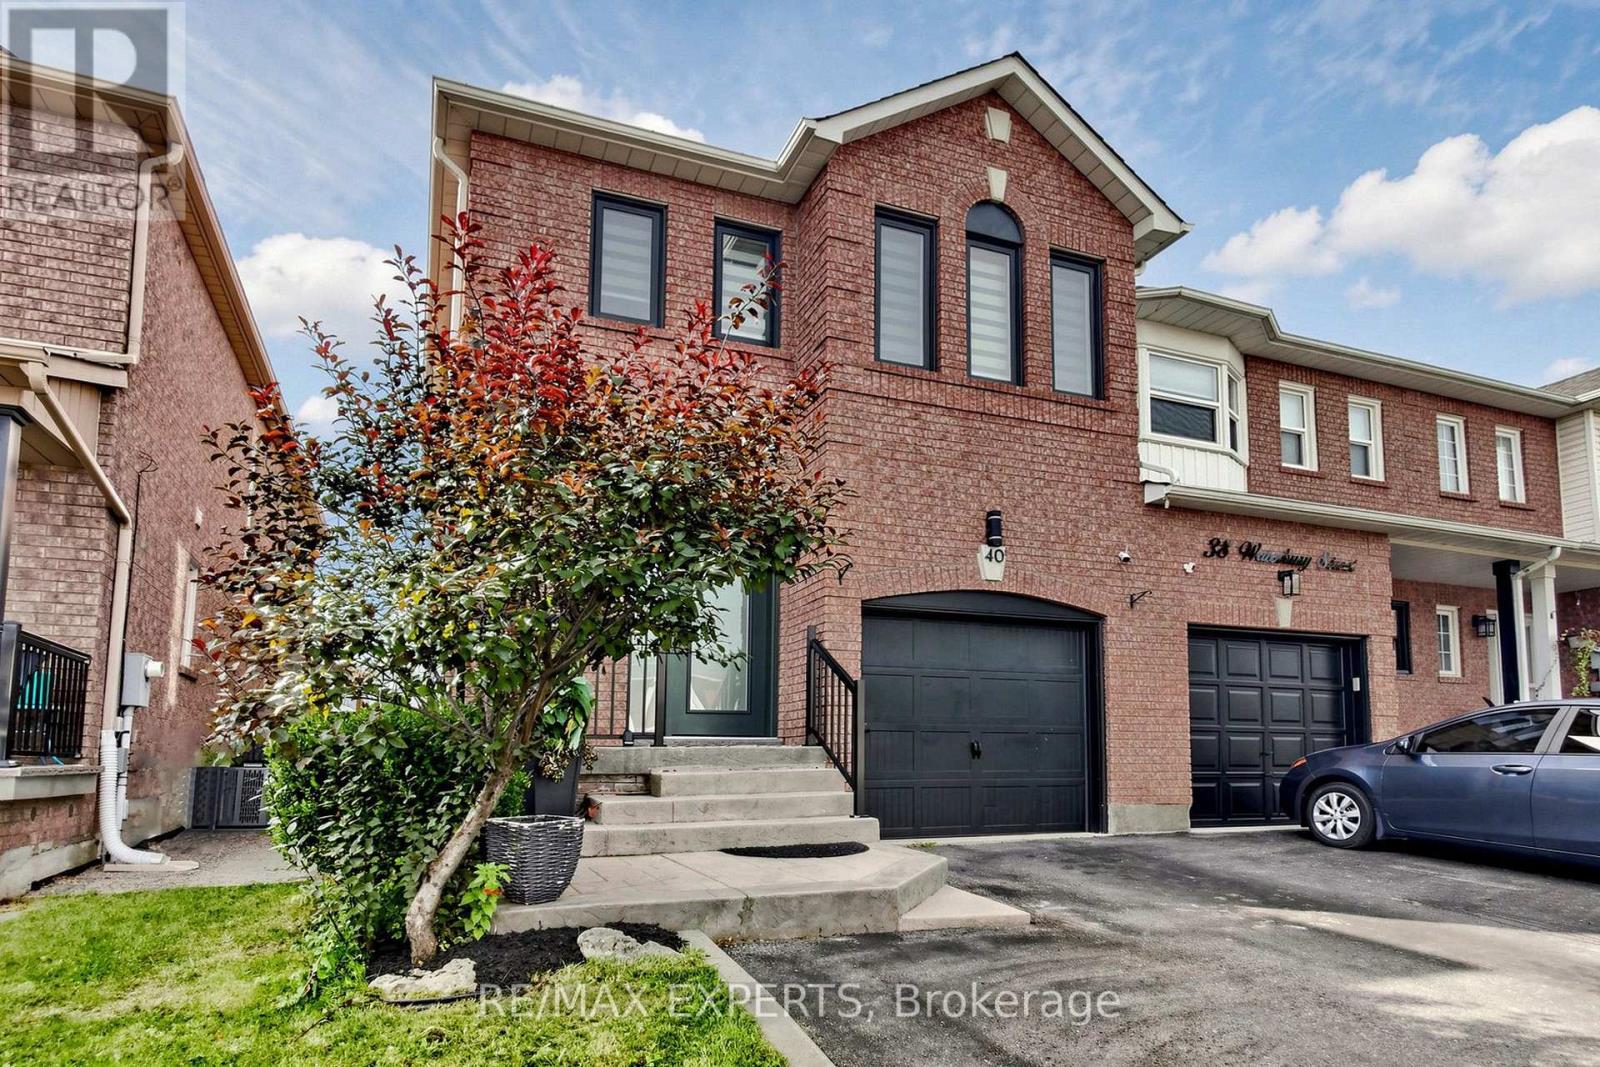
40 Waterbury Street
BUYER ADVANTAGE
Buy with confidence
Get a full-service approach built on strategy, strong negotiation, and clear guidance from offer to close.
- Local Market Expertise
- Broker-level Negotiation
- Transparent Process
- No-pressure Guidance

The right strategy depends on your goals, timing, budget, and the type of home you are buying. Get Your Buyer Snapshot.
About This Property
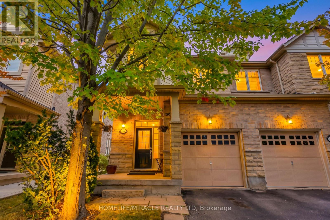
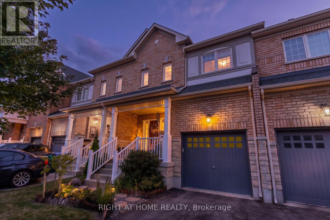
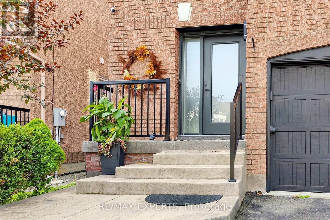
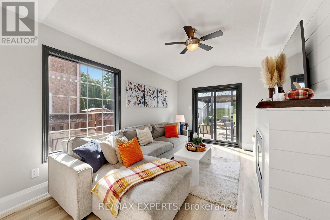
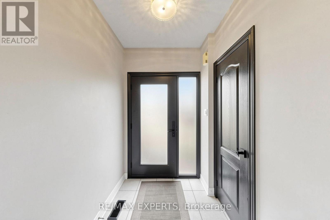
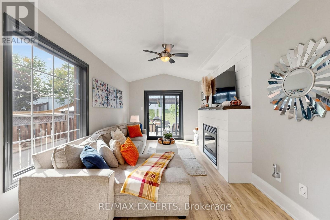
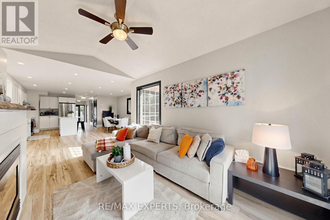
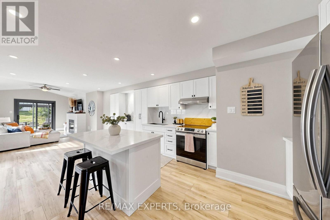
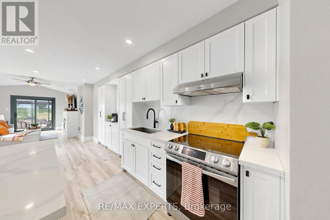
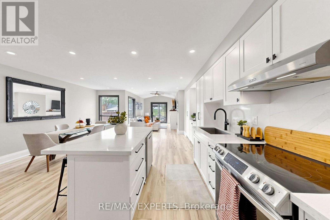
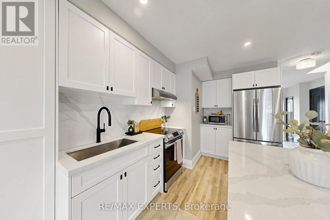
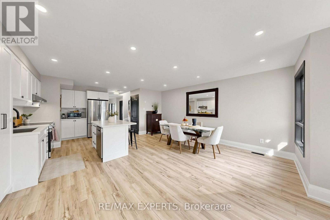
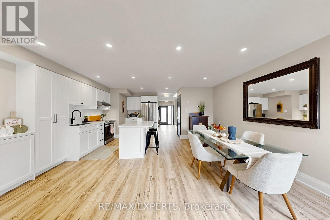
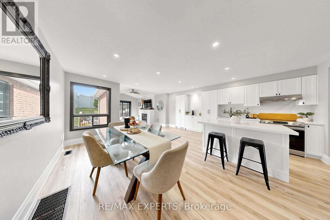
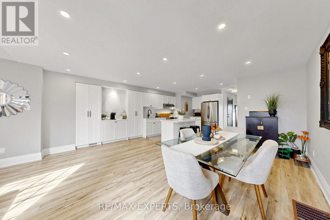
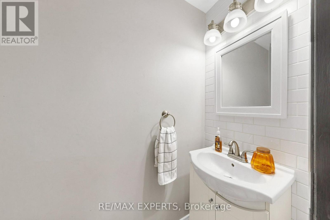
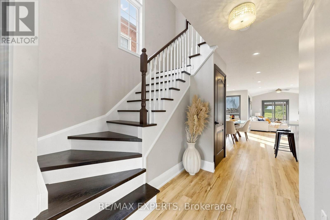
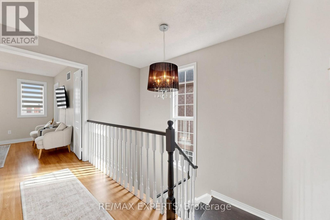
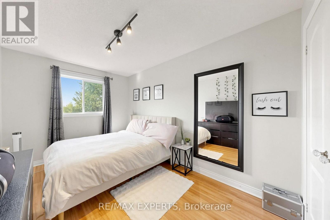
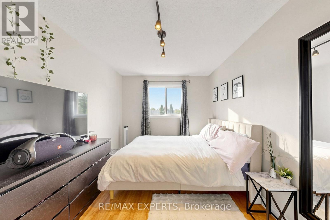
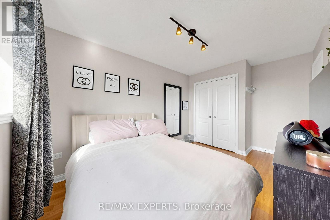
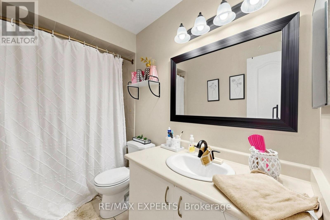
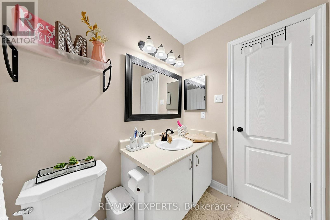
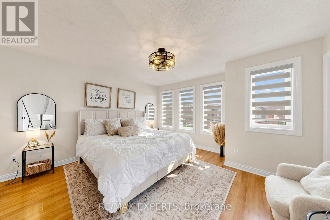
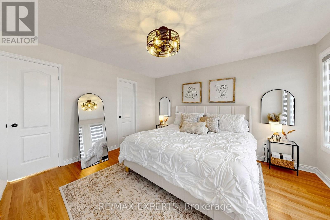
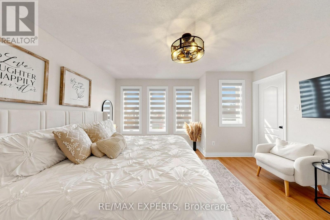
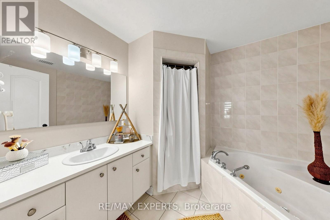
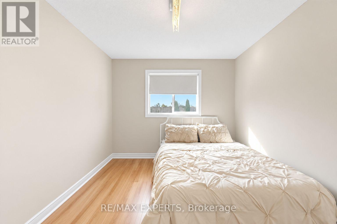
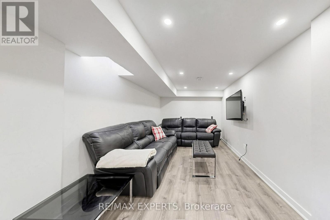
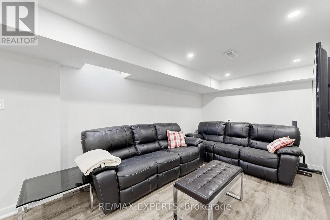
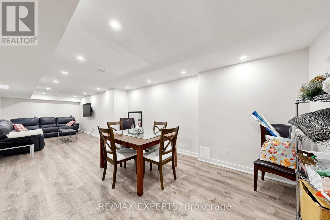
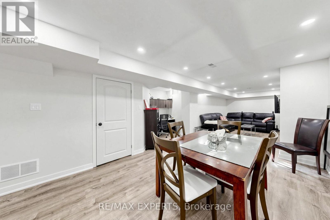
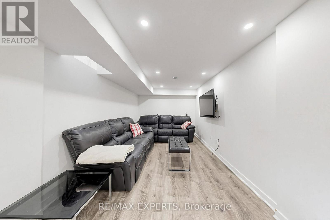
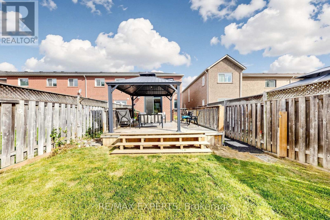
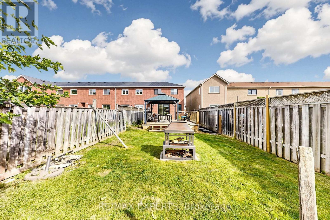
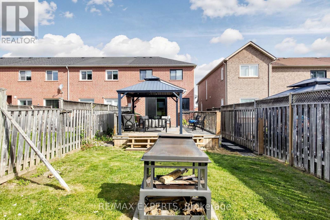
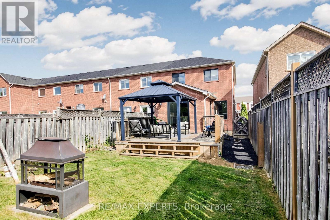
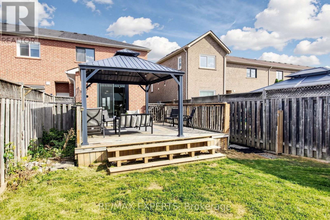
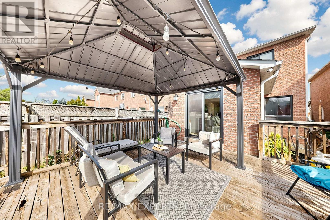
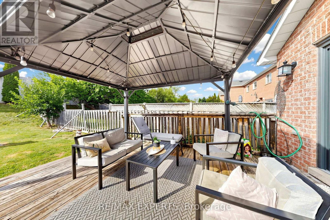
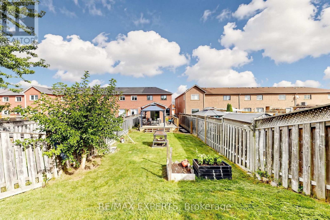
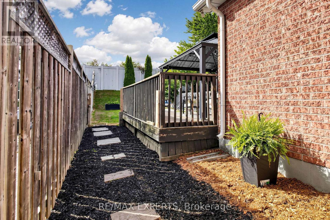
Where modern sophistication meets effortless family living. Welcome to this exceptional 3-bedroom, 4-bathroom end-unit townhome, perfectly positioned in the heart of Bolton. Beautifully upgraded and filled with natural light, this impressive residence offers the space, privacy, and lifestyle of a semi-detached home - without the semi-detached price tag.The highly desirable end-unit position means you enjoy only one shared wall, along with extra windows, an abundance of natural light, enhanced privacy, and valuable side-yard space. From the moment you arrive, the striking new front door and impressive curb appeal create a memorable first impression.Step inside to a beautifully designed interior where modern style meets everyday comfort. The upgraded contemporary kitchen is both sophisticated and functional, creating the perfect backdrop for everything from family dinners to effortless entertaining. The spacious layout offers a seamless flow between the kitchen, dining, and living areas.Upstairs, discover three generously sized bedrooms, including a brand-new ensuite that creates a private retreat. With four bathrooms throughout the home, convenience and comfort are thoughtfully considered on every level.The fully finished basement provides an exceptional extension of the home's living space - ideal for a family room, home office, gym, media room, or guest retreat.Outside, enjoy the rare convenience of parking for three vehicles, plus the additional outdoor space and privacy that come with this coveted end-unit location.Ideally situated in the heart of Bolton, you're just minutes from shops, restaurants, parks, schools, and everyday amenities.More privacy. More natural light. More outdoor space. More of the feeling of a semi-detached home - all wrapped in a beautifully upgraded end-unit townhome.A truly special opportunity to experience elevated Bolton living. (id:63604)
Key Facts
Property Details
Interior features
Exterior features
Systems and association
Virtual Tour & Media
Mortgage & Affordability
Saved Properties
Keep This One Handy
Save this listing, compare it later, or open your saved properties dashboard.
Neighbourhood
- Area
- Bolton East
- City
- Caledon
- Postal code
- L7E 1X4
- Nearby
- Landsbridge/Royalton
Save This Property
Keep this home handy, return to it anytime, and let us know how to reach you about this listing.
We use this email only to connect your saved properties and saved searches.
Other Available Options
Similar Listings
Listings from our database that match closely.