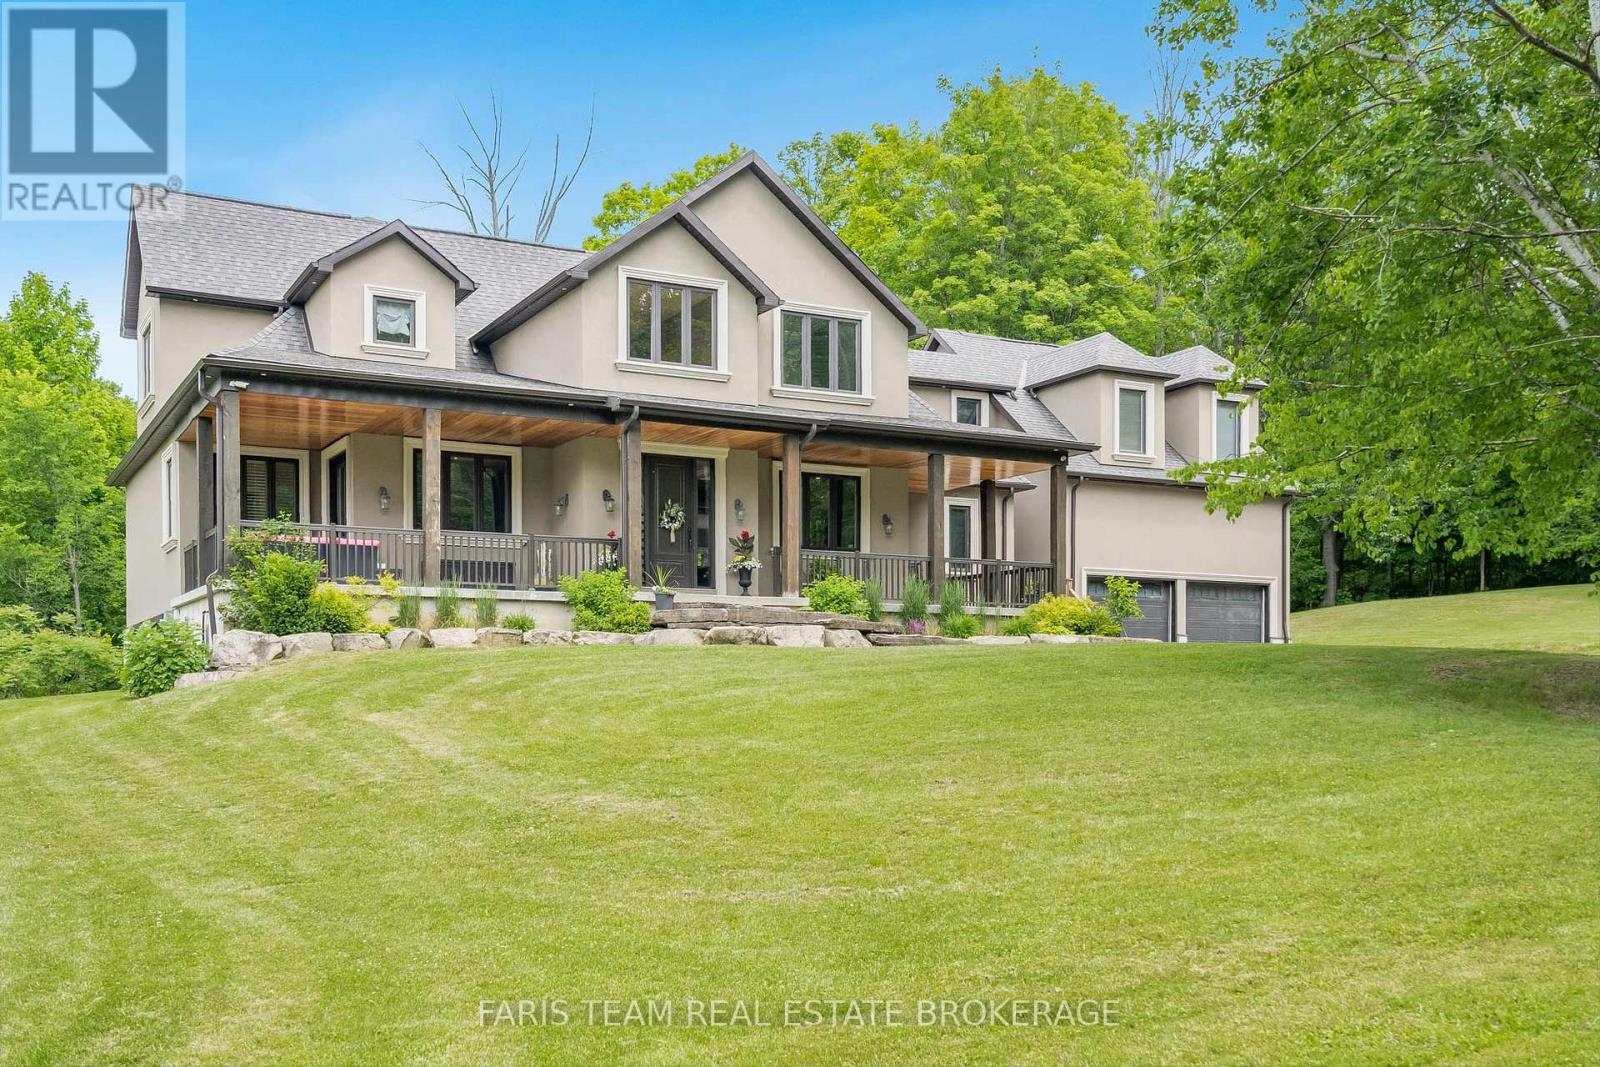
400 Lloyd's Lane

King, ONDetached
$3,300,000
MLS® N13232412
Detached4 beds5 baths13 total
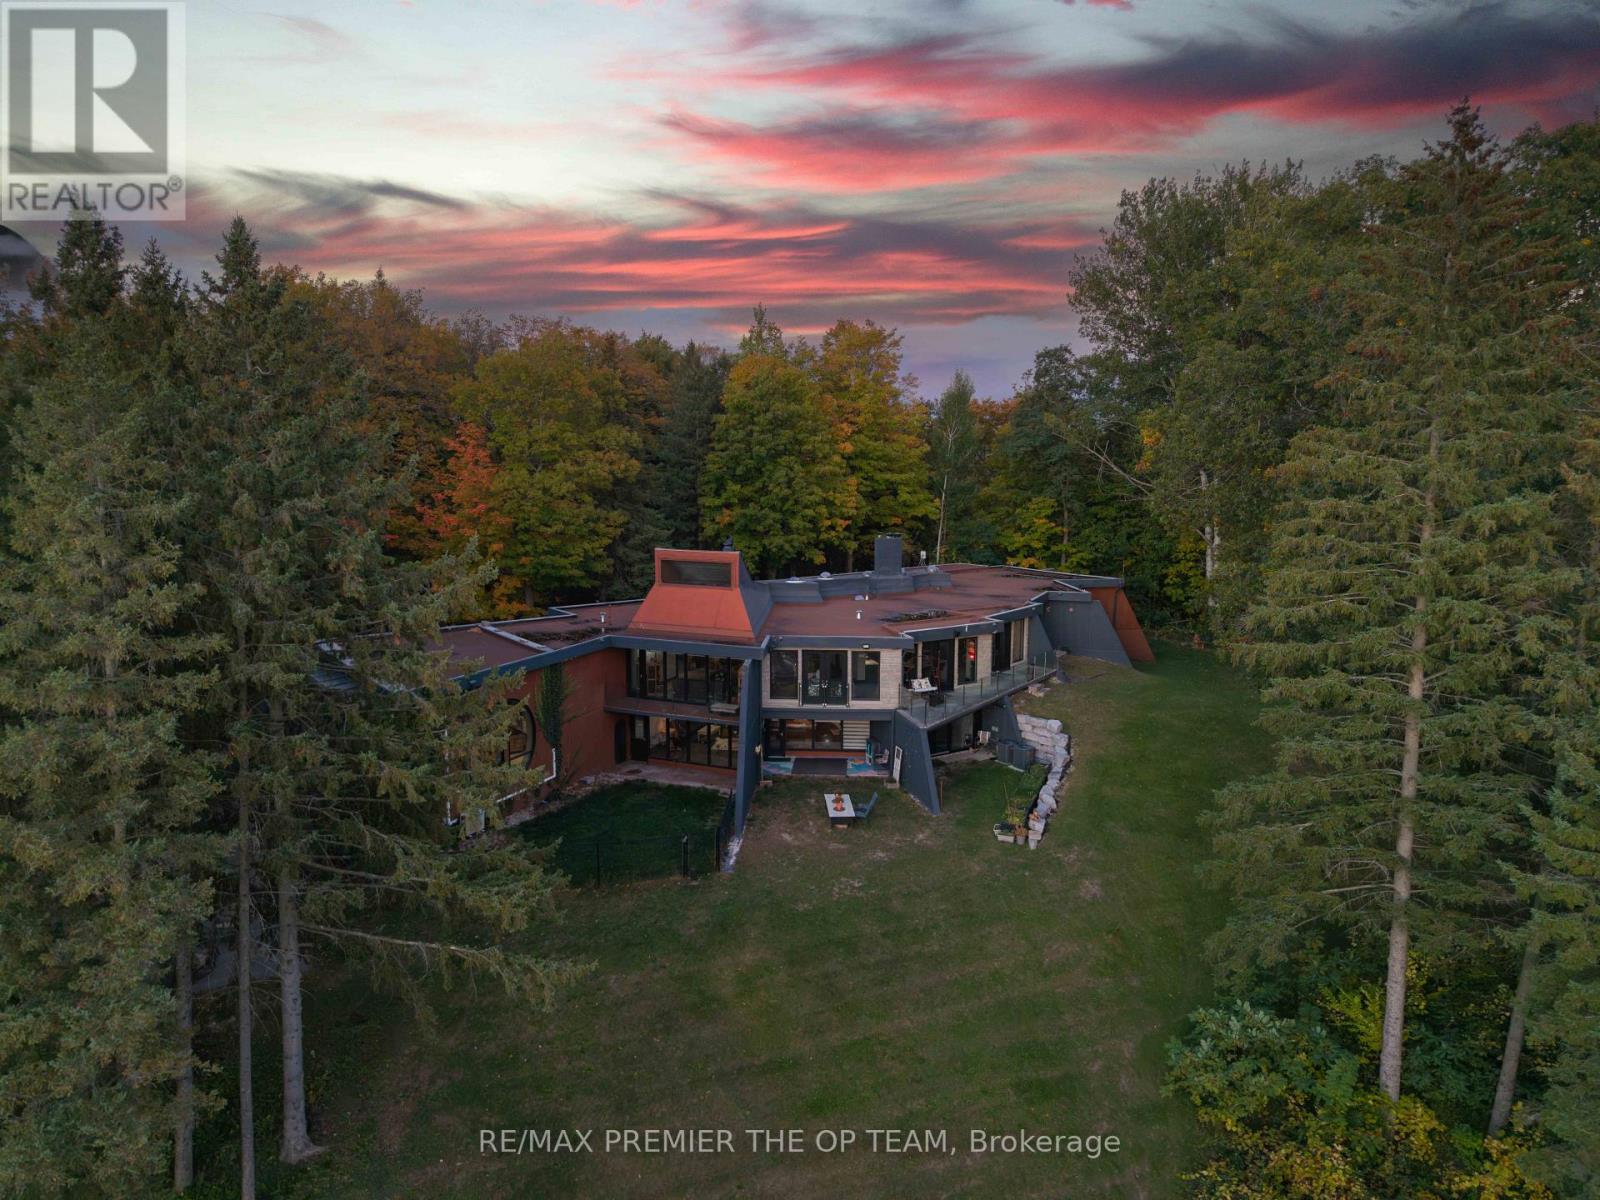
400 Lloyd's Lane, King, ON photo 1
400 Lloyd's Lane, King, ON photo 2
400 Lloyd's Lane, King, ON photo 3
400 Lloyd's Lane, King, ON photo 4
400 Lloyd's Lane, King, ON photo 5
400 Lloyd's Lane, King, ON photo 6
400 Lloyd's Lane, King, ON photo 7
400 Lloyd's Lane, King, ON photo 8
400 Lloyd's Lane, King, ON photo 9
400 Lloyd's Lane, King, ON photo 10
400 Lloyd's Lane, King, ON photo 11
400 Lloyd's Lane, King, ON photo 12
400 Lloyd's Lane, King, ON photo 13
400 Lloyd's Lane, King, ON photo 14
400 Lloyd's Lane, King, ON photo 15
400 Lloyd's Lane, King, ON photo 16
400 Lloyd's Lane, King, ON photo 17
400 Lloyd's Lane, King, ON photo 18
400 Lloyd's Lane, King, ON photo 19
400 Lloyd's Lane, King, ON photo 20
400 Lloyd's Lane, King, ON photo 21
400 Lloyd's Lane, King, ON photo 22
400 Lloyd's Lane, King, ON photo 23
400 Lloyd's Lane, King, ON photo 24
400 Lloyd's Lane, King, ON photo 25
400 Lloyd's Lane, King, ON photo 26
400 Lloyd's Lane, King, ON photo 27
400 Lloyd's Lane, King, ON photo 28
400 Lloyd's Lane, King, ON photo 29
400 Lloyd's Lane, King, ON photo 30
400 Lloyd's Lane, King, ON photo 31
400 Lloyd's Lane, King, ON photo 32
400 Lloyd's Lane, King, ON photo 33
400 Lloyd's Lane, King, ON photo 34
400 Lloyd's Lane, King, ON photo 35
400 Lloyd's Lane, King, ON photo 36
400 Lloyd's Lane, King, ON photo 37
400 Lloyd's Lane, King, ON photo 38
400 Lloyd's Lane, King, ON photo 39
400 Lloyd's Lane, King, ON photo 40
400 Lloyd's Lane, King, ON photo 41
400 Lloyd's Lane, King, ON photo 42
400 Lloyd's Lane, King, ON photo 43
400 Lloyd's Lane, King, ON photo 44
400 Lloyd's Lane, King, ON photo 45
400 Lloyd's Lane, King, ON photo 46
400 Lloyd's Lane, King, ON photo 47
400 Lloyd's Lane, King, ON photo 48
400 Lloyd's Lane, King, ON photo 49
1 / 49

BUYER ADVANTAGE

Buy with confidence

Get a full-service approach built on strategy, strong negotiation, and clear guidance from offer to close.

  • Local Market Expertise
  • Broker-level Negotiation
  • Transparent Process
  • No-pressure Guidance

The right strategy depends on your goals, timing, budget, and the type of home you are buying. Get Your Buyer Snapshot.

About This Property

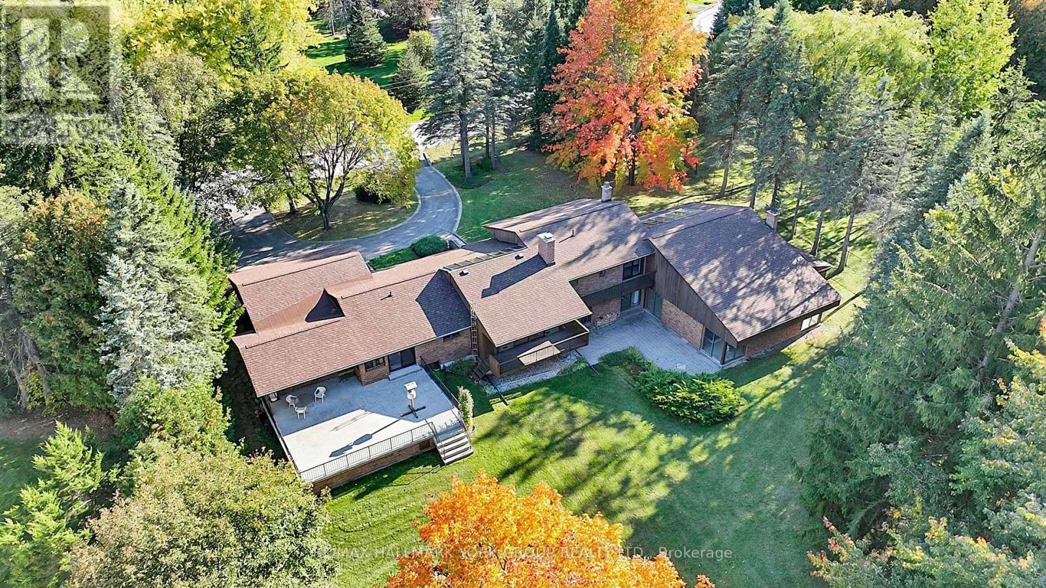
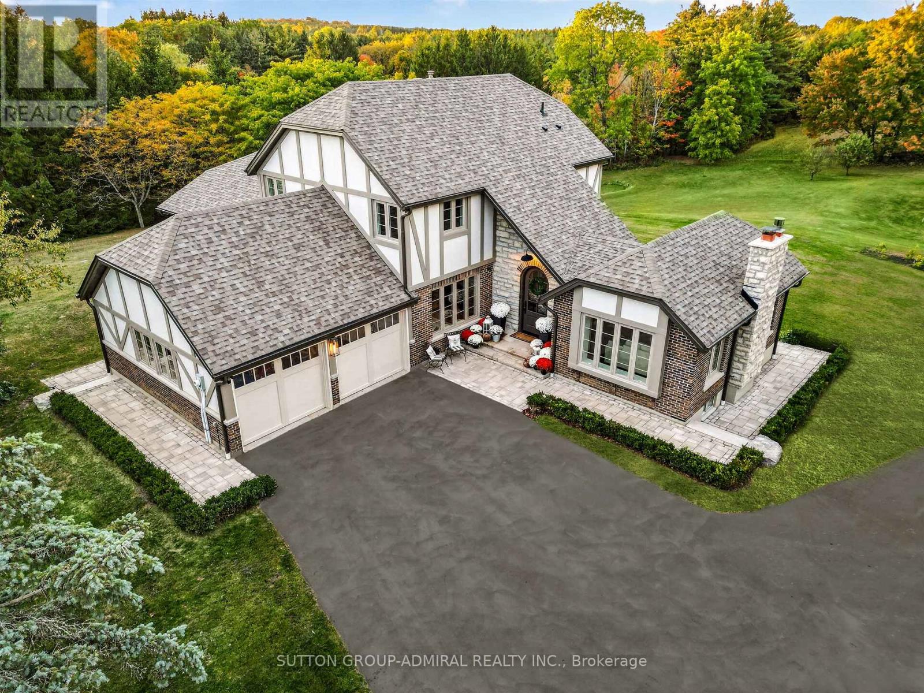
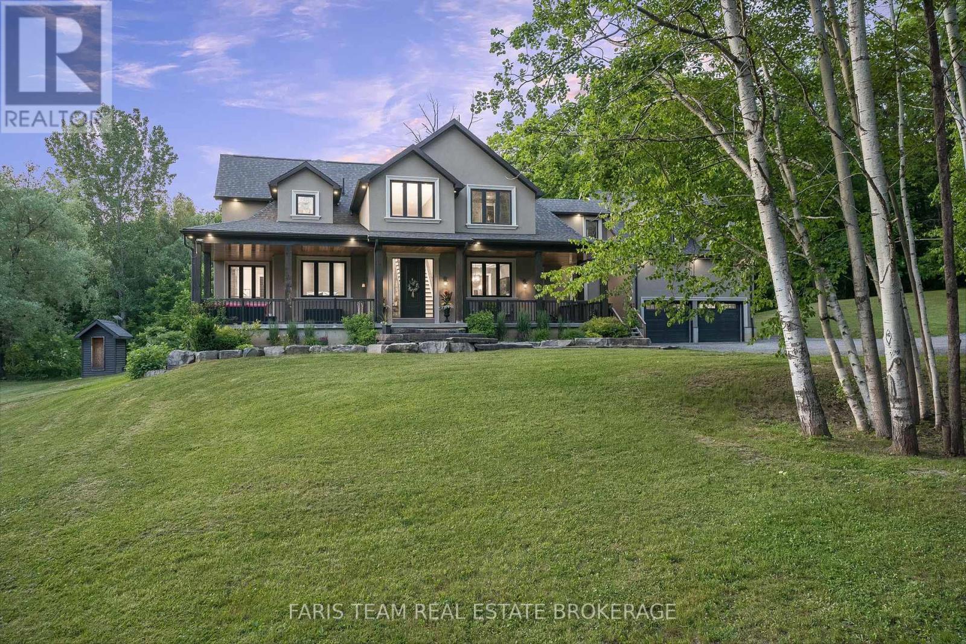
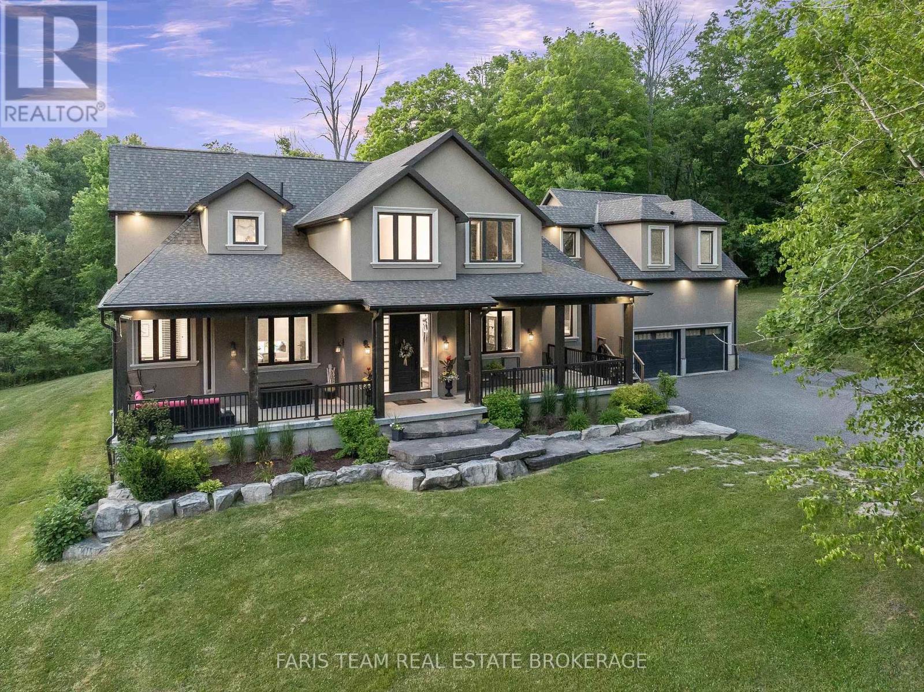
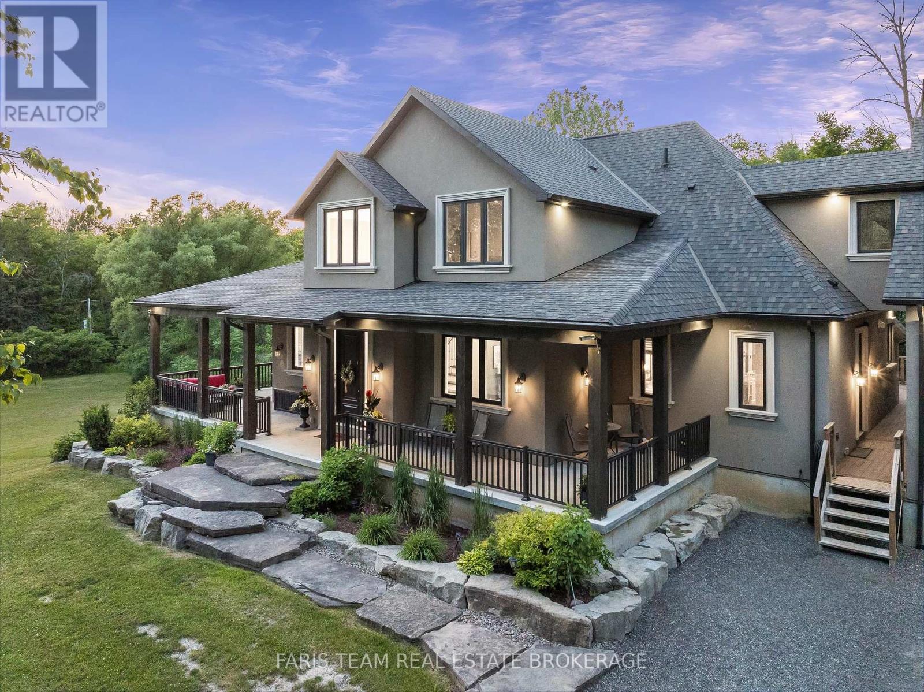
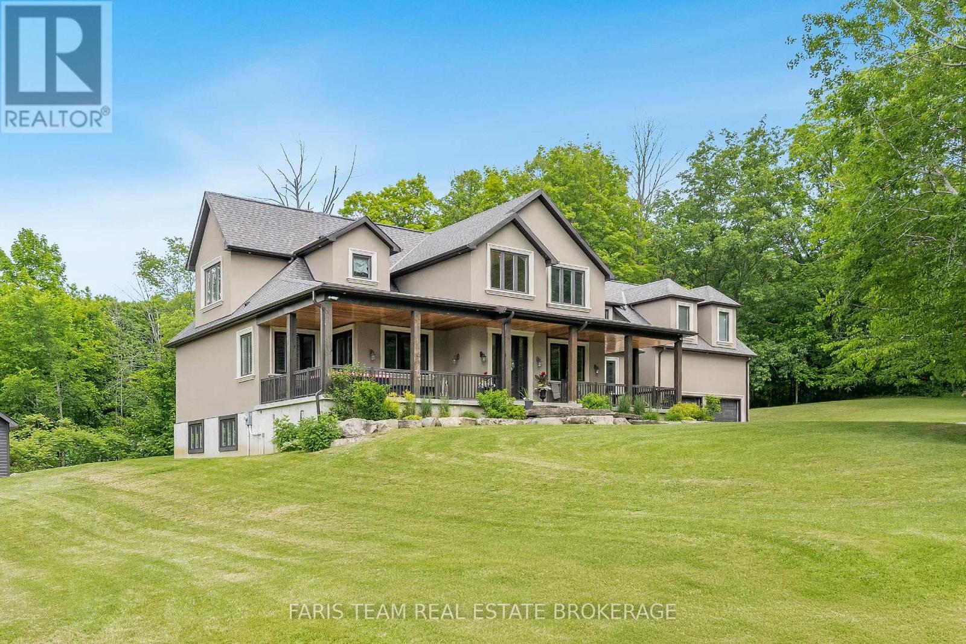
Top 5 Reasons You Will Love This Home: 1) Escape to your own nearly 20-acre private retreat, tucked away on a quiet private road and surrounded by nature, offering exceptional privacy, peaceful surroundings, and breathtaking star-filled nights 2) Intentionally designed for multi-generational living, this home features a self-contained bachelor-style suite above the garage with its own kitchen, bathroom, heating system, hot water tank, and private entrance, with the option to easily connect it to the main home through the upper hallway or keep it completely separate 3) The thoughtfully designed main level includes a spacious primary retreat with a luxurious ensuite and an oversized walk-in closet, delivering comfort, convenience, and timeless appeal 4) Benefit from potential property tax savings through the optional Managed Forest Tax Incentive Program while enjoying the beauty and value of your expansive forested acreage 5) Offering the perfect balance of seclusion and convenience, this property is located less than 10 minutes from Highway 400, approximately 30 minutes from Pearson Airport, minutes from shopping and amenities, and includes Bell Fibe high-speed internet for modern connectivity. 4,127 above grade sq.ft. plus an unfinished basement. (id:63604)

Key Facts

Type
Detached
Beds
4
Baths
5
Size
3,500 sqft
Parking
13 total

Highlights

  • Washer
  • Refrigerator
  • Dishwasher
  • Stove
  • Dryer
  • Water Treatment
  • Garage door opener remote(s)
  • Water Heater
Property Details 15 details
Bedrooms
4 bedrooms
4 above grade
Bathrooms
5 bathrooms
1 partial
Parking
13 parking spaces
Attached Garage · Garage
Living area
3,500 - 5,000 sq. ft.
Property
Single Family · Freehold · Detached
Property subtype
Single Family
Structure type
House
Ownership
Freehold
Attached status
Detached
Storeys
1.50
Basement
Partially finished, Full
Heating
Heat Pump, Other
Fireplace
No
Taxes
$8,040.05
Zoning
ORF
Water source
Dug Well
Sewer
Septic System

Interior features

WasherRefrigeratorDishwasherStoveDryerWater TreatmentGarage door opener remote(s)Water HeaterHardwood

Exterior features

StuccoConcrete

Lot and water

Cul-de-sacWooded areaIrregular lot size
Rooms 12 rooms
Level
Room
Dimensions
Main level
Kitchen
7.98 m x 4.65 m
Second level
Bedroom
4.97 m x 3.64 m
Second level
Bedroom
4.72 m x 3.36 m
Main level
Dining room
5.44 m x 3.61 m
Main level
Living room
6.77 m x 4.34 m
Main level
Office
3.51 m x 3.02 m
Main level
Primary Bedroom
5.47 m x 3.74 m
Main level
Laundry room
3 m x 2.39 m
Second level
Kitchen
4.06 m x 3.98 m
Second level
Living room
6.8 m x 4.45 m
Second level
Bedroom
3.75 m x 3.58 m
Second level
Den
3.88 m x 3.02 m

Virtual Tour & Media

Mortgage & Affordability Estimate monthly costs
Purchase price$3,300,000
Down paymentNot available
Mortgage amountNot available
Principal & interestNot available
Property taxesNot available
Condo/HOA feeNot available
Insurance/OtherNot available
UtilitiesNot available
Est. monthly totalNot available
Income needed (GDS 32%)Not available
Estimates only. Not financial advice. Rates, taxes and fees vary by lender and municipality.

Saved Properties

Keep This One Handy

Save this listing, compare it later, or open your saved properties dashboard.

Manage Saved Searches
Map is approximate.

Neighbourhood

Area
Pottageville
City
King
Postal code
L7B 0E4
Nearby
19th Sdrd/Lloyds Ln