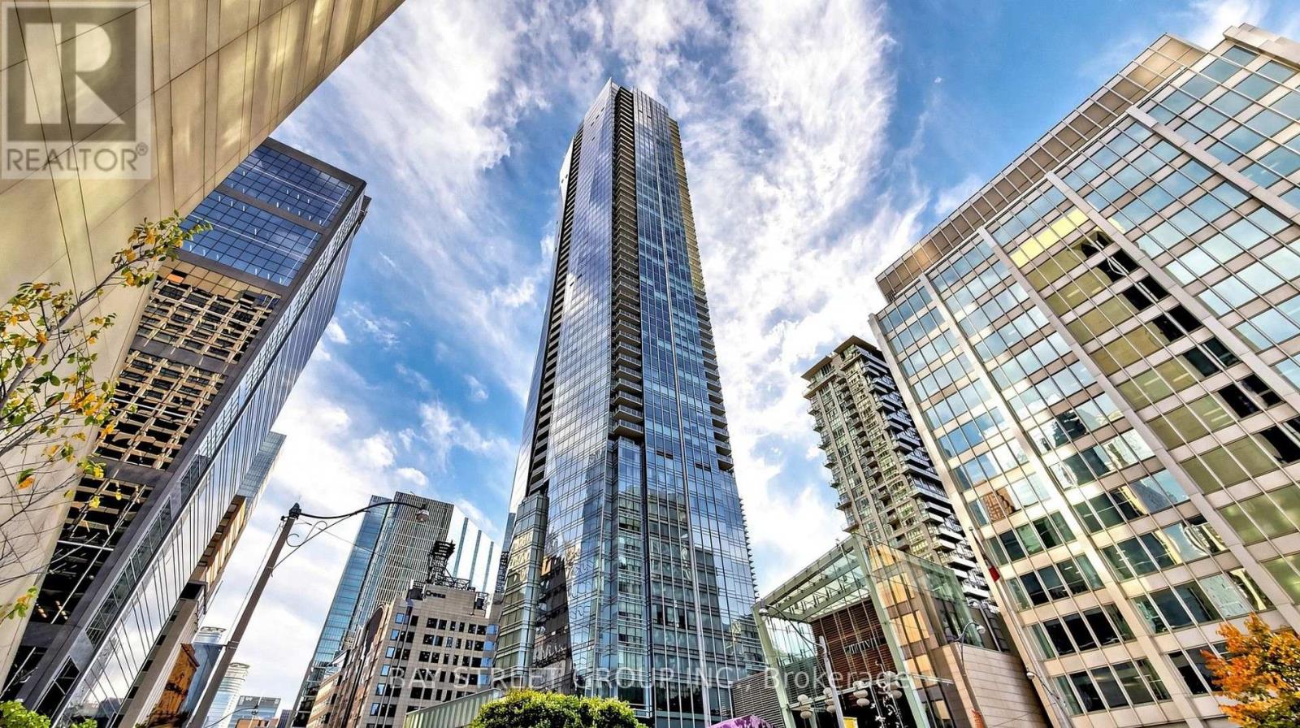
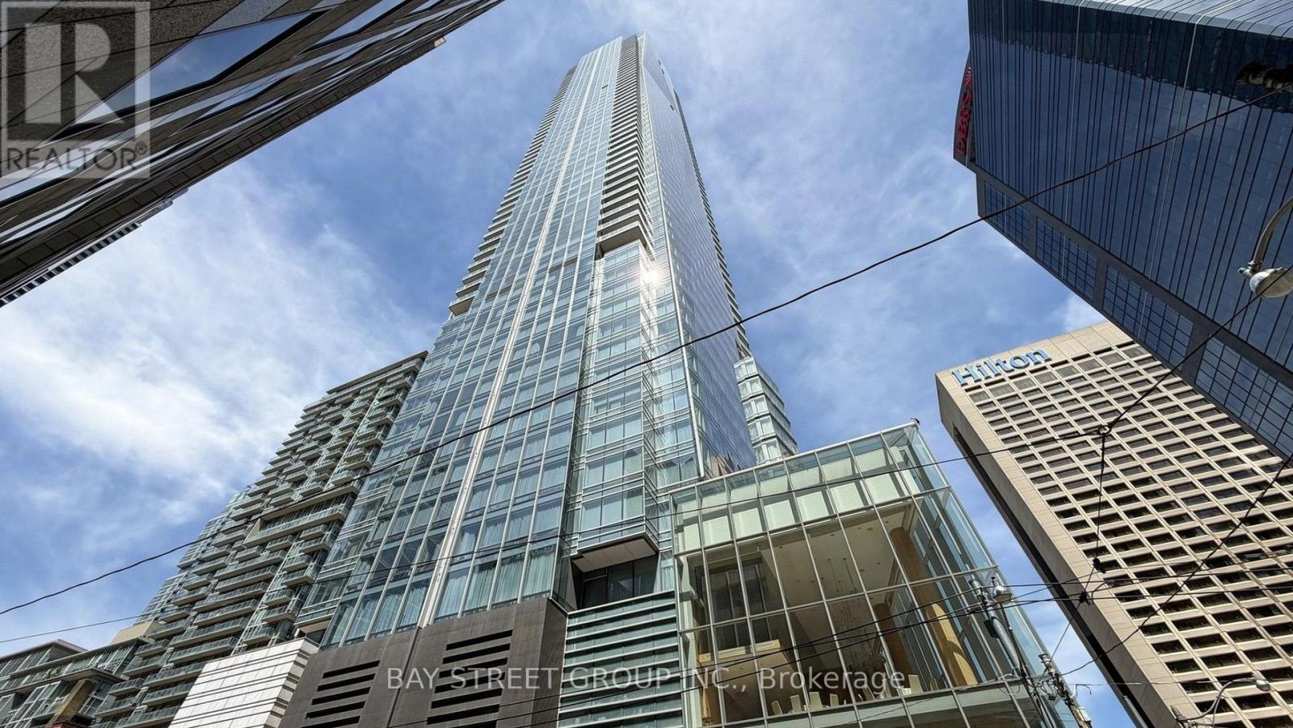
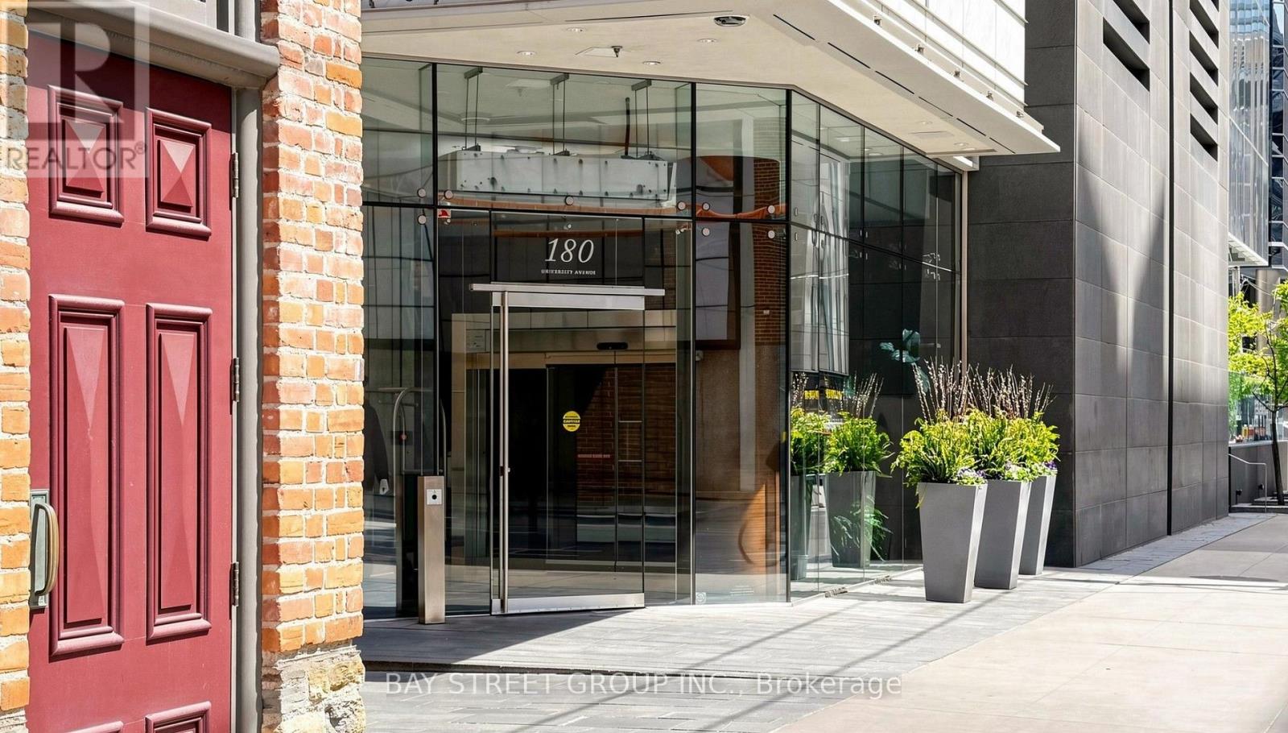
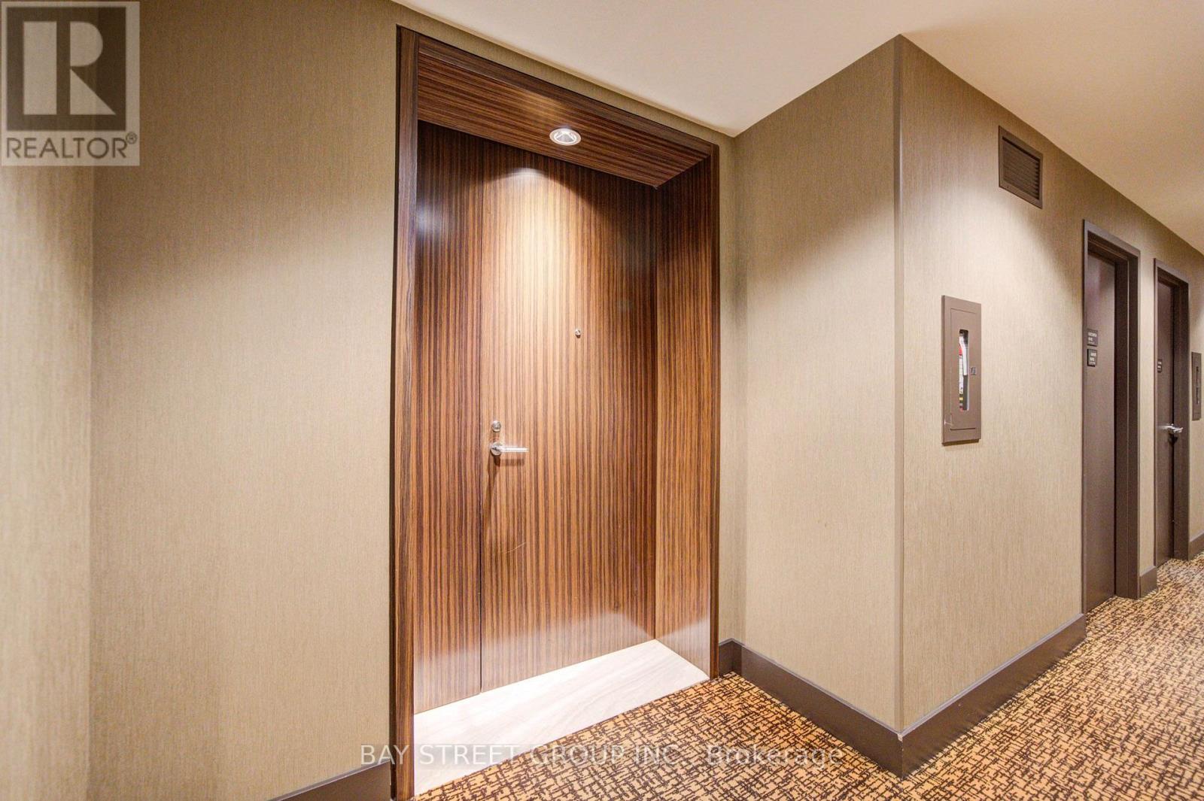
4005- 180 University Avenue
Toronto, ONCondo Apartment
$2,200,000
MLS® C14161118
Condo Apartment3 beds3 baths1 total
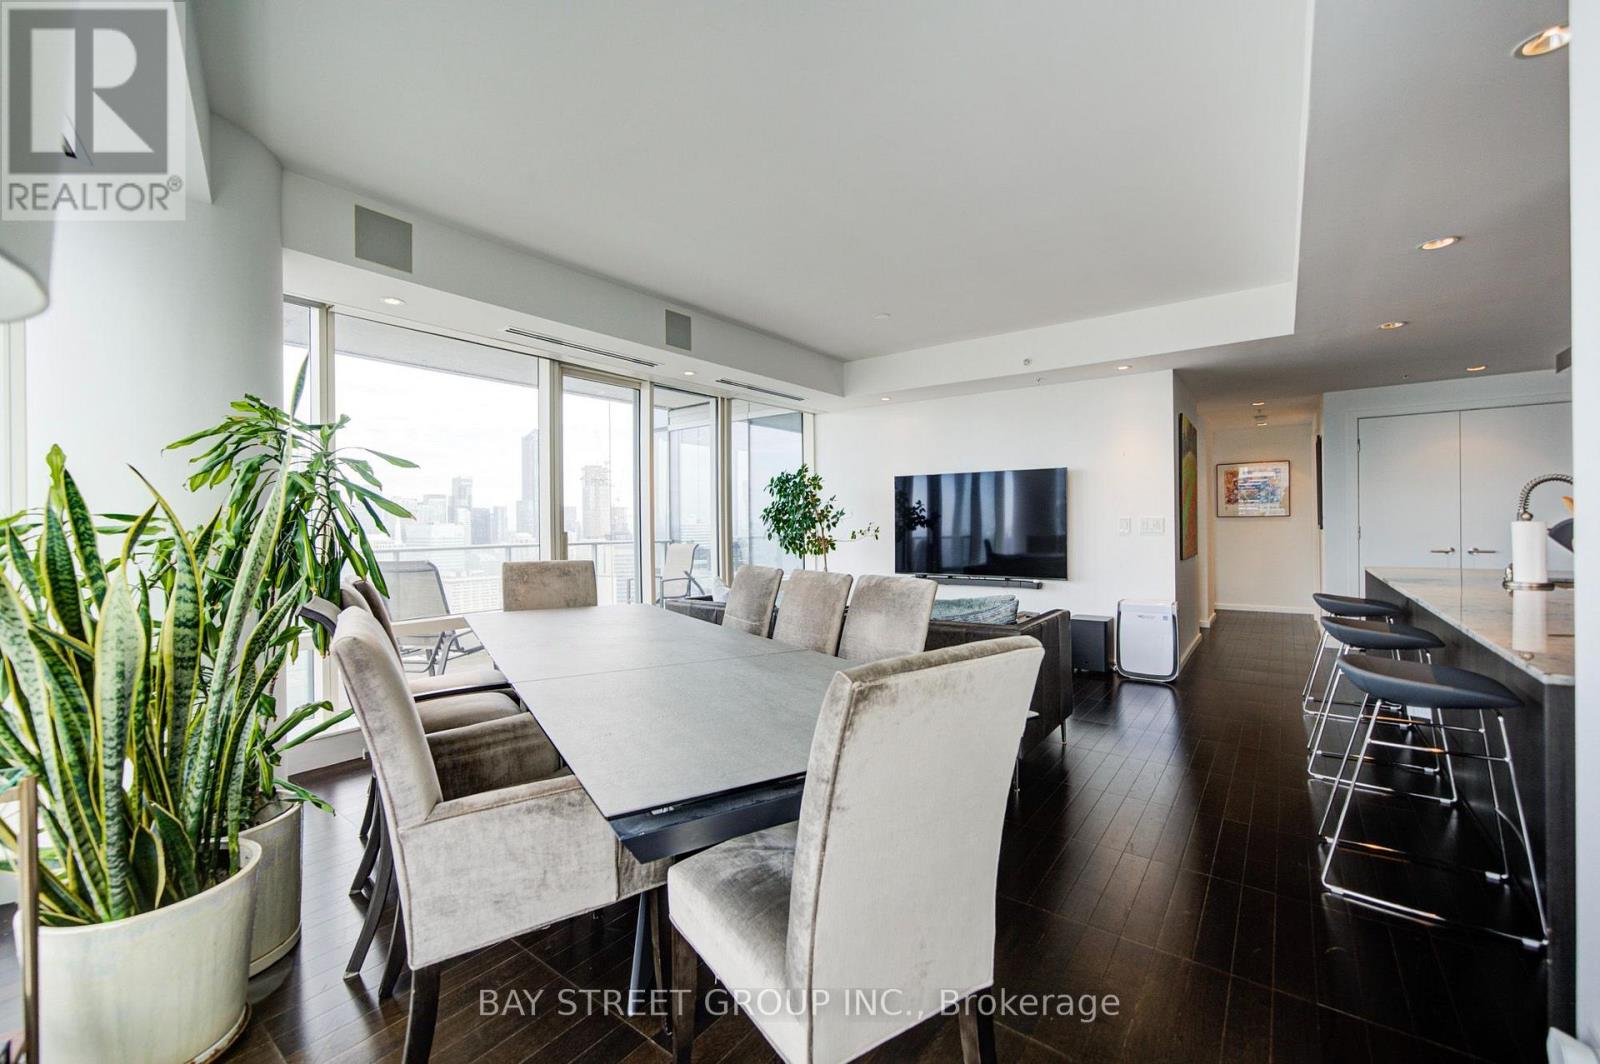
4005- 180 University Avenue, Toronto, ON photo 1
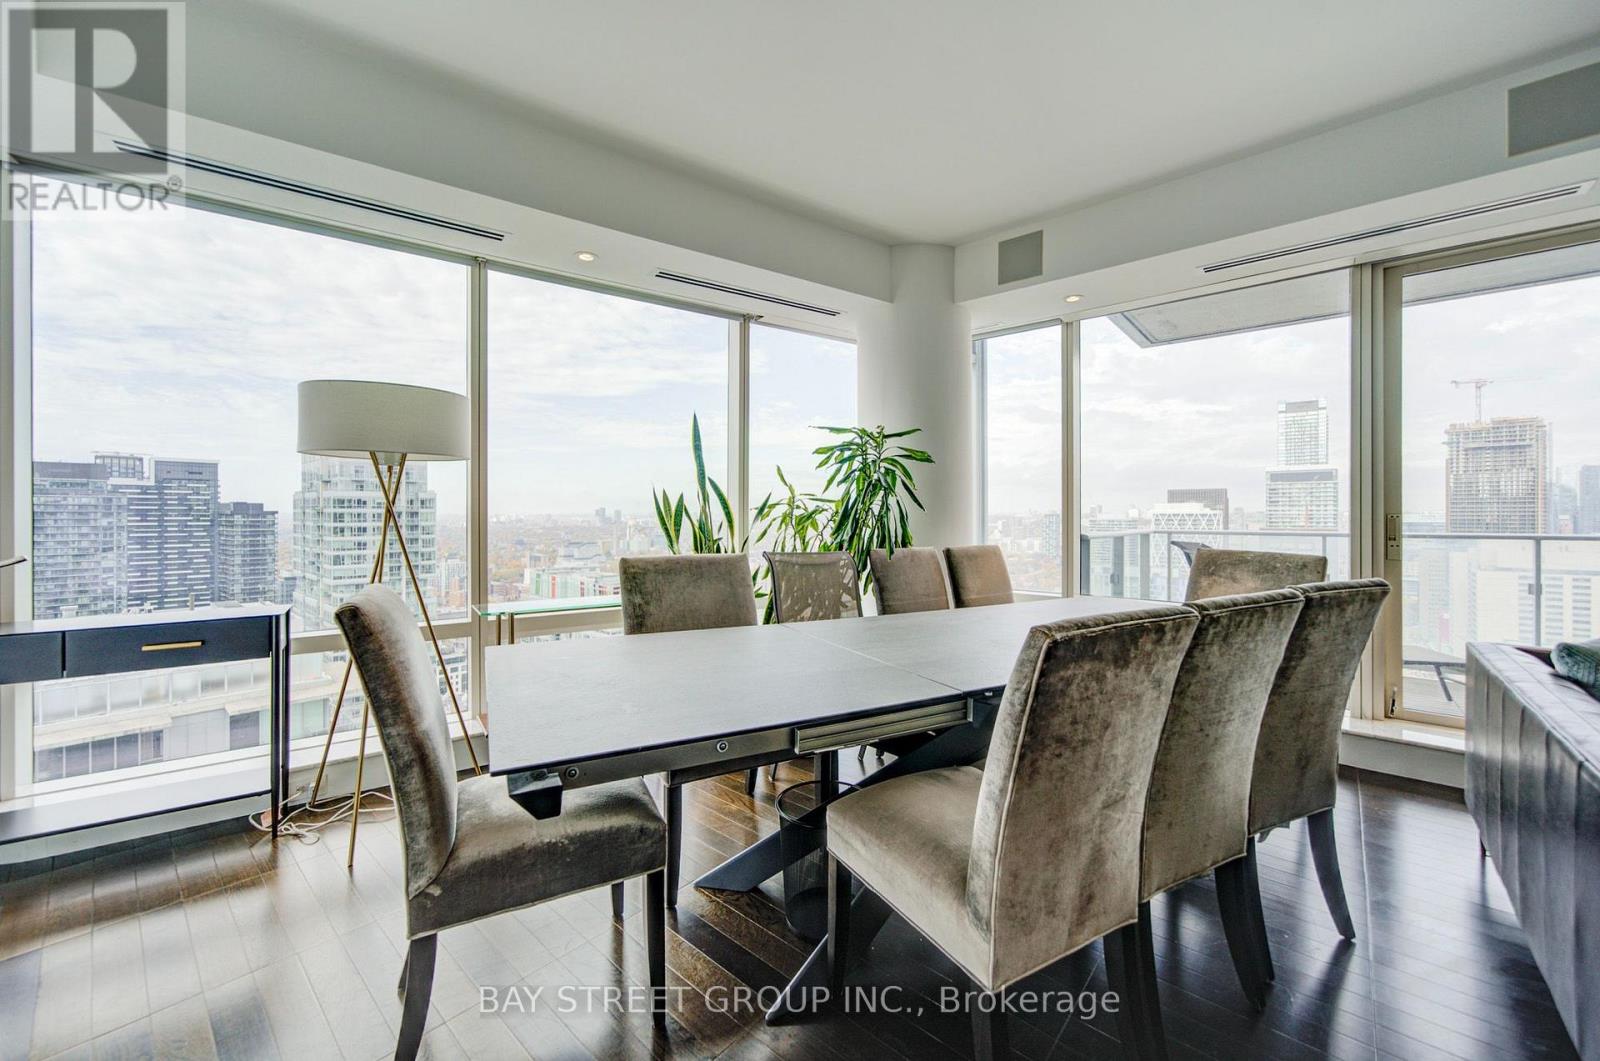
4005- 180 University Avenue, Toronto, ON photo 2
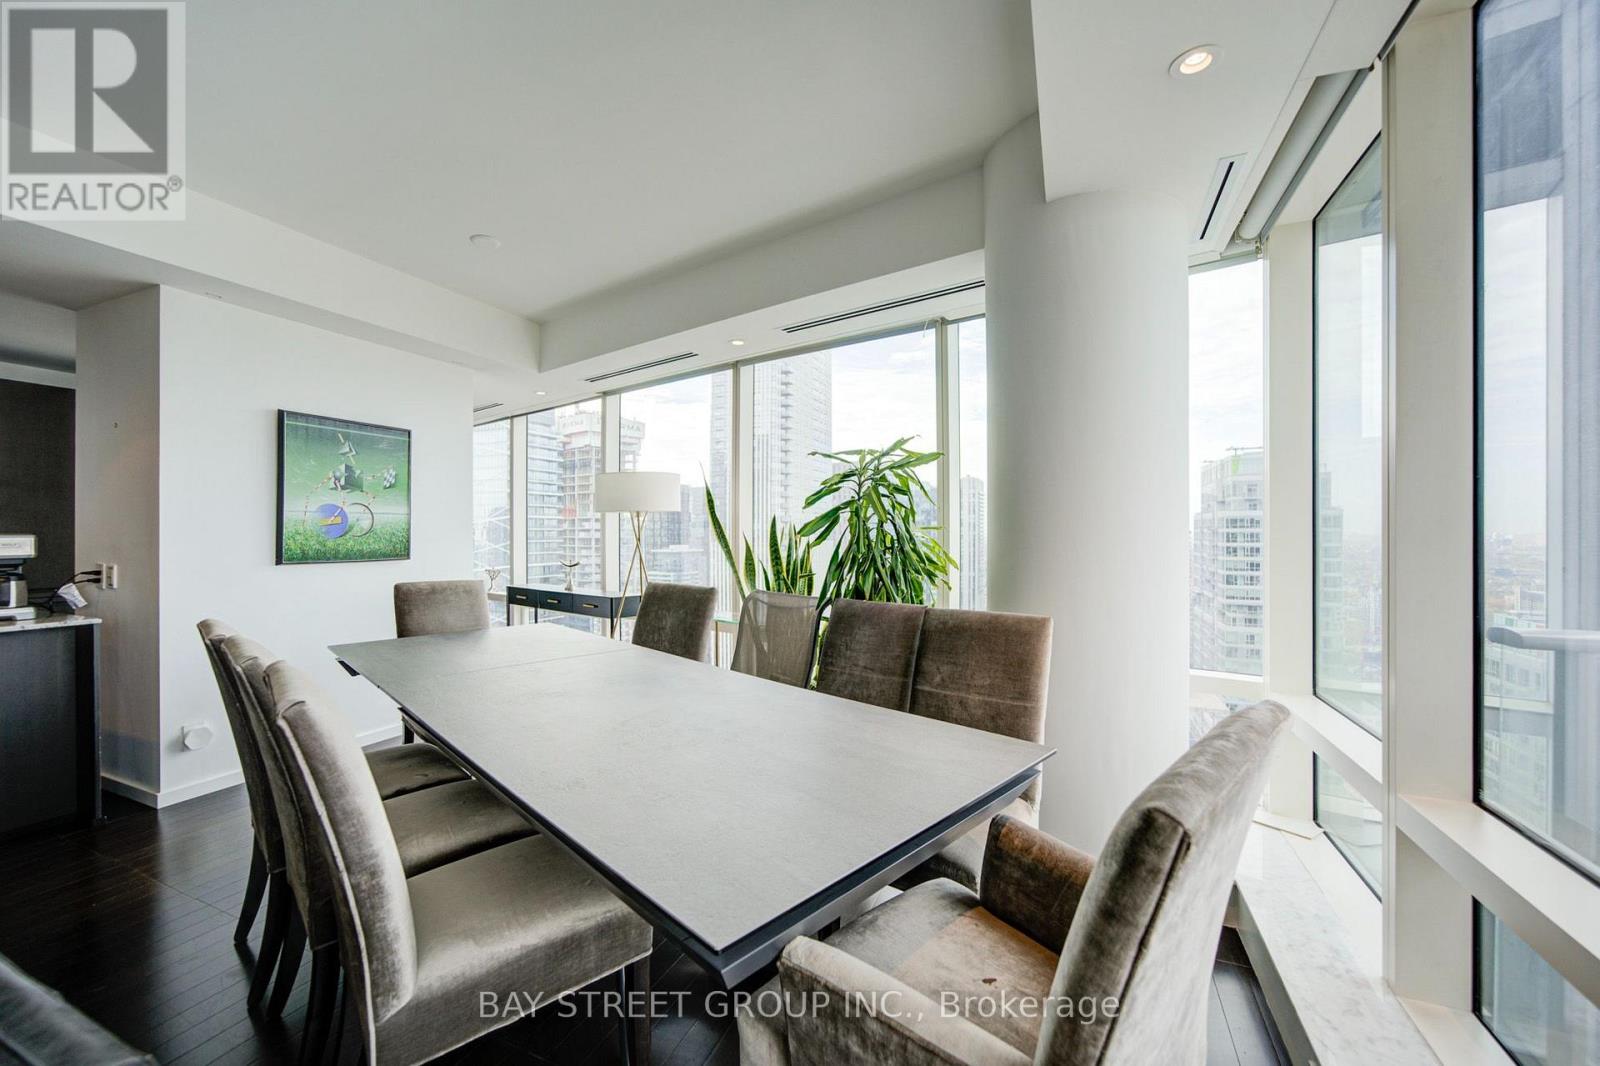
4005- 180 University Avenue, Toronto, ON photo 3
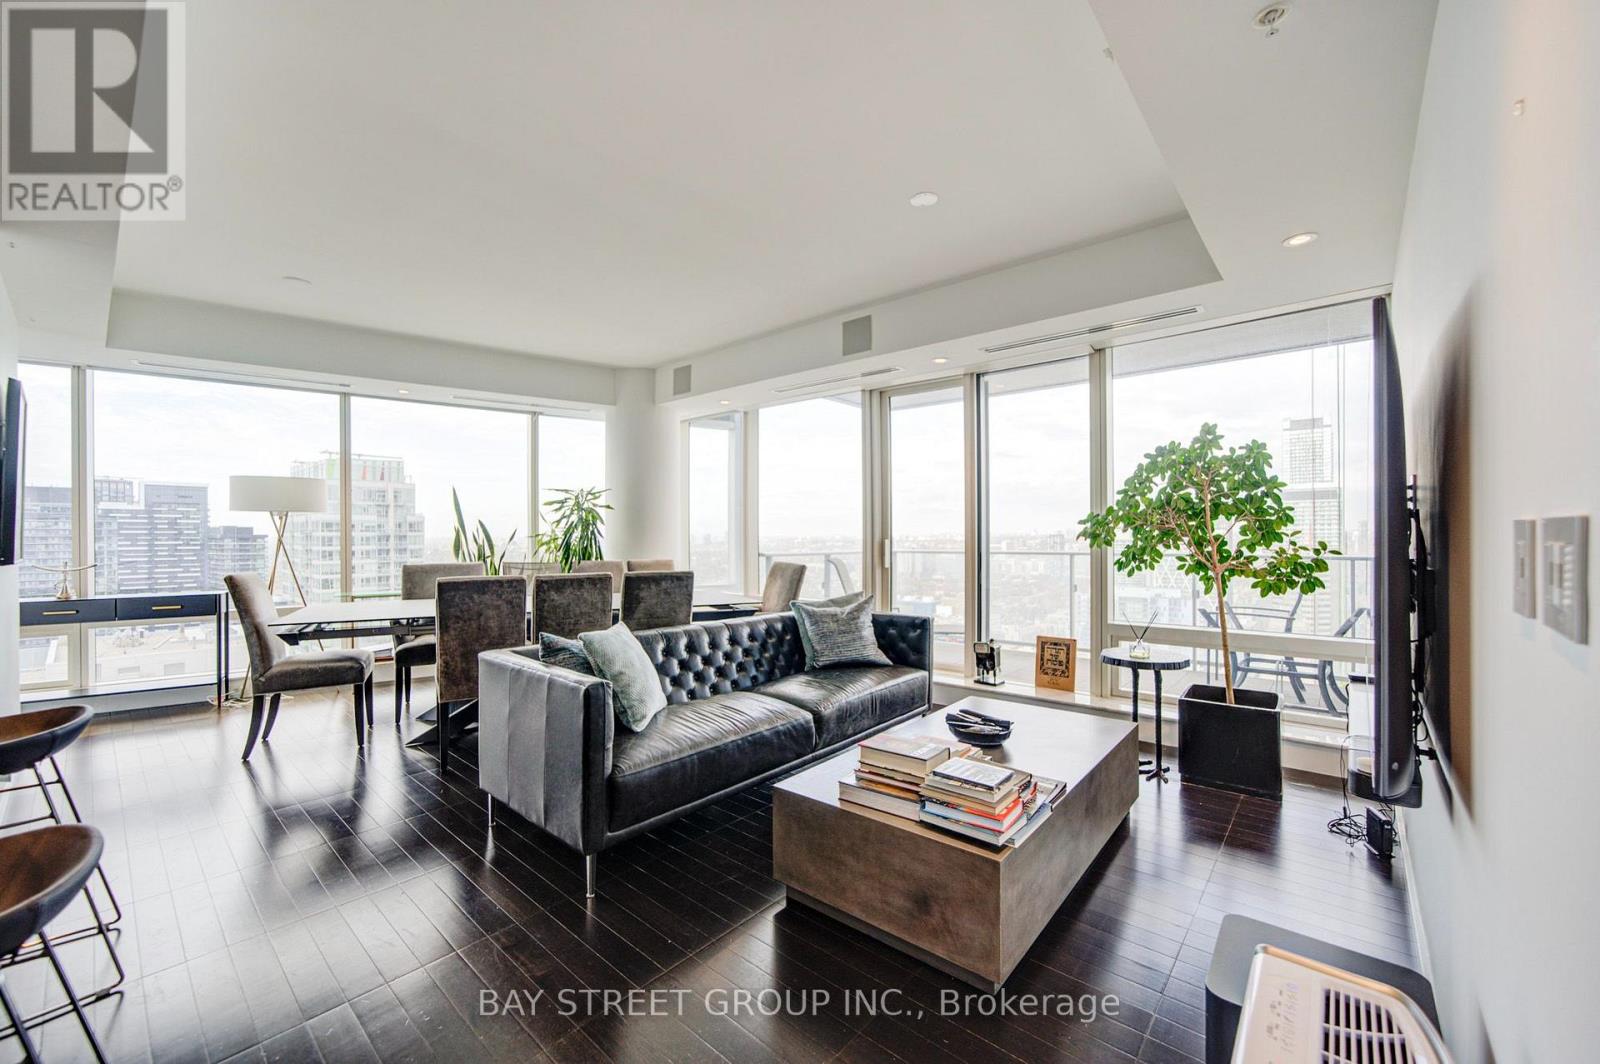
4005- 180 University Avenue, Toronto, ON photo 4
4005- 180 University Avenue, Toronto, ON photo 5
4005- 180 University Avenue, Toronto, ON photo 6
4005- 180 University Avenue, Toronto, ON photo 7
4005- 180 University Avenue, Toronto, ON photo 8
4005- 180 University Avenue, Toronto, ON photo 9
4005- 180 University Avenue, Toronto, ON photo 10
4005- 180 University Avenue, Toronto, ON photo 11
4005- 180 University Avenue, Toronto, ON photo 12
4005- 180 University Avenue, Toronto, ON photo 13
4005- 180 University Avenue, Toronto, ON photo 14
4005- 180 University Avenue, Toronto, ON photo 15
4005- 180 University Avenue, Toronto, ON photo 16
4005- 180 University Avenue, Toronto, ON photo 17
4005- 180 University Avenue, Toronto, ON photo 18
4005- 180 University Avenue, Toronto, ON photo 19
4005- 180 University Avenue, Toronto, ON photo 20
4005- 180 University Avenue, Toronto, ON photo 21
4005- 180 University Avenue, Toronto, ON photo 22
4005- 180 University Avenue, Toronto, ON photo 23
4005- 180 University Avenue, Toronto, ON photo 24
4005- 180 University Avenue, Toronto, ON photo 25
4005- 180 University Avenue, Toronto, ON photo 26
4005- 180 University Avenue, Toronto, ON photo 27
4005- 180 University Avenue, Toronto, ON photo 28
4005- 180 University Avenue, Toronto, ON photo 29
4005- 180 University Avenue, Toronto, ON photo 30
4005- 180 University Avenue, Toronto, ON photo 31
4005- 180 University Avenue, Toronto, ON photo 32
4005- 180 University Avenue, Toronto, ON photo 33
4005- 180 University Avenue, Toronto, ON photo 34
4005- 180 University Avenue, Toronto, ON photo 35
4005- 180 University Avenue, Toronto, ON photo 36
4005- 180 University Avenue, Toronto, ON photo 37
4005- 180 University Avenue, Toronto, ON photo 38
4005- 180 University Avenue, Toronto, ON photo 39
4005- 180 University Avenue, Toronto, ON photo 40
4005- 180 University Avenue, Toronto, ON photo 41
4005- 180 University Avenue, Toronto, ON photo 42
4005- 180 University Avenue, Toronto, ON photo 43
4005- 180 University Avenue, Toronto, ON photo 44
4005- 180 University Avenue, Toronto, ON photo 45
4005- 180 University Avenue, Toronto, ON photo 46
4005- 180 University Avenue, Toronto, ON photo 47
4005- 180 University Avenue, Toronto, ON photo 48
4005- 180 University Avenue, Toronto, ON photo 49
4005- 180 University Avenue, Toronto, ON photo 50
1 / 50

BUYER ADVANTAGE

Buy with confidence
Get a full-service approach built on strategy, strong negotiation, and clear guidance from offer to close.

  • Local Market Expertise
  • Broker-level Negotiation
  • Transparent Process
  • No-pressure Guidance

The right strategy depends on your goals, timing, budget, and the type of home you are buying. Get Your Buyer Snapshot.

About This Property

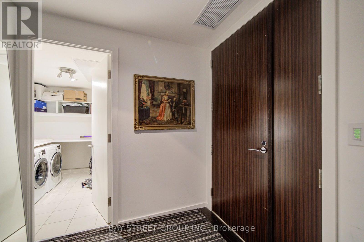
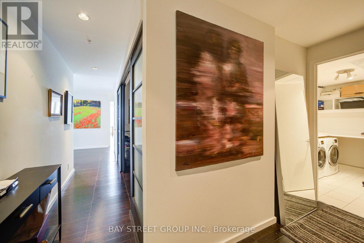
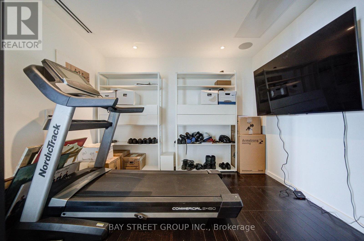
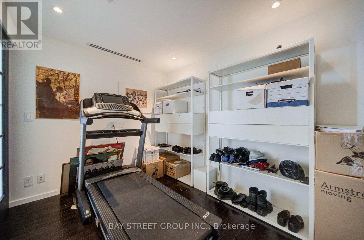
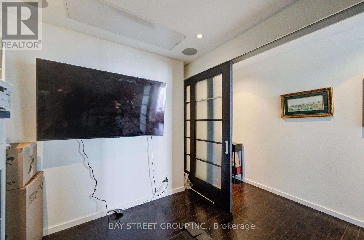
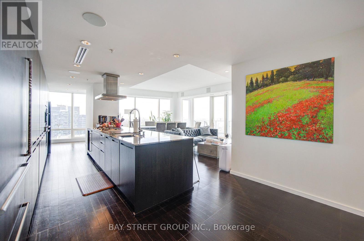
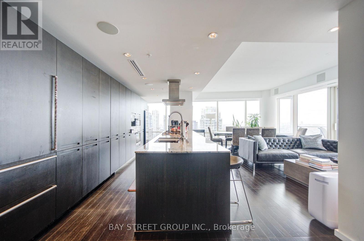
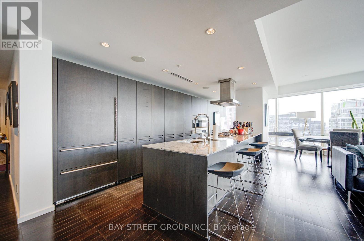
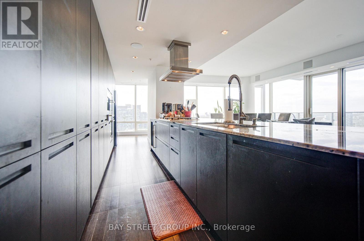
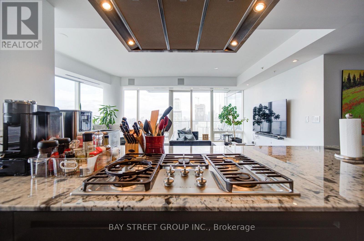
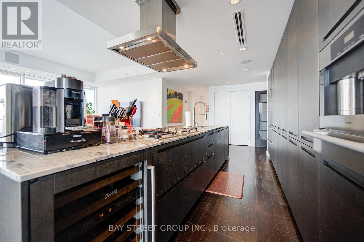
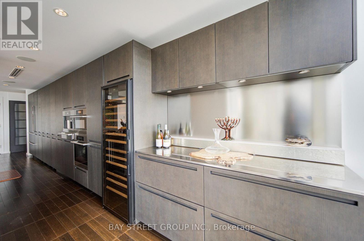
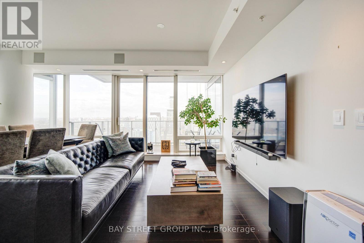
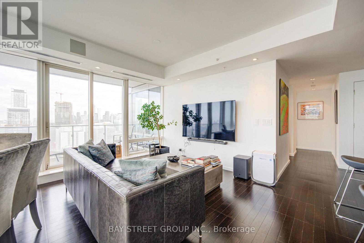
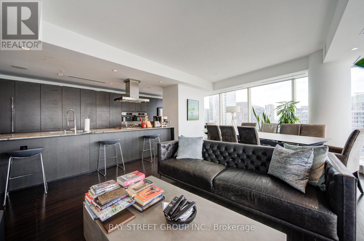
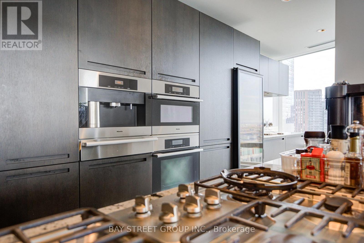
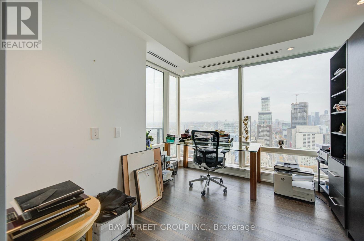
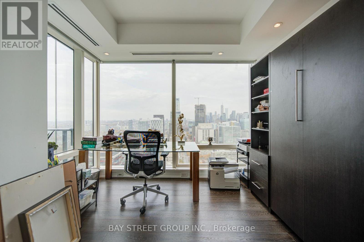
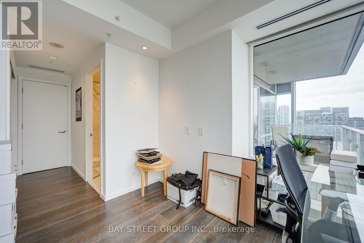
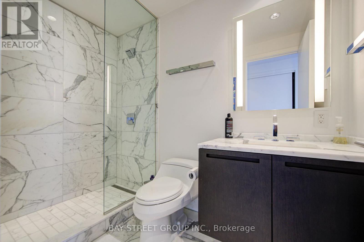
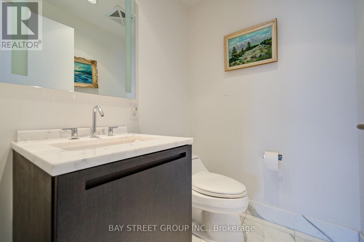
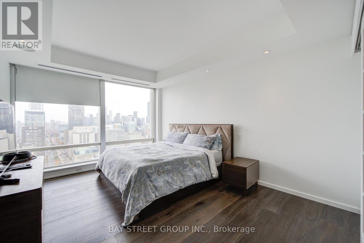
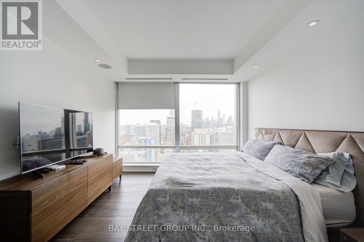
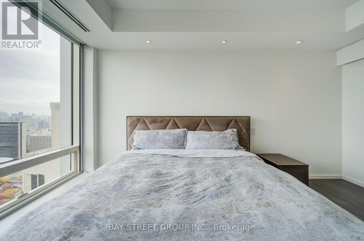
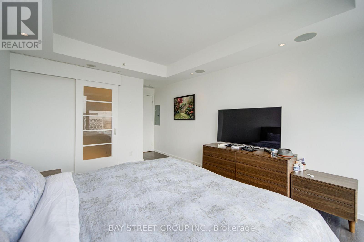
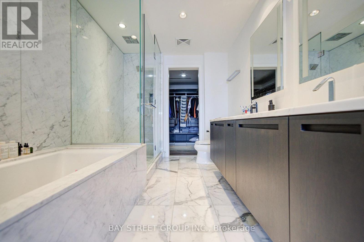
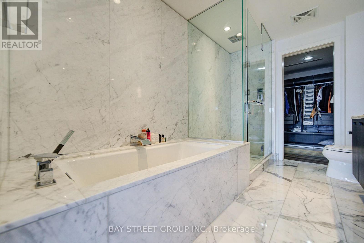
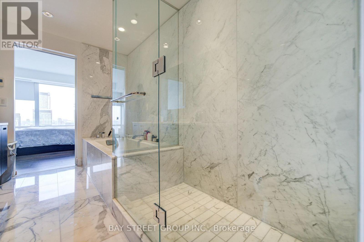
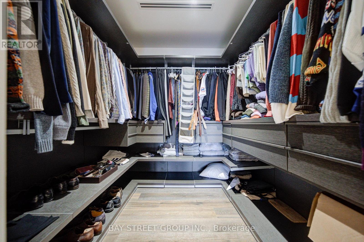
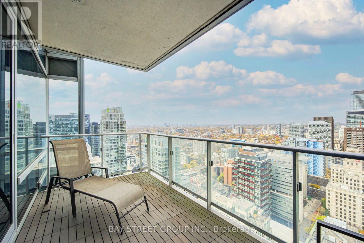
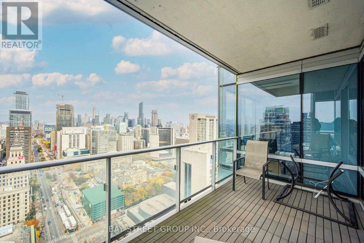
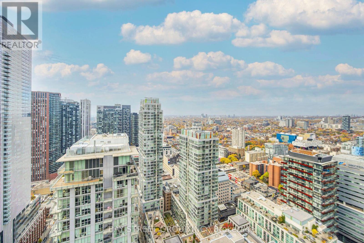
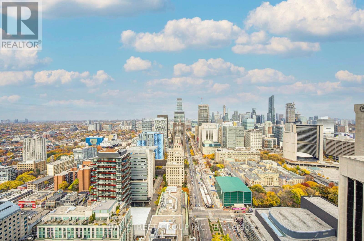
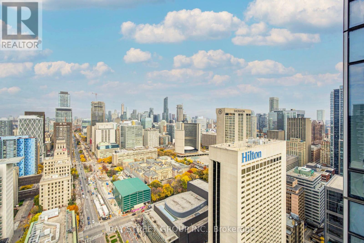
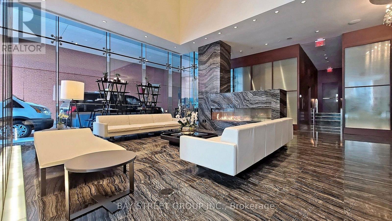
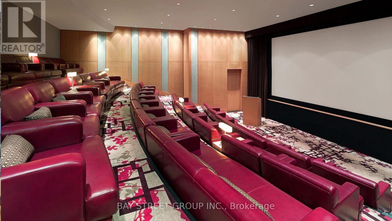
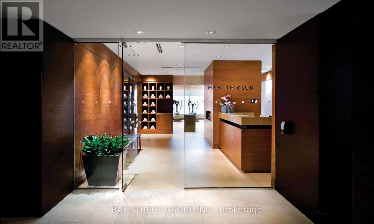
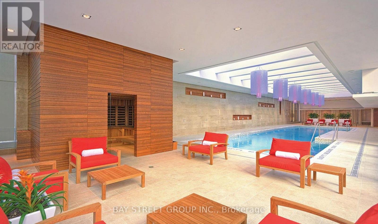
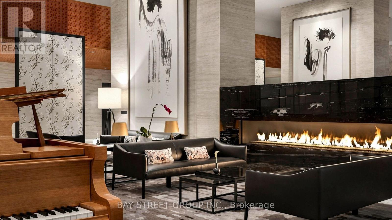
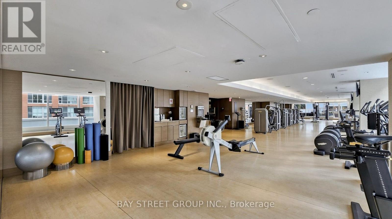
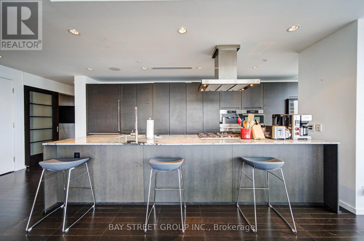
Welcome To The Prestigious Shangri-La Residences Toronto - An Exceptional Luxury Residence Perched High Above The Five-Star Shangri-La Hotel In The Heart Of Downtown Toronto. This Stunning 2 Bedroom + Den Suite Offers 1,746 Sq.Ft. Of Elegantly Designed Living Space With Breathtaking Unobstructed Northwest Views Of The City Skyline. Featuring Floor-To-Ceiling Windows, Exquisite Finishes, And A Spacious Open-Concept Layout Perfect For Both Everyday Living And Entertaining. The Gourmet Boffi Kitchen Features Premium Miele & Sub-Zero Appliances, Built-In Coffee Machine, Two Wine Fridges, And Sleek Contemporary Cabinetry. Thoughtful Luxury Upgrades Include Sonos Surround Sound System, Automated Blinds, And Custom Finishes Throughout. The Spacious Primary Retreat Offers A Luxurious 5-Pc Ensuite, Generous Walk-In Closet With Custom Poliform Organizers, And Blackout Shades. Second Bedroom Features A Custom Built-In Murphy Bed, While The Versatile Den Is Perfect For A Home Office Or Additional Living Space. Includes 1 Underground Parking And 1 Storage Locker. Experience Unparalleled Five-Star Hotel Living With 24-Hour Concierge, Doorman, Valet Services, Indoor Lap Pool, Hot Tub, Sauna, Steam Room, State-Of-The-Art Fitness Centre, Yoga Studio, And The Renowned Miraj Hammam Spa. Enjoy Access To Fine Dining, Hotel Services, And An Unbeatable Downtown Location Steps To The Financial District, PATH, Subway, Entertainment District, Luxury Shopping, And World-Class Restaurants. A Rare Opportunity To Own An Extraordinary Residence Combining Sophistication, Comfort, And The Ultimate Luxury Lifestyle. A Truly Must-See! (id:63604)

Key Facts

Type
Condo Apartment
Beds
3
Baths
3
Size
1,600 sqft
Parking
1 total
Condo fee
$2,125

Highlights

  • Refrigerator
  • Dishwasher
  • Wine Fridge
  • Range
  • Oven
  • Cooktop
  • Oven - Built-In
  • Window Coverings
  • Garage door opener remote(s)
Property Details 14 details
Bedrooms
3 bedrooms
2 above grade + 1 below grade
Bathrooms
3 bathrooms
1 partial
Parking
1 parking space
Garage · Underground
Living area
1,600 - 1,799 sq. ft.
Property
Single Family · Condo/Strata · Attached
Property subtype
Single Family
Structure type
Apartment
Ownership
Condo/Strata
Attached status
Attached
Heating
Forced air, Natural gas
Cooling
Central air conditioning
Fireplace
No
Pool
Indoor pool
Taxes
$11,243.00
Views
City view, View

Interior features

RefrigeratorDishwasherWine FridgeRangeOvenCooktopOven - Built-InWindow CoveringsGarage door opener remote(s)HardwoodCeramicStorage - Locker

Exterior features

Concrete

Systems and association

Security guardSmoke DetectorsCommon Area MaintenanceHeatWaterInsuranceParking

Lot and water

BalconyCarpet Free
Rooms 8 rooms
Level
Room
Dimensions
Main level
Foyer
1.83 m x 2.413 m
Main level
Living room
6.35 m x 4.45 m
Main level
Dining room
6.35 m x 4.45 m
Main level
Kitchen
4.85 m x 2.79 m
Main level
Primary Bedroom
3.68 m x 4.83 m
Main level
Bedroom 2
3.38 m x 3.38 m
Main level
Office
2.72 m x 3.61 m
Main level
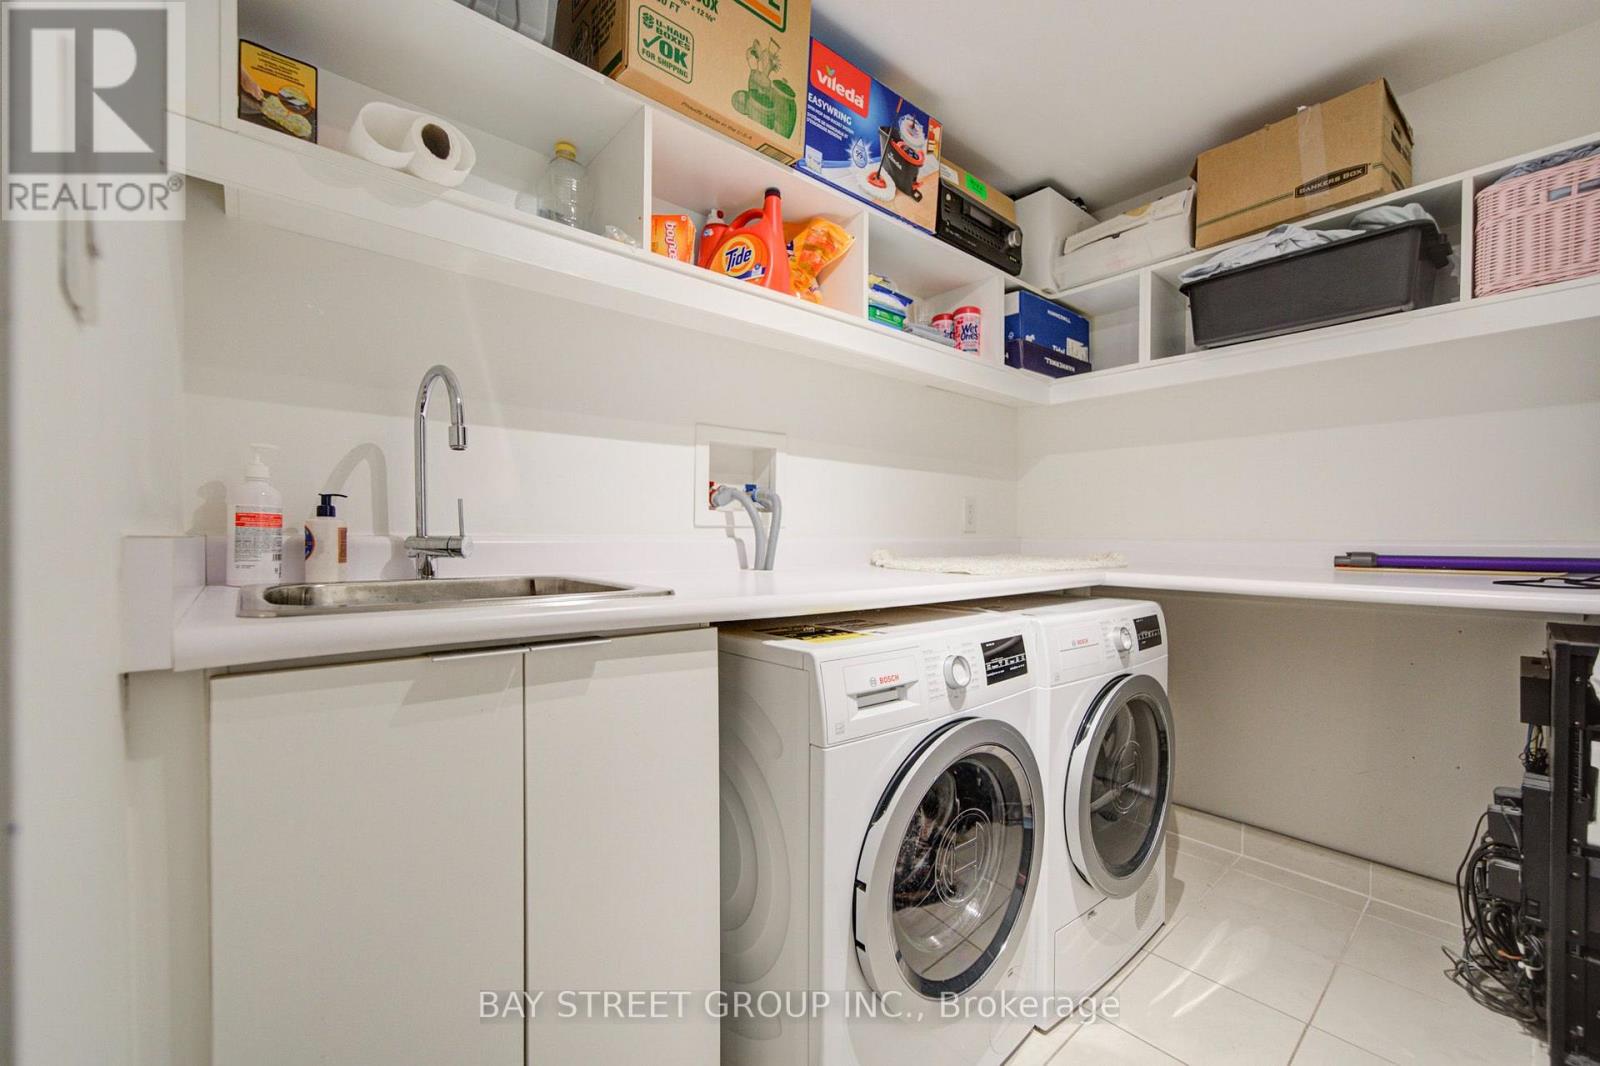
Laundry room
2.49 m x 2.11 m
Mortgage & Affordability Estimate monthly costs
Purchase price$2,200,000
Down paymentNot available
Mortgage amountNot available
Principal & interestNot available
Property taxesNot available
Condo/HOA feeNot available
Insurance/OtherNot available
UtilitiesNot available
Est. monthly totalNot available
Income needed (GDS 32%)Not available
Estimates only. Not financial advice. Rates, taxes and fees vary by lender and municipality.

Saved Properties

Keep This One Handy

Save this listing, compare it later, or open your saved properties dashboard.

Manage Saved Searches
Map is approximate.

Neighbourhood

Area
Bay Street Corridor
City
Toronto
Postal code
M5H 0A2
Nearby
Cross Streets: University & Adelaide. ** Directions: Entrance on Simcoe & Adelaide.