
401- 321 Davenport Road




BUYER ADVANTAGE
Buy with confidence
Get a full-service approach built on strategy, strong negotiation, and clear guidance from offer to close.
- Local Market Expertise
- Broker-level Negotiation
- Transparent Process
- No-pressure Guidance

The right strategy depends on your goals, timing, budget, and the type of home you are buying. Get Your Buyer Snapshot.
About This Property
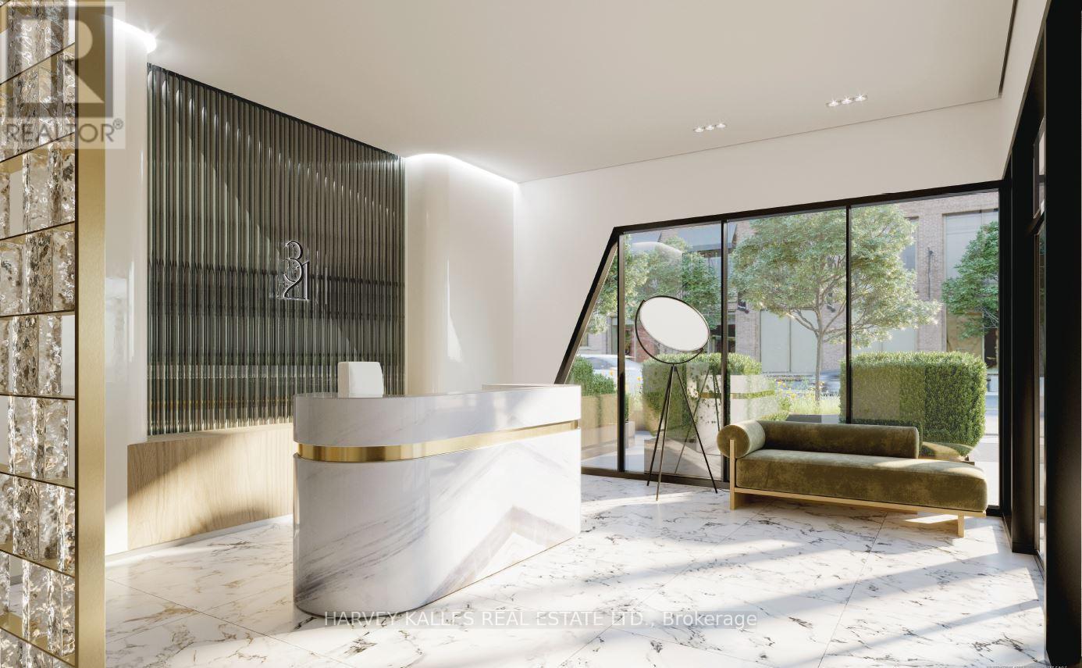
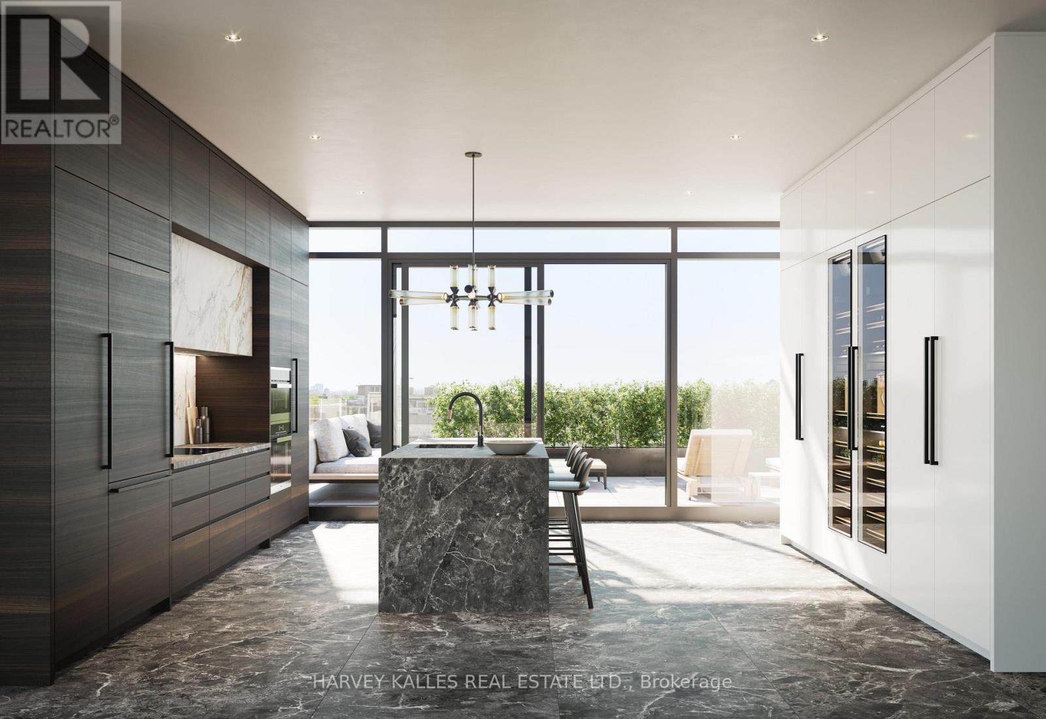
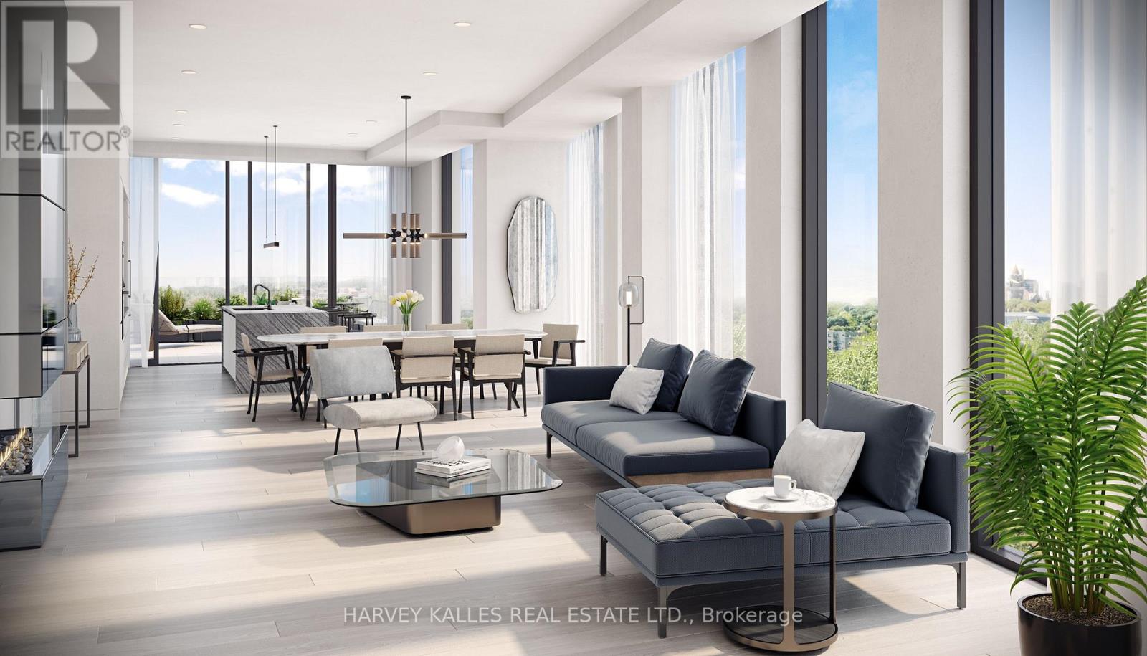
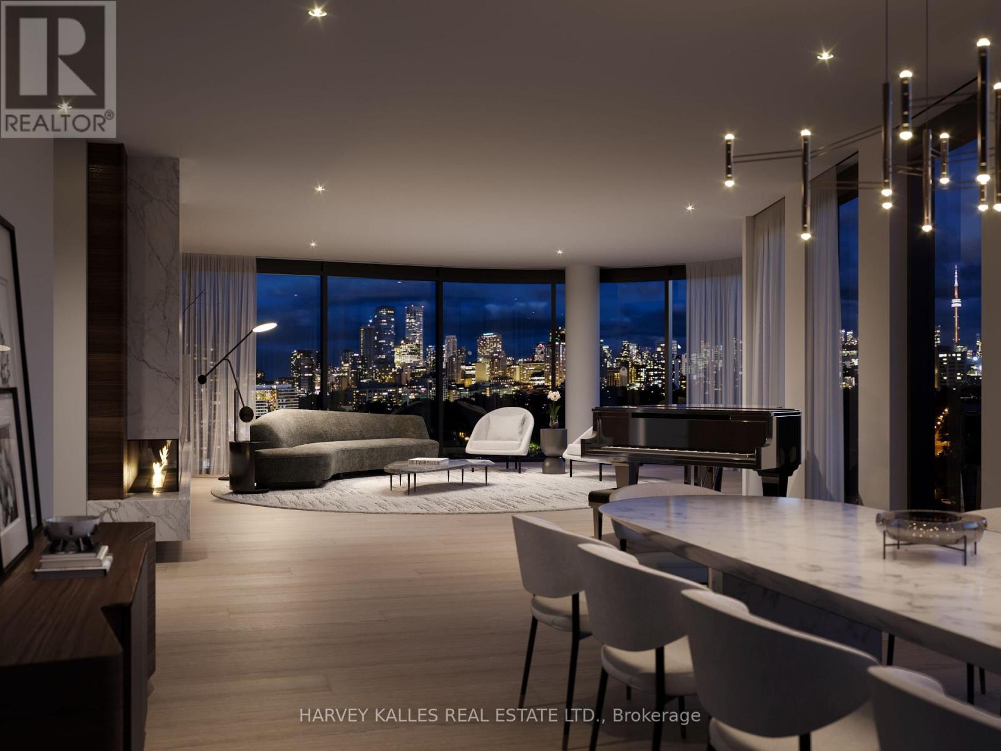
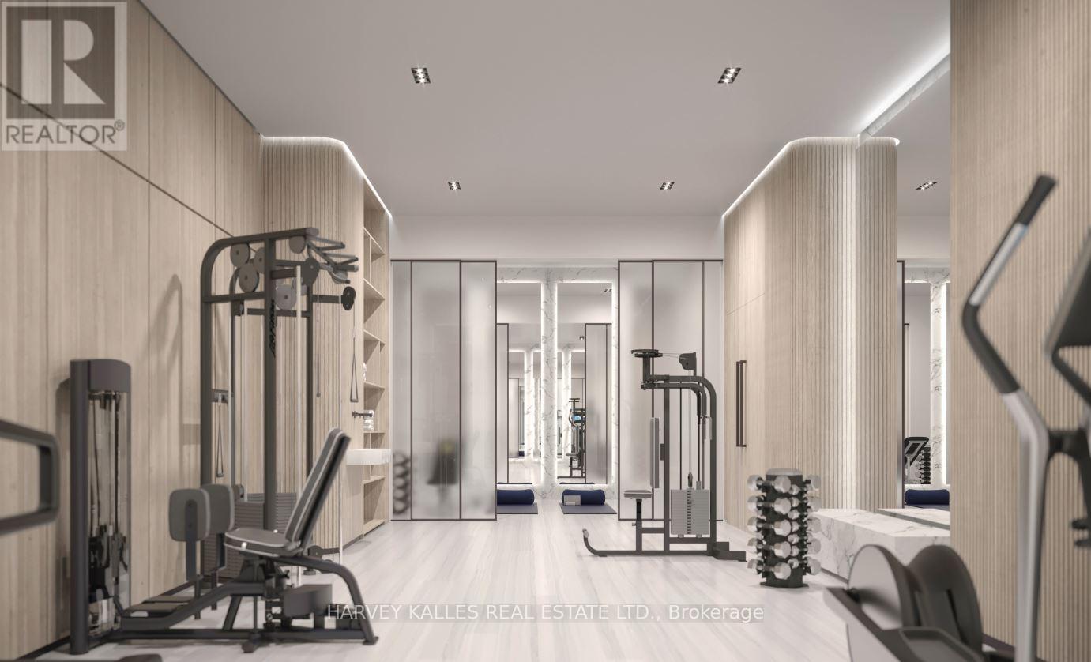
Perched above a quiet, tree-lined street, this exceptional residence at 321 Davenport is ideally located in the heart of The Annex, just a short walk to the shops, restaurants, and wellness destinations of Yorkville. Designed with modern elegance and clean architectural lines, this boutique building offers a private and refined lifestyle residence. This spacious 3-bedroom + den, 3.5-bathroom suite offers approximately 3,809 sq. ft. of interior living space plus a 262 sq. ft. terrace. Floor-to-ceiling windows showcase beautiful south,east, andwest city views, while the large terrace overlooks the surrounding treetops and the downtown skyline. The suite features 10-foot ceilings throughout, a beautifully designed modern kitchen and bathrooms, and premium Miele appliances. The unit also includes one EV parking space, one standard parking space, and a private storage room. (id:63604)
Key Facts
Highlights
- Washer
- Refrigerator
- Dishwasher
- Oven
- Dryer
- Cooktop
- Freezer
- Hood Fan
Property Details
Interior features
Exterior features
Systems and association
Rooms
Mortgage & Affordability
Saved Properties
Keep This One Handy
Save this listing, compare it later, or open your saved properties dashboard.
Neighbourhood
- Area
- Annex
- City
- Toronto
- Postal code
- M5R 1K5
- Nearby
- Between Dupont St & Bedford Rd
Save This Property
Keep this home handy, return to it anytime, and let us know how to reach you about this listing.
We use this email only to connect your saved properties and saved searches.
Other Available Options
Similar Listings
Listings from our database that match closely.







