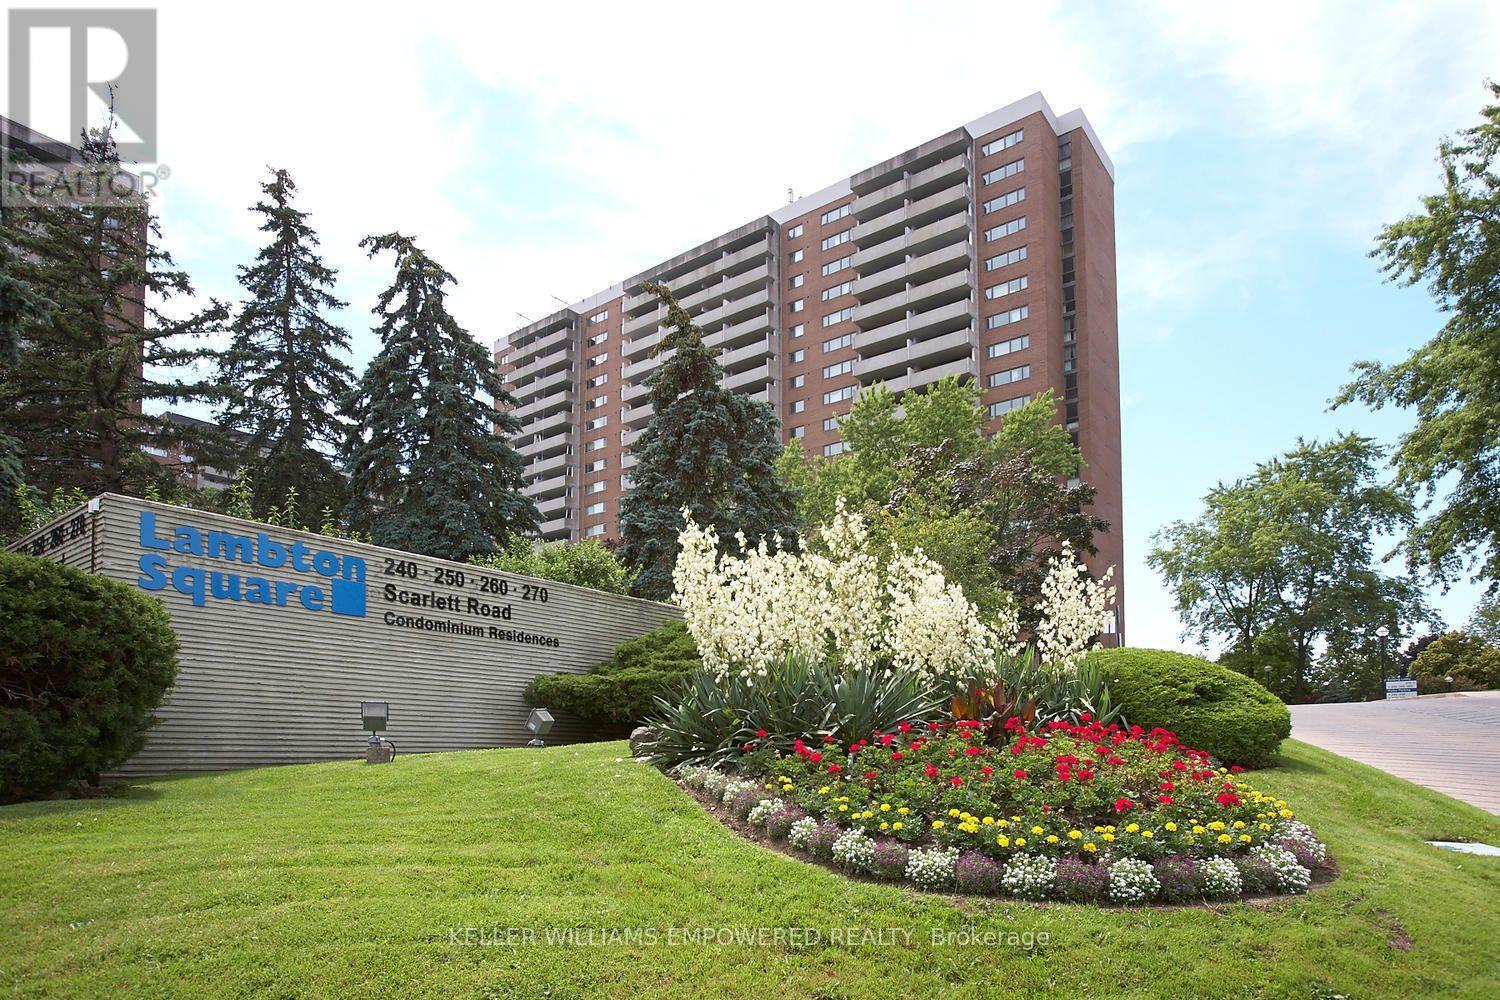
402- 260 Scarlett Road
Toronto, ONCondo Apartment
$588,000
MLS® W13823232
Condo Apartment2 beds1 baths1 total
402- 260 Scarlett Road, Toronto, ON photo 1
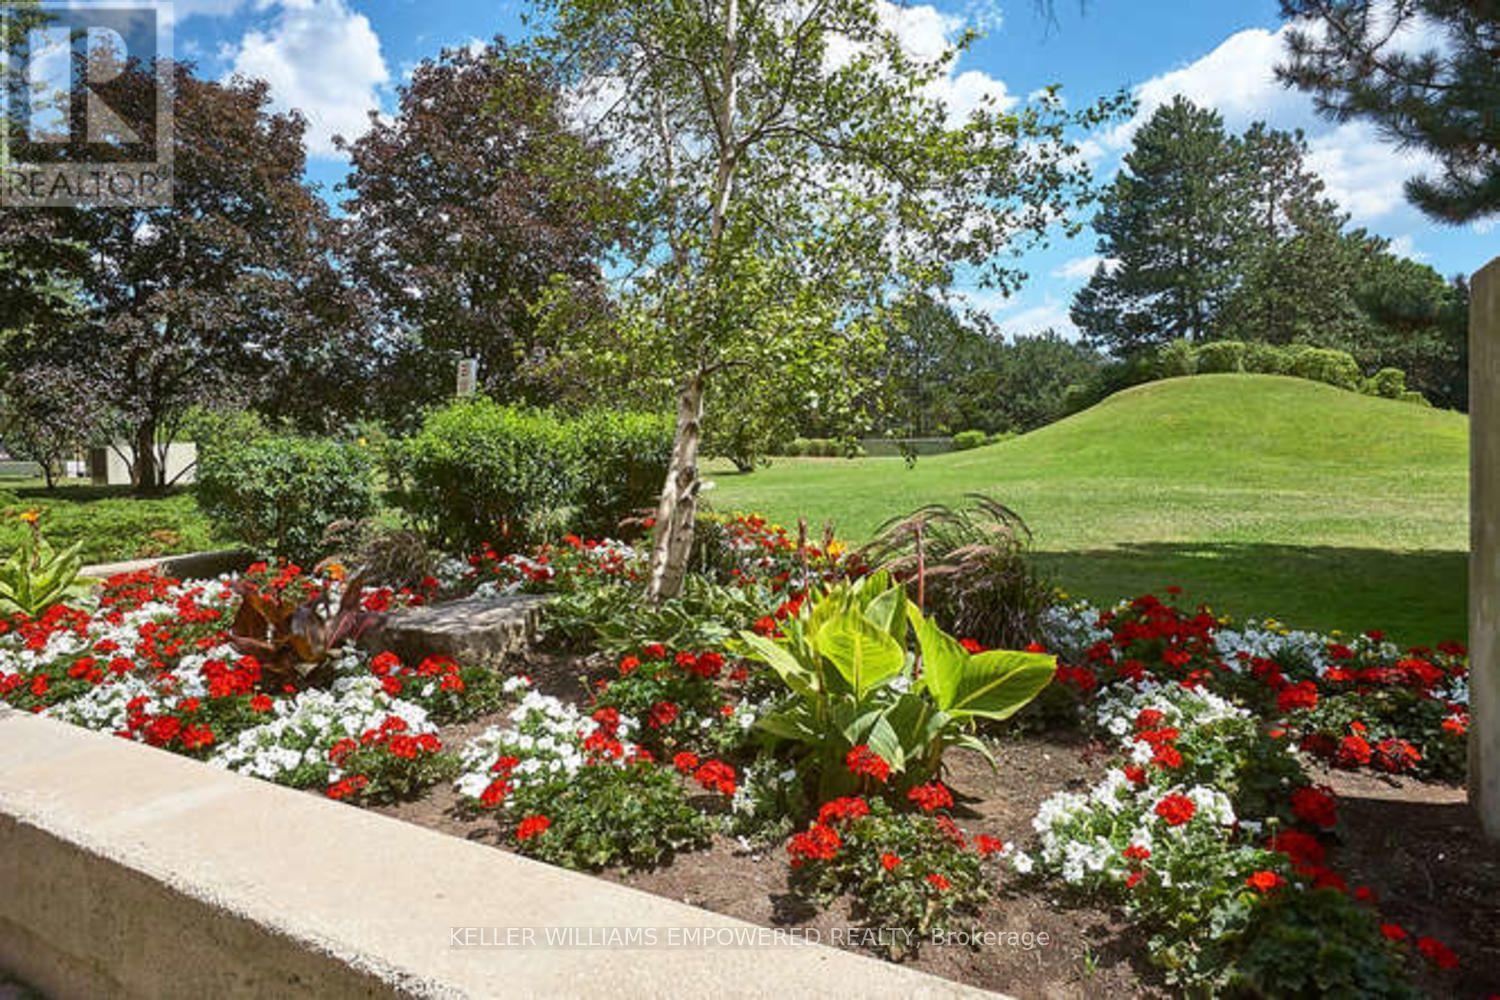
402- 260 Scarlett Road, Toronto, ON photo 2
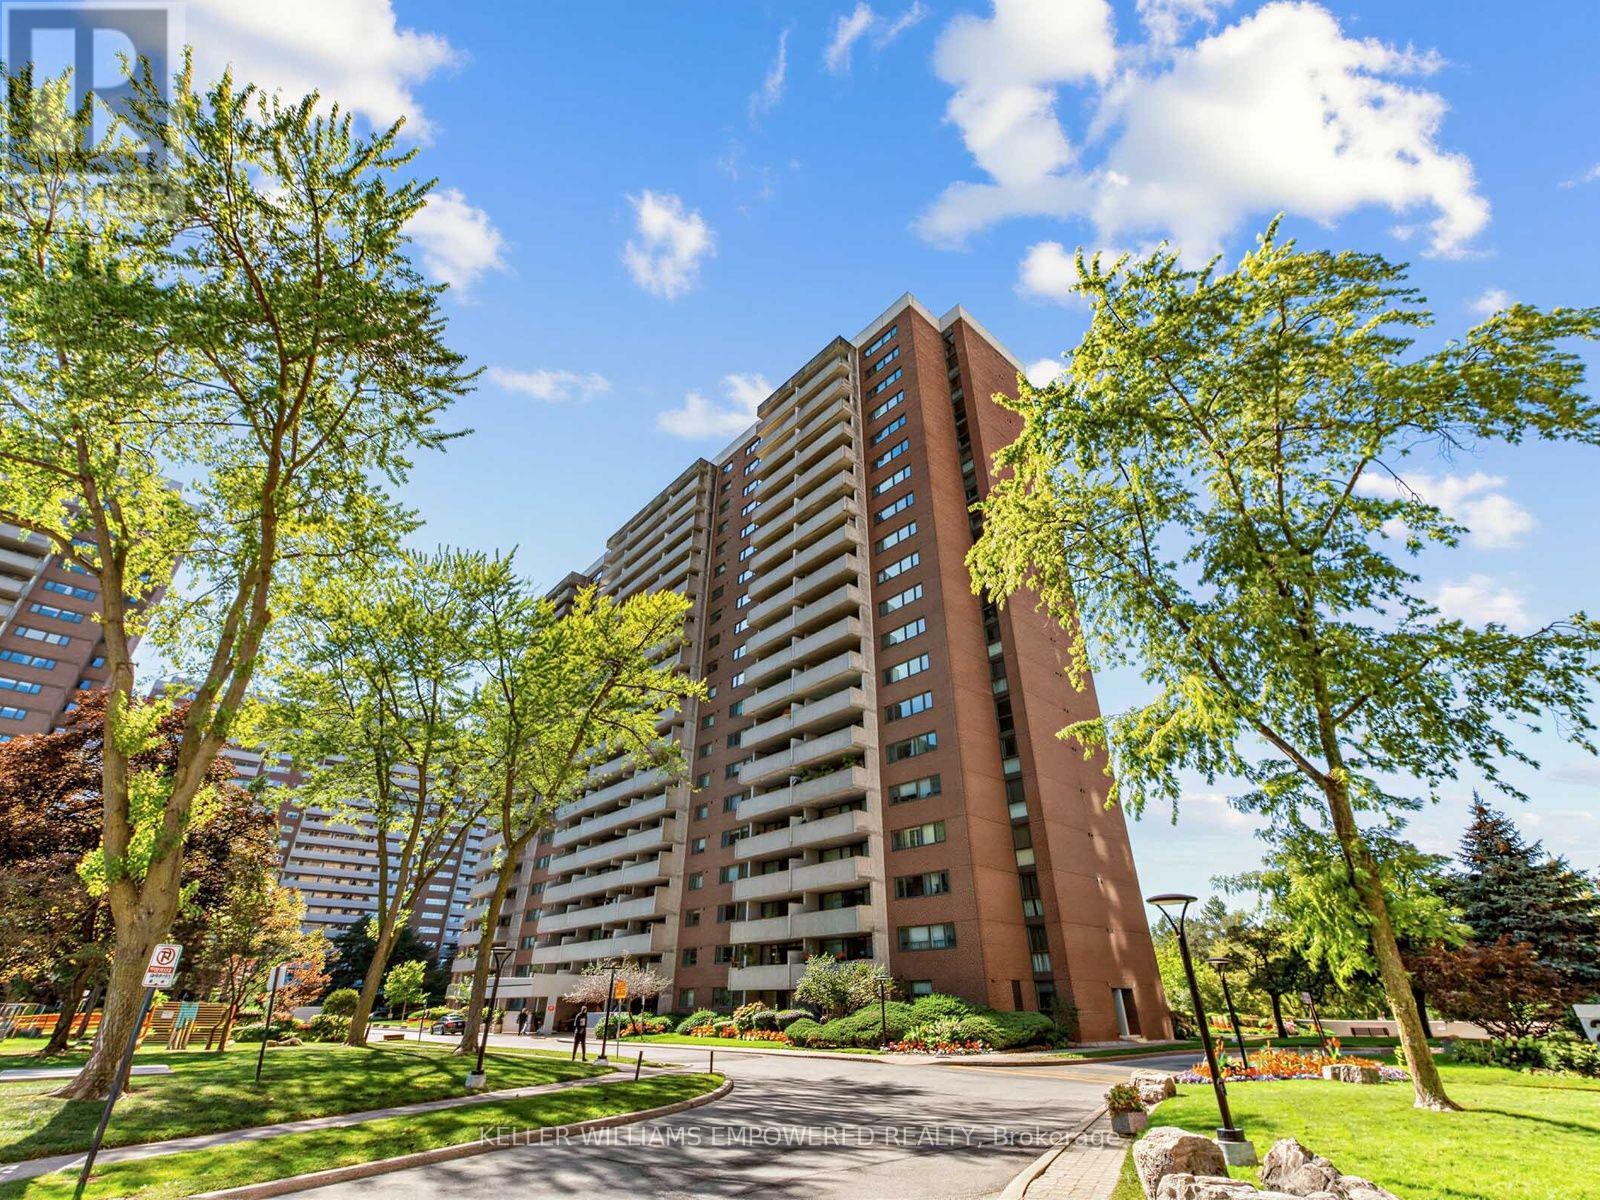
402- 260 Scarlett Road, Toronto, ON photo 3
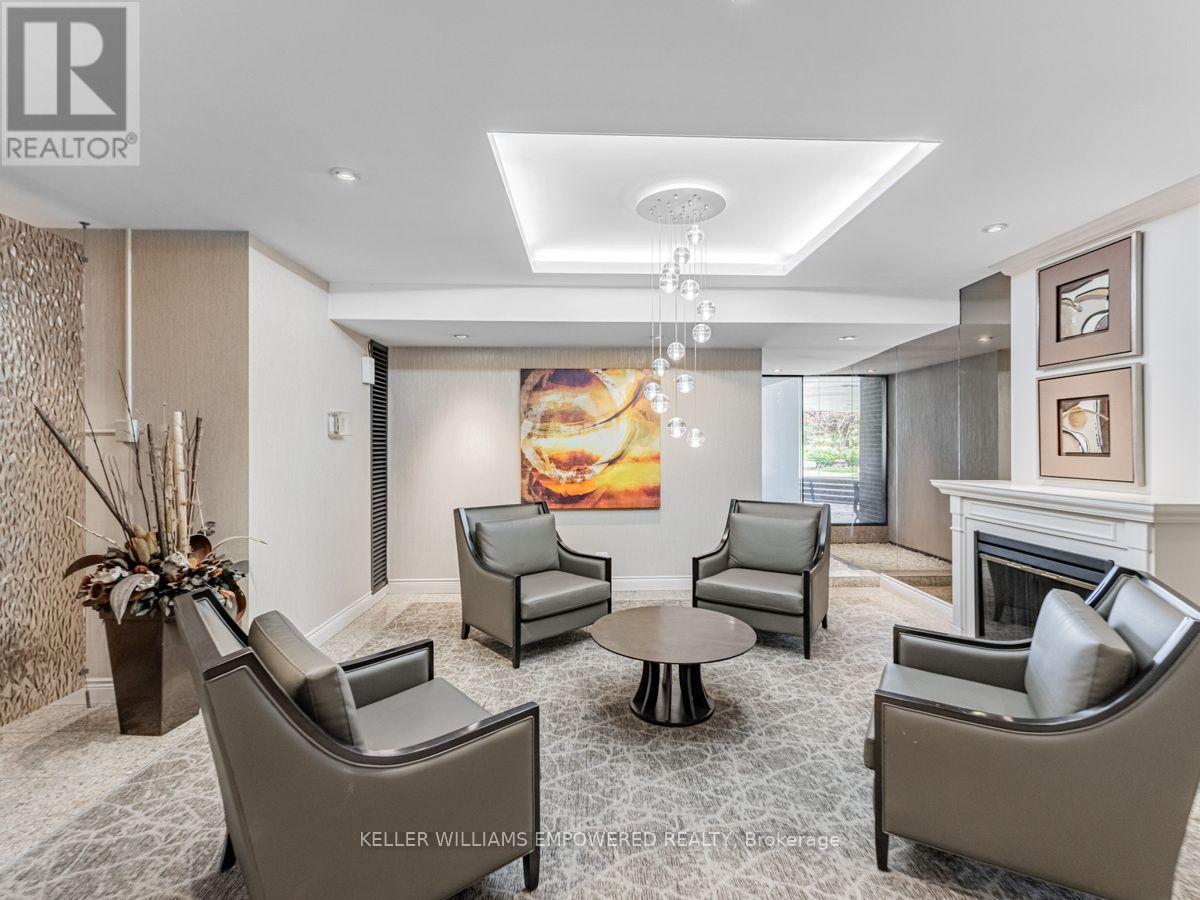
402- 260 Scarlett Road, Toronto, ON photo 4
402- 260 Scarlett Road, Toronto, ON photo 5
402- 260 Scarlett Road, Toronto, ON photo 6
402- 260 Scarlett Road, Toronto, ON photo 7
402- 260 Scarlett Road, Toronto, ON photo 8
402- 260 Scarlett Road, Toronto, ON photo 9
402- 260 Scarlett Road, Toronto, ON photo 10
402- 260 Scarlett Road, Toronto, ON photo 11
402- 260 Scarlett Road, Toronto, ON photo 12
402- 260 Scarlett Road, Toronto, ON photo 13
402- 260 Scarlett Road, Toronto, ON photo 14
402- 260 Scarlett Road, Toronto, ON photo 15
402- 260 Scarlett Road, Toronto, ON photo 16
402- 260 Scarlett Road, Toronto, ON photo 17
402- 260 Scarlett Road, Toronto, ON photo 18
402- 260 Scarlett Road, Toronto, ON photo 19
402- 260 Scarlett Road, Toronto, ON photo 20
402- 260 Scarlett Road, Toronto, ON photo 21
402- 260 Scarlett Road, Toronto, ON photo 22
402- 260 Scarlett Road, Toronto, ON photo 23
402- 260 Scarlett Road, Toronto, ON photo 24
402- 260 Scarlett Road, Toronto, ON photo 25
402- 260 Scarlett Road, Toronto, ON photo 26
402- 260 Scarlett Road, Toronto, ON photo 27
402- 260 Scarlett Road, Toronto, ON photo 28
402- 260 Scarlett Road, Toronto, ON photo 29
402- 260 Scarlett Road, Toronto, ON photo 30
402- 260 Scarlett Road, Toronto, ON photo 31
402- 260 Scarlett Road, Toronto, ON photo 32
402- 260 Scarlett Road, Toronto, ON photo 33
402- 260 Scarlett Road, Toronto, ON photo 34
402- 260 Scarlett Road, Toronto, ON photo 35
402- 260 Scarlett Road, Toronto, ON photo 36
402- 260 Scarlett Road, Toronto, ON photo 37
402- 260 Scarlett Road, Toronto, ON photo 38
402- 260 Scarlett Road, Toronto, ON photo 39
402- 260 Scarlett Road, Toronto, ON photo 40
402- 260 Scarlett Road, Toronto, ON photo 41
402- 260 Scarlett Road, Toronto, ON photo 42
402- 260 Scarlett Road, Toronto, ON photo 43
402- 260 Scarlett Road, Toronto, ON photo 44
402- 260 Scarlett Road, Toronto, ON photo 45
402- 260 Scarlett Road, Toronto, ON photo 46
402- 260 Scarlett Road, Toronto, ON photo 47
402- 260 Scarlett Road, Toronto, ON photo 48
402- 260 Scarlett Road, Toronto, ON photo 49
1 / 49

BUYER ADVANTAGE

Buy with confidence

Get a full-service approach built on strategy, strong negotiation, and clear guidance from offer to close.

  • Local Market Expertise
  • Broker-level Negotiation
  • Transparent Process
  • No-pressure Guidance

The right strategy depends on your goals, timing, budget, and the type of home you are buying. Get Your Buyer Snapshot.

About This Property

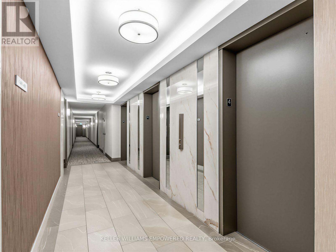
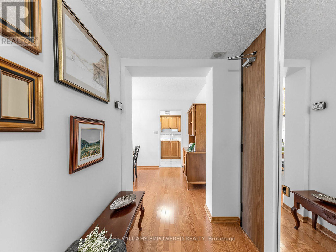
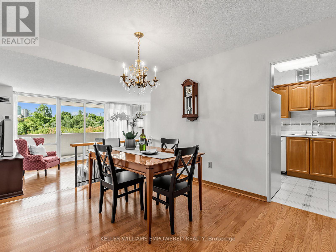
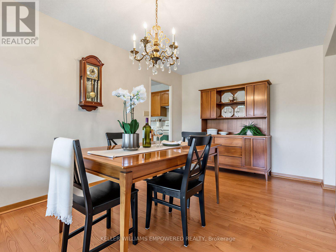
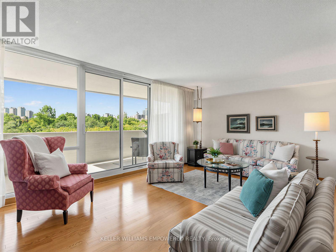
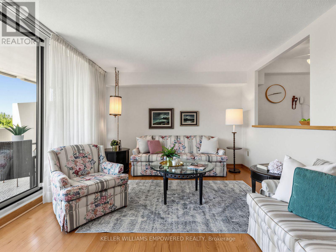
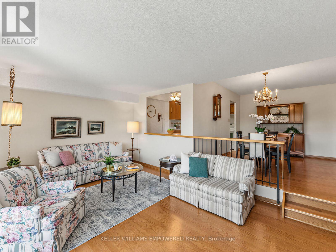
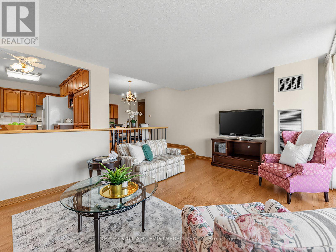
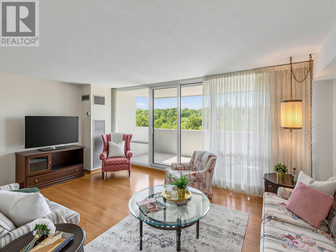
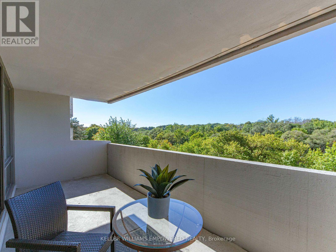
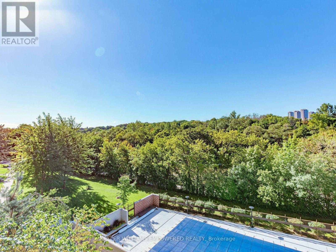
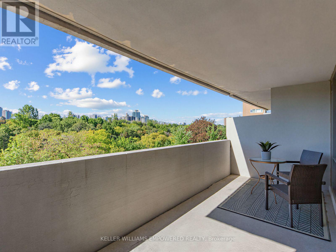
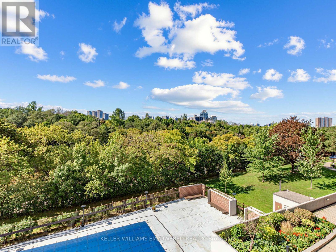
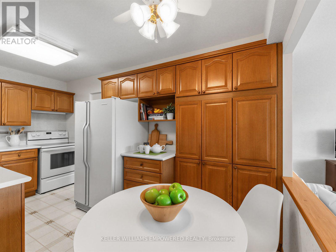
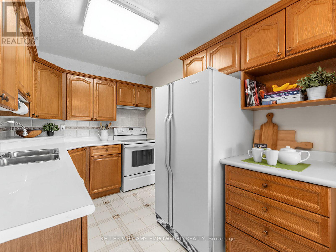
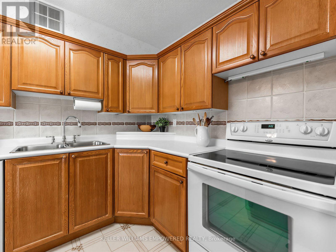
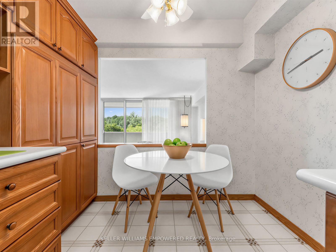
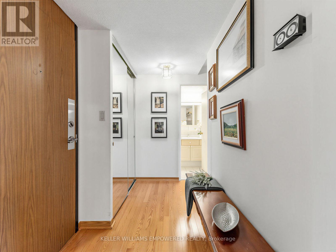
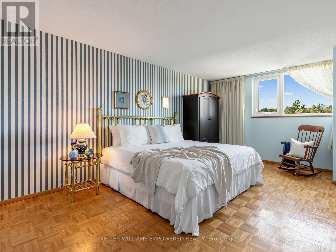
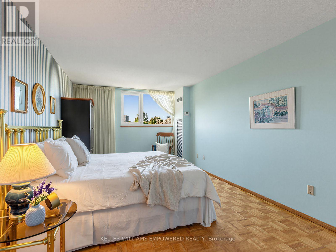
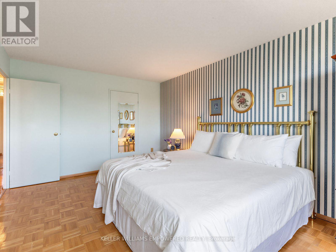
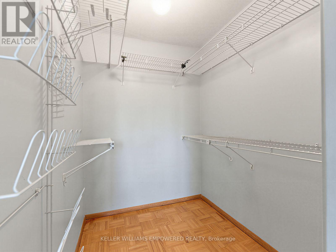
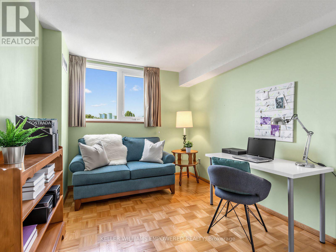
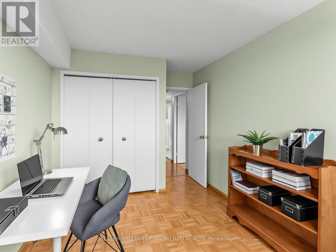
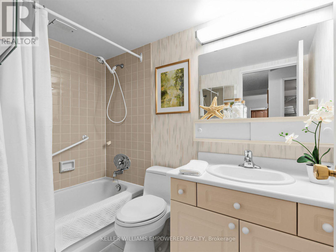
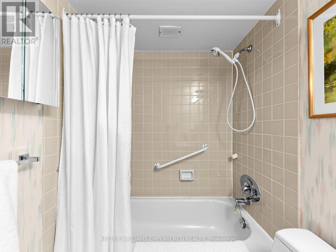
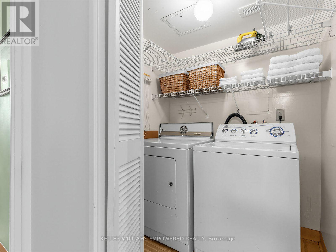
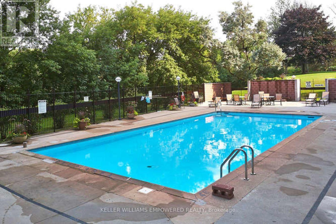
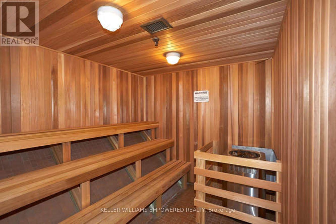
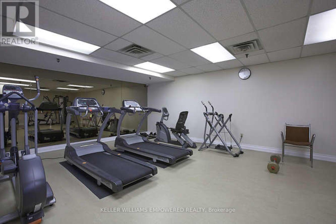
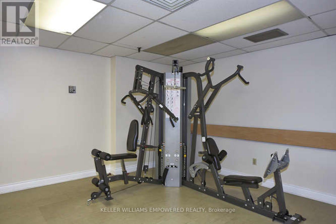
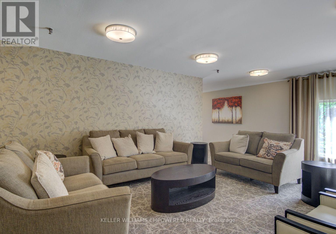
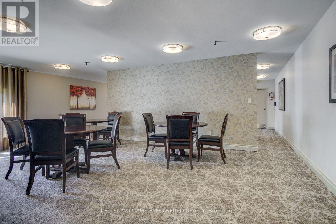
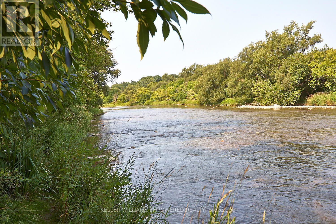
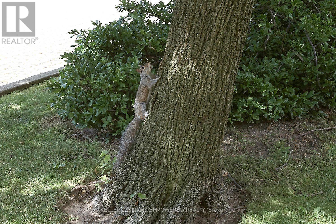
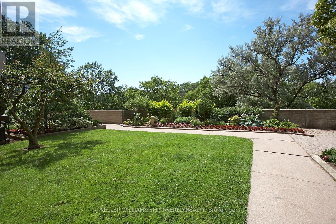
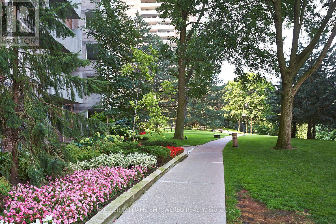
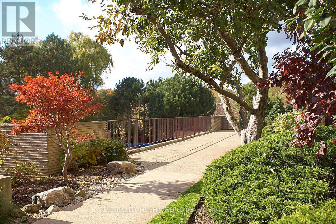
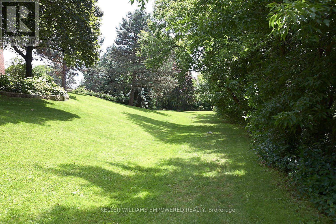
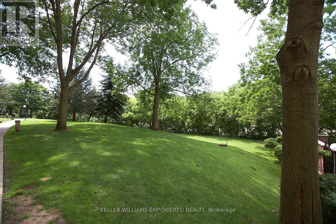
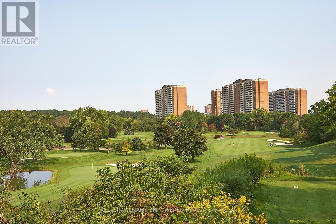
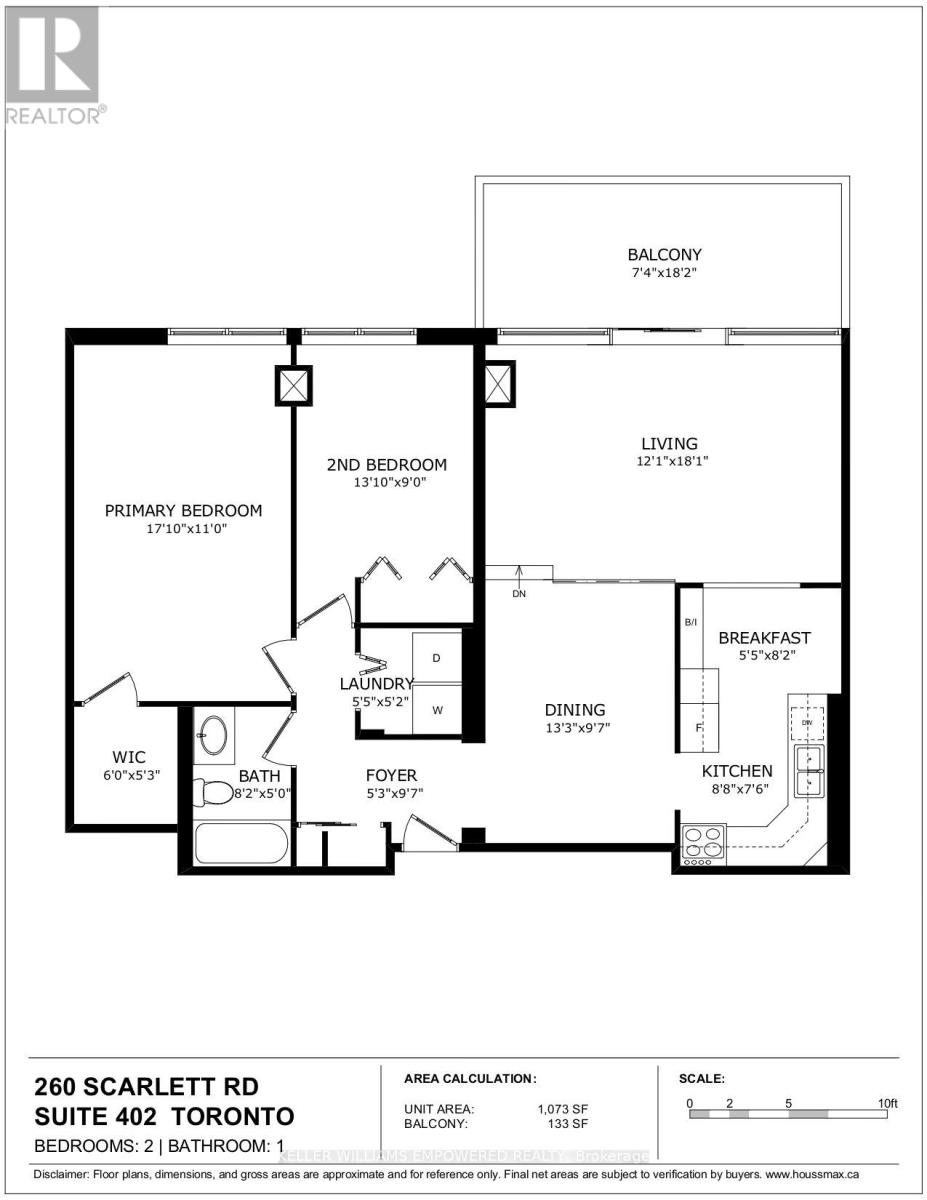
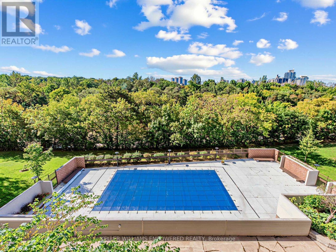
** LIVE THE SUITE LIFE @ LAMBTON SQUARE!! ** Premium 2 Bedroom 1 Bathroom Floor Plan * 1,206 Total Square Feet Including Massive Private Balcony * Prized Unobstructed & Panoramic Exposure * For All You Low Floor Lovers, Enjoy Peaceful Treed, Garden, Park & River Views...Be One With Nature! * Super Efficient Updated Kitchen With Full White Appliance Package, Wood Cabinetry, Extended Pantry, Loads Of Storage & Prep Space Plus Generous Breakfast Area * Spacious Dining Room Overlooking Gigantic Sunken Living Room * HUGE Primary Bedroom Retreat Complete With Oversized Walk-In Closet * Large Second Bedroom * Updated 4-Piece Washroom * Ensuite Laundry Room * Elegant & Rich Wood Flooring Throughout...No Carpet! * Newer Windows, HVAC System & Thermostats * Well Maintained & Shows True Pride Of Ownership * Clean As A Whistle! * Dine Al Fresco...Electric BBQ's Allowed * All-Inclusive Maintenance Fee: Heat, Central Air Conditioning, Hydro, Water, Rogers Cable TV, Rogers Fibre Internet, Underground Garage Parking Space & Storage Locker, Common Elements & Building Insurance * Pet Friendly * Well Managed Building With Professional, Friendly & Helpful On-Site Property Management & Superintendent * Resort-Like Amenities Including Outdoor Pool, Fully Equipped Gym, Saunas, Party Room, Car Wash, Library...* Central Location Close To Everything...Shopping, Dining, Schools, Pearson International & Billy Bishop Airports, Hwy 400, 401, 427, QEW * 1 Bus To Subway/Bloor West Village/The Junction * Upcoming LRT! ** THEY DON'T MAKE THEM LIKE THIS ANYMORE...THIS IS THE ONE YOU'VE BEEN WAITING FOR!! ** (id:63604)

Key Facts

Type
Condo Apartment
Beds
2
Baths
1
Size
1,000 sqft
Parking
1 total
Condo fee
$1,059

Highlights

  • Washer
  • Refrigerator
  • Dishwasher
  • Stove
  • Dryer
  • Window Coverings
  • Garage door opener remote(s)
Property Details 15 details
Bedrooms
2 bedrooms
2 above grade
Bathrooms
1 bathroom
Parking
1 parking space
Garage · Underground
Living area
1,000 - 1,199 sq. ft.
Property
Single Family · Condo/Strata · Attached
Property subtype
Single Family
Structure type
Apartment
Ownership
Condo/Strata
Attached status
Attached
Heating
Forced air, Natural gas
Cooling
Central air conditioning
Fireplace
No
Pool
Outdoor pool
Taxes
$2,478.41
Zoning
Residential
Views
River view, View

Interior features

WasherRefrigeratorDishwasherStoveDryerWindow CoveringsGarage door opener remote(s)ConcreteHardwoodParquetCeramicVinyl

Exterior features

ConcreteBrickFenced yard

Systems and association

Security guardSmoke DetectorsCommon Area MaintenanceCable TVHeatElectricityWaterInsuranceParking

Lot and water

Wooded areaBalconyCarpet FreeIn suite LaundrySauna
Rooms 9 rooms
Level
Room
Dimensions
Main level
Living room
5.51 m x 3.68 m
Main level
Dining room
4.04 m x 2.92 m
Main level
Kitchen
2.64 m x 2.29 m
Main level
Eating area
2.49 m x 1.65 m
Main level
Primary Bedroom
5.44 m x 3.35 m
Main level
Bedroom 2
4.22 m x 2.74 m
Main level
Bathroom
2.49 m x 1.52 m
Main level
Laundry room
1.65 m x 1.57 m
Main level
Other
5.54 m x 2.24 m

Virtual Tour & Media

Mortgage & Affordability Estimate monthly costs
Purchase price$588,000
Down paymentNot available
Mortgage amountNot available
Principal & interestNot available
Property taxesNot available
Condo/HOA feeNot available
Insurance/OtherNot available
UtilitiesNot available
Est. monthly totalNot available
Income needed (GDS 32%)Not available
Estimates only. Not financial advice. Rates, taxes and fees vary by lender and municipality.

Saved Properties

Keep This One Handy

Save this listing, compare it later, or open your saved properties dashboard.

Manage Saved Searches
Map is approximate.

Neighbourhood

Area
Rockcliffe-Smythe
City
Toronto
Postal code
M6N 4X6
Nearby
Cross Streets: Scarlett Road & East Drive. ** Directions: South of Eglinton Ave West & North of St Clair Ave West where Scarlett Road meets East Drive.