
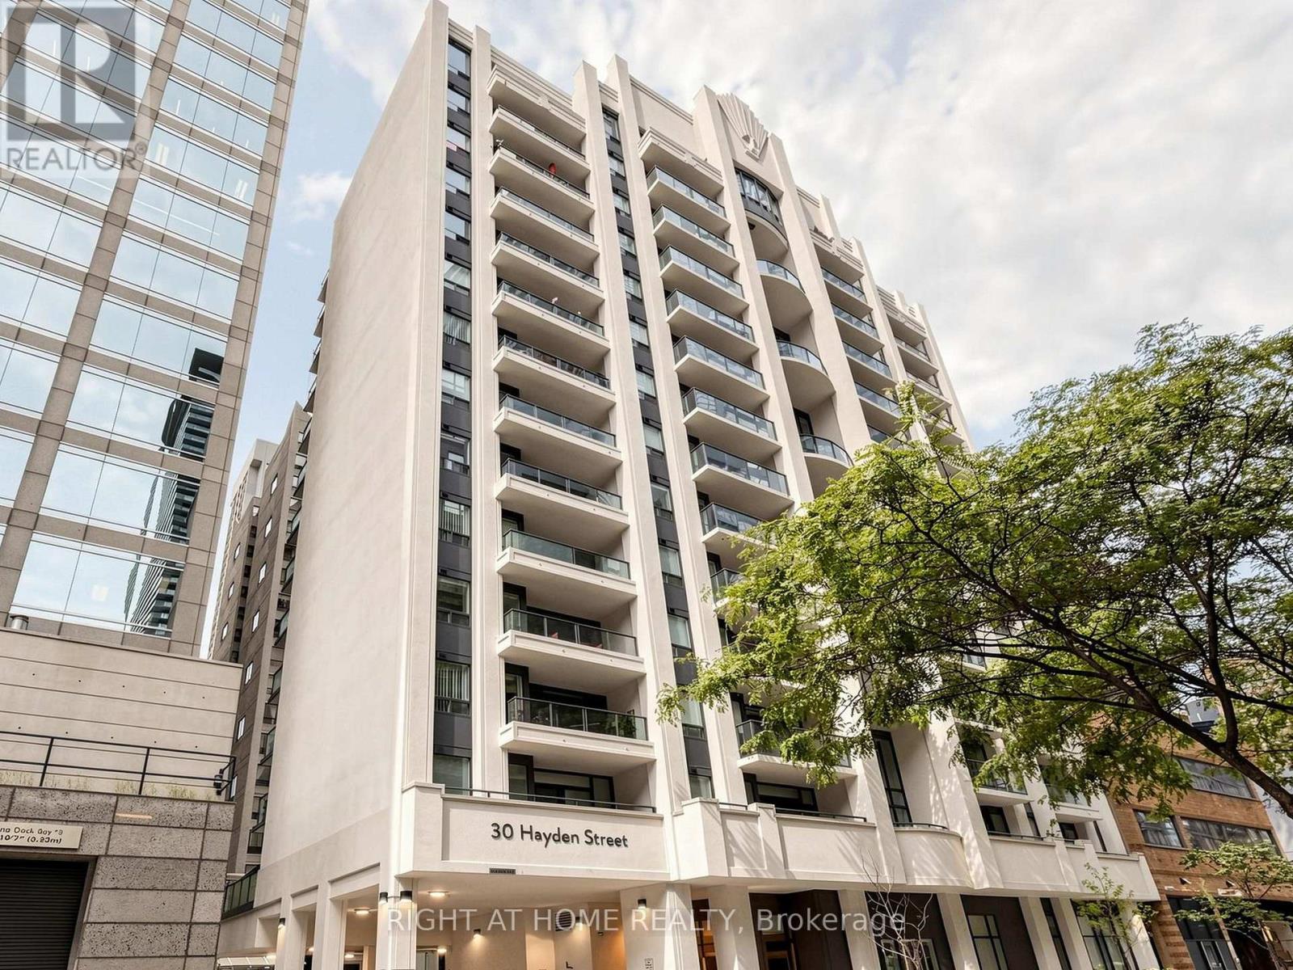
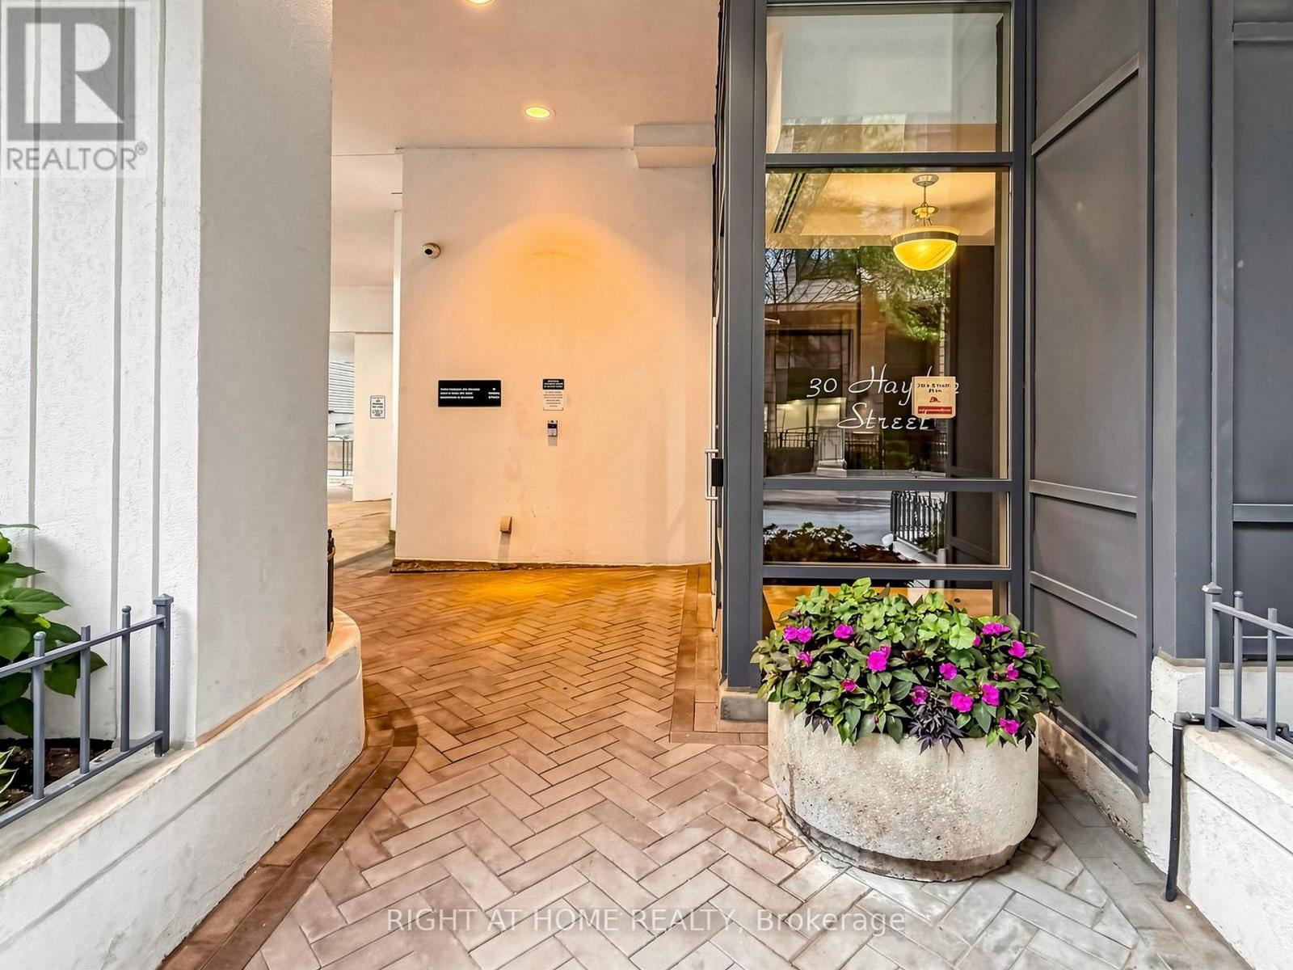
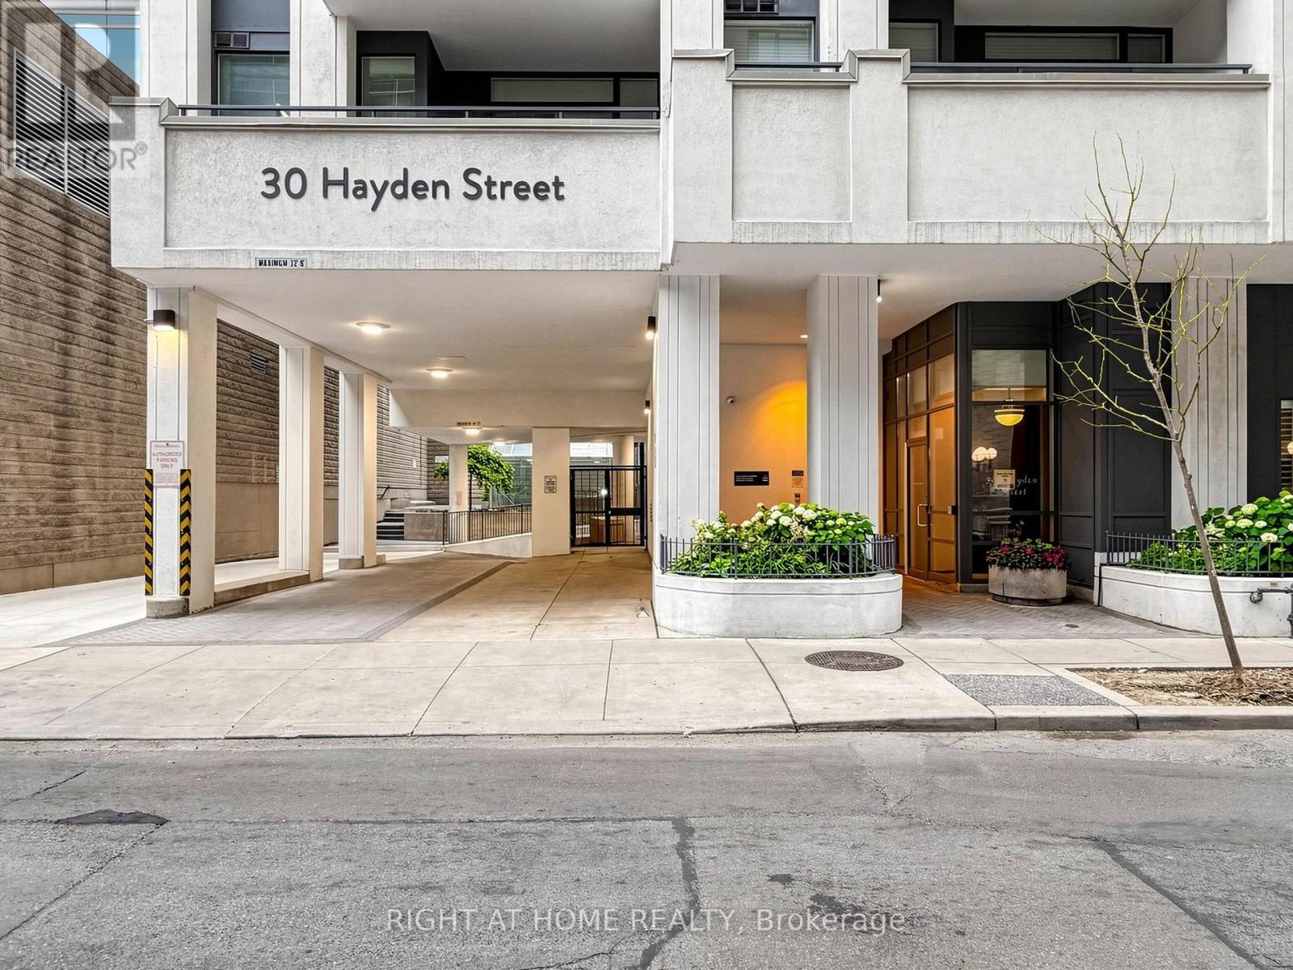
404- 30 Hayden Street
BUYER ADVANTAGE
Buy with confidence
Get a full-service approach built on strategy, strong negotiation, and clear guidance from offer to close.
- Local Market Expertise
- Broker-level Negotiation
- Transparent Process
- No-pressure Guidance

The right strategy depends on your goals, timing, budget, and the type of home you are buying. Get Your Buyer Snapshot.
About This Property
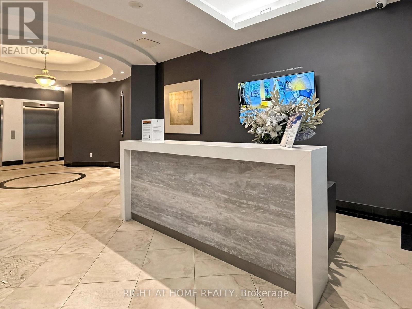
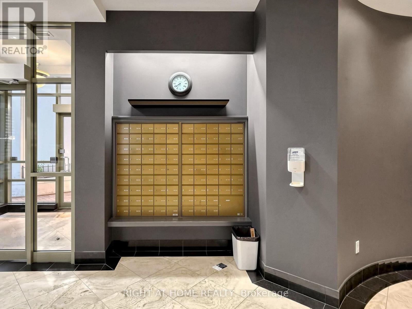
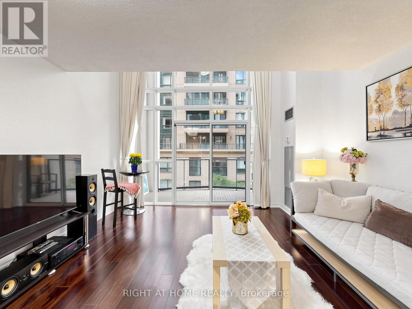
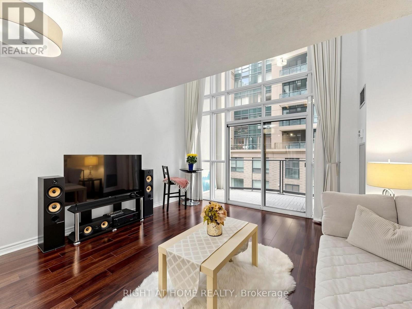
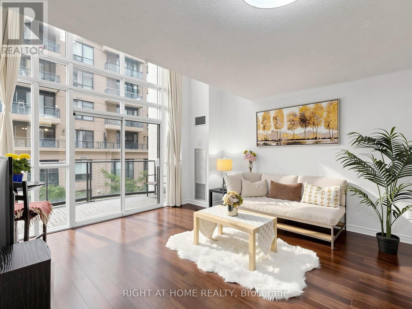
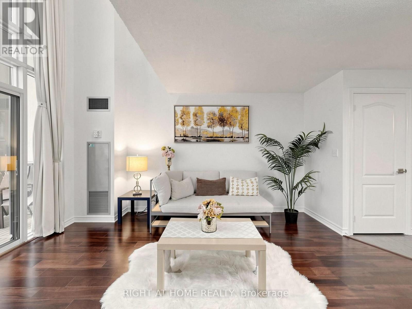
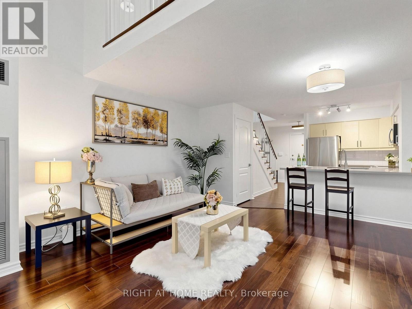
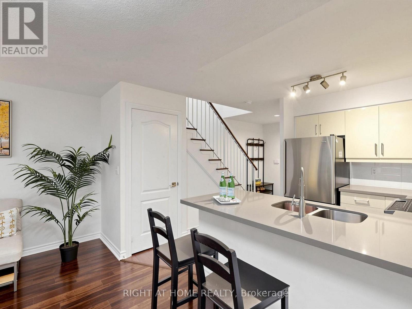
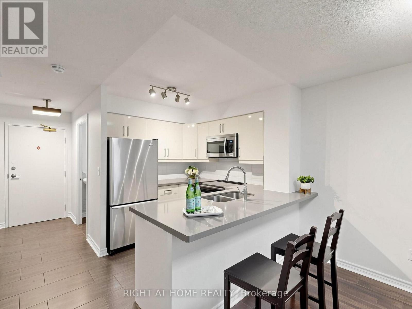
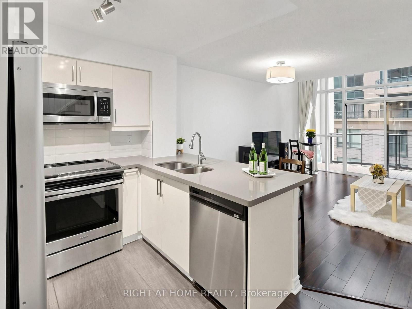
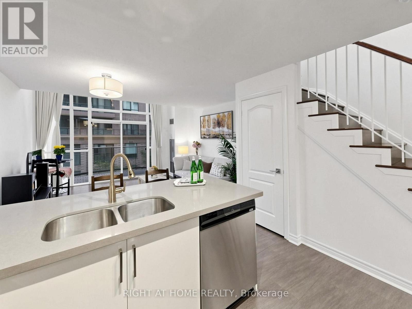
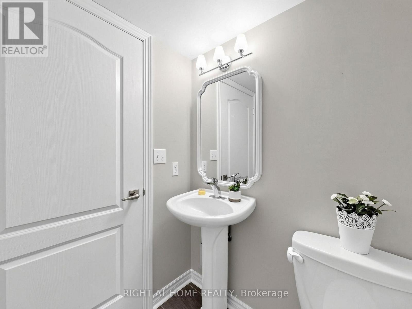
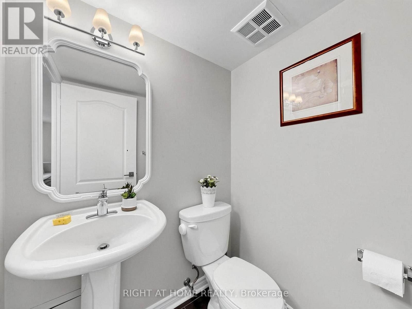
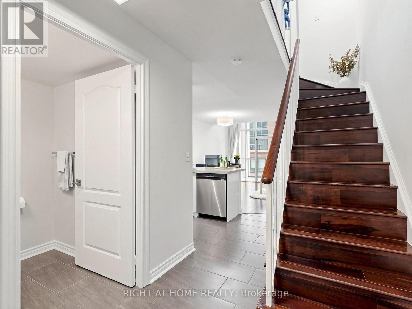
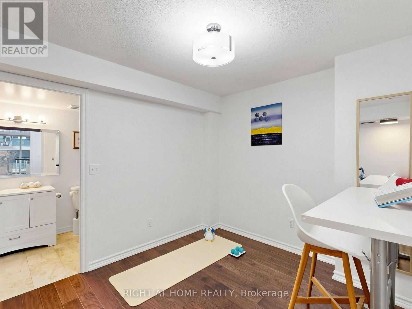
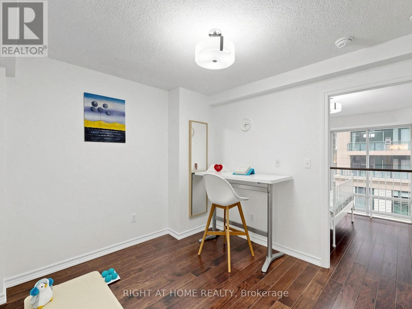
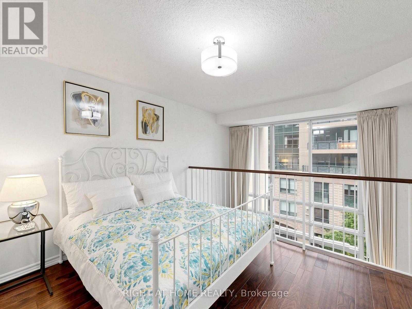
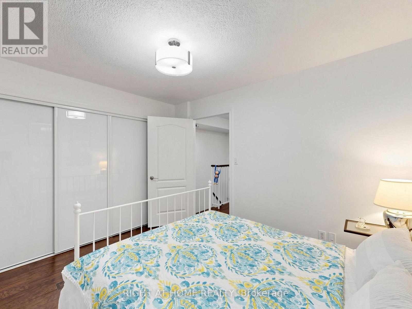
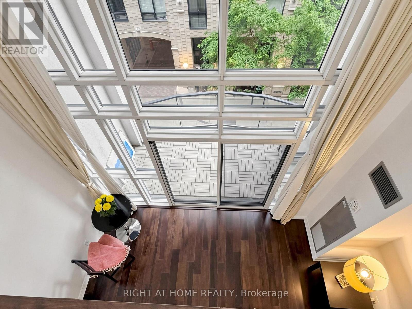
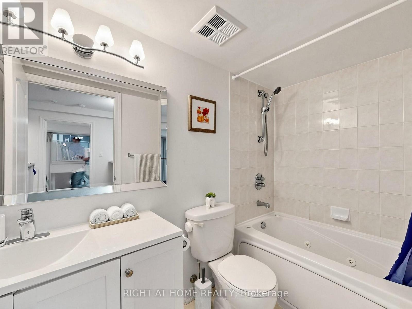
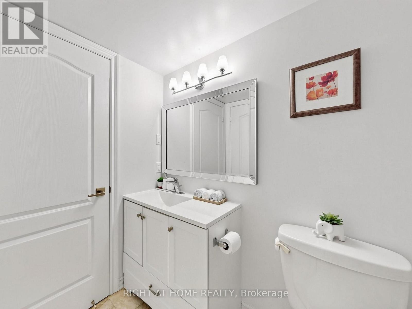
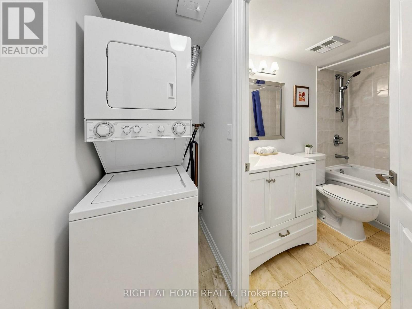
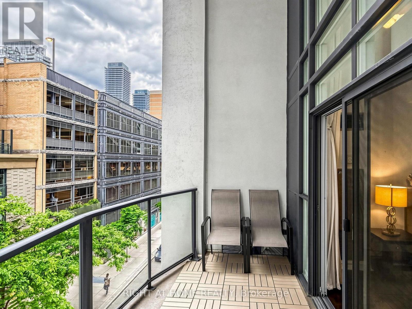
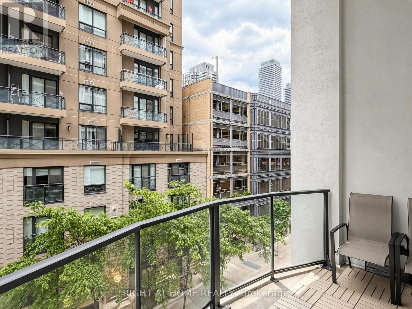
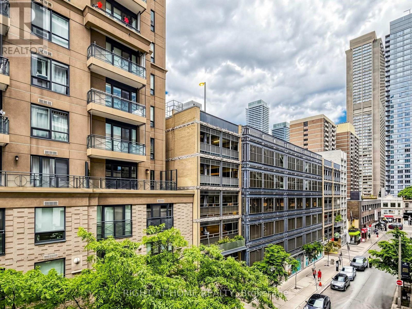
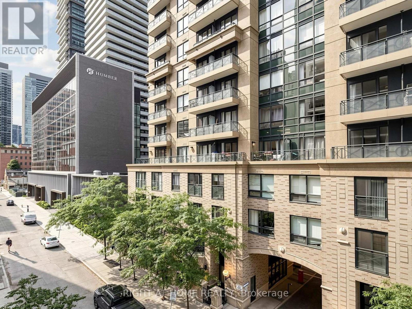
**Yorkville Loft Living at Its Best - A Rare Two-Storey Boutique Condo** Live in one of Toronto's most sought-after neighbourhoods, just steps from Yonge & Bloor. This stylish, rarely available two-storey loft offers approximately 835 sq. ft. of bright, beautifully designed living space in an intimate boutique building. Featuring one bedroom plus a generous open den, two bathrooms, hardwood flooring throughout, and elegant custom drapery, this home delivers the space, character, and convenience that are increasingly hard to find downtown. The south-facing balcony grants you exclusive vistas, where you can embrace the full charm of the city within your private suite.The unique loft layout is designed for comfortable living through every season, staying cozy in the winter and pleasantly cool in the summer. With one parking space and one locker included, this home offers both style and practicality in an unbeatable location.Step outside to the Yonge/Bloor subway, Yorkville's cafes and designer shopping, countless restaurants, parks, Toronto Reference Library, and the University of Toronto. Everything is at your doorstep, including easy airport bus access in just 50 minutes.This is more than a condo-it is an opportunity to live at the centre of it all. Book your private viewing before someone else calls it home. (id:63604)
Key Facts
Highlights
- Washer
- Refrigerator
- Dishwasher
- Stove
- Dryer
- Microwave
- Hood Fan
Property Details
Interior features
Exterior features
Systems and association
Lot and water
Rooms
Virtual Tour & Media
Mortgage & Affordability
Saved Properties
Keep This One Handy
Save this listing, compare it later, or open your saved properties dashboard.
Neighbourhood
- Area
- Church-Yonge Corridor
- City
- Toronto
- Postal code
- M4Y 3B8
- Nearby
- Yonge/ Bloor
Save This Property
Keep this home handy, return to it anytime, and let us know how to reach you about this listing.
We use this email only to connect your saved properties and saved searches.
Other Available Options
Similar Listings
Listings from our database that match closely.







