
405- 111 St Clair Avenue West
BUYER ADVANTAGE
Buy with confidence
Get a full-service approach built on strategy, strong negotiation, and clear guidance from offer to close.
- Local Market Expertise
- Broker-level Negotiation
- Transparent Process
- No-pressure Guidance

The right strategy depends on your goals, timing, budget, and the type of home you are buying. Get Your Buyer Snapshot.
About This Property
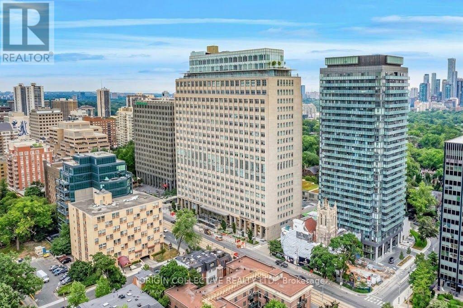
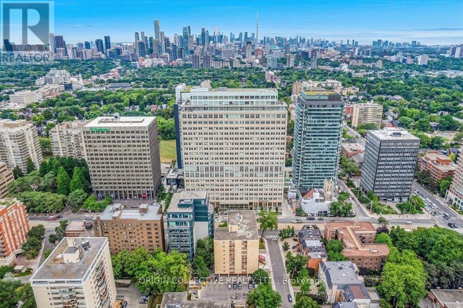
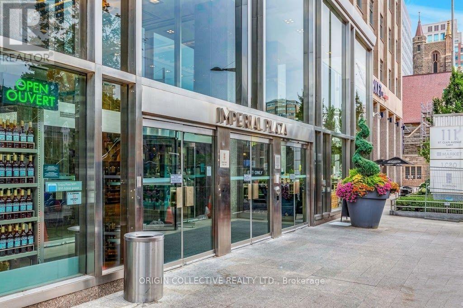
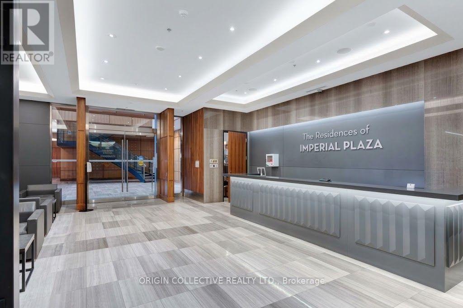
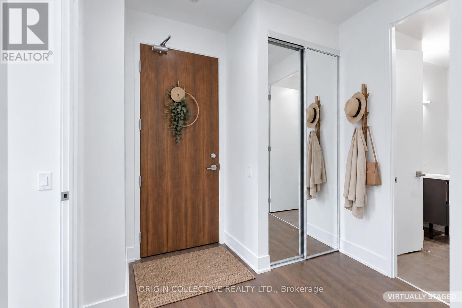
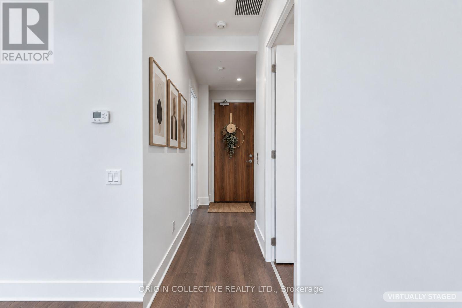
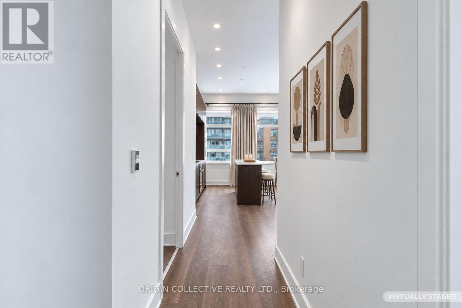
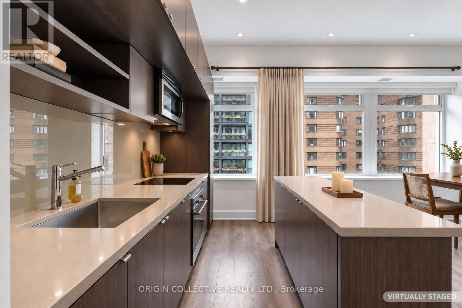
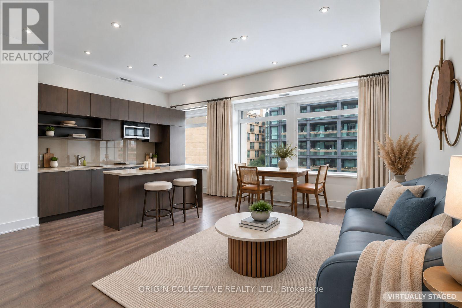
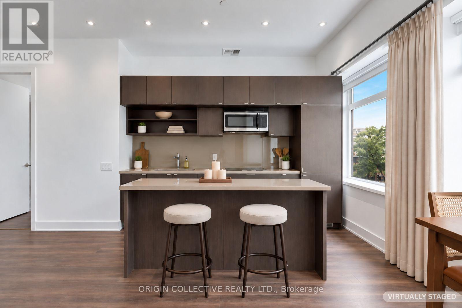
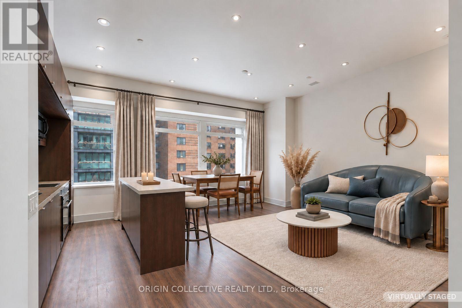
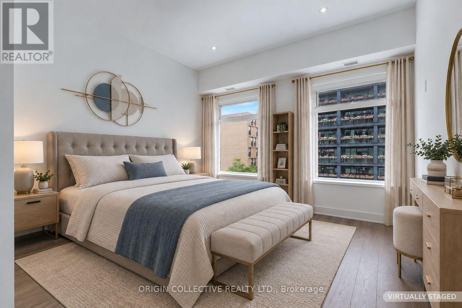
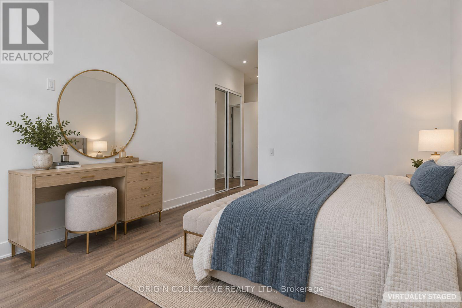
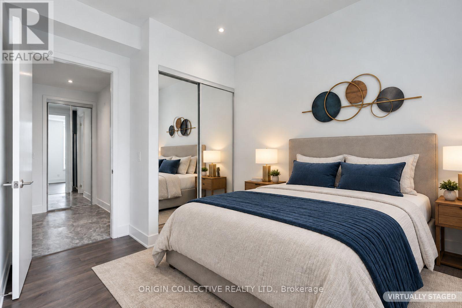
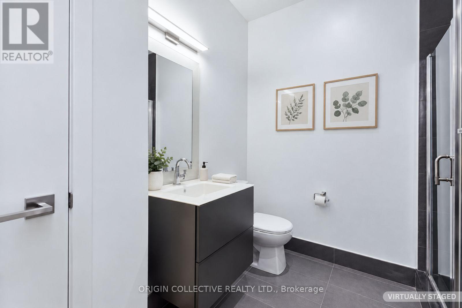
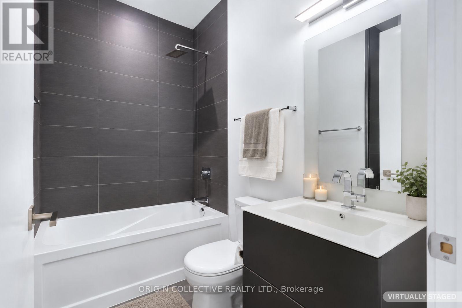
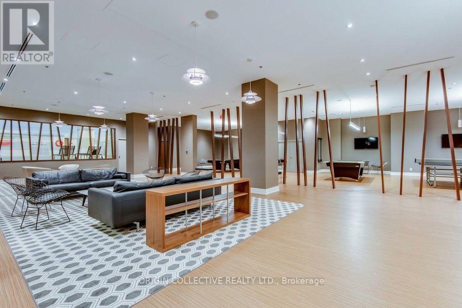
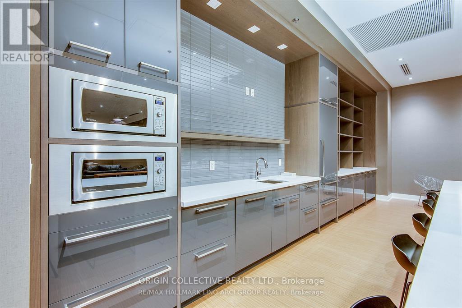
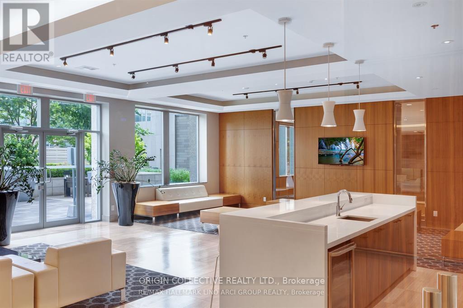
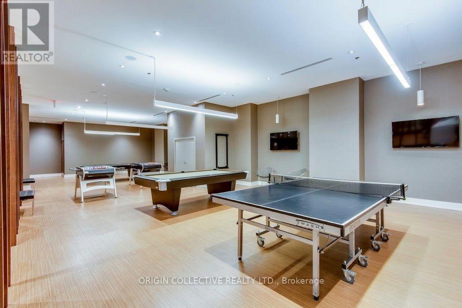
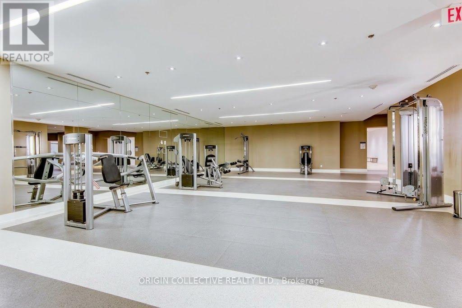
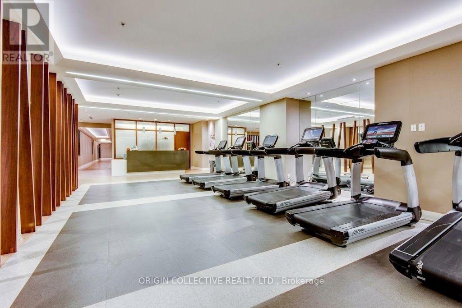
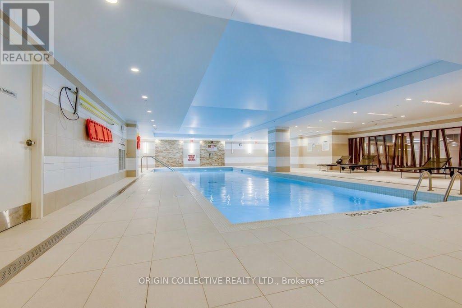
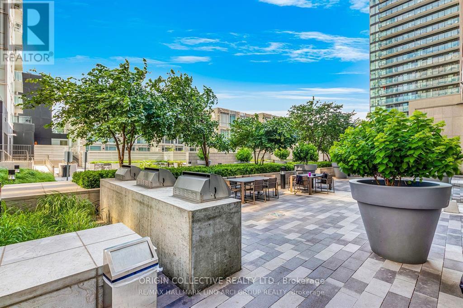
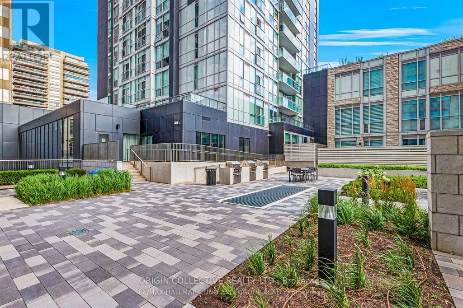
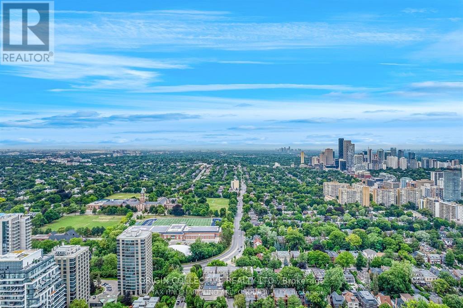
Welcome to elite luxury living at the iconic Imperial Plaza, located in Toronto's vibrant Yonge and St. Clair neighbourhood. Originally built as the historic Imperial Oil headquarters, this striking architectural landmark features a grand dual level polished marble lobby showcasing York Wilson's famous mural, "The Story of Oil." This exceptional corner suite presents a smart layout spanning 960 square feet, accented by soaring ten foot ceilings and sleek engineered wood floors throughout. Brilliant sunlight fills every room, including both generous bedrooms featuring expansive windows and stunning city views. The primary bedroom offers a private sanctuary complete with an ensuite bath and generous walk in closets. Cooking and entertaining are effortless in the deluxe kitchen, outfitted with integrated appliances and chic granite countertops. Residents embrace ultimate convenience with a streetcar at the door, a short walk to the subway, and direct indoor access to a Longo's grocery and LCBO downstairs. The lifestyle is peerless, granting access to vast world class Imperial Club amenities. Unwind in the resort style indoor pool and hot tub, stay active in the large fitness club with squash courts and yoga studios, or enjoy the golf simulator, music studio, theater, and game room. Extras include a party room, outdoor BBQ terrace, and round the clock concierge service. This remarkable home also includes owned underground parking and a private storage locker for total peace of mind. Experience unmatched urban elegance every single day. (id:63604)
Key Facts
Highlights
- Washer
- Refrigerator
- Dishwasher
- Stove
- Dryer
- Microwave
Property Details
Interior features
Exterior features
Systems and association
Lot and water
Rooms
Mortgage & Affordability
Saved Properties
Keep This One Handy
Save this listing, compare it later, or open your saved properties dashboard.
Neighbourhood
- Area
- Yonge-St. Clair
- City
- Toronto
- Postal code
- M4V 1N5
- Nearby
- St Clair/Avenue Rd/Balmoral
Save This Property
Keep this home handy, return to it anytime, and let us know how to reach you about this listing.
We use this email only to connect your saved properties and saved searches.
Other Available Options
Similar Listings
Listings from our database that match closely.







