
406- 130 Rusholme Road
BUYER ADVANTAGE
Buy with confidence
Get a full-service approach built on strategy, strong negotiation, and clear guidance from offer to close.
- Local Market Expertise
- Broker-level Negotiation
- Transparent Process
- No-pressure Guidance

The right strategy depends on your goals, timing, budget, and the type of home you are buying. Get Your Buyer Snapshot.
About This Property
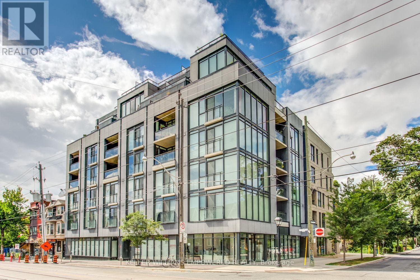
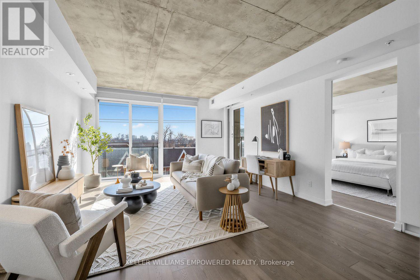
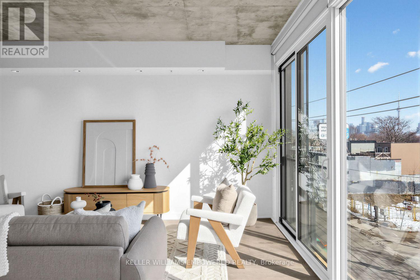
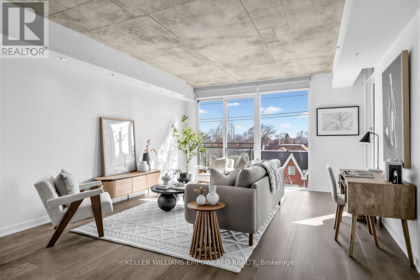
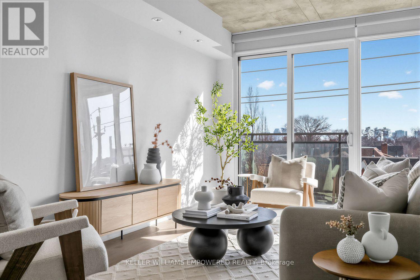
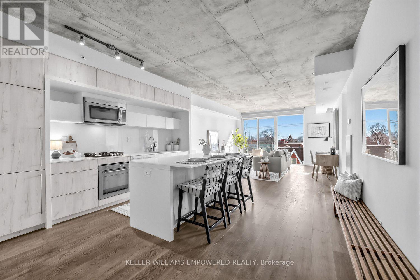
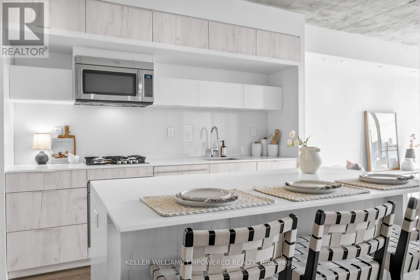
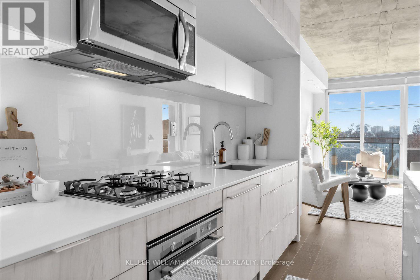
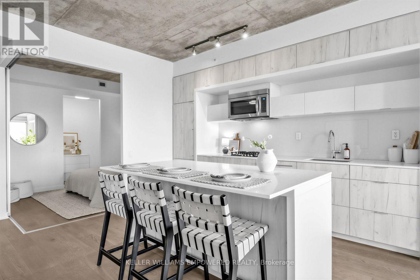
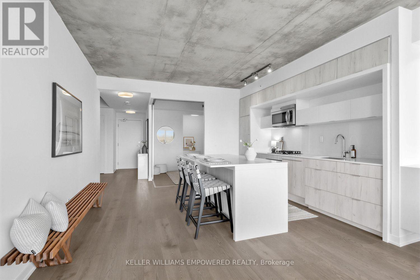
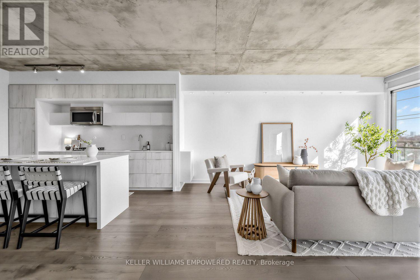
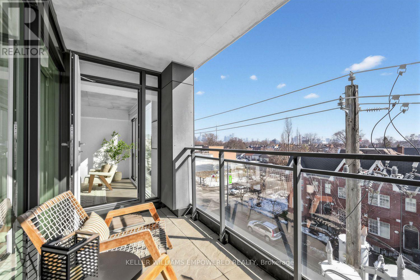
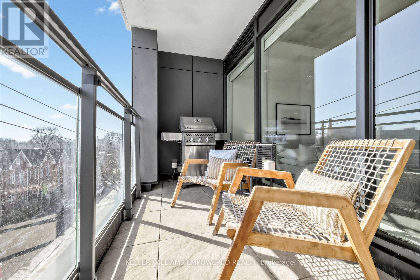
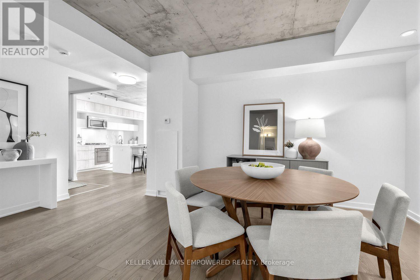
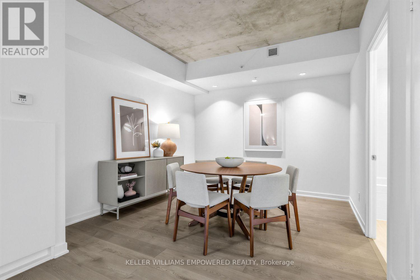
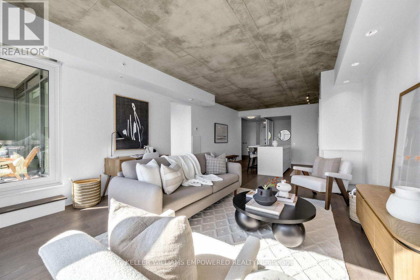
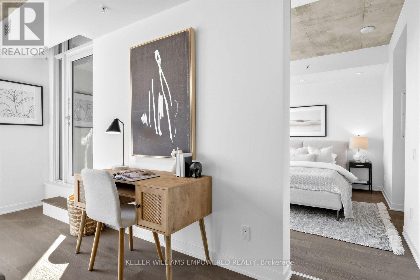
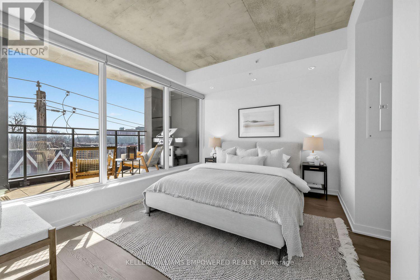
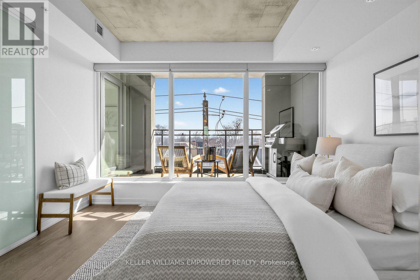
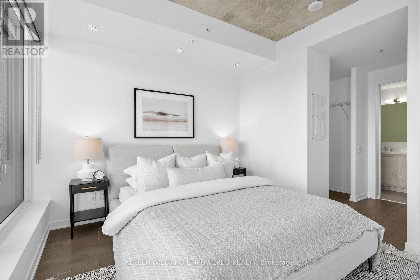
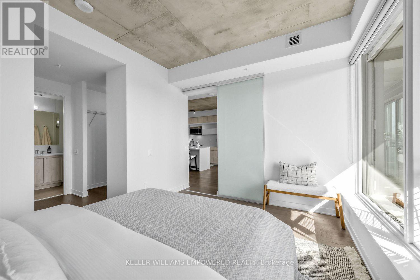
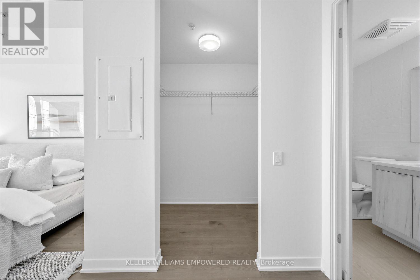
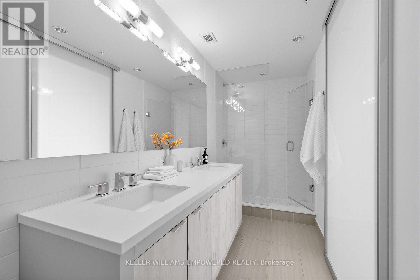
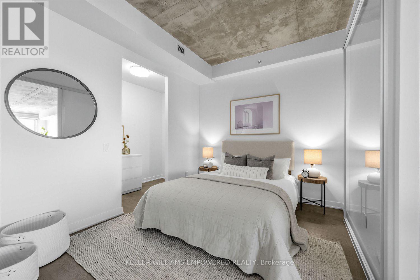
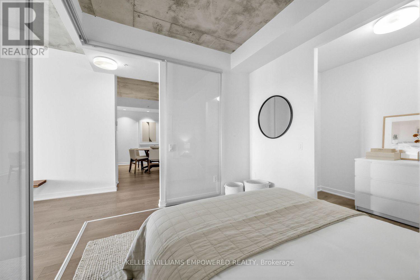
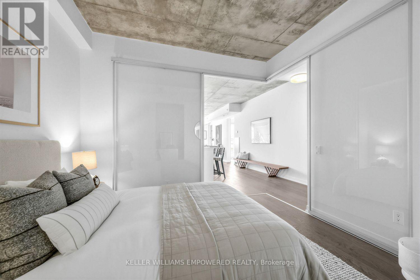
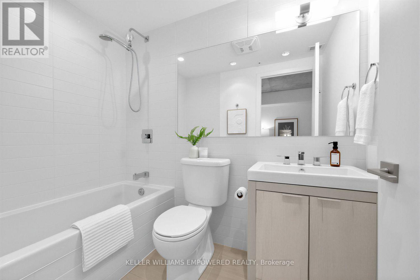
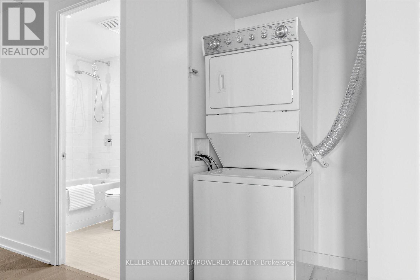
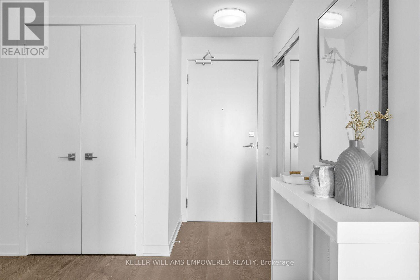
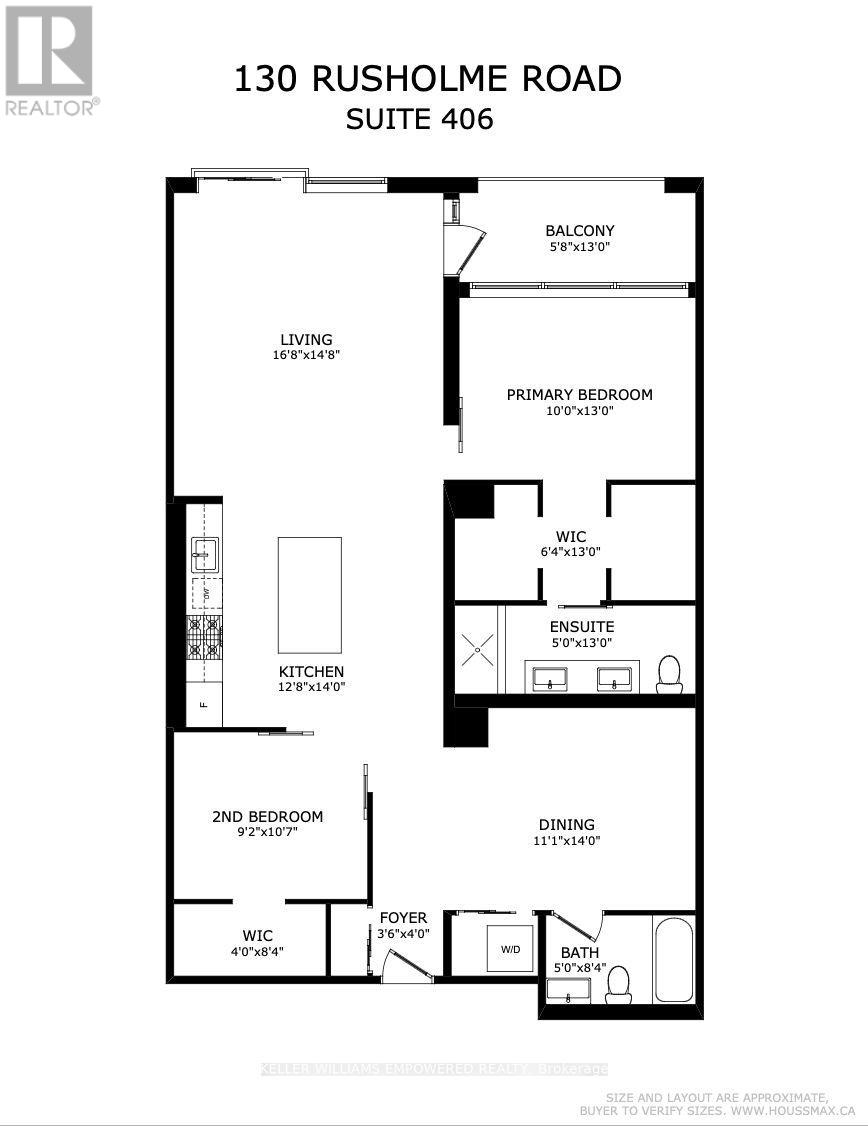
A RARE West End find: BIG soft loft space, a boutique building, with tons of storage & 2 car parking. Welcome to The IT Lofts, an intimate community of just 56 residences across seven floors. Suite 406 offers 2 bedrooms + den, 2 bathrooms and approximately 1,279 sqft! This sun filled suite pairs generous proportions with the character and convenience of boutique living. SOUTH facing, floor to ceiling windows bring warmth and light into the open living and dining area. The modern kitchen, with integrated appliances and a large island, makes everyday living and entertaining feel easy. The primary bedroom is a comfortable retreat with TWO walk in closets and a double sink ensuite. A spacious second bedroom with an oversized walk in closet offers room for guests, work, or both. And the extras are hard to find: 2 PARKING SPACES & 2 LOCKERS are a standout combination for downtown living. Just steps from the award winning restaurants and cafés of College Street and Dundas West, transit, parks, and daily essentials, this is an exciting opportunity to get exceptional space in a well-regarded boutique building. Note* Now vacant, pictures were taken while the suite was staged* (id:63604)
Key Facts
Highlights
- All
- Window Coverings
Property Details
Interior features
Exterior features
Systems and association
Lot and water
Mortgage & Affordability
Saved Properties
Keep This One Handy
Save this listing, compare it later, or open your saved properties dashboard.
Neighbourhood
- Area
- Dufferin Grove
- City
- Toronto
- Postal code
- M6H 1A7
- Nearby
- Cross Streets: College & Rusholme. ** Directions: Entrance on Rusholme.
Save This Property
Keep this home handy, return to it anytime, and let us know how to reach you about this listing.
We use this email only to connect your saved properties and saved searches.
Other Available Options
Similar Listings
Listings from our database that match closely.







