406- 2060 Lakeshore Road
Burlington, ONCondo Apartment
$748,888
MLS® W13513288
Condo Apartment1 beds2 baths1 total
406- 2060 Lakeshore Road, Burlington, ON photo 1
406- 2060 Lakeshore Road, Burlington, ON photo 2
406- 2060 Lakeshore Road, Burlington, ON photo 3
406- 2060 Lakeshore Road, Burlington, ON photo 4
406- 2060 Lakeshore Road, Burlington, ON photo 5
406- 2060 Lakeshore Road, Burlington, ON photo 6
406- 2060 Lakeshore Road, Burlington, ON photo 7
406- 2060 Lakeshore Road, Burlington, ON photo 8
406- 2060 Lakeshore Road, Burlington, ON photo 9
406- 2060 Lakeshore Road, Burlington, ON photo 10
406- 2060 Lakeshore Road, Burlington, ON photo 11
406- 2060 Lakeshore Road, Burlington, ON photo 12
406- 2060 Lakeshore Road, Burlington, ON photo 13
406- 2060 Lakeshore Road, Burlington, ON photo 14
406- 2060 Lakeshore Road, Burlington, ON photo 15
406- 2060 Lakeshore Road, Burlington, ON photo 16
406- 2060 Lakeshore Road, Burlington, ON photo 17
406- 2060 Lakeshore Road, Burlington, ON photo 18
406- 2060 Lakeshore Road, Burlington, ON photo 19
406- 2060 Lakeshore Road, Burlington, ON photo 20
406- 2060 Lakeshore Road, Burlington, ON photo 21
406- 2060 Lakeshore Road, Burlington, ON photo 22
406- 2060 Lakeshore Road, Burlington, ON photo 23
406- 2060 Lakeshore Road, Burlington, ON photo 24
406- 2060 Lakeshore Road, Burlington, ON photo 25
406- 2060 Lakeshore Road, Burlington, ON photo 26
406- 2060 Lakeshore Road, Burlington, ON photo 27
406- 2060 Lakeshore Road, Burlington, ON photo 28
406- 2060 Lakeshore Road, Burlington, ON photo 29
406- 2060 Lakeshore Road, Burlington, ON photo 30
406- 2060 Lakeshore Road, Burlington, ON photo 31
406- 2060 Lakeshore Road, Burlington, ON photo 32
406- 2060 Lakeshore Road, Burlington, ON photo 33
406- 2060 Lakeshore Road, Burlington, ON photo 34
406- 2060 Lakeshore Road, Burlington, ON photo 35
406- 2060 Lakeshore Road, Burlington, ON photo 36
406- 2060 Lakeshore Road, Burlington, ON photo 37
406- 2060 Lakeshore Road, Burlington, ON photo 38
406- 2060 Lakeshore Road, Burlington, ON photo 39
406- 2060 Lakeshore Road, Burlington, ON photo 40
406- 2060 Lakeshore Road, Burlington, ON photo 41
406- 2060 Lakeshore Road, Burlington, ON photo 42
406- 2060 Lakeshore Road, Burlington, ON photo 43
406- 2060 Lakeshore Road, Burlington, ON photo 44
406- 2060 Lakeshore Road, Burlington, ON photo 45
406- 2060 Lakeshore Road, Burlington, ON photo 46
406- 2060 Lakeshore Road, Burlington, ON photo 47
406- 2060 Lakeshore Road, Burlington, ON photo 48
406- 2060 Lakeshore Road, Burlington, ON photo 49
406- 2060 Lakeshore Road, Burlington, ON photo 50
1 / 50

BUYER ADVANTAGE

Buy with confidence

Get a full-service approach built on strategy, strong negotiation, and clear guidance from offer to close.
  • Local Market Expertise
  • Broker-level Negotiation
  • Transparent Process
  • No-pressure Guidance

The right strategy depends on your goals, timing, budget, and the type of home you are buying. Get Your Buyer Snapshot.

About This Property

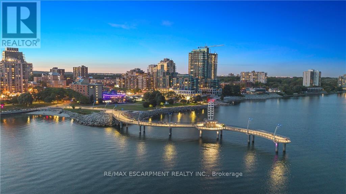
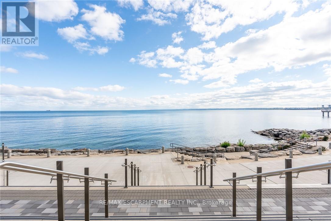
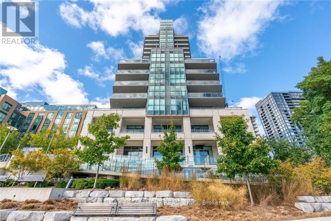
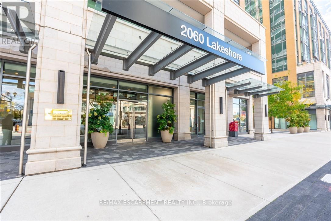
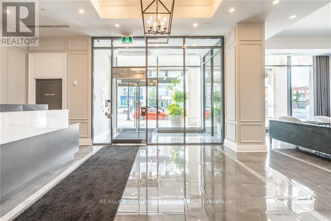
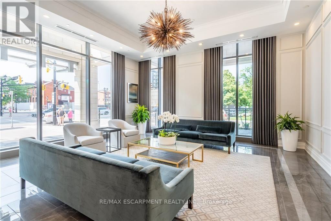
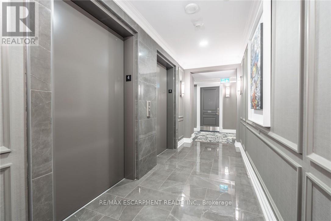
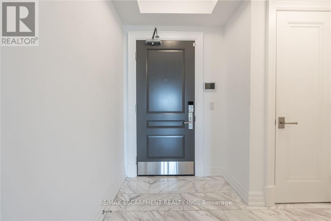
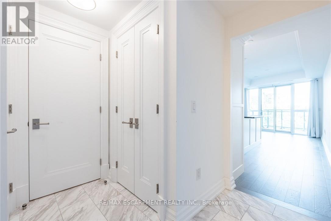
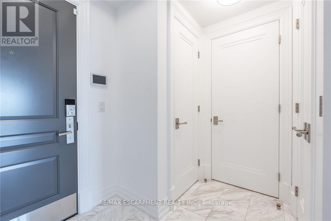
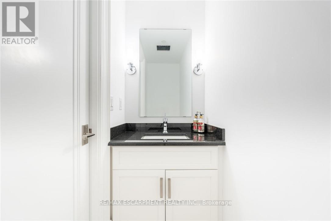
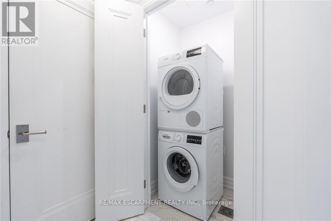
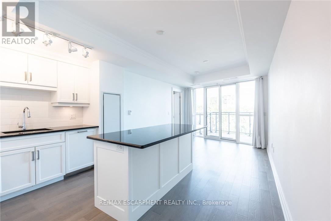
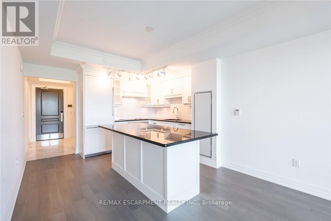
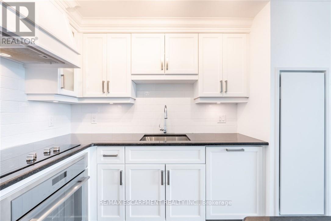
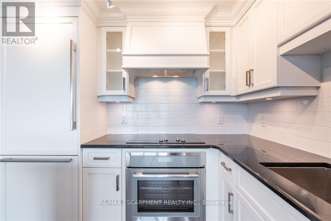
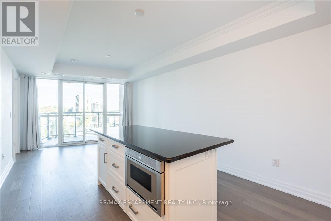
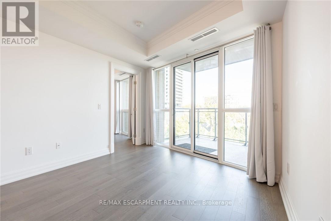
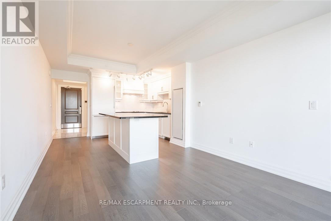
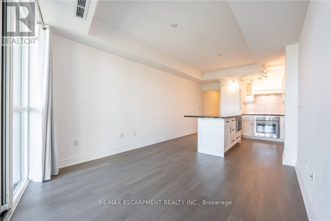
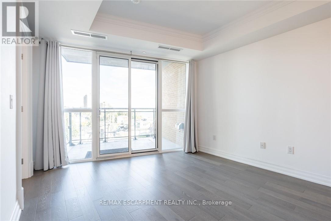
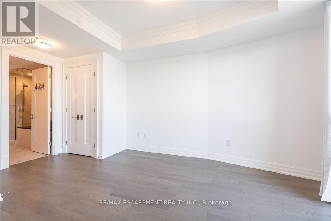
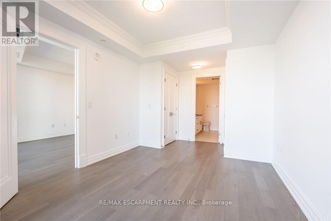
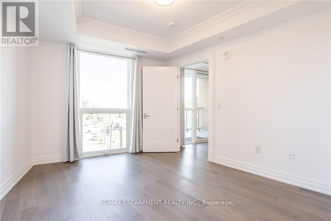
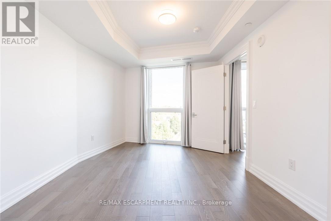
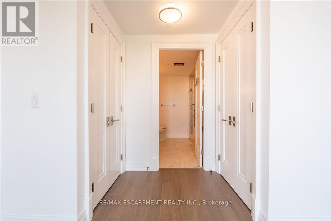
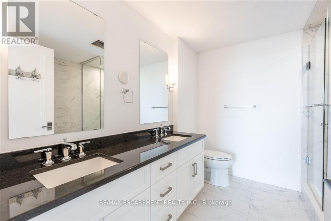
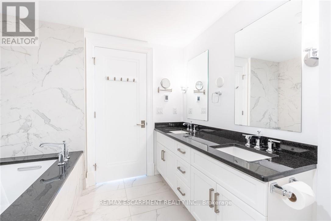
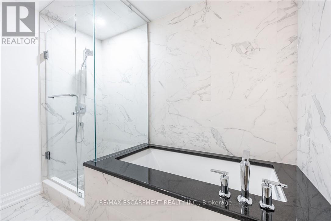
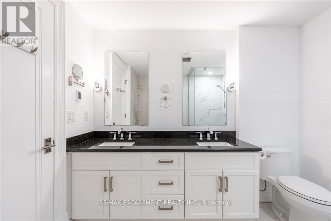
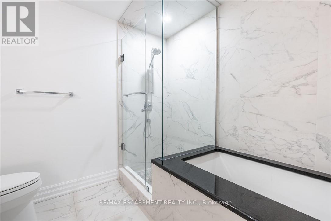
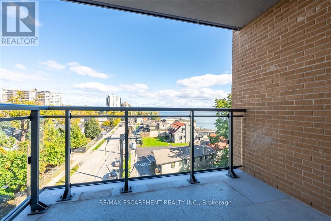
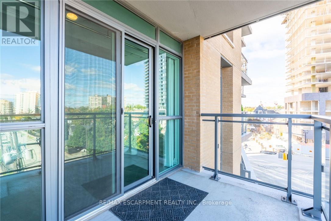
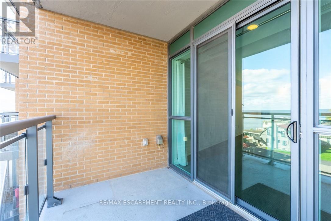
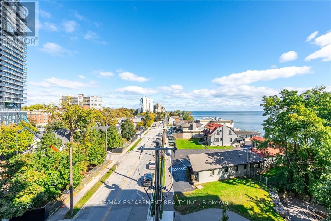
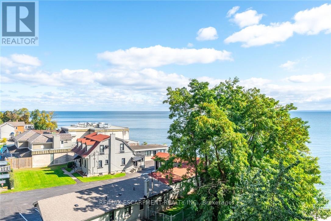
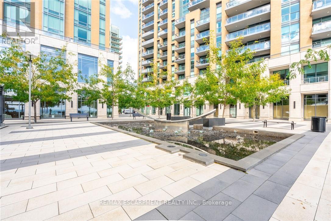
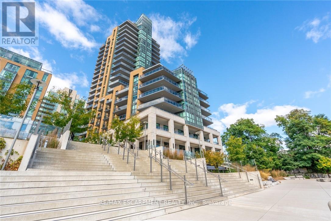
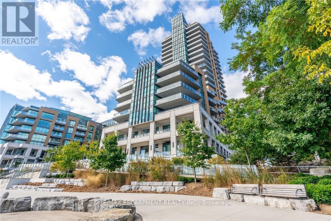
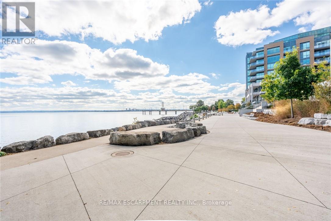
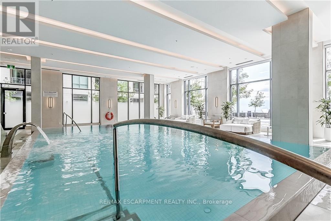
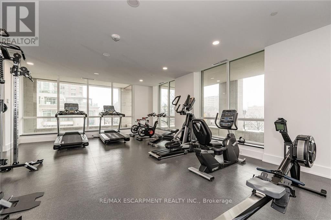
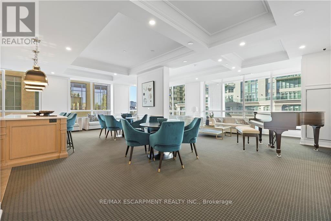
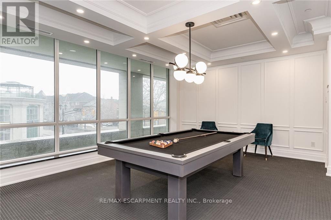
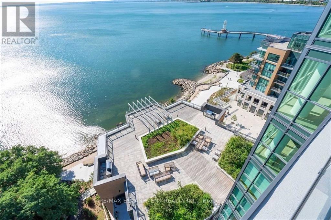
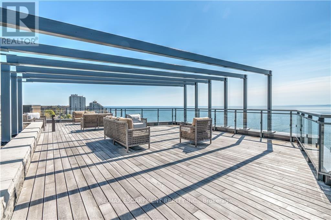
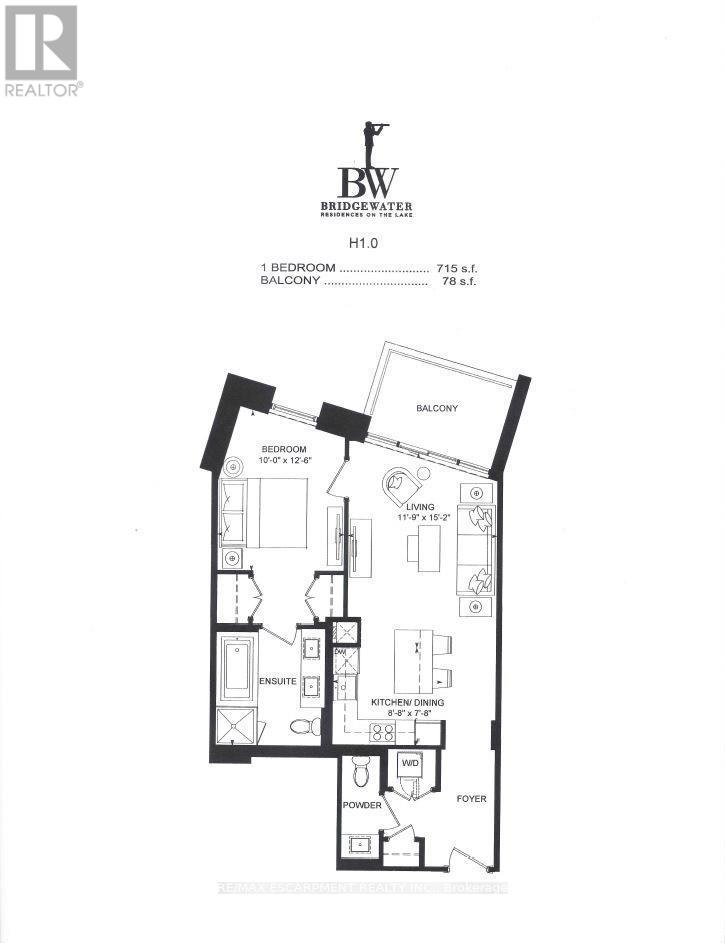
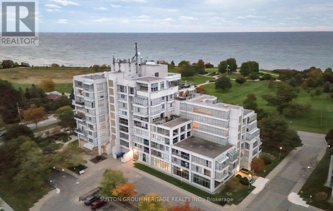
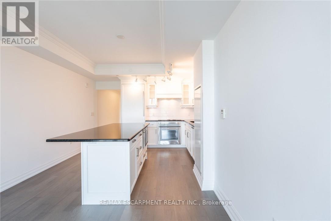
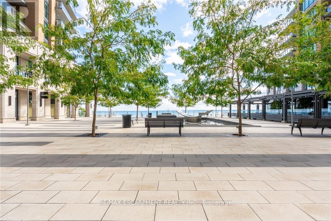
Become a member of the most prestigious development on the waterfront, The Bridgewater Private Residences. With unparalleled luxury, serenity, and design, it's sure to meet all your expectations. This lake view suite includes 1 bedroom with double closet, and 5 piece ensuite bath with gorgeous glass enclosed shower and deep surround tub, with double sink and heated floors, additional powder room included for guests. The open-concept chef's kitchen has integrated Thermador appliances, hardwood floors, stone countertops, 9' ceilings, and balcony with gas-line for a BBQ. Bosch washer and dryer included as well. Modern and light finishes made the suite bright and spacious. This suite includes 1 parking and 1 locker. At 2060 Lakeshore Road, location meets quality, comfort, and enjoyment. Pristine lake view will make it feel as though you are at an all-inclusive resort. Steps to the park, beach, shops, restaurants, and pop downstairs to the café or fine dining. Amenities include indoor swimming pool, well-equipped gym, rooftop terrace, billiards lounge, and gorgeous party room with piano. Welcoming and friendly 24-hour concierge and security make Bridgewater a step above for you and your guests. This truly is a on-of-a-kind suite in the jewel of the waterfront. This type of luxury, style, and size rarely comes along, don't miss out! (id:63604)

Key Facts

Type
Condo Apartment
Beds
1
Baths
2
Size
700 sqft
Parking
1 total
Condo fee
$804

Highlights

  • Washer
  • Refrigerator
  • Dishwasher
  • Stove
  • Range
  • Dryer
  • Microwave
  • Water Heater - Tankless
Property Details 15 details
Bedrooms
1 bedroom
1 above grade
Bathrooms
2 bathrooms
1 partial
Parking
1 parking space
No Garage
Living area
700 - 799 sq. ft.
Property
Single Family · Condo/Strata · Attached
Property subtype
Single Family
Structure type
Apartment
Ownership
Condo/Strata
Attached status
Attached
Heating
Heat Pump, Natural gas
Cooling
Central air conditioning
Fireplace
No
Pool
Indoor pool
Taxes
$4,547.06
Waterfront
Waterfront
Views
City view, Lake view

Interior features

WasherRefrigeratorDishwasherStoveRangeDryerMicrowaveWater Heater - TanklessHardwoodStorage - LockerExercise CentreSeparate Electricity Meters

Exterior features

BrickStonePoured Concrete

Systems and association

Common Area MaintenanceHeatInsuranceParking

Lot and water

BalconyCarpet FreeIn suite LaundryWaterfront
Rooms 7 rooms
Level
Room
Dimensions
Main level
Foyer
2.13 m x 1.52 m
Main level
Living room
4.62 m x 3.58 m
Main level
Kitchen
3.3 m x 3 m
Main level
Dining room
3.3 m x 3 m
Main level
Primary Bedroom
3.81 m x 3.05 m
Main level
Bathroom
2 m x 1 m
Main level
Bathroom
3.05 m x 2.74 m
Mortgage & Affordability Estimate monthly costs
Purchase price$748,888
Down paymentNot available
Mortgage amountNot available
Principal & interestNot available
Property taxesNot available
Condo/HOA feeNot available
Insurance/OtherNot available
UtilitiesNot available
Est. monthly totalNot available
Income needed (GDS 32%)Not available
Estimates only. Not financial advice. Rates, taxes and fees vary by lender and municipality.

Saved Properties

Keep This One Handy

Save this listing, compare it later, or open your saved properties dashboard.

Manage Saved Searches
Map is approximate.

Neighbourhood

Area
Brant
City
Burlington
Postal code
L7R 0G2
Nearby
Cross Streets: Old Lakeshore Rd. ** Directions: East of Brant St on the Southwest corner of Lakeshore Rd and Old Lakeshore Rd. Parking on Lakeshore, in front of building.