407- 195 Hunter Street East
Peterborough, ONCondo Apartment
$494,000
MLS® X13594904
Condo Apartment2 beds2 baths1 total
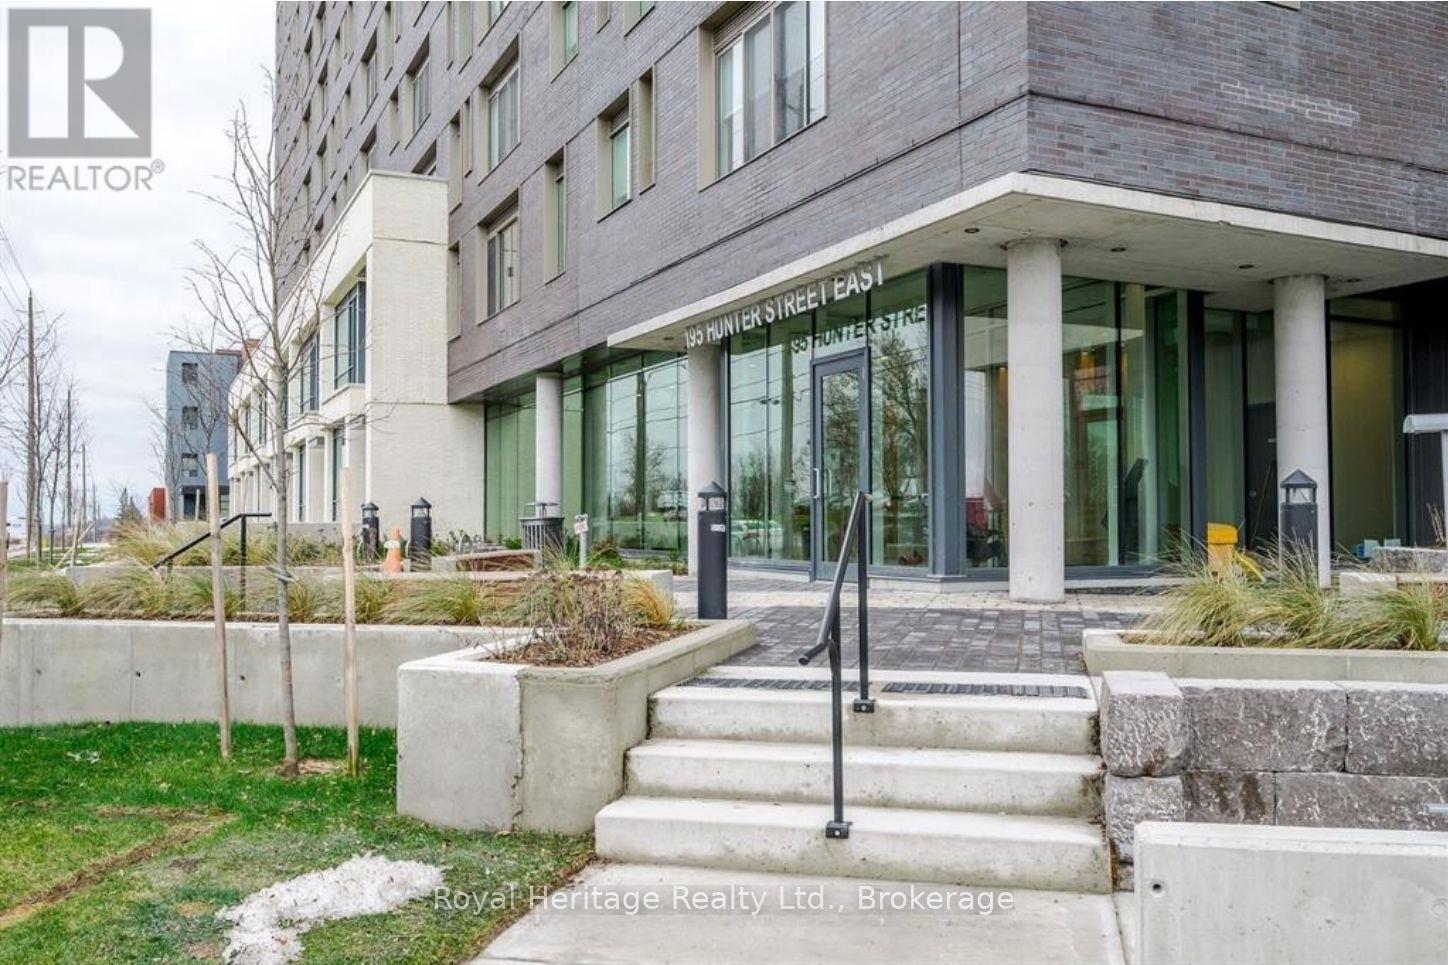
407- 195 Hunter Street East, Peterborough, ON photo 1
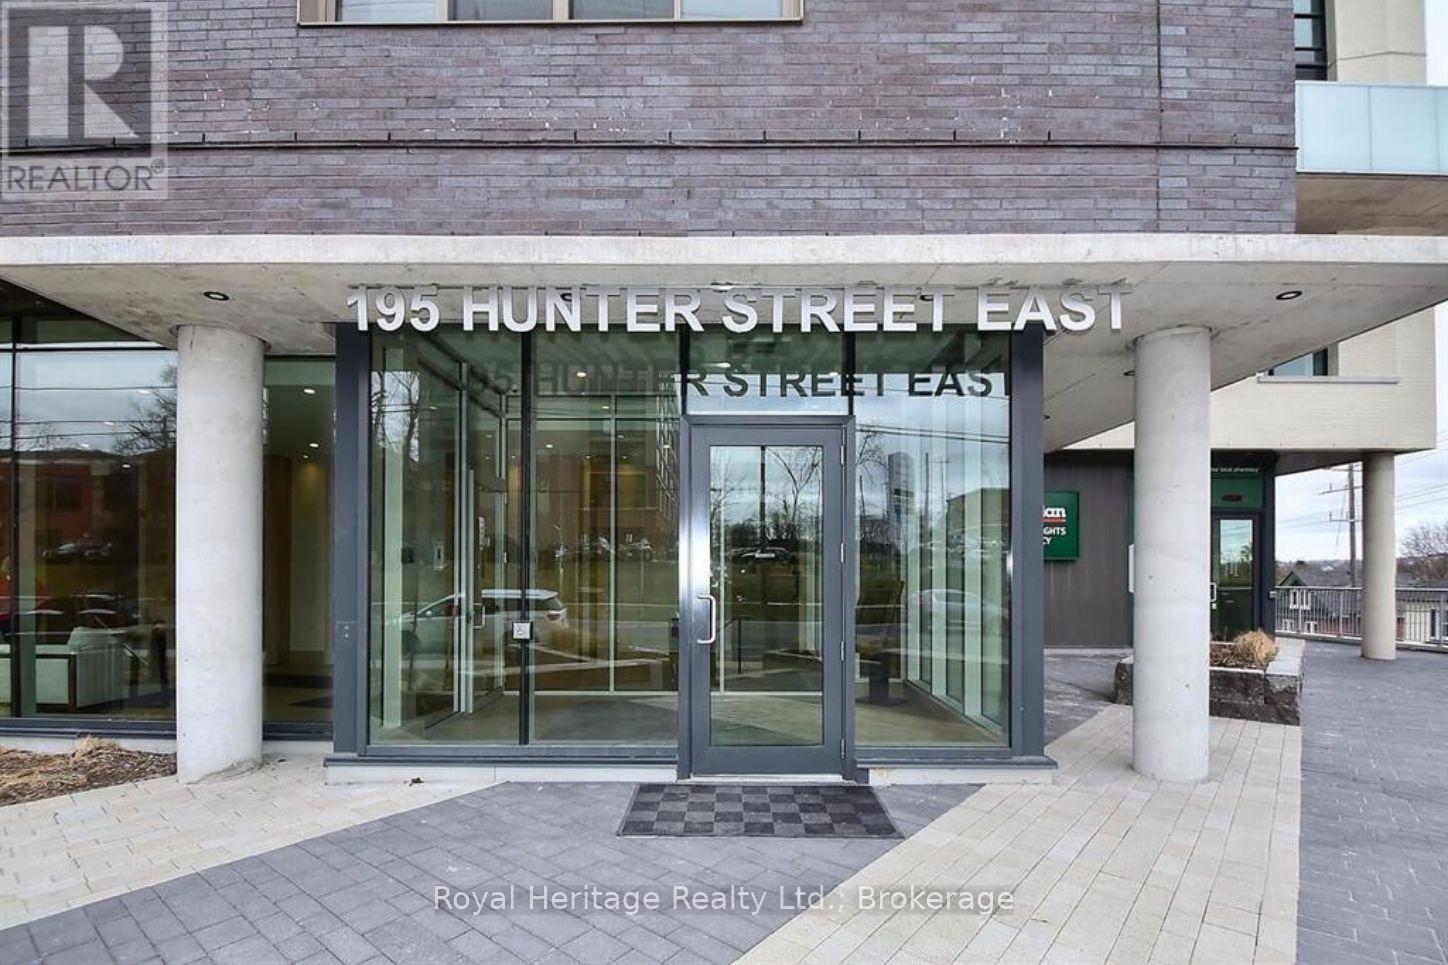
407- 195 Hunter Street East, Peterborough, ON photo 2
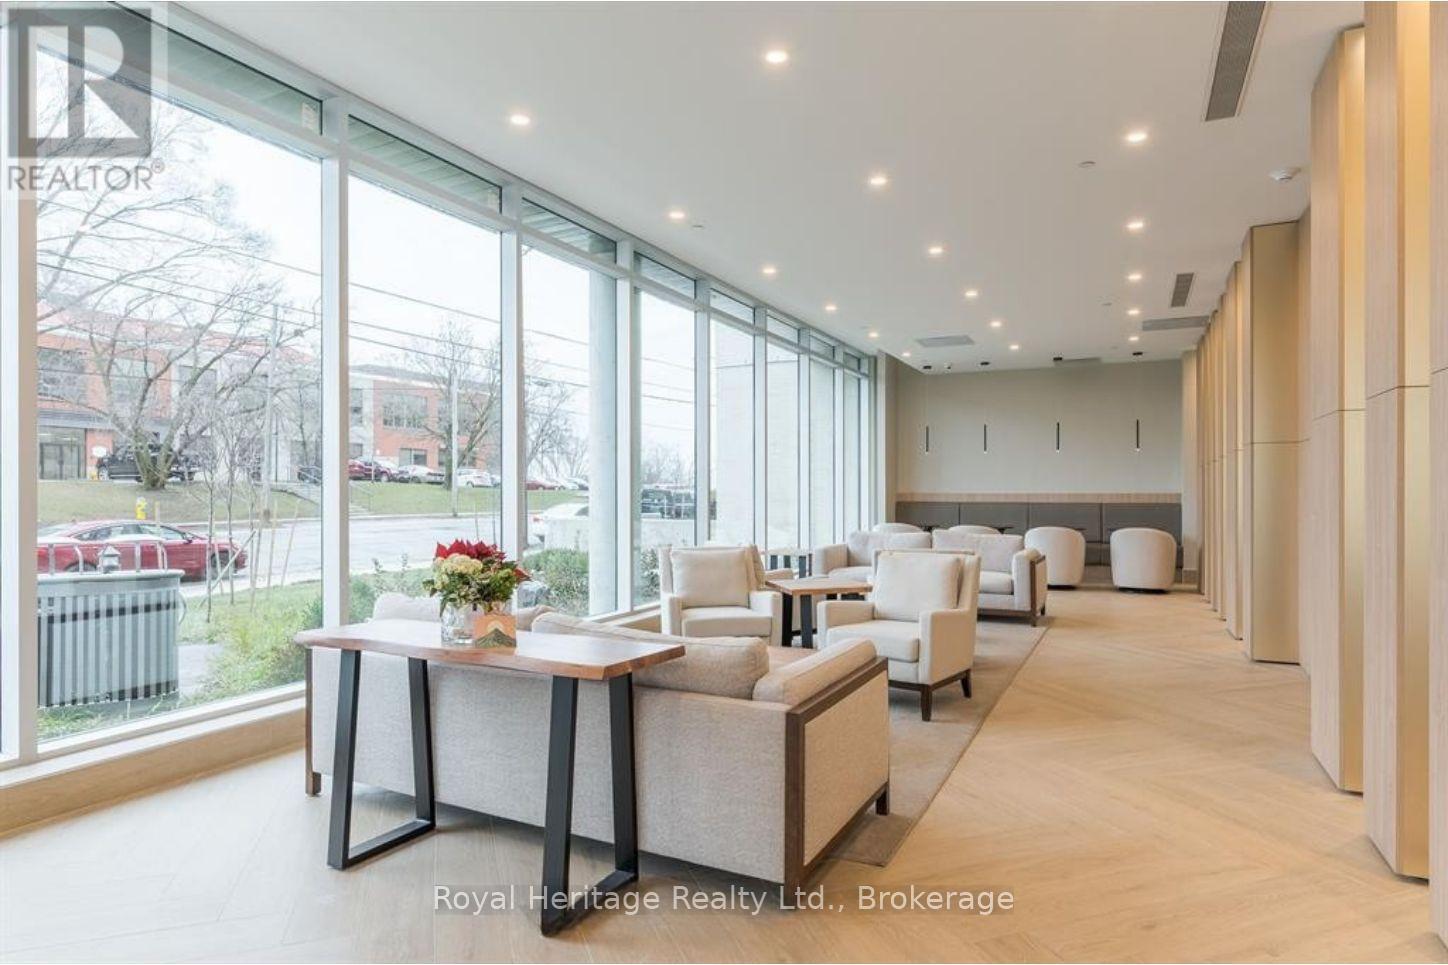
407- 195 Hunter Street East, Peterborough, ON photo 3
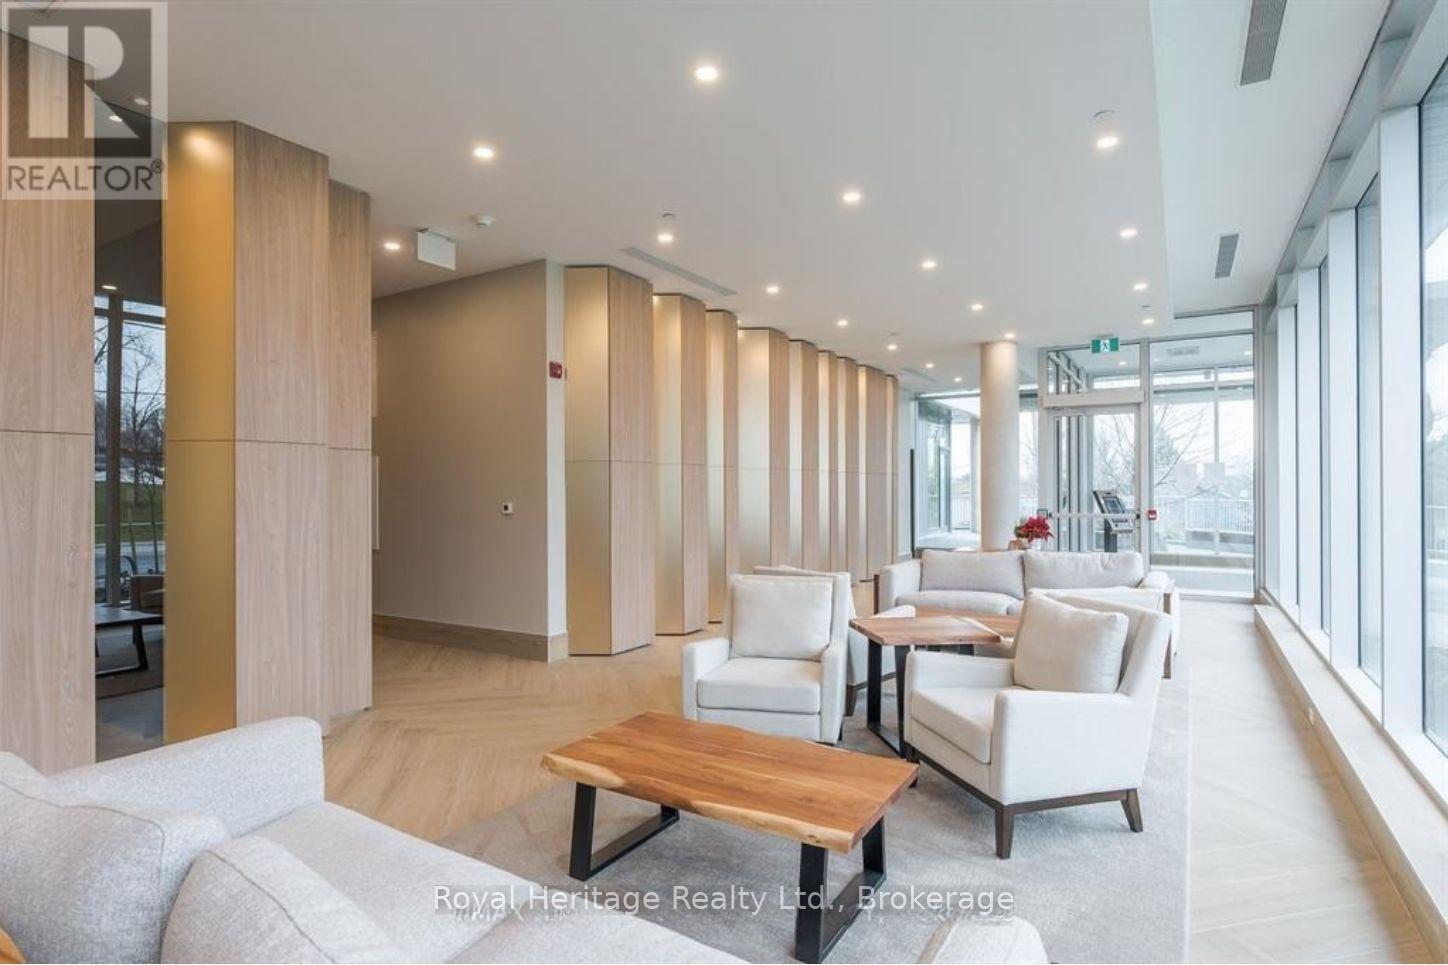
407- 195 Hunter Street East, Peterborough, ON photo 4
407- 195 Hunter Street East, Peterborough, ON photo 5
407- 195 Hunter Street East, Peterborough, ON photo 6
407- 195 Hunter Street East, Peterborough, ON photo 7
407- 195 Hunter Street East, Peterborough, ON photo 8
407- 195 Hunter Street East, Peterborough, ON photo 9
407- 195 Hunter Street East, Peterborough, ON photo 10
407- 195 Hunter Street East, Peterborough, ON photo 11
407- 195 Hunter Street East, Peterborough, ON photo 12
407- 195 Hunter Street East, Peterborough, ON photo 13
407- 195 Hunter Street East, Peterborough, ON photo 14
407- 195 Hunter Street East, Peterborough, ON photo 15
407- 195 Hunter Street East, Peterborough, ON photo 16
407- 195 Hunter Street East, Peterborough, ON photo 17
407- 195 Hunter Street East, Peterborough, ON photo 18
407- 195 Hunter Street East, Peterborough, ON photo 19
407- 195 Hunter Street East, Peterborough, ON photo 20
407- 195 Hunter Street East, Peterborough, ON photo 21
407- 195 Hunter Street East, Peterborough, ON photo 22
407- 195 Hunter Street East, Peterborough, ON photo 23
407- 195 Hunter Street East, Peterborough, ON photo 24
407- 195 Hunter Street East, Peterborough, ON photo 25
407- 195 Hunter Street East, Peterborough, ON photo 26
407- 195 Hunter Street East, Peterborough, ON photo 27
407- 195 Hunter Street East, Peterborough, ON photo 28
407- 195 Hunter Street East, Peterborough, ON photo 29
407- 195 Hunter Street East, Peterborough, ON photo 30
407- 195 Hunter Street East, Peterborough, ON photo 31
407- 195 Hunter Street East, Peterborough, ON photo 32
407- 195 Hunter Street East, Peterborough, ON photo 33
407- 195 Hunter Street East, Peterborough, ON photo 34
407- 195 Hunter Street East, Peterborough, ON photo 35
407- 195 Hunter Street East, Peterborough, ON photo 36
407- 195 Hunter Street East, Peterborough, ON photo 37
1 / 37

BUYER ADVANTAGE

Buy with confidence

Get a full-service approach built on strategy, strong negotiation, and clear guidance from offer to close.

  • Local Market Expertise
  • Broker-level Negotiation
  • Transparent Process
  • No-pressure Guidance

The right strategy depends on your goals, timing, budget, and the type of home you are buying. Get Your Buyer Snapshot.

About This Property

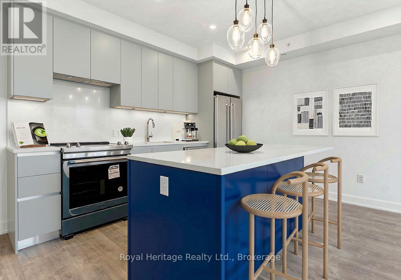
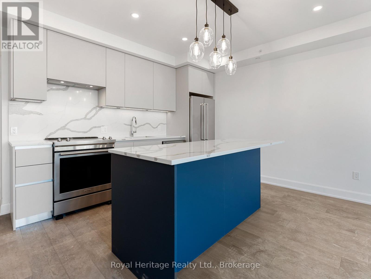
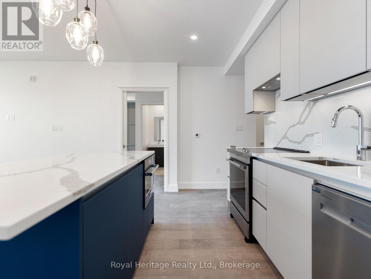
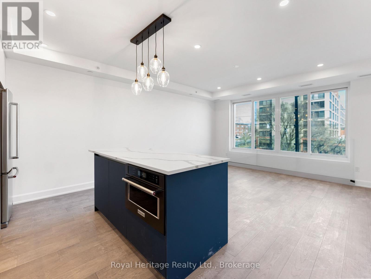
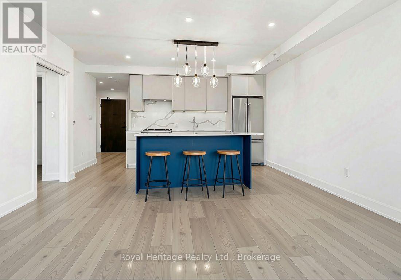
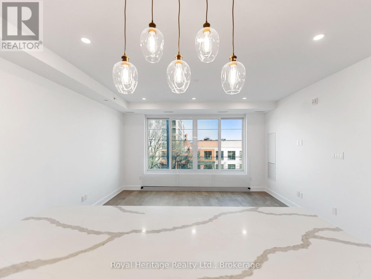
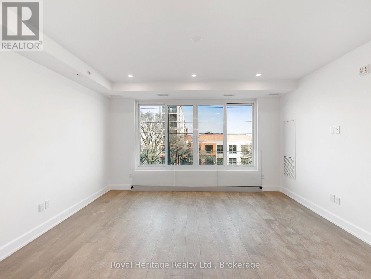
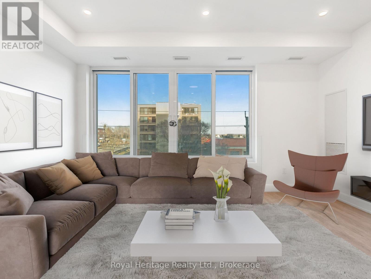
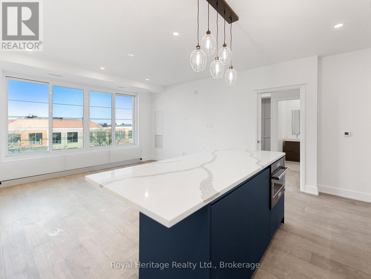
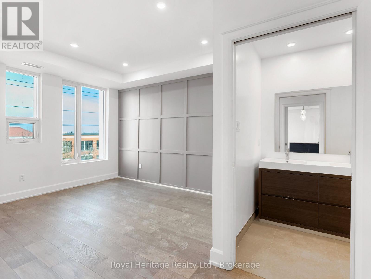
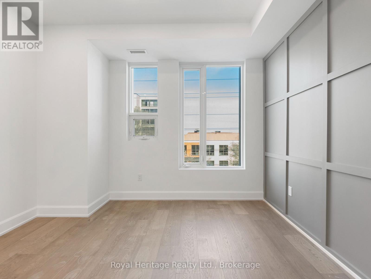
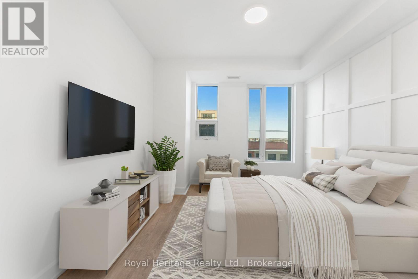
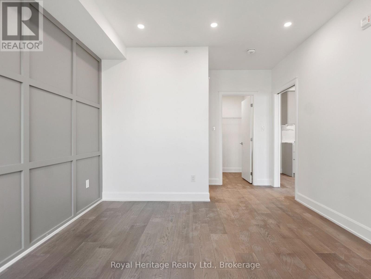
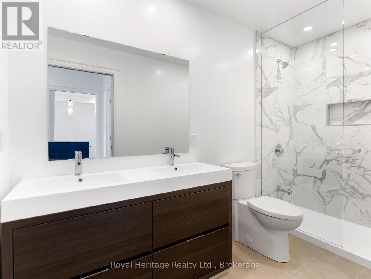
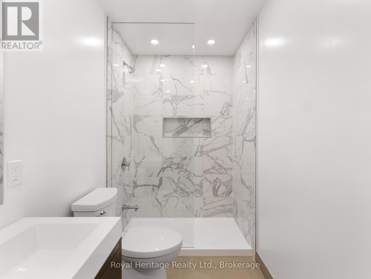
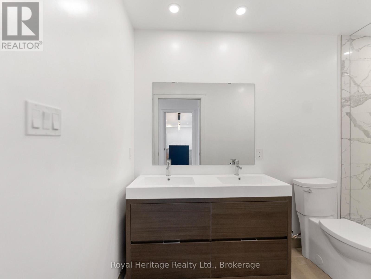
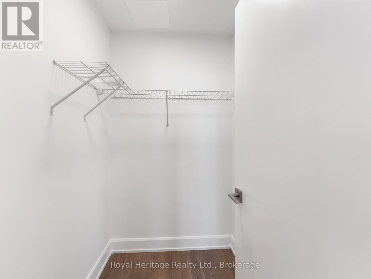
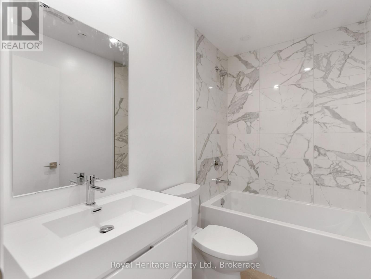
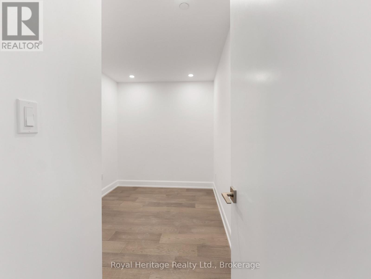
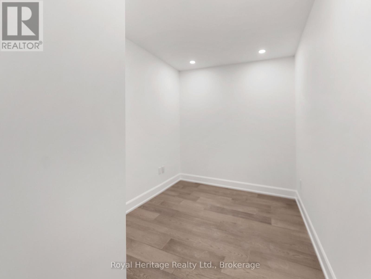
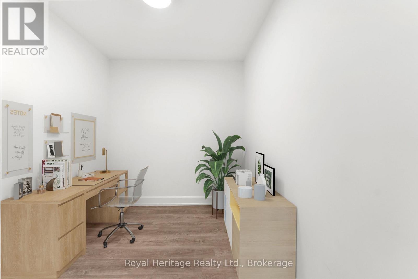
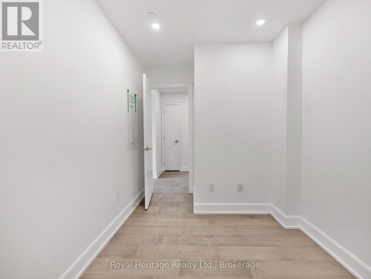
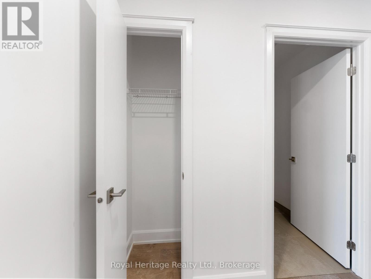
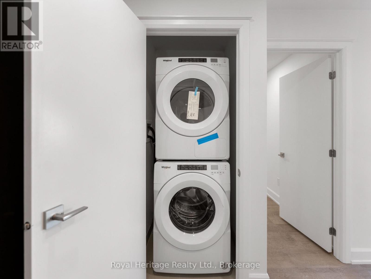
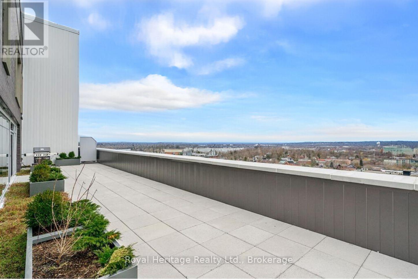
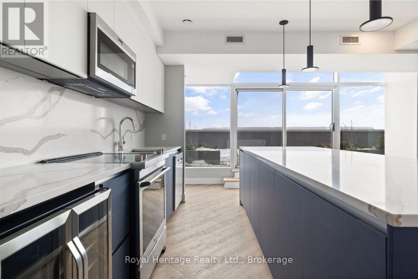
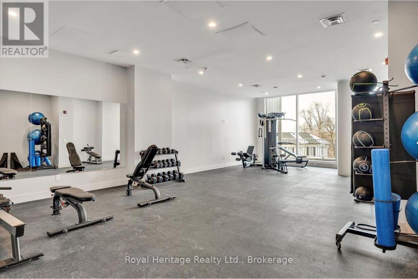
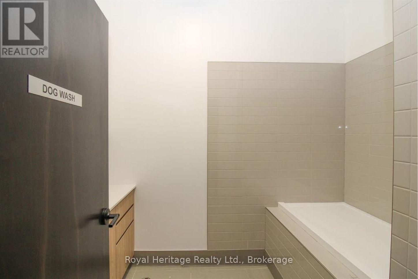
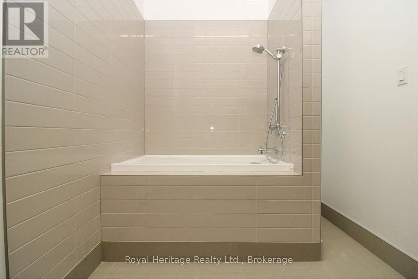
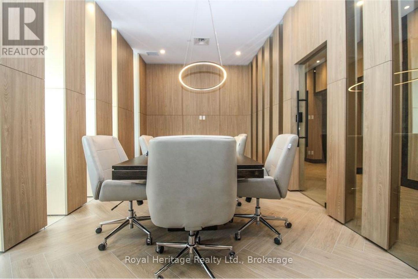
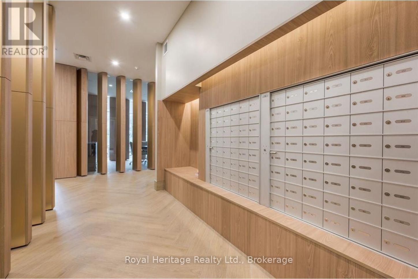
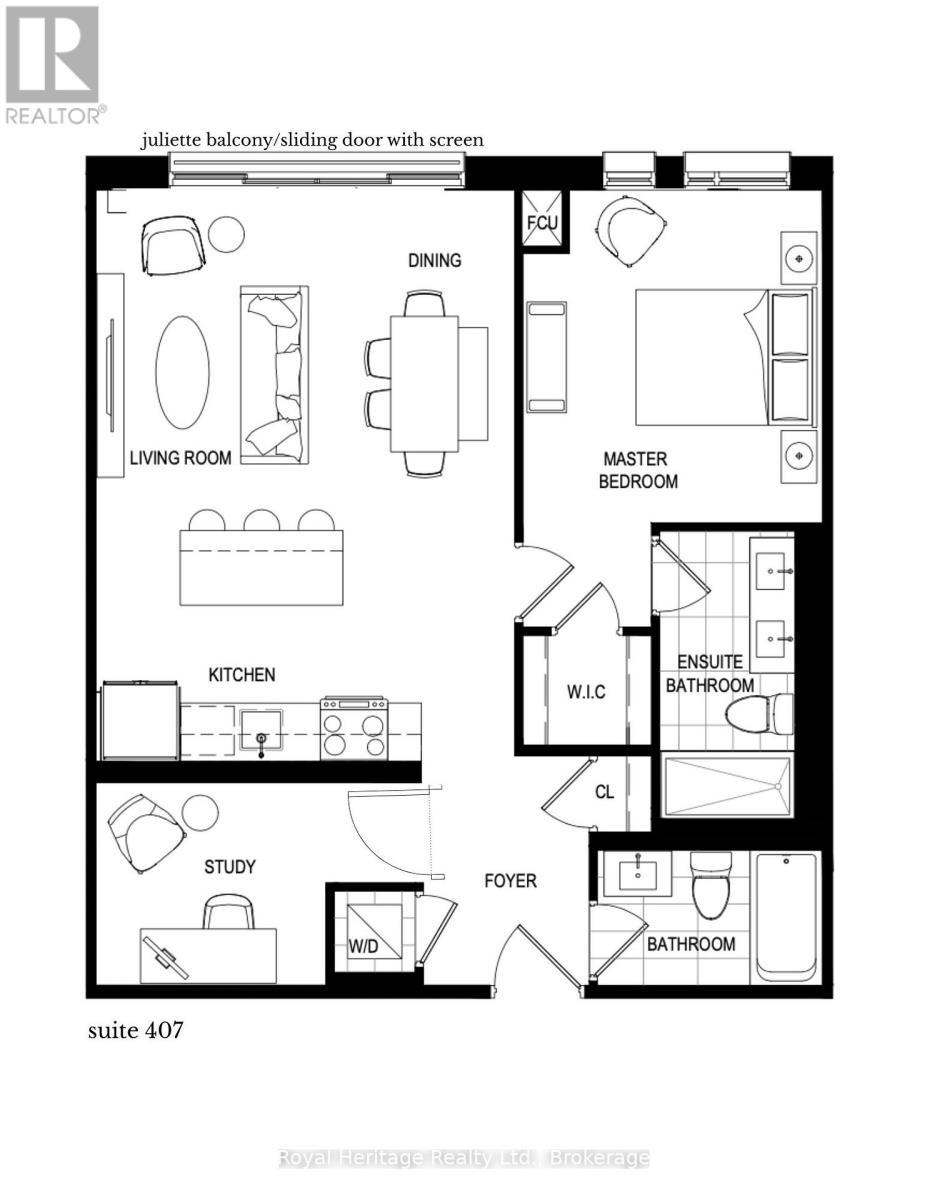
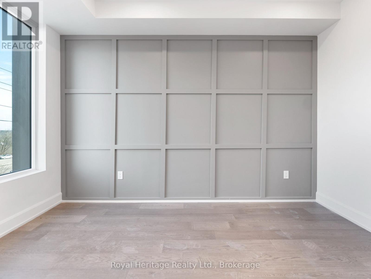
EAST CITY ELEGANCE // This is suite number, 407 // 1 bedroom + den, 2 full baths // This brand new development is a contemporary interpretation of the original hospital legacy of masonry architecture. Thoughtfully designed & full of luxury - offering 856 sqft of carefully chosen, custom finishes. 9ft ceilings, oversized windows, sunlight galore. Chef inspired kitchen, stainless steel appliances, quartz countertops, contemporary cabinetry, slow-close everything! The primary bedroom is coupled with a generous ensuite bathroom - double sink vanity and walk-in glass shower. Plus a walk-in style closet. The second bedroom/den does not have a window or closet, but it does have a solid door, making a great space for an office, guest room, and/or extra storage. Across from the den and separate laundry closet, sits a second full bathroom with a shower/bathtub set-up. Juliette style balcony. Please note, these photos were taken when vacant, prior to the current tenant. The tenant has made decor upgrades so it shows very well. Included in the affordable monthly fees is the use of water and heat. This suite comes with one underground parking spot w/ EV car charger and one storage locker. Enjoy the convenient gym/fitness centre and dog wash station on the ground level. The common rooftop and entertaining area is a must see. (id:63604)

Key Facts

Type
Condo Apartment
Beds
2
Baths
2
Size
800 sqft
Parking
1 total
Condo fee
$420

Highlights

  • All
  • Washer
  • Refrigerator
  • Dishwasher
  • Stove
  • Dryer
  • Microwave
Property Details 12 details
Bedrooms
2 bedrooms
1 above grade + 1 below grade
Bathrooms
2 bathrooms
Parking
1 parking space
Garage · Underground
Living area
800 - 899 sq. ft.
Property
Single Family · Condo/Strata · Attached
Property subtype
Single Family
Structure type
Apartment
Ownership
Condo/Strata
Attached status
Attached
Heating
Forced air, Natural gas
Cooling
Central air conditioning
Fireplace
No
Taxes
$5,006.52

Interior features

AllWasherRefrigeratorDishwasherStoveDryerMicrowaveStorage - LockerExercise CentreParty RoomVisitor Parking

Exterior features

Brick

Systems and association

Security systemCommon Area MaintenanceHeatWaterInsuranceParking

Lot and water

ElevatorBalconyCarpet FreeIn suite Laundry
Mortgage & Affordability Estimate monthly costs
Purchase price$494,000
Down paymentNot available
Mortgage amountNot available
Principal & interestNot available
Property taxesNot available
Condo/HOA feeNot available
Insurance/OtherNot available
UtilitiesNot available
Est. monthly totalNot available
Income needed (GDS 32%)Not available
Estimates only. Not financial advice. Rates, taxes and fees vary by lender and municipality.

Saved Properties

Keep This One Handy

Save this listing, compare it later, or open your saved properties dashboard.

Manage Saved Searches
Map is approximate.

Neighbourhood

Area
Ashburnham Ward 4
City
Peterborough
Postal code
K9H 0K6
Nearby
Cross Streets: Armour Road & Hunter St E. ** Directions: Armour Road to the corner of Armour & Hunter St E.