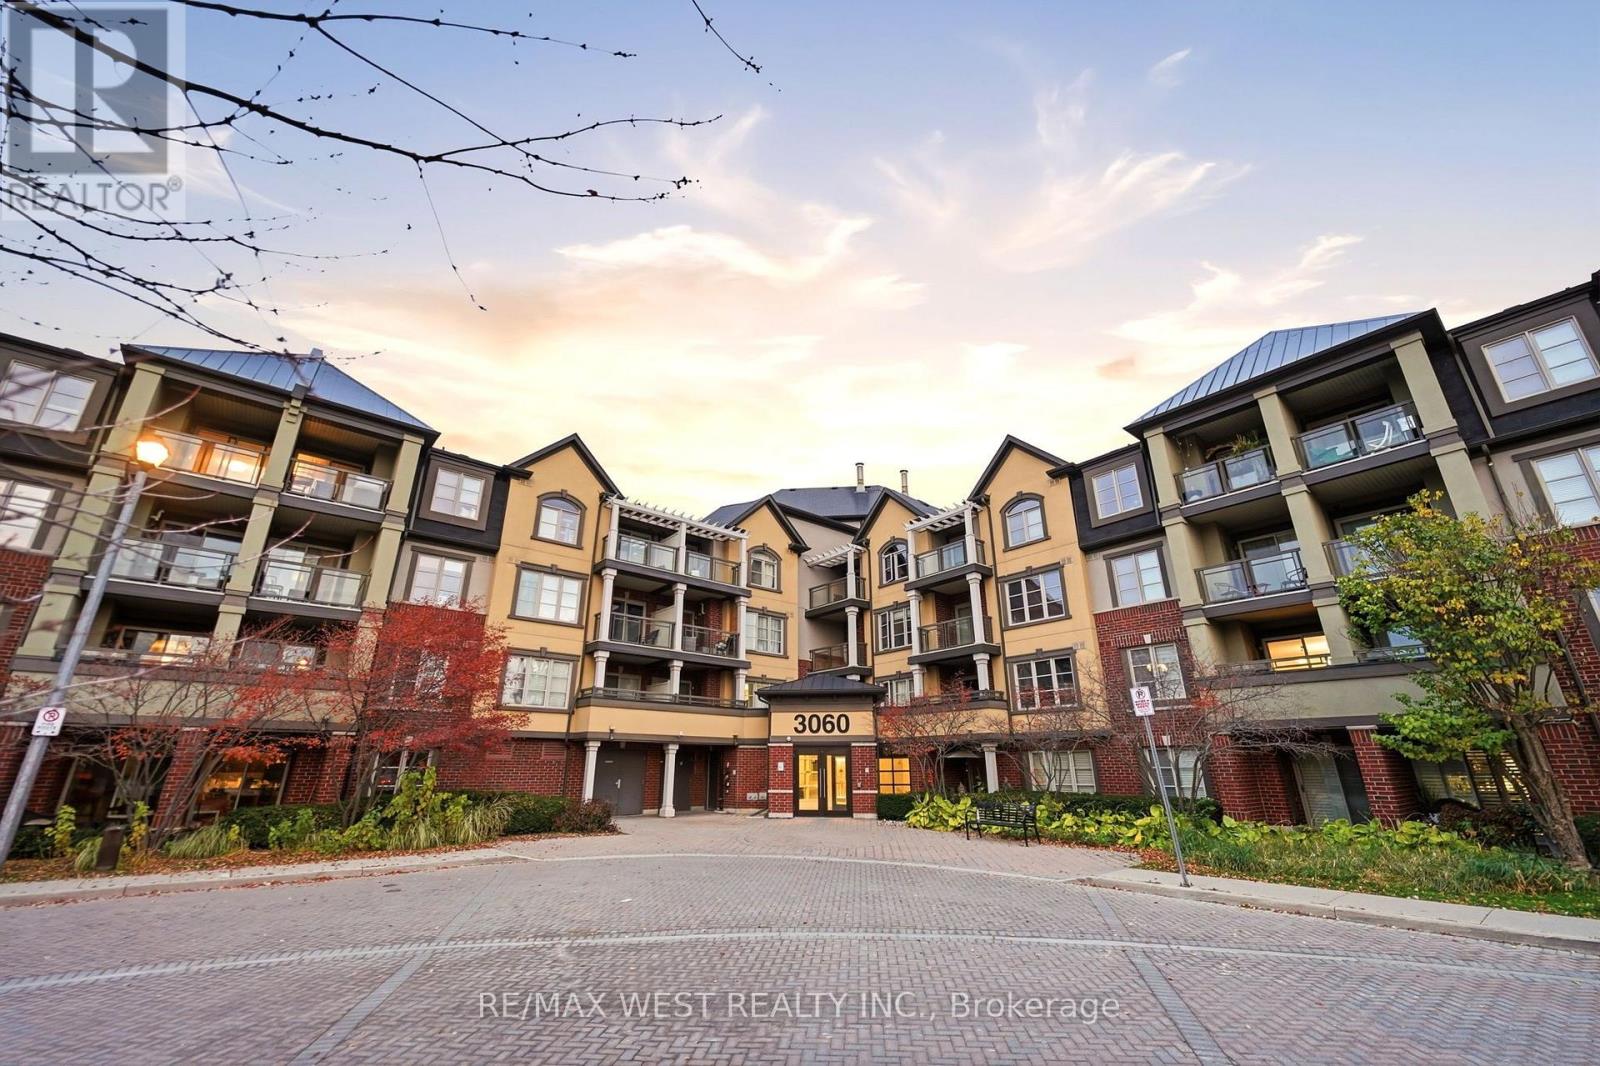
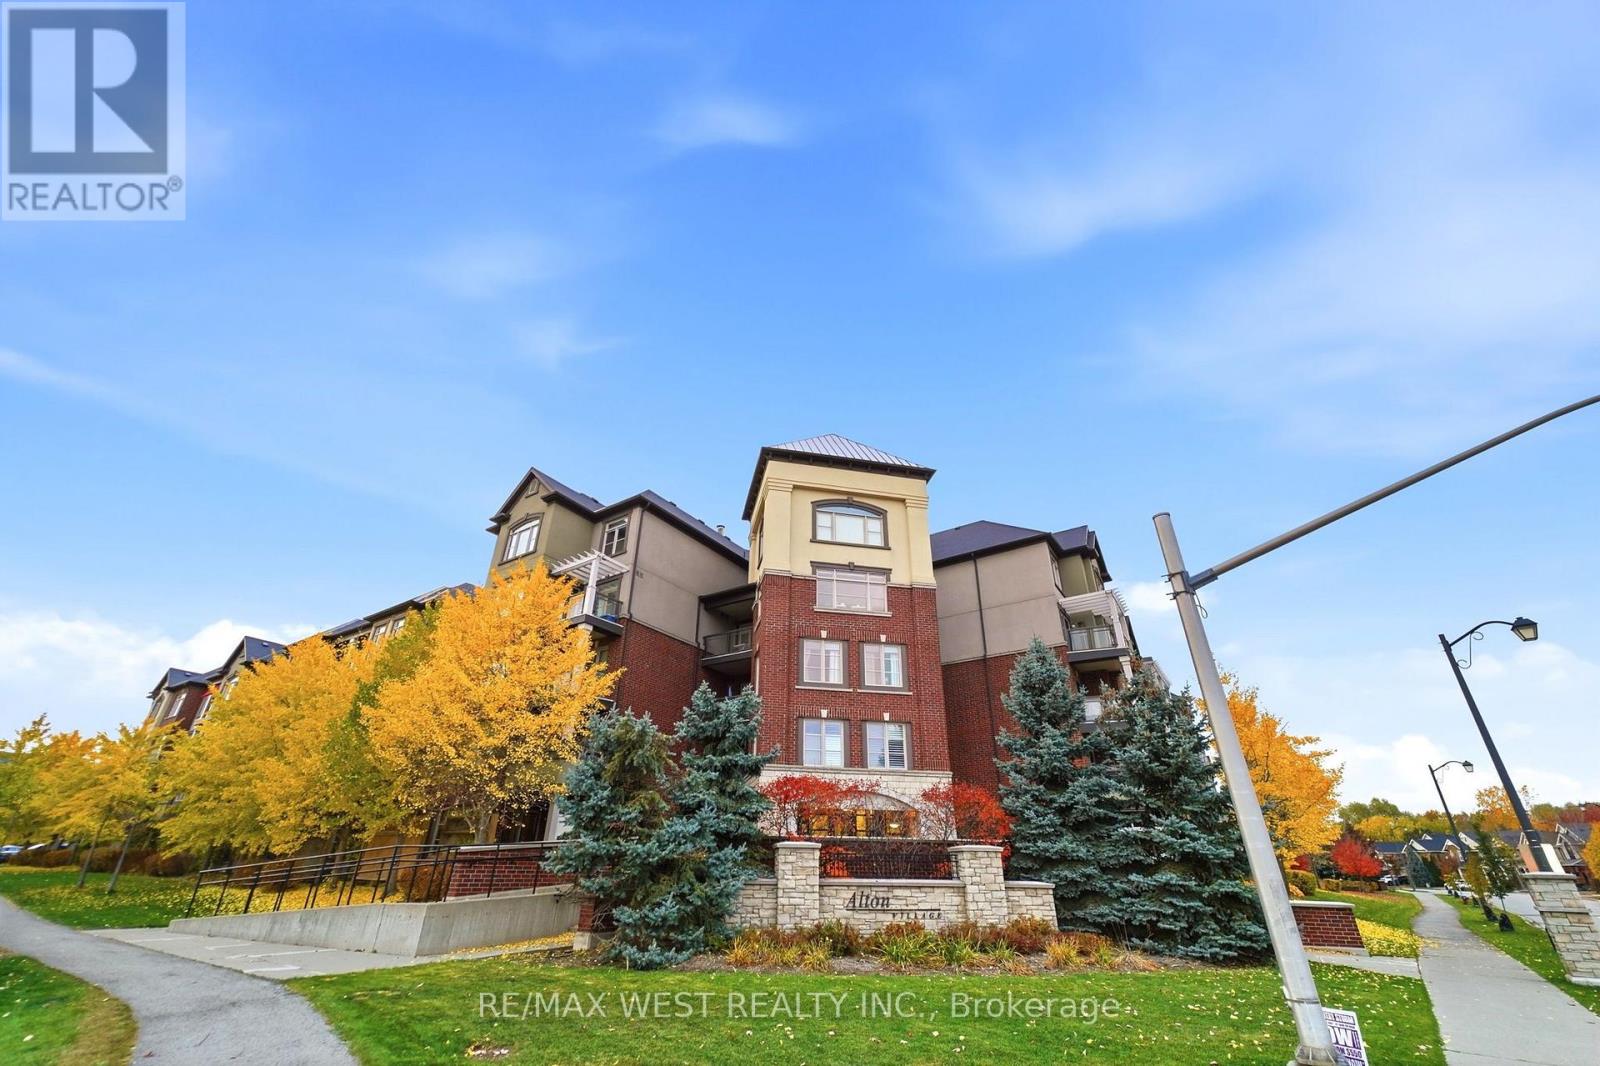
407- 3060 Rotary Way
BUYER ADVANTAGE
Buy with confidence
Get a full-service approach built on strategy, strong negotiation, and clear guidance from offer to close.
- Local Market Expertise
- Broker-level Negotiation
- Transparent Process
- No-pressure Guidance

The right strategy depends on your goals, timing, budget, and the type of home you are buying. Get Your Buyer Snapshot.
About This Property
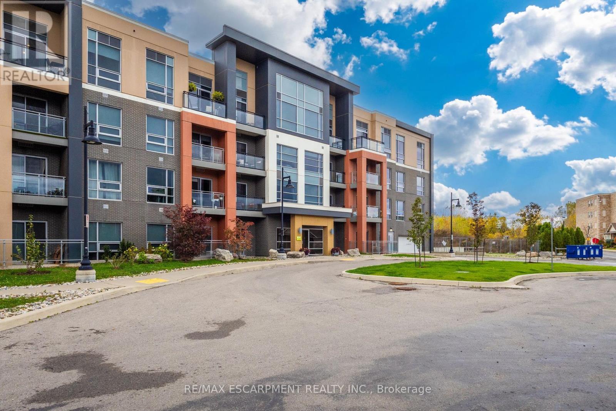
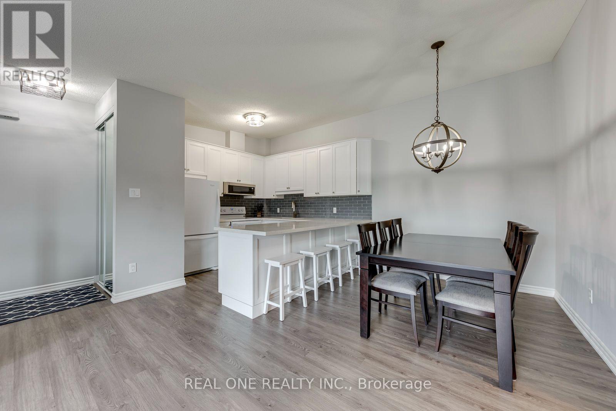
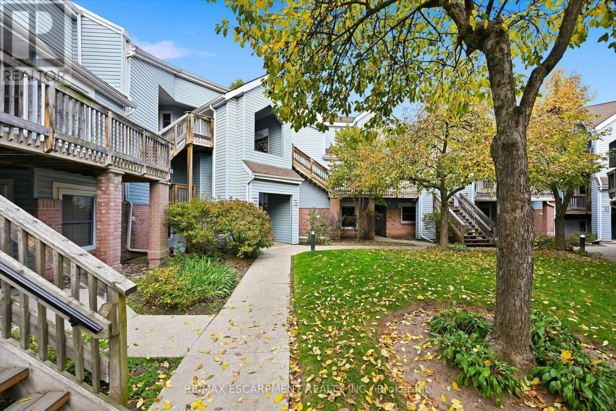
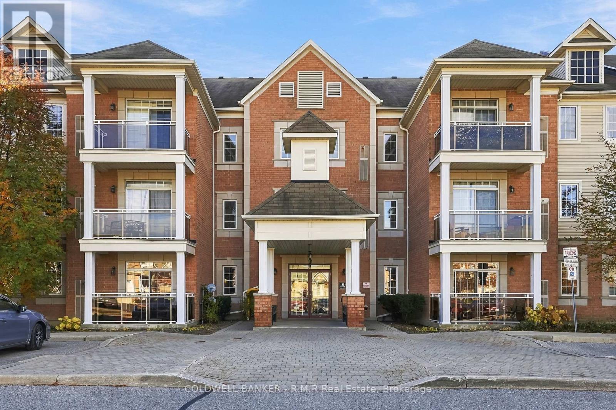
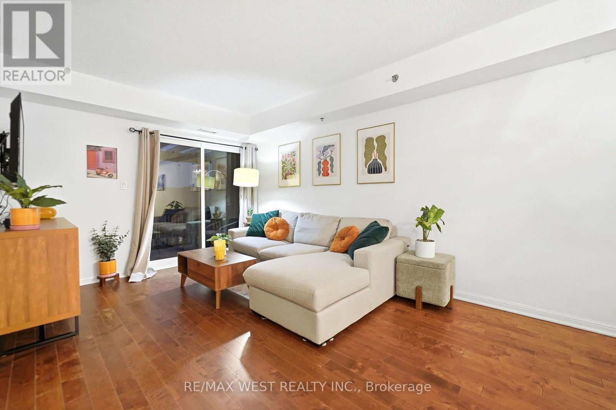
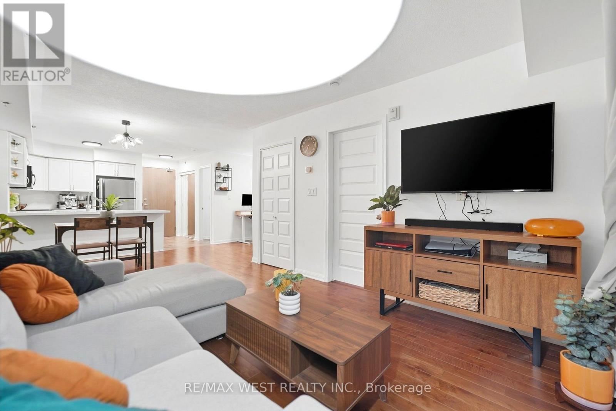
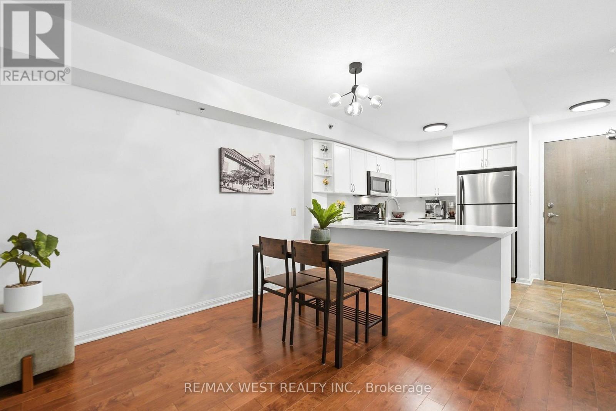
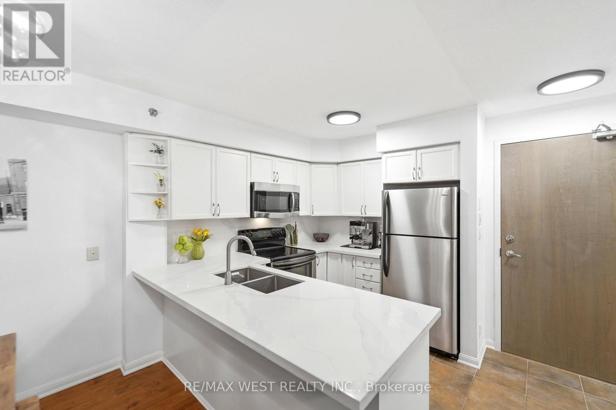
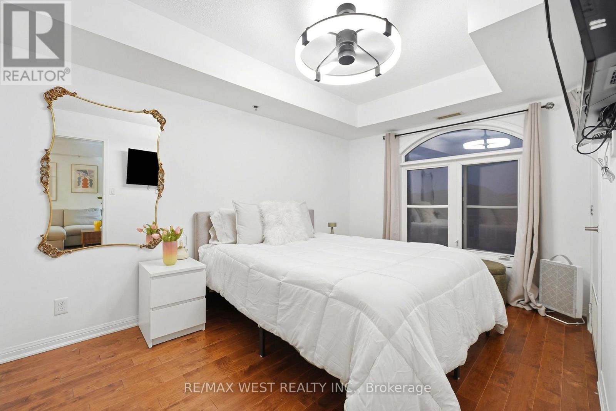
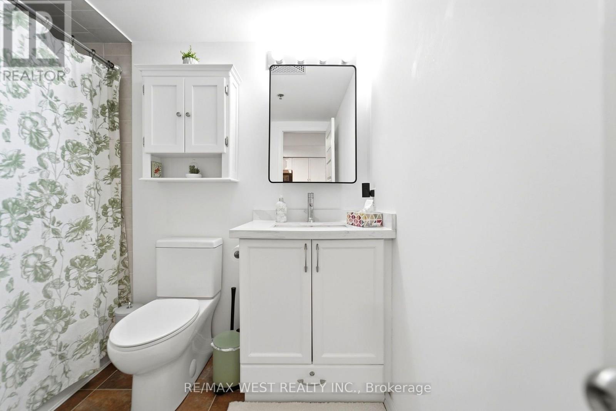
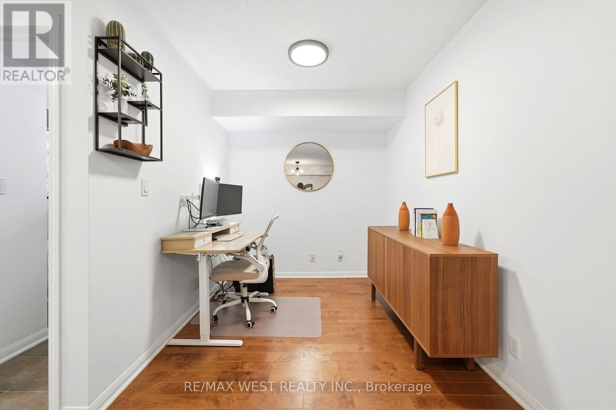
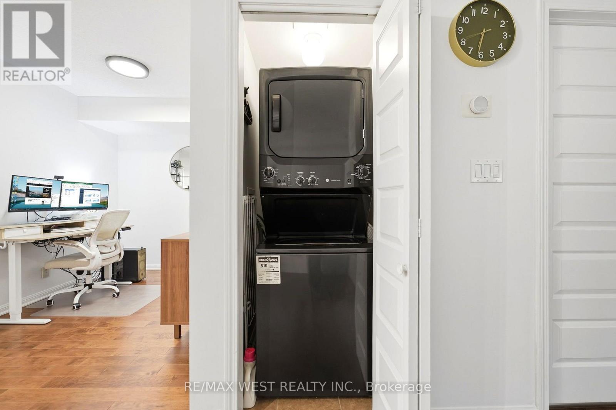
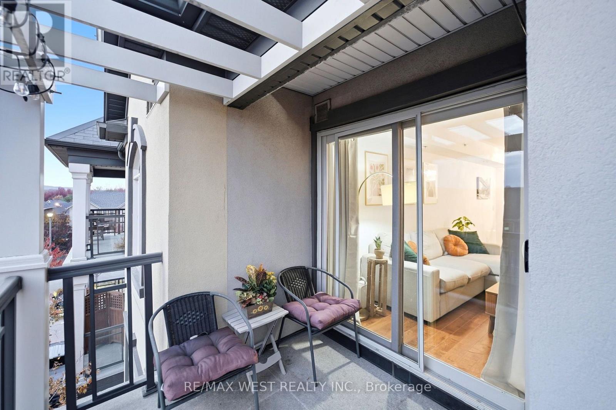
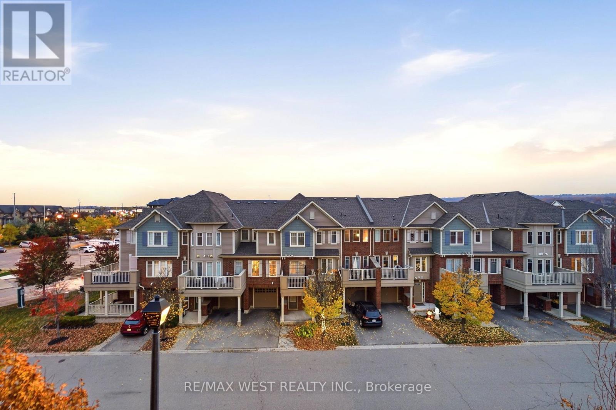
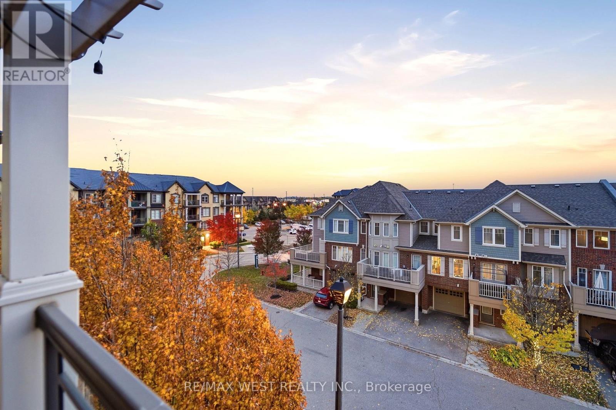
Welcome to this renovated, sun-filled top-floor 1-bedroom plus den suite, offering beautiful Escarpment views and a private balcony to relax, unwind and take in the breathtaking sunsets. Immaculately maintained and in like-new condition, this move-in-ready home features an impressive array of upgrades, including hardwood flooring, upgraded tile, a stylish modern kitchen with extended upper cabinetry, quartz countertop and backsplash, and stainless steel appliances. Thoughtful finishing touches include seamless closet doors, upgraded door hardware. The spacious bedroom features a walk-in closet, while the bathroom showcases an elegant quartz vanity. Ideally situated close to shopping, restaurants, LCBO, library, GO Transit and major highways. Enjoy the perfect blend of comfort, style and convenience in this beautifully maintained suite. Just move in and enjoy! (id:63604)
Key Facts
Highlights
- Washer
- Refrigerator
- Dishwasher
- Stove
- Dryer
- Microwave
- Window Coverings
Property Details
Interior features
Exterior features
Systems and association
Lot and water
Rooms
Mortgage & Affordability
Saved Properties
Keep This One Handy
Save this listing, compare it later, or open your saved properties dashboard.
Neighbourhood
- Area
- Alton
- City
- Burlington
- Postal code
- L7M 0G9
- Nearby
- Cross Streets: Walkers Line and Dundas St. ** Directions: Walkers Line to Dundas St, to Rotary Way.
Save This Property
Keep this home handy, return to it anytime, and let us know how to reach you about this listing.
We use this email only to connect your saved properties and saved searches.
Other Available Options
Similar Listings
Listings from our database that match closely.