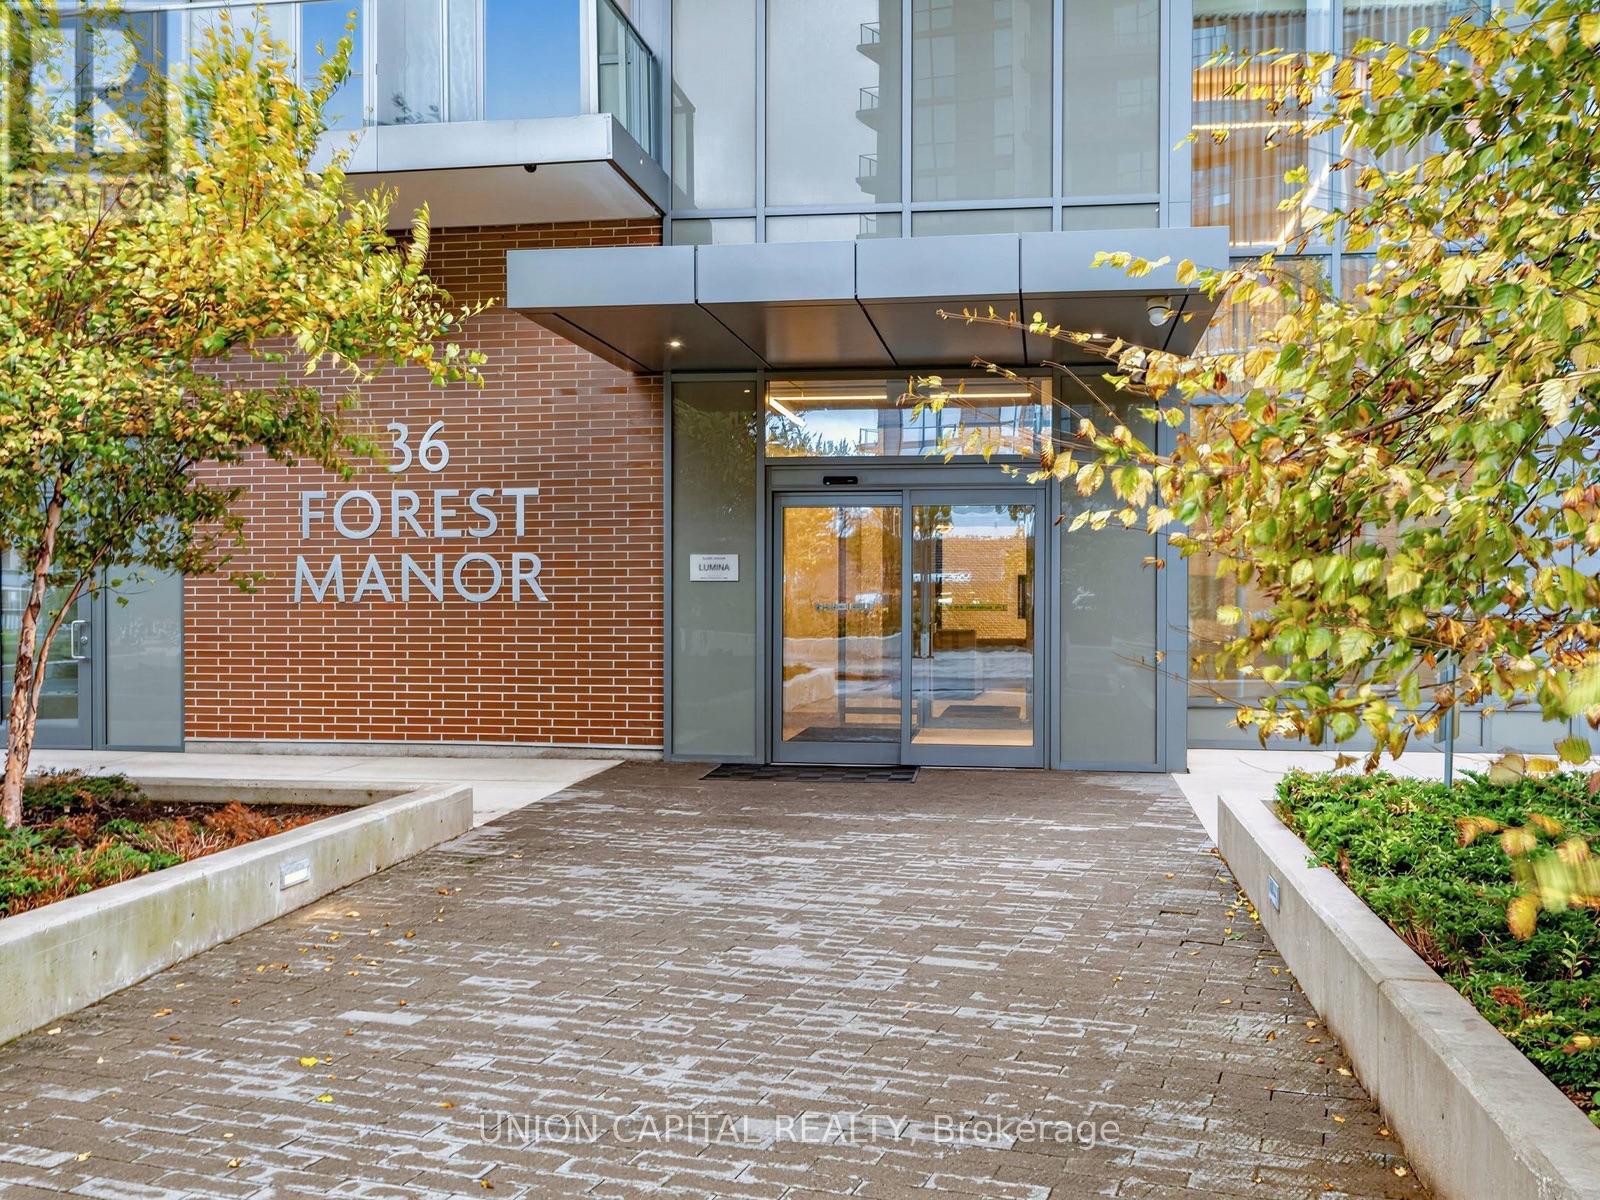
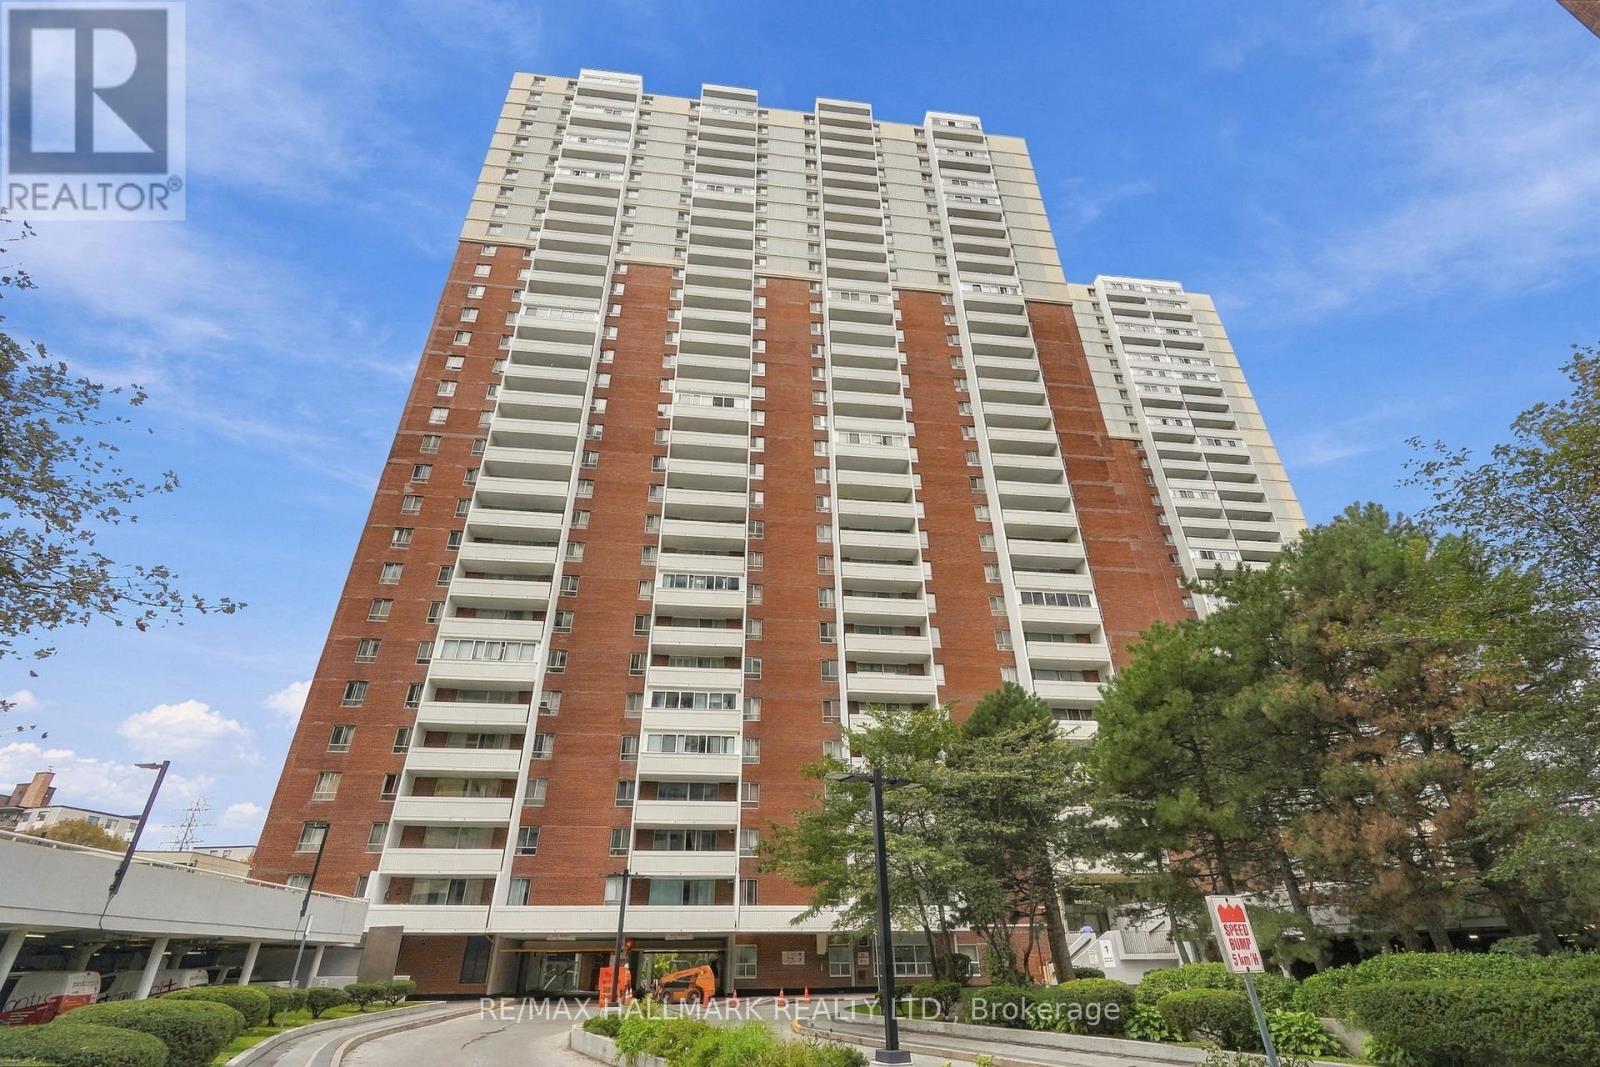
407- 36 Forest Manor Road
Toronto, ONCondo Apartment
$399,000
MLS® C14141094
Condo Apartment2 beds2 baths1 total
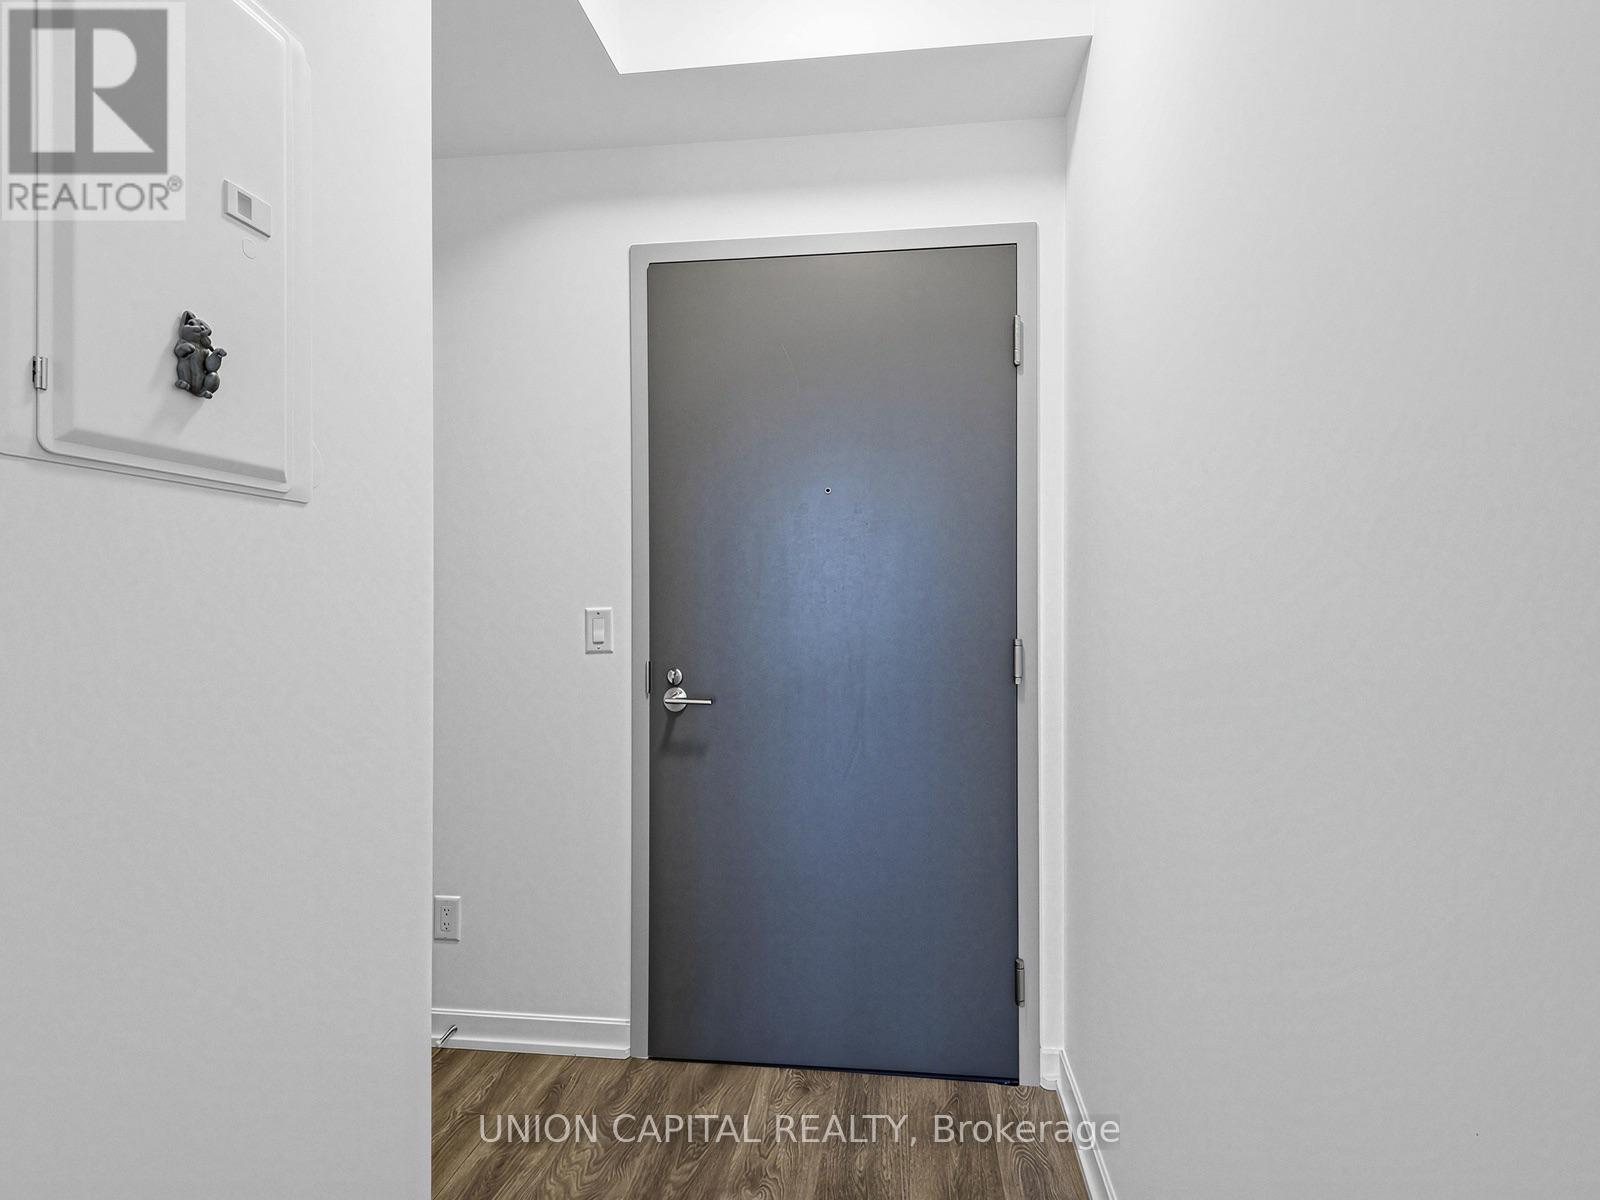
407- 36 Forest Manor Road, Toronto, ON photo 1
407- 36 Forest Manor Road, Toronto, ON photo 2
407- 36 Forest Manor Road, Toronto, ON photo 3
407- 36 Forest Manor Road, Toronto, ON photo 4
407- 36 Forest Manor Road, Toronto, ON photo 5
407- 36 Forest Manor Road, Toronto, ON photo 6
407- 36 Forest Manor Road, Toronto, ON photo 7
407- 36 Forest Manor Road, Toronto, ON photo 8
407- 36 Forest Manor Road, Toronto, ON photo 9
407- 36 Forest Manor Road, Toronto, ON photo 10
407- 36 Forest Manor Road, Toronto, ON photo 11
407- 36 Forest Manor Road, Toronto, ON photo 12
407- 36 Forest Manor Road, Toronto, ON photo 13
407- 36 Forest Manor Road, Toronto, ON photo 14
407- 36 Forest Manor Road, Toronto, ON photo 15
407- 36 Forest Manor Road, Toronto, ON photo 16
407- 36 Forest Manor Road, Toronto, ON photo 17
407- 36 Forest Manor Road, Toronto, ON photo 18
407- 36 Forest Manor Road, Toronto, ON photo 19
407- 36 Forest Manor Road, Toronto, ON photo 20
407- 36 Forest Manor Road, Toronto, ON photo 21
407- 36 Forest Manor Road, Toronto, ON photo 22
407- 36 Forest Manor Road, Toronto, ON photo 23
407- 36 Forest Manor Road, Toronto, ON photo 24
407- 36 Forest Manor Road, Toronto, ON photo 25
407- 36 Forest Manor Road, Toronto, ON photo 26
407- 36 Forest Manor Road, Toronto, ON photo 27
407- 36 Forest Manor Road, Toronto, ON photo 28
407- 36 Forest Manor Road, Toronto, ON photo 29
407- 36 Forest Manor Road, Toronto, ON photo 30
407- 36 Forest Manor Road, Toronto, ON photo 31
407- 36 Forest Manor Road, Toronto, ON photo 32
407- 36 Forest Manor Road, Toronto, ON photo 33
407- 36 Forest Manor Road, Toronto, ON photo 34
1 / 34

BUYER ADVANTAGE

Buy with confidence

Get a full-service approach built on strategy, strong negotiation, and clear guidance from offer to close.

  • Local Market Expertise
  • Broker-level Negotiation
  • Transparent Process
  • No-pressure Guidance

The right strategy depends on your goals, timing, budget, and the type of home you are buying. Get Your Buyer Snapshot.

About This Property

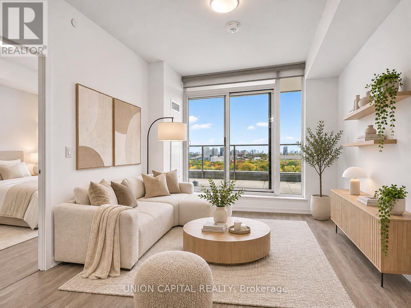
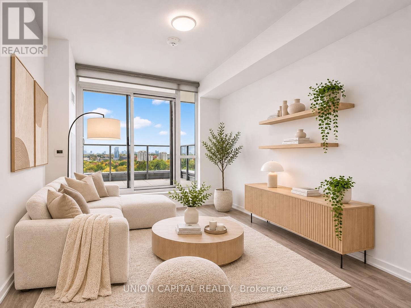
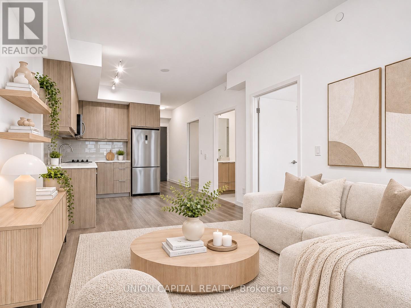
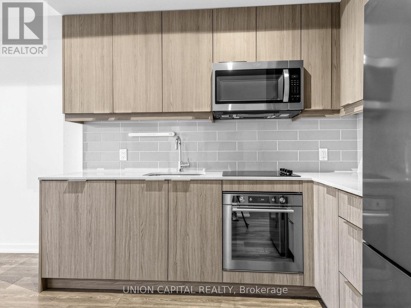
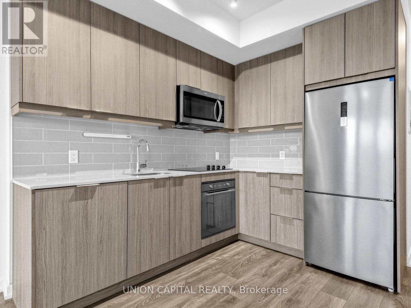
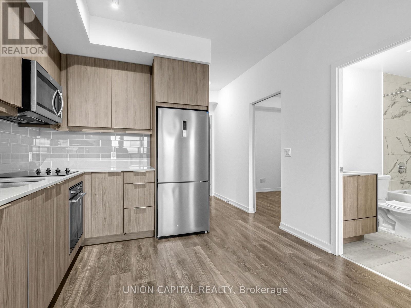
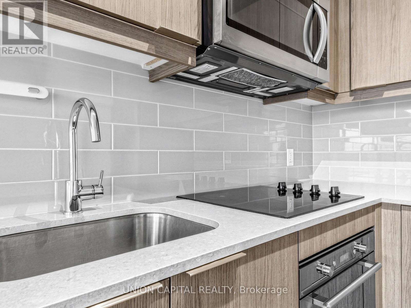
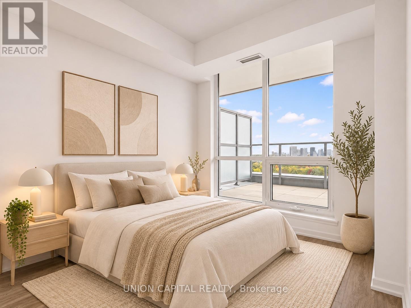
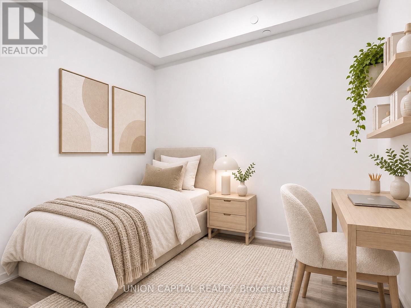
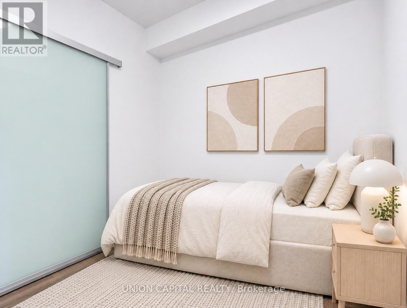
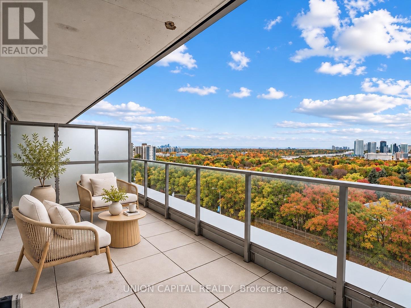
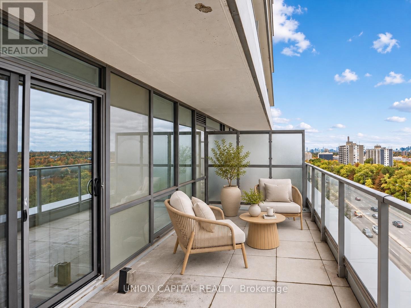
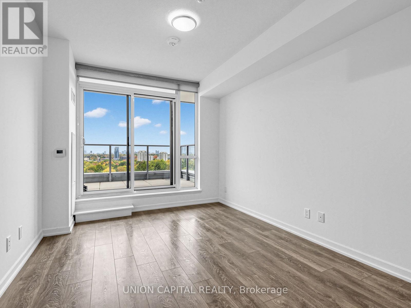
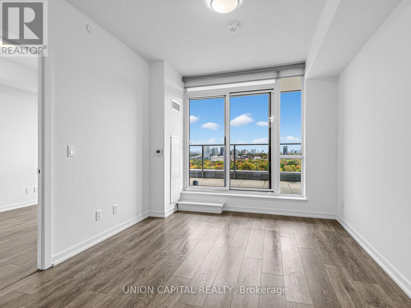
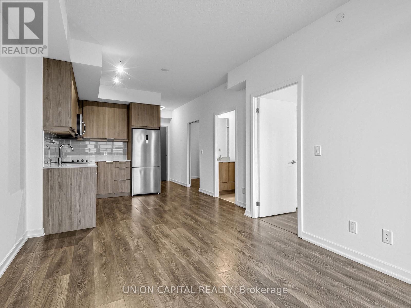
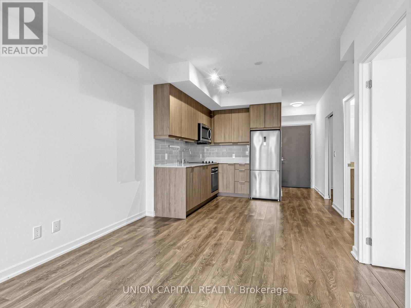
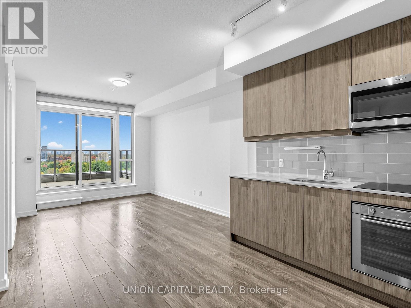
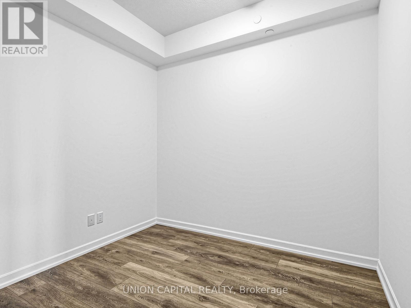
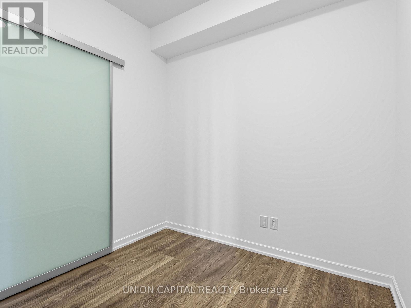
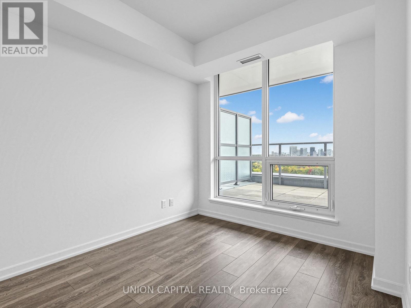
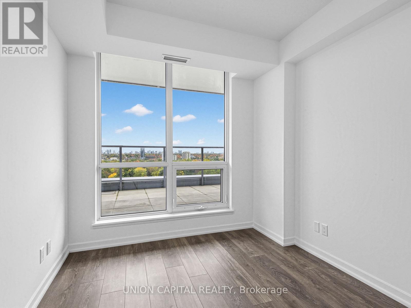
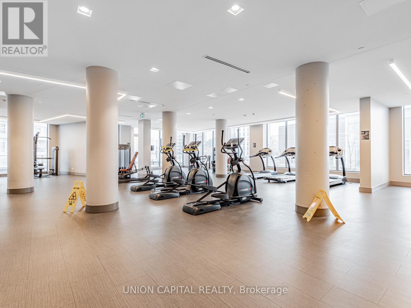
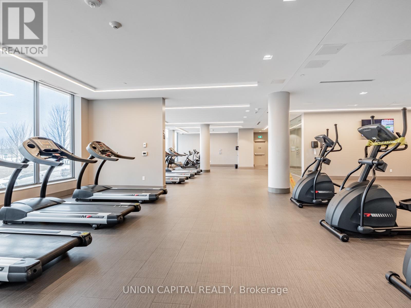
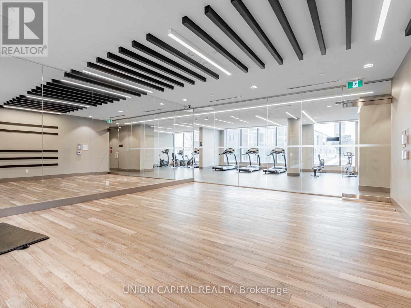
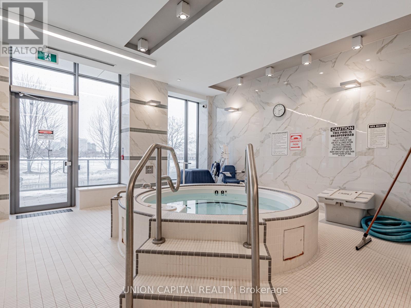
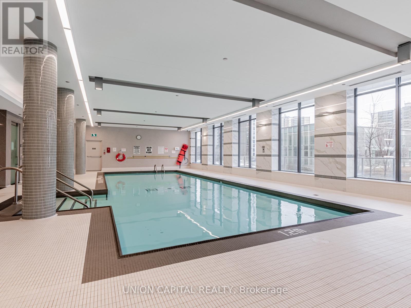
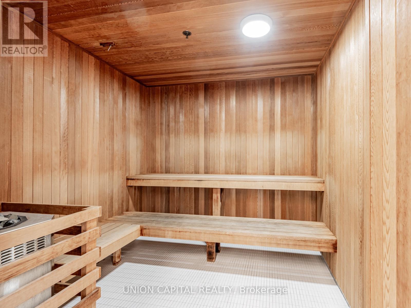
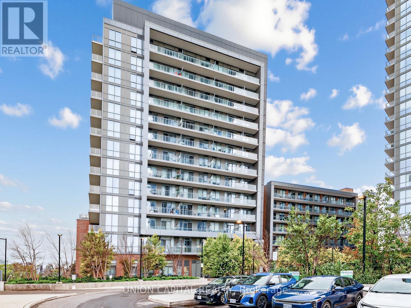
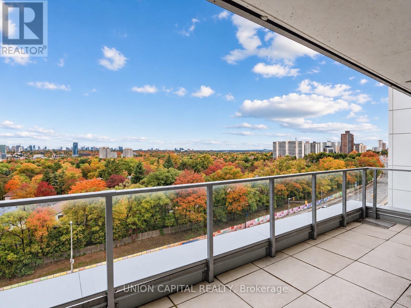
*DIRECT INDOOR ACCESS TO FRESHCO SUPERMARKET! * *BREATHTAKING WEST-FACING VIEWS & AN OVERSIZED PRIVATE TERRACE!* *FRESHLY PAINTED THROUGHOUT!* Welcome To Emerald City! This Bright & Beautifully Maintained 1 Bedroom + Enclosed Den Suite Offers 611 Sq Ft Of Thoughtfully Designed Interior Space, Plus An Impressive Approx. 170 Sq Ft Private Terrace! Featuring Floor-To-Ceiling Windows, Modern Laminate Flooring, An Open-Concept Living & Dining Area, And A Contemporary Kitchen With Sleek Cabinetry, Stone Countertops, Stylish Tile Backsplash & Stainless Steel Appliances. The Separate Enclosed Den With Frosted Glass Sliding Doors Offers Excellent Flexibility As A Home Office Or Guest Room. Step Outside To Your Expansive West-Facing Terrace, Perfect For Outdoor Lounging, Morning Coffee & Enjoying Panoramic Treetop Views, Vibrant Seasonal Colours & Beautiful Sunsets! Enjoy The Convenience Of Grocery Shopping Without Stepping Outdoors, Plus Easy Access To Don Mills Subway Station, Fairview Mall, Restaurants, Parks & Schools. Minutes To Highways 401 & 404! Enjoy Resort-Style Amenities Including 24-Hour Concierge, Indoor Pool, Gym, Sauna, Party Room & More! Experience The Best Of Comfort, Lifestyle & Convenience In The Heart Of North York! Some photos have been virtually staged to illustrate furniture placement and the potential use of space. (id:63604)

Key Facts

Type
Condo Apartment
Beds
2
Baths
2
Size
600 sqft
Parking
1 total
Condo fee
$624

Highlights

  • Range
  • Oven - Built-In
Property Details 13 details
Bedrooms
2 bedrooms
1 above grade + 1 below grade
Bathrooms
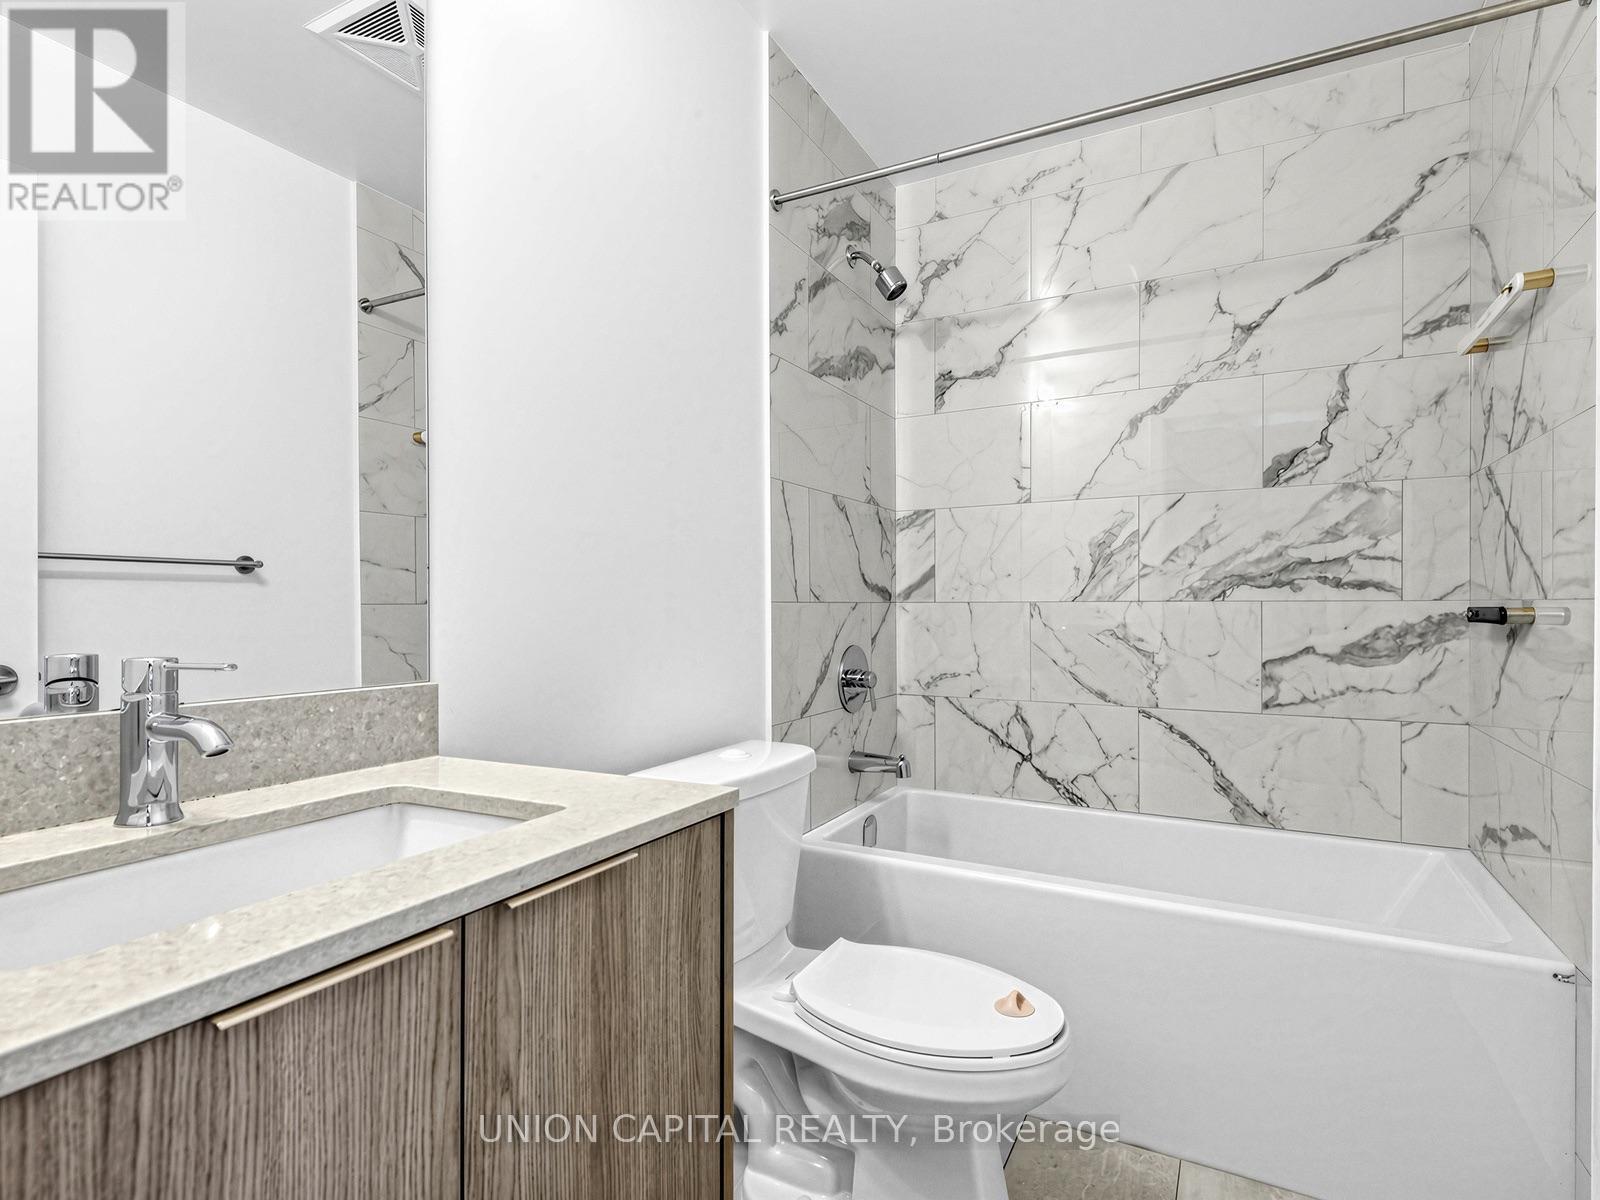
2 bathrooms
Parking
1 parking space
Garage · Underground
Living area
600 - 699 sq. ft.
Property
Single Family · Condo/Strata · Attached
Property subtype
Single Family
Structure type
Apartment
Ownership
Condo/Strata
Attached status
Attached
Heating
Forced air, Natural gas
Cooling
Central air conditioning
Fireplace
No
Taxes
$3,038.55
Views
City view, View

Interior features

RangeOven - Built-InLaminateStorage - LockerRecreation CentreSecurity/Concierge

Exterior features

Concrete

Systems and association

Security guardSmoke DetectorsCommon Area MaintenanceInsuranceParking

Lot and water

ElevatorCarpet Free
Rooms 5 rooms
Level
Room
Dimensions
Main level
Living room
3.12 m x 3.05 m
Main level
Dining room
3.12 m x 3.05 m
Main level
Kitchen
3.05 m x 3.05 m
Main level
Primary Bedroom
3.6 m x 2.74 m
Main level
Den
2.13 m x 2.06 m
Mortgage & Affordability Estimate monthly costs
Purchase price$399,000
Down paymentNot available
Mortgage amountNot available
Principal & interestNot available
Property taxesNot available
Condo/HOA feeNot available
Insurance/OtherNot available
UtilitiesNot available
Est. monthly totalNot available
Income needed (GDS 32%)Not available
Estimates only. Not financial advice. Rates, taxes and fees vary by lender and municipality.

Saved Properties

Keep This One Handy

Save this listing, compare it later, or open your saved properties dashboard.

Manage Saved Searches
Map is approximate.

Neighbourhood

Area
Henry Farm
City
Toronto
Postal code
M2J 0H3
Nearby
Cross Streets: Sheppard/DonMills. ** Directions: Follow your GPS.