407113 Grey Rd 4 Road
Grey Highlands, ONDetached
$725,000
MLS® X13130680
Detached5 beds3 baths6 total
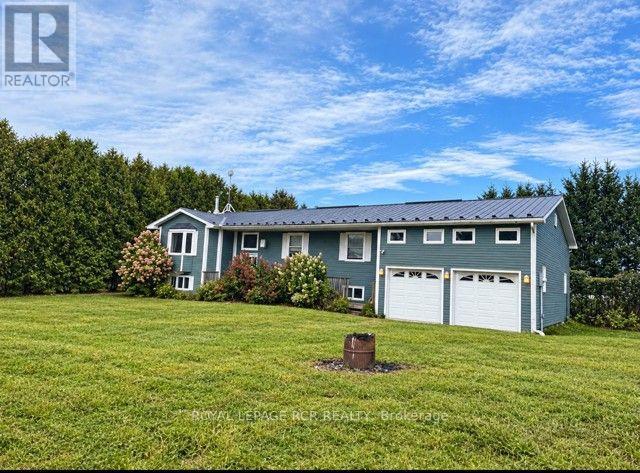
407113 Grey Rd 4 Road, Grey Highlands, ON photo 1
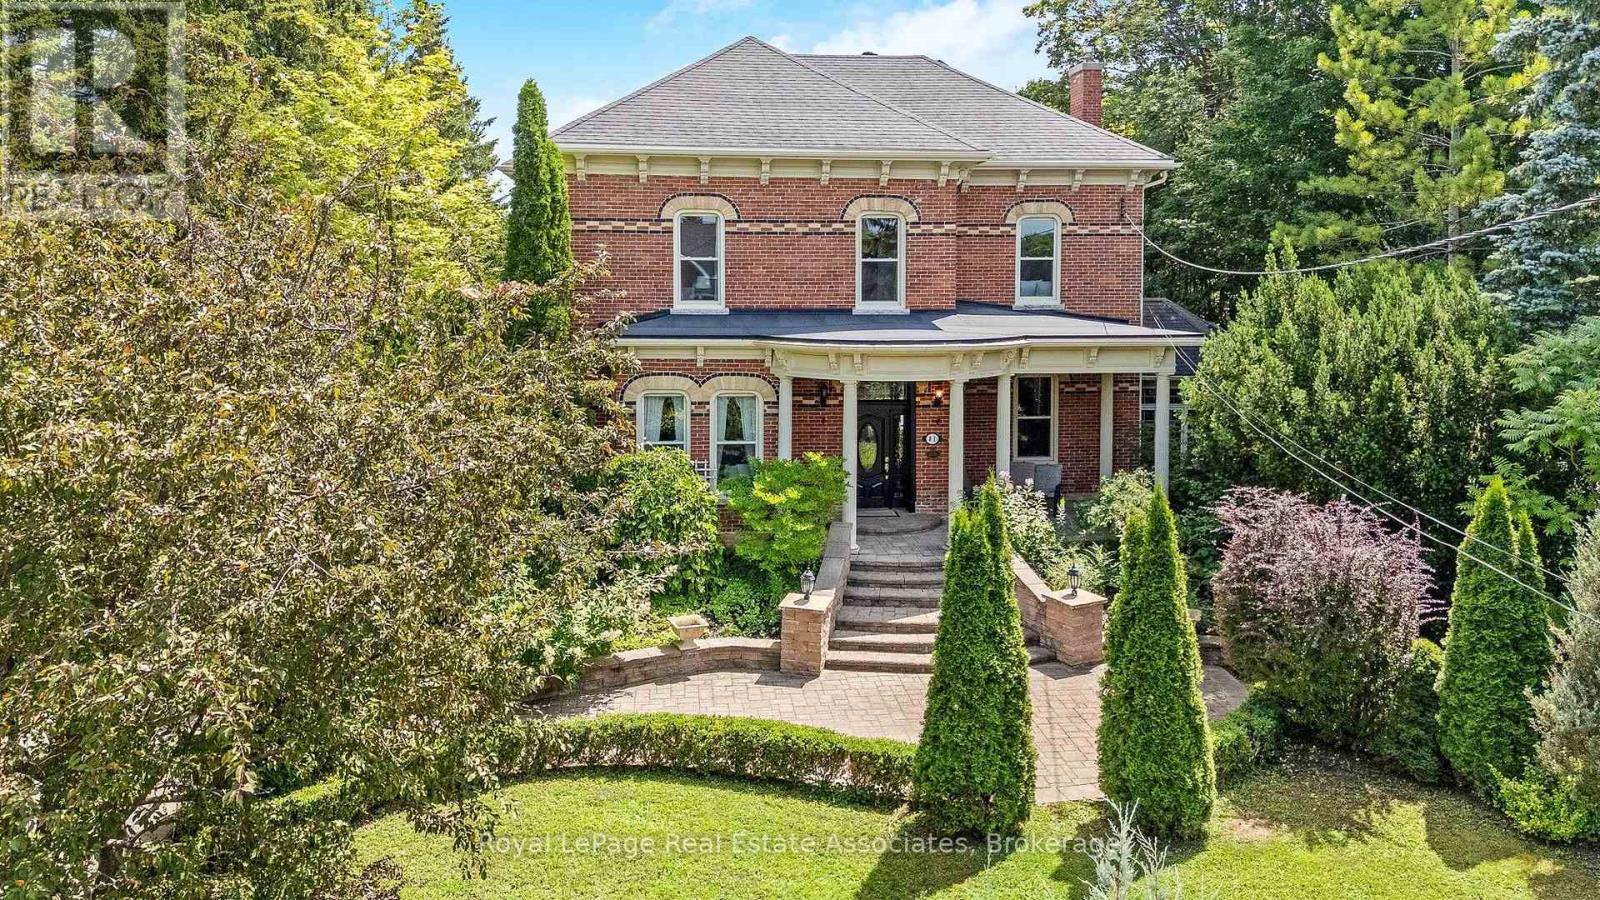
407113 Grey Rd 4 Road, Grey Highlands, ON photo 2
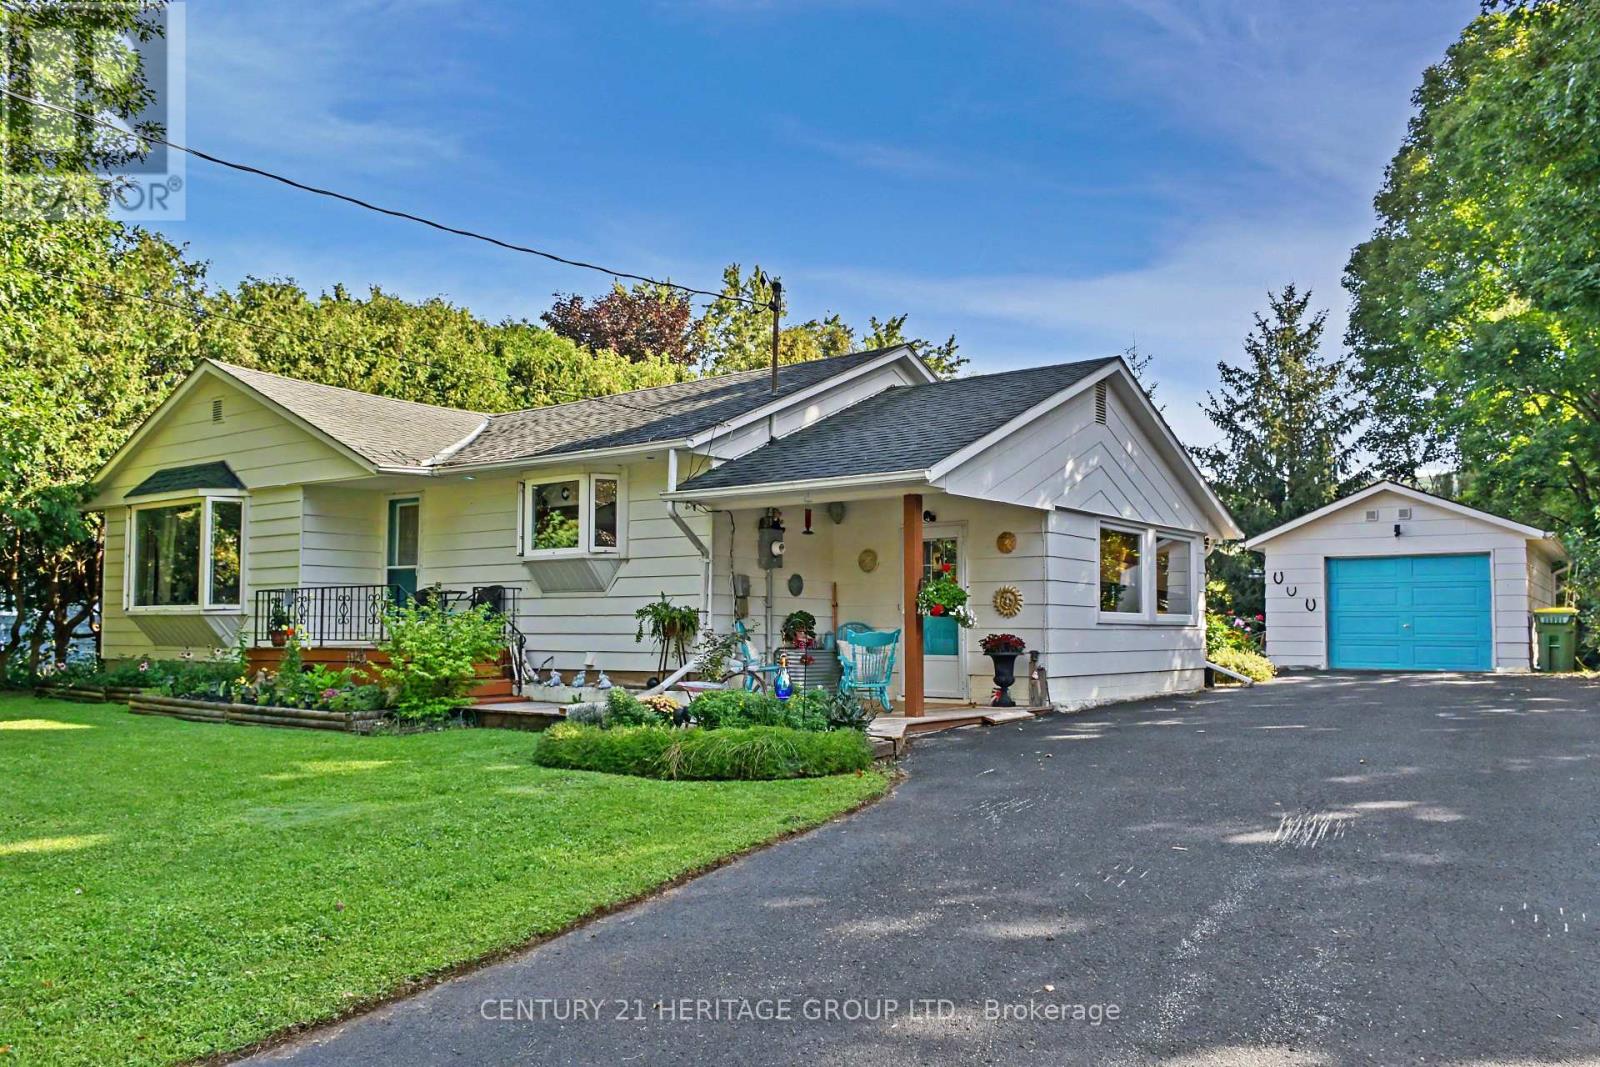
407113 Grey Rd 4 Road, Grey Highlands, ON photo 3
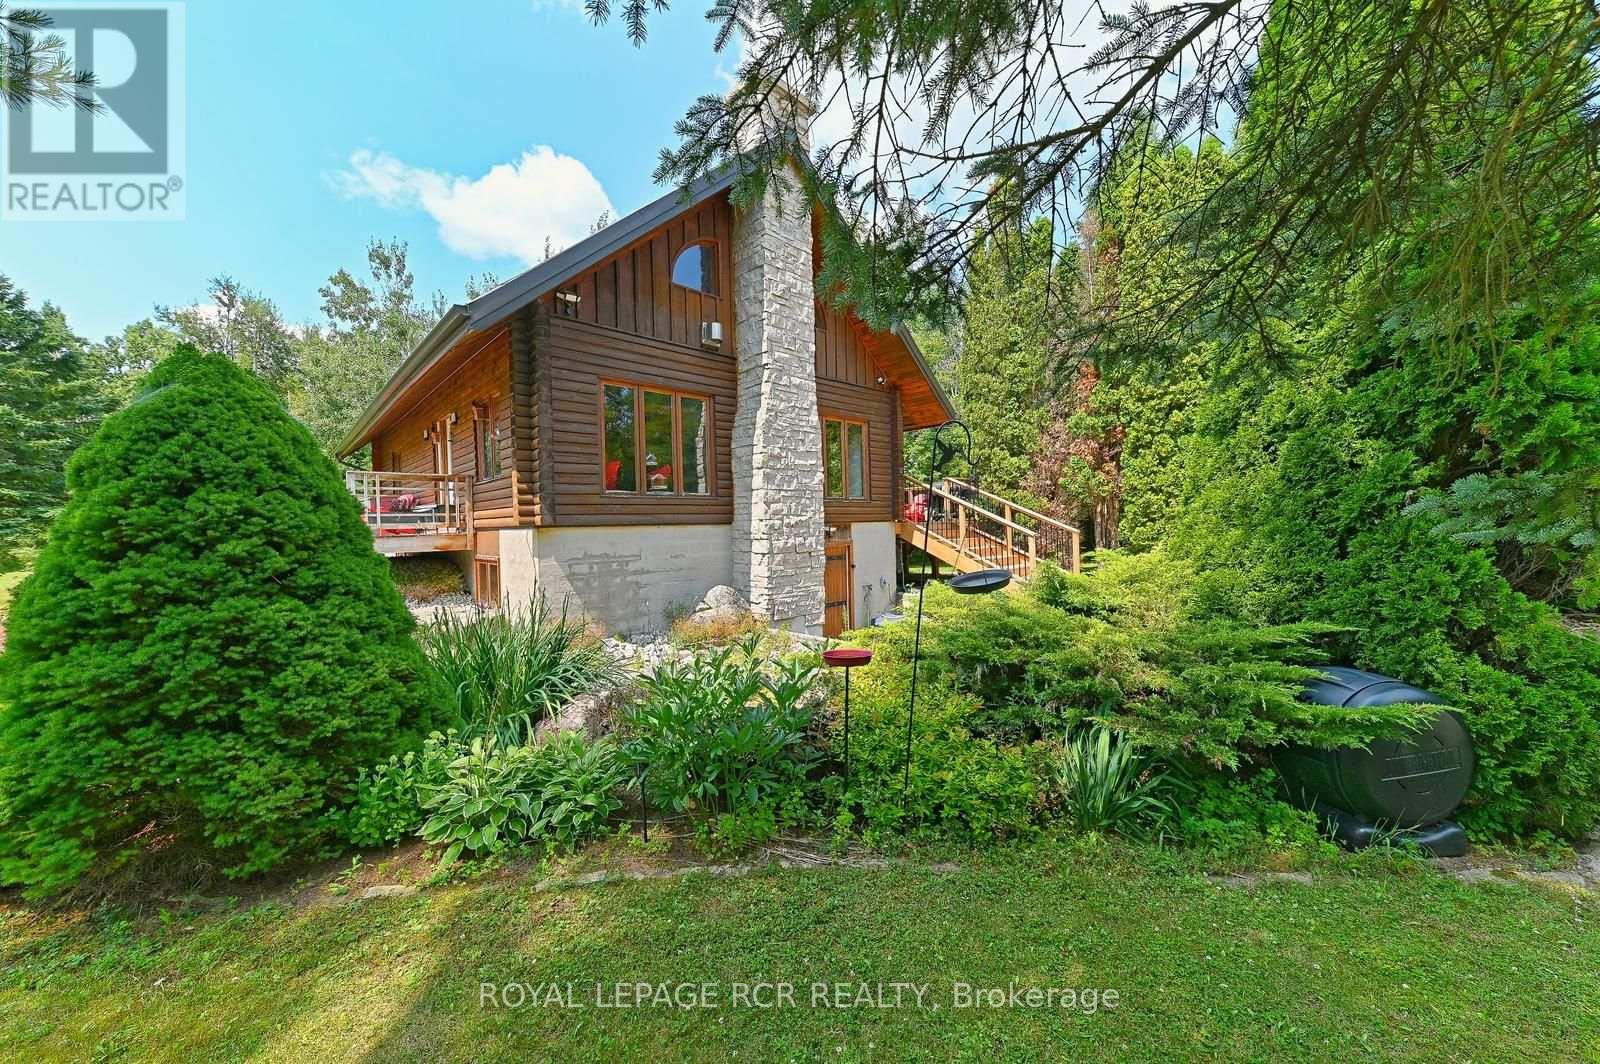
407113 Grey Rd 4 Road, Grey Highlands, ON photo 4
407113 Grey Rd 4 Road, Grey Highlands, ON photo 5
407113 Grey Rd 4 Road, Grey Highlands, ON photo 6
407113 Grey Rd 4 Road, Grey Highlands, ON photo 7
407113 Grey Rd 4 Road, Grey Highlands, ON photo 8
407113 Grey Rd 4 Road, Grey Highlands, ON photo 9
407113 Grey Rd 4 Road, Grey Highlands, ON photo 10
407113 Grey Rd 4 Road, Grey Highlands, ON photo 11
407113 Grey Rd 4 Road, Grey Highlands, ON photo 12
407113 Grey Rd 4 Road, Grey Highlands, ON photo 13
407113 Grey Rd 4 Road, Grey Highlands, ON photo 14
407113 Grey Rd 4 Road, Grey Highlands, ON photo 15
407113 Grey Rd 4 Road, Grey Highlands, ON photo 16
407113 Grey Rd 4 Road, Grey Highlands, ON photo 17
407113 Grey Rd 4 Road, Grey Highlands, ON photo 18
407113 Grey Rd 4 Road, Grey Highlands, ON photo 19
407113 Grey Rd 4 Road, Grey Highlands, ON photo 20
407113 Grey Rd 4 Road, Grey Highlands, ON photo 21
407113 Grey Rd 4 Road, Grey Highlands, ON photo 22
407113 Grey Rd 4 Road, Grey Highlands, ON photo 23
407113 Grey Rd 4 Road, Grey Highlands, ON photo 24
407113 Grey Rd 4 Road, Grey Highlands, ON photo 25
407113 Grey Rd 4 Road, Grey Highlands, ON photo 26
407113 Grey Rd 4 Road, Grey Highlands, ON photo 27
407113 Grey Rd 4 Road, Grey Highlands, ON photo 28
407113 Grey Rd 4 Road, Grey Highlands, ON photo 29
407113 Grey Rd 4 Road, Grey Highlands, ON photo 30
407113 Grey Rd 4 Road, Grey Highlands, ON photo 31
407113 Grey Rd 4 Road, Grey Highlands, ON photo 32
407113 Grey Rd 4 Road, Grey Highlands, ON photo 33
407113 Grey Rd 4 Road, Grey Highlands, ON photo 34
407113 Grey Rd 4 Road, Grey Highlands, ON photo 35
407113 Grey Rd 4 Road, Grey Highlands, ON photo 36
407113 Grey Rd 4 Road, Grey Highlands, ON photo 37
407113 Grey Rd 4 Road, Grey Highlands, ON photo 38
407113 Grey Rd 4 Road, Grey Highlands, ON photo 39
407113 Grey Rd 4 Road, Grey Highlands, ON photo 40
407113 Grey Rd 4 Road, Grey Highlands, ON photo 41
407113 Grey Rd 4 Road, Grey Highlands, ON photo 42
407113 Grey Rd 4 Road, Grey Highlands, ON photo 43
407113 Grey Rd 4 Road, Grey Highlands, ON photo 44
407113 Grey Rd 4 Road, Grey Highlands, ON photo 45
407113 Grey Rd 4 Road, Grey Highlands, ON photo 46
407113 Grey Rd 4 Road, Grey Highlands, ON photo 47
407113 Grey Rd 4 Road, Grey Highlands, ON photo 48
407113 Grey Rd 4 Road, Grey Highlands, ON photo 49
407113 Grey Rd 4 Road, Grey Highlands, ON photo 50
1 / 50

BUYER ADVANTAGE

Buy with confidence

Get a full-service approach built on strategy, strong negotiation, and clear guidance from offer to close.

  • Local Market Expertise
  • Broker-level Negotiation
  • Transparent Process
  • No-pressure Guidance

The right strategy depends on your goals, timing, budget, and the type of home you are buying. Get Your Buyer Snapshot.

About This Property

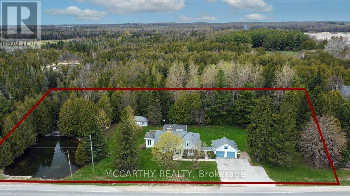
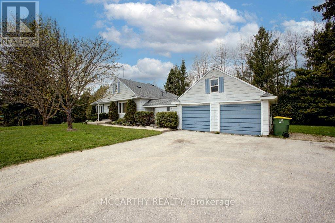
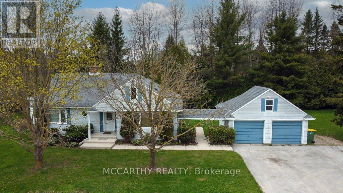
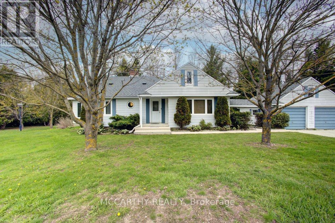
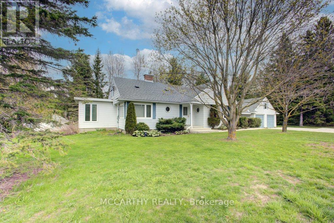
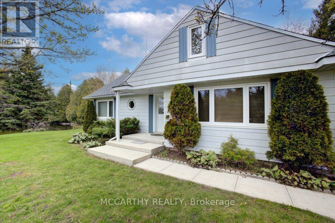
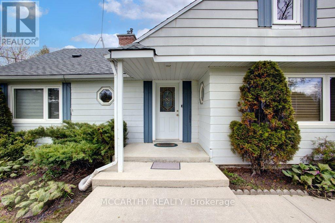
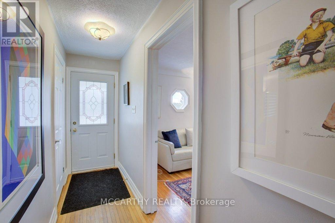
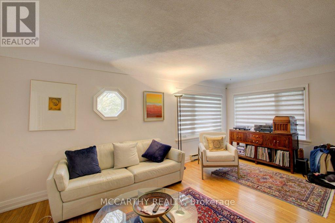
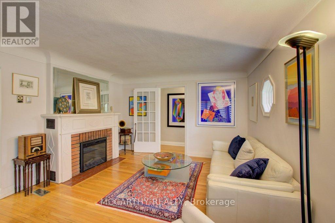
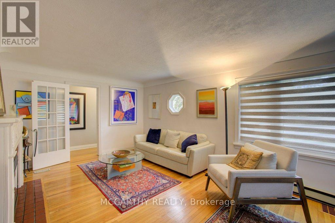
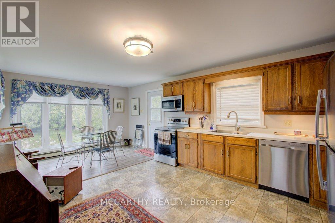
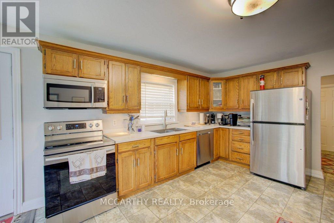
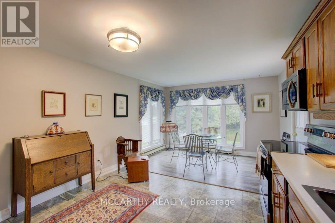
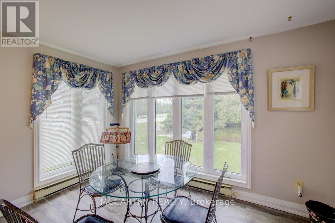
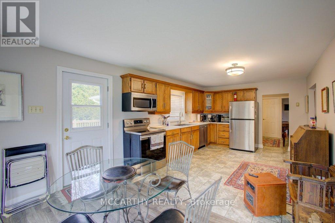
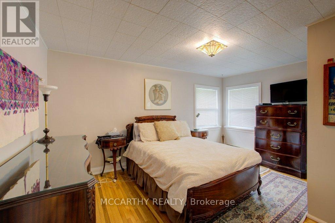
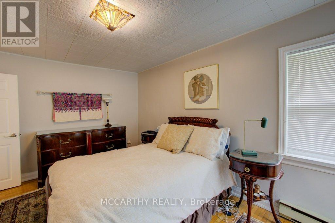
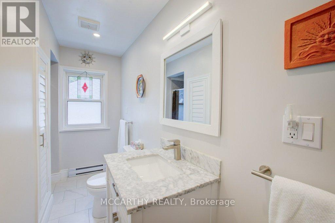
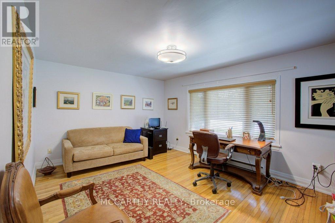
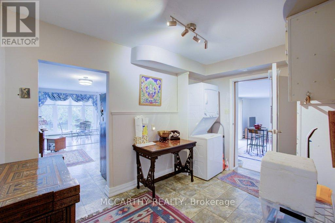
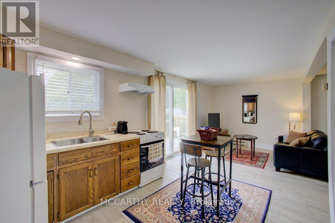
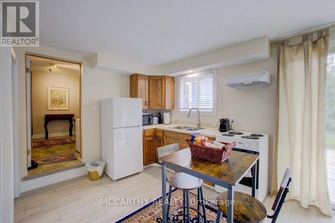
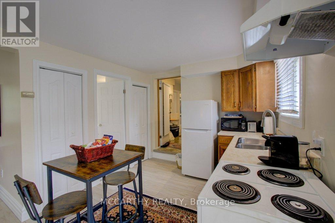
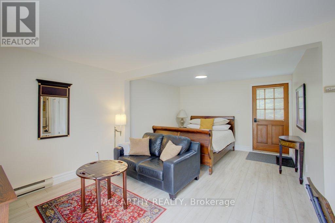
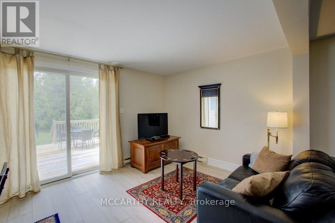
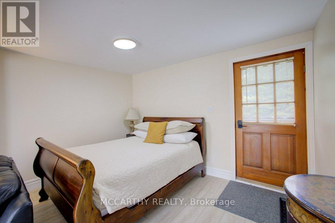
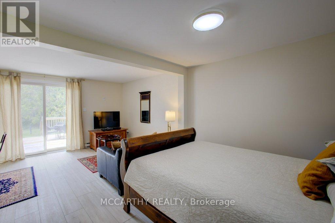
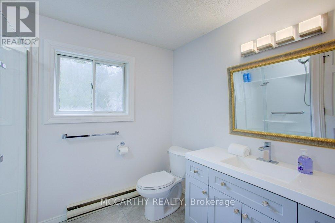
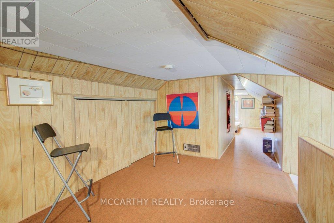
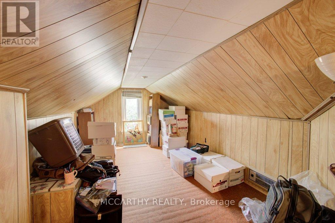
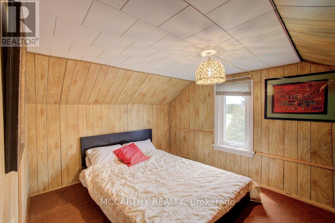
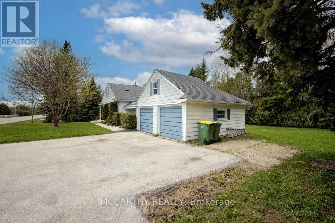
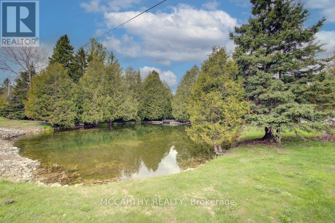
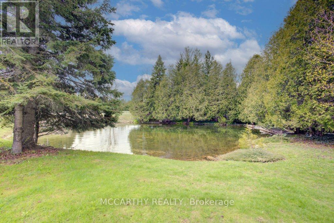
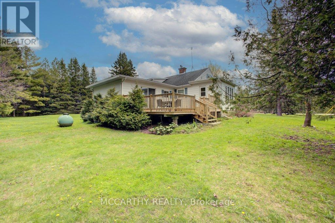
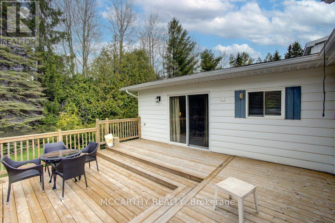
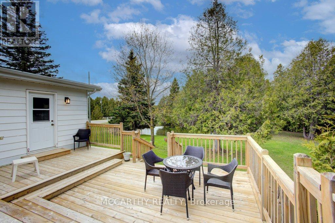
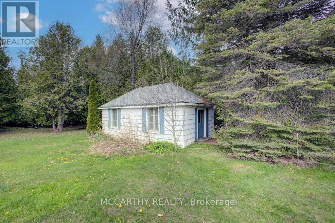
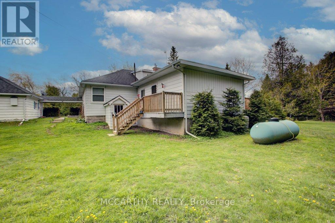
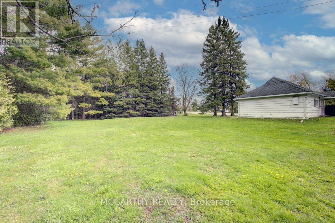
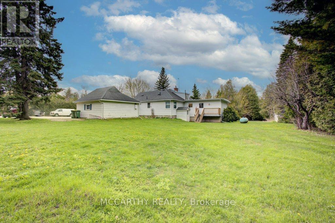
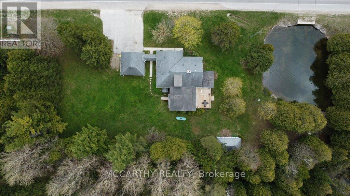
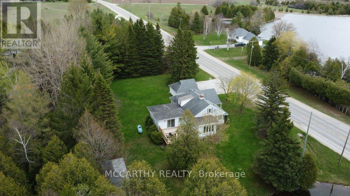
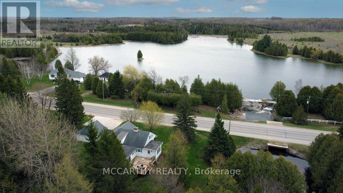
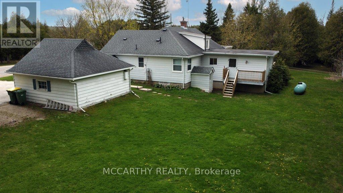
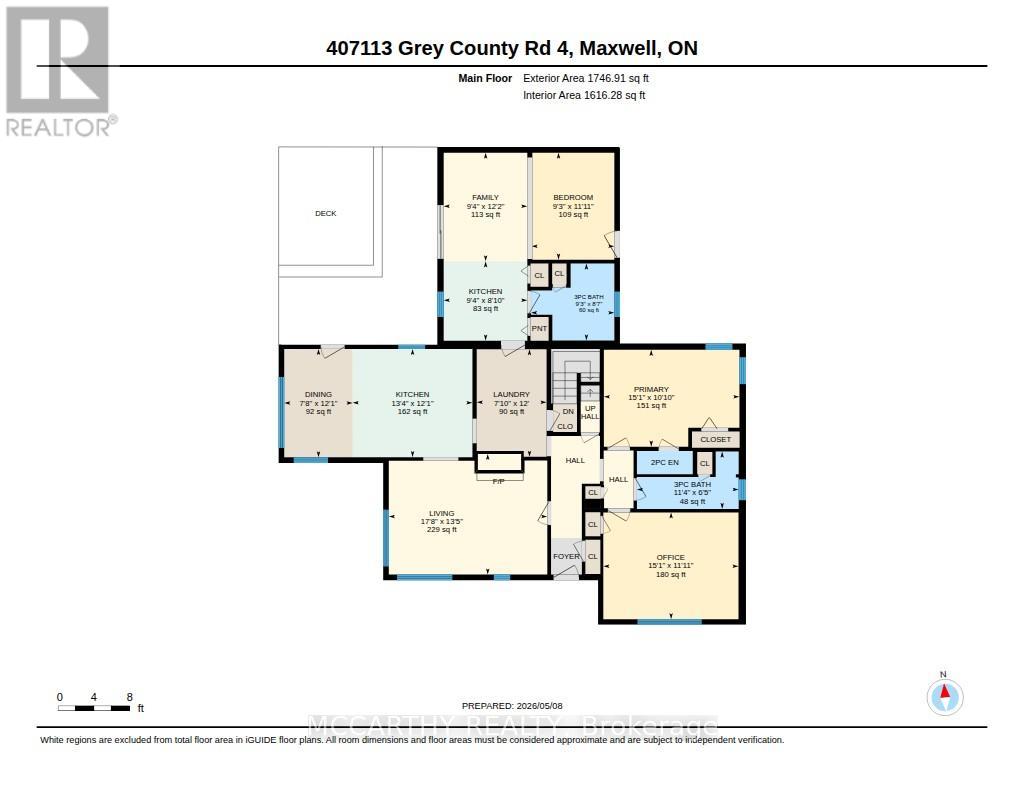
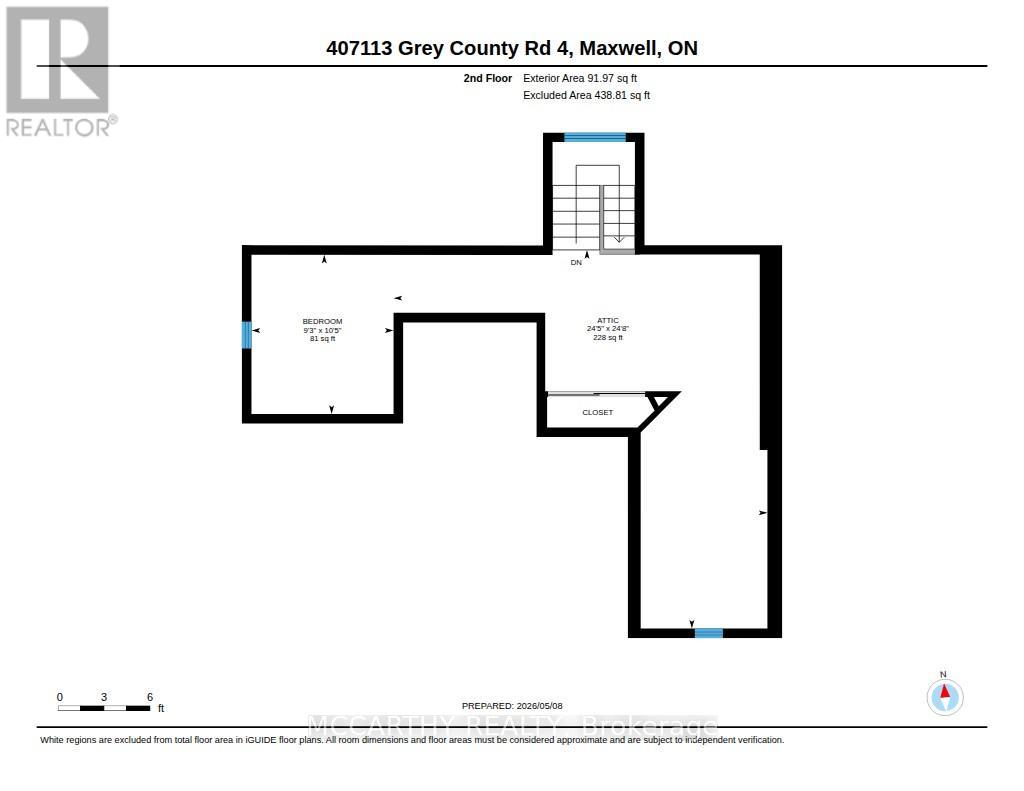
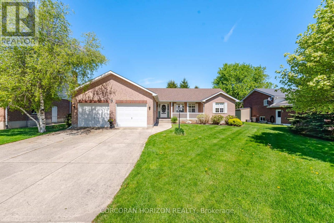
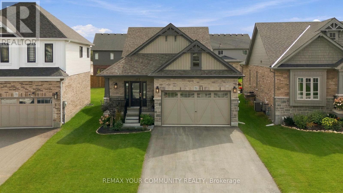
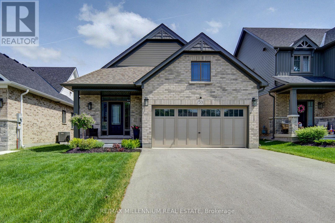
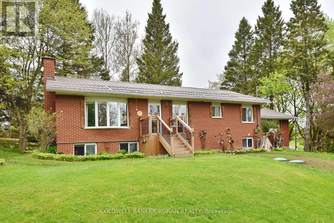
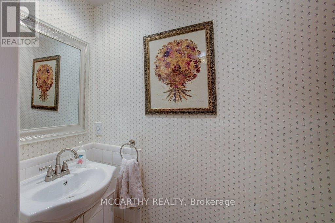
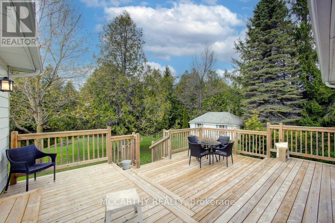
A Beautiful country dream home On Picturesque .83 Acres w Pond & stream. 5 Bedrooms 2 1/2 Bath This cozy 1 1/2 storey residence serves as a perfect full-time home or weekend retreat, especially for nature lovers and bird watchers. The home offers a highly functional interior with 3 bedrooms on the main Level and two on the second level bedrooms, including two bathrooms featuring walk-in showers and convenient 2 pc Primary Bedroom ensuite. Having both a living room and a family room ( or an inlaw suite with bedroom), the property has been enhanced with newer features and upgrades throughout. Additionally, the layout and second kitchen make this property ideal for use as a rental unit or an in-law suite. Back addition (inlwa suite or rental) has separate side entrance and a walk out to the large deck. The separate unit has a Kitchen, bedroom, sitting area, bathroom, and a walk out to deck. The main house has Living room, Dining room, Kitchen, Laundry room, 2 bedrooms and 2 bedrooms upstairs. The basement is unfinished. The outdoor living space is truly exceptional. Pretty and serene with many spaces to relax unwind, entertain or contemplate life. A walk-out from the kitchen leads to the large deck overlooking the private pond with a year-round running stream, Enjoy the sounds and the additional views of a waterfall across the street. Pretty mature trees and serene setting in Grey Highlands. This charming property also includes a detached two-car garage with ample outdoor parking for six to eight vehicles. A classic large shed/workshop/artist studio/man cave is ready for you to do you! crafting or working relaxing or creating. This home perfectly balances privacy and convenience, offering a functional and scenic rural setting. Close to Flesherton, Feversham, Collingwood, easy to commute or for weekend retreat. This property has it all, Lets make it your dream come true. Sep entrance Bathroom & Kitchenette Great for Inlaw suite, seasonal rental! (id:63604)

Key Facts

Type
Detached
Beds
5
Baths
3
Size
1,500 sqft
Lot
312 x 114 FT
Parking
6 total

Highlights

  • Washer
  • Refrigerator
  • Dishwasher
  • Stove
  • Dryer
Property Details 19 details
Bedrooms
5 bedrooms
3 above grade + 2 below grade
Bathrooms
3 bathrooms
1 partial
Parking
6 parking spaces
Detached Garage · Garage
Living area
1,500 - 2,000 sq. ft.
Property
Single Family · Freehold · Detached
Property subtype
Single Family
Structure type
House
Ownership
Freehold
Attached status
Detached
Storeys
1.50
Basement
Unfinished, Partial, Crawl space, Walk-up
Heating
Baseboard heaters, Electric
Cooling
Window air conditioner
Fireplace
Yes
Lot dimensions
312 x 114 FT
Frontage
312 feet
Taxes
$3,108.00
Water source
Drilled Well
Sewer
Septic System
Views
View of water

Interior features

WasherRefrigeratorDishwasherStoveDryerFireplace(s)

Exterior features

Aluminum sidingConcrete

Systems and association

ElectricityTelephoneWireless

Lot and water

Wooded areaPaved yardGuest SuiteIn-Law Suite
Rooms 13 rooms
Level
Room
Dimensions
Main level
Kitchen
4.07 m x 3.68 m
Second level
Bedroom 4
3.83 m x 3.17 m
Second level
Bedroom 5
7.44 m x 7.53 m
Main level
Bathroom
1.9 m x 0.79 m
Main level
Dining room
2.33 m x 3.69 m
Main level
Living room
5.39 m x 4.1 m
Main level
Primary Bedroom
4.61 m x 3.3 m
Main level
Bedroom 2
4.6 m x 3.63 m
Main level
Bathroom
1.95 m x 3.46 m
Main level
Family room
2.85 m x 3.7 m
Main level
Bedroom 3
2.82 m x 3.64 m
Main level
Bathroom
2.83 m x 2.62 m
Main level
Kitchen
2.85 m x 2.7 m

Virtual Tour & Media

Mortgage & Affordability Estimate monthly costs
Purchase price$725,000
Down paymentNot available
Mortgage amountNot available
Principal & interestNot available
Property taxesNot available
Condo/HOA feeNot available
Insurance/OtherNot available
UtilitiesNot available
Est. monthly totalNot available
Income needed (GDS 32%)Not available
Estimates only. Not financial advice. Rates, taxes and fees vary by lender and municipality.

Saved Properties

Keep This One Handy

Save this listing, compare it later, or open your saved properties dashboard.

Manage Saved Searches
Map is approximate.

Neighbourhood

Area
Grey Highlands
City
Grey Highlands
Postal code
N0C 1E0
Nearby
Cross Streets: Grey Rd 4 and Rock Mills. ** Directions: East of Flesherton on Grey Rd 4 East of Side Rd 35 west of Osprey Artemesia Townline west Singhampton on the north side.