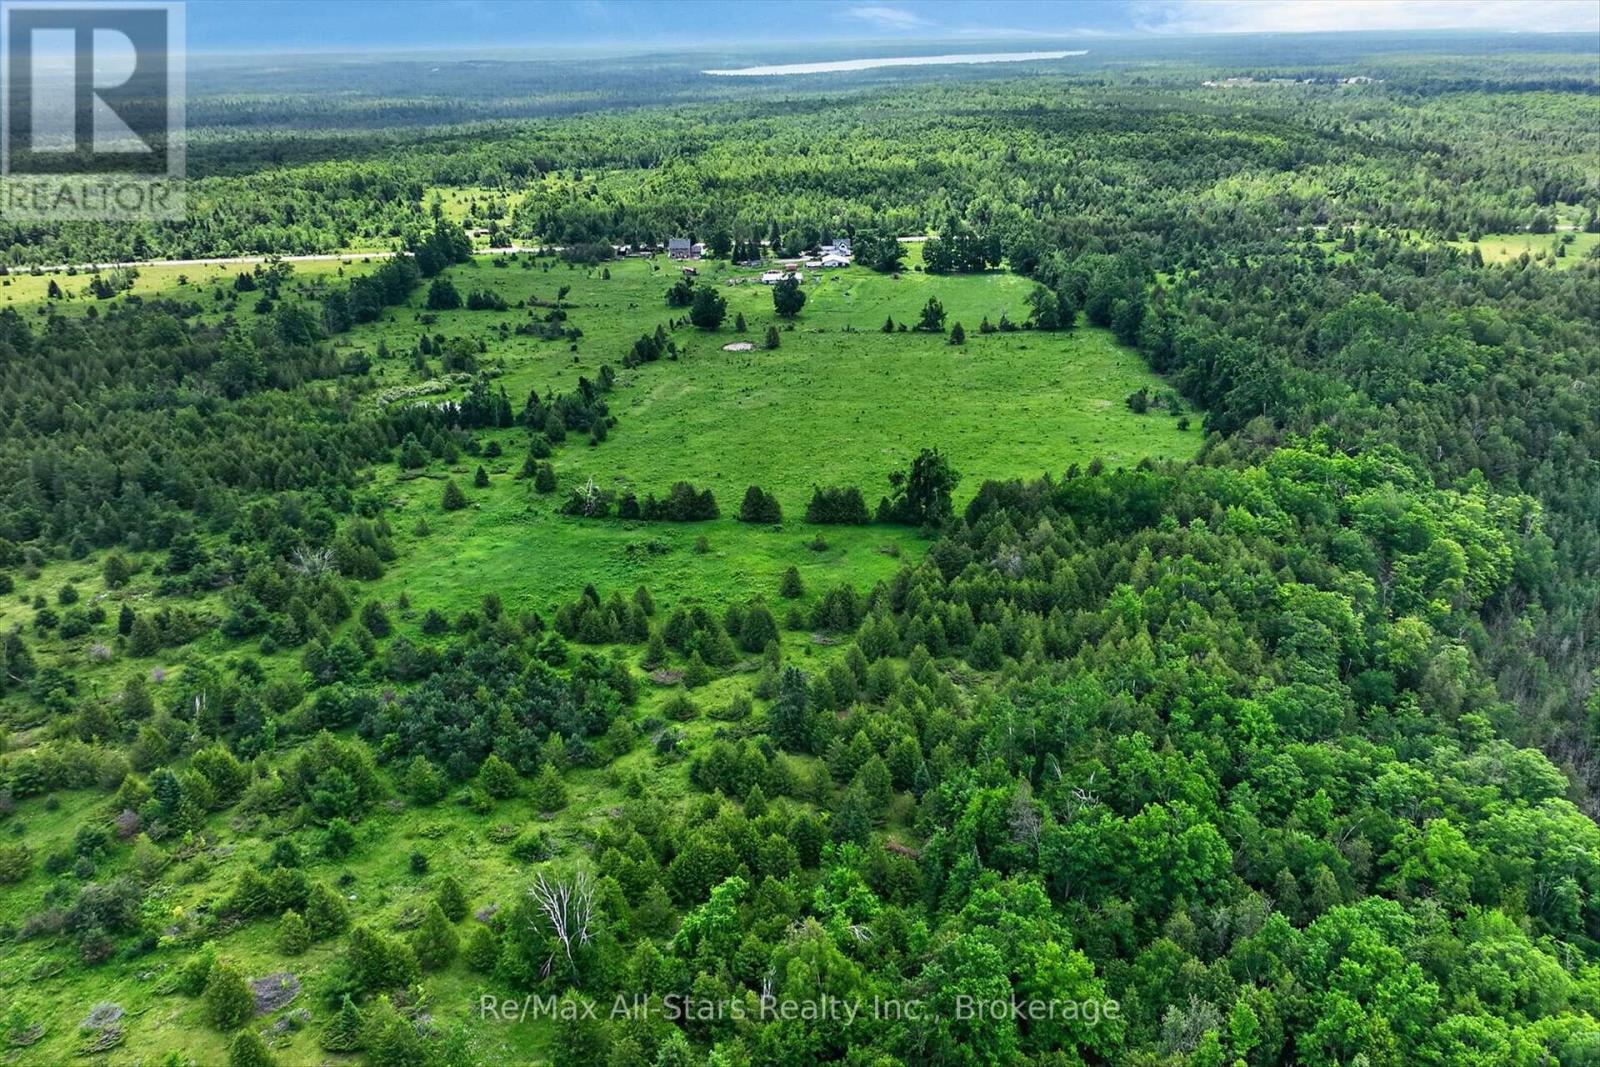
4077 Monck Road

Kawartha Lakes, ONHouse
$849,000
MLS® X13500894
House5 beds2 baths6 total
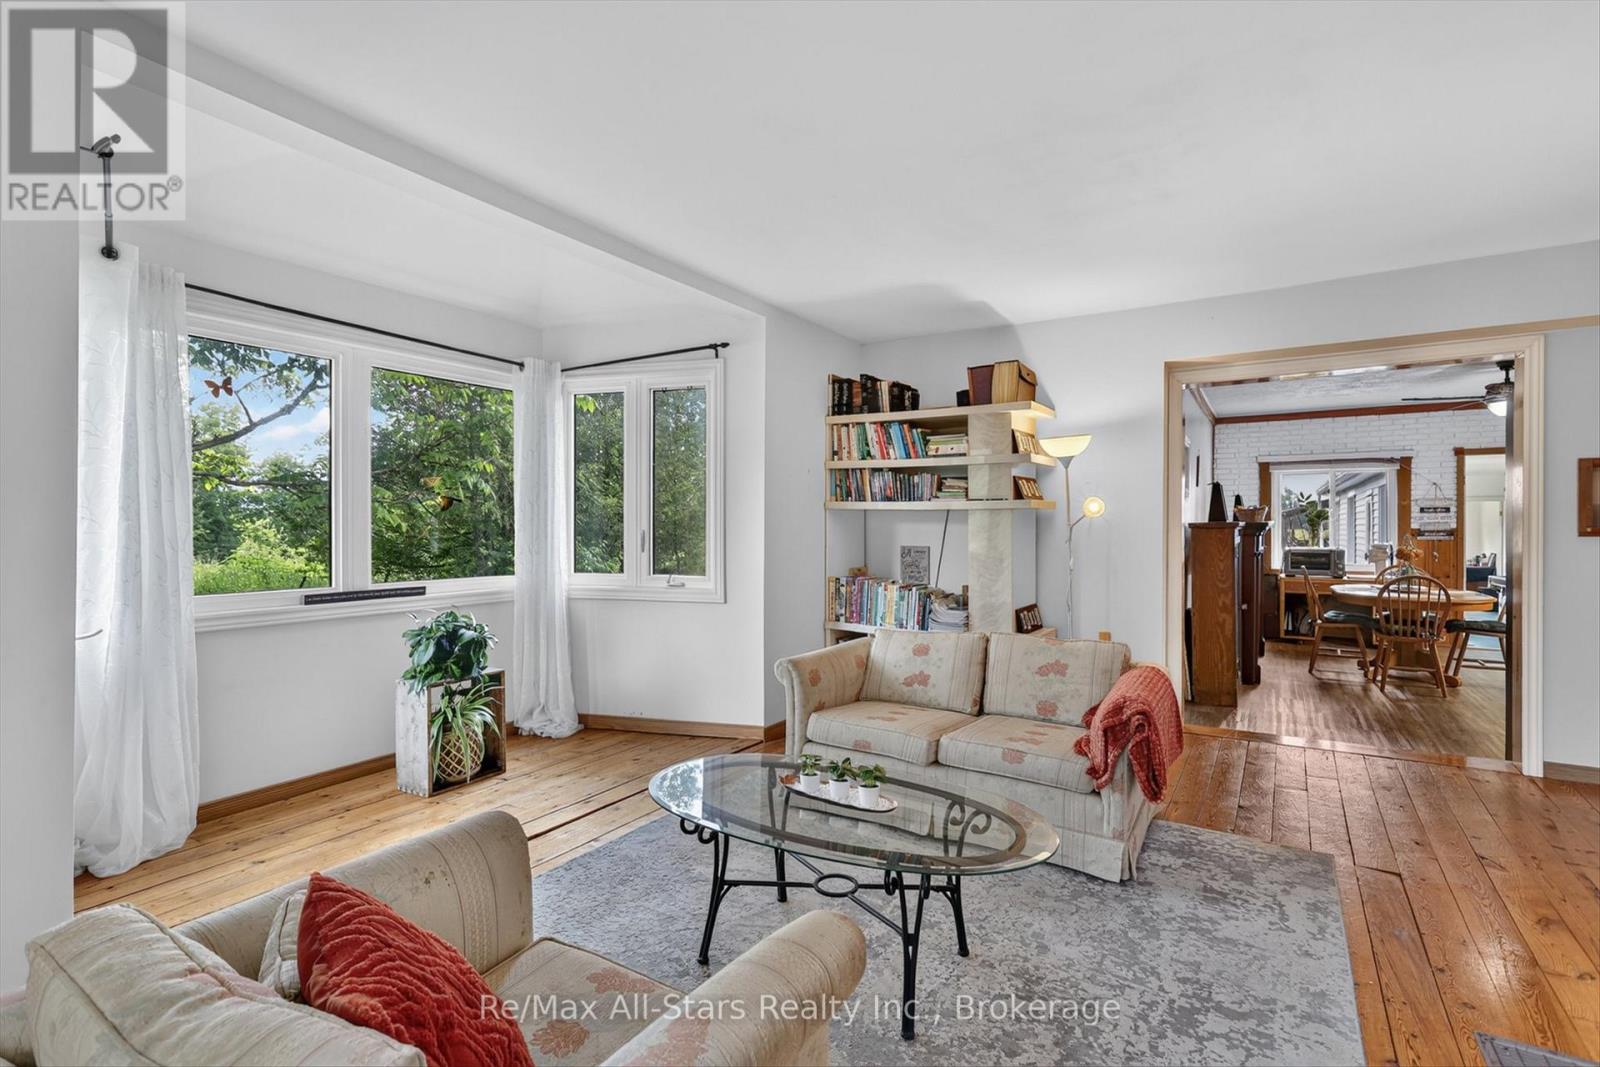
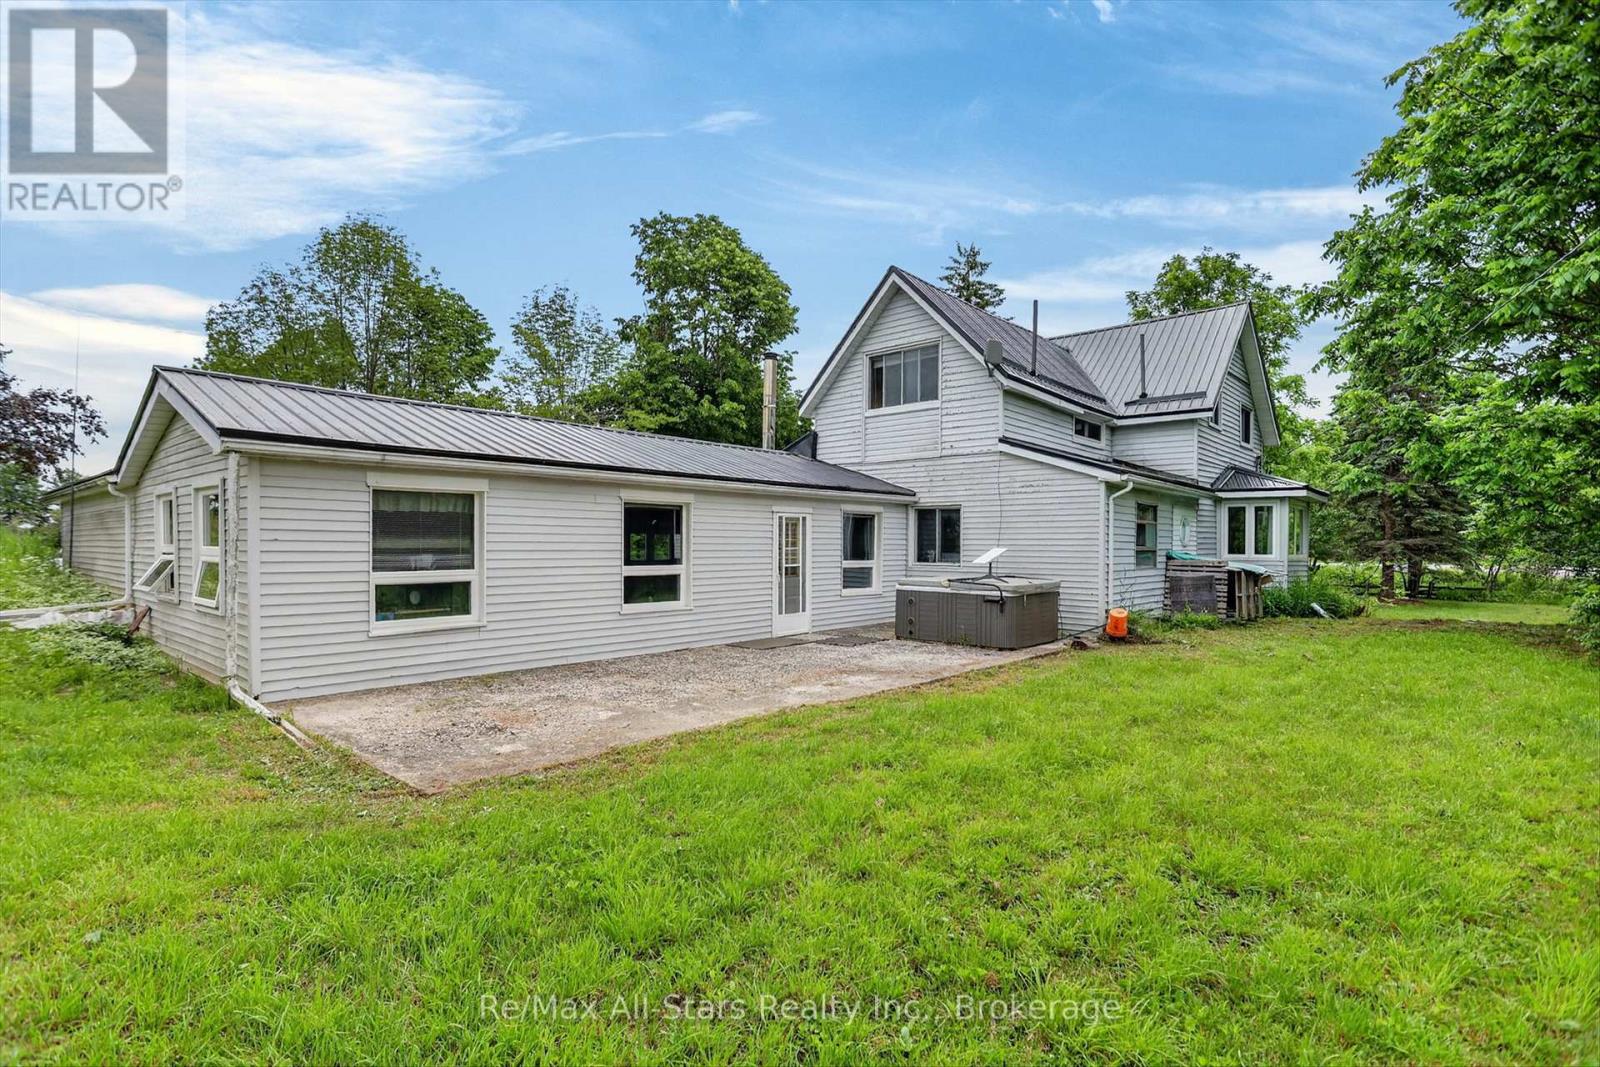
4077 Monck Road, Kawartha Lakes, ON photo 1
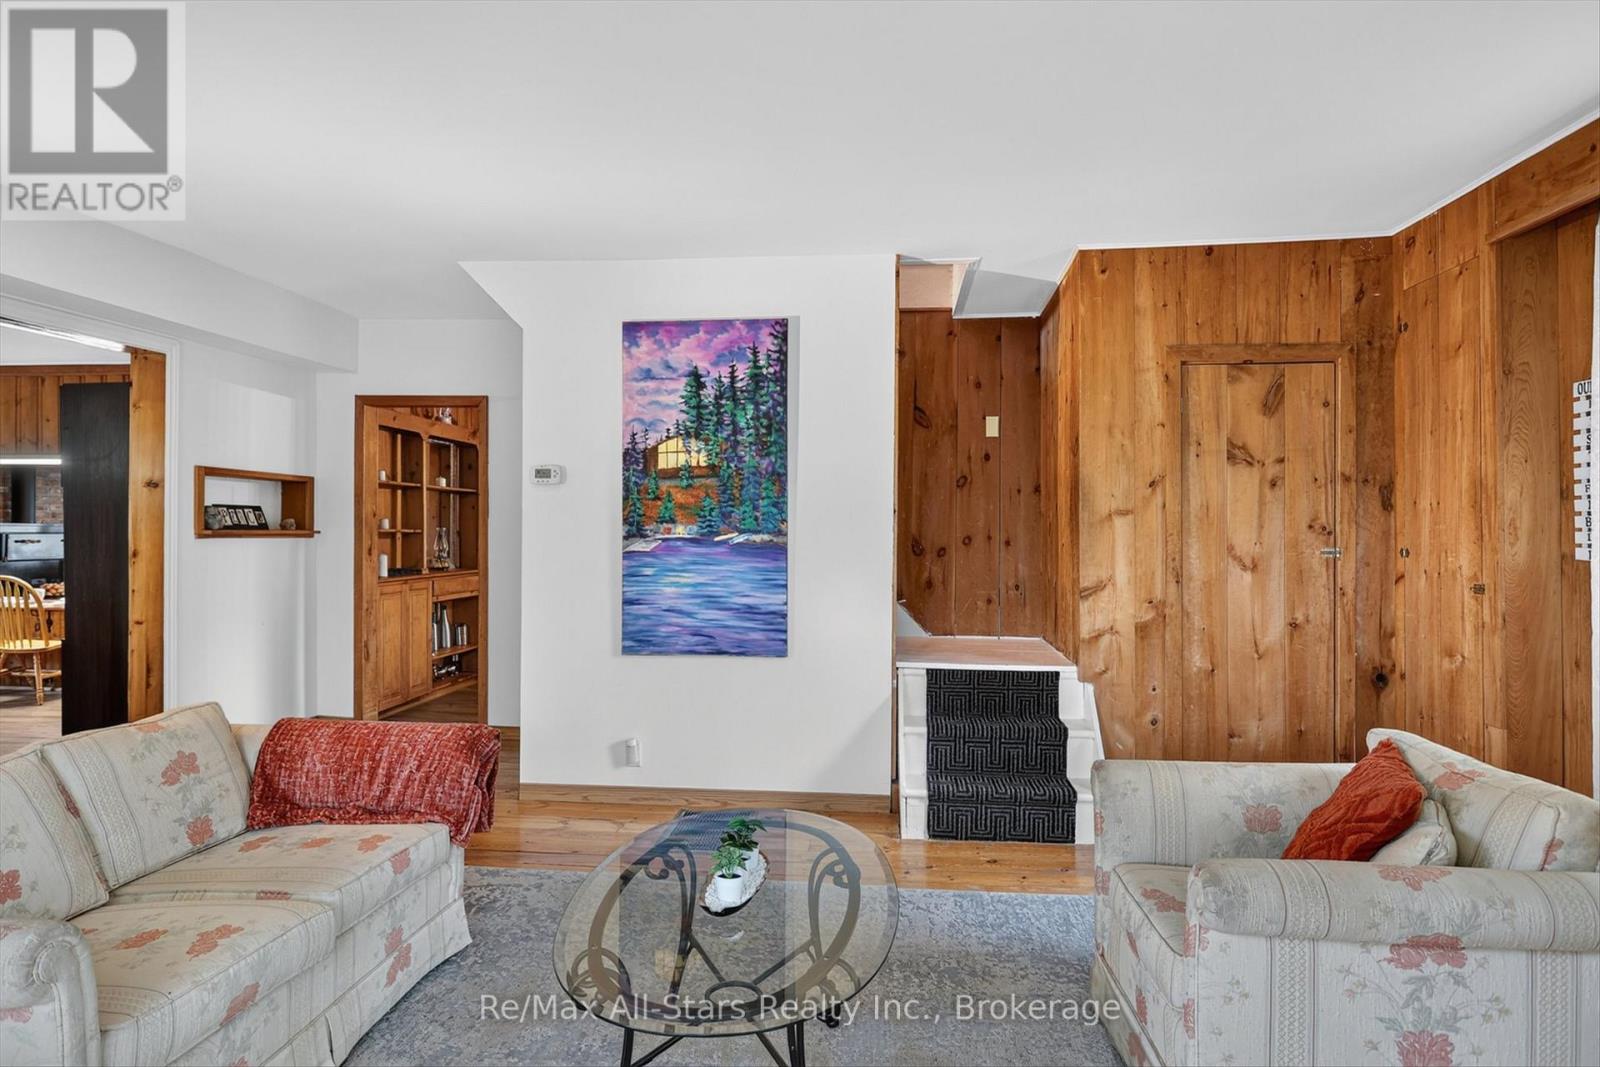
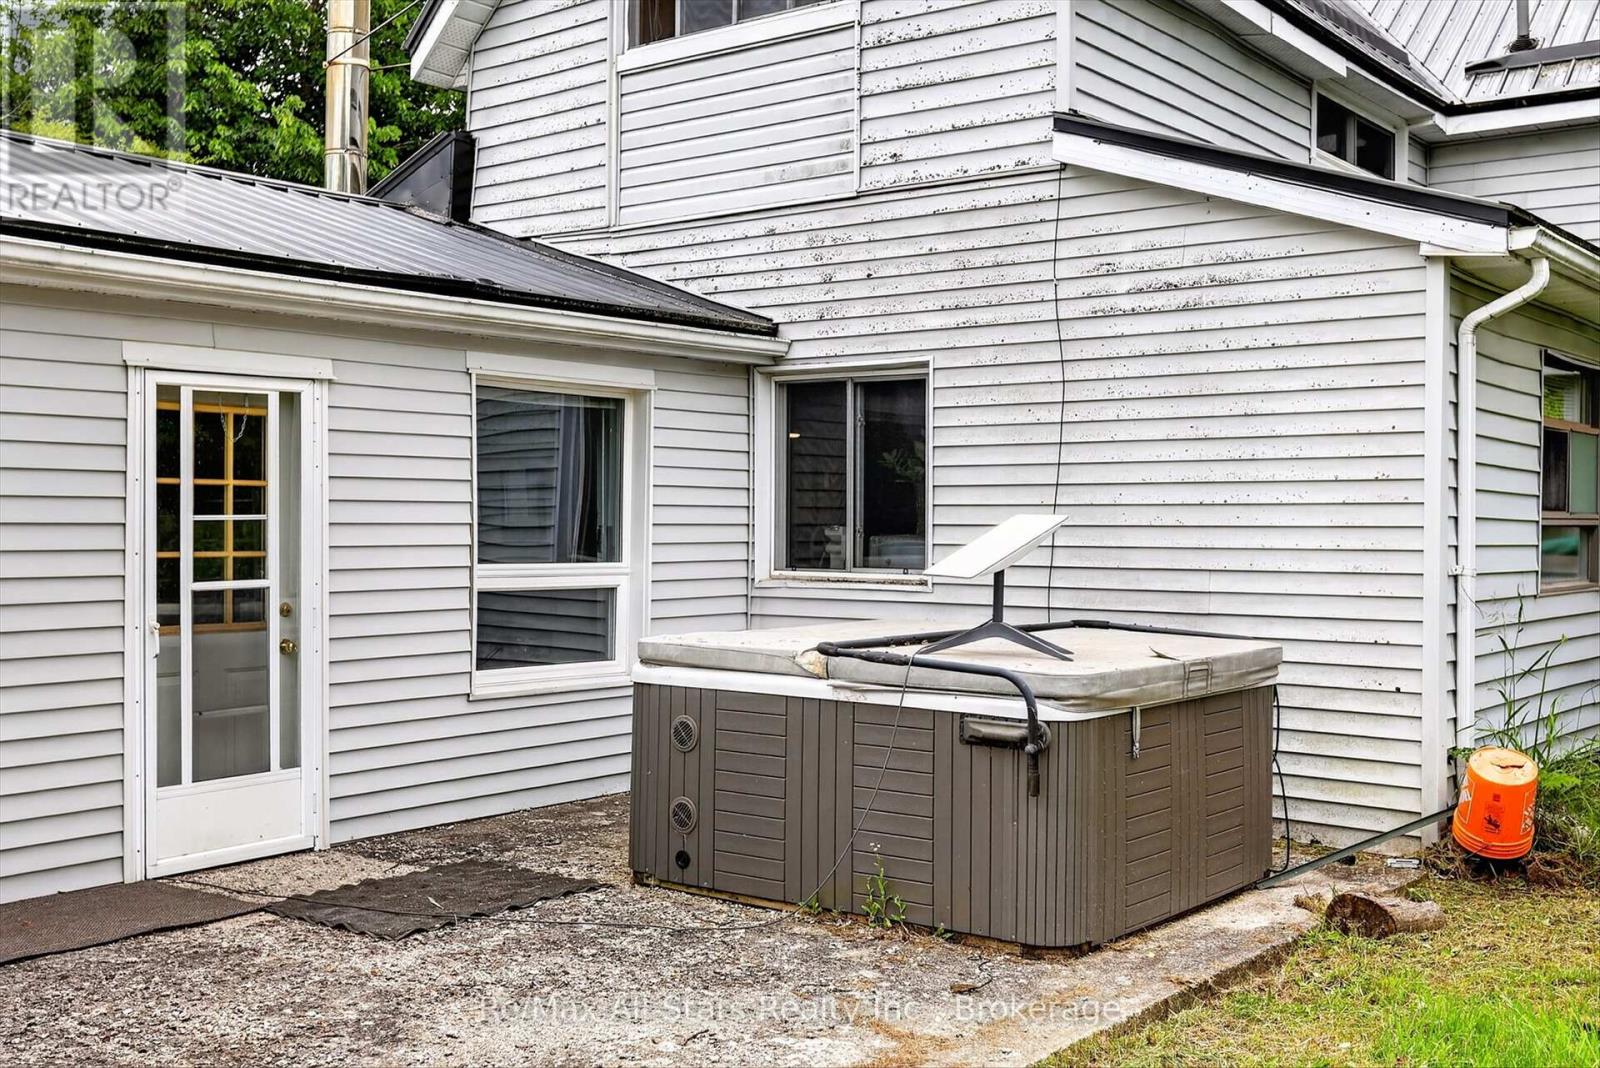
4077 Monck Road, Kawartha Lakes, ON photo 2
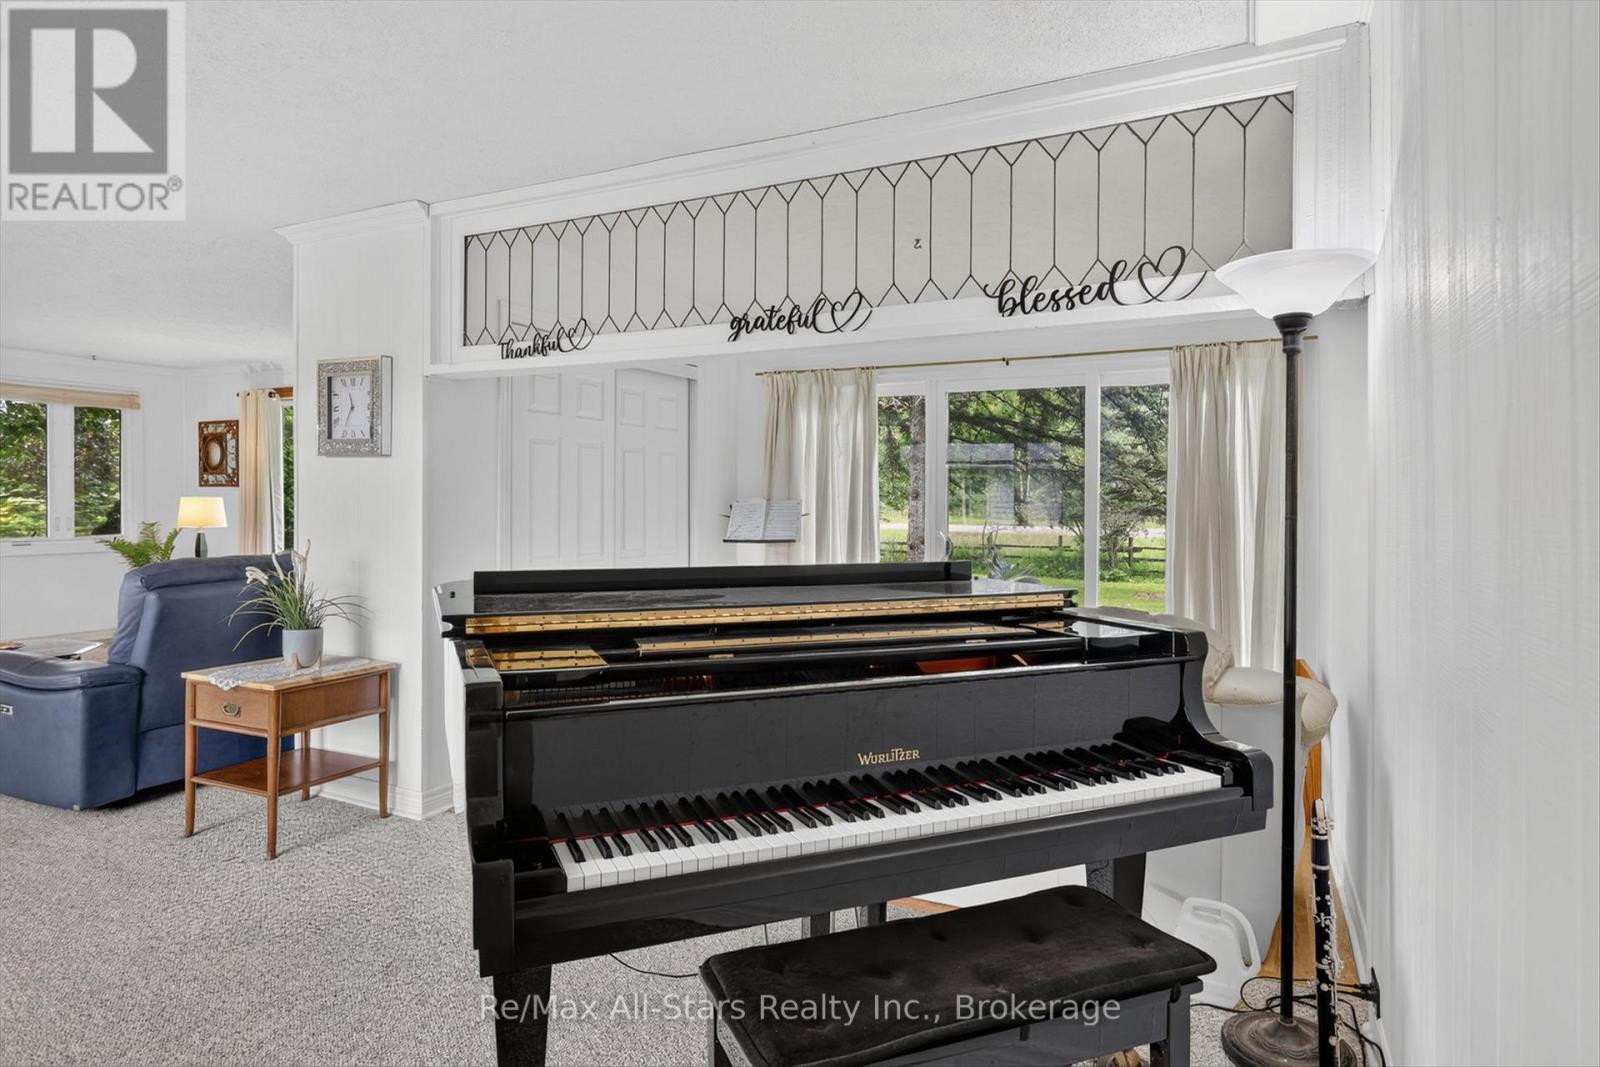
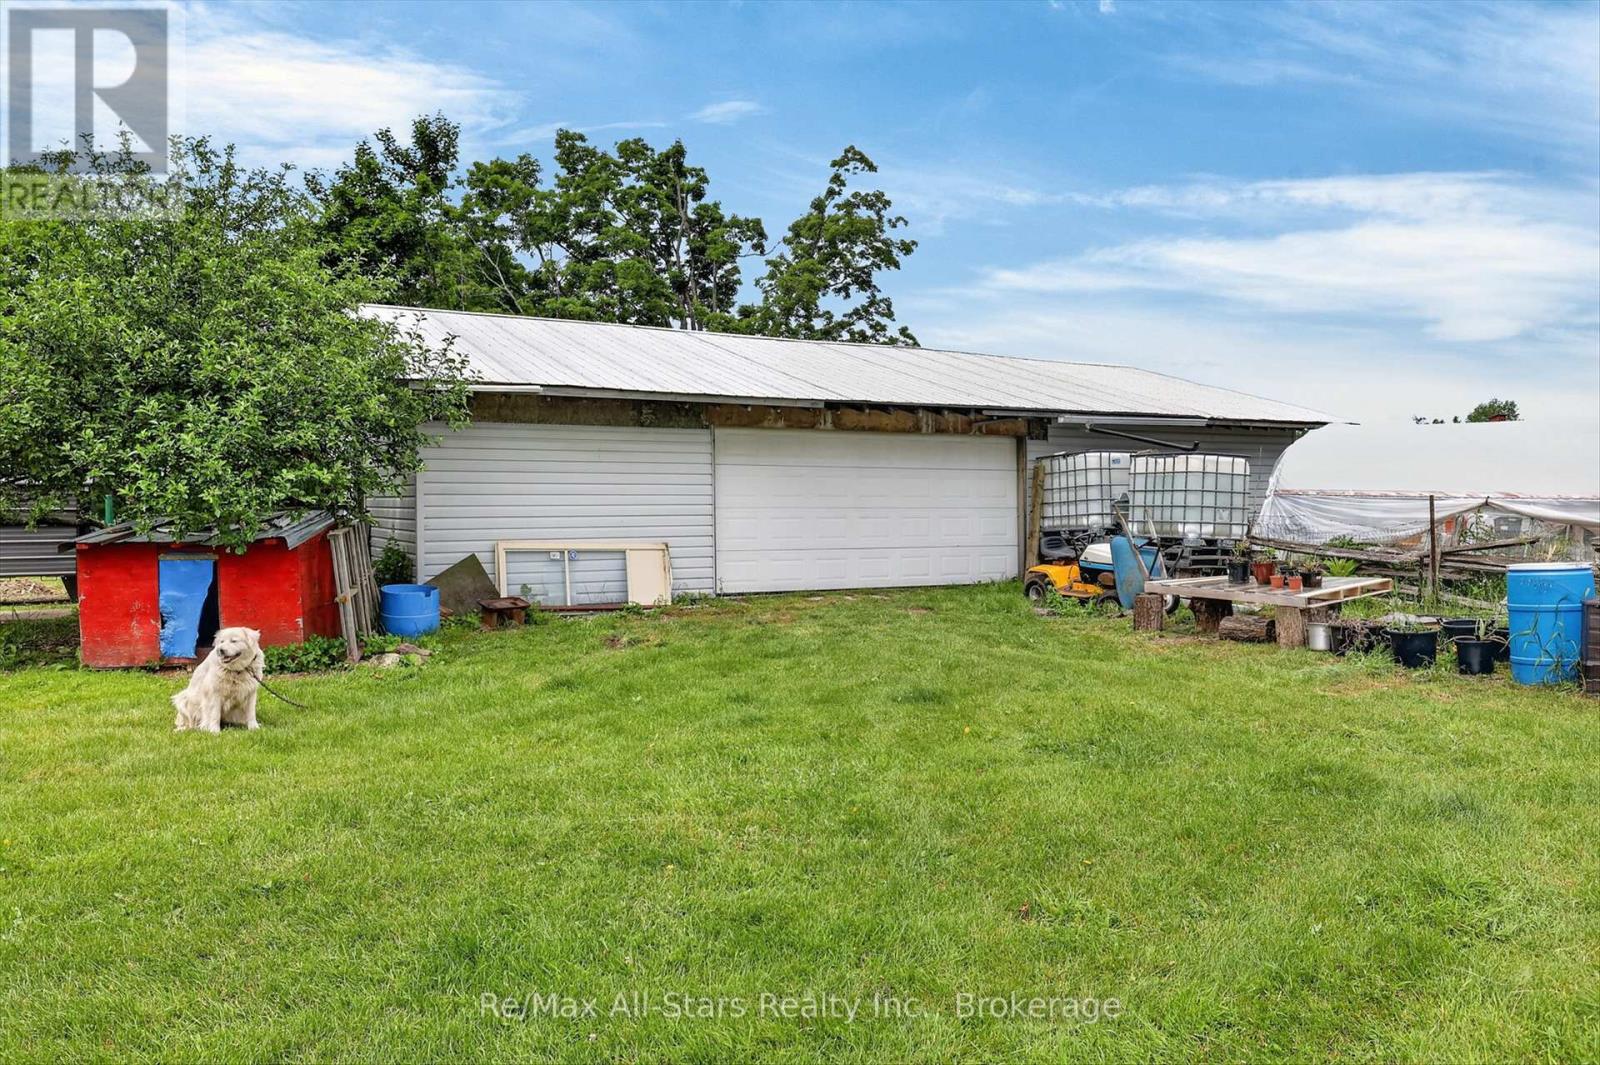
4077 Monck Road, Kawartha Lakes, ON photo 3
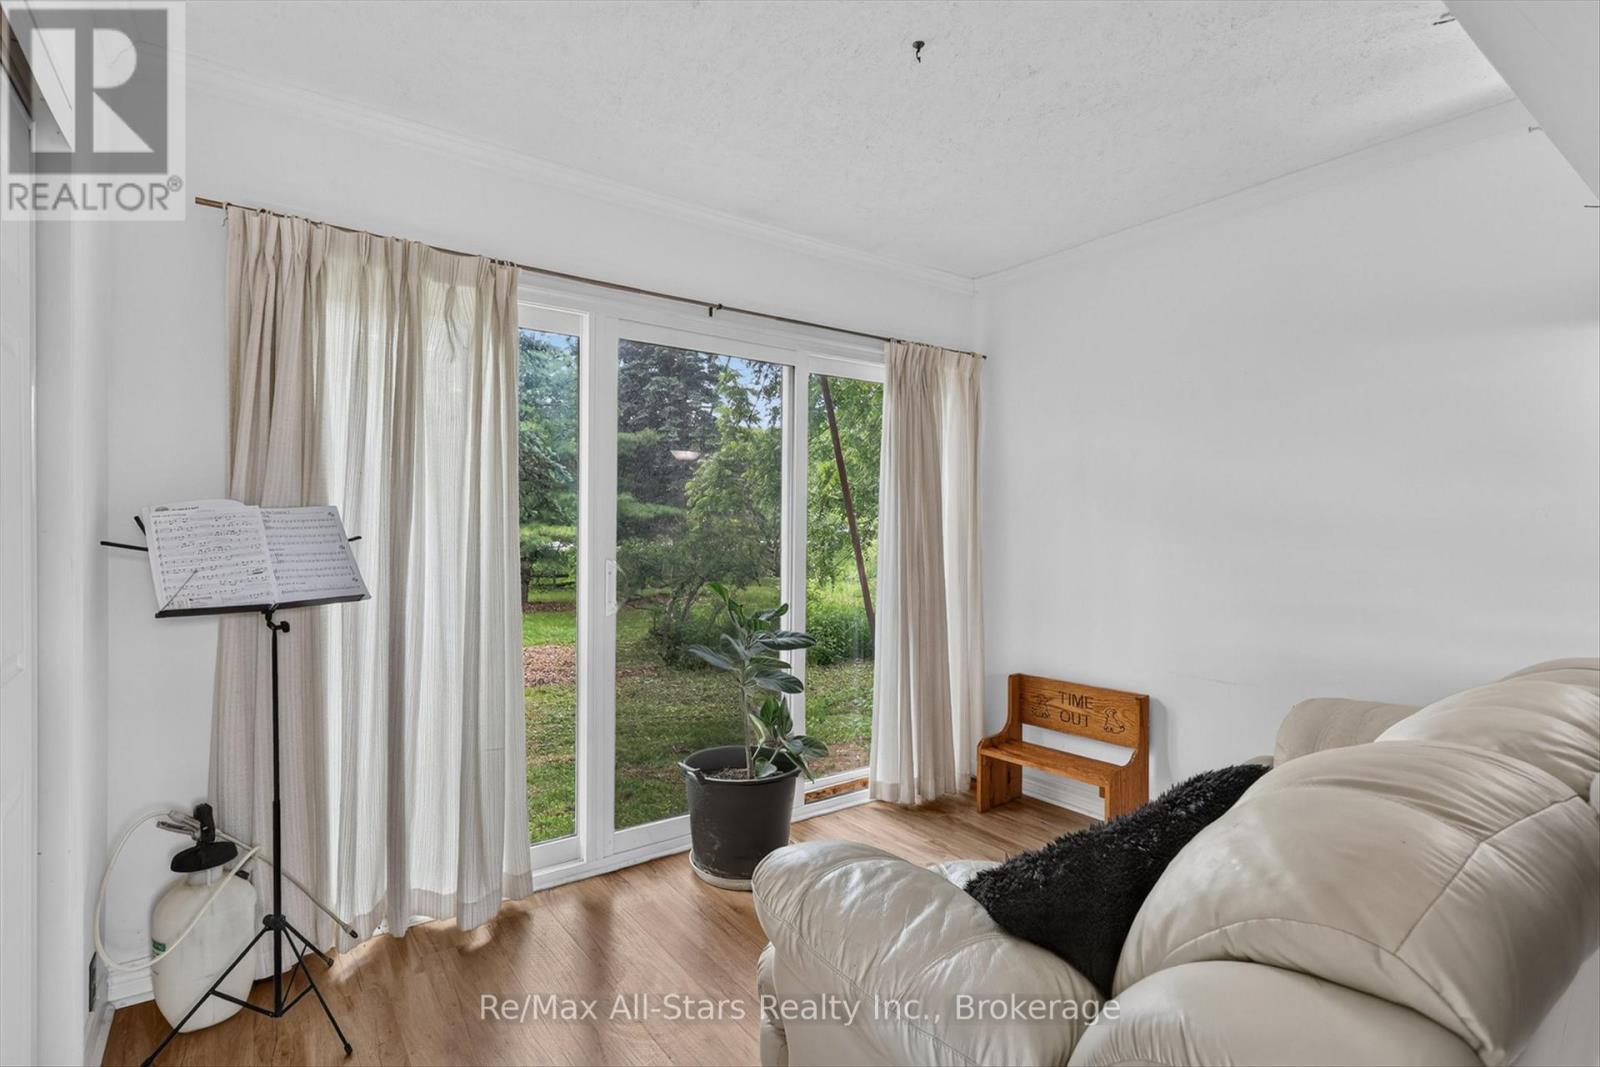
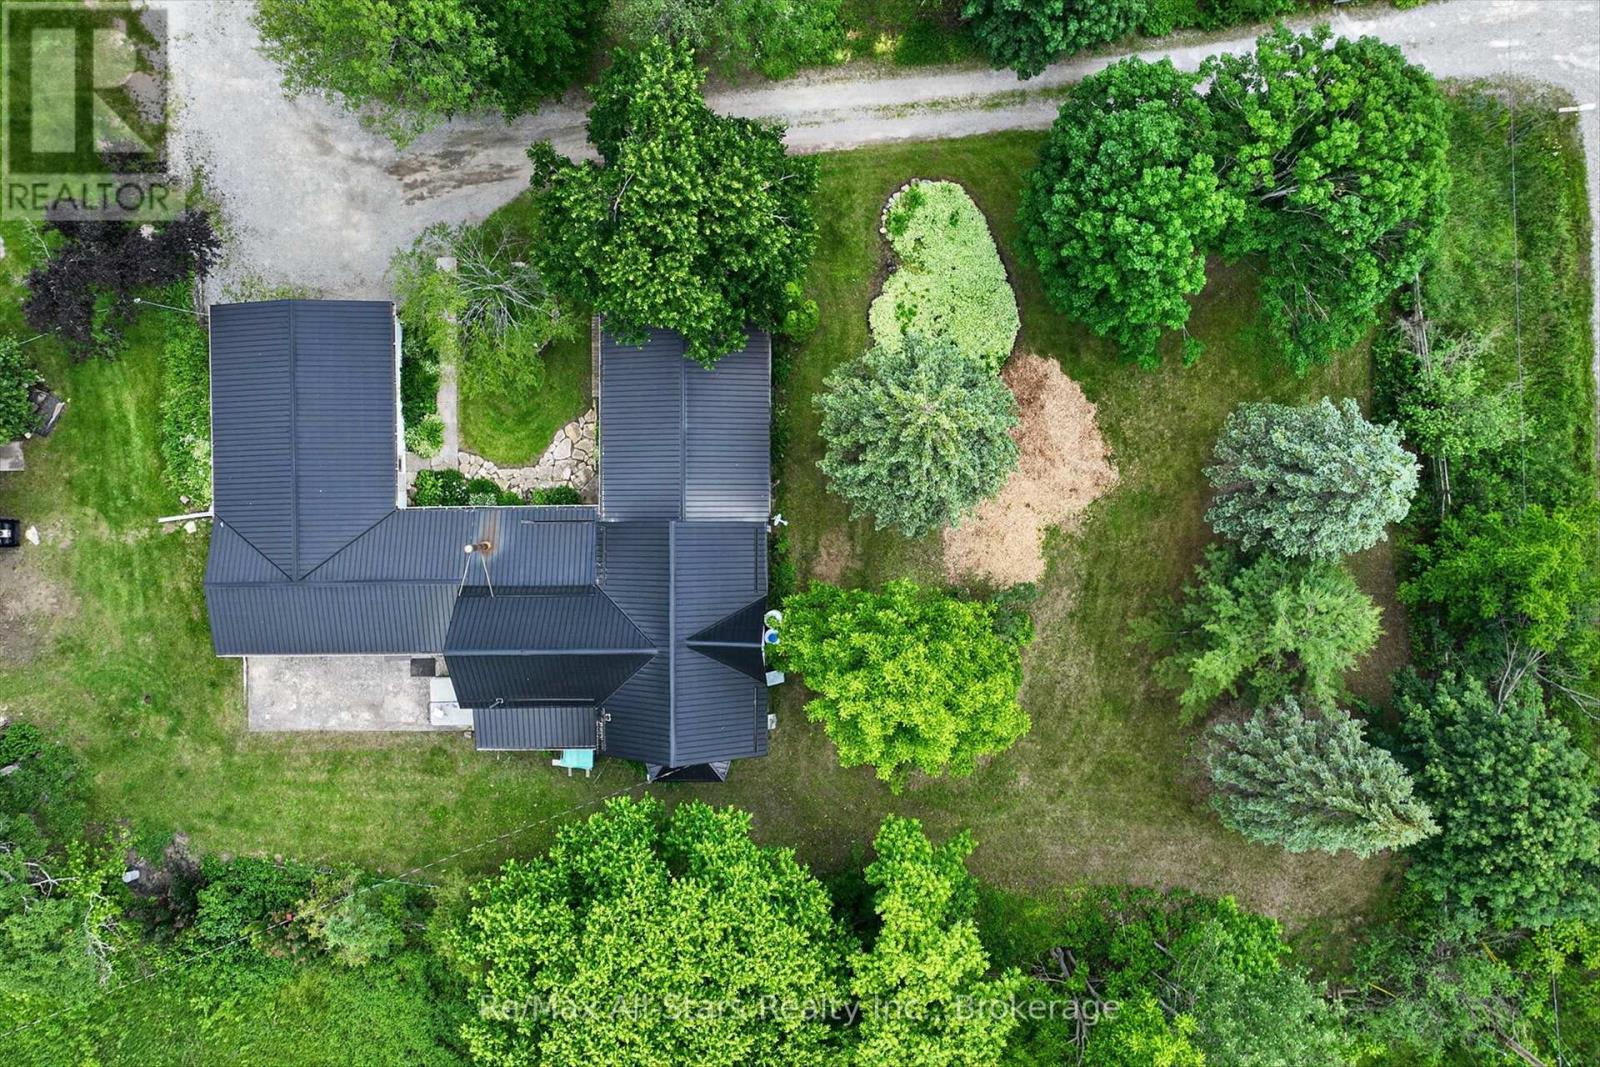
4077 Monck Road, Kawartha Lakes, ON photo 4
4077 Monck Road, Kawartha Lakes, ON photo 5
4077 Monck Road, Kawartha Lakes, ON photo 6
4077 Monck Road, Kawartha Lakes, ON photo 7
4077 Monck Road, Kawartha Lakes, ON photo 8
4077 Monck Road, Kawartha Lakes, ON photo 9
4077 Monck Road, Kawartha Lakes, ON photo 10
4077 Monck Road, Kawartha Lakes, ON photo 11
4077 Monck Road, Kawartha Lakes, ON photo 12
4077 Monck Road, Kawartha Lakes, ON photo 13
4077 Monck Road, Kawartha Lakes, ON photo 14
4077 Monck Road, Kawartha Lakes, ON photo 15
4077 Monck Road, Kawartha Lakes, ON photo 16
4077 Monck Road, Kawartha Lakes, ON photo 17
4077 Monck Road, Kawartha Lakes, ON photo 18
4077 Monck Road, Kawartha Lakes, ON photo 19
4077 Monck Road, Kawartha Lakes, ON photo 20
4077 Monck Road, Kawartha Lakes, ON photo 21
4077 Monck Road, Kawartha Lakes, ON photo 22
4077 Monck Road, Kawartha Lakes, ON photo 23
4077 Monck Road, Kawartha Lakes, ON photo 24
4077 Monck Road, Kawartha Lakes, ON photo 25
4077 Monck Road, Kawartha Lakes, ON photo 26
4077 Monck Road, Kawartha Lakes, ON photo 27
4077 Monck Road, Kawartha Lakes, ON photo 28
4077 Monck Road, Kawartha Lakes, ON photo 29
4077 Monck Road, Kawartha Lakes, ON photo 30
4077 Monck Road, Kawartha Lakes, ON photo 31
4077 Monck Road, Kawartha Lakes, ON photo 32
4077 Monck Road, Kawartha Lakes, ON photo 33
4077 Monck Road, Kawartha Lakes, ON photo 34
4077 Monck Road, Kawartha Lakes, ON photo 35
4077 Monck Road, Kawartha Lakes, ON photo 36
4077 Monck Road, Kawartha Lakes, ON photo 37
4077 Monck Road, Kawartha Lakes, ON photo 38
4077 Monck Road, Kawartha Lakes, ON photo 39
4077 Monck Road, Kawartha Lakes, ON photo 40
4077 Monck Road, Kawartha Lakes, ON photo 41
4077 Monck Road, Kawartha Lakes, ON photo 42
4077 Monck Road, Kawartha Lakes, ON photo 43
4077 Monck Road, Kawartha Lakes, ON photo 44
4077 Monck Road, Kawartha Lakes, ON photo 45
4077 Monck Road, Kawartha Lakes, ON photo 46
4077 Monck Road, Kawartha Lakes, ON photo 47
4077 Monck Road, Kawartha Lakes, ON photo 48
4077 Monck Road, Kawartha Lakes, ON photo 49
1 / 49

BUYER ADVANTAGE

Buy with confidence

Get a full-service approach built on strategy, strong negotiation, and clear guidance from offer to close.

  • Local Market Expertise
  • Broker-level Negotiation
  • Transparent Process
  • No-pressure Guidance

The right strategy depends on your goals, timing, budget, and the type of home you are buying. Get Your Buyer Snapshot.

About This Property

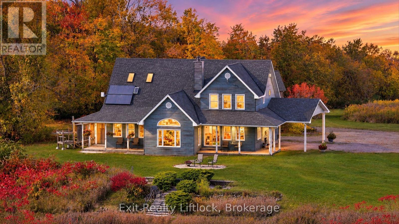
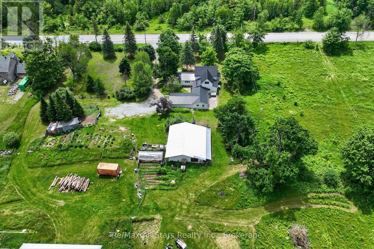
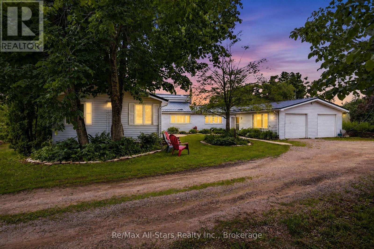
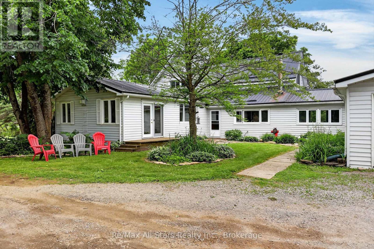
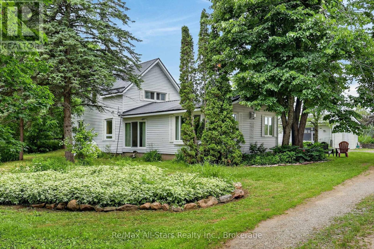
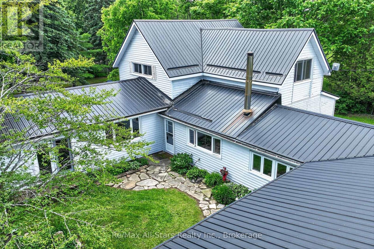
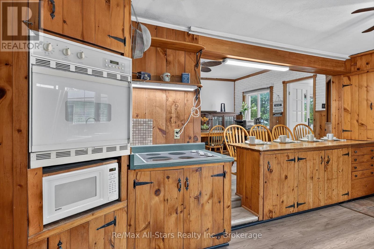
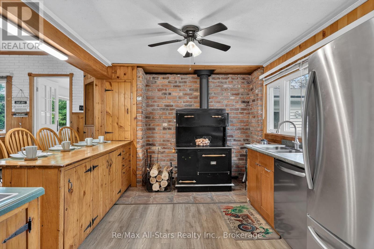
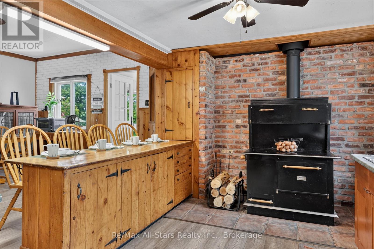
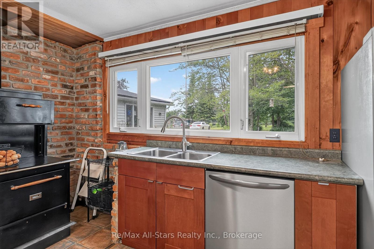
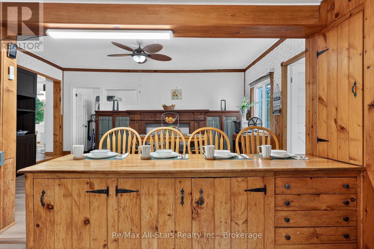
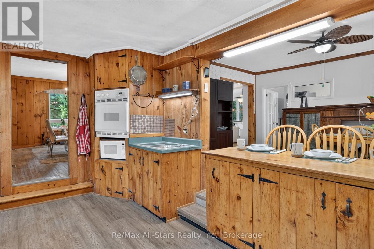
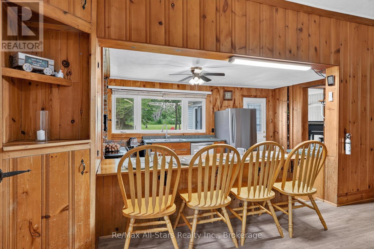
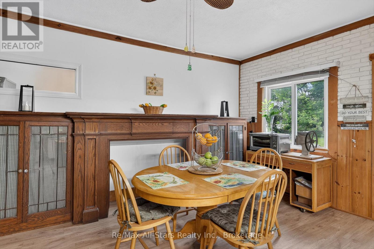
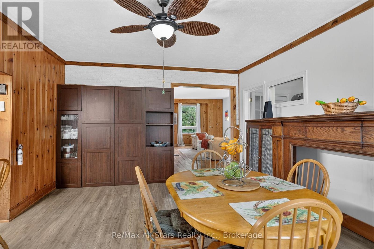
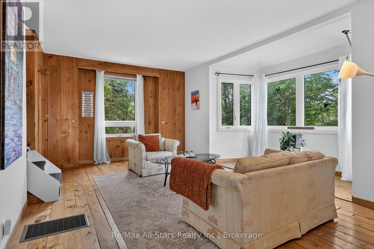
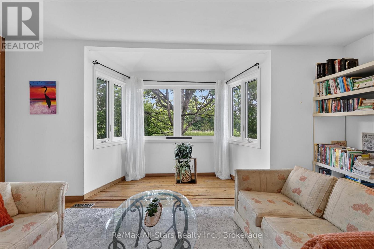
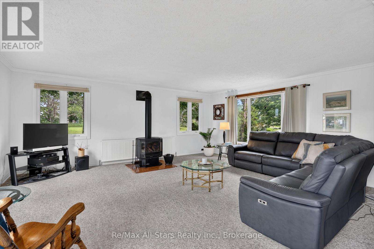
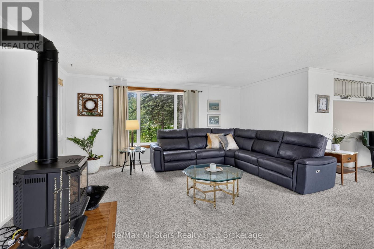
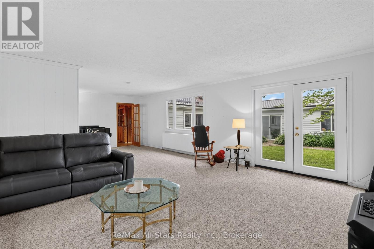
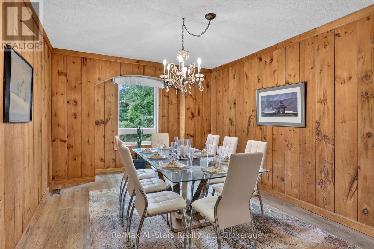
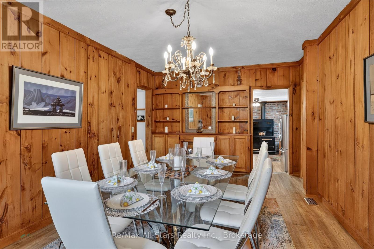
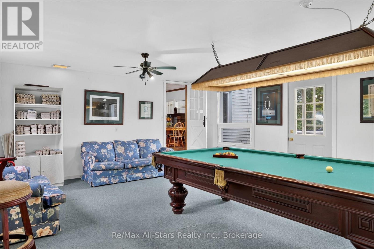
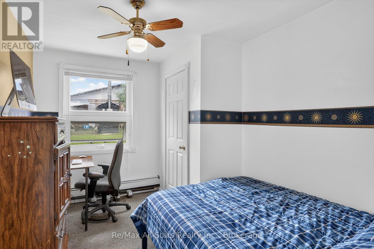
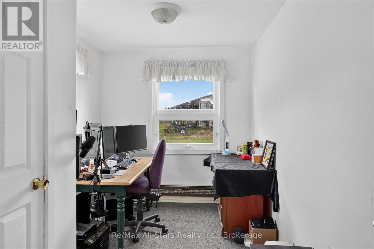
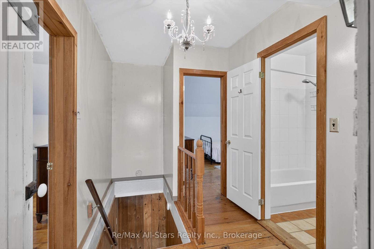
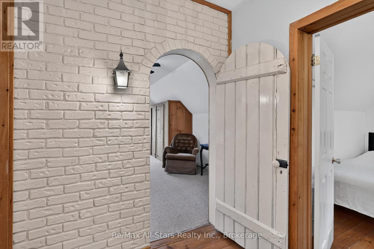
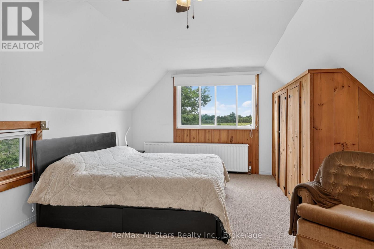
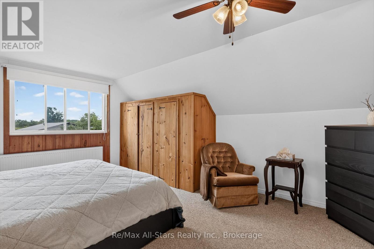
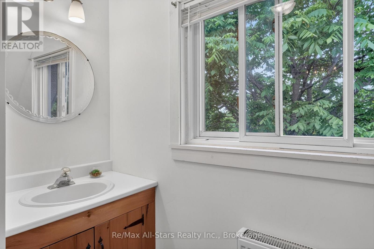
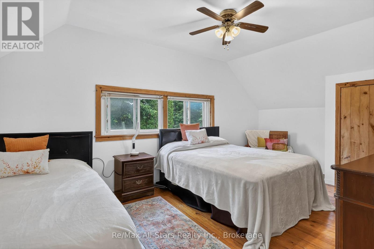
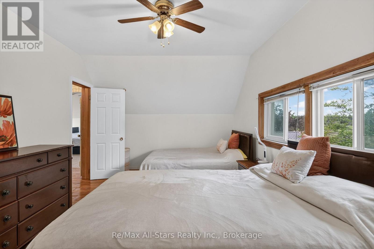
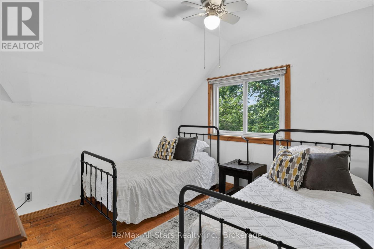
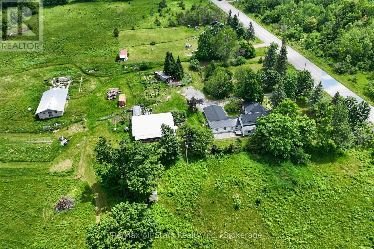
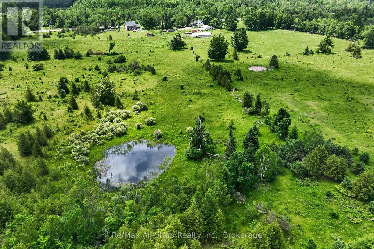
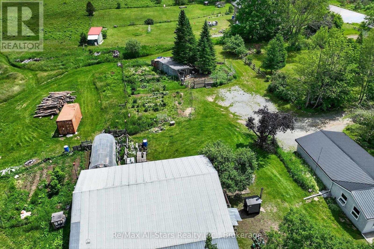
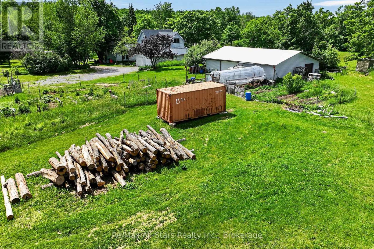
Welcome to your own private country retreat! Set on an expansive 200-acre rural residential property, this exceptional acreage offers endless possibilities for those seeking space, privacy, and opportunity. The charming 5-bedroom home is filled with character and warmth, blending timeless appeal with the comforts of country living. Surrounded by beautiful perennial gardens, a picturesque pond, and rolling rural landscapes, this property is ideal for families looking to embrace a peaceful lifestyle with room to grow. The spacious home offers excellent multi-generational living potential, providing flexibility for extended family and guests. Adding to the authentic country experience, the property includes over 20 chickens, providing a steady supply of fresh eggs to enjoy while taking in breathtaking sunrise views and the tranquil sounds of nature. Prepare farm-fresh meals on the charming wood-fired Pioneer cookstove, offering a nostalgic connection to simpler times, while a traditional stove provides modern convenience when desired. A variety of outbuildings offer excellent storage and exciting opportunities for hobbyists, entrepreneurs, or those seeking additional income potential through storage rentals. Whether you're envisioning a hobby farm, home-based business, workshop, recreational retreat, or private sanctuary, the possibilities are endless. With A1 zoning, the property supports a wide range of agricultural and rural uses, including farming, livestock, equestrian pursuits, market gardening, and other rural ventures, subject to municipal regulations. Discover the freedom and versatility that only 200 acres can provide. Offering incredible space, income potential, and unmatched flexibility, this rare property is ready to bring your country living dreams to life. (id:63604)

Key Facts

Type
House
Beds
5
Baths
2
Size
3,000 sqft
Lot
1995.8 x 4483.6 FT
Parking
6 total

Highlights

  • Refrigerator
  • Dishwasher
  • Stove
  • Oven
  • Cooktop
  • Oven - Built-In
  • Fixed Machinery & Equipment Incl
  • Mobile Machinery & Equipment Inc
  • Water Heater
Property Details 16 details
Bedrooms
5 bedrooms
2 above grade + 3 below grade
Bathrooms
2 bathrooms
Parking
6 parking spaces
Attached Garage · Garage · Inside Entry
Living area
3,000 - 3,500 sq. ft.
Property
Single Family
Property subtype
Single Family
Structure type
House
Storeys
1.50
Basement
Unfinished, Partial
Heating
Baseboard heaters, Propane
Fireplace
Yes
Lot dimensions
1995.8 x 4483.6 FT
Frontage
1,995.90 feet
Taxes
$3,263.39
Zoning
A1
Water source
Drilled Well
Sewer
Septic System

Interior features

RefrigeratorDishwasherStoveOvenCooktopOven - Built-InFixed Machinery & Equipment InclMobile Machinery & Equipment IncWater HeaterFireplace(s)

Exterior features

Vinyl sidingBlockConcrete

Systems and association

Electricity

Lot and water

Level lotWooded areaPartially clearedOpen spaceFlat siteWetlandsCarpet FreeCountry residentialAtrium/Sunroom
Rooms 16 rooms
Level
Room
Dimensions
Main level
Kitchen
3.08 m x 5.33 m
Main level
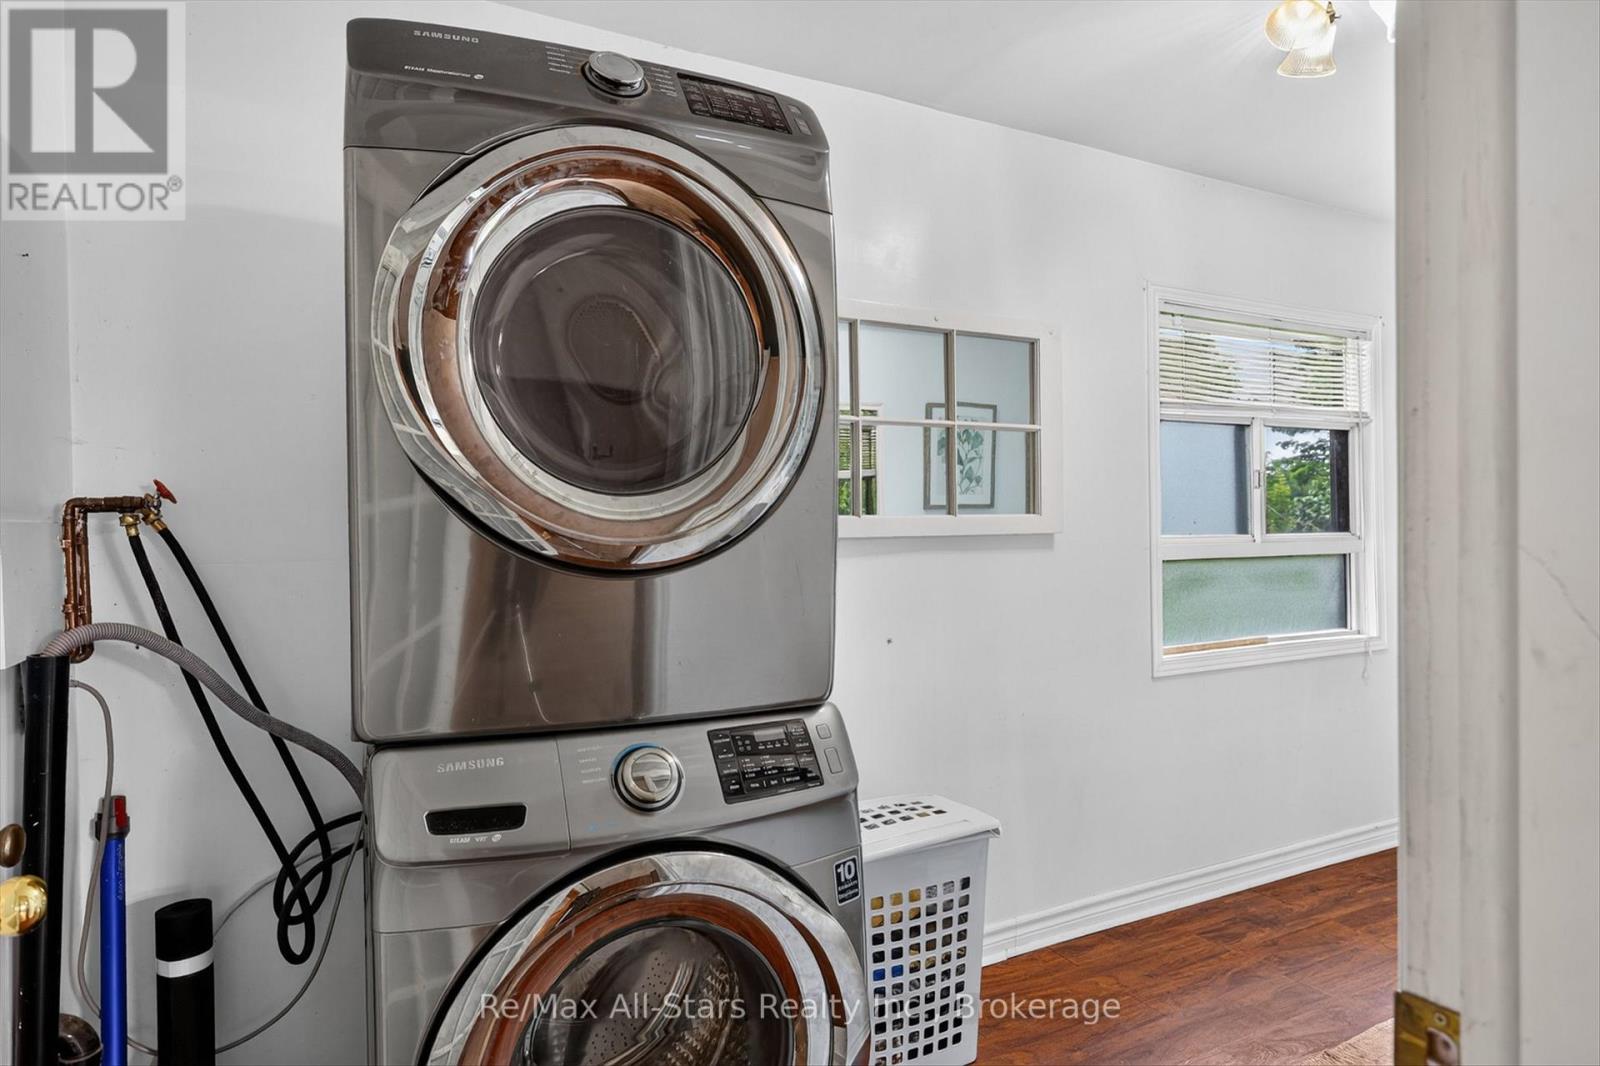
Mud room
3.07 m x 3.05 m
Second level
Bedroom 3
3.39 m x 5.92 m
Main level
Dining room
4.32 m x 5.33 m
Second level
Bedroom 4
4.75 m x 3.15 m
Second level
Primary Bedroom
3.99 m x 5.35 m
Second level
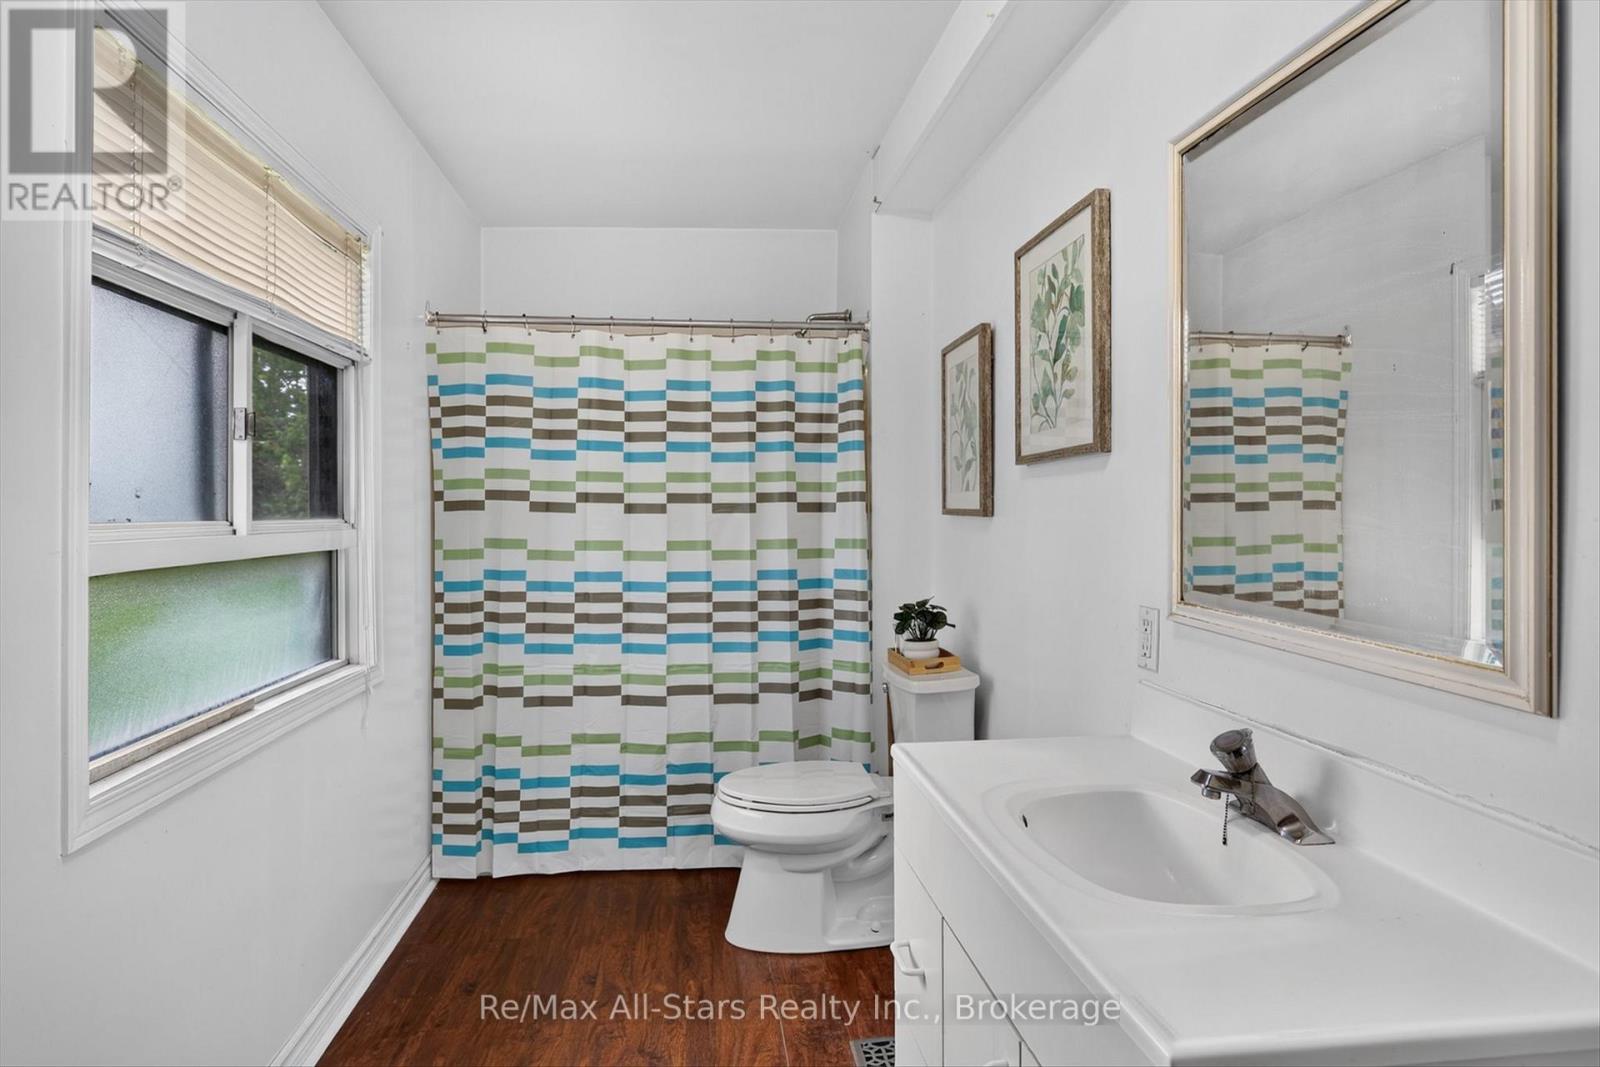
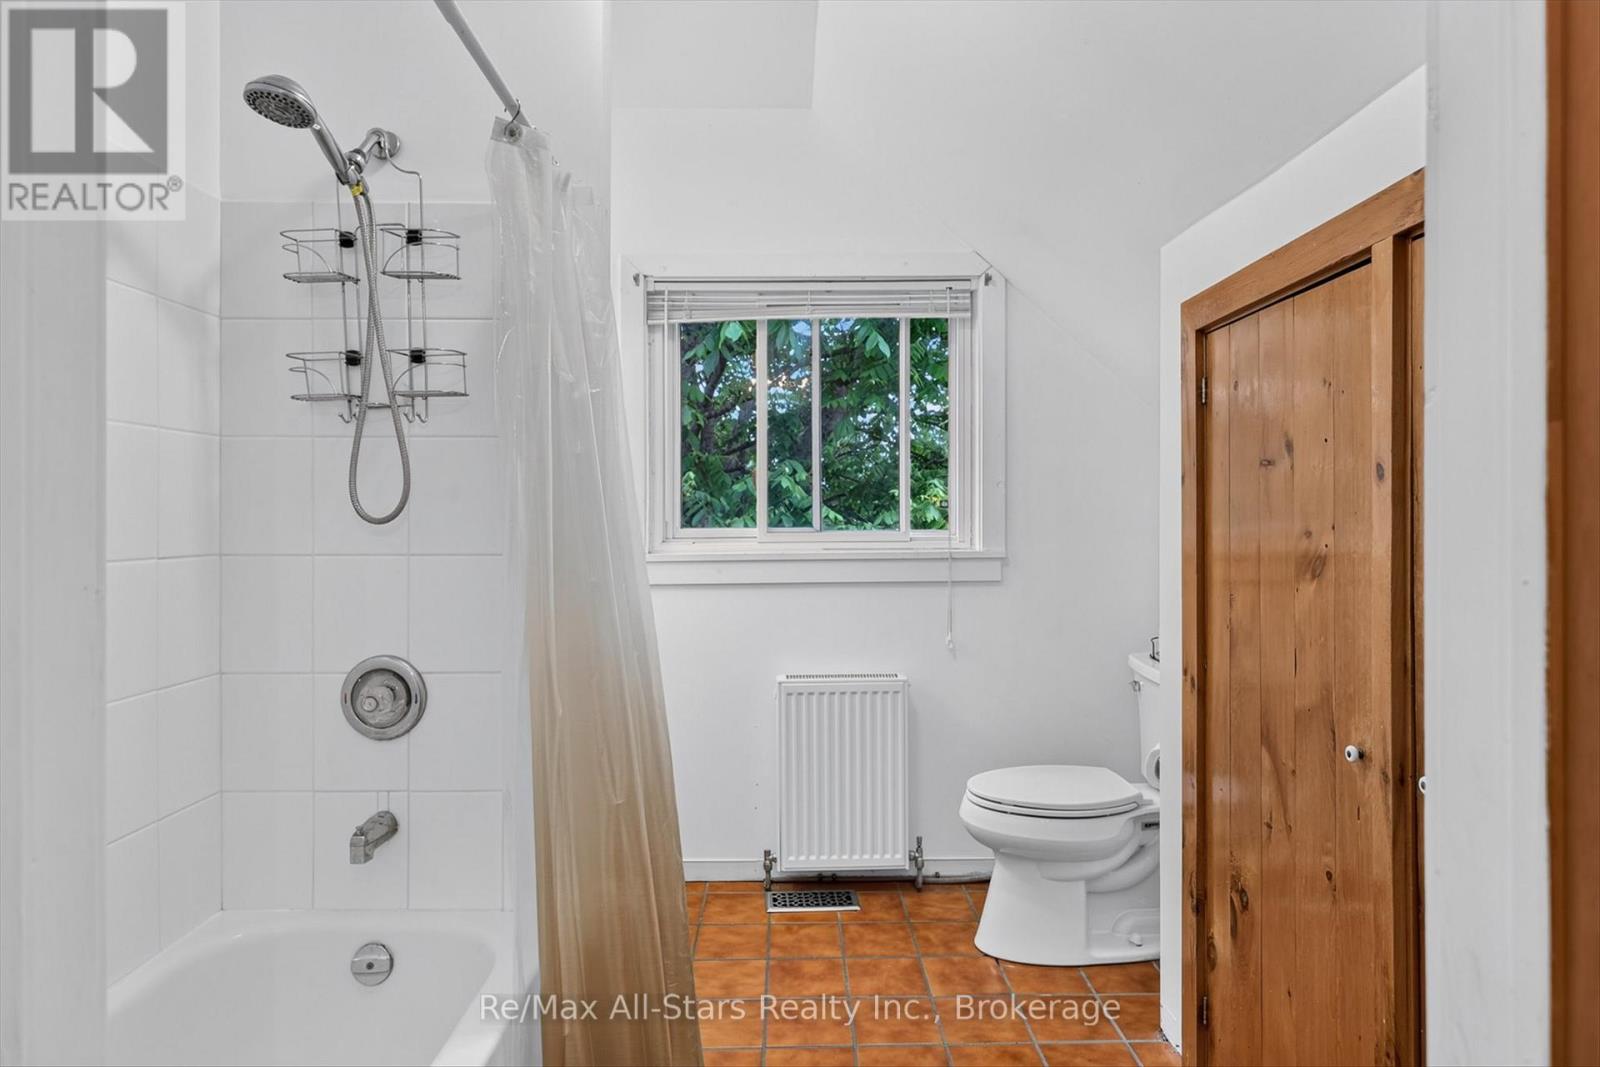
Bathroom
2.55 m x 2.6 m
Lower level
Other
7.25 m x 5.02 m
Main level
Bathroom
5.25 m x 1.73 m
Main level
Living room
6.05 m x 5.85 m
Main level
Dining room
3.42 m x 5.83 m
Main level
Family room
9.23 m x 5.97 m
Main level
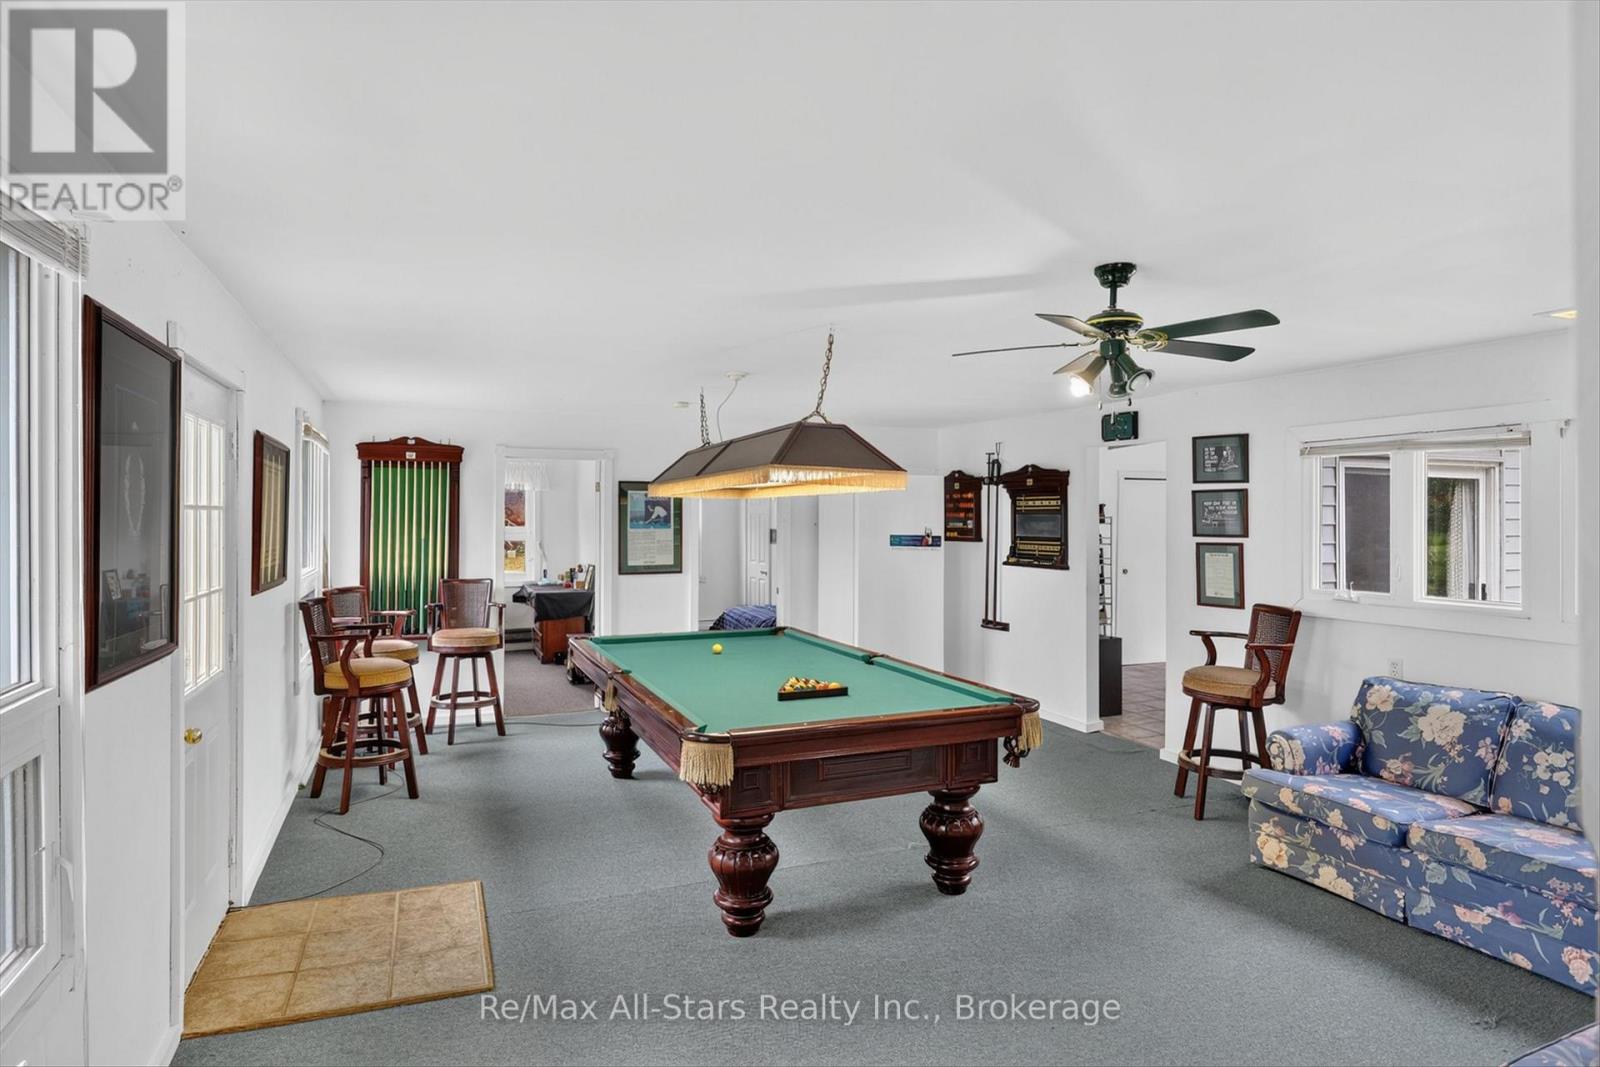
Recreational, Games room
5.21 m x 7.1 m
Main level
Bedroom
3.66 m x 2.41 m
Main level
Bedroom 2
3.68 m x 2.67 m
Main level
Other
3.02 m x 3.65 m

Virtual Tour & Media

Mortgage & Affordability Estimate monthly costs
Purchase price$849,000
Down paymentNot available
Mortgage amountNot available
Principal & interestNot available
Property taxesNot available
Condo/HOA feeNot available
Insurance/OtherNot available
UtilitiesNot available
Est. monthly totalNot available
Income needed (GDS 32%)Not available
Estimates only. Not financial advice. Rates, taxes and fees vary by lender and municipality.

Saved Properties

Keep This One Handy

Save this listing, compare it later, or open your saved properties dashboard.

Manage Saved Searches
Map is approximate.

Neighbourhood

Area
Somerville
City
Kawartha Lakes
Postal code
K0M 1K0
Nearby
Cross Streets: Highway 35 N and Monck Rd. ** Directions: Highway 35 N to Monck Road, turn right follow to property.