
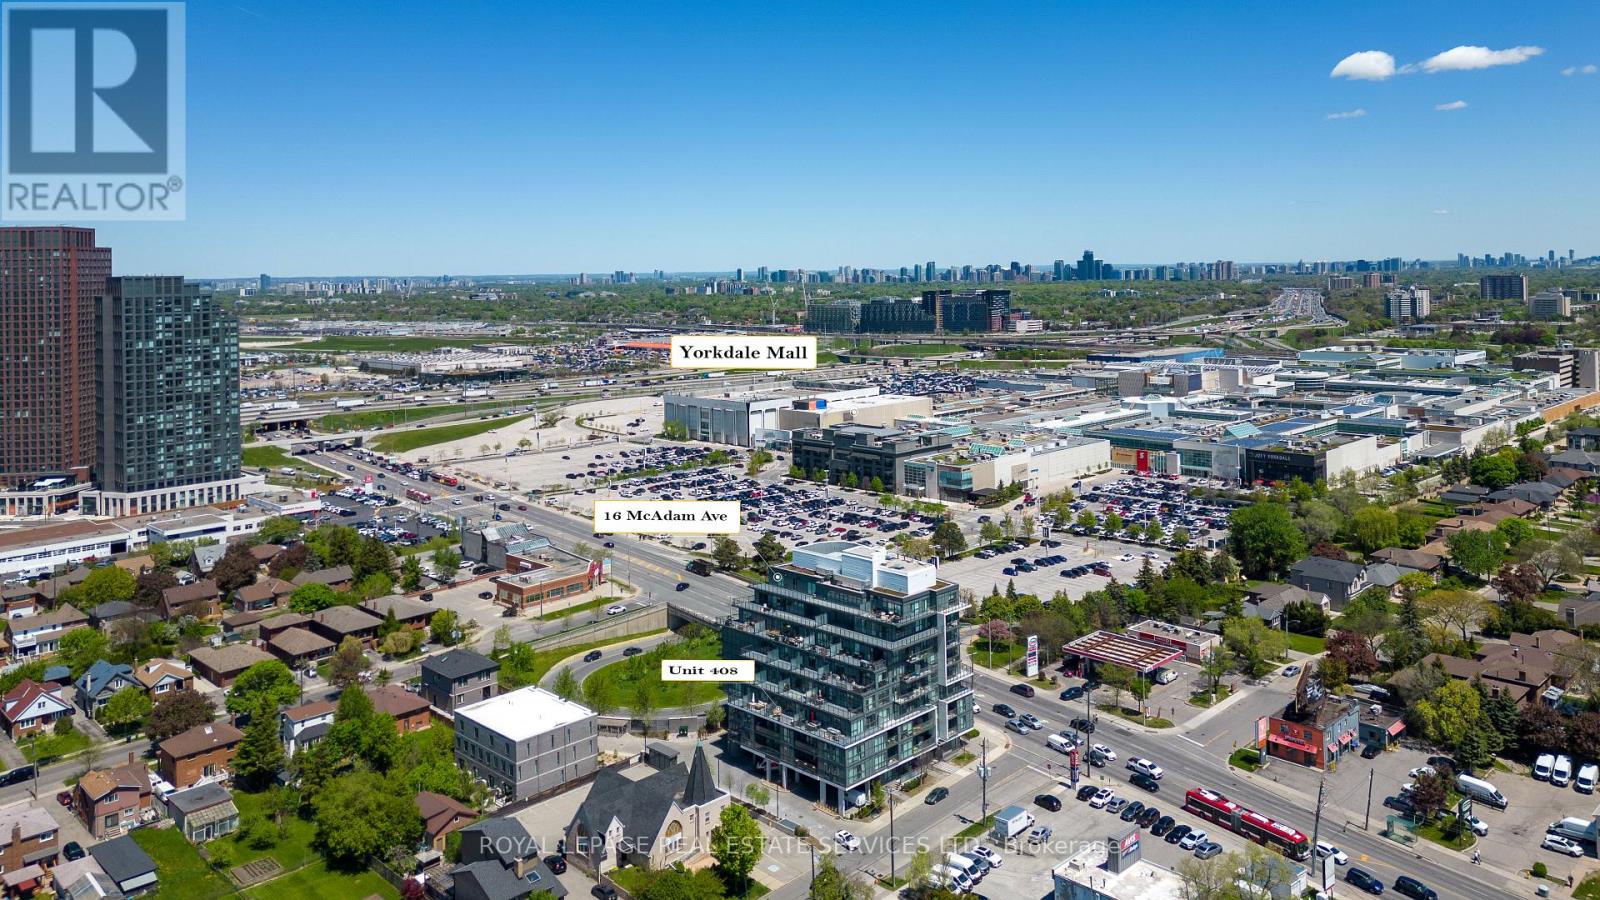
408- 16 Mcadam Avenue
BUYER ADVANTAGE
Buy with confidence
Get a full-service approach built on strategy, strong negotiation, and clear guidance from offer to close.
- Local Market Expertise
- Broker-level Negotiation
- Transparent Process
- No-pressure Guidance

The right strategy depends on your goals, timing, budget, and the type of home you are buying. Get Your Buyer Snapshot.
About This Property
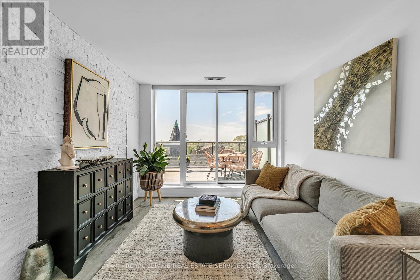
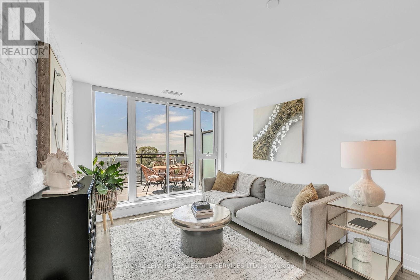
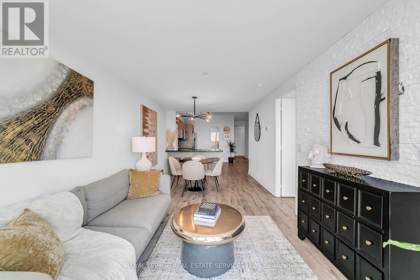
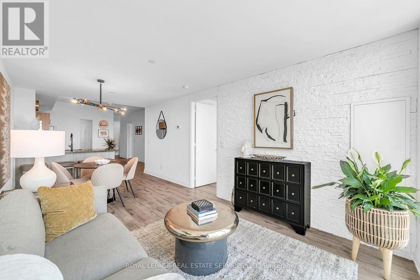
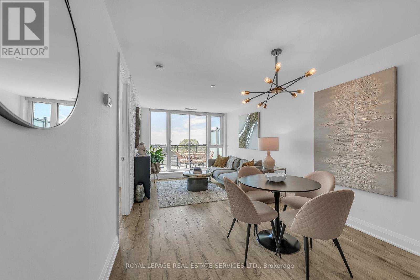
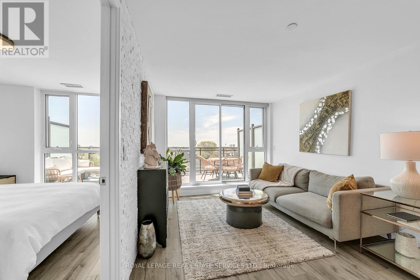
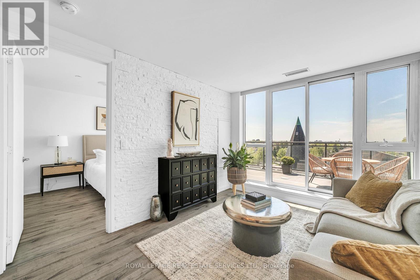
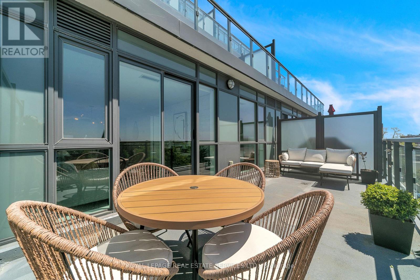
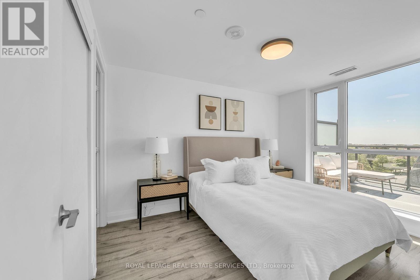
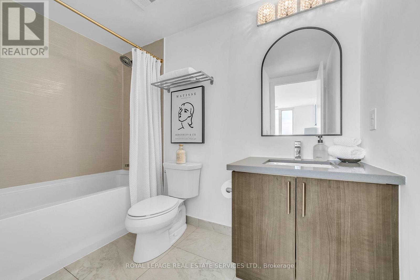
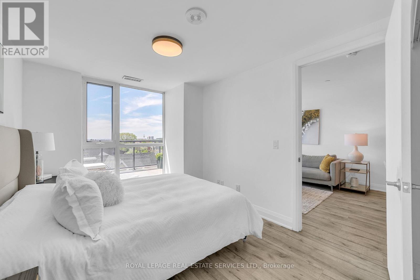
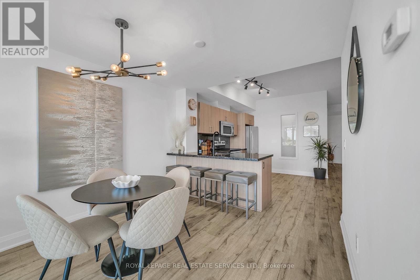
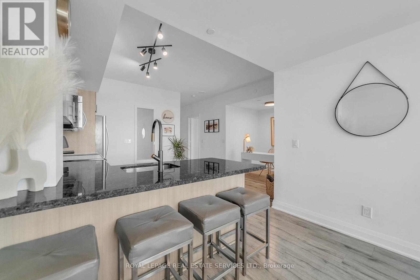
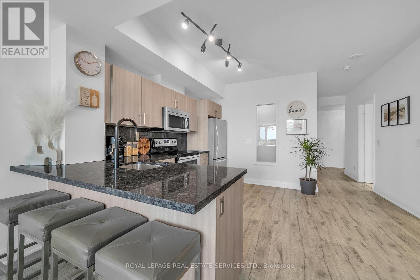
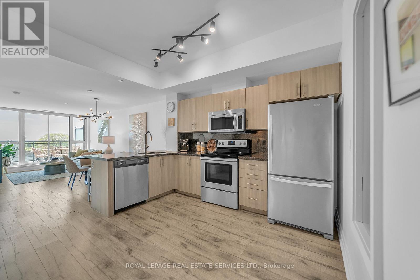
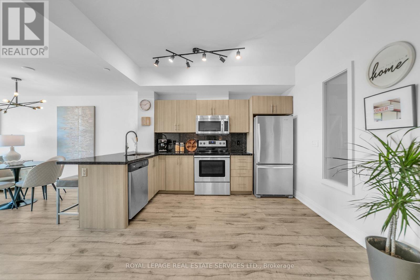
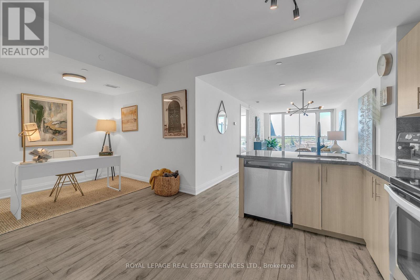
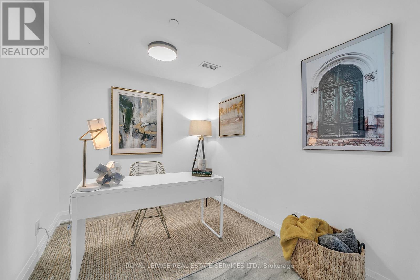
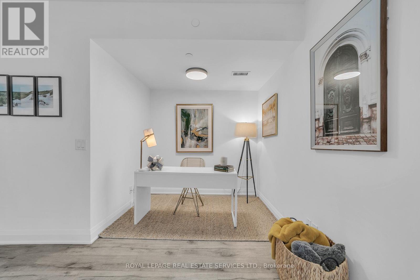
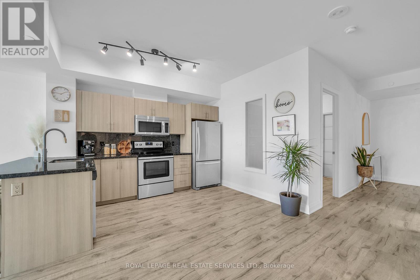
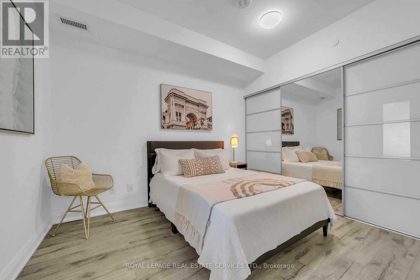
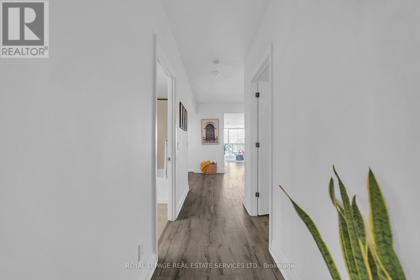
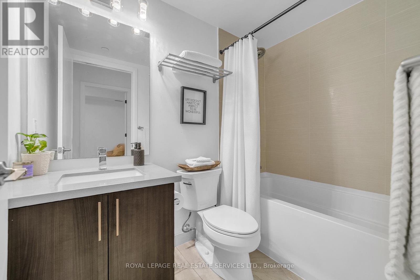
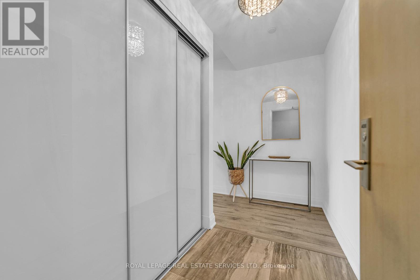
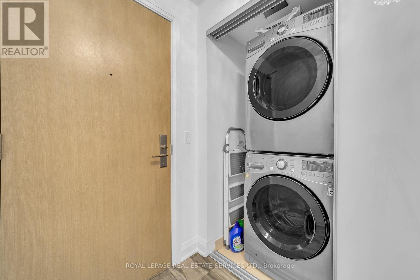
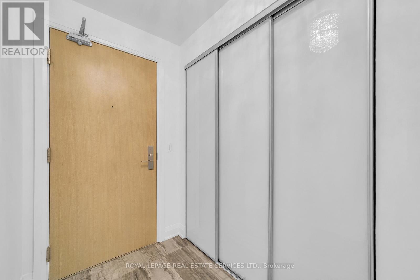
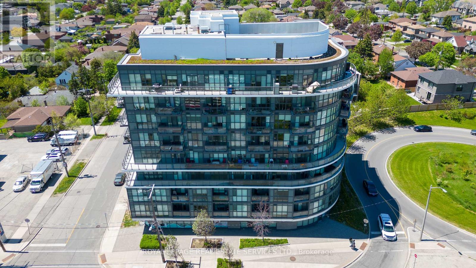
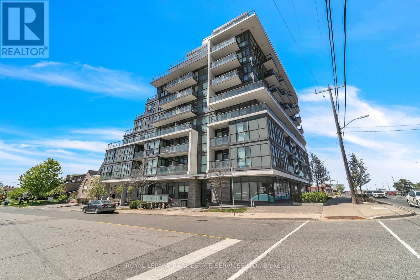
Space, style, and exceptional outdoor living come together in this sun-filled, west facing 2 Bedroom plus Den suite, featuring 2 full bathrooms, including a private ensuite in the primary bedroom, and a rare 200 sq. ft. private terrace. Enjoy unobstructed views, beautiful golden-hour light, and an inviting outdoor retreat perfect for relaxing or entertaining.The thoughtfully designed layout features 9-ft smooth ceilings, floor-to-ceiling windows, two spacious bedrooms, and a versatile den ideal for a home office or additional living space. The open-concept kitchen boasts granite countertops, a full backsplash, stainless steel appliances, and an oversized breakfast bar with seating for four. Seamlessly connected to the living and dining areas, the space is ideal for both everyday living and entertaining.Two underground parking spaces provide exceptional convenience, while the pet-friendly building accommodates a variety of lifestyles.Ideally located just steps from TTC transit and Yorkdale Shopping Centre, with an excellent selection of shopping, dining, and everyday amenities nearby. Enjoy convenient access to Highway 401 and Yorkdale subway station, offering seamless connections throughout Toronto.An exceptional opportunity to enjoy spacious condo living, a private outdoor retreat, and outstanding convenience in a well-connected Toronto location.Tighten the opening sentenceReduce repeated location benefits (id:63604)
Key Facts
Highlights
- Washer
- Refrigerator
- Dishwasher
- Stove
- Dryer
- Microwave
Property Details
Interior features
Exterior features
Systems and association
Lot and water
Rooms
Virtual Tour & Media
Mortgage & Affordability
Saved Properties
Keep This One Handy
Save this listing, compare it later, or open your saved properties dashboard.
Neighbourhood
- Area
- Yorkdale-Glen Park
- City
- Toronto
- Postal code
- M6A 0B9
- Nearby
- Cross Streets: Dufferin/HWY 401. ** Directions: Dufferin St /Mcadam Ave.
Save This Property
Keep this home handy, return to it anytime, and let us know how to reach you about this listing.
We use this email only to connect your saved properties and saved searches.
Other Available Options
Similar Listings
Listings from our database that match closely.







