408- 5317 Upper Middle Road
Burlington, ONCondo Apartment
$420,000
MLS® W14137442
Condo Apartment2 beds2 baths1 total
408- 5317 Upper Middle Road, Burlington, ON photo 1
408- 5317 Upper Middle Road, Burlington, ON photo 2
408- 5317 Upper Middle Road, Burlington, ON photo 3
408- 5317 Upper Middle Road, Burlington, ON photo 4
408- 5317 Upper Middle Road, Burlington, ON photo 5
408- 5317 Upper Middle Road, Burlington, ON photo 6
408- 5317 Upper Middle Road, Burlington, ON photo 7
408- 5317 Upper Middle Road, Burlington, ON photo 8
408- 5317 Upper Middle Road, Burlington, ON photo 9
408- 5317 Upper Middle Road, Burlington, ON photo 10
408- 5317 Upper Middle Road, Burlington, ON photo 11
408- 5317 Upper Middle Road, Burlington, ON photo 12
408- 5317 Upper Middle Road, Burlington, ON photo 13
408- 5317 Upper Middle Road, Burlington, ON photo 14
408- 5317 Upper Middle Road, Burlington, ON photo 15
408- 5317 Upper Middle Road, Burlington, ON photo 16
408- 5317 Upper Middle Road, Burlington, ON photo 17
408- 5317 Upper Middle Road, Burlington, ON photo 18
408- 5317 Upper Middle Road, Burlington, ON photo 19
408- 5317 Upper Middle Road, Burlington, ON photo 20
408- 5317 Upper Middle Road, Burlington, ON photo 21
408- 5317 Upper Middle Road, Burlington, ON photo 22
408- 5317 Upper Middle Road, Burlington, ON photo 23
408- 5317 Upper Middle Road, Burlington, ON photo 24
408- 5317 Upper Middle Road, Burlington, ON photo 25
408- 5317 Upper Middle Road, Burlington, ON photo 26
408- 5317 Upper Middle Road, Burlington, ON photo 27
408- 5317 Upper Middle Road, Burlington, ON photo 28
408- 5317 Upper Middle Road, Burlington, ON photo 29
408- 5317 Upper Middle Road, Burlington, ON photo 30
408- 5317 Upper Middle Road, Burlington, ON photo 31
408- 5317 Upper Middle Road, Burlington, ON photo 32
408- 5317 Upper Middle Road, Burlington, ON photo 33
408- 5317 Upper Middle Road, Burlington, ON photo 34
408- 5317 Upper Middle Road, Burlington, ON photo 35
1 / 35

BUYER ADVANTAGE

Buy with confidence

Get a full-service approach built on strategy, strong negotiation, and clear guidance from offer to close.

  • Local Market Expertise
  • Broker-level Negotiation
  • Transparent Process
  • No-pressure Guidance

The right strategy depends on your goals, timing, budget, and the type of home you are buying. Get Your Buyer Snapshot.

About This Property

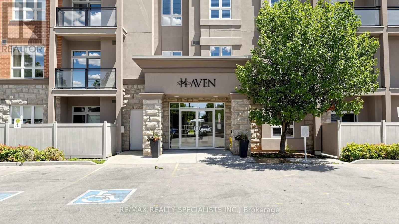
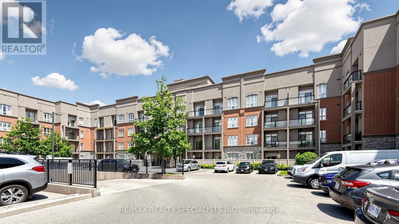
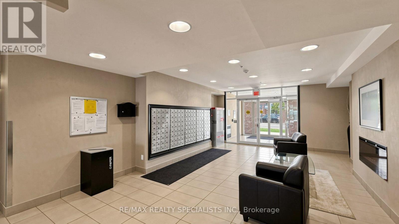
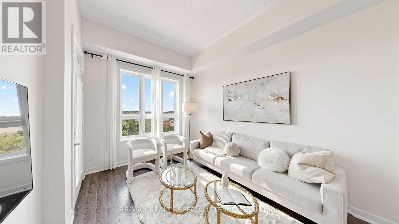
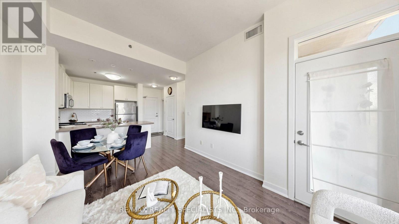
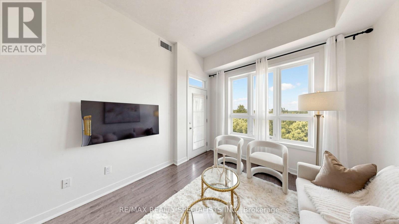
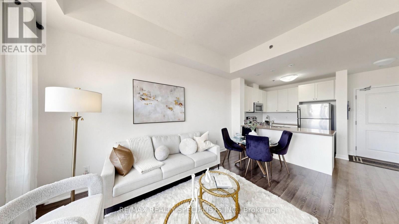
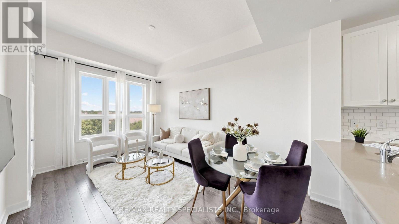
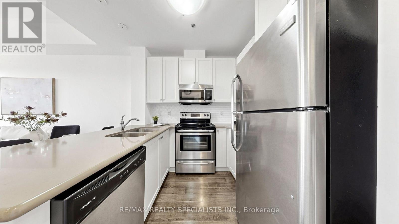
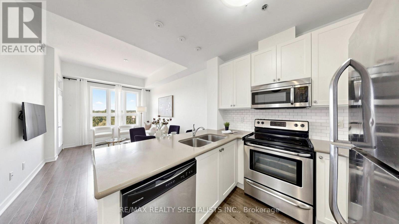
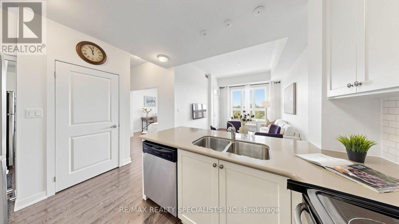
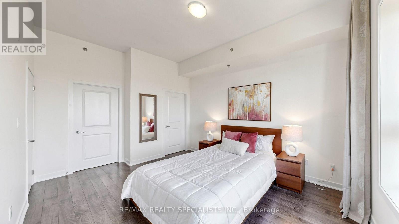
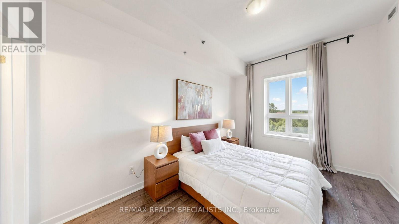
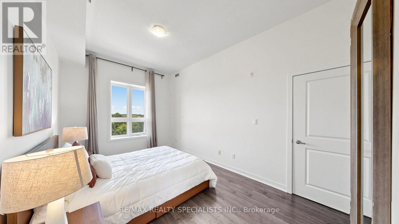
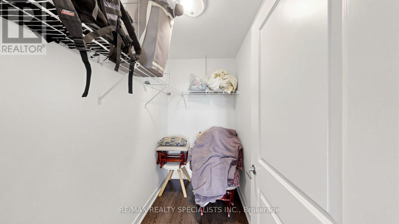
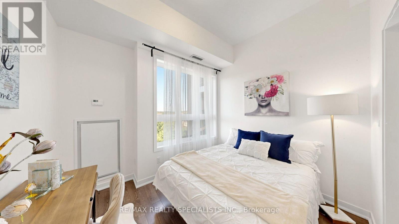
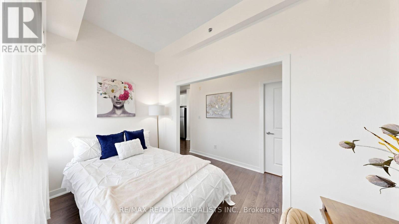
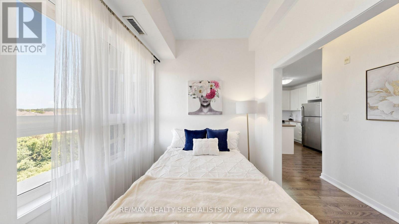
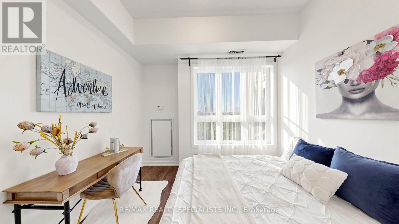
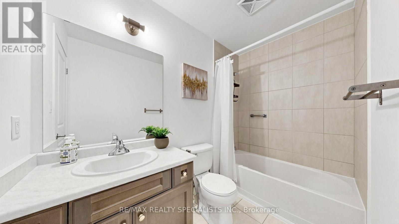
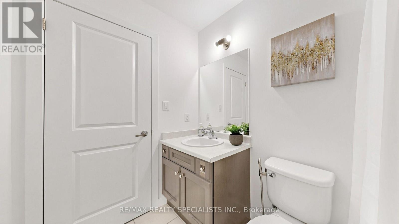
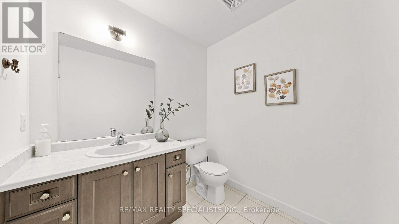
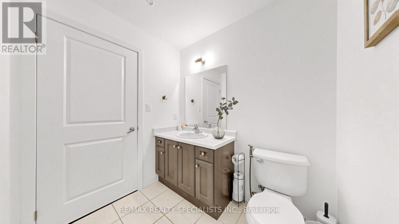
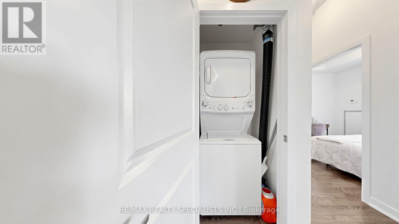
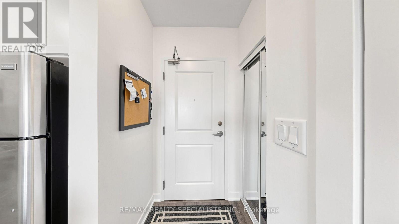
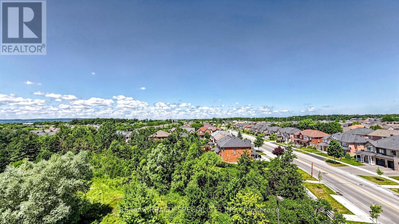
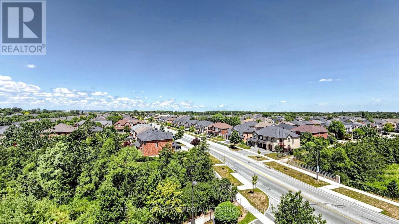
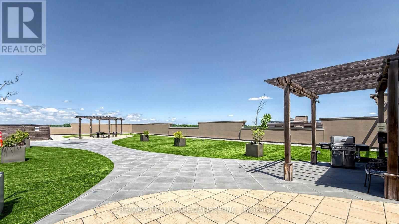
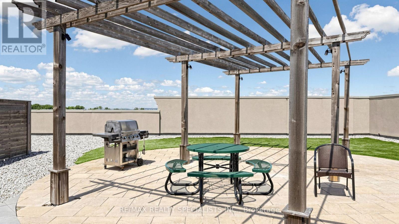
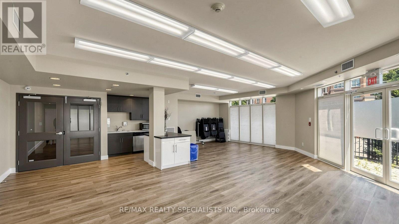
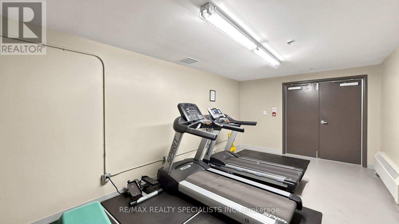
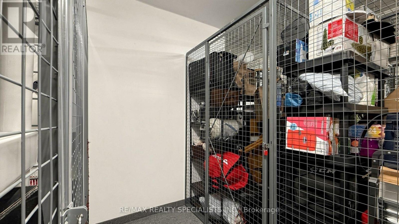
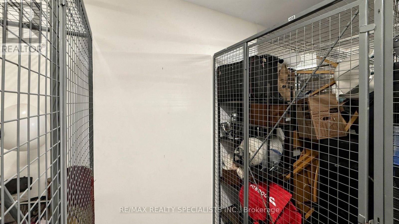
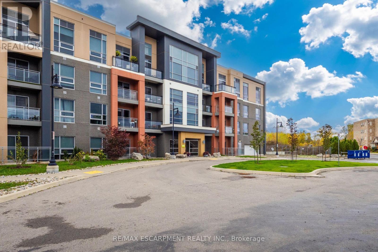
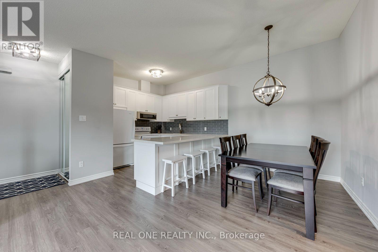
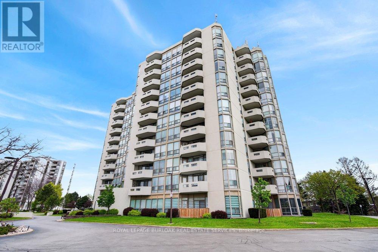
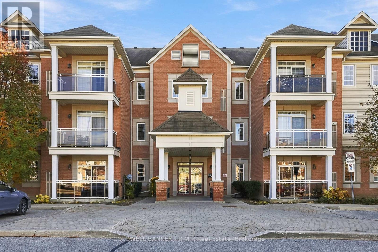
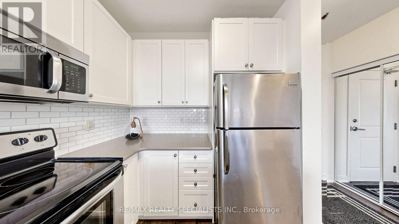
Welcome to The Haven Condos in the highly sought after Orchard community! This bright and spacious penthouse level "Beauty" model offers 782 square feet of thoughtfully designed living space with soaring 10 ft California knockdown ceilings and stunning ravine/pond views. Featuring a carpet free interior with premium grey laminate flooring throughout, freshly painted walls, Caesarstone countertops, spacious cabinetry, stainless steel appliances, and a functional open concept layout designed for comfortable everyday living. The generously sized den offers incredible versatility making it ideal as a home office, guest room, nursery, or even a second bedroom to suit your lifestyle. Primary bedroom featuring a walk-in closet & 4 piece ensuite. Step outside to your private terrace and enjoy peaceful views of the surrounding ravine and pond. Additional conveniences include one underground parking space and an oversized locker located on the same floor as the unit. Residents enjoy exceptional amenities, including a club style rooftop terrace with BBQs and panoramic views of the lake, parks, and surrounding neighbourhood. Ideally situated within walking distance to shops, restaurants, cafes, and everyday conveniences, with Bronte Creek Provincial Park just a 10 minute stroll away for hiking, picnics, swimming, and fishing. Commuters will appreciate the quick access to the GO Station, QEW, Highway 407, and public transit. Previously staged photos property is currently vacant. (id:63604)

Key Facts

Type
Condo Apartment
Beds
2
Baths
2
Size
700 sqft
Parking
1 total
Condo fee
$695

Highlights

  • Washer
  • Refrigerator
  • Dishwasher
  • Stove
  • Dryer
  • Microwave
Property Details 12 details
Bedrooms
2 bedrooms
1 above grade + 1 below grade
Bathrooms
2 bathrooms
1 partial
Parking
1 parking space
Garage · Underground
Living area
700 - 799 sq. ft.
Property
Single Family · Condo/Strata · Attached
Property subtype
Single Family
Structure type
Apartment
Ownership
Condo/Strata
Attached status
Attached
Heating
Forced air, Natural gas
Cooling
Central air conditioning
Fireplace
No
Taxes
$3,051.00

Interior features

WasherRefrigeratorDishwasherStoveDryerMicrowaveLaminateStorage - LockerExercise CentreParty RoomVisitor Parking

Exterior features

ConcreteBrick

Systems and association

Common Area MaintenanceHeatWaterInsuranceParking

Lot and water

Carpet Free
Rooms 5 rooms
Level
Room
Dimensions
Flat
Kitchen
3.51 m x 3 m
Flat
Living room
2.25 m x 1.575 m
Flat
Dining room
2.25 m x 1.575 m
Flat
Primary Bedroom
4.75 m x 3.3 m
Flat
Den
3.2 m x 3.64 m

Virtual Tour & Media

Mortgage & Affordability Estimate monthly costs
Purchase price$420,000
Down paymentNot available
Mortgage amountNot available
Principal & interestNot available
Property taxesNot available
Condo/HOA feeNot available
Insurance/OtherNot available
UtilitiesNot available
Est. monthly totalNot available
Income needed (GDS 32%)Not available
Estimates only. Not financial advice. Rates, taxes and fees vary by lender and municipality.

Saved Properties

Keep This One Handy

Save this listing, compare it later, or open your saved properties dashboard.

Manage Saved Searches
Map is approximate.

Neighbourhood

Area
Orchard
City
Burlington
Postal code
L7L 0G8
Nearby
Cross Streets: Upper Middle Rd & Sutton Rd. ** Directions: REFER TO GPS.