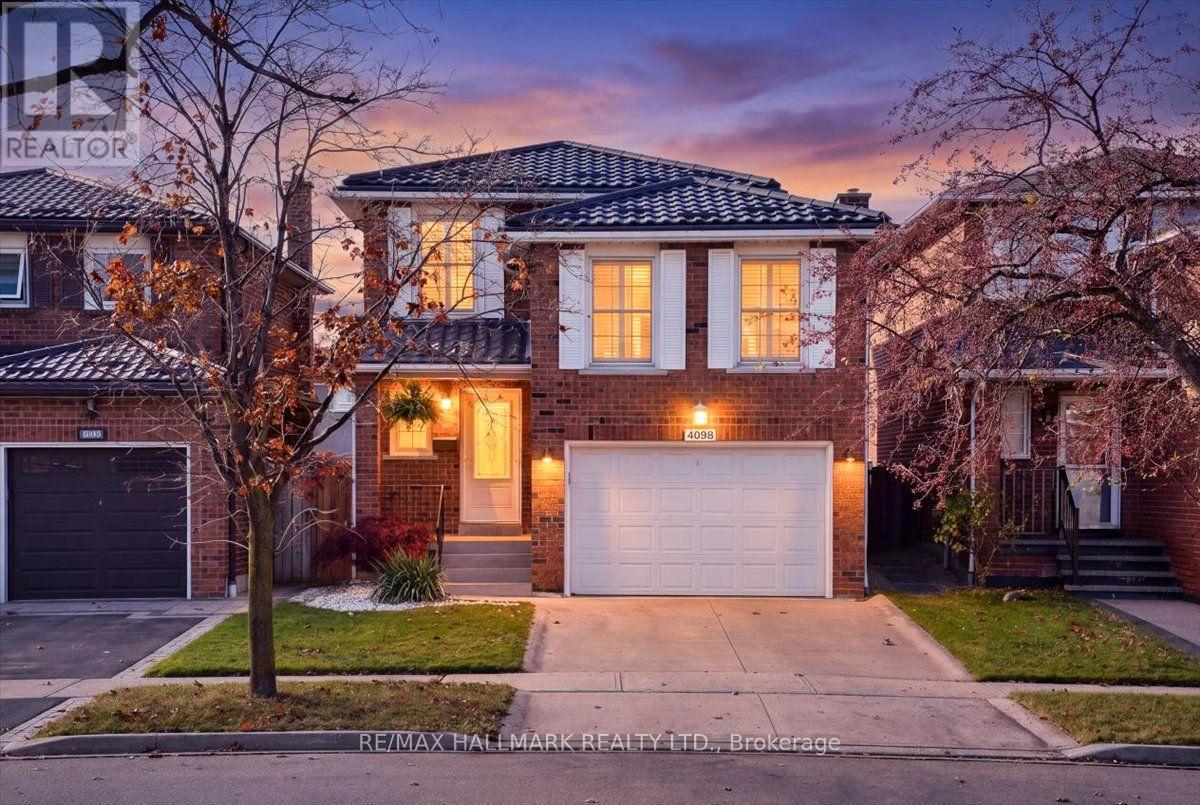
4098 Ottewell Crescent
BUYER ADVANTAGE
Buy with confidence
Get a full-service approach built on strategy, strong negotiation, and clear guidance from offer to close.
- Local Market Expertise
- Broker-level Negotiation
- Transparent Process
- No-pressure Guidance

The right strategy depends on your goals, timing, budget, and the type of home you are buying. Get Your Buyer Snapshot.
About This Property
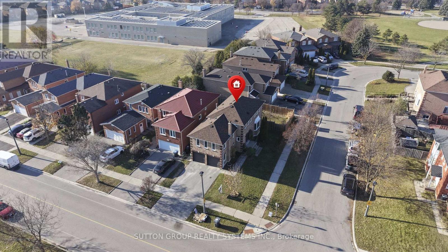
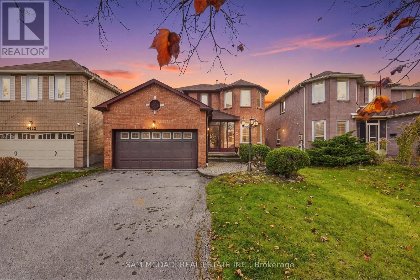
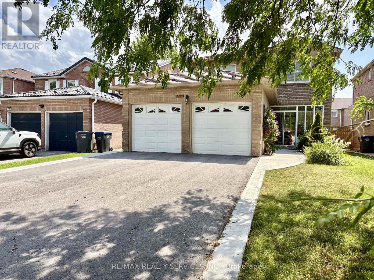
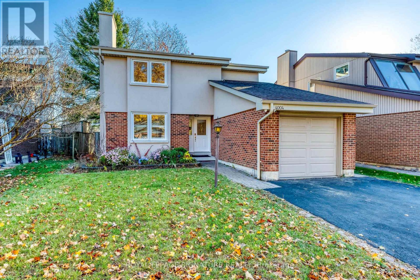
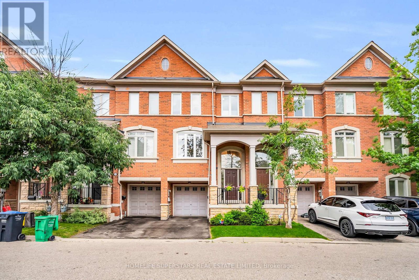
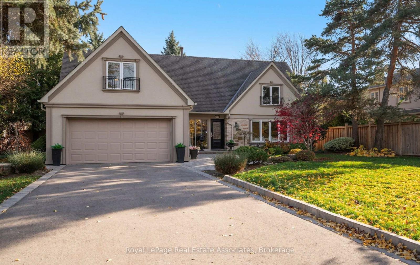
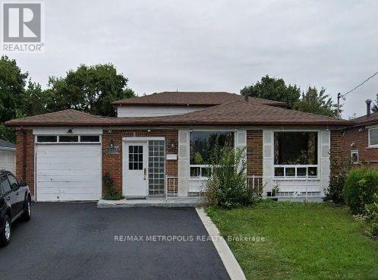
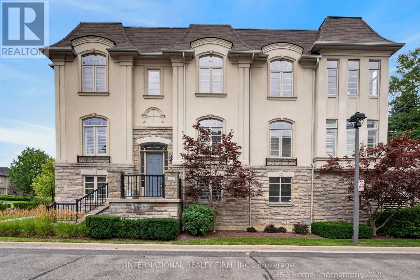
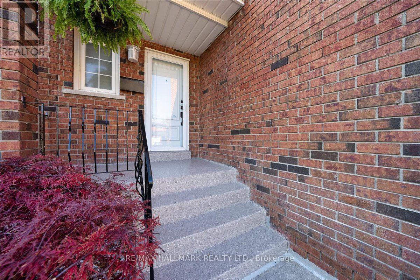
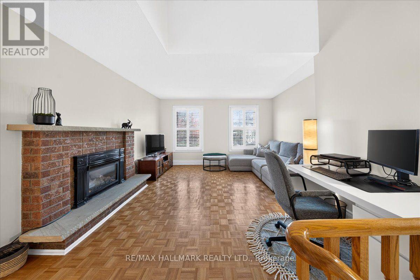
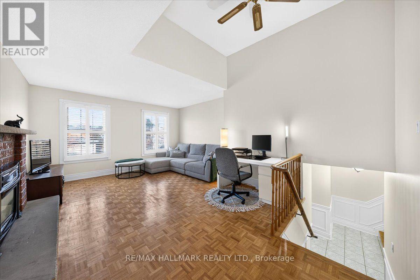
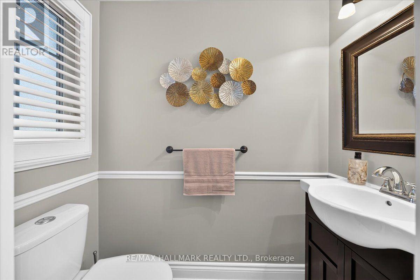
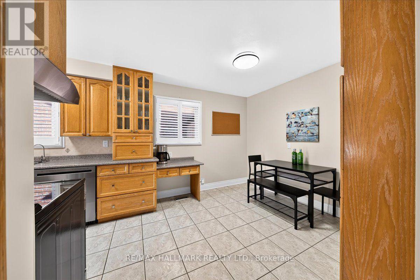
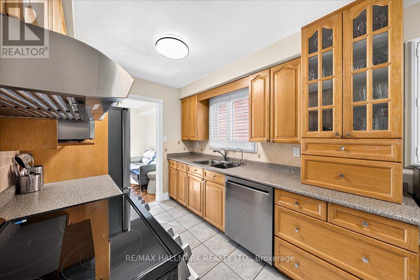
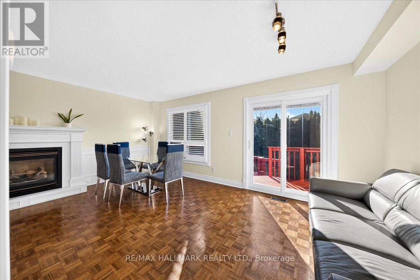
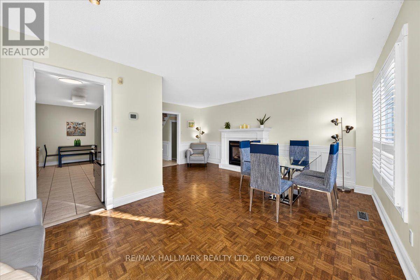
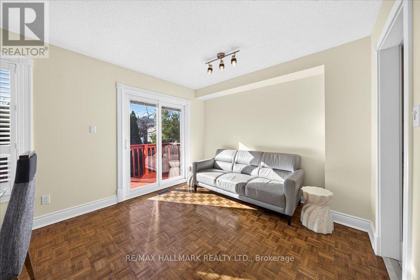
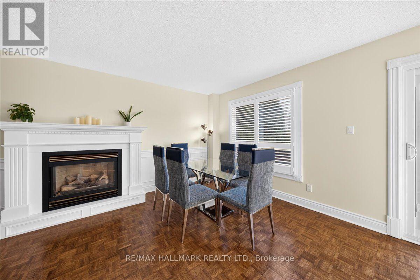
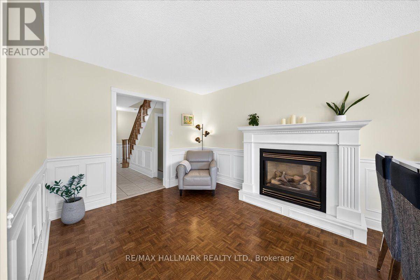
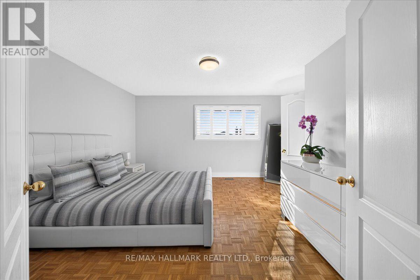
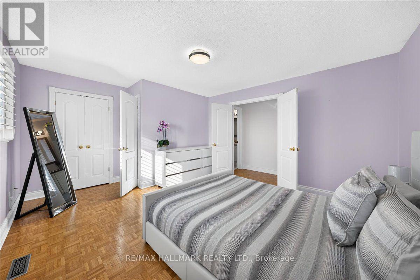
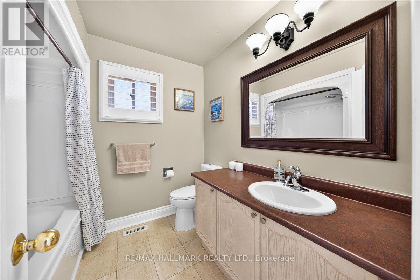
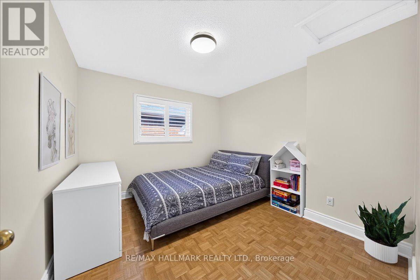
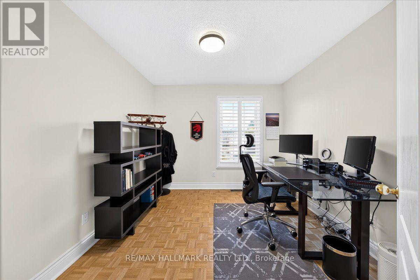
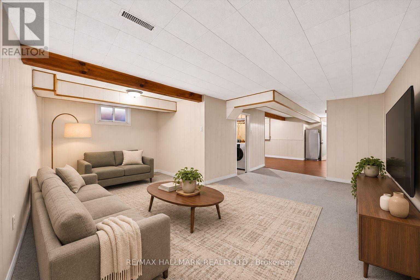
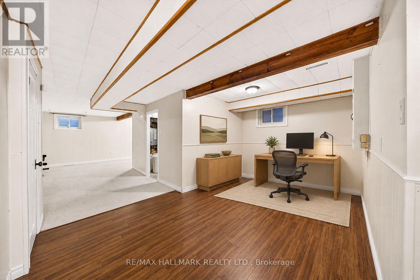
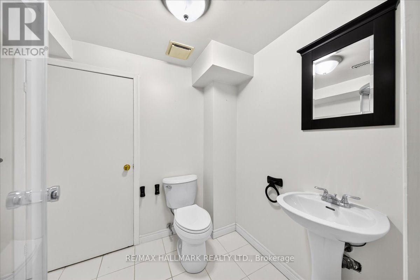
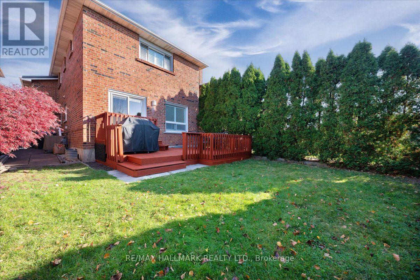
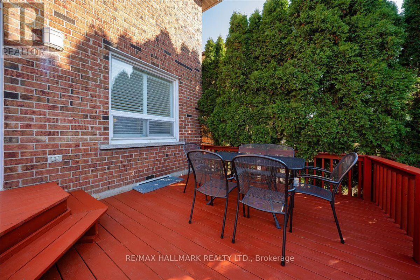
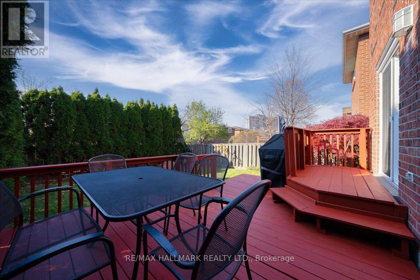
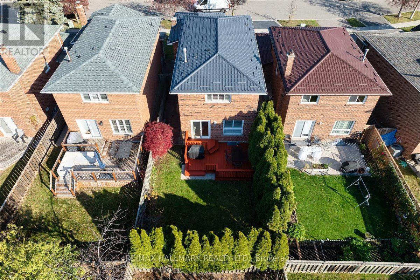
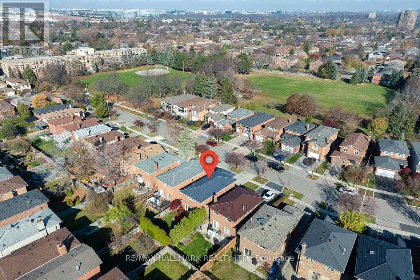
This well-built and maintained home is located on a quiet crescent in a mature, family-friendly Rockwood Village. Enjoy a park nearby or take a walk to Rockwood Plaza. Sitting on an elevated terrain in Rockwood Village and featuring a metal roof, this property is ready for all weather.The home features 3 bedrooms, 4 bathrooms, an open-concept entertainment room, brand new stainless steel appliances (2026), two working gas fireplaces, a finished basement with fourth-bedroom potential, and plenty of storage. Outside, enjoy a private backyard surrounded by mature cedars, a large deck, and a BBQ connected directly to the main gas line. An updated porch and front stairs (2026), as well as a concrete driveway, add to the curb appeal. Extra-large garage. Parking for 3 vehicles total in garage and driveway.Fully detached property above grade (link undergrade). Minutes from everything: Dixie GO Station with free parking (10min), Kipling Subway (14min), Costco/Walmart (10min), Sherway Gardens (12min), Square One (12min), Hwy 427 (9min), Hwy 401 (10min), and QEW (11min). Move-in ready! ** This is a linked property.** (id:63604)
Key Facts
Highlights
- Central Vacuum
- Window Coverings
- Water Heater - Tankless
Property Details
Interior features
Exterior features
Mortgage & Affordability
Saved Properties
Keep This One Handy
Save this listing, compare it later, or open your saved properties dashboard.
Neighbourhood
- Area
- Rathwood
- City
- Mississauga
- Postal code
- L4W 3Z8
- Nearby
- Burnhamthorpe&Dixie
Save This Property
Keep this home handy, return to it anytime, and let us know how to reach you about this listing.
We use this email only to connect your saved properties and saved searches.
Other Available Options
Similar Listings
Listings from our database that match closely.