410- 1638 Bloor Street West
Toronto, ONCondo Apartment
$809,999
MLSĀ® W13813194
Condo Apartment2 beds2 baths1 total
410- 1638 Bloor Street West, Toronto, ON photo 1
410- 1638 Bloor Street West, Toronto, ON photo 2
410- 1638 Bloor Street West, Toronto, ON photo 3
410- 1638 Bloor Street West, Toronto, ON photo 4
410- 1638 Bloor Street West, Toronto, ON photo 5
410- 1638 Bloor Street West, Toronto, ON photo 6
410- 1638 Bloor Street West, Toronto, ON photo 7
410- 1638 Bloor Street West, Toronto, ON photo 8
410- 1638 Bloor Street West, Toronto, ON photo 9
410- 1638 Bloor Street West, Toronto, ON photo 10
410- 1638 Bloor Street West, Toronto, ON photo 11
410- 1638 Bloor Street West, Toronto, ON photo 12
410- 1638 Bloor Street West, Toronto, ON photo 13
410- 1638 Bloor Street West, Toronto, ON photo 14
410- 1638 Bloor Street West, Toronto, ON photo 15
410- 1638 Bloor Street West, Toronto, ON photo 16
410- 1638 Bloor Street West, Toronto, ON photo 17
410- 1638 Bloor Street West, Toronto, ON photo 18
410- 1638 Bloor Street West, Toronto, ON photo 19
410- 1638 Bloor Street West, Toronto, ON photo 20
410- 1638 Bloor Street West, Toronto, ON photo 21
410- 1638 Bloor Street West, Toronto, ON photo 22
410- 1638 Bloor Street West, Toronto, ON photo 23
410- 1638 Bloor Street West, Toronto, ON photo 24
410- 1638 Bloor Street West, Toronto, ON photo 25
410- 1638 Bloor Street West, Toronto, ON photo 26
410- 1638 Bloor Street West, Toronto, ON photo 27
410- 1638 Bloor Street West, Toronto, ON photo 28
410- 1638 Bloor Street West, Toronto, ON photo 29
410- 1638 Bloor Street West, Toronto, ON photo 30
410- 1638 Bloor Street West, Toronto, ON photo 31
410- 1638 Bloor Street West, Toronto, ON photo 32
1 / 32

BUYER ADVANTAGE

Buy with confidence

Get a full-service approach built on strategy, strong negotiation, and clear guidance from offer to close.

  • Local Market Expertise
  • Broker-level Negotiation
  • Transparent Process
  • No-pressure Guidance

The right strategy depends on your goals, timing, budget, and the type of home you are buying. Get Your Buyer Snapshot.

About This Property

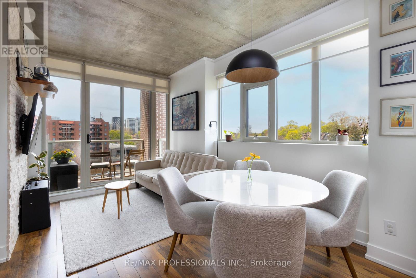
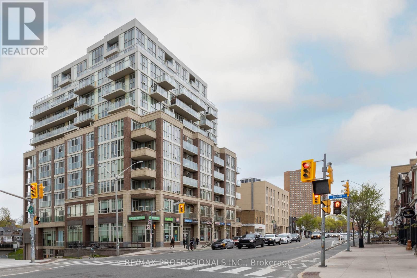
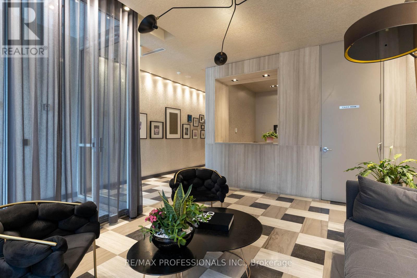
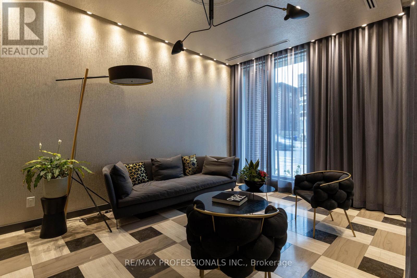
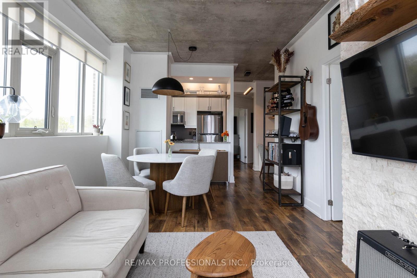
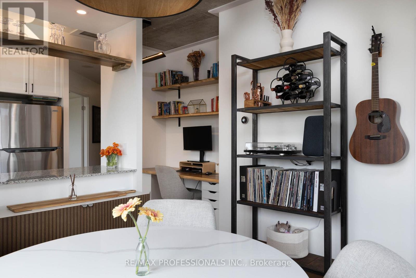
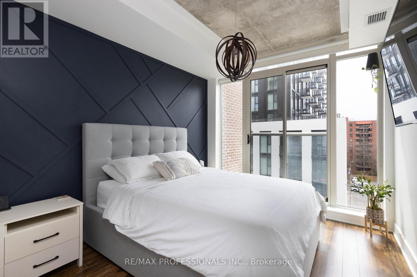
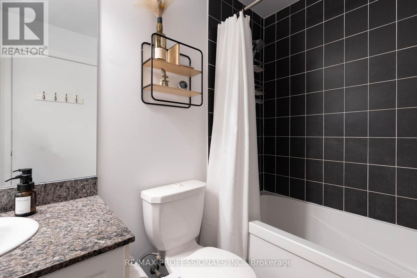
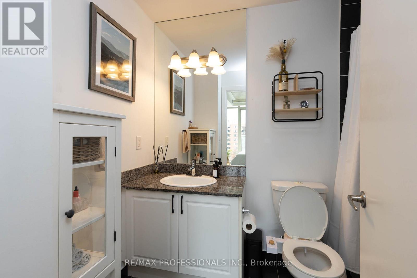
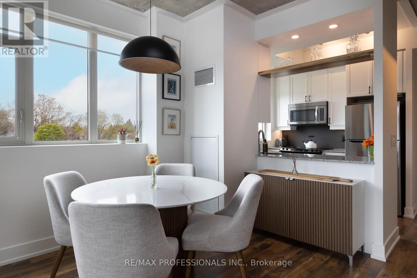
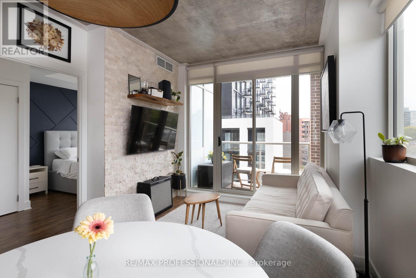
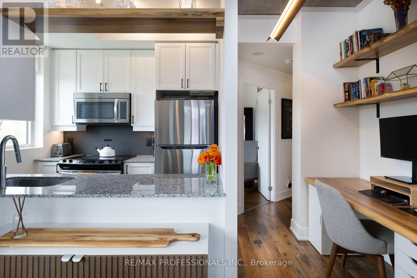
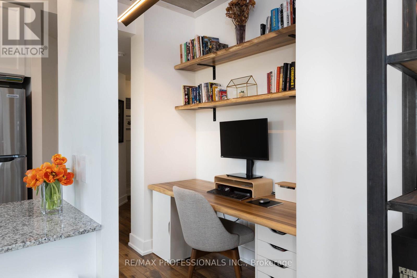
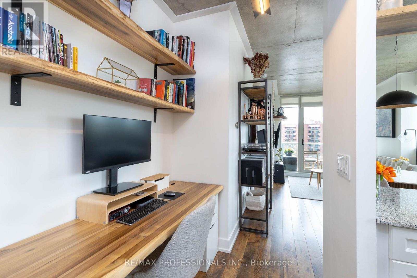
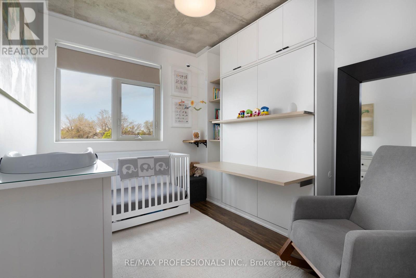
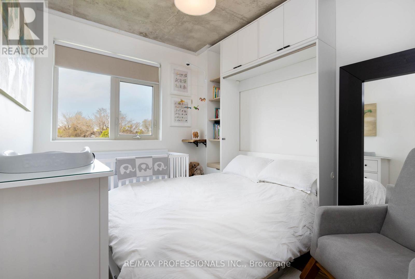
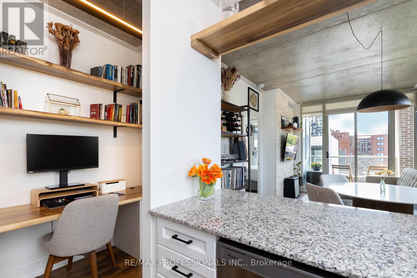
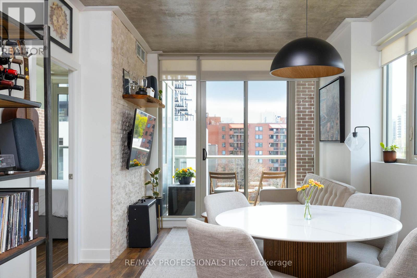
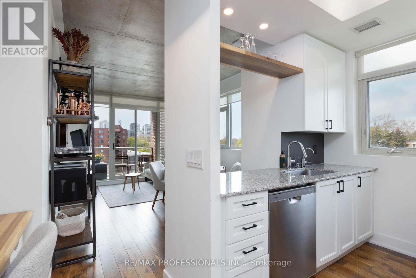
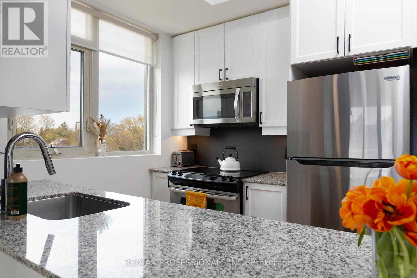
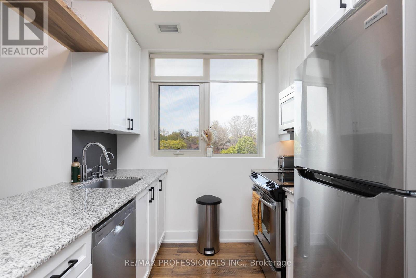
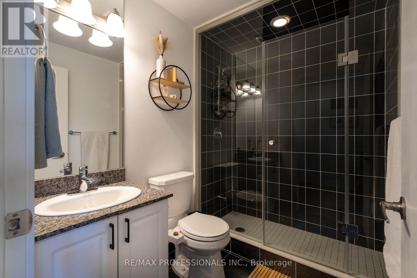
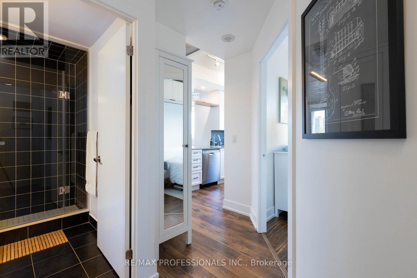
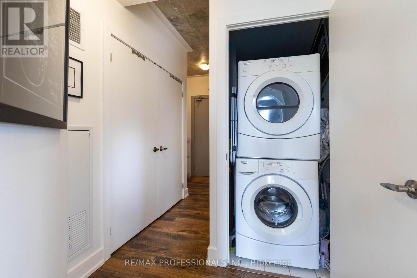
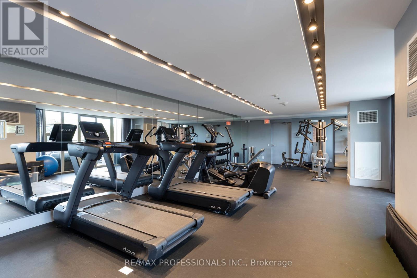
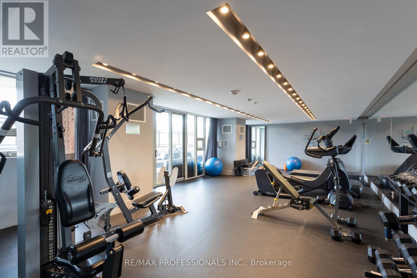
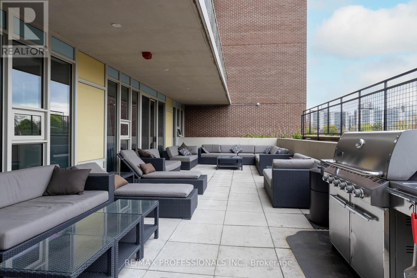
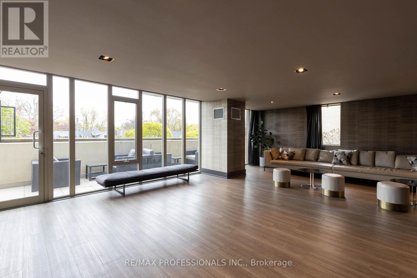
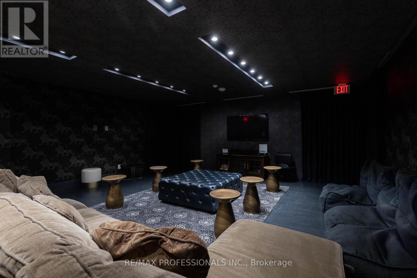
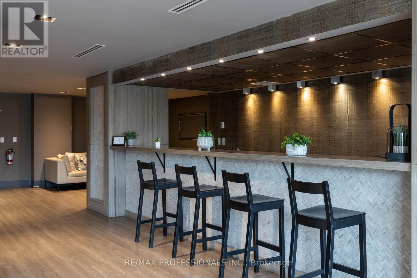
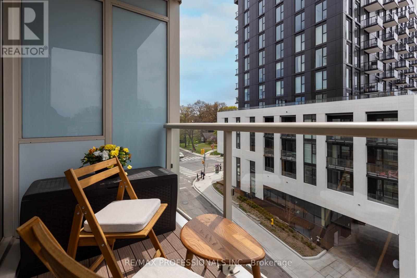
Perfectly positioned between Bloor West Village and Roncesvalles Village at the gateway to High Park, The Address is among Toronto's coveted residential buildings and Unit 410 is among its finest suites. This elegantly appointed 2-bedroom, 2-bathroom residence offers 854 sq ft of refined, carpet-free living space with a private balcony capturing sweeping northwest views over the treetops and rooftops of one of the city's most distinguished neighbourhoods. Every detail of this suite has been thoughtfully considered. The kitchen was fully renovated in 2023with new cabinetry, a new refrigerator (2025), and dishwasher (2026). Popcorn ceilings have been removed and finished in sleek exposed concrete. Custom California Closets have been installed throughout both bedrooms and the front hall while the second bedroom also features a bespoke Murphy bed with integrated storage, maximizing versatility without compromising style. A custom desk and shelving unit anchor the living room, and a striking accent wall lends the primary suite a sense of considered refinement. Two owned lockers, private underground parking, in-suite laundry, and central air conditioning complete an ownership package seldom found at this price point. Building amenities include 24hour concierge, fitness centre, guest suites, media room, and bicycle storage - all steps from Keele or Dundas West subway stations, the boutiques and dining of Bloor West Village and Roncesvalles, and the natural grandeur of High Park's 400 acres. A rare opportunity at a remarkable address (id:63604)

Key Facts

Type
Condo Apartment
Beds
2
Baths
2
Size
800 sqft
Parking
1 total
Condo fee
$1,036

Highlights

  • Washer
  • Refrigerator
  • Dishwasher
  • Stove
  • Range
  • Dryer
  • Microwave
Property Details 12 details
Bedrooms
2 bedrooms
2 above grade
Bathrooms
2 bathrooms
Parking
1 parking space
Garage Ā· Underground
Living area
800 - 899 sq. ft.
Property
Single Family Ā· Condo/Strata Ā· Attached
Property subtype
Single Family
Structure type
Apartment
Ownership
Condo/Strata
Attached status
Attached
Heating
Forced air, Natural gas
Cooling
Central air conditioning
Fireplace
No
Taxes
$3,860.92

Interior features

WasherRefrigeratorDishwasherStoveRangeDryerMicrowaveStorage - LockerExercise CentreParty RoomSecurity/Concierge

Exterior features

ConcreteBrick

Systems and association

Common Area MaintenanceHeatWaterInsuranceParking

Lot and water

BalconyCarpet FreeGuest Suite
Rooms 6 rooms
Level
Room
Dimensions
Main level
Bedroom
3.43 m x 2.75 m
Main level
Living room
5.22 m x 3.28 m
Main level
Foyer
4.34 m x 1.76 m
Main level
Primary Bedroom
4.33 m x 2.9 m
Main level
Kitchen
2.4 m x 2.39 m
Main level
Dining room
5.22 m x 3.28 m

Virtual Tour & Media

Mortgage & Affordability Estimate monthly costs
Purchase price$809,999
Down paymentNot available
Mortgage amountNot available
Principal & interestNot available
Property taxesNot available
Condo/HOA feeNot available
Insurance/OtherNot available
UtilitiesNot available
Est. monthly totalNot available
Income needed (GDS 32%)Not available
Estimates only. Not financial advice. Rates, taxes and fees vary by lender and municipality.

Saved Properties

Keep This One Handy

Save this listing, compare it later, or open your saved properties dashboard.

Manage Saved Searches
Map is approximate.

Neighbourhood

Area
High Park North
City
Toronto
Postal code
M6P 0A6
Nearby
Bloor St W & Keele St.