
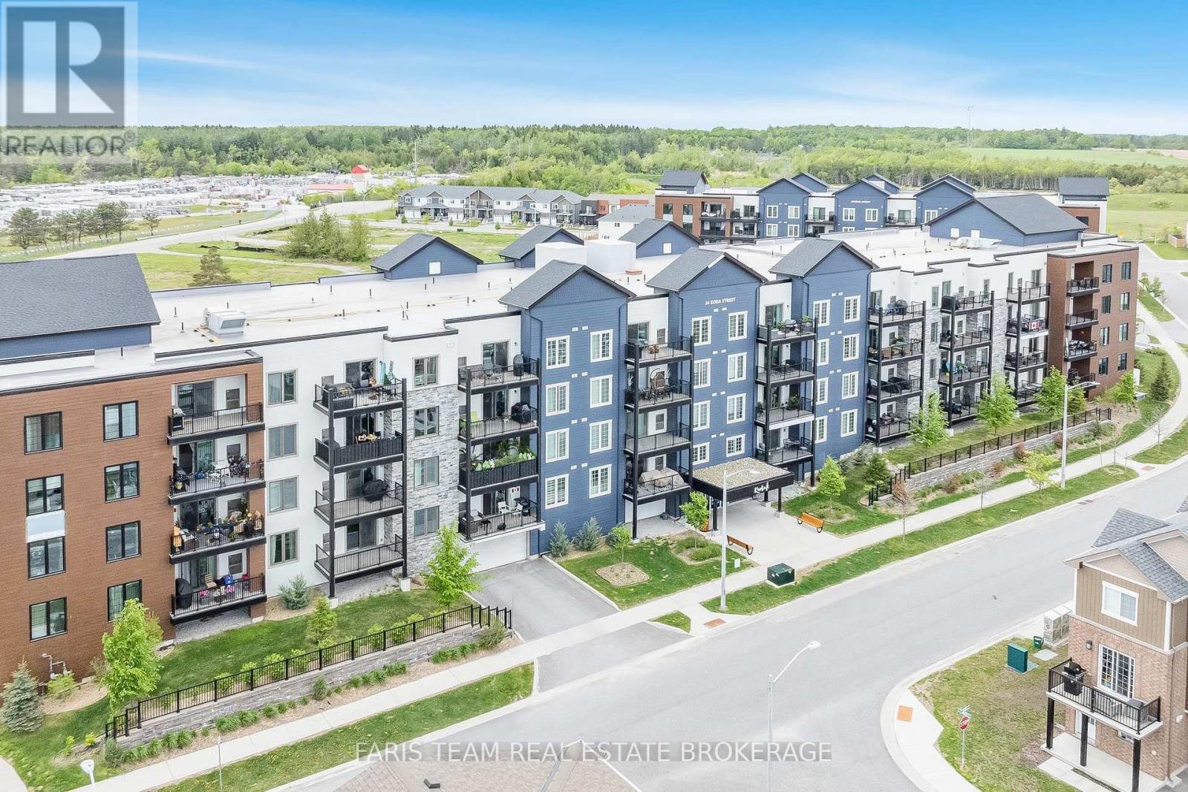
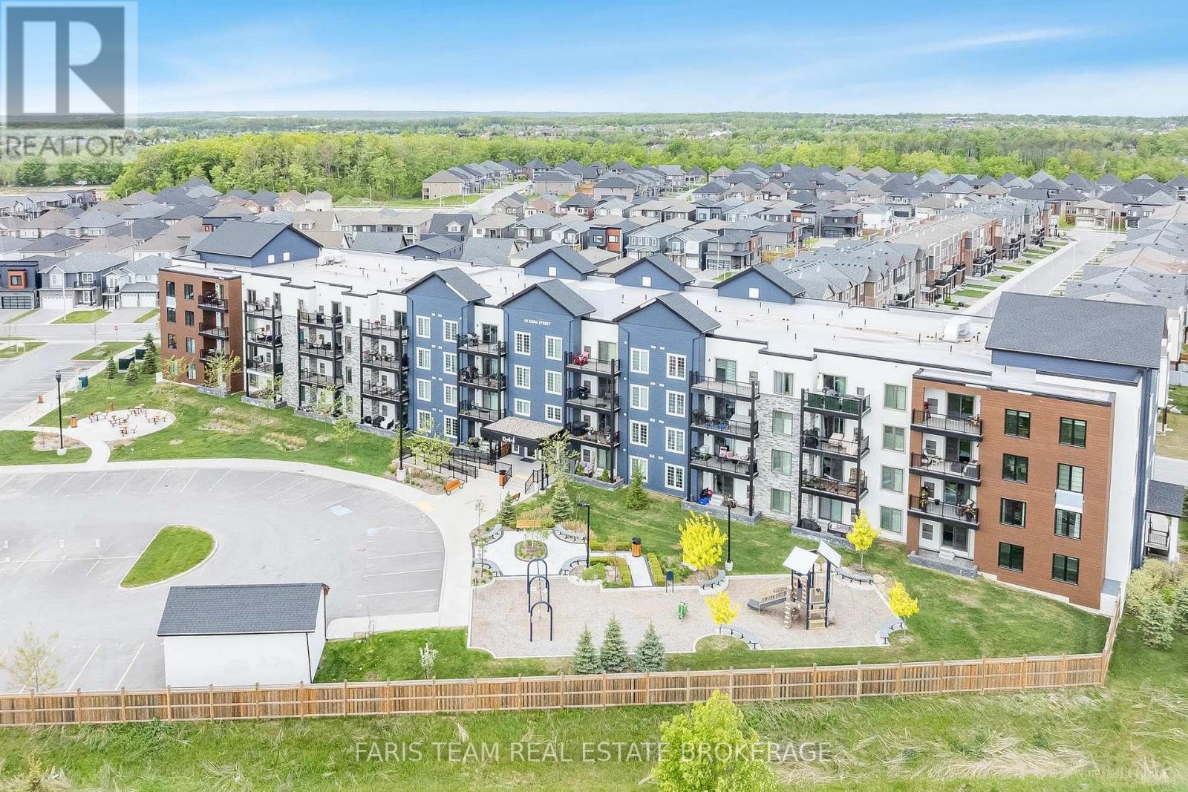
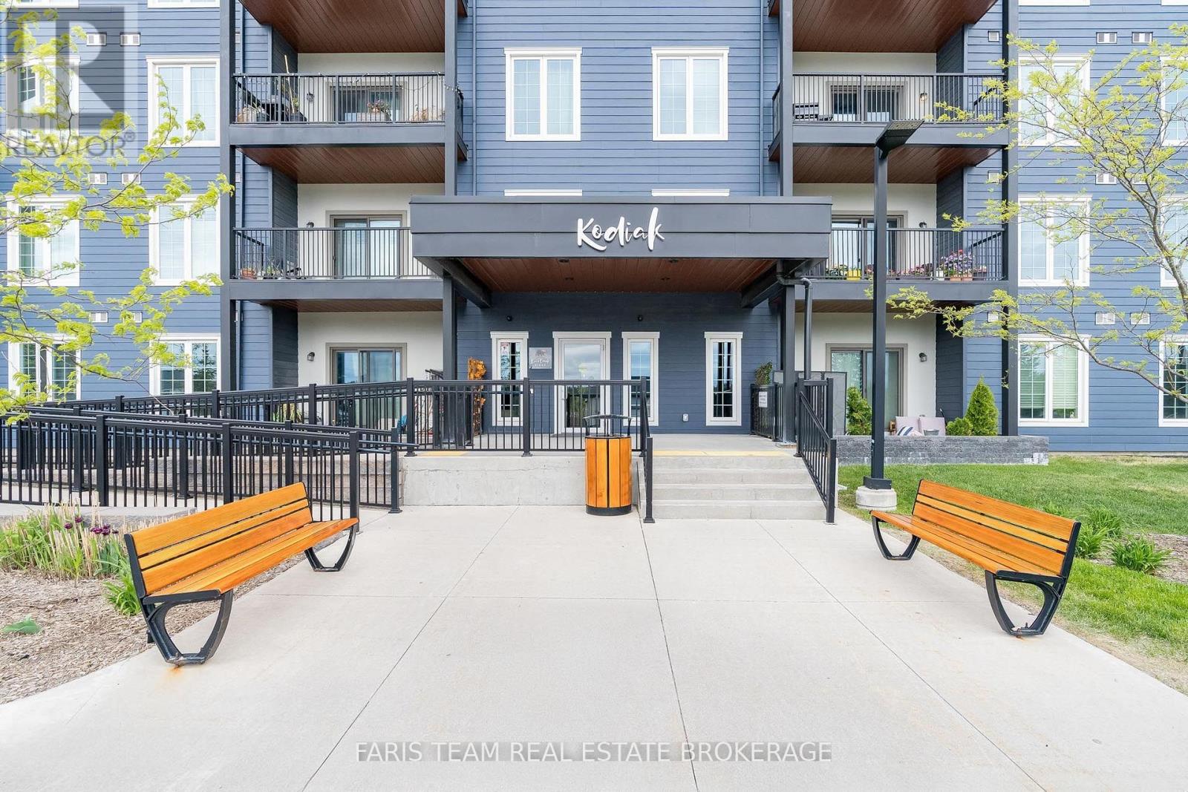
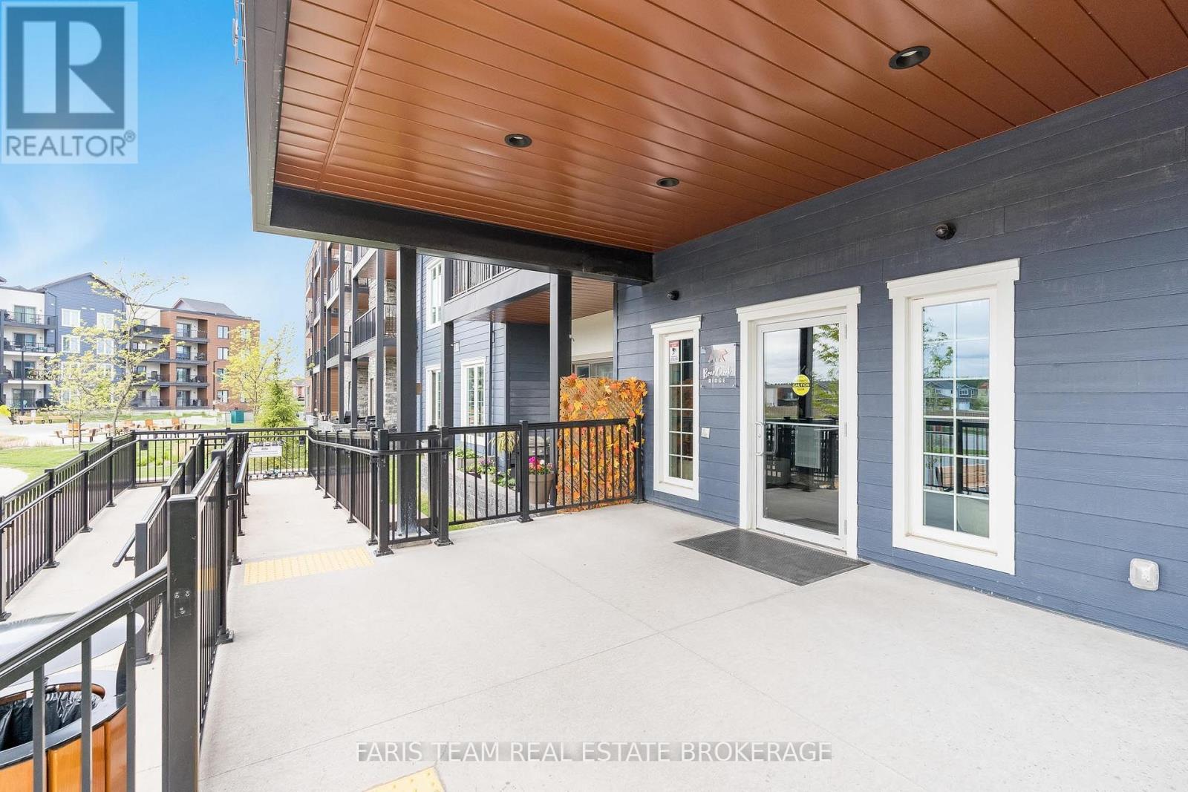
410- 54 Koda Street

Barrie, ONCondo Apartment
$550,000
MLS® S13789692
Condo Apartment2 beds2 baths2 total
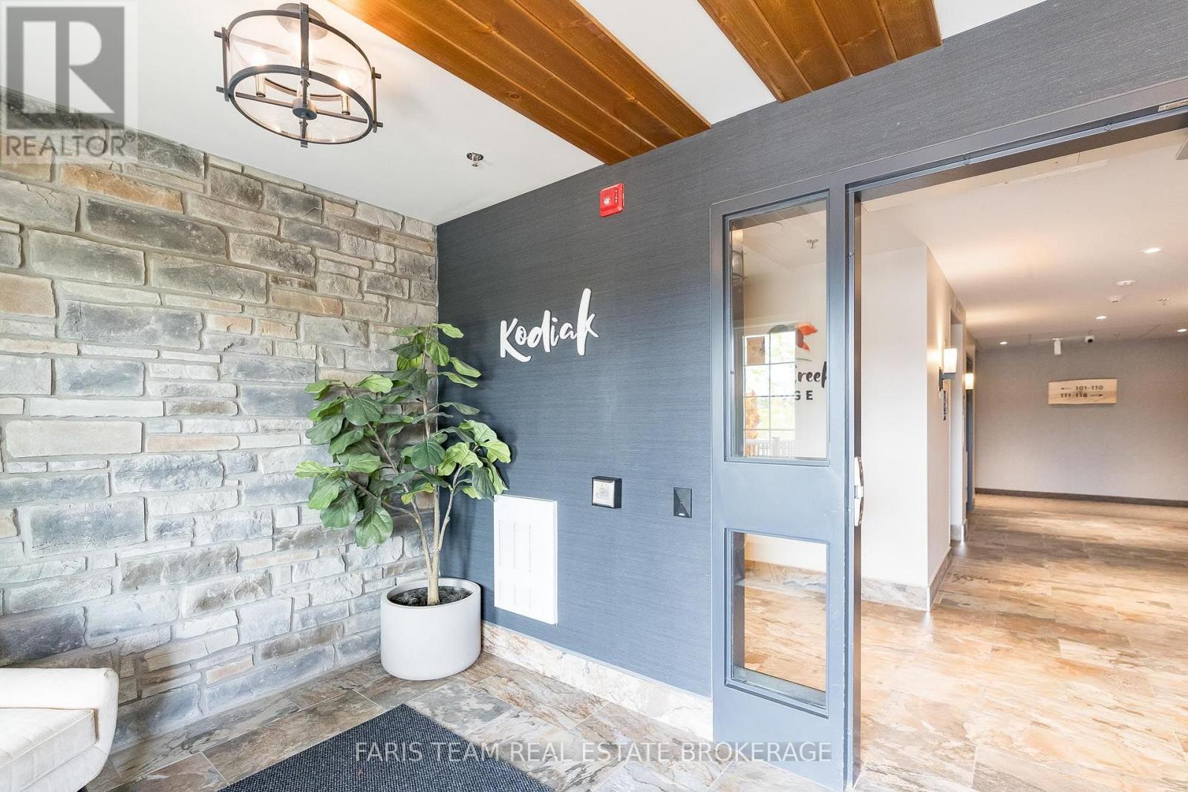
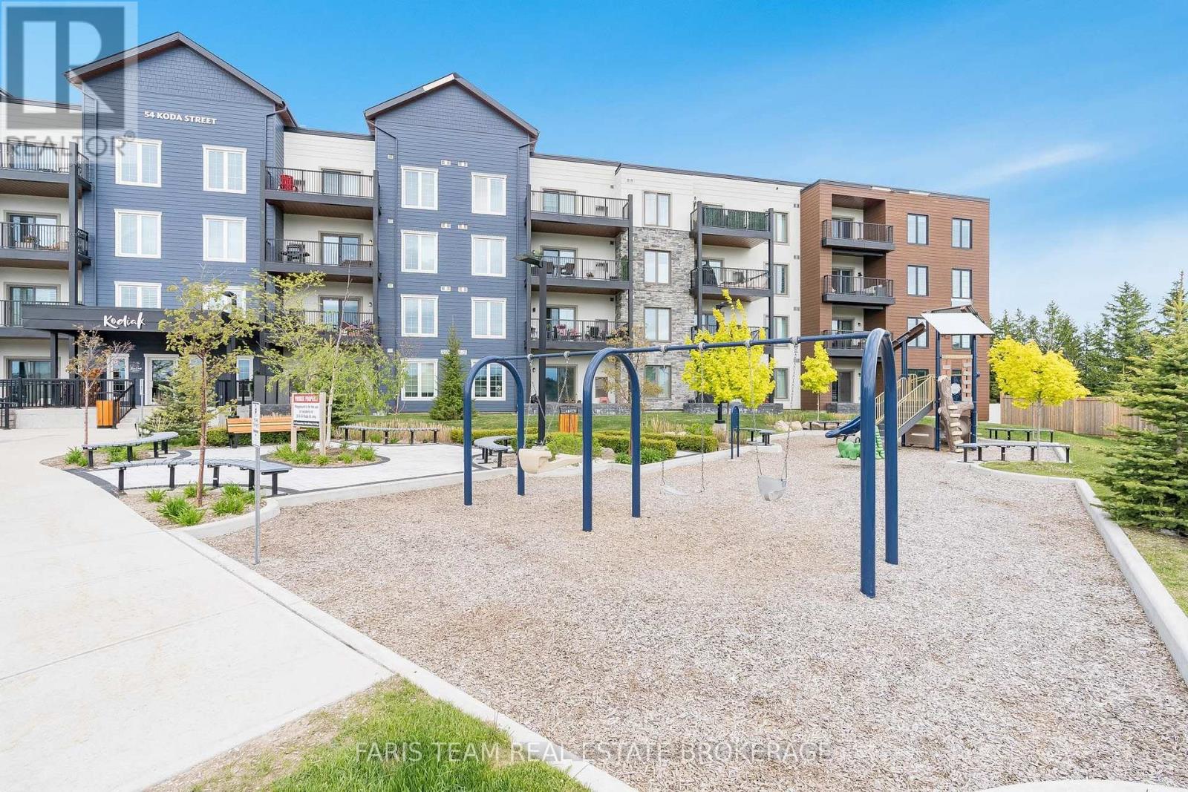
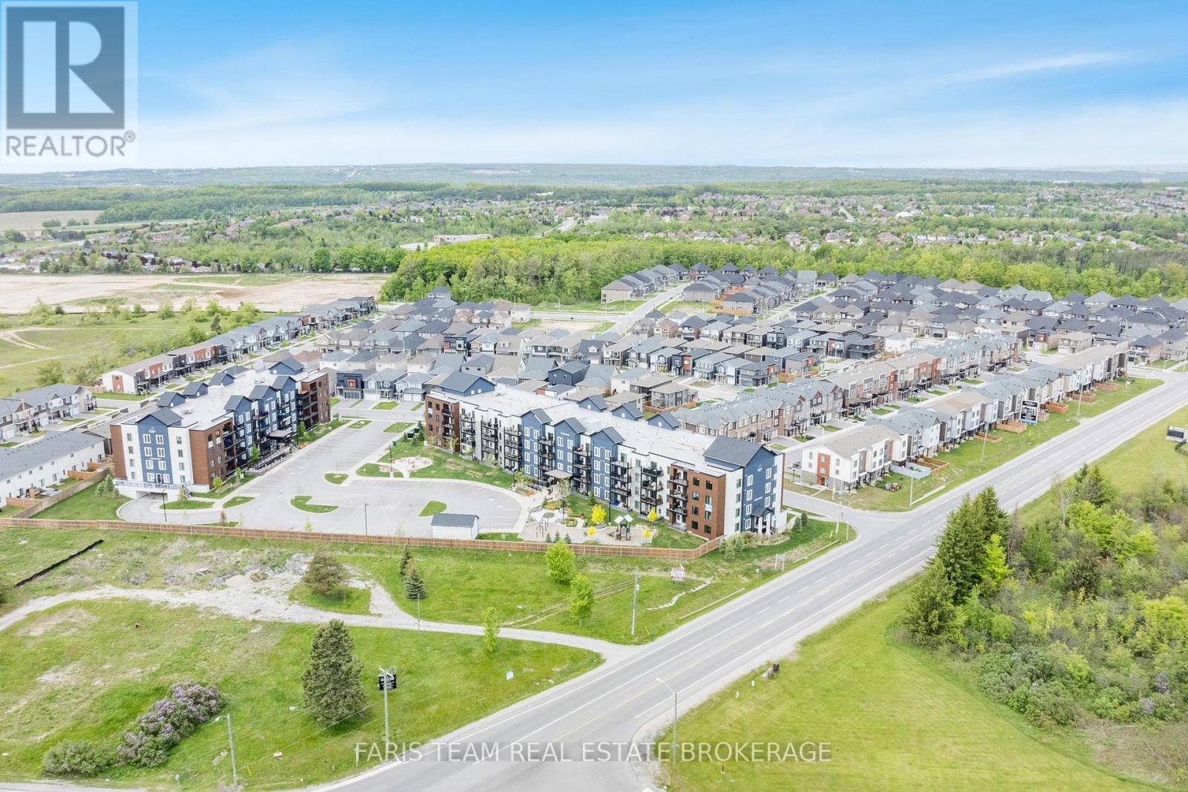
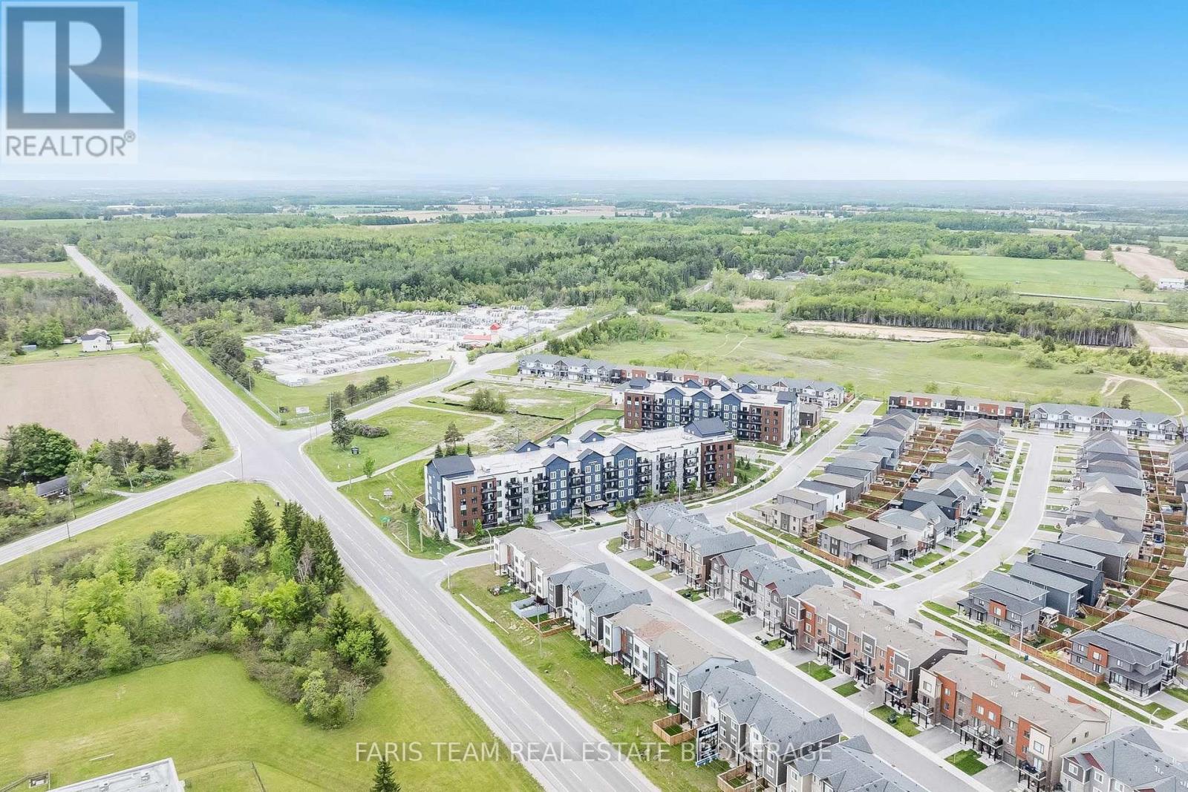
410- 54 Koda Street, Barrie, ON photo 1
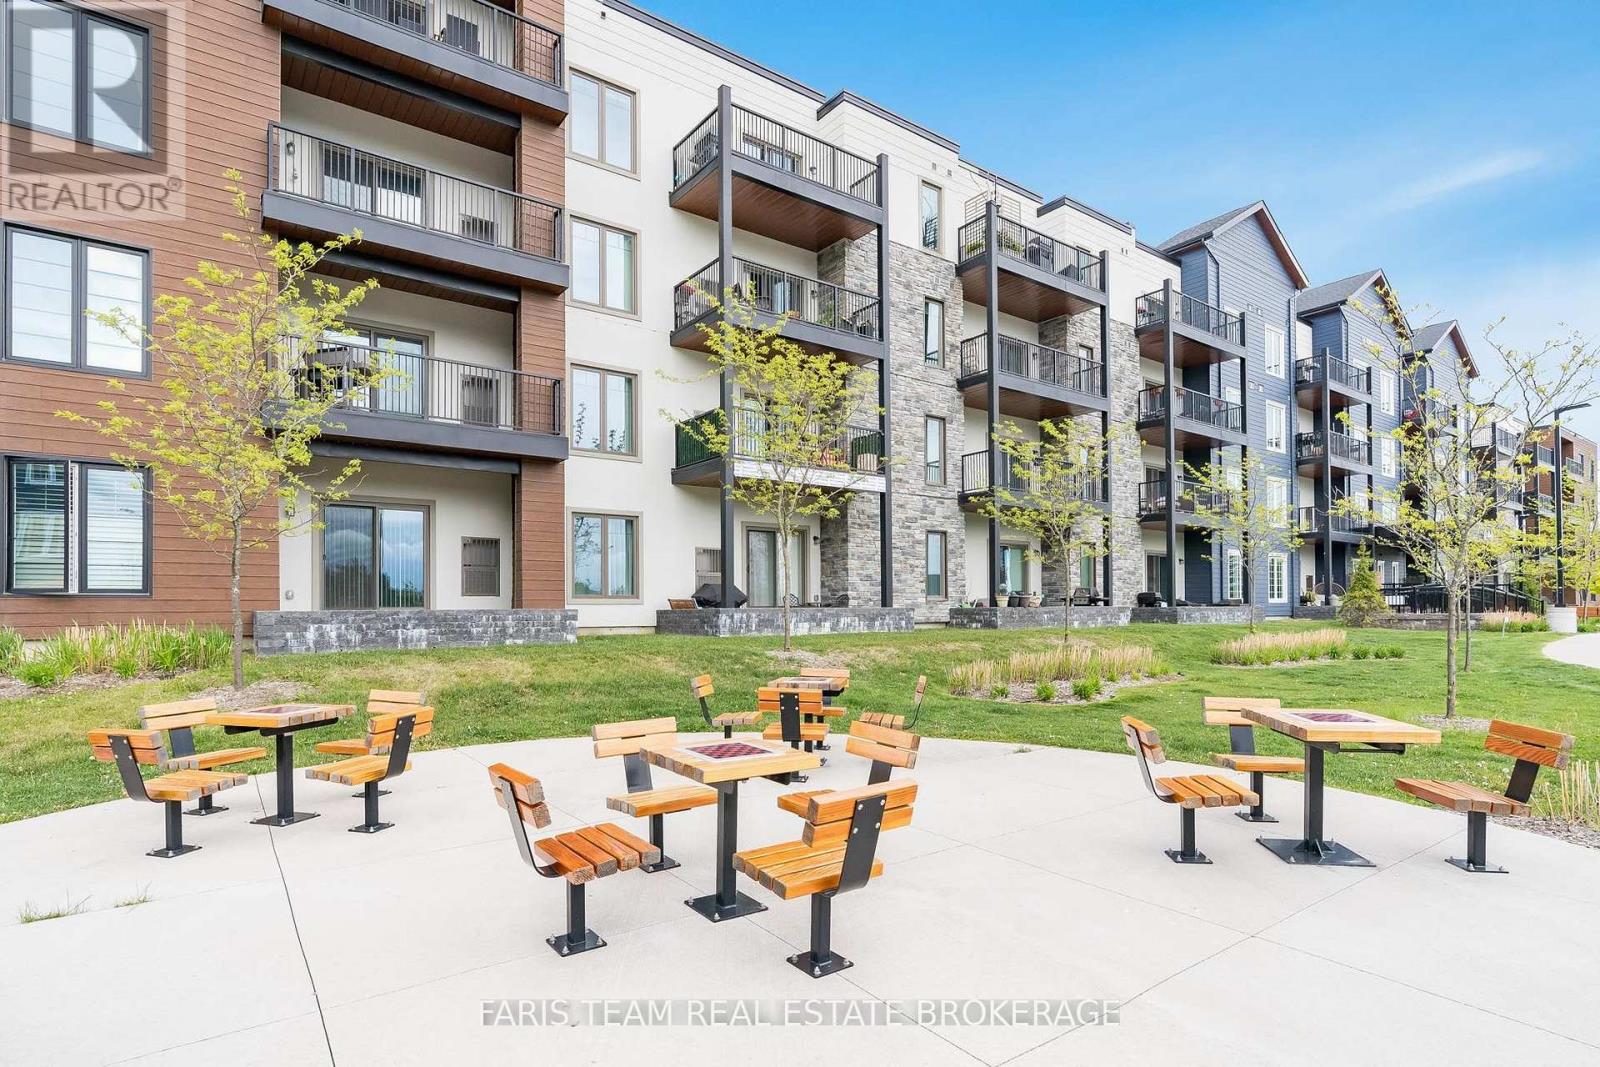
410- 54 Koda Street, Barrie, ON photo 2
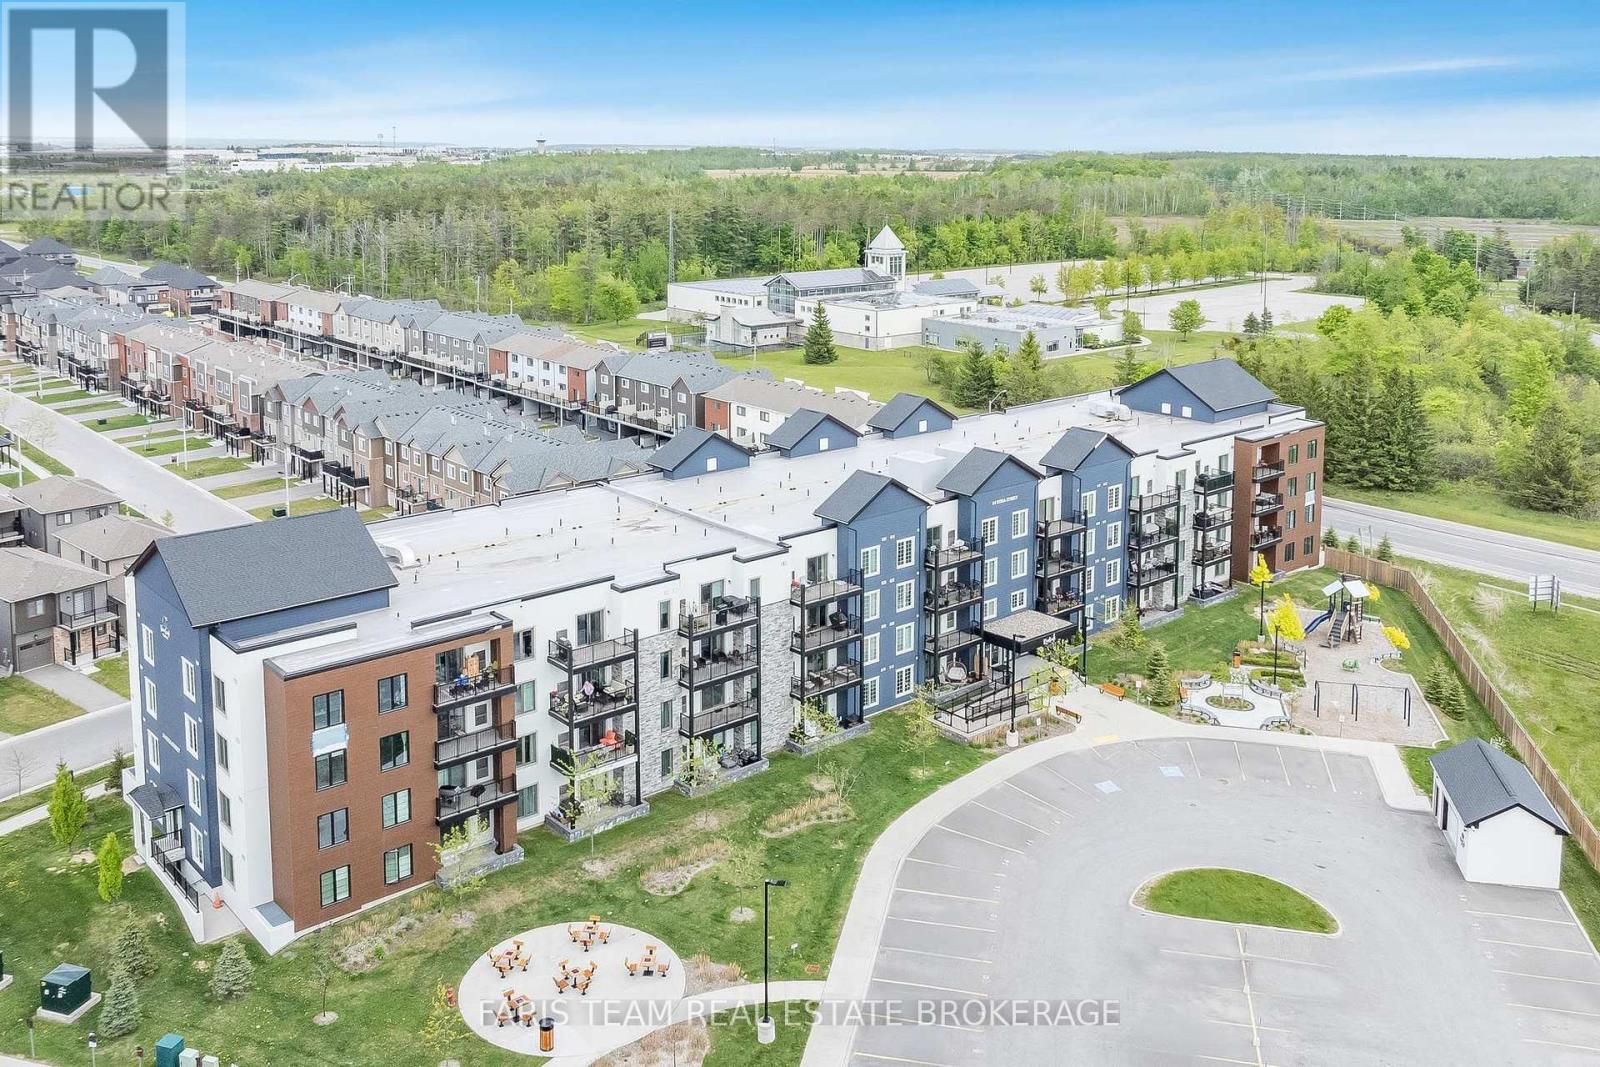
410- 54 Koda Street, Barrie, ON photo 3
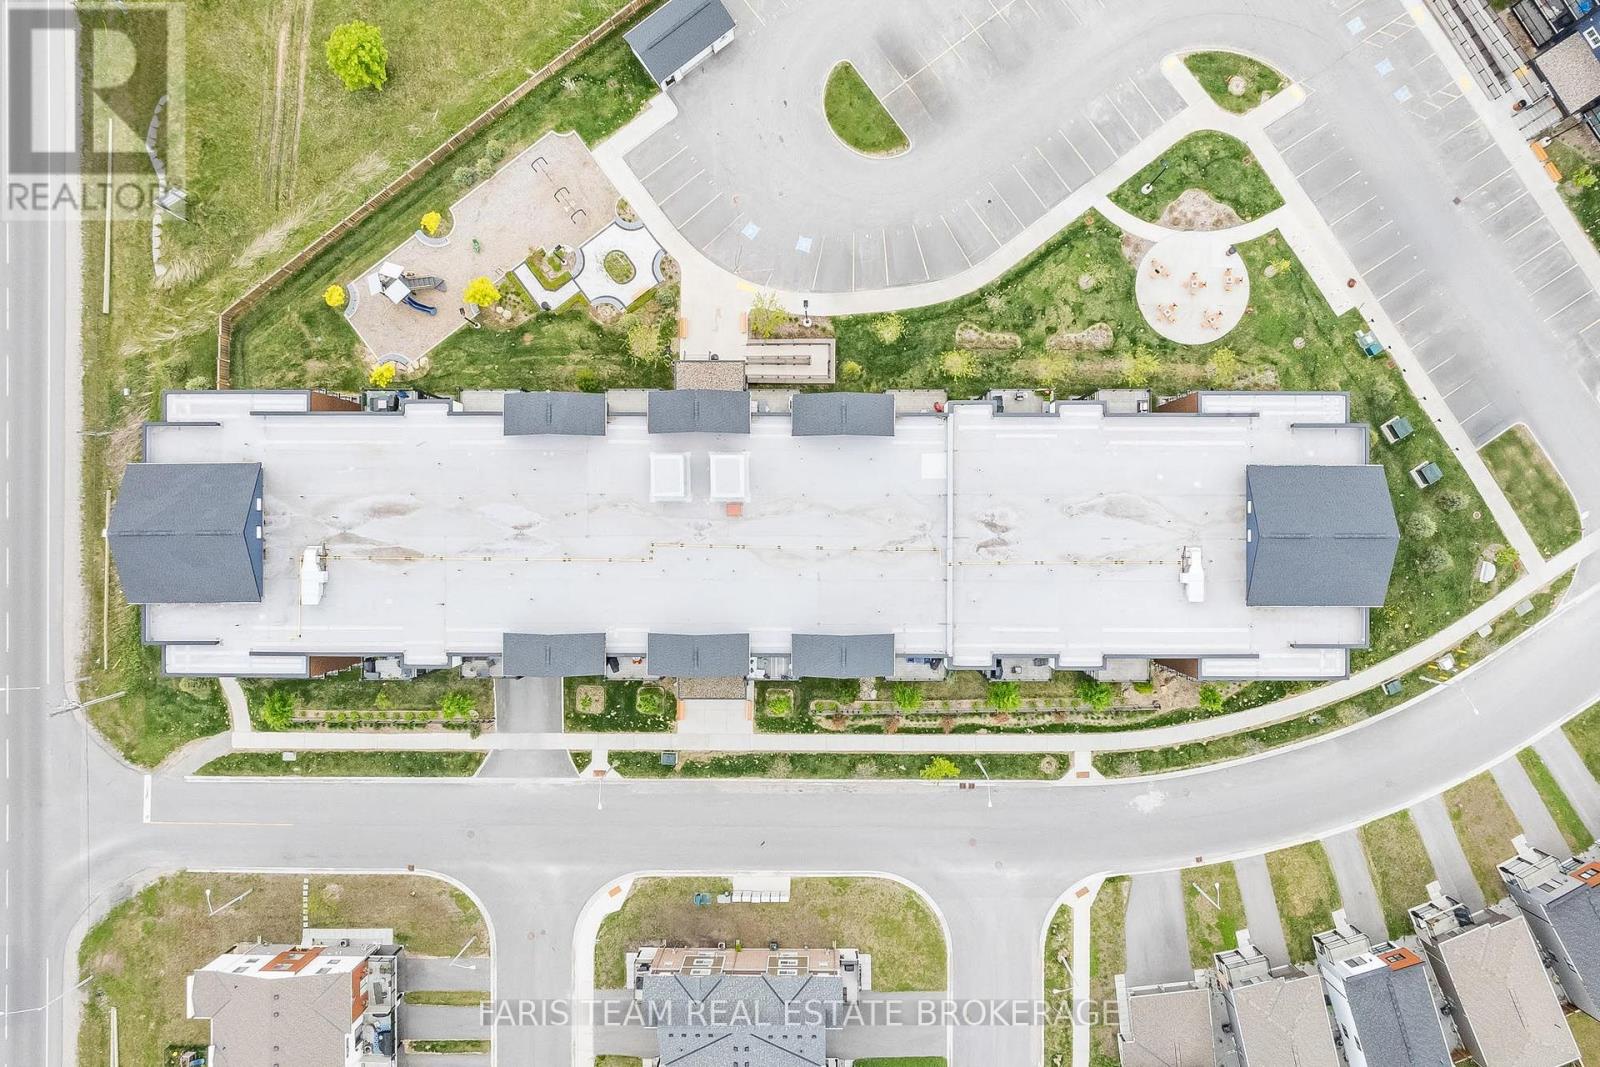
410- 54 Koda Street, Barrie, ON photo 4
410- 54 Koda Street, Barrie, ON photo 5
410- 54 Koda Street, Barrie, ON photo 6
410- 54 Koda Street, Barrie, ON photo 7
410- 54 Koda Street, Barrie, ON photo 8
410- 54 Koda Street, Barrie, ON photo 9
410- 54 Koda Street, Barrie, ON photo 10
410- 54 Koda Street, Barrie, ON photo 11
410- 54 Koda Street, Barrie, ON photo 12
410- 54 Koda Street, Barrie, ON photo 13
410- 54 Koda Street, Barrie, ON photo 14
410- 54 Koda Street, Barrie, ON photo 15
410- 54 Koda Street, Barrie, ON photo 16
410- 54 Koda Street, Barrie, ON photo 17
410- 54 Koda Street, Barrie, ON photo 18
410- 54 Koda Street, Barrie, ON photo 19
410- 54 Koda Street, Barrie, ON photo 20
410- 54 Koda Street, Barrie, ON photo 21
410- 54 Koda Street, Barrie, ON photo 22
410- 54 Koda Street, Barrie, ON photo 23
410- 54 Koda Street, Barrie, ON photo 24
410- 54 Koda Street, Barrie, ON photo 25
410- 54 Koda Street, Barrie, ON photo 26
410- 54 Koda Street, Barrie, ON photo 27
410- 54 Koda Street, Barrie, ON photo 28
410- 54 Koda Street, Barrie, ON photo 29
410- 54 Koda Street, Barrie, ON photo 30
410- 54 Koda Street, Barrie, ON photo 31
410- 54 Koda Street, Barrie, ON photo 32
410- 54 Koda Street, Barrie, ON photo 33
410- 54 Koda Street, Barrie, ON photo 34
410- 54 Koda Street, Barrie, ON photo 35
410- 54 Koda Street, Barrie, ON photo 36
410- 54 Koda Street, Barrie, ON photo 37
410- 54 Koda Street, Barrie, ON photo 38
1 / 38

BUYER ADVANTAGE

Buy with confidence

Get a full-service approach built on strategy, strong negotiation, and clear guidance from offer to close.

  • Local Market Expertise
  • Broker-level Negotiation
  • Transparent Process
  • No-pressure Guidance

The right strategy depends on your goals, timing, budget, and the type of home you are buying. Get Your Buyer Snapshot.

About This Property

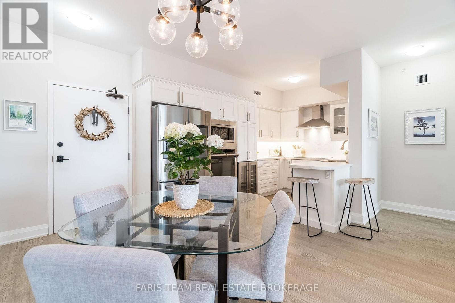
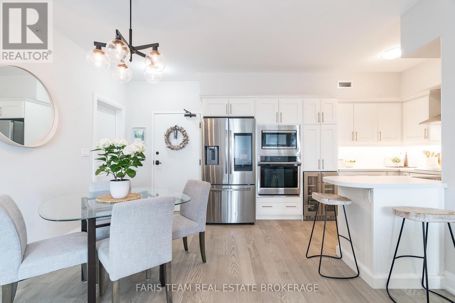
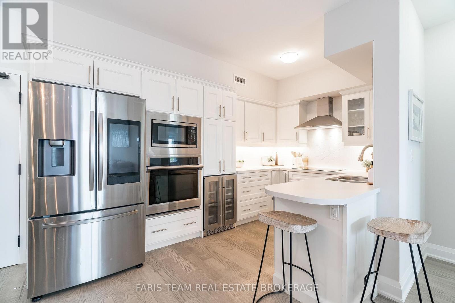
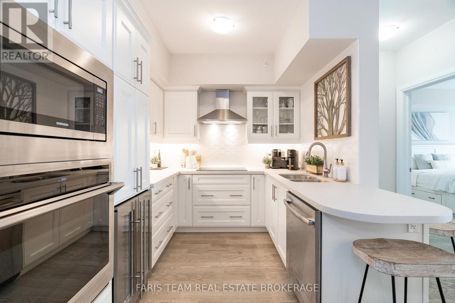
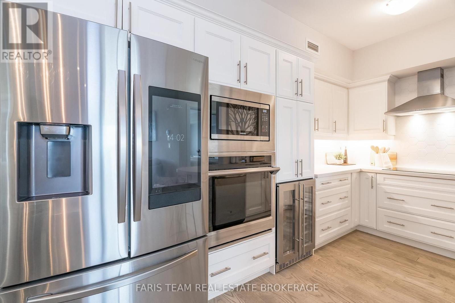
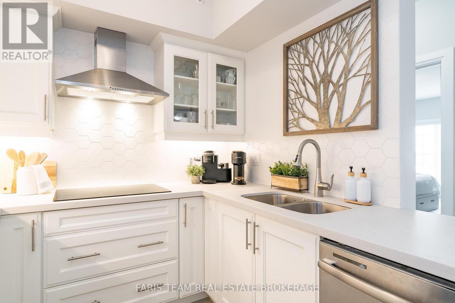
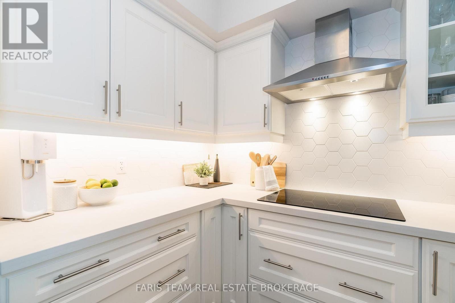
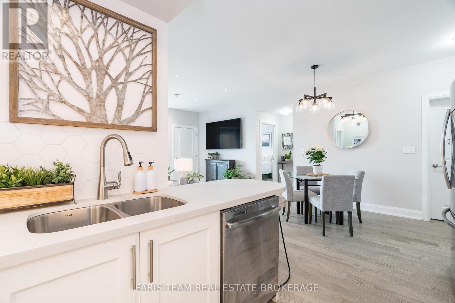
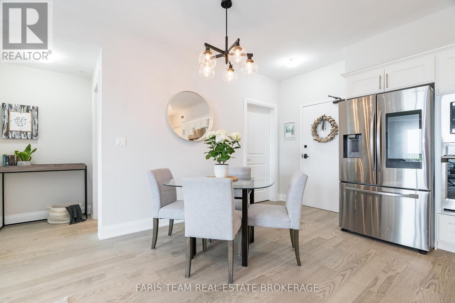
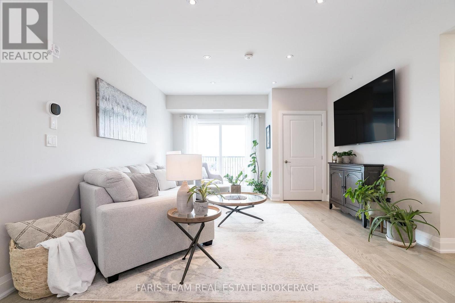
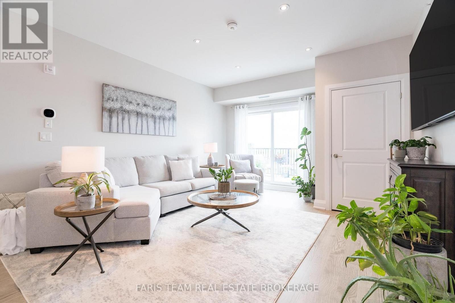
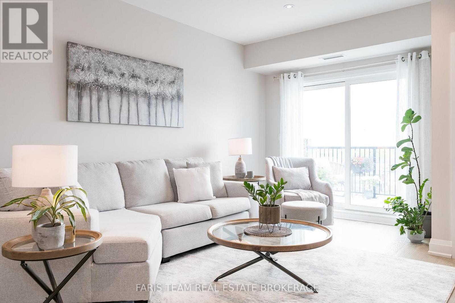
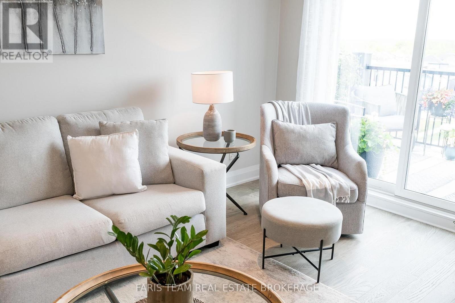
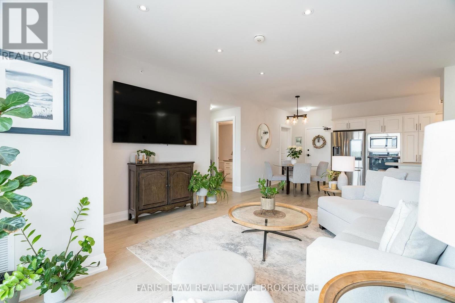
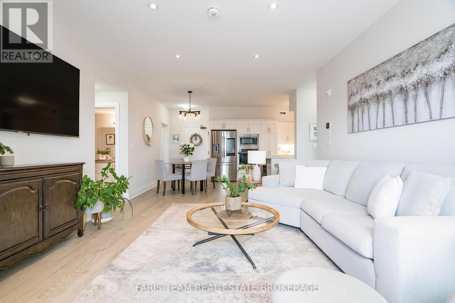
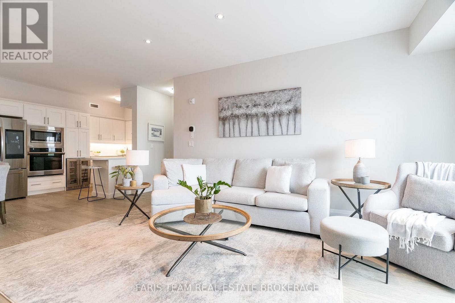
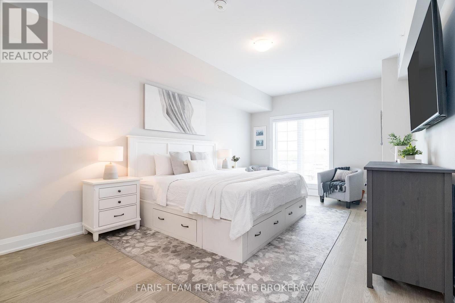
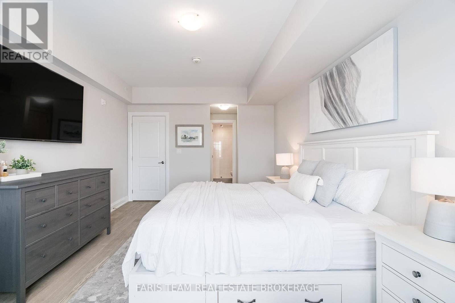
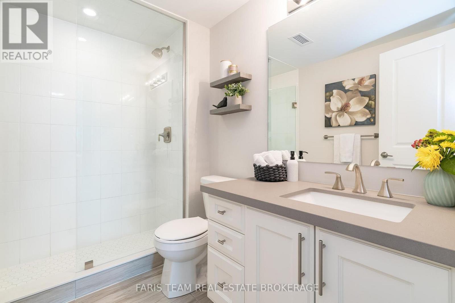
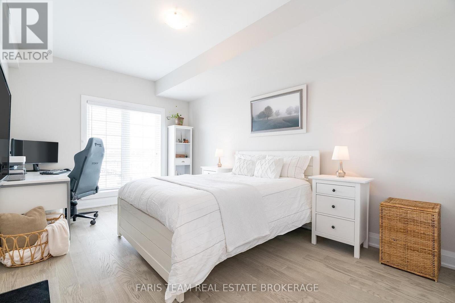
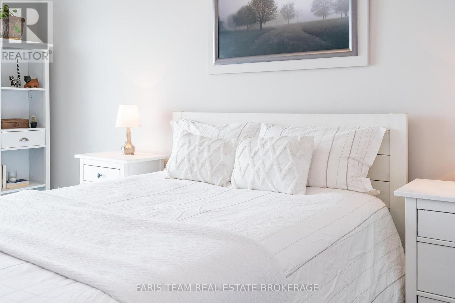
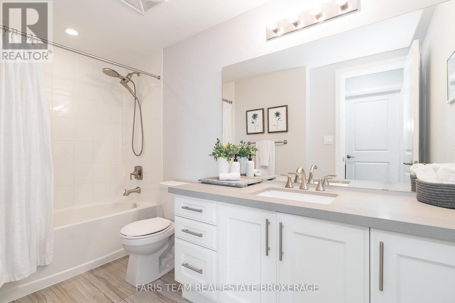
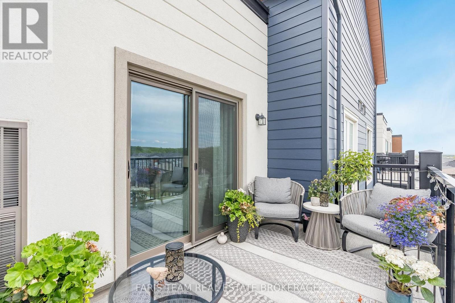
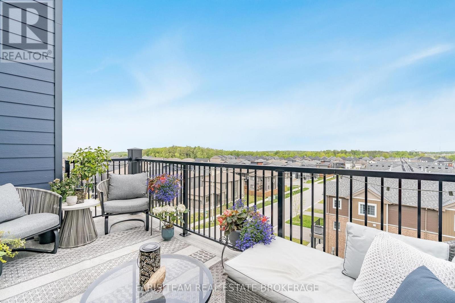
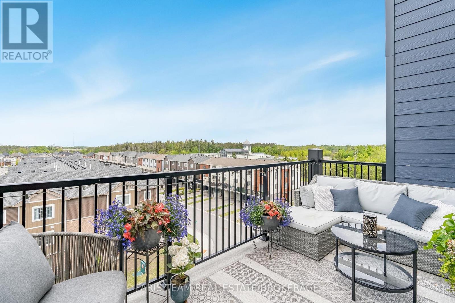
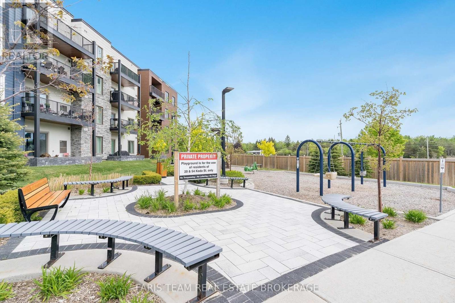
Top 5 Reasons You Will Love This Condo: 1) Step inside this beautifully updated condo and be welcomed by stylish open-concept living, where gleaming hardwood floors, quartz countertops, and contemporary finishes create a space that feels both elegant and inviting 2) At the heart of the condo, the kitchen is designed to impress with quartz counters, a chic backsplash, under-cabinet lighting, stainless-steel appliances, and smart technology, including a fridge and oven that make entertaining effortless 3) Unwind in the spacious primary bedroom, thoughtfully appointed with double closets and a luxurious ensuite featuring a step-in shower and quartz countertops 4) The second bedroom offers versatility and comfort with its generous size and walk-in closet, which is perfect for overnight guests, a dedicated home office, or extra storage 5) Rounding out this incredible unit are two parking spaces, one surface level and one underground, with a dedicated EV outlet, along with one of the largest storage units in the building, double the depth for all your seasonal or bulky items, all just minutes from Highway 400, shopping, and daily conveniences. 1,163 above grade sq.ft. (id:63604)

Key Facts

Type
Condo Apartment
Beds
2
Baths
2
Size
1,000 sqft
Parking
2 total
Condo fee
$652

Highlights

  • Washer
  • Refrigerator
  • Wine Fridge
  • Oven
  • Dryer
  • Microwave
  • Cooktop
  • Hood Fan
Property Details 13 details
Bedrooms
2 bedrooms
2 above grade
Bathrooms
2 bathrooms
Parking
2 parking spaces
Garage · Underground
Living area
1,000 - 1,199 sq. ft.
Property
Single Family · Condo/Strata · Attached
Property subtype
Single Family
Structure type
Apartment
Ownership
Condo/Strata
Attached status
Attached
Heating
Forced air, Natural gas
Cooling
Central air conditioning
Fireplace
No
Taxes
$4,960.16
Zoning
RM3

Interior features

WasherRefrigeratorWine FridgeOvenDryerMicrowaveCooktopHood FanHardwoodCeramicStorage - Locker

Exterior features

StoneVinyl siding

Systems and association

Common Area MaintenanceWaterInsuranceParking

Lot and water

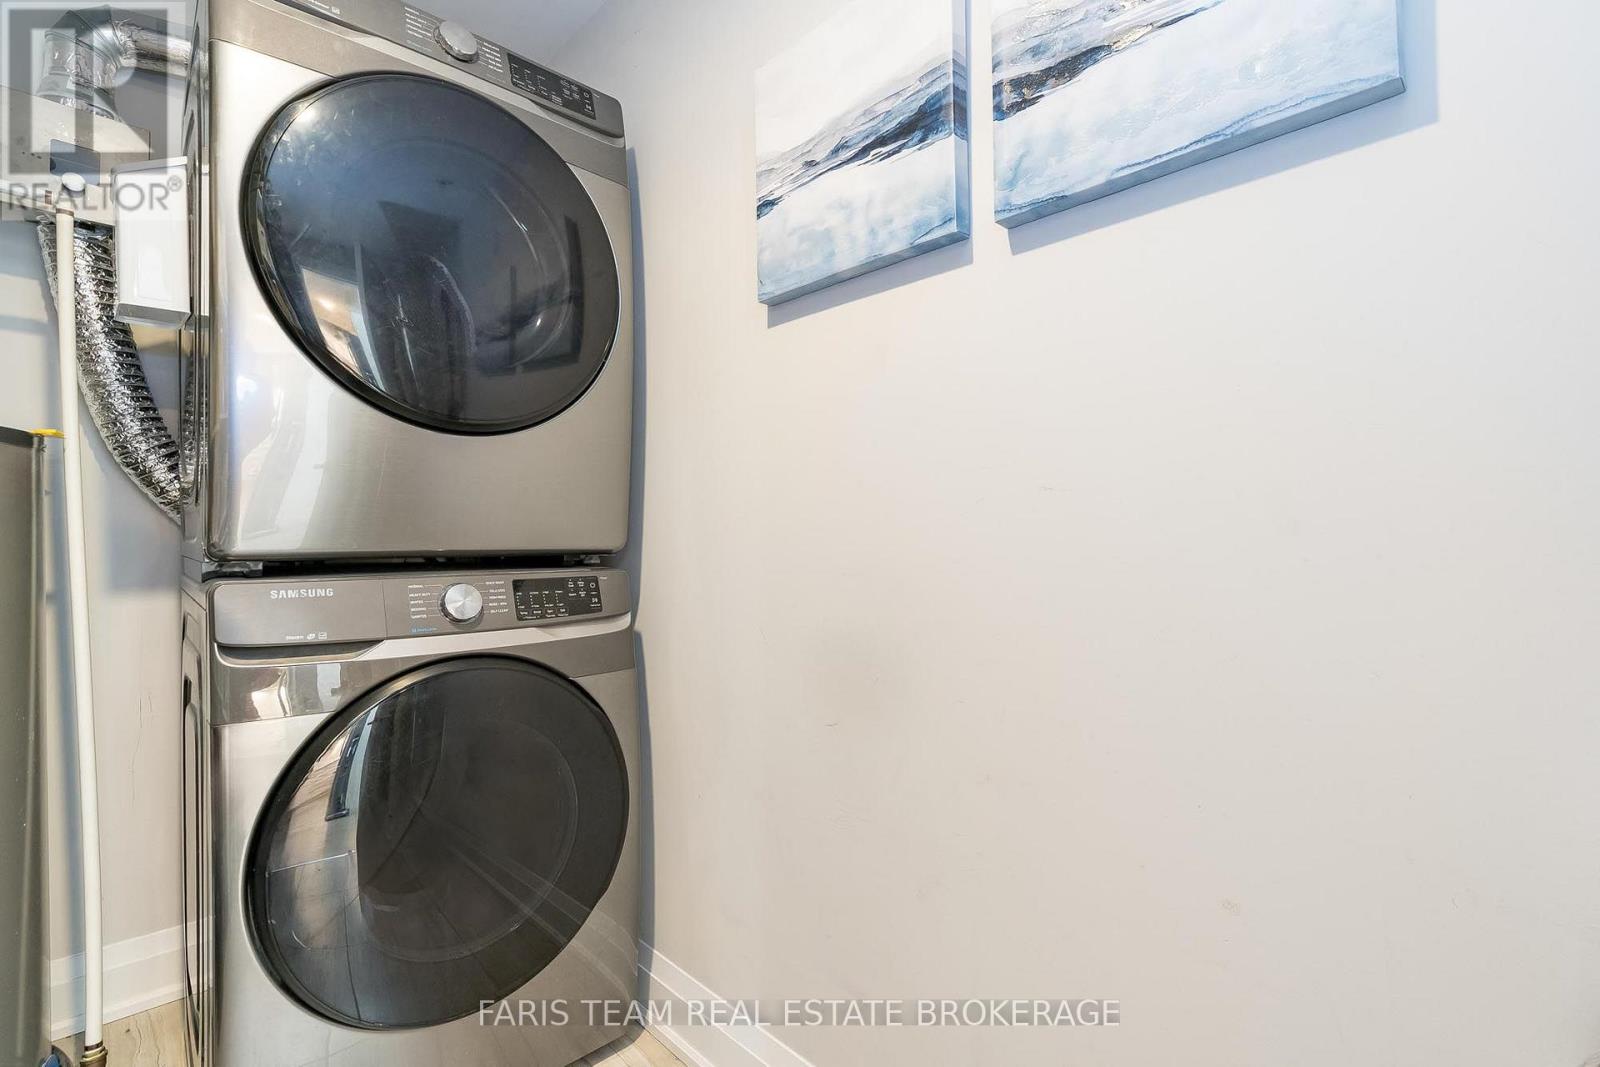
BalconyIn suite Laundry
Rooms 6 rooms
Level
Room
Dimensions
Main level
Laundry room
2.41 m x 1.56 m
Main level
Primary Bedroom
6.84 m x 3.65 m
Main level
Other
2.58 m x 2.01 m
Main level
Kitchen
3.79 m x 2.58 m
Main level
Bedroom
4.76 m x 3.24 m
Main level
Living room
6.62 m x 5.94 m

Virtual Tour & Media

Mortgage & Affordability Estimate monthly costs
Purchase price$550,000
Down paymentNot available
Mortgage amountNot available
Principal & interestNot available
Property taxesNot available
Condo/HOA feeNot available
Insurance/OtherNot available
UtilitiesNot available
Est. monthly totalNot available
Income needed (GDS 32%)Not available
Estimates only. Not financial advice. Rates, taxes and fees vary by lender and municipality.

Saved Properties

Keep This One Handy

Save this listing, compare it later, or open your saved properties dashboard.

Manage Saved Searches
Map is approximate.

Neighbourhood

Area
Rural Barrie Southwest
City
Barrie
Postal code
L9J 0J6
Nearby
Essa Rd/ Koda St








