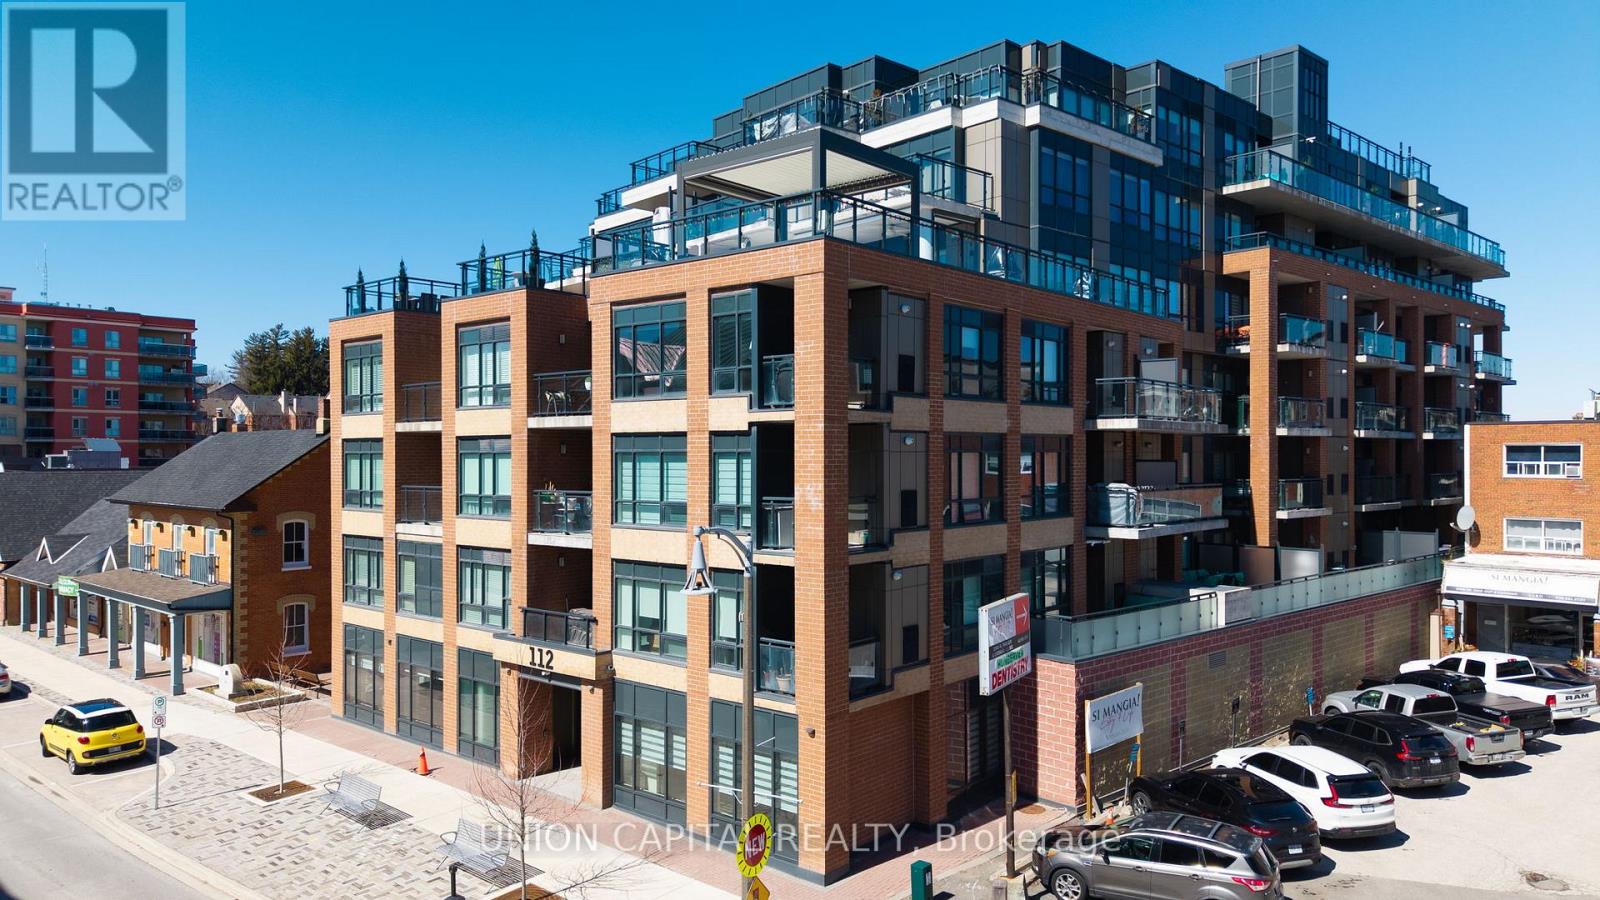
412- 112 Woodbridge Avenue
BUYER ADVANTAGE
Buy with confidence
Get a full-service approach built on strategy, strong negotiation, and clear guidance from offer to close.
- Local Market Expertise
- Broker-level Negotiation
- Transparent Process
- No-pressure Guidance

The right strategy depends on your goals, timing, budget, and the type of home you are buying. Get Your Buyer Snapshot.
About This Property
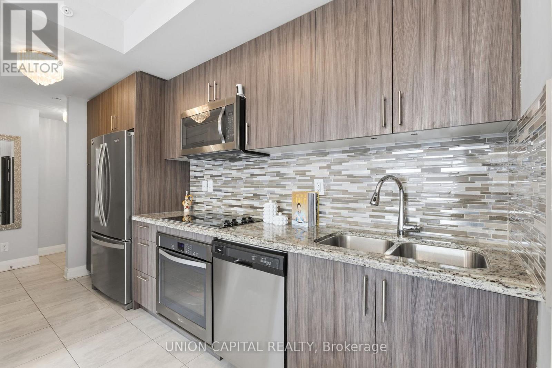
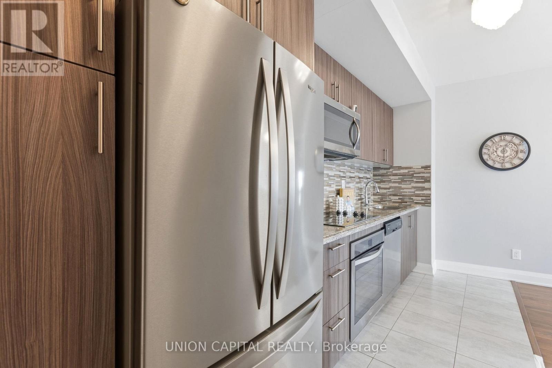
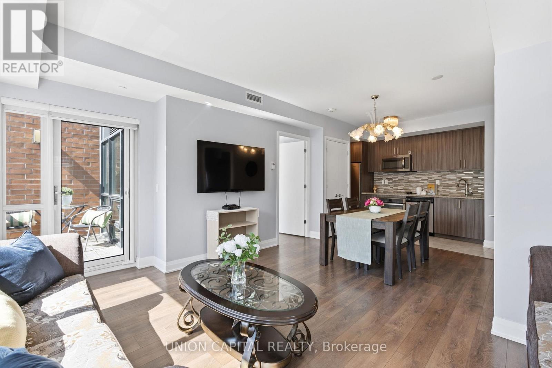
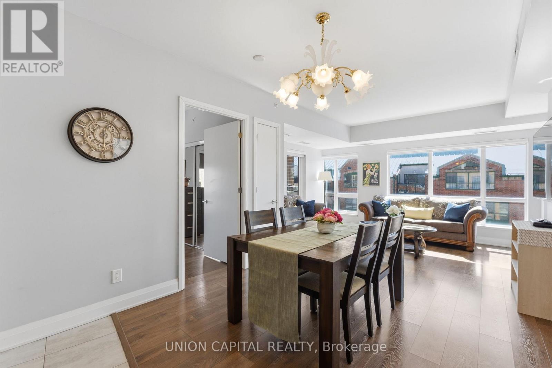
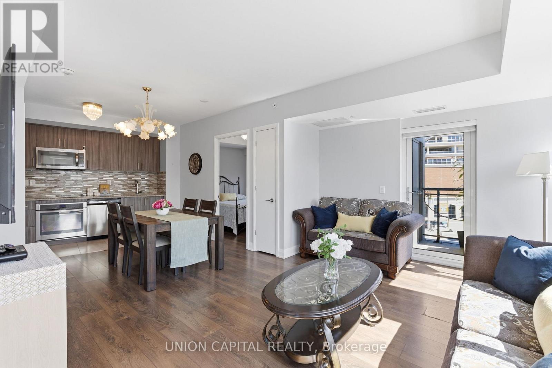
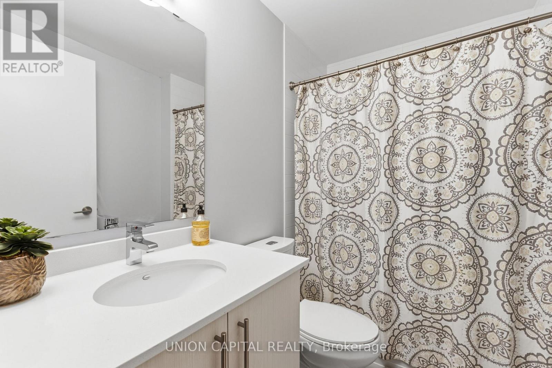
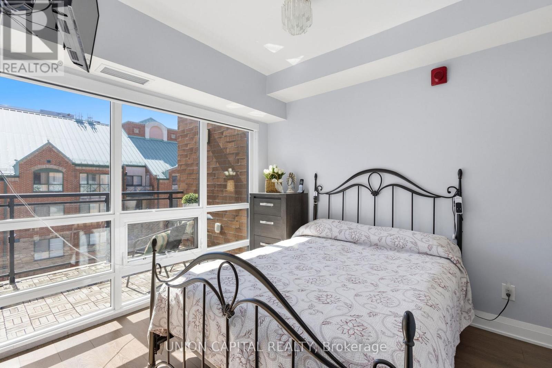
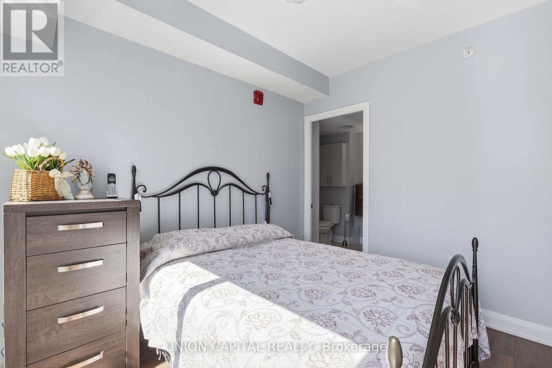
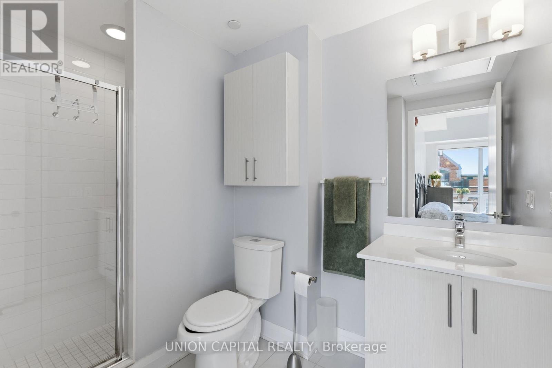
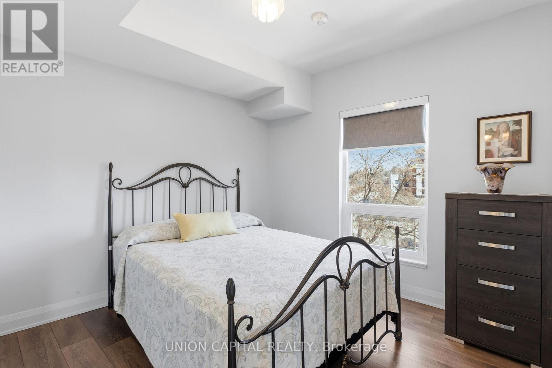
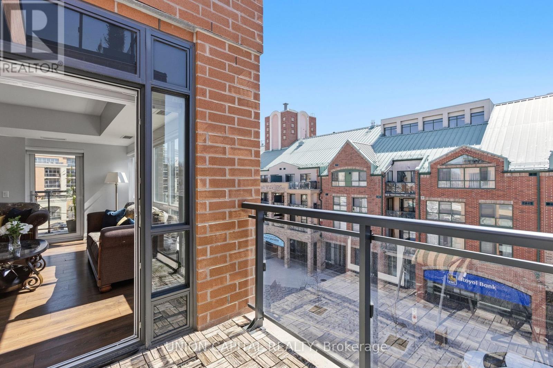
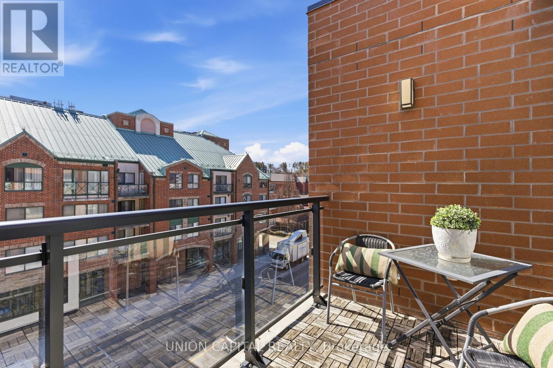
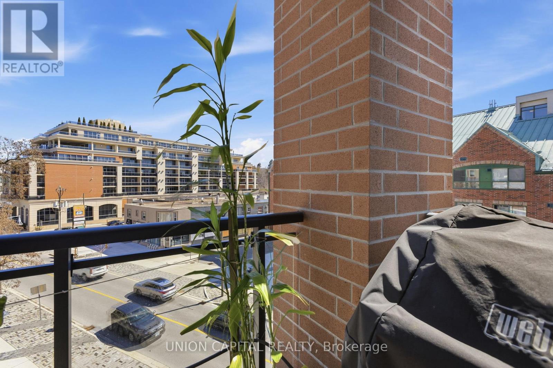
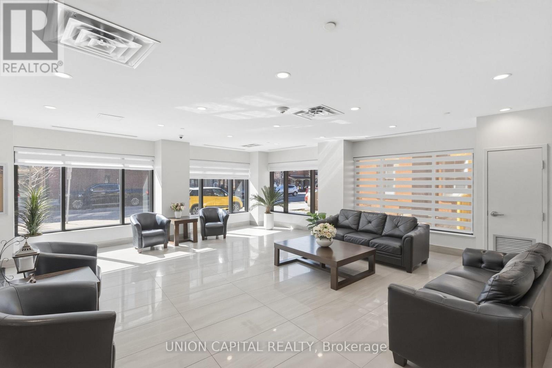
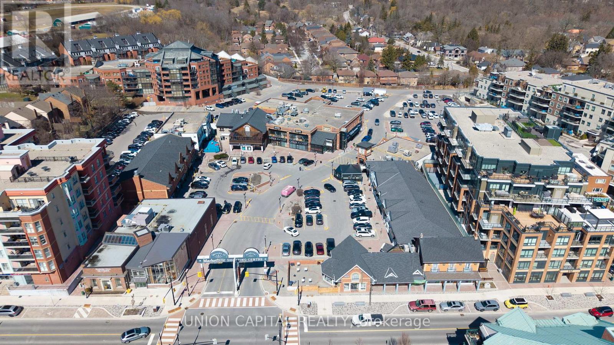
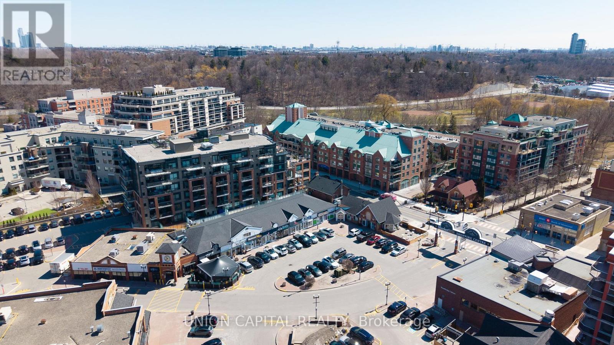
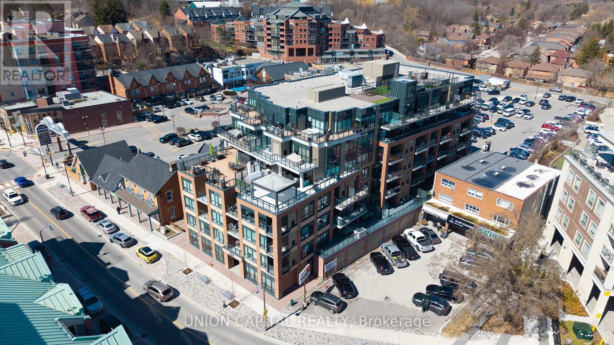
Welcome to Suite 412 at Grand Manor Condos, located in the heart of Market Lane-one of Woodbridge's most charming and sought-after communities! This beautifully designed 2-bedroom,2-bathroom corner suite offers approximately 900 sq ft of bright and spacious living space, elevated by expansive windows and multiple exposures that flood the home with natural light. Designed for both comfort and entertaining, the open-concept living and dining areas flow seamlessly into a well-appointed kitchen, perfect for everyday living and effortless entertaining. Step outside to not one, but two private balconies, where you can unwind or host while taking in the views of the lively village below. Nestled within a boutique building, residents enjoy the convenience of underground parking, visitor parking and BBQ allowances. Step outside and you're immersed into the vibrant culinary and shopping scene that Market Lane has to offer, with convenient access to transit and all essential amenities right at your doorstep. A rare offering in an unbeatable location. Experience the best of urban living in one of Woodbridge's most desirable communities. Don't miss out on the opportunity to make this exquisite condominium your new home! (id:63604)
Key Facts
Highlights
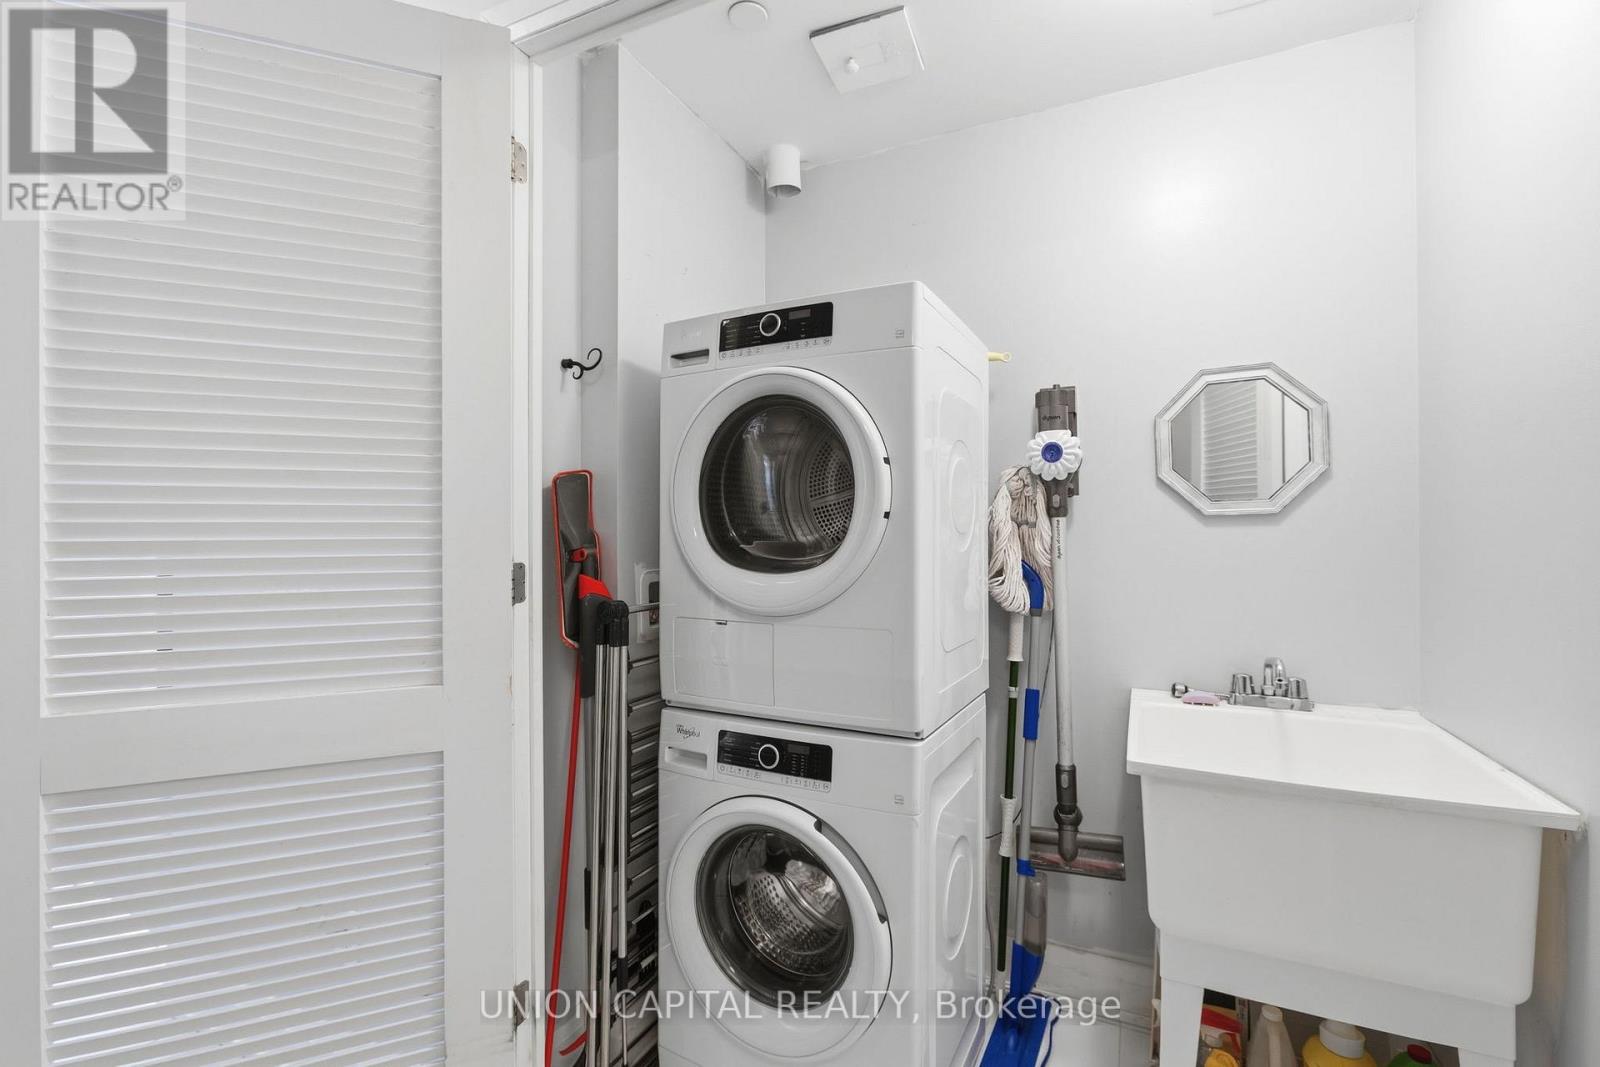
- Washer
- Dryer
- Furniture
- Window Coverings
Property Details
Interior features
Exterior features
Systems and association
Lot and water
Rooms
Mortgage & Affordability
Saved Properties
Keep This One Handy
Save this listing, compare it later, or open your saved properties dashboard.
Neighbourhood
- Area
- West Woodbridge
- City
- Vaughan
- Postal code
- L4L 2S7
- Nearby
- Hwy 7 / Islington Ave
Save This Property
Keep this home handy, return to it anytime, and let us know how to reach you about this listing.
We use this email only to connect your saved properties and saved searches.
Other Available Options
Similar Listings
Listings from our database that match closely.