
416- 68 Broadview Avenue
BUYER ADVANTAGE
Buy with confidence
Get a full-service approach built on strategy, strong negotiation, and clear guidance from offer to close.
- Local Market Expertise
- Broker-level Negotiation
- Transparent Process
- No-pressure Guidance

The right strategy depends on your goals, timing, budget, and the type of home you are buying. Get Your Buyer Snapshot.
About This Property
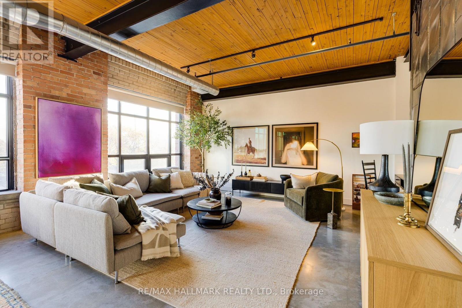
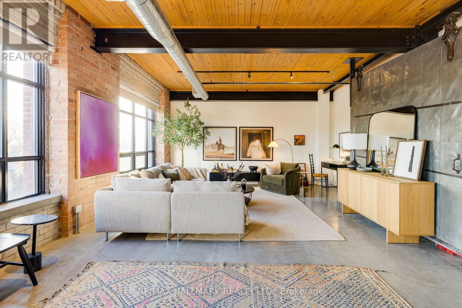
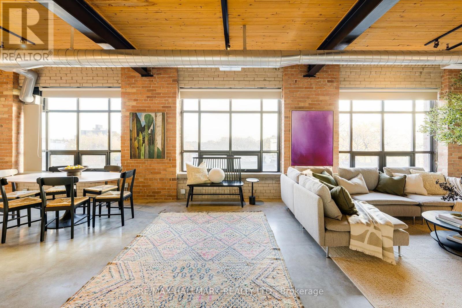
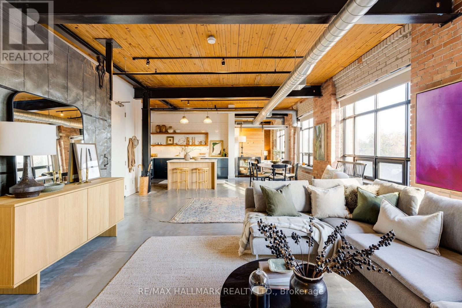
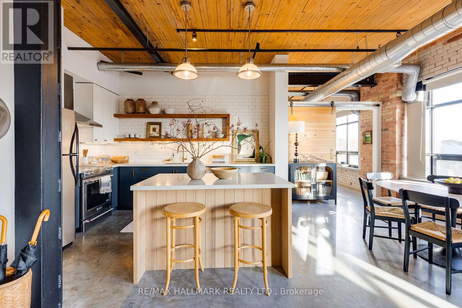
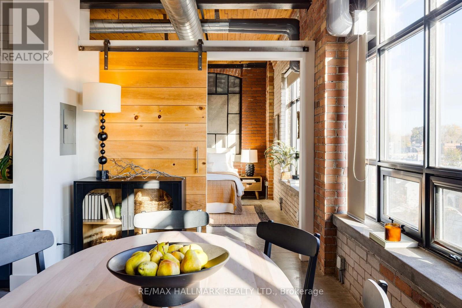
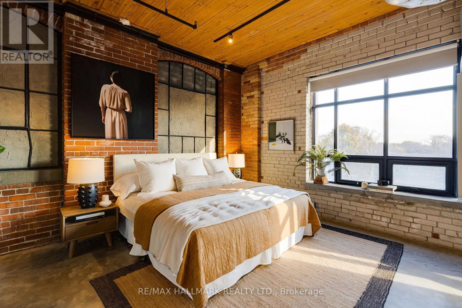
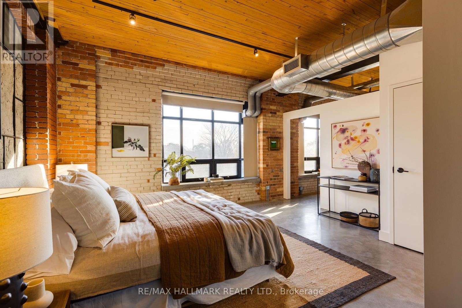
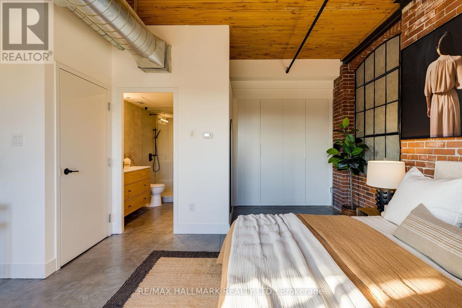
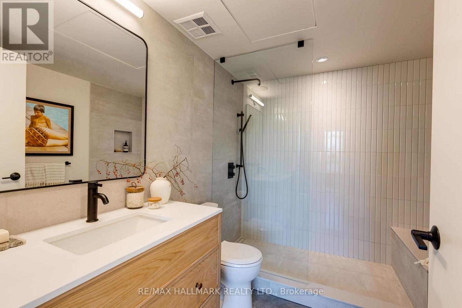
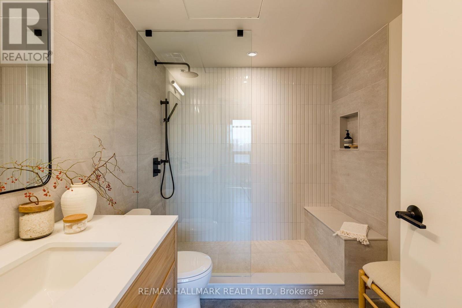
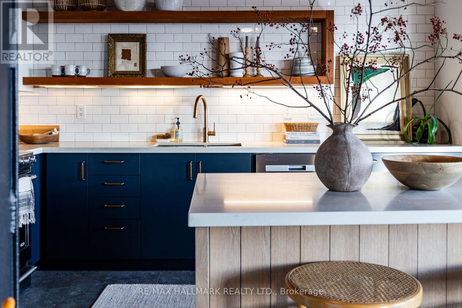
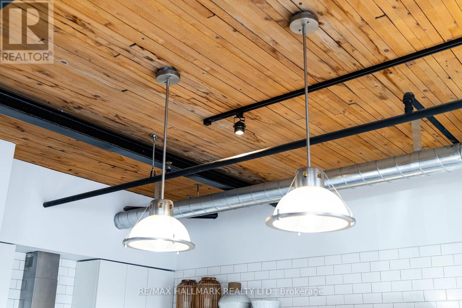
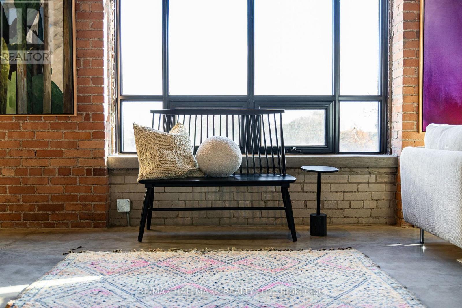
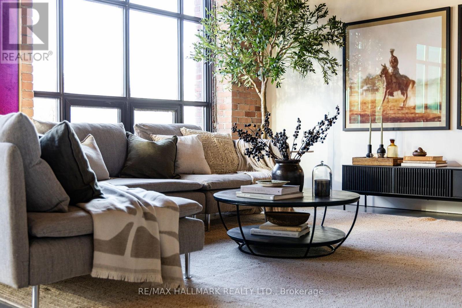
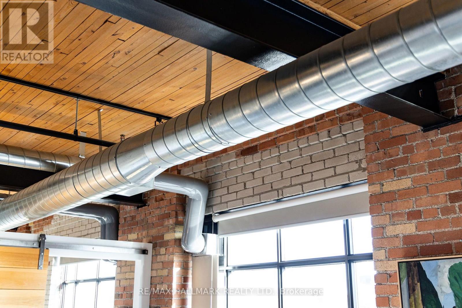
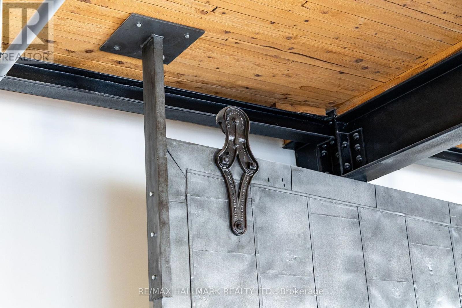
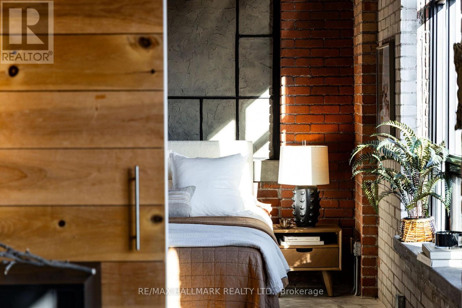
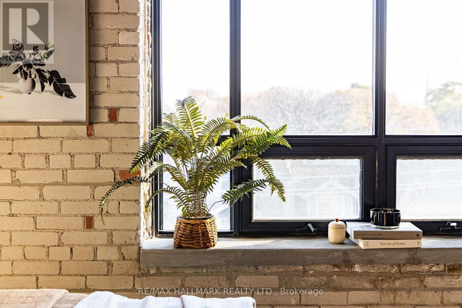
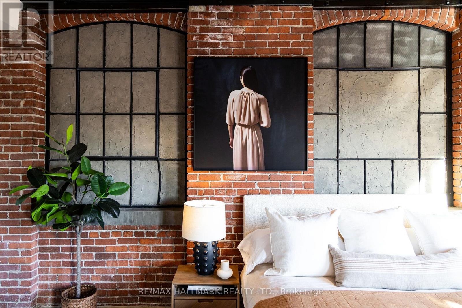
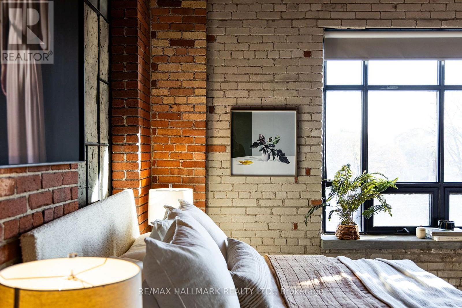
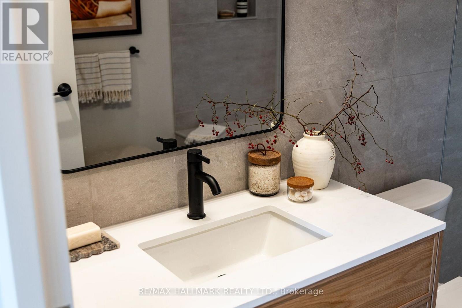
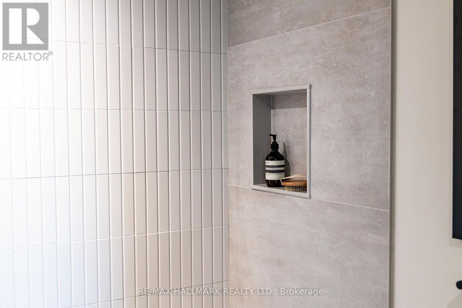
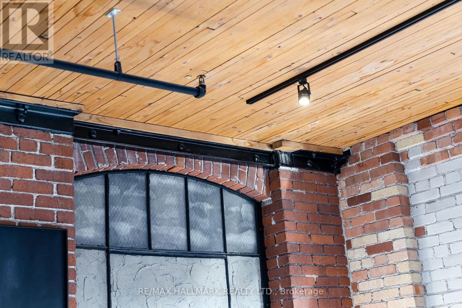
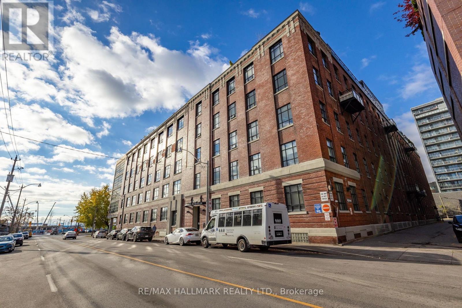
Some spaces just have it. The character, the warmth, the kind of architectural details you simply can't recreate. Welcome to 68 Broadview Avenue. Over 1,100 square feet of authentic hard loft living. Exposed brick, soaring wood ceilings and the sort of industrial character that makes living in a loft so special. The sprawling, unconventional layout is a welcome departure from the predictable. A striking row of four oversized windows fills the loft with natural light, enhancing the sense of space and highlighting the character and scale of this distinctive home. With one generous bedroom and one bathroom there is room to spread out, entertain, work from home, or simply enjoy the luxury of having more space than you know what to do with. The kitchen and bathroom have been thoughtfully updated to complement the space; clean lines, thoughtful design, functional layouts, quality materials. Parking? Included. Storage locker? That too. And then there's the building itself. Exceptional, beautifully maintained, and full of the kind of history and character that only gets better with age. No gimmicks. No unnecessary embellishments. Just great bones, generous proportions, and a space that speaks for itself. Some places are designed to have character. Others simply have it. Steps to vibrant Queen Street, minutes from the downtown core, the DVP just around the corner. Urban loft living at its finest. (id:63604)
Key Facts
Highlights
- Washer
- Dryer
Property Details
Interior features
Exterior features
Systems and association
Lot and water
Rooms
Virtual Tour & Media
Mortgage & Affordability
Saved Properties
Keep This One Handy
Save this listing, compare it later, or open your saved properties dashboard.
Neighbourhood
- Area
- South Riverdale
- City
- Toronto
- Postal code
- M4M 2E6
- Nearby
- Cross Streets: Broadview/Queen. ** Directions: Broaview South of Queen.
Save This Property
Keep this home handy, return to it anytime, and let us know how to reach you about this listing.
We use this email only to connect your saved properties and saved searches.
Other Available Options
Similar Listings
Listings from our database that match closely.







