4218- 5 Sheppard Avenue East
Toronto, ONCondo Apartment
$399,999
MLS® C14142078
Condo Apartment1 beds1 baths1 total
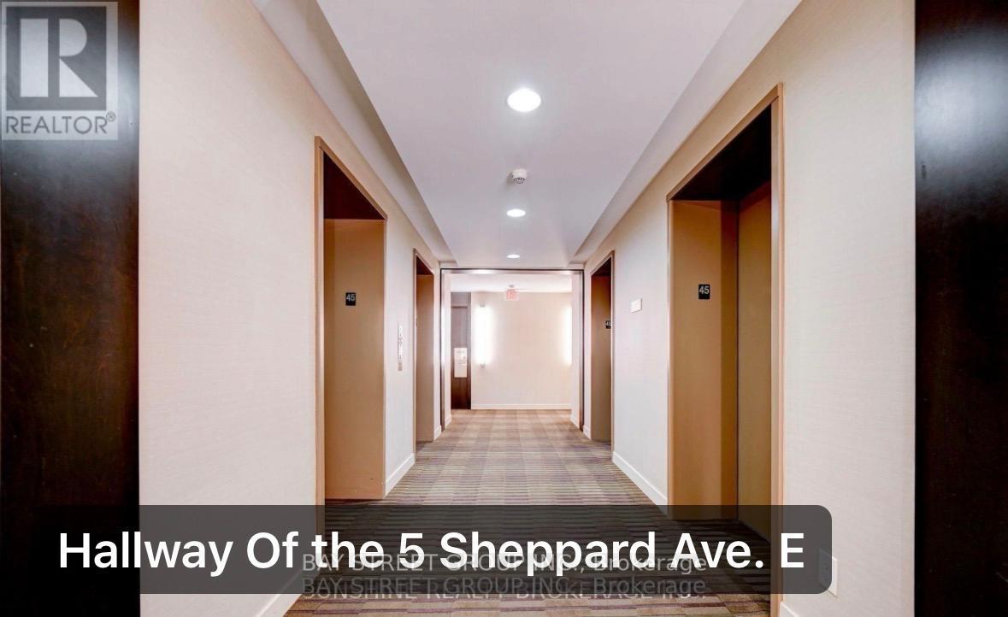
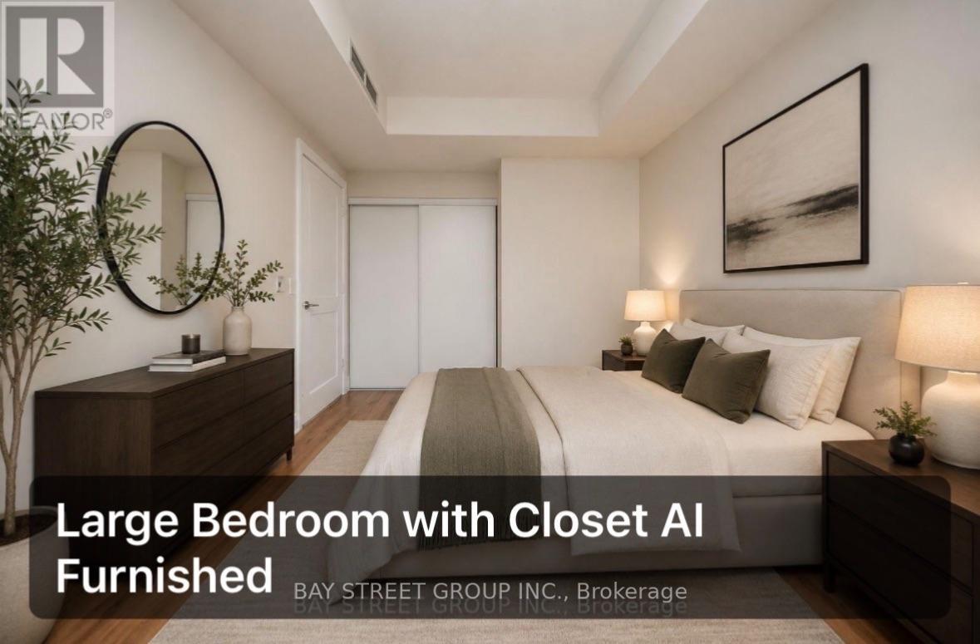
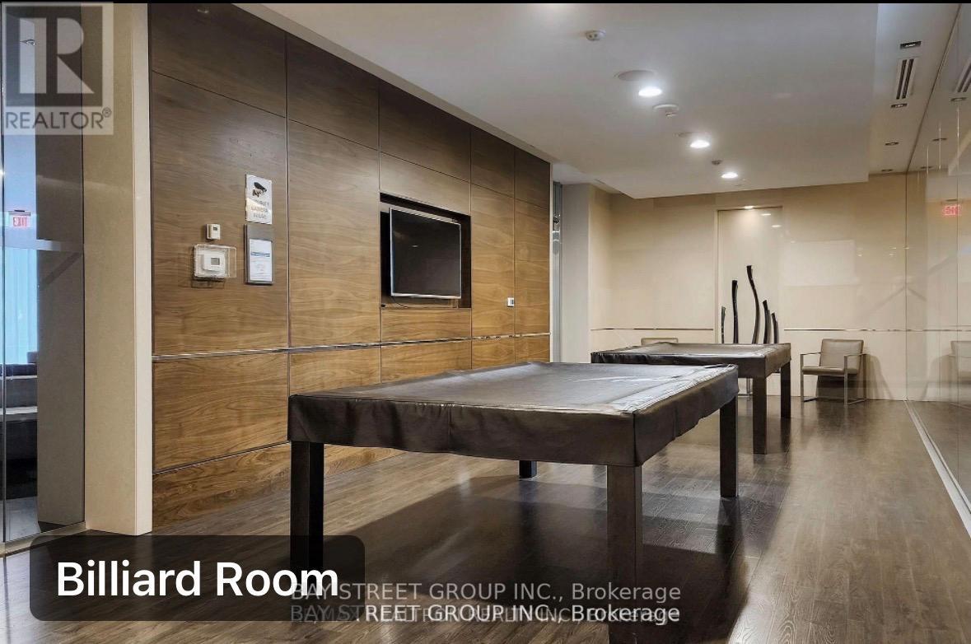
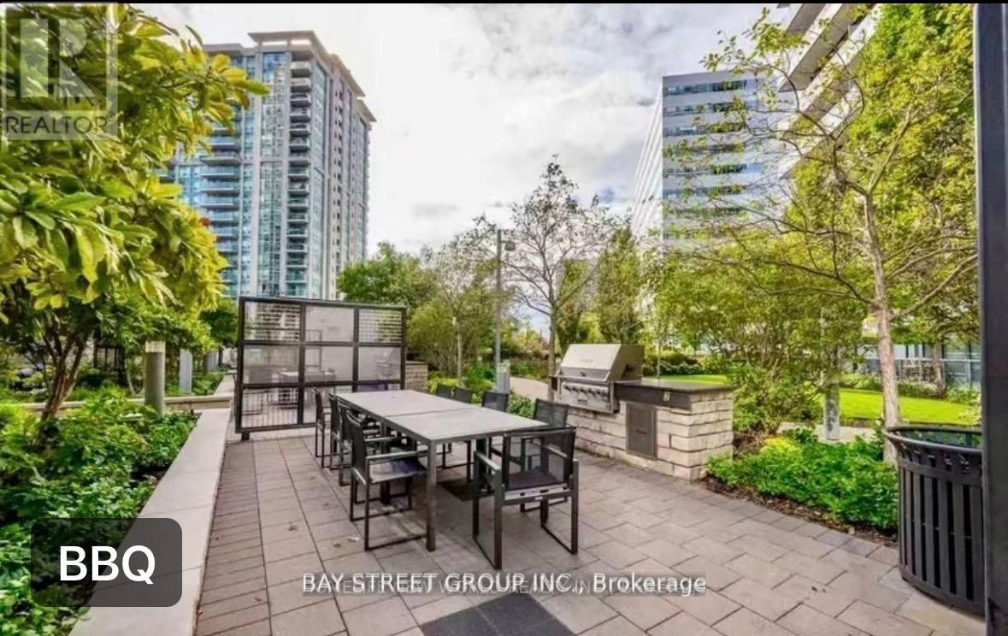
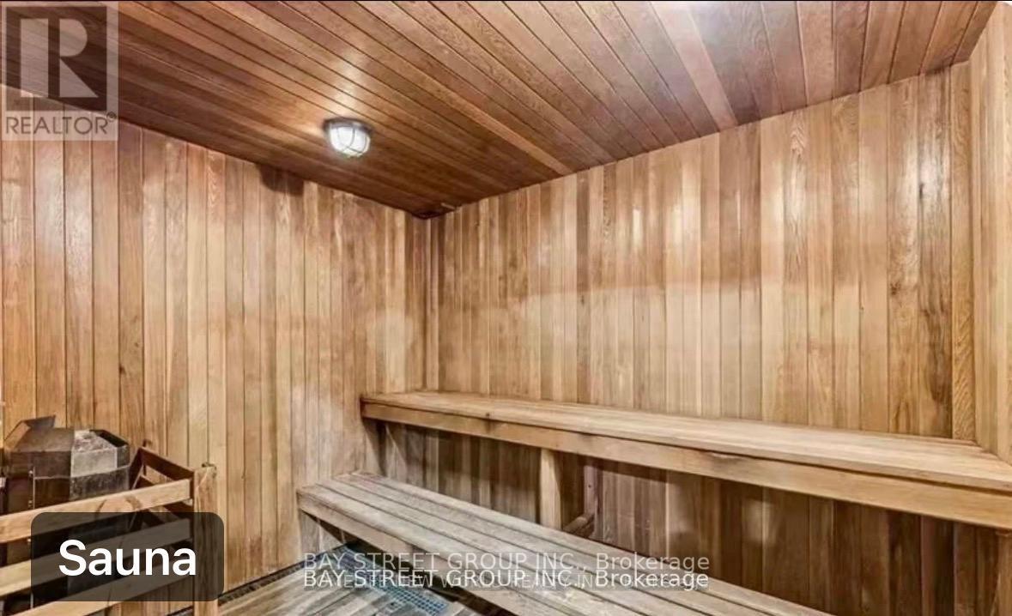
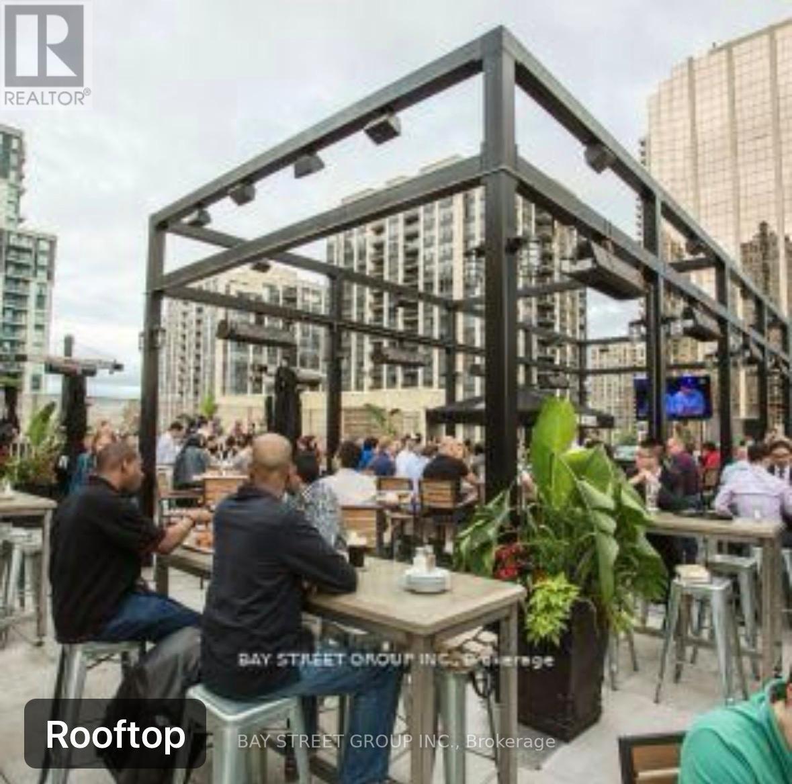
4218- 5 Sheppard Avenue East, Toronto, ON photo 1
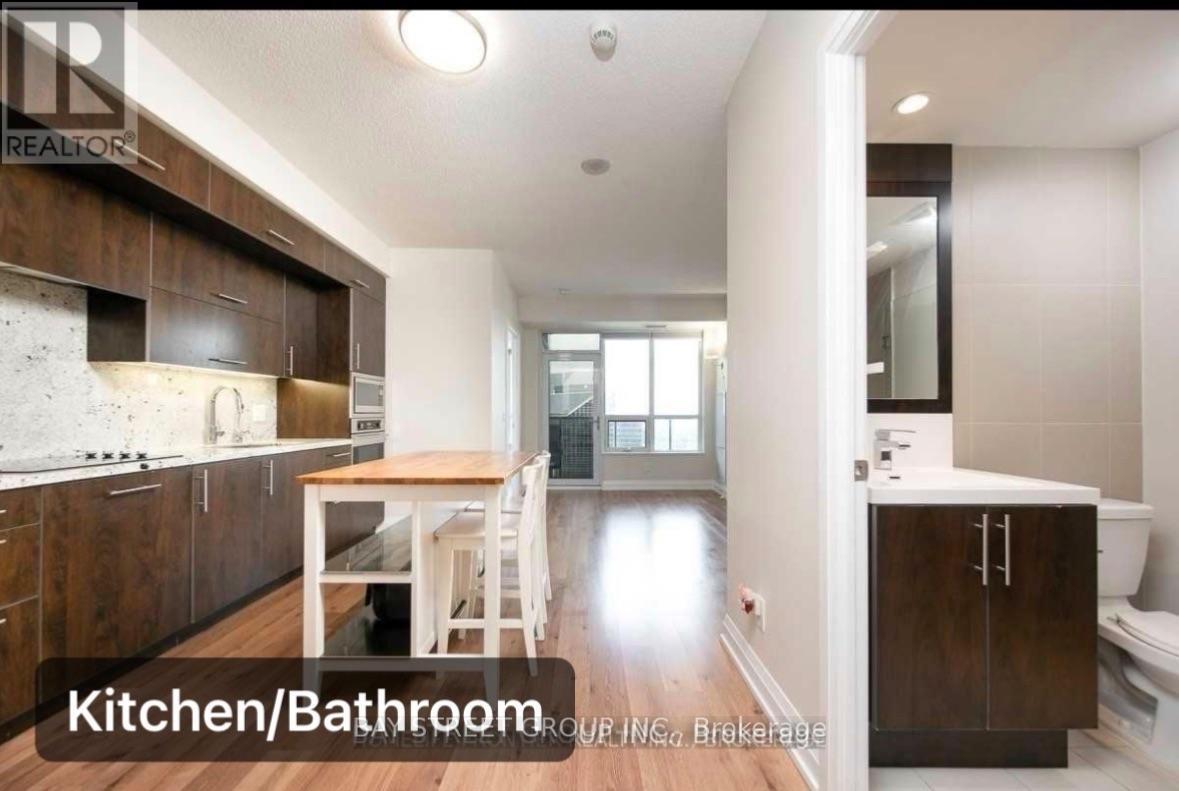
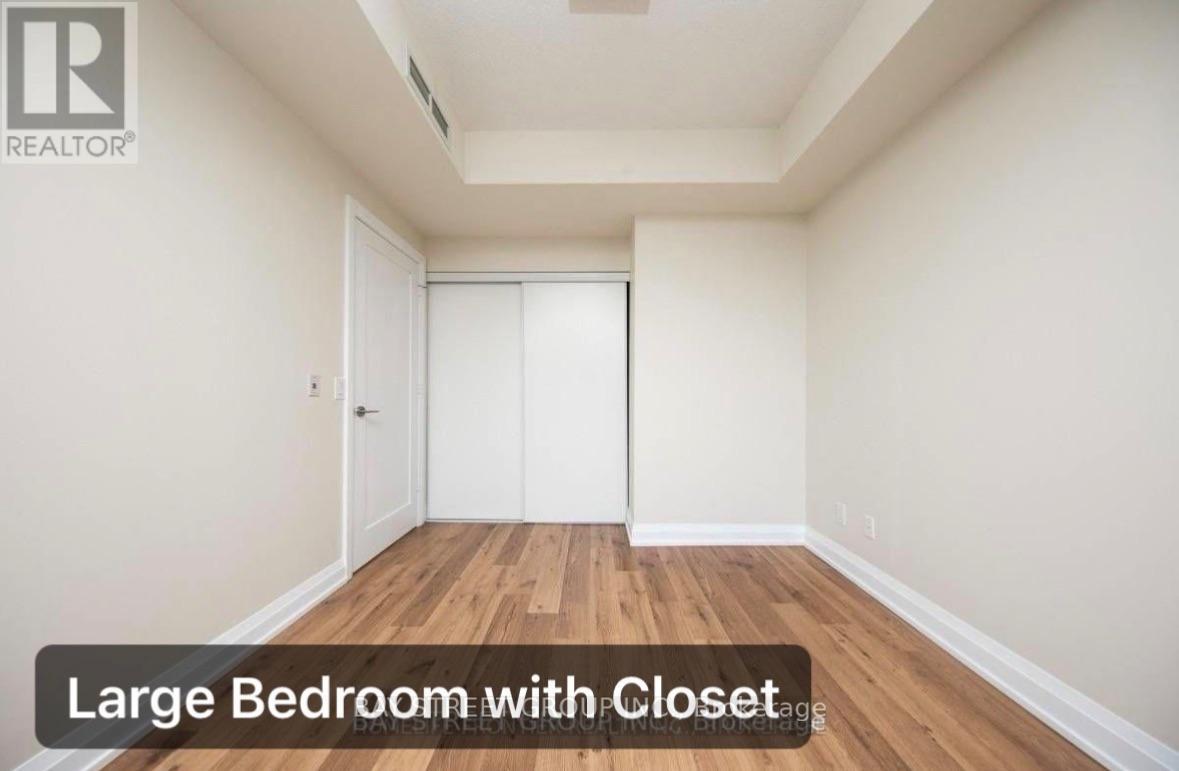
4218- 5 Sheppard Avenue East, Toronto, ON photo 2
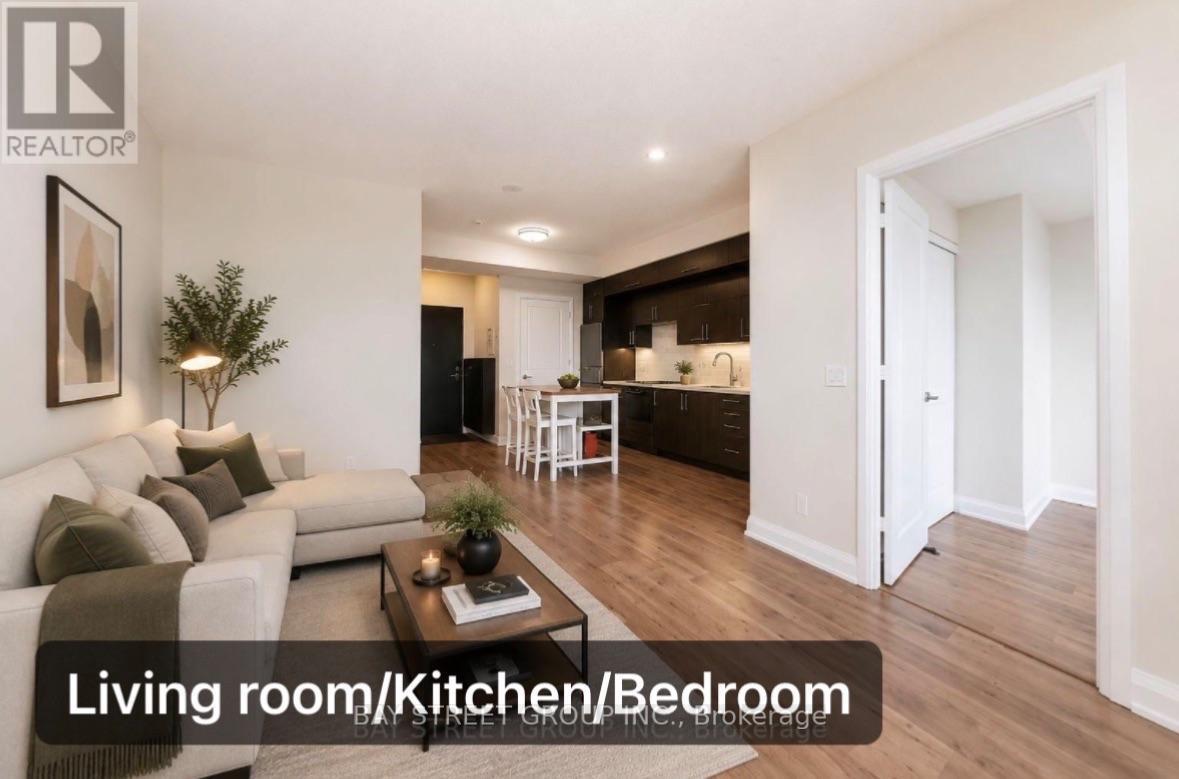
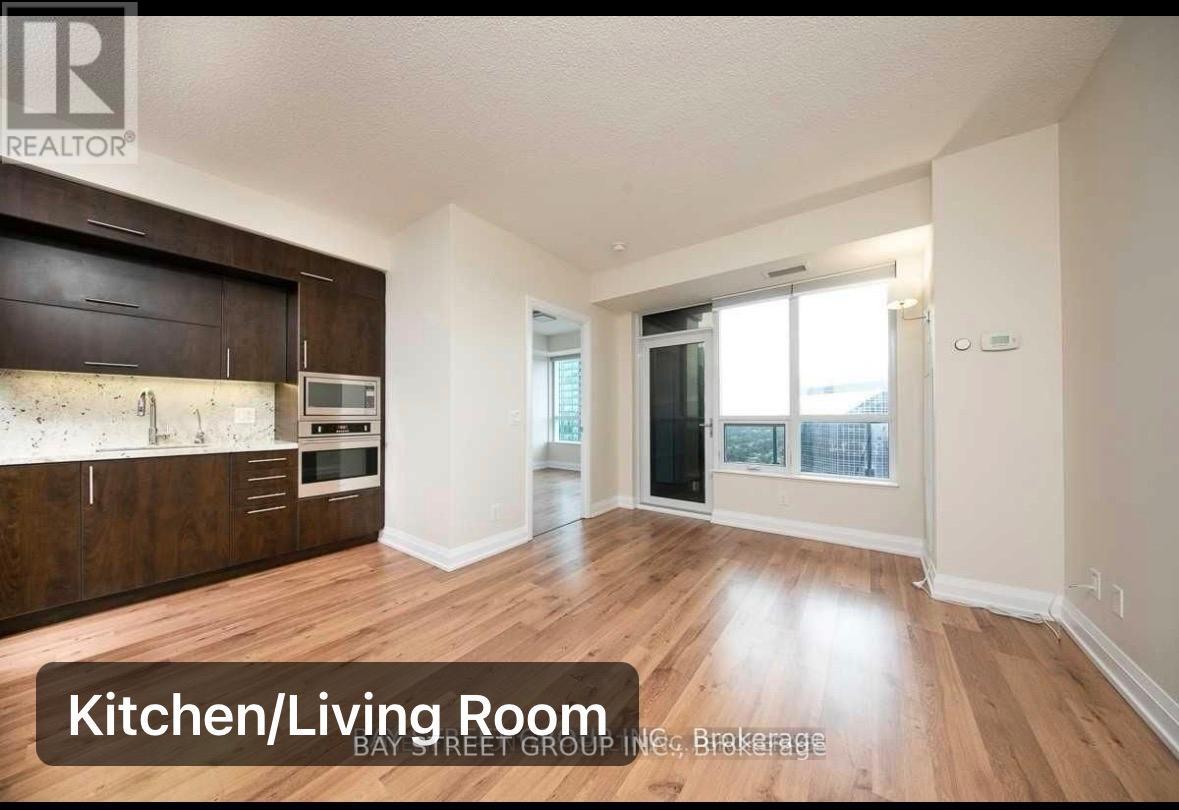
4218- 5 Sheppard Avenue East, Toronto, ON photo 3
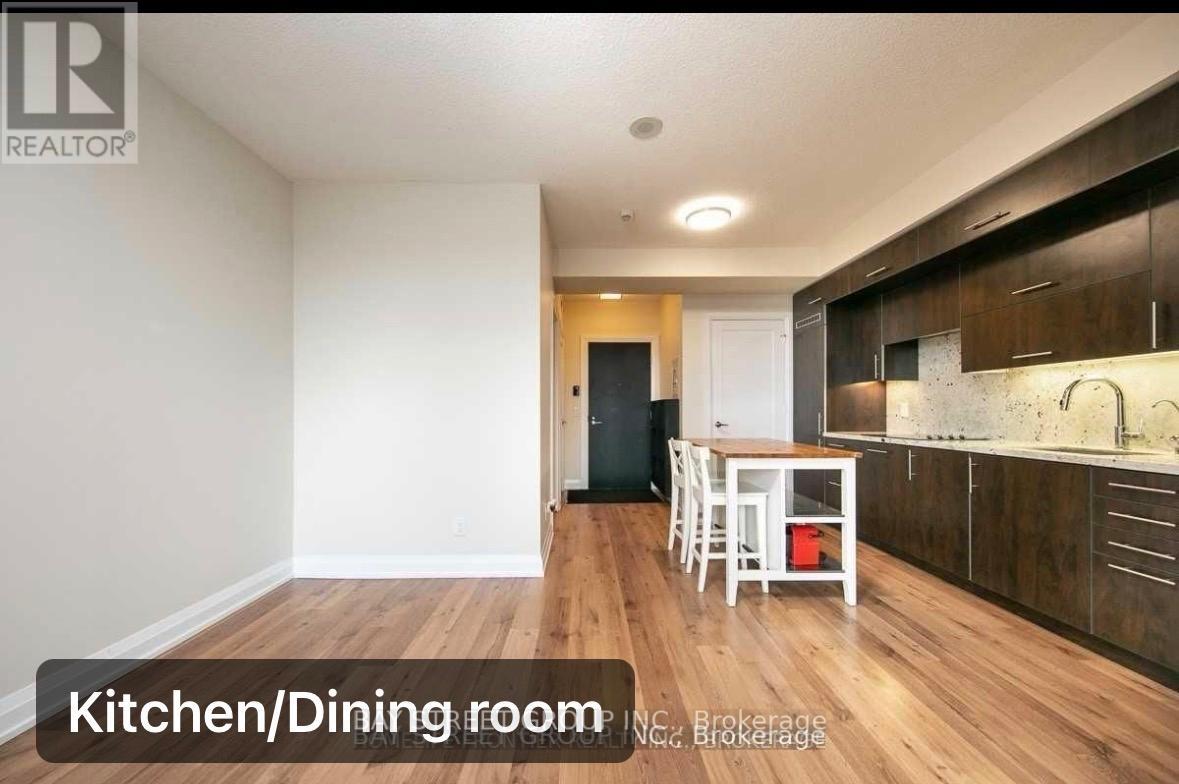
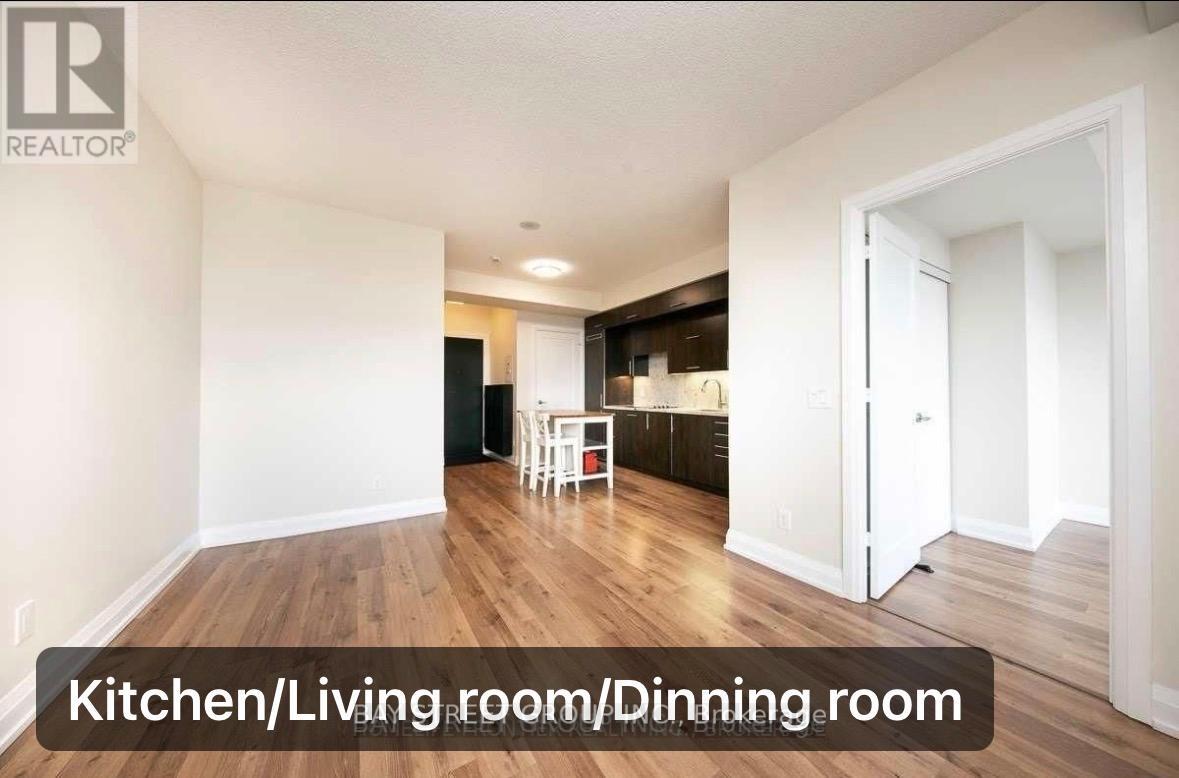
4218- 5 Sheppard Avenue East, Toronto, ON photo 4
4218- 5 Sheppard Avenue East, Toronto, ON photo 5
4218- 5 Sheppard Avenue East, Toronto, ON photo 6
4218- 5 Sheppard Avenue East, Toronto, ON photo 7
4218- 5 Sheppard Avenue East, Toronto, ON photo 8
4218- 5 Sheppard Avenue East, Toronto, ON photo 9
4218- 5 Sheppard Avenue East, Toronto, ON photo 10
4218- 5 Sheppard Avenue East, Toronto, ON photo 11
4218- 5 Sheppard Avenue East, Toronto, ON photo 12
4218- 5 Sheppard Avenue East, Toronto, ON photo 13
4218- 5 Sheppard Avenue East, Toronto, ON photo 14
4218- 5 Sheppard Avenue East, Toronto, ON photo 15
4218- 5 Sheppard Avenue East, Toronto, ON photo 16
4218- 5 Sheppard Avenue East, Toronto, ON photo 17
4218- 5 Sheppard Avenue East, Toronto, ON photo 18
4218- 5 Sheppard Avenue East, Toronto, ON photo 19
4218- 5 Sheppard Avenue East, Toronto, ON photo 20
4218- 5 Sheppard Avenue East, Toronto, ON photo 21
4218- 5 Sheppard Avenue East, Toronto, ON photo 22
4218- 5 Sheppard Avenue East, Toronto, ON photo 23
4218- 5 Sheppard Avenue East, Toronto, ON photo 24
4218- 5 Sheppard Avenue East, Toronto, ON photo 25
4218- 5 Sheppard Avenue East, Toronto, ON photo 26
4218- 5 Sheppard Avenue East, Toronto, ON photo 27
4218- 5 Sheppard Avenue East, Toronto, ON photo 28
4218- 5 Sheppard Avenue East, Toronto, ON photo 29
4218- 5 Sheppard Avenue East, Toronto, ON photo 30
1 / 30

BUYER ADVANTAGE

Buy with confidence

Get a full-service approach built on strategy, strong negotiation, and clear guidance from offer to close.

  • Local Market Expertise
  • Broker-level Negotiation
  • Transparent Process
  • No-pressure Guidance

The right strategy depends on your goals, timing, budget, and the type of home you are buying. Get Your Buyer Snapshot.

About This Property

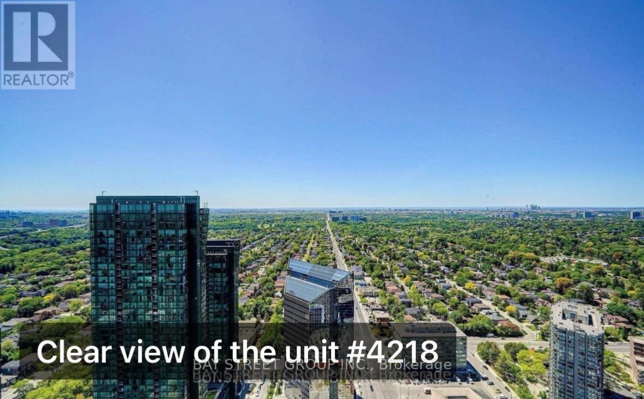
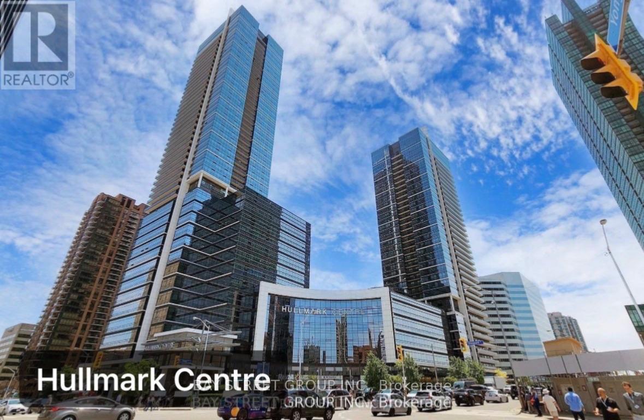
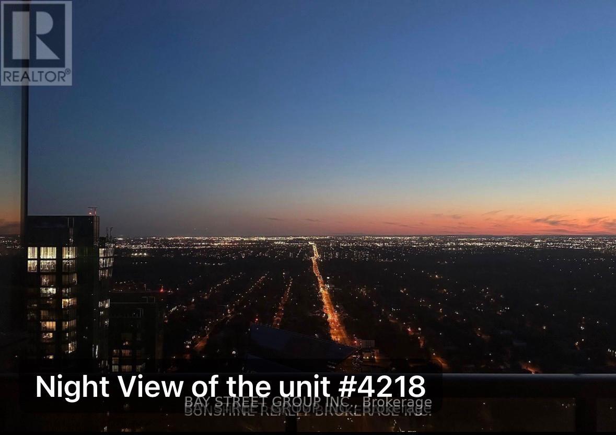
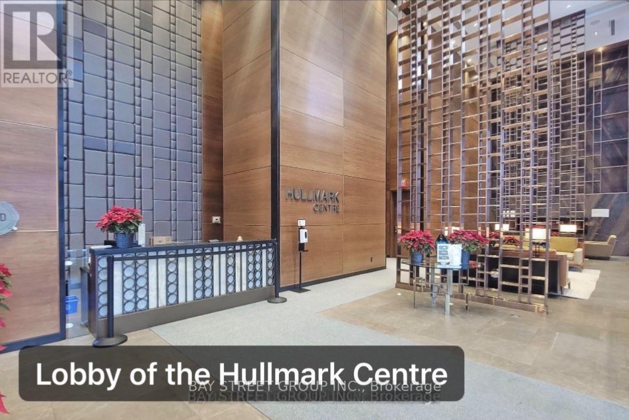
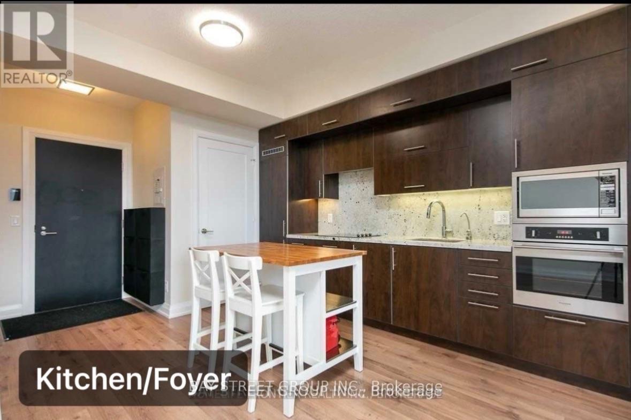
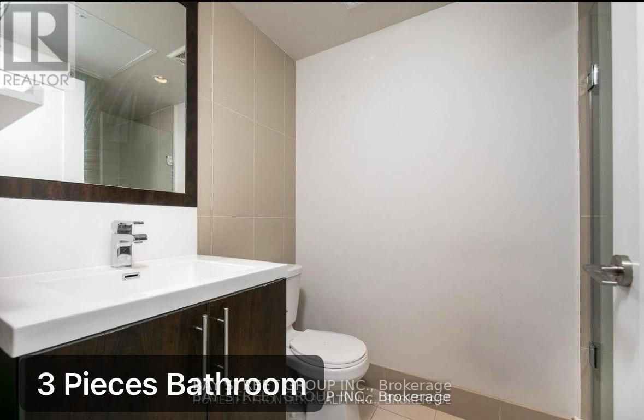
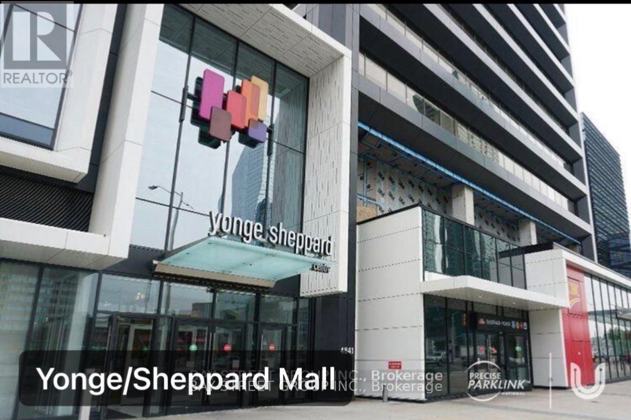
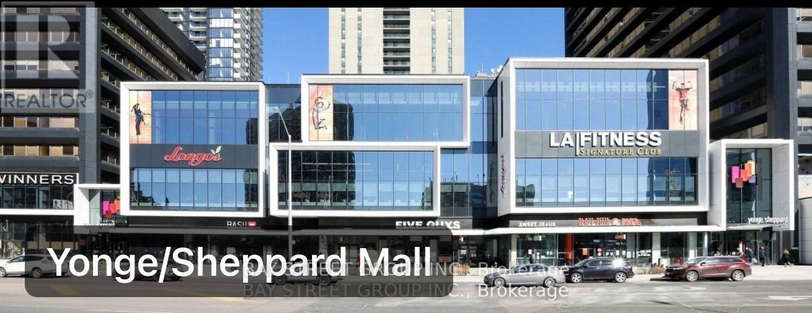
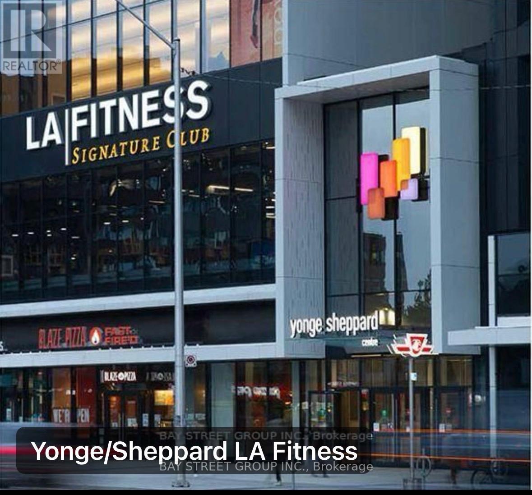
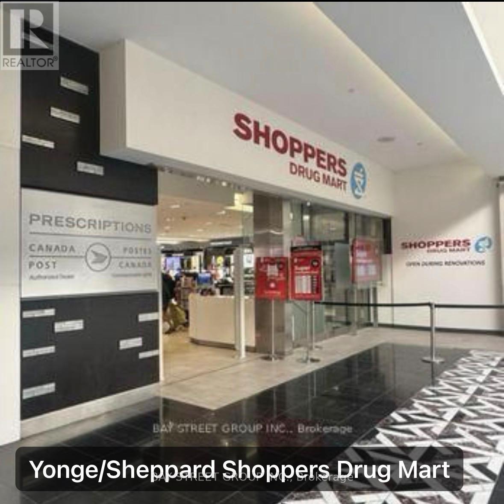
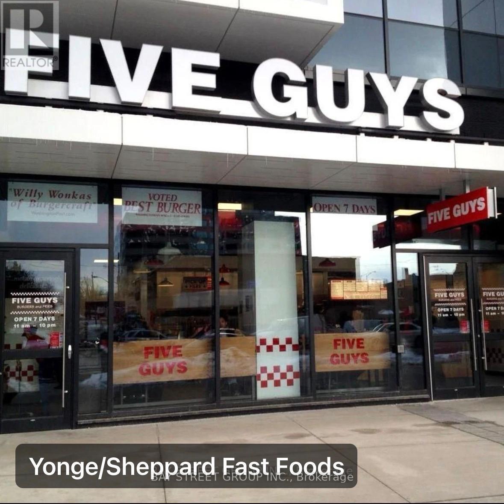
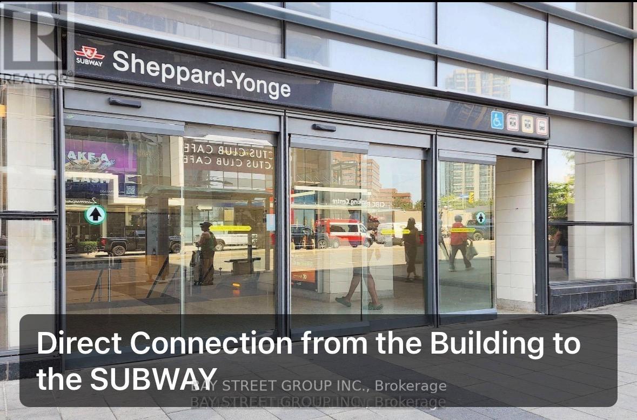
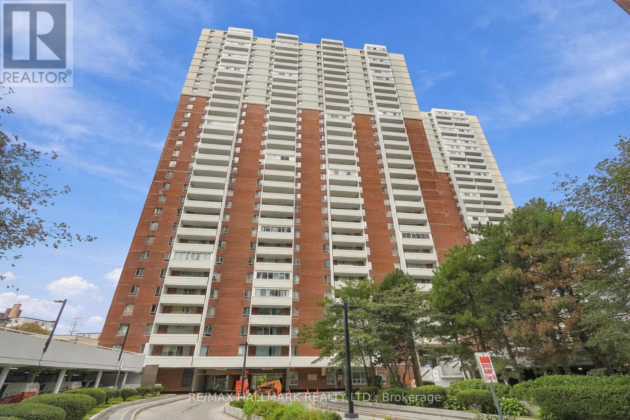
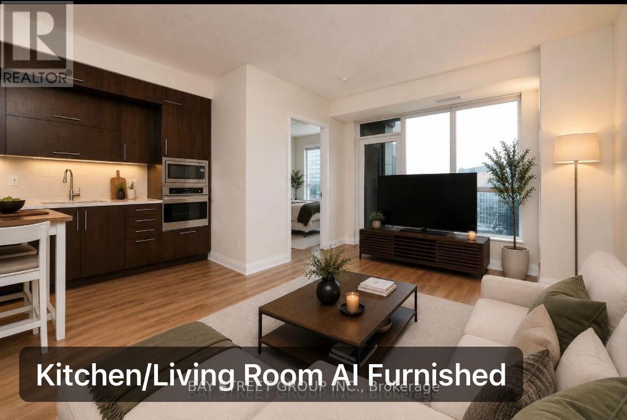
Experience the vibrant lifestyle and unbeatable energy of Yonge & Sheppard, with dining, shopping, transit, and entertainment just steps from your door. Iconic Hullmark Building * Luxury Living In The Heart of Yonge St & Sheppard Ave E * Still the best condo building in the North York/Yonge & Sheppard area. * Beautifully Upgraded 1 Bedroom + 1 Bathroom * S-T-U-N-N-I-N-G V-I-E-W From 42nd Floor with Unobstructed City View * Panoramic View of the South, West and North ! * Open Concept Living/ Dining Room, Stunning Modern Kitchen, Quartz Countertop, S/S Built-In Appliances, 9 Ft Ceilings, 3-Piece Bathroom, Primary Bedroom, Ensuite Laundry Room * With Premium Retail Offerings, Innovative Condominium Offices, And Direct Access To The 2 Lines Yonge Subway Station * Hullmark Centre Is A Focal Point Of The Yonge And Sheppard Area * Built By Trusted Tridel Development. Easy Access to 401* Rexall Pharmacy, Nofrills Grocery Store, Banks, Restaurants, Food Basics, LCBO, Tim Hortons, Mel Lastman Square, and Community Centre, North York Library, Lanugos, Winners, Shoppers, and * enjoy the vibrant energy of Yonge & Sheppard, North York's downtown. (id:63604)

Key Facts

Type
Condo Apartment
Beds
1
Baths
1
Size
500 sqft
Parking
1 total
Condo fee
$565

Highlights

  • Washer
  • Dryer
  • Microwave
  • Oven - Built-In
  • Blinds
  • Garage door opener remote(s)
Property Details 13 details
Bedrooms
1 bedroom
1 above grade
Bathrooms
1 bathroom
Parking
1 parking space
Garage · Underground
Living area
500 - 599 sq. ft.
Property
Single Family · Condo/Strata · Attached
Property subtype
Single Family
Structure type
Apartment
Ownership
Condo/Strata
Attached status
Attached
Heating
Forced air, Natural gas
Cooling
Central air conditioning
Fireplace
No
Taxes
$2,971.00 (2,025)
Views
City view

Interior features

WasherDryerMicrowaveOven - Built-InBlindsGarage door opener remote(s)LaminateCeramicSeparate Electricity Meters

Exterior features

Concrete

Systems and association

Common Area MaintenanceWaterInsuranceParking

Lot and water

BalconyCarpet Free
Rooms 6 rooms
Level
Room
Dimensions
Main level
Foyer
1 m x 0.5 m
Main level
Kitchen
4.2 m x 2.8 m
Main level
Dining room
3.96 m x 4.2 m
Main level
Living room
4.3 m x 3.3 m
Main level
Bedroom
3.7 m x 3.2 m
Main level
Laundry room
1 m x 0.5 m
Mortgage & Affordability Estimate monthly costs
Purchase price$399,999
Down paymentNot available
Mortgage amountNot available
Principal & interestNot available
Property taxesNot available
Condo/HOA feeNot available
Insurance/OtherNot available
UtilitiesNot available
Est. monthly totalNot available
Income needed (GDS 32%)Not available
Estimates only. Not financial advice. Rates, taxes and fees vary by lender and municipality.

Saved Properties

Keep This One Handy

Save this listing, compare it later, or open your saved properties dashboard.

Manage Saved Searches
Map is approximate.

Neighbourhood

Area
Willowdale East
City
Toronto
Postal code
M2N 0G4
Nearby
Cross Streets: Yonge and Sheppard. ** Directions: Intersection of Yonge and Sheppard, Sheppard East and Doris.