422- 333 Sunseeker Avenue
BUYER ADVANTAGE
Buy with confidence
Get a full-service approach built on strategy, strong negotiation, and clear guidance from offer to close.
- Local Market Expertise
- Broker-level Negotiation
- Transparent Process
- No-pressure Guidance

The right strategy depends on your goals, timing, budget, and the type of home you are buying. Get Your Buyer Snapshot.
About This Property
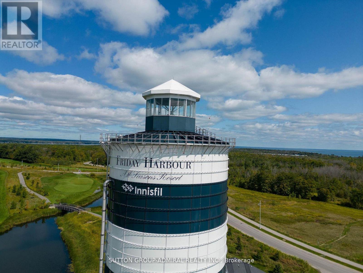
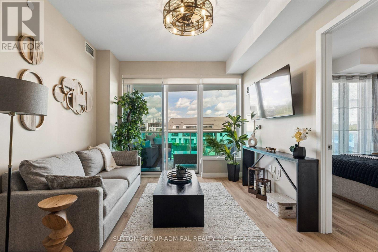
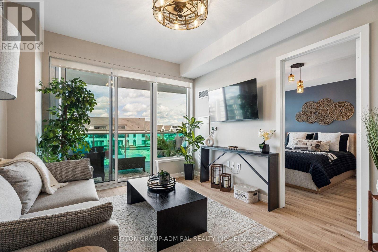
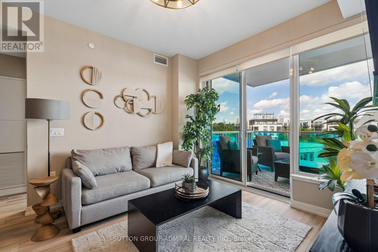
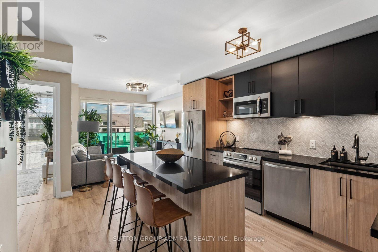
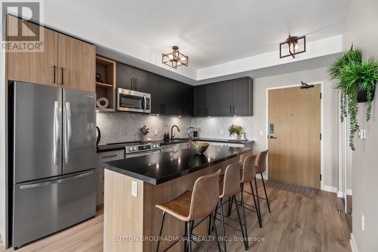
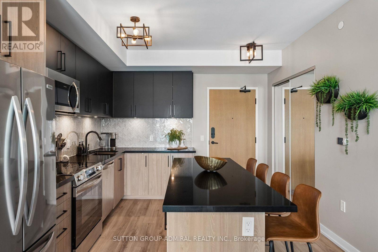
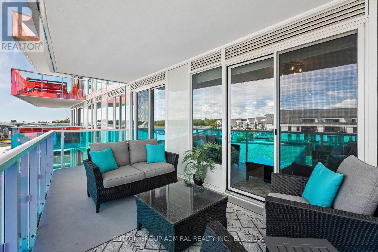
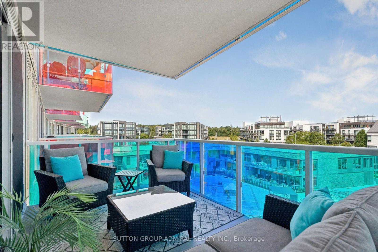
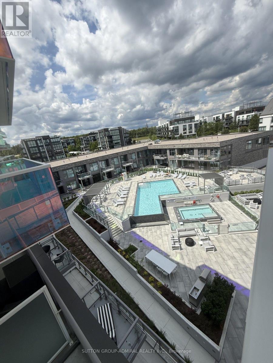
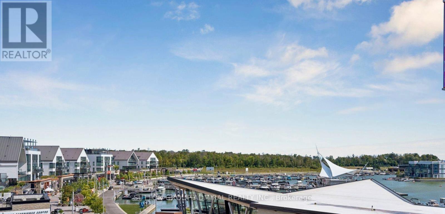
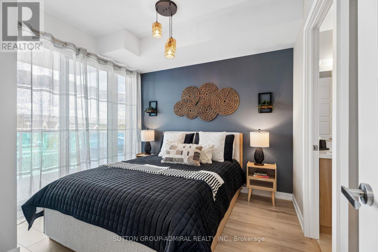
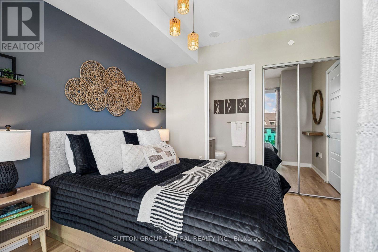
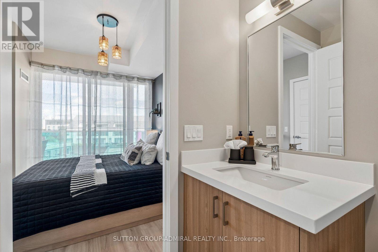
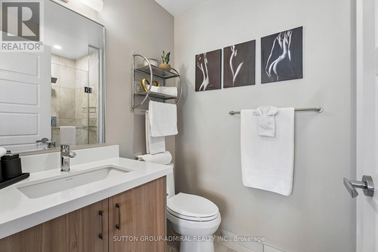
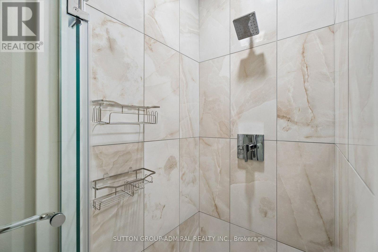
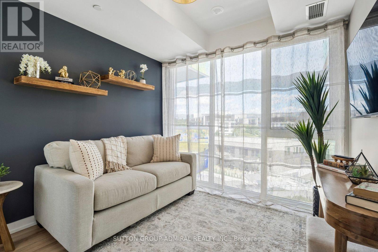
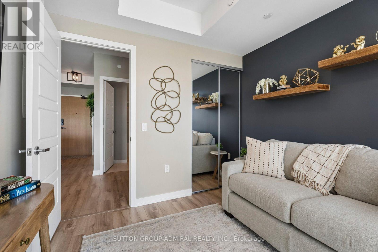
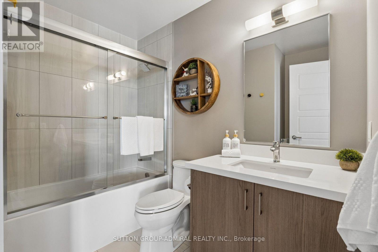
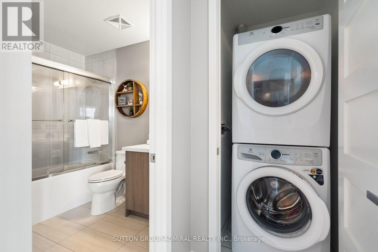
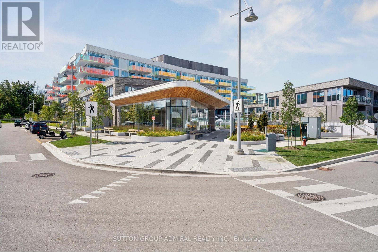
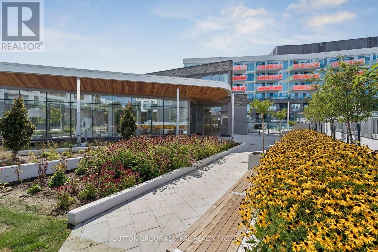
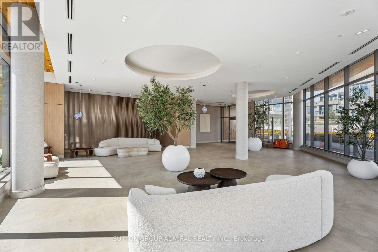
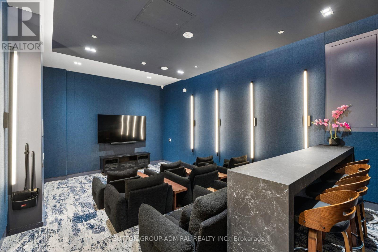
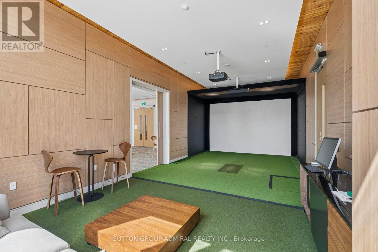
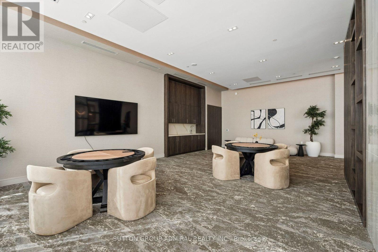
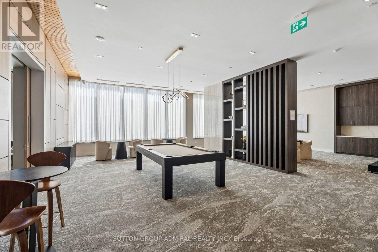
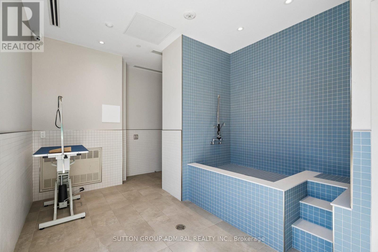
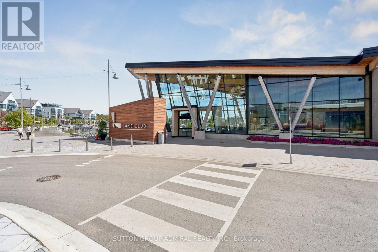
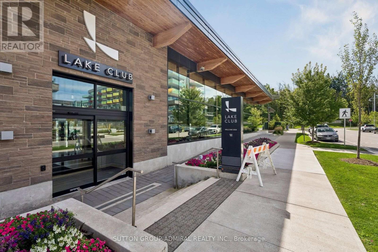
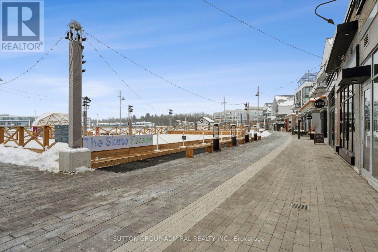
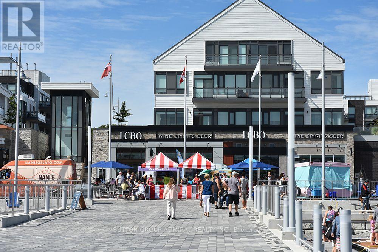
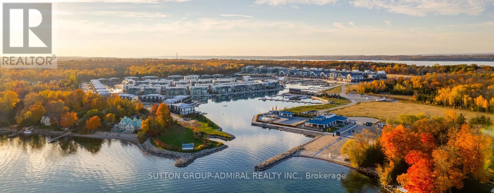
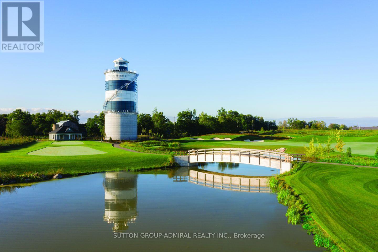
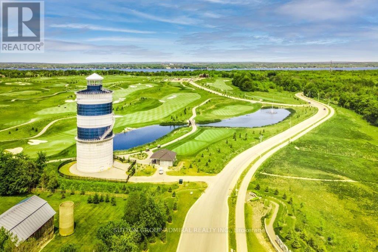
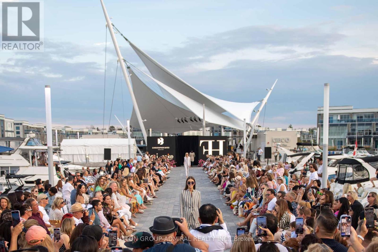
Welcome to refined resort living in Sunseeker at Friday Harbour. Beautifully positioned on the fourth floor of the East Tower, this professionally designed two-bedroom, two-bathroom residence offers approximately 750 sq. ft. of stylish, thoughtfully planned living space and premium east-facing views over the Boardwalk Promenade, marina and Lake Simcoe. Offered fully furnished and completely turnkey, the suite features approximately $35,000 invested in builder upgrades and curated furnishings. The contemporary open-concept kitchen showcases sophisticated two-tone cabinetry, an elegant herringbone backsplash, under-cabinet lighting, stainless steel appliances and an expansive island with seating for four. Floor-to-ceiling windows fill the living space with natural light and open onto a generously sized, fully furnished balcony with two separate walkouts. The beautifully appointed principal bedroom features a dramatic accent wall, floor-to-ceiling windows, mirrored closet and private ensuite with a glass-enclosed shower. The versatile second bedroom offers additional sleeping accommodation, a workspace, television and generous natural light-ideal for guests, working remotely or rental use. Sunseeker residents enjoy an exceptional collection of amenities, including an outdoor pool and hot tub, private theatre, golf simulator, games and entertainment lounges, party room, pet-wash station and an impressive hotel-inspired lobby. Just steps from the Lake Club, Boardwalk shops and dining, Marina, Nature Preserve and The Nest Golf Club. An exceptional opportunity for year-round living, a four-season retreat or flexible short- and long-term rental use. Simply arrive, unpack and begin enjoying the Friday Harbour lifestyle. (id:63604)
Key Facts
Highlights
- Washer
- Refrigerator
- Dishwasher
- Stove
- Dryer
- Microwave
- Freezer
- Blinds
Property Details
Interior features
Exterior features
Systems and association
Lot and water
Mortgage & Affordability
Saved Properties
Keep This One Handy
Save this listing, compare it later, or open your saved properties dashboard.
Neighbourhood
- Area
- Rural Innisfil
- City
- Innisfil
- Postal code
- L9S 0R6
- Nearby
- Cross Streets: Riva Ave & Pershing Pl. ** Directions: Friday Dr. & 13th Line.
Save This Property
Keep this home handy, return to it anytime, and let us know how to reach you about this listing.
We use this email only to connect your saved properties and saved searches.
Other Available Options
Similar Listings
Listings from our database that match closely.